Residential · Active
Colorado Springs, CO 80918
4 Beds · 2 Baths · 1,568 Sq Ft
$379,900
Single Family
Property Type
0.19 acres
Lot Size
1969
Year Built
$242
Price per Sq Ft
2
Parking Spaces
9597473
MLS #
About This Property
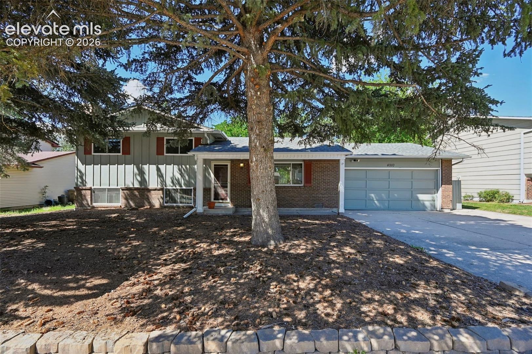
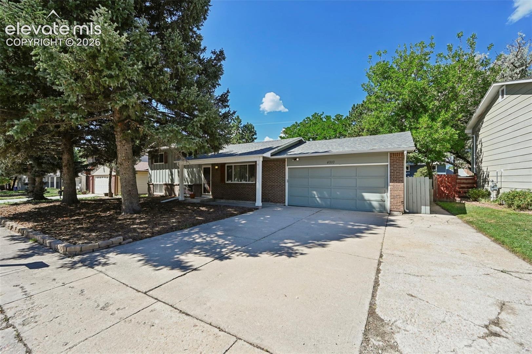
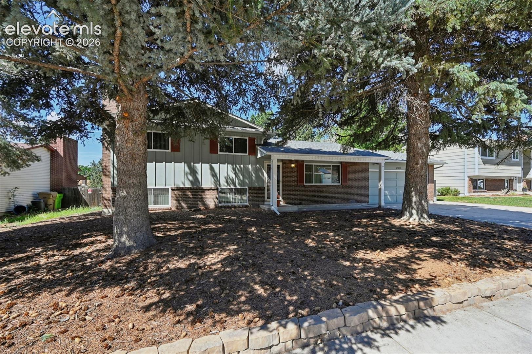
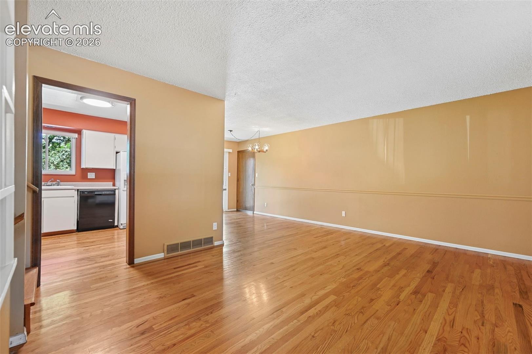
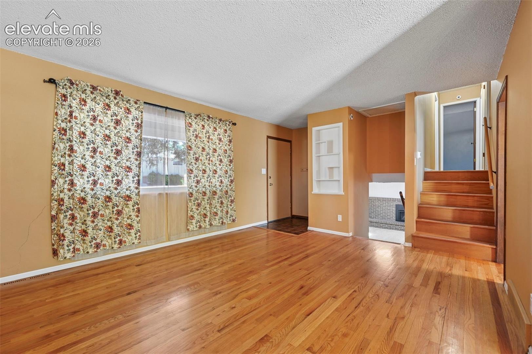
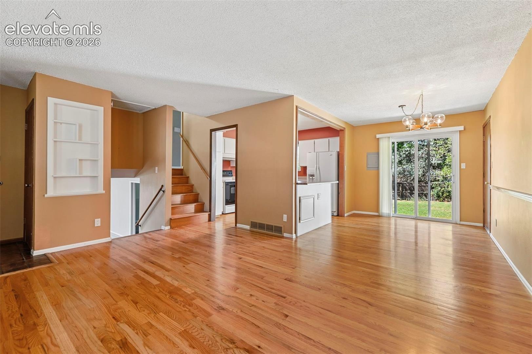
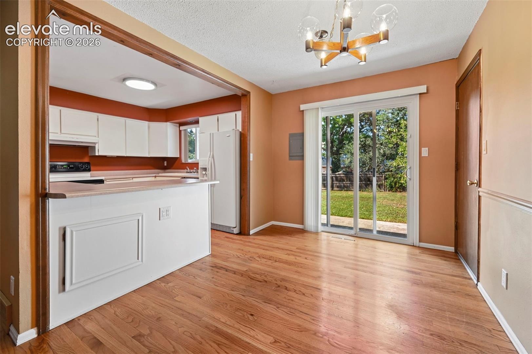
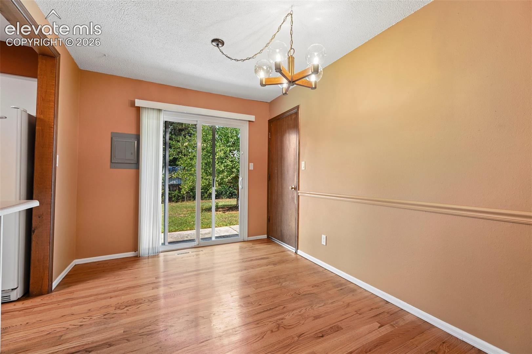
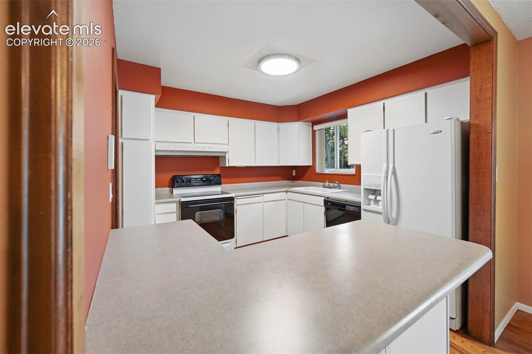
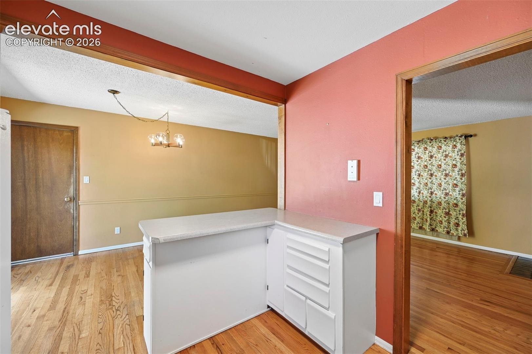
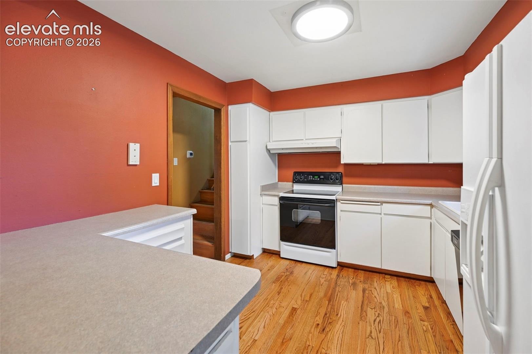
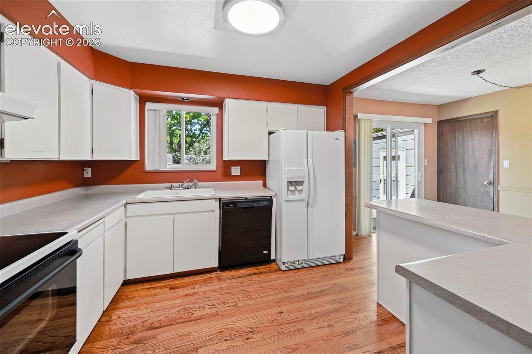
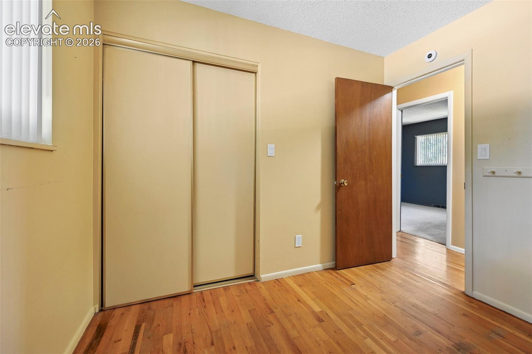
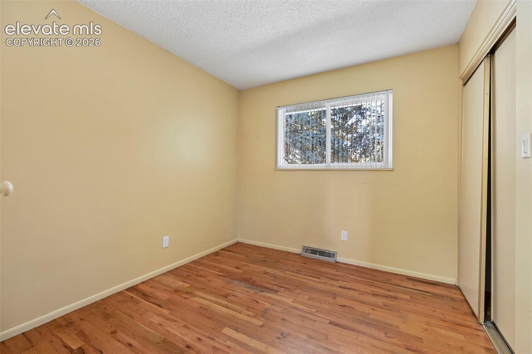
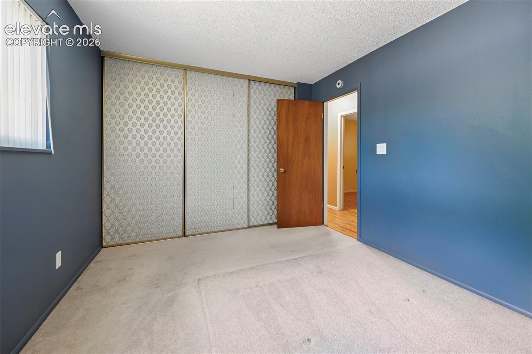
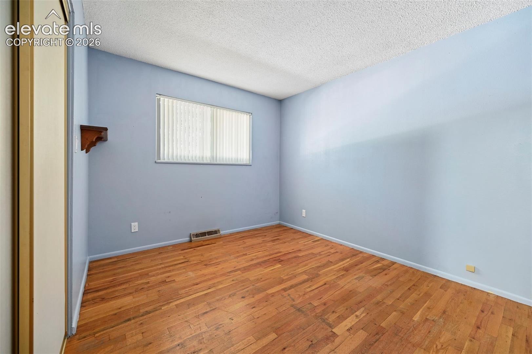
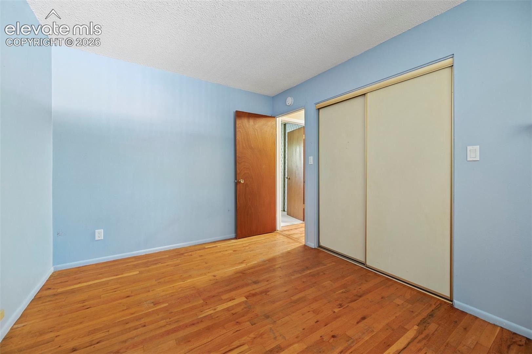
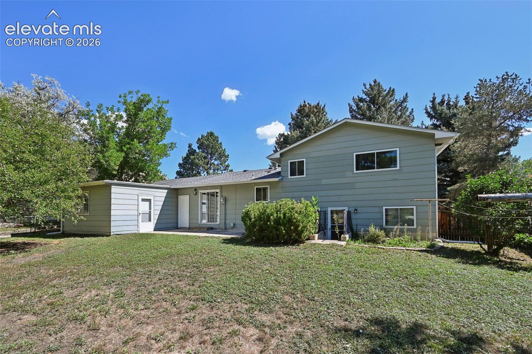
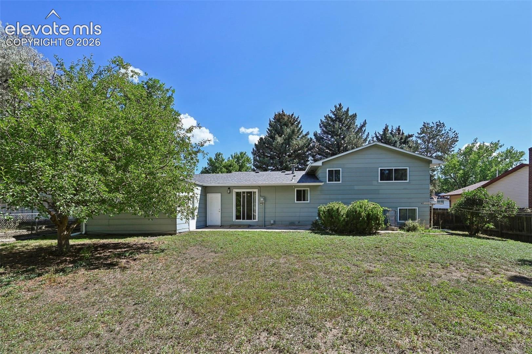
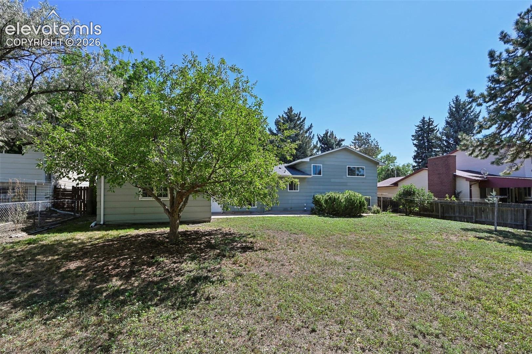
Welcome to this spacious 4-bedroom, 2-bath split-level home in desirable Vista Grande! Beautiful hardwood floors flow throughout the main and upper levels, creating a warm and inviting feel. The main level features a bright living room with a large picture window, dining area with walkout access to the expansive backyard, and a well-appointed kitchen with breakfast bar, abundant cabinet space, Formica countertops, and all appliances included.
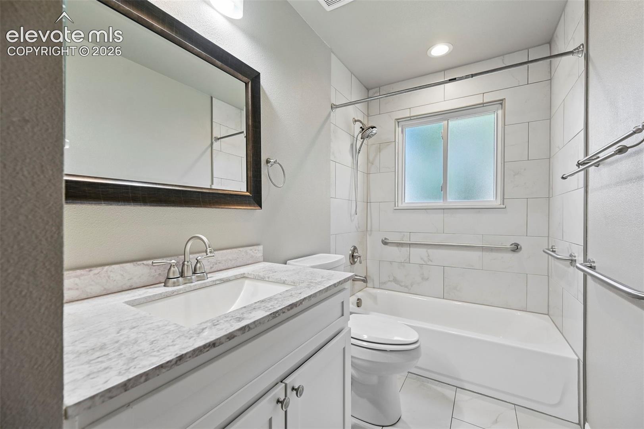
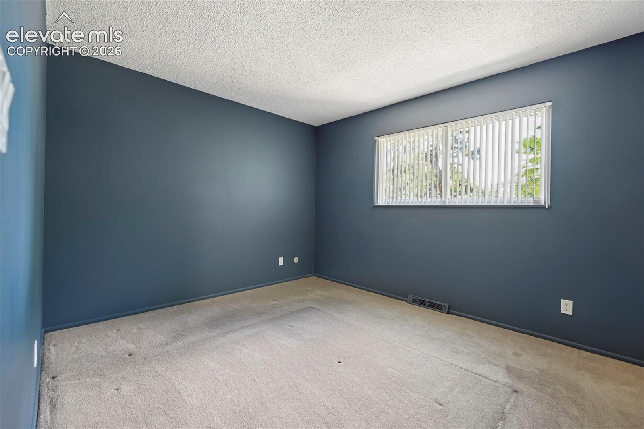
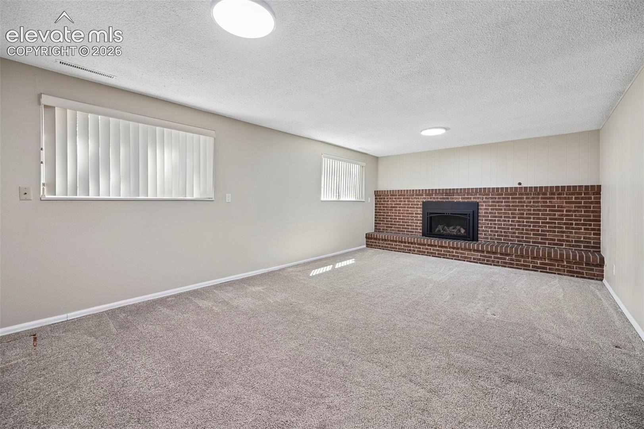
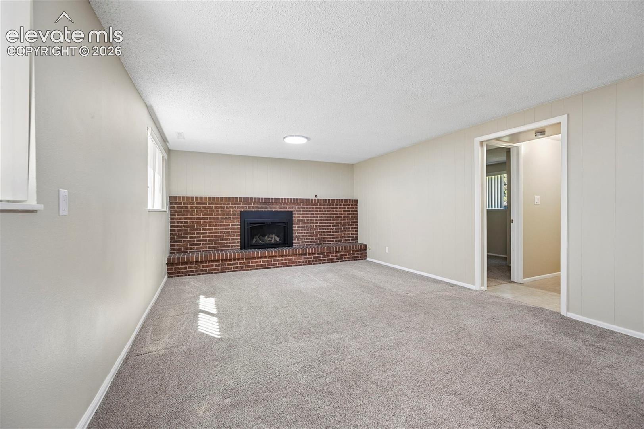
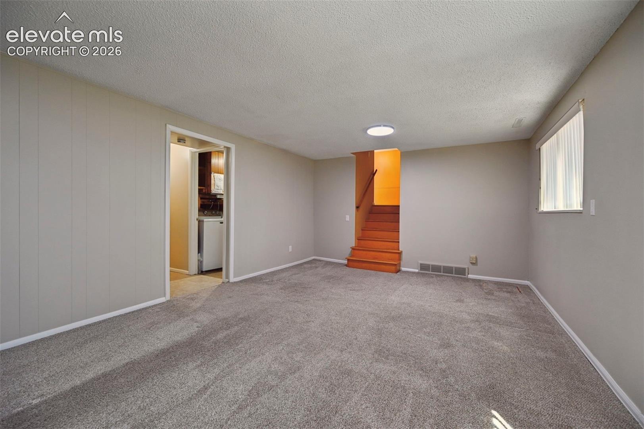
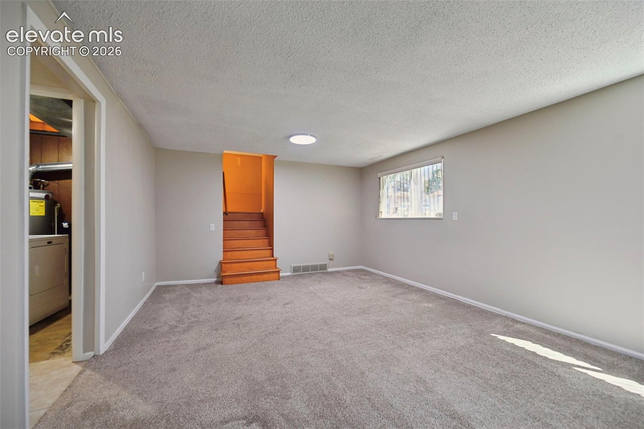
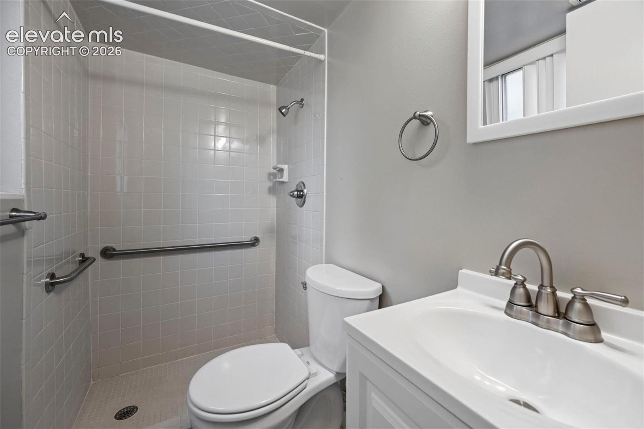
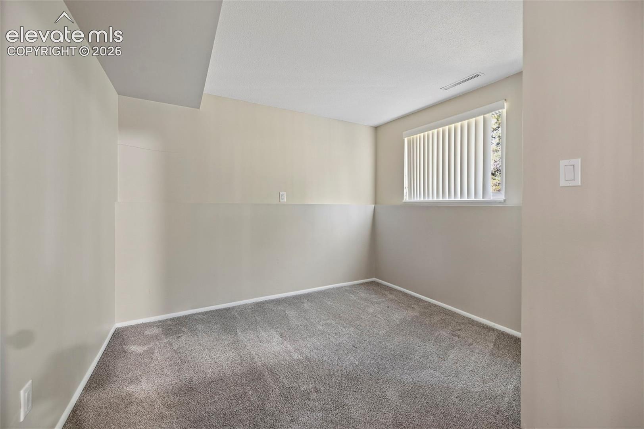
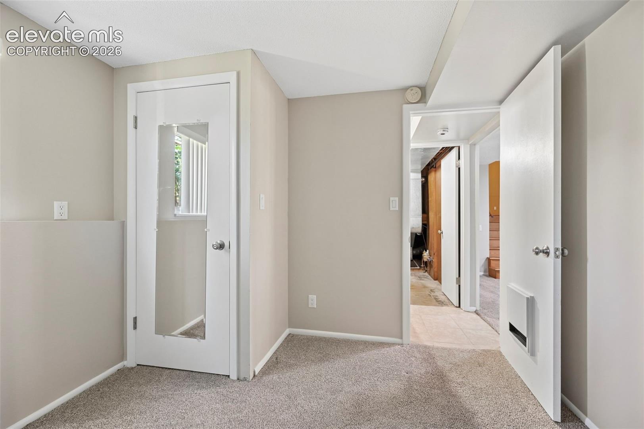
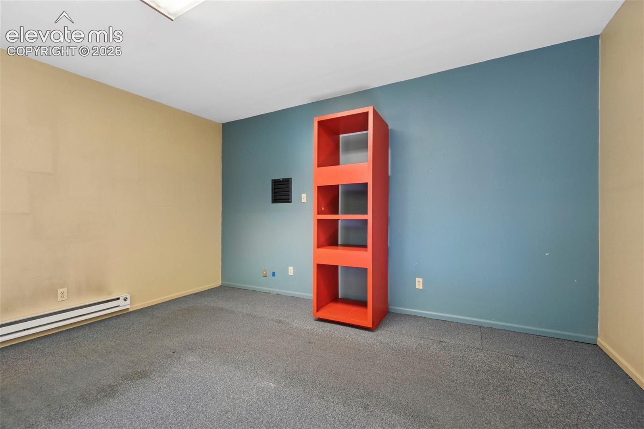
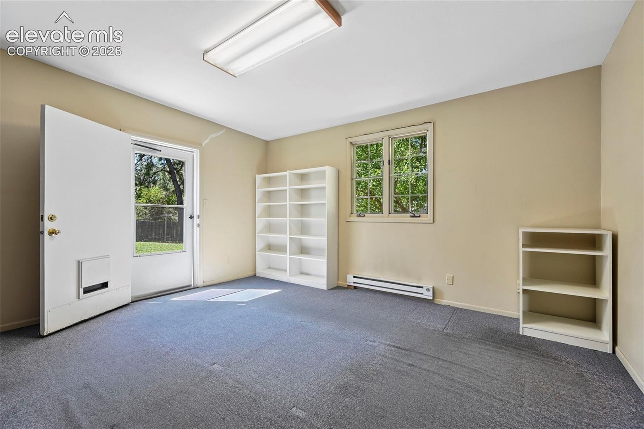
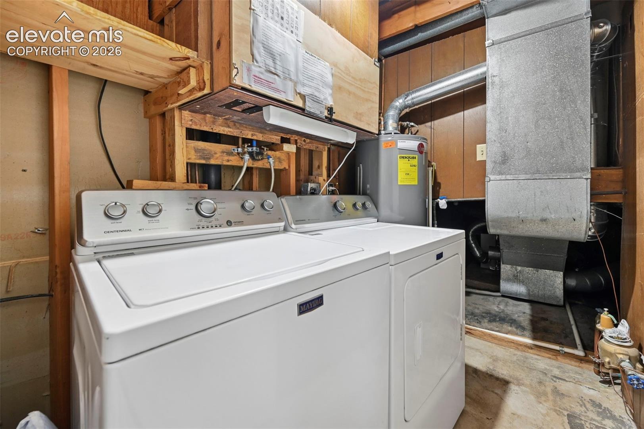
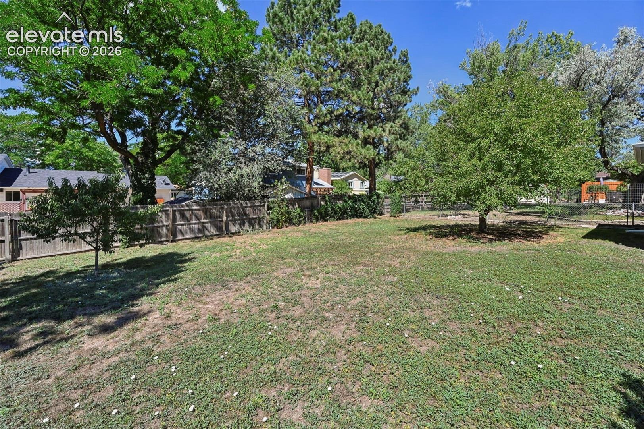
Upstairs you'll find three bedrooms and an updated full bathroom. The lower level offers even more living space with a large carpeted family room featuring a gas fireplace, fourth bedroom, bathroom with walk-in shower, laundry area and a generous bonus room with walkout access to the backyard. The washer and dryer are included for added convenience. Outside, enjoy the huge, fully fenced backyard - perfect for entertaining, gardening, play, or simply relaxing. A stand-up freezer in the garage is also included. Plus, the home is approximately a 500-foot walk to the neighborhood pool (Vista Grande Pool membership required). With flexible living space, a fantastic backyard, and a convenient Vista Grande location, this home offers plenty of room to spread out and make it your own!
69 days on market
Listed by Clay Martin · The Cutting Edge · 719-999-5067
Property Details
| Property Type | Residential |
| Sub Type | Single Family Residence |
| Status | Active |
| Price per Sq Ft | $242 |
| MLS # | 9597473 |
| Days on Market | 69 |
| Bedrooms | 4 |
| Full Baths | 2 |
| Above-Grade Sq Ft | 1,029 |
| Year Built | 1969 |
| Lot Size (Sq Ft) | 8,359 |
| Acres | 0.1919 |
| HOA Fee | $0 |
| Annual Taxes | $989 |
| Tax Year | 2025 |
| State | CO |
| County | El Paso |
| Total Rooms | 10 |
| Heating | Forced Air, Natural Gas |
| Cooling | None |
| Flooring | Carpet, Wood |
| Fireplace Features | Insert, Masonry, Wood Burning, One |
| Appliances | Dishwasher, Dryer, Microwave, Oven, Range, Refrigerator, Self Cleaning Oven, Washer |
| Total Parking | 2 |
| Parking Features | Attached |
| Roof | Composite Shingle |
| Basement | Partial Basement |
| Lot Features | Level |
| Construction | Wood Siding, Frame |
| Sewer | Sewer |
| Water Source | Public |
| New Construction | No |
| Listing Terms | Cash, Conventional, FHA, VA Loan |
Location
Price History
| Date | Event | Price |
|---|---|---|
| 10/27/2026 |
Price change Source: elevateMLS #9597473 |
$379,900 -2.6% $242/sqft |
| 9/13/2026 |
Price change Source: elevateMLS #9597473 |
$390,000 -1.3% $249/sqft |
| 8/24/2026 |
Listed for sale Source: elevateMLS #9597473 |
$395,000 $252/sqft |

The real estate listing information and related content displayed on this site is provided exclusively for consumers' personal, non-commercial use and may not be used for any purpose other than to identify prospective properties consumers may be interested in purchasing. This information and related content is deemed reliable but is not guaranteed accurate by the Pikes Peak REALTOR® Services Corp.
Thank you — a Mont Haus broker will be in touch shortly.