Residential · Active
Colorado Springs, CO 80908
5 Beds · 5 Baths · 4,193 Sq Ft
$975,000
Single Family
Property Type
0.2 acres
Lot Size
2025
Year Built
$233
Price per Sq Ft
2
Parking Spaces
$30
HOA Fee
9613264
MLS #
About This Property
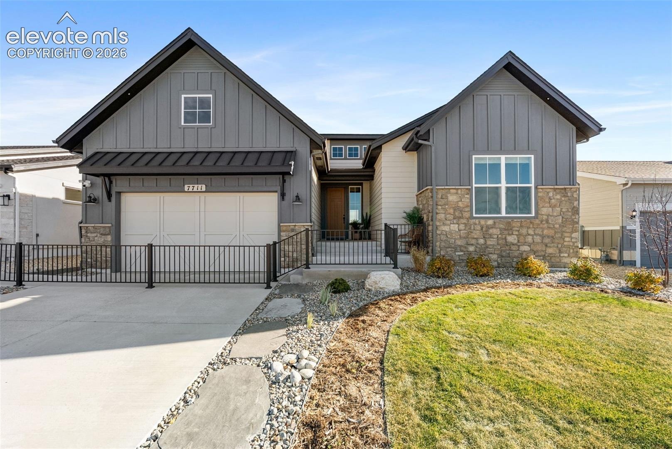
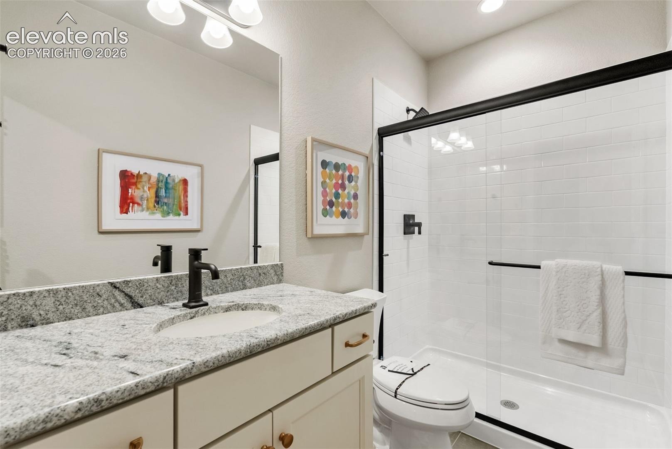
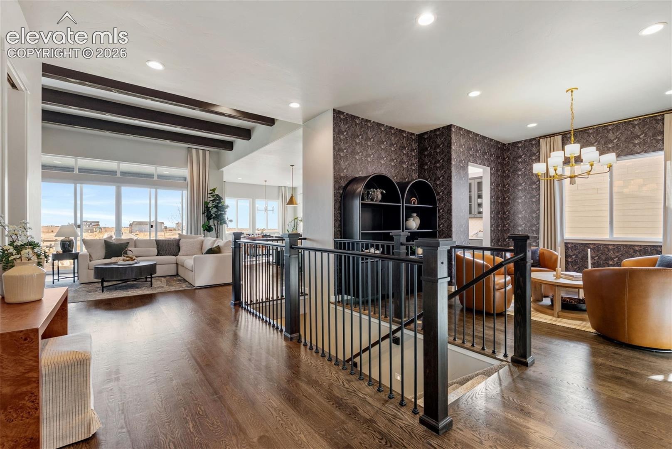
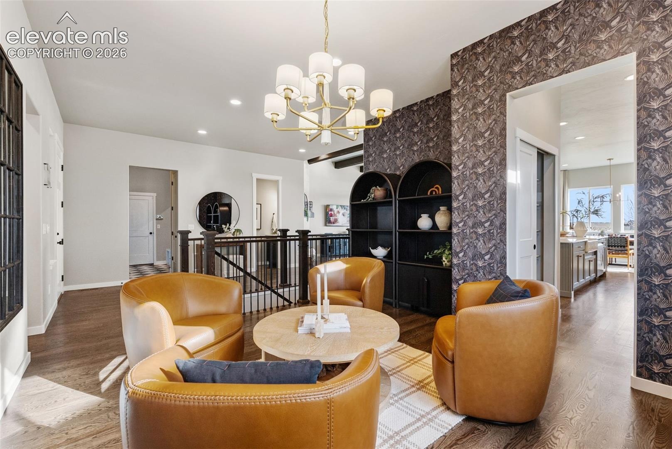
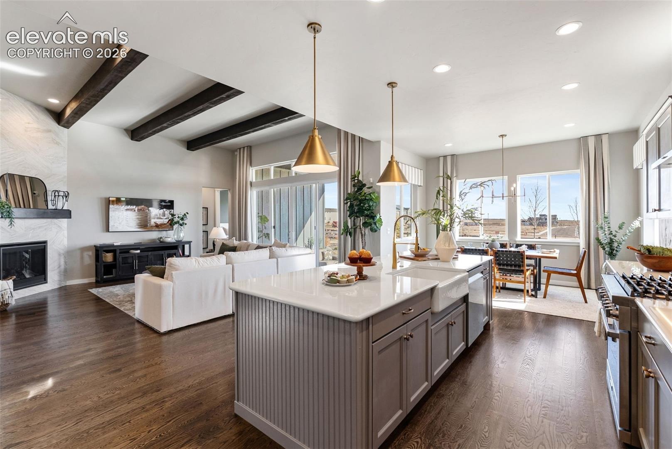
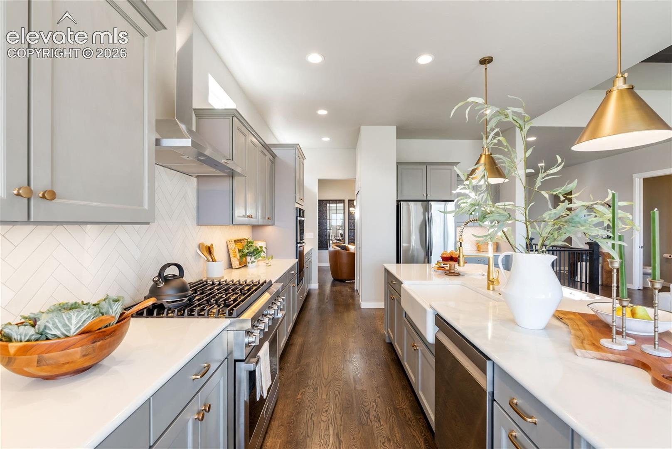
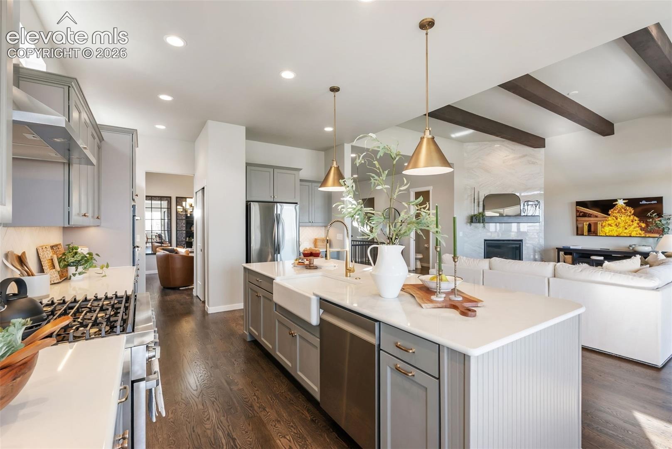
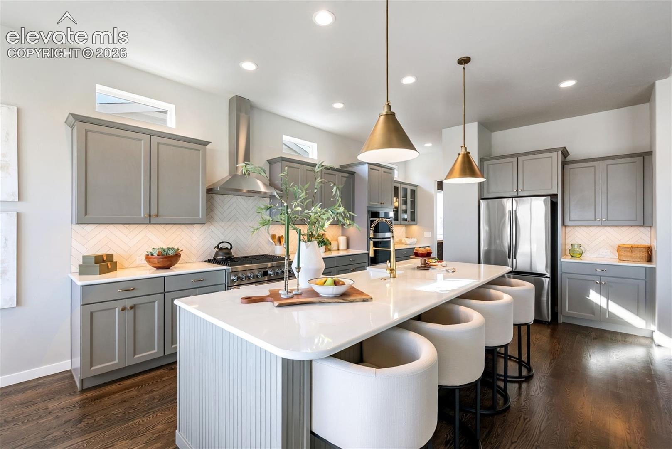
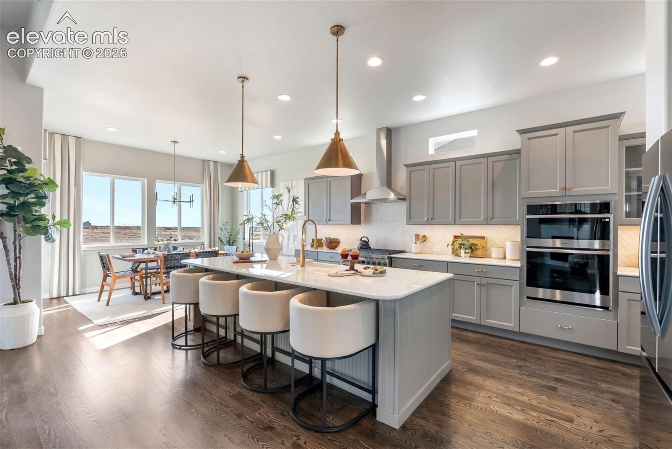
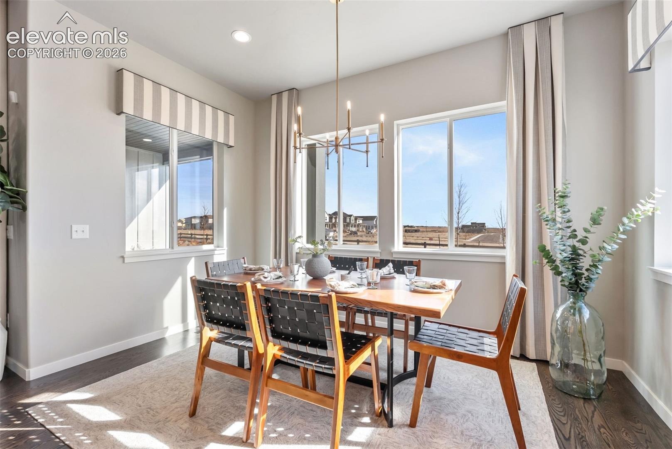
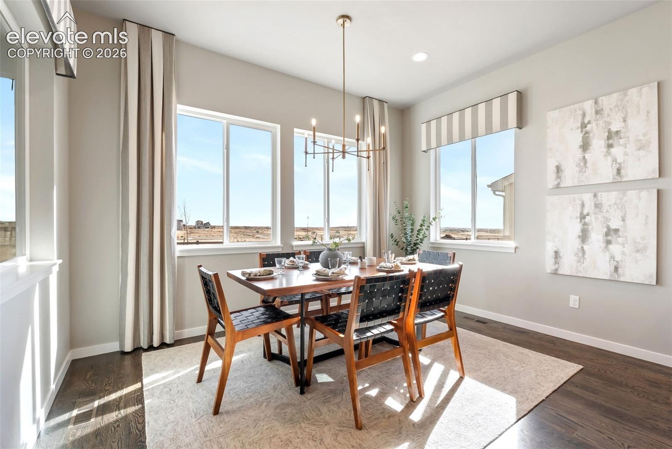
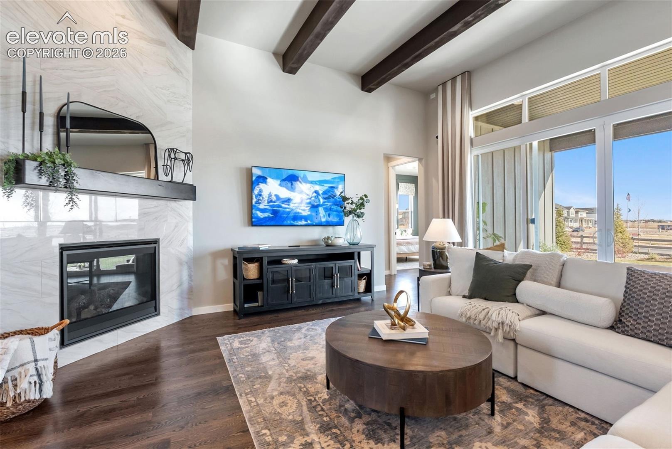
Experience the Oakridge, stunning ranch-style model home in the Percheron community. Thoughtfully designed for both everyday living and effortless entertaining, this home offers 5 bedrooms, 4.5 bathrooms, and over 4,400 square feet of beautifully curated living space on a level lot with a covered patio.
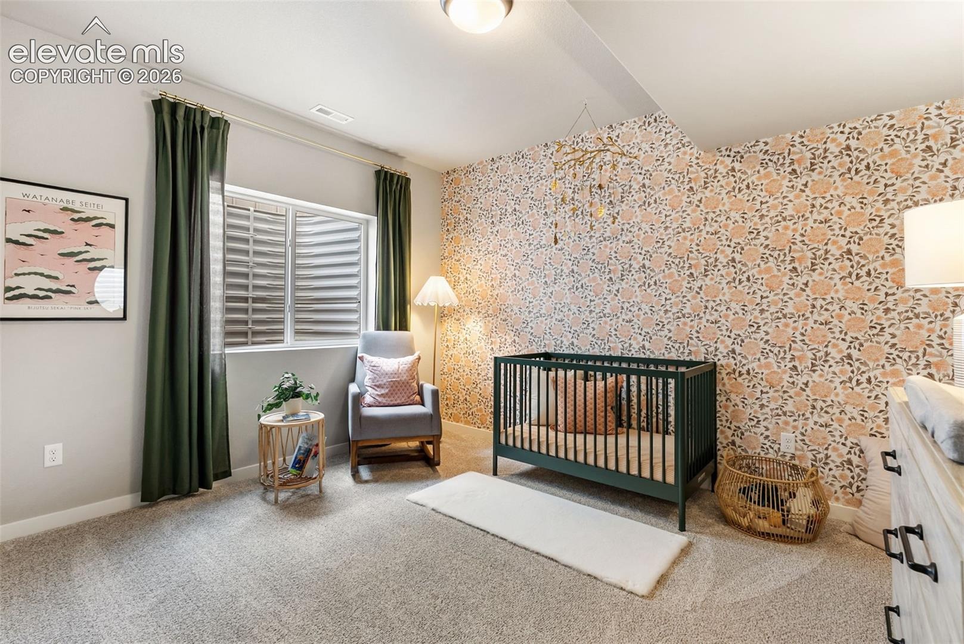
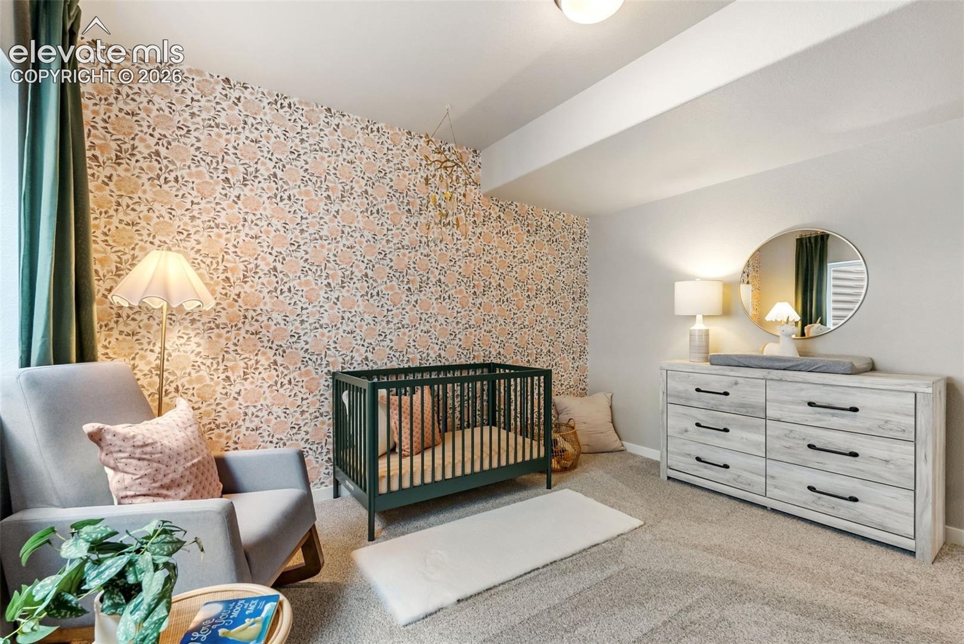
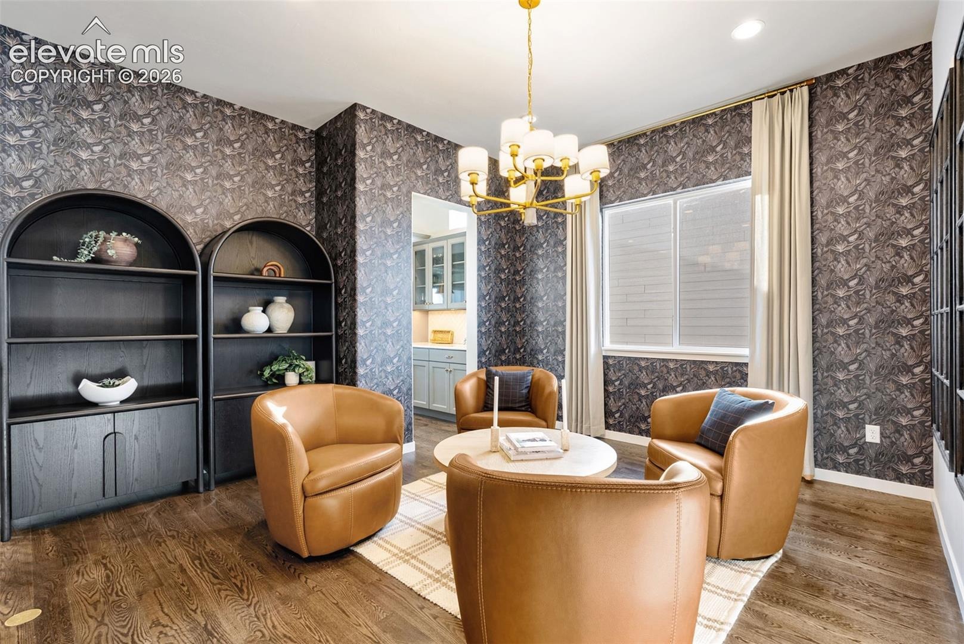
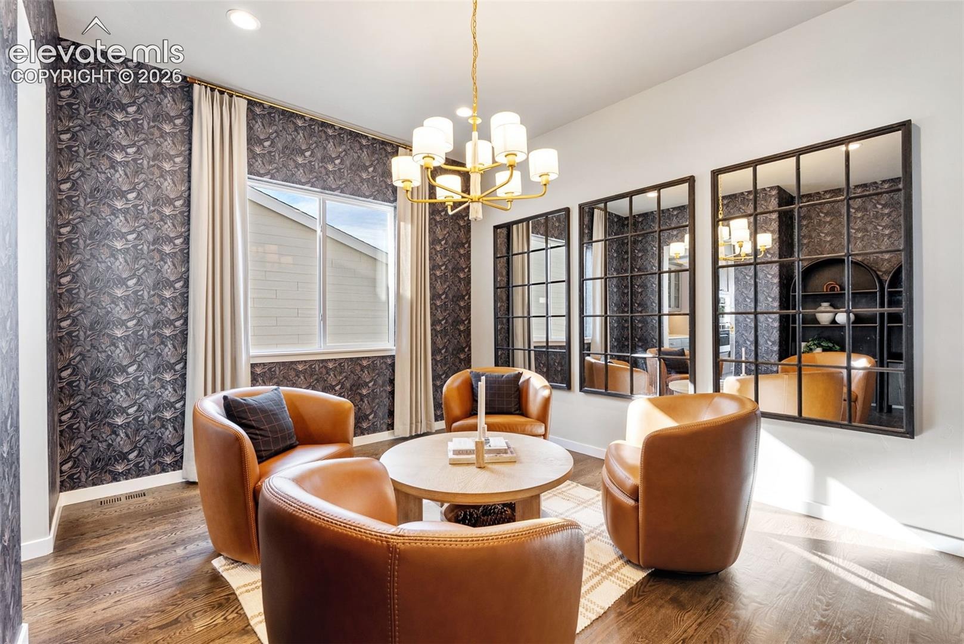
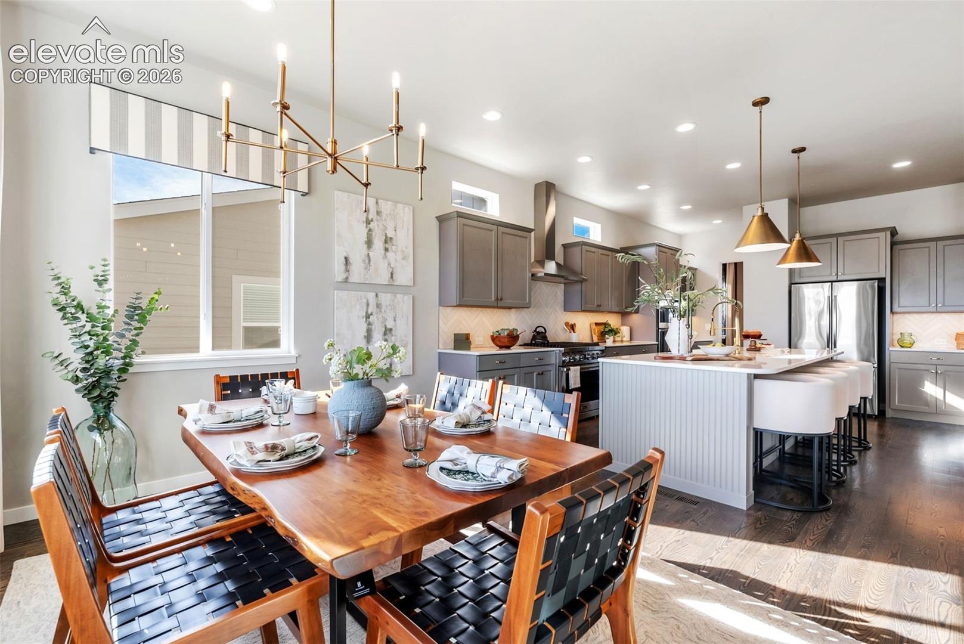
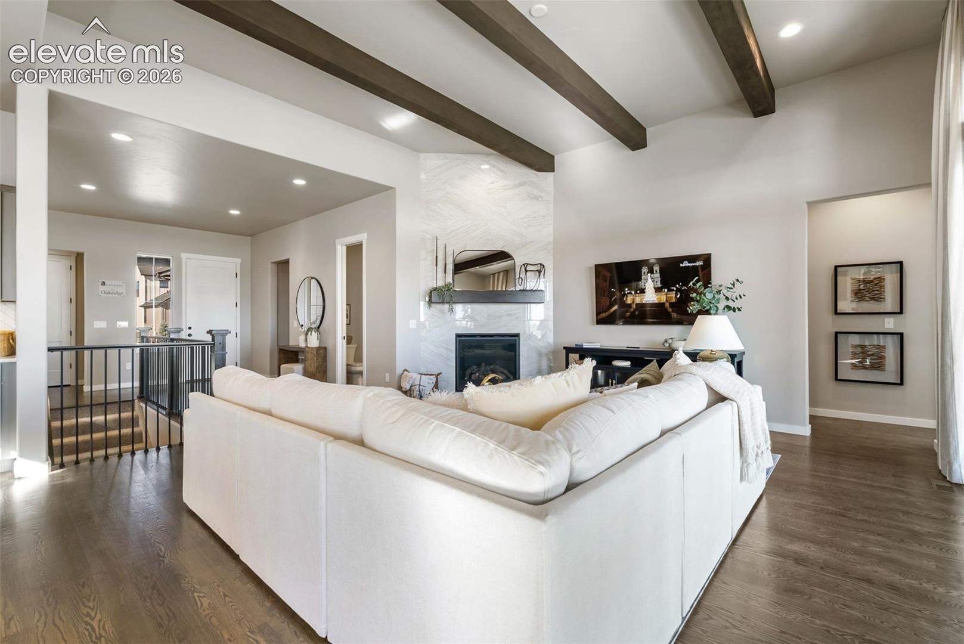
From the moment you step inside, you'll notice the difference that comes with a professionally designed model home. Designer wall treatments, upgraded lighting, custom window coverings, site-finished hardwood floors, fabricated metal railings, and countless hand-selected finishes create a warm and sophisticated atmosphere throughout.
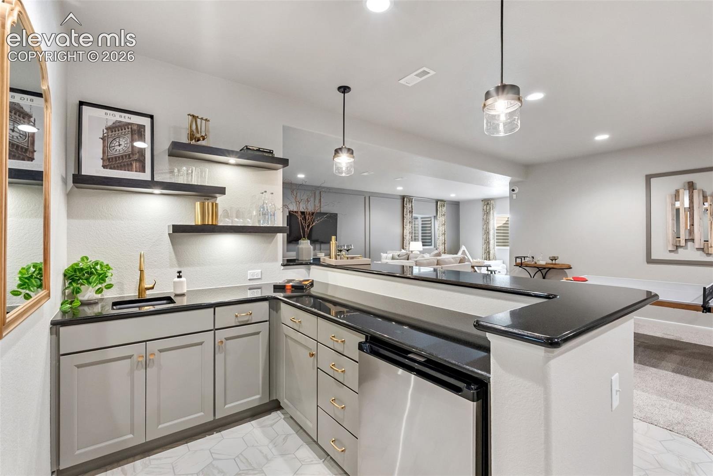
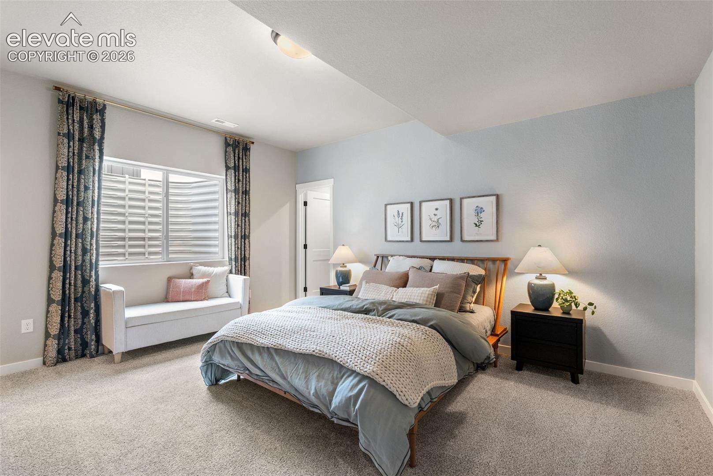
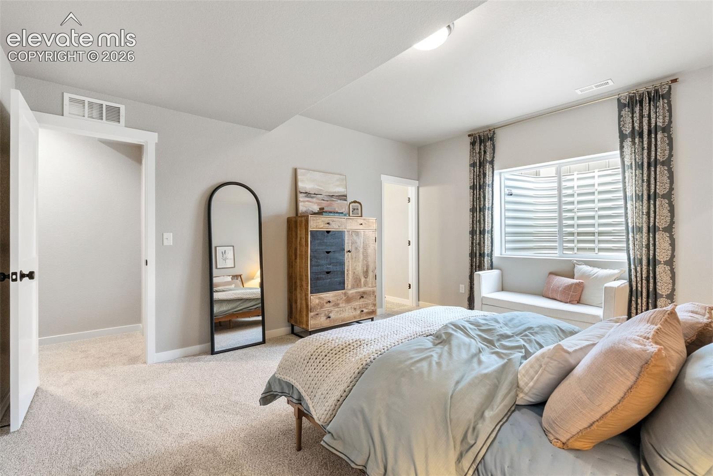
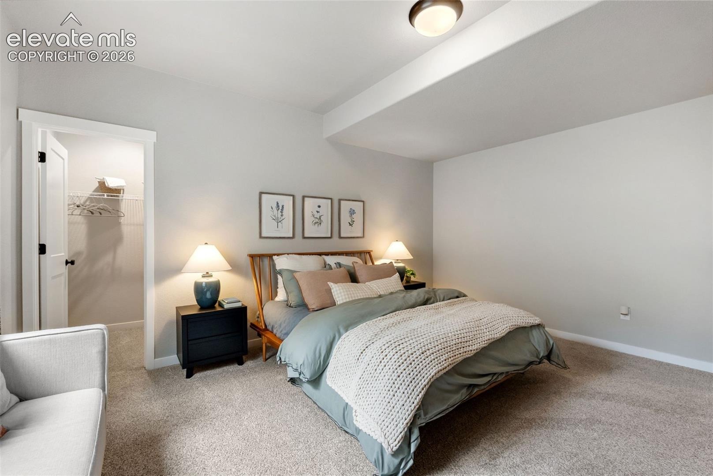
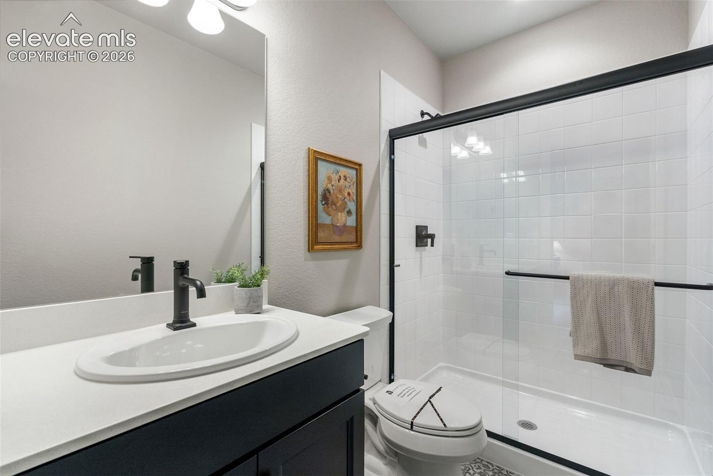
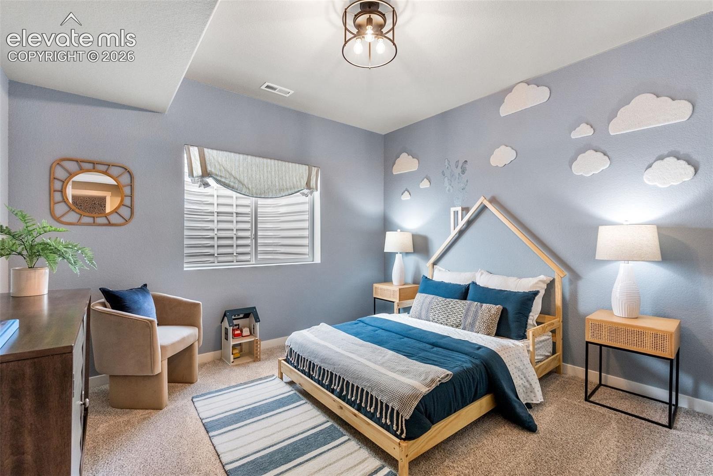
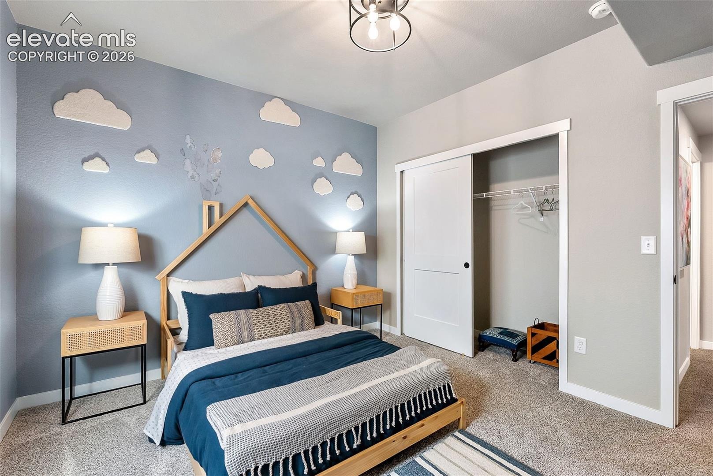
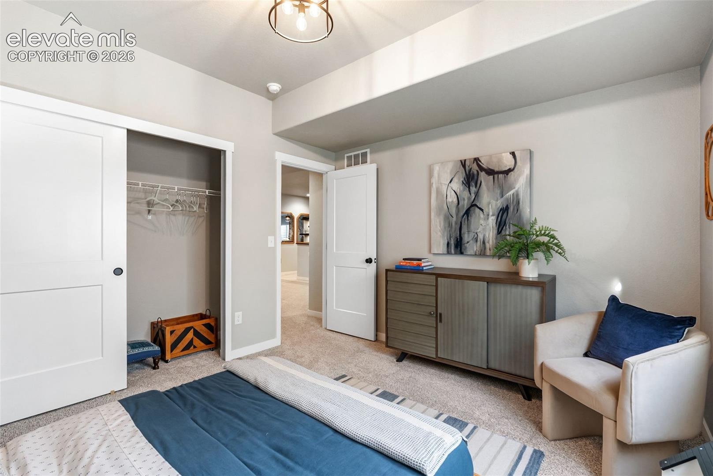
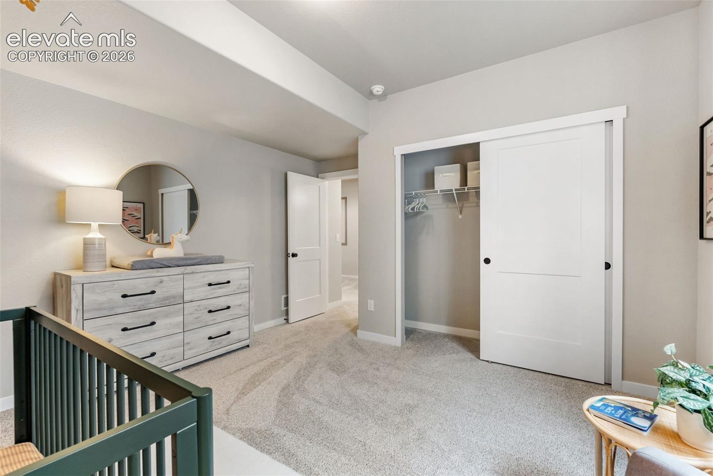
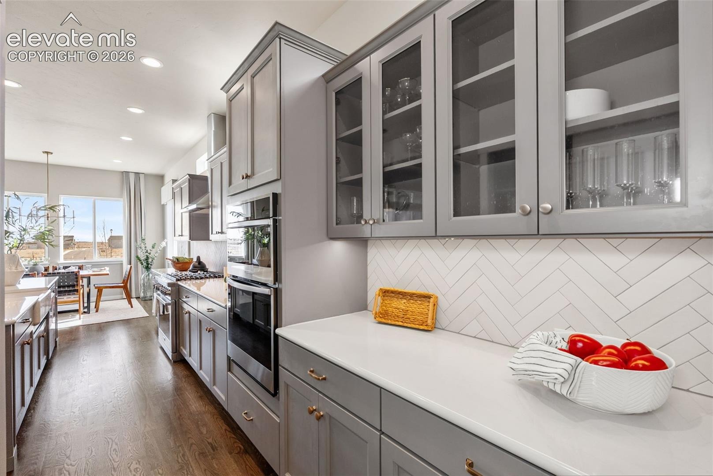
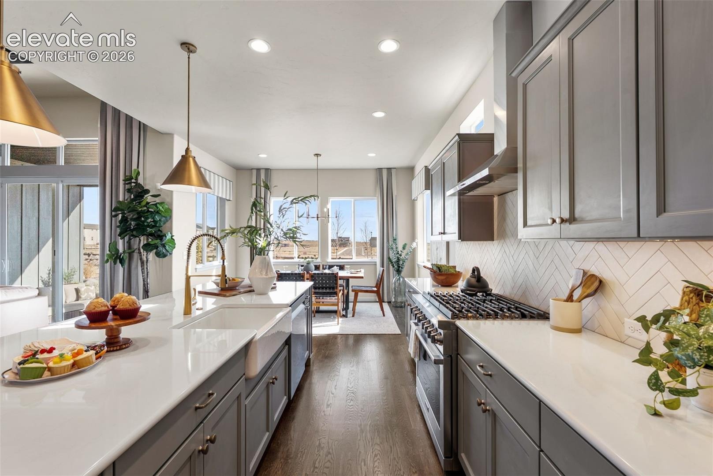
The heart of the home is an impressive gourmet kitchen that opens seamlessly to the great room and outdoor living space, making all your gatherings feel natural and inviting. Downstairs, the finished basement is built for entertaining with a spacious recreation room, stunning wet bar, two additional bedrooms, one on-suite and ample space for game nights, celebrations, or hosting overnight guests.
The private primary suite offers a relaxing retreat, while the thoughtfully designed floorplan provides flexibility for entertaining, hosting guests, working from home, or simply enjoying the ease of main-level living.
Located in Percheron, one of Colorado Springs' newest master-planned communities, residents enjoy future access to miles of trails, parks, and open space while remaining conveniently close to everyday amenities. This is a rare opportunity to own a fully upgraded model home showcasing the craftsmanship, design, and attention to detail that define
126 days on market
Listed by Teagan Kronbeck · New Home Star LLC · (719) 330-1445
Property Details
| Property Type | Residential |
| Sub Type | Single Family Residence |
| Status | Active |
| Price per Sq Ft | $233 |
| MLS # | 9613264 |
| Days on Market | 126 |
| Bedrooms | 5 |
| Full Baths | 1 |
| Half Baths | 1 |
| Three-Quarter Baths | 3 |
| Above-Grade Sq Ft | 2,188 |
| Year Built | 2025 |
| Lot Size (Sq Ft) | 8,700 |
| Acres | 0.1997 |
| HOA | Yes |
| HOA Fee | $30 |
| Annual Taxes | $9,700 |
| Tax Year | 2025 |
| State | CO |
| County | El Paso |
| Total Rooms | 18 |
| Interior Features | 9Ft + Ceilings, Great Room, See Prop Desc Remarks |
| Heating | Forced Air, Natural Gas |
| Cooling | Central Air |
| Flooring | Carpet, Tile, Wood, Luxury Vinyl, Vinyl/Linoleum |
| Fireplace Features | Gas, Masonry, Lower Level, Main Level |
| Appliances | Cooktop, Dishwasher, Disposal, Double Oven, Dryer, Range, Refrigerator, Self Cleaning Oven, Washer, 220v in Kitchen, Gas in Kitchen, Kitchen Vent Fan, Smart Home Appliances |
| Total Parking | 2 |
| Parking Features | Attached |
| Roof | Composite Shingle |
| Basement | Full Basement |
| Lot Features | Level |
| Construction | Wood Siding, Frame |
| Sewer | Sewer |
| Water Source | Public |
| New Construction | Yes |
| Listing Terms | Cash, Conventional, VA Loan |
Location
Price History
| Date | Event | Price |
|---|---|---|
| 8/4/2026 |
Price change Source: elevateMLS #9613264 |
$975,000 -2.0% $233/sqft |
| 6/23/2026 |
Listed for sale Source: elevateMLS #9613264 |
$995,000 $237/sqft |

The real estate listing information and related content displayed on this site is provided exclusively for consumers' personal, non-commercial use and may not be used for any purpose other than to identify prospective properties consumers may be interested in purchasing. This information and related content is deemed reliable but is not guaranteed accurate by the Pikes Peak REALTOR® Services Corp.
Thank you — a Mont Haus broker will be in touch shortly.