Residential · Active
Colorado Springs, CO 80916
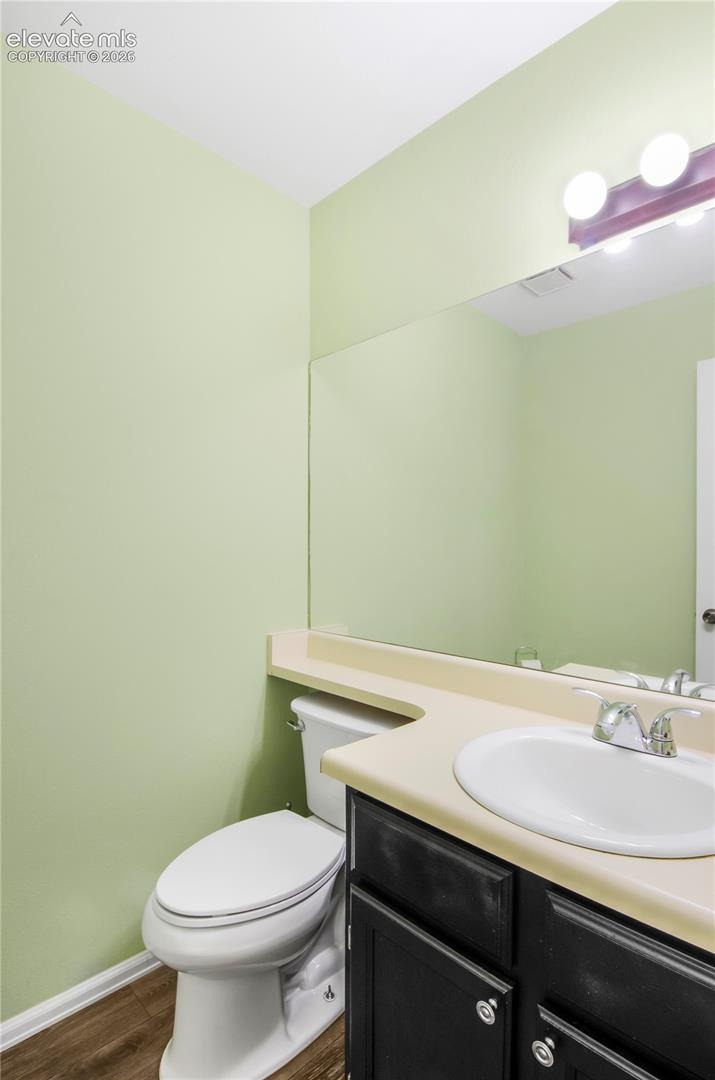
3 Beds · 2 Baths · 1,622 Sq Ft
$217,000
Condominium
Property Type
0.02 acres
Lot Size
1985
Year Built
$134
Price per Sq Ft
1
Parking Spaces
$415
HOA Fee
9640072
MLS #
About This Property
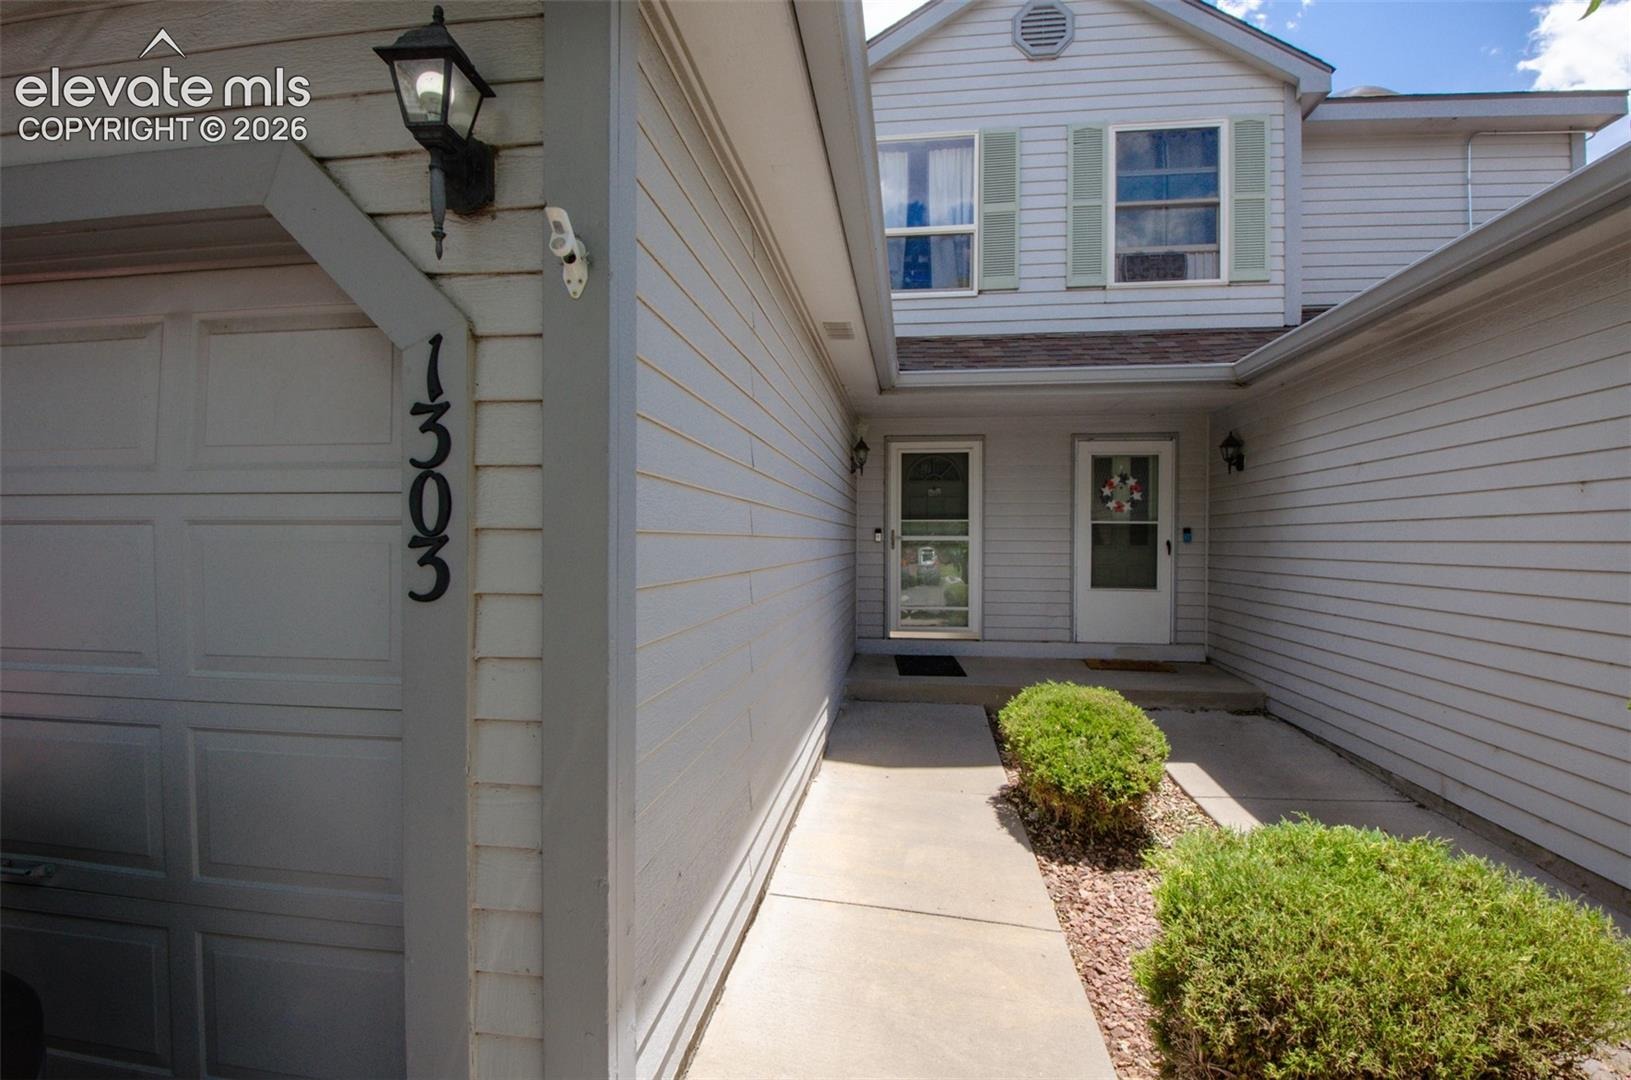
Welcome to easy Colorado living. This 3-bedroom, 2-bath home in the Firefly Condominiums community is ready to trade weekend chores for weekend adventures — with the HOA handling exterior upkeep, snow removal, and maintenance, your free time is finally yours.
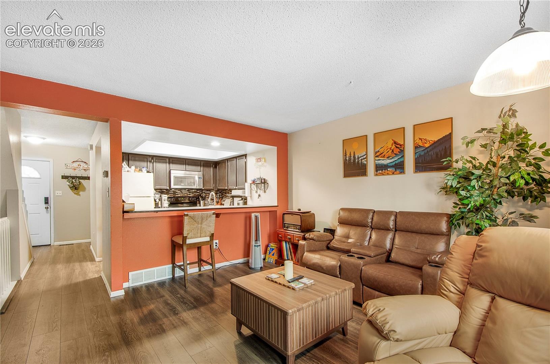
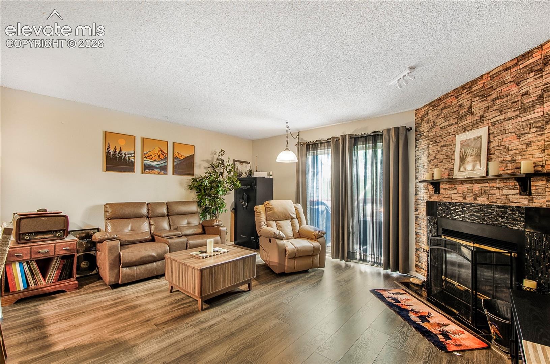
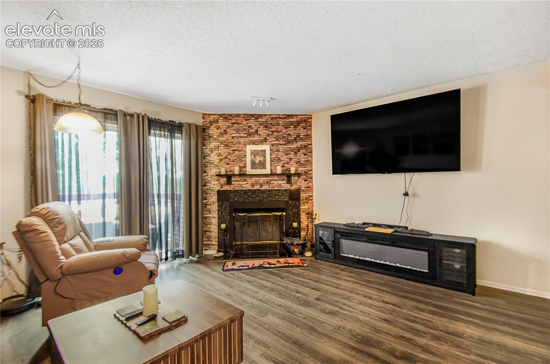
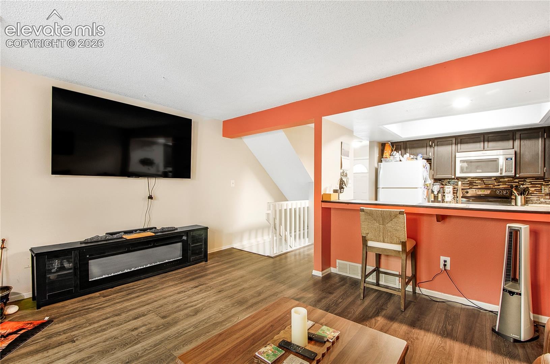
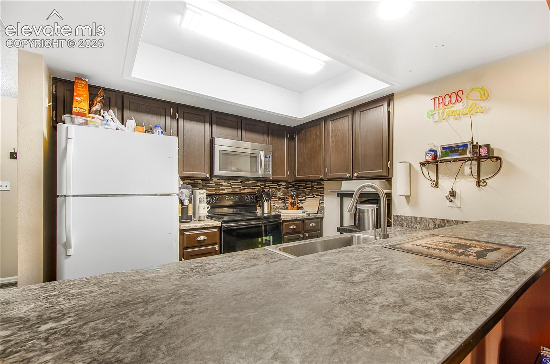
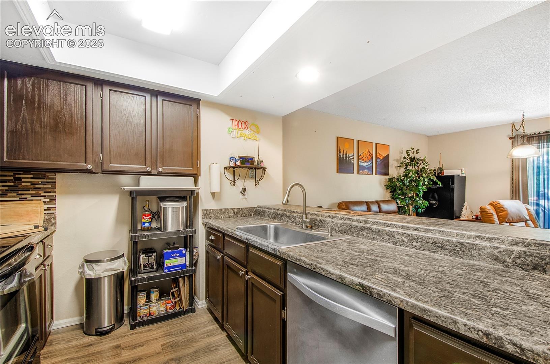
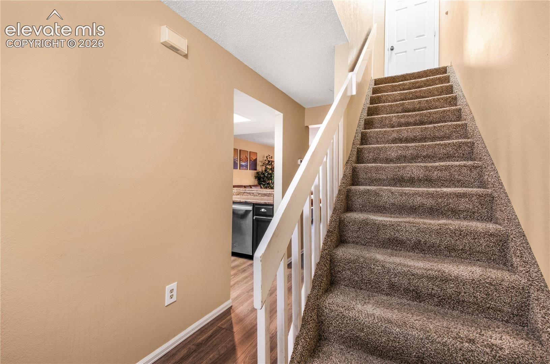
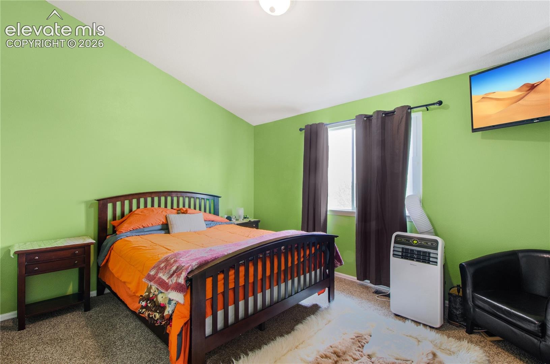
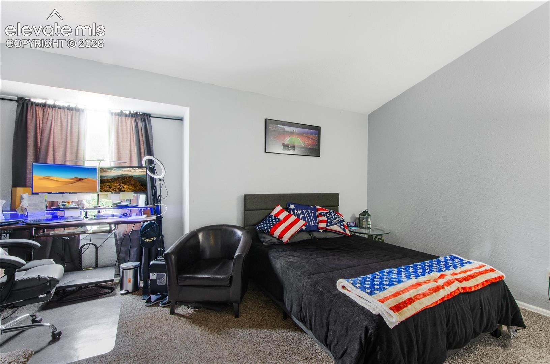
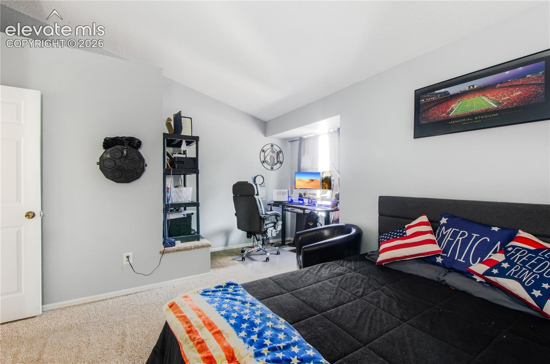
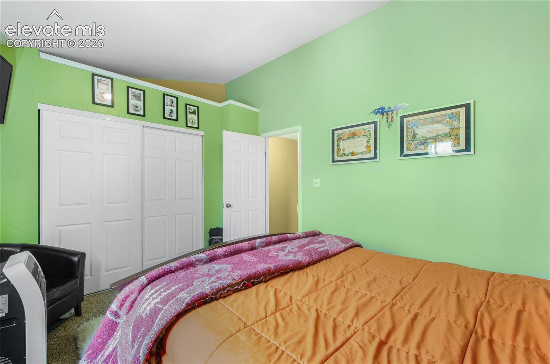
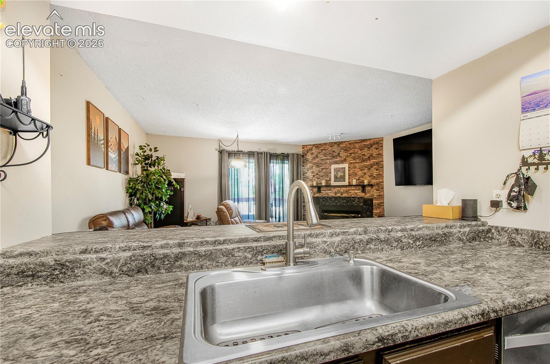
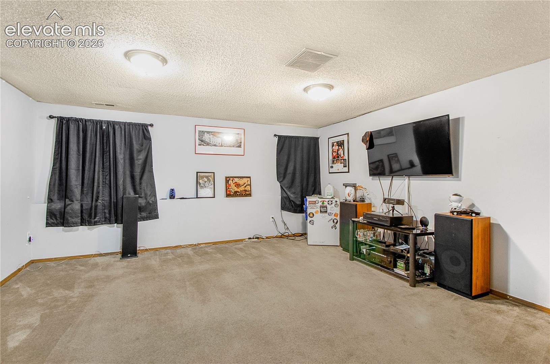
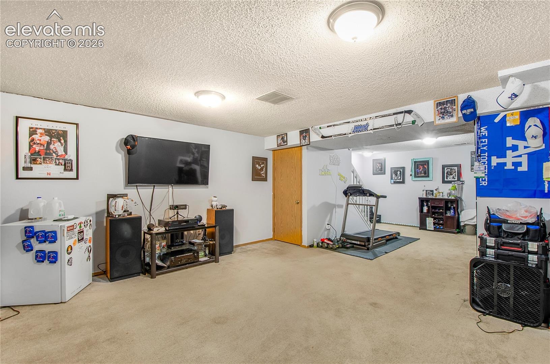
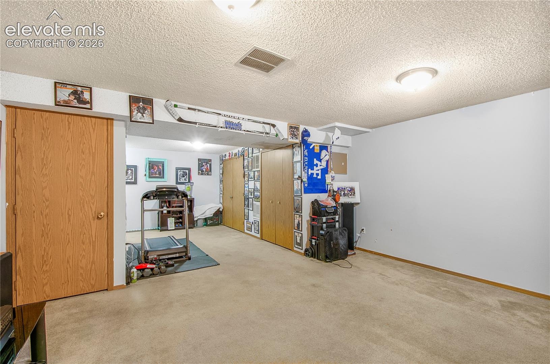
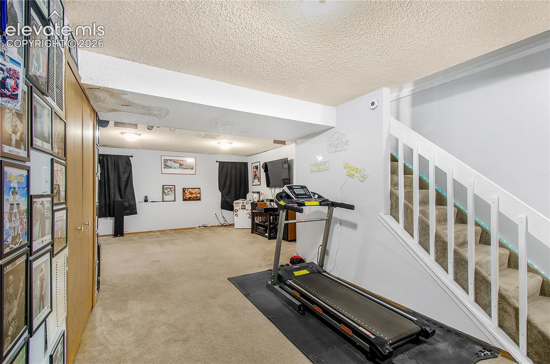
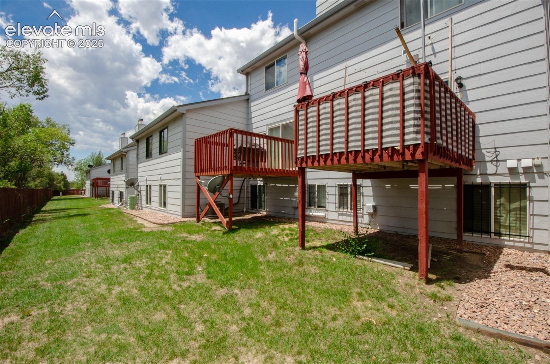
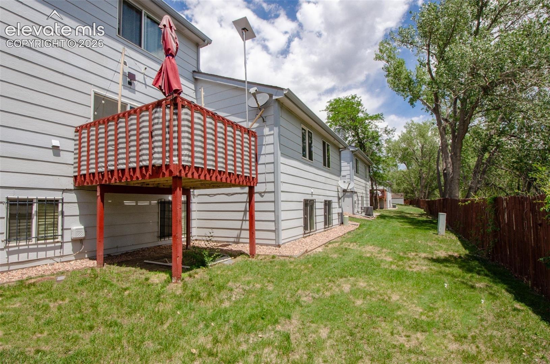
The main level offers an inviting living room with a brick-accented fireplace and warm wood-style LVP flooring, flowing into a functional kitchen with plenty of cabinet and counter space. Upstairs, vaulted ceilings add light and openness to the bedrooms, including a comfortable primary suite. A finished lower level offers additional bonus living space — perfect for a home office, media room, or home gym. The extra-large deck is perfect for relaxing and entertaining.
With the HOA covering exterior maintenance and snow removal, you can spend your weekends hiking Cheyenne Mountain, camping in the high country, or hitting the slopes instead of raking leaves or shoveling the driveway. This is the low-maintenance, high-adventure Colorado lifestyle so many are searching for. Convenient access to the Peterson AFB, Fort Carson, Colorado Springs Airport, Powers Blvd., shopping and nightlife.
113 days on market
Listed by Steve Cannon · Berkshire Hathaway HomeServices Synergy Realty Group · 719-418-5000
Property Details
| Property Type | Residential |
| Sub Type | Condominium |
| Status | Active |
| Price per Sq Ft | $134 |
| MLS # | 9640072 |
| Days on Market | 113 |
| Bedrooms | 3 |
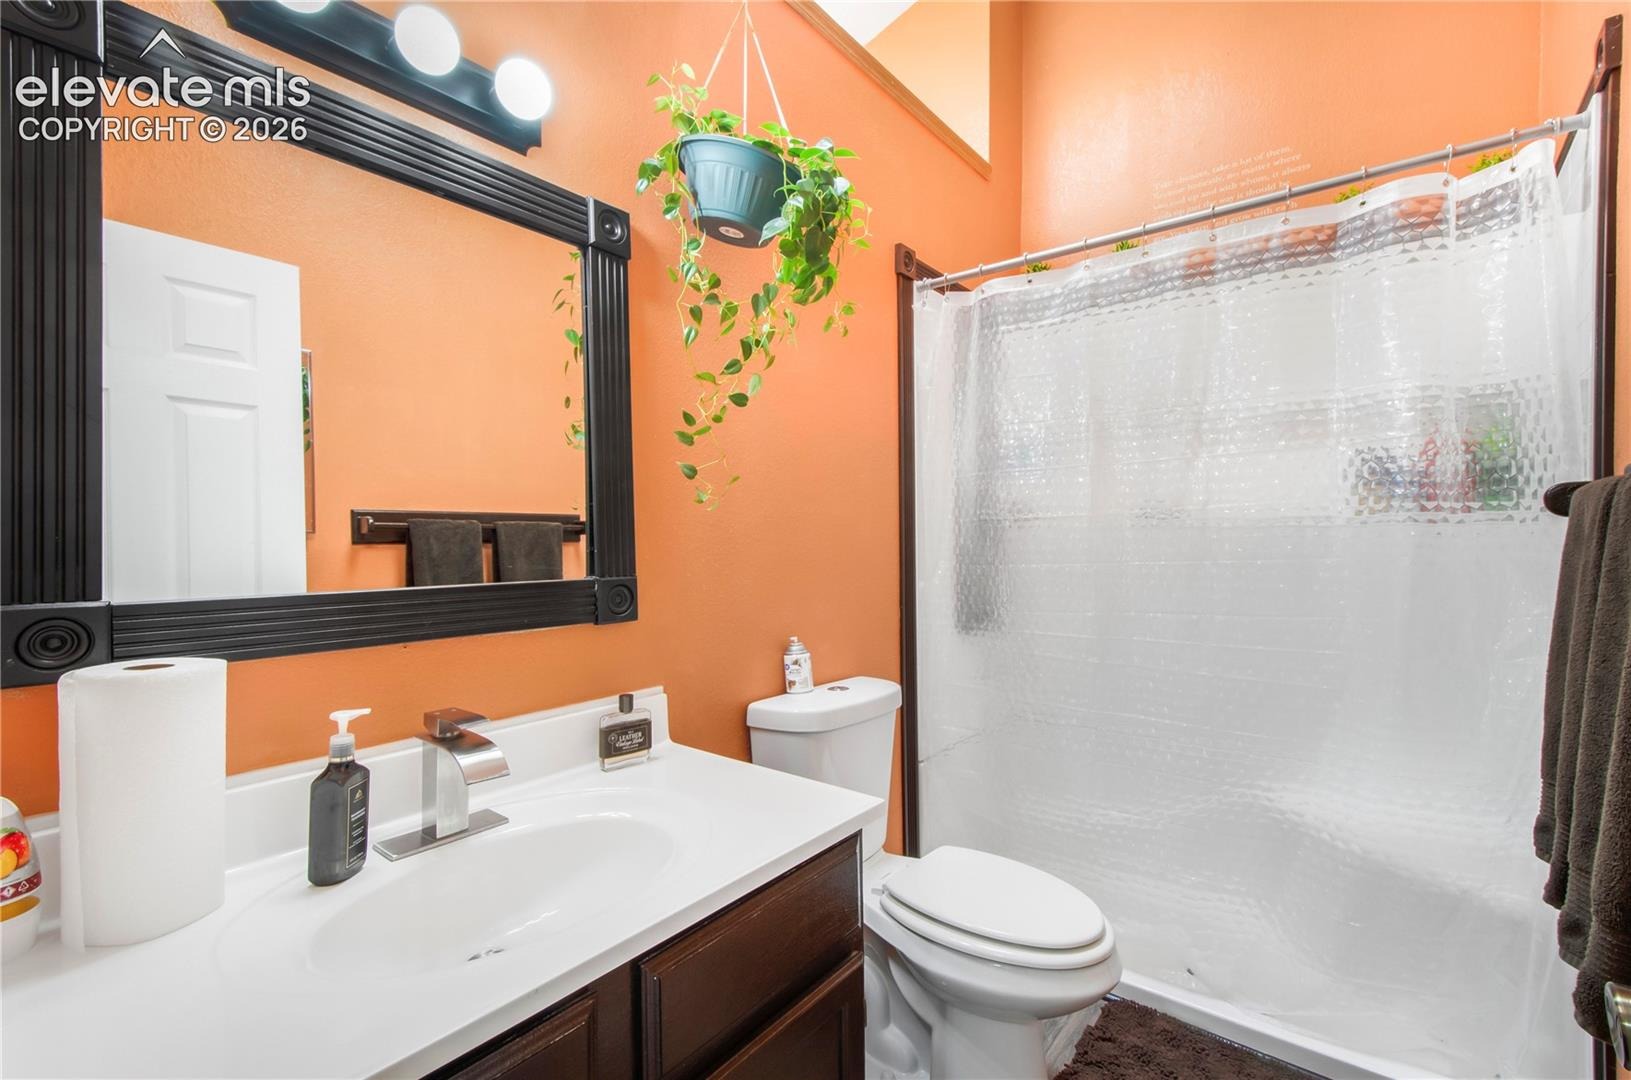
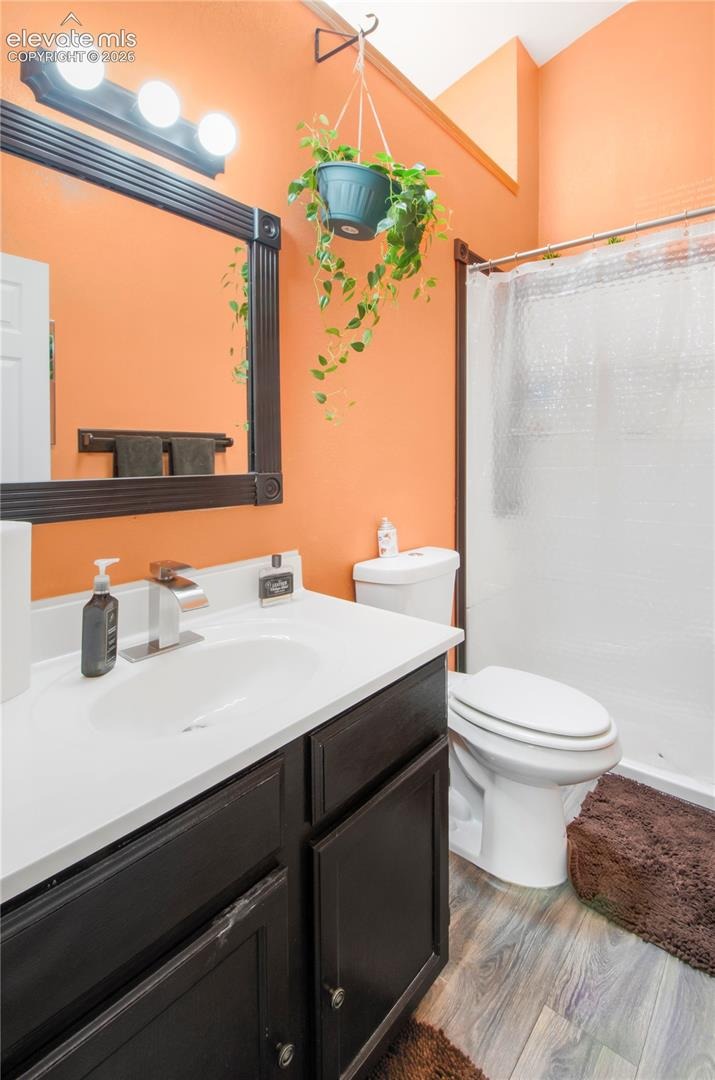
| Full Baths | 1 |
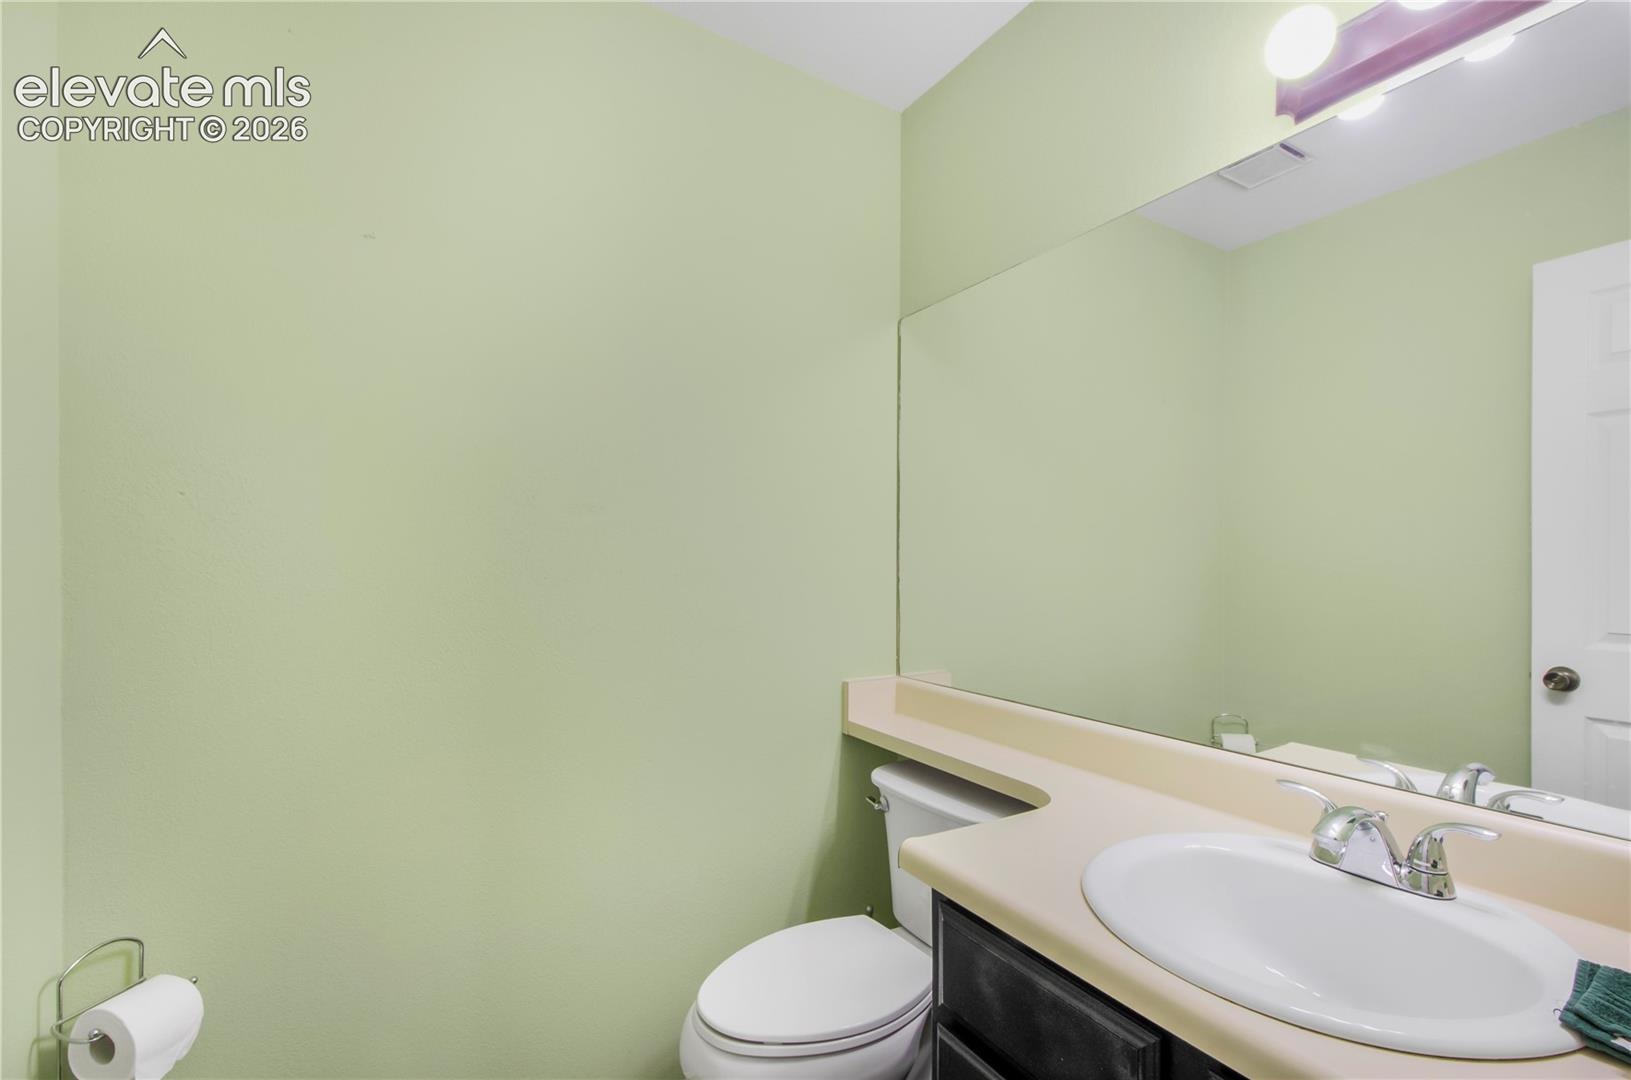
| Half Baths | 1 |
| Above-Grade Sq Ft | 1,086 |
| Year Built | 1985 |
| Lot Size (Sq Ft) | 710 |
| Acres | 0.0163 |
| HOA | Yes |
| HOA Fee | $415 |
| Annual Taxes | $942 |
| Tax Year | 2025 |
| State | CO |
| County | El Paso |
| Total Rooms | 7 |
| Interior Features | Vaulted Ceiling(s) |
| Heating | Forced Air, Natural Gas |
| Cooling | Ceiling Fan(s) |
| Fireplace Features | Wood Burning, Main Level |
| Appliances | Dishwasher, Microwave, Oven, Refrigerator |
| Total Parking | 1 |
| Parking Features | Attached |
| Roof | Composite Shingle |
| Basement | Full Basement |
| Lot Features | Level |
| Construction | Frame |
| Sewer | Sewer |
| Water Source | Public |
| New Construction | No |
| Listing Terms | Cash, Conventional, VA Loan |
Location
Price History
| Date | Event | Price |
|---|---|---|
| 11/2/2026 |
Price change Source: elevateMLS #9640072 |
$217,000 -1.8% $134/sqft |
| 10/28/2026 |
Price change Source: elevateMLS #9640072 |
$220,950 -1.3% $136/sqft |
| 10/5/2026 |
Price change Source: elevateMLS #9640072 |
$223,934 -3.0% $138/sqft |
| 9/21/2026 |
Price change Source: elevateMLS #9640072 |
$230,860 -3.0% $142/sqft |
| 7/13/2026 |
Listed for sale Source: elevateMLS #9640072 |
$238,000 $147/sqft |

The real estate listing information and related content displayed on this site is provided exclusively for consumers' personal, non-commercial use and may not be used for any purpose other than to identify prospective properties consumers may be interested in purchasing. This information and related content is deemed reliable but is not guaranteed accurate by the Pikes Peak REALTOR® Services Corp.
Thank you — a Mont Haus broker will be in touch shortly.
For Mont Haus agents and staff. Sign in with your Mont Haus Microsoft account and the Agent Portal opens in a new tab.
Sign in with MicrosoftNo Microsoft account yet? Ask Nikki Boxer, who sets up portal access.