Residential · Active
Divide, CO 80814
4 Beds · 3 Baths · 2,340 Sq Ft
$689,000
Single Family
Property Type
0.41 acres
Lot Size
2025
Year Built
$294
Price per Sq Ft
2
Parking Spaces
9651061
MLS #
About This Property
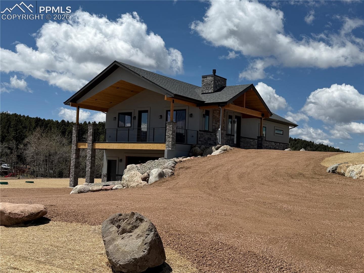
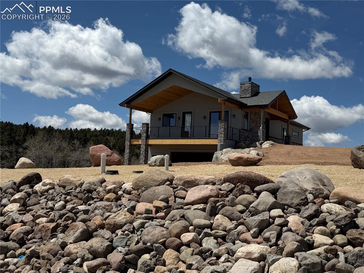
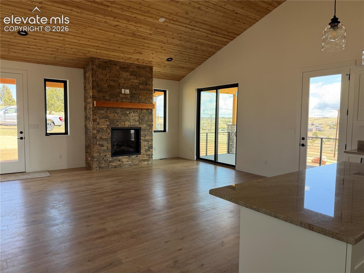
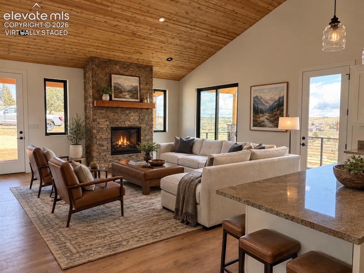
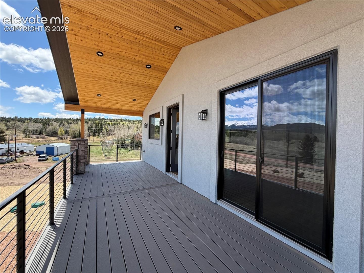
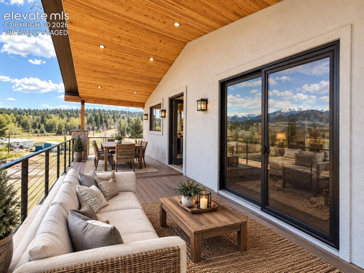
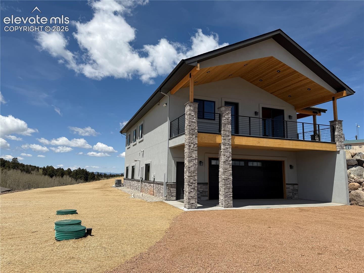
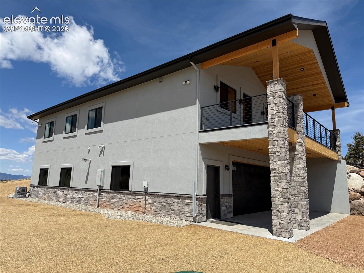
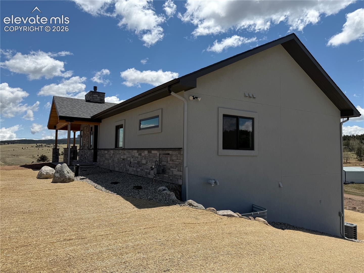
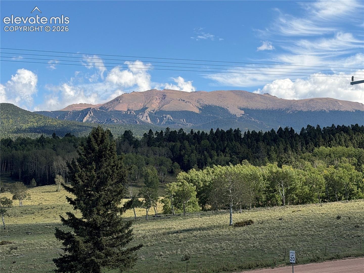
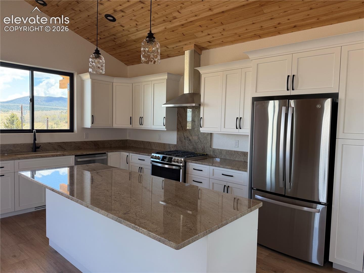
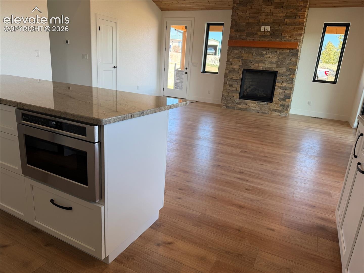
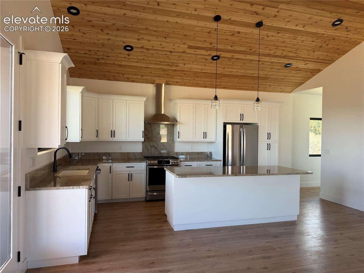
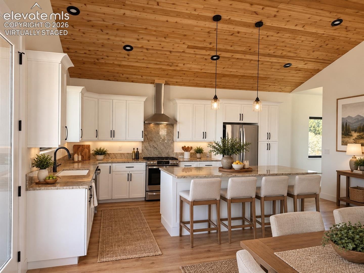
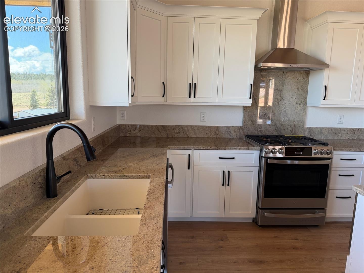
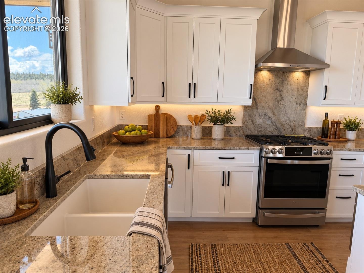
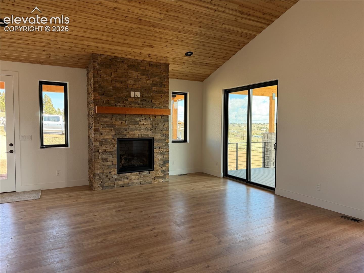
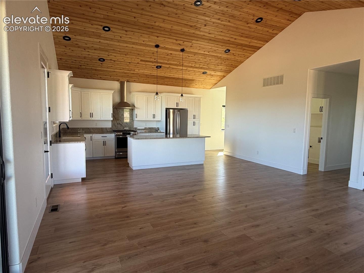
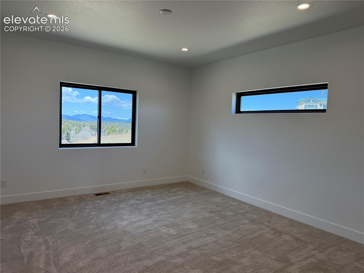
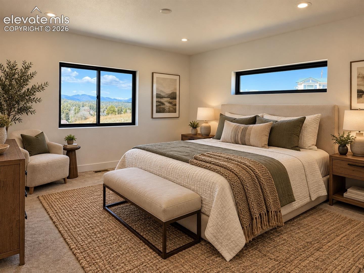
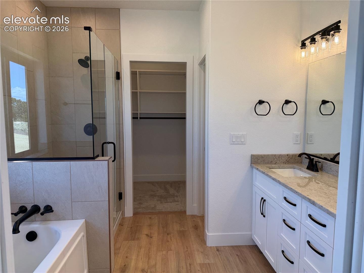
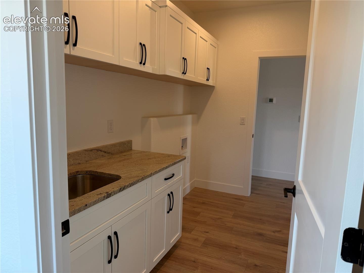
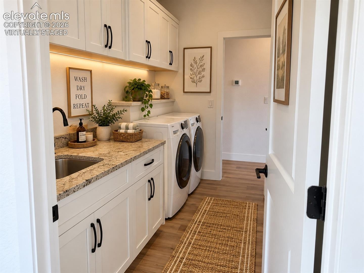
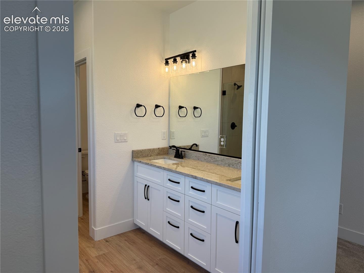
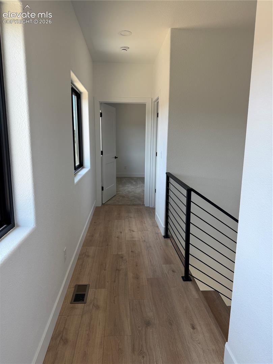
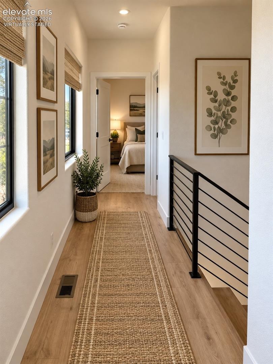
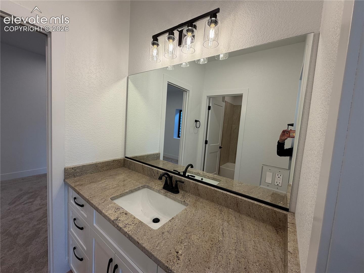
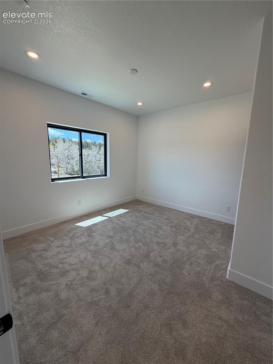
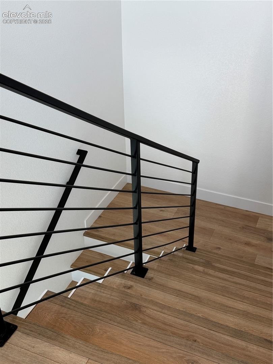
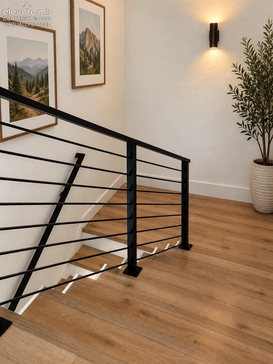
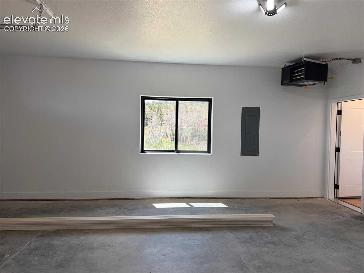
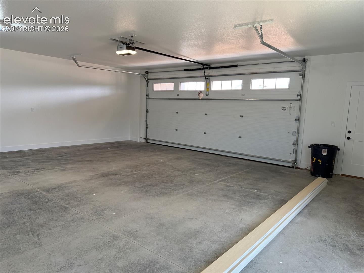
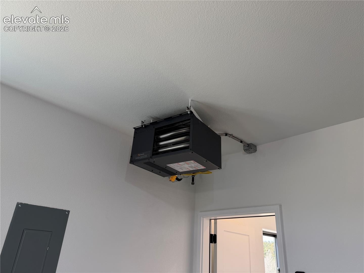
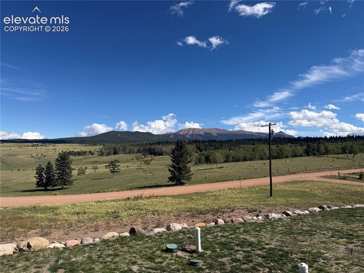
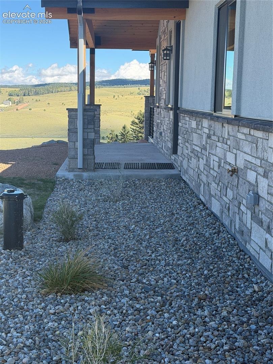
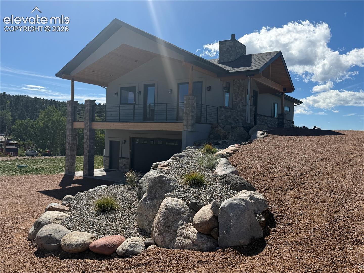
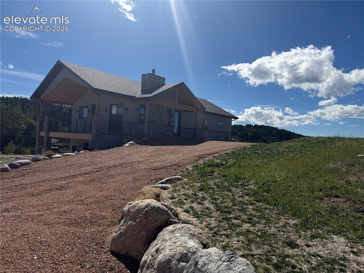
Brand-new construction in Divide, Colorado! This 2,340 sq. ft. rancher with a walkout basement features clean modern lines, quality 2x6 construction, an oversized heated garage, and a beautiful tongue-and-groove ceiling in the great room. This thoughtfully designed home features large airy rooms filled with natural sunlight and a beautiful covered deck perfect for relaxing, entertaining and enjoying the stunning Pikes Peak views.The basement offers high ceilings for an open spacious feel, while the attractive landscaping completes the property’s exceptional curb appeal. Solid wood cabinets throughout with beveled edge granite countertops.
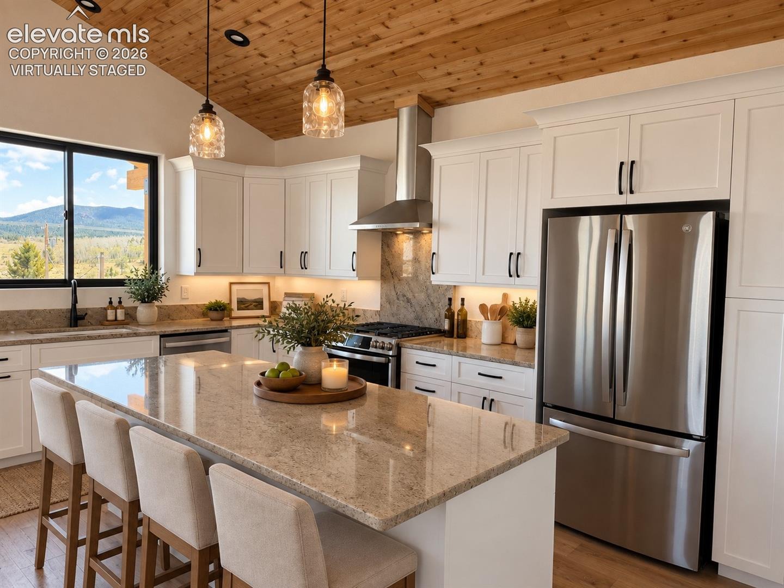
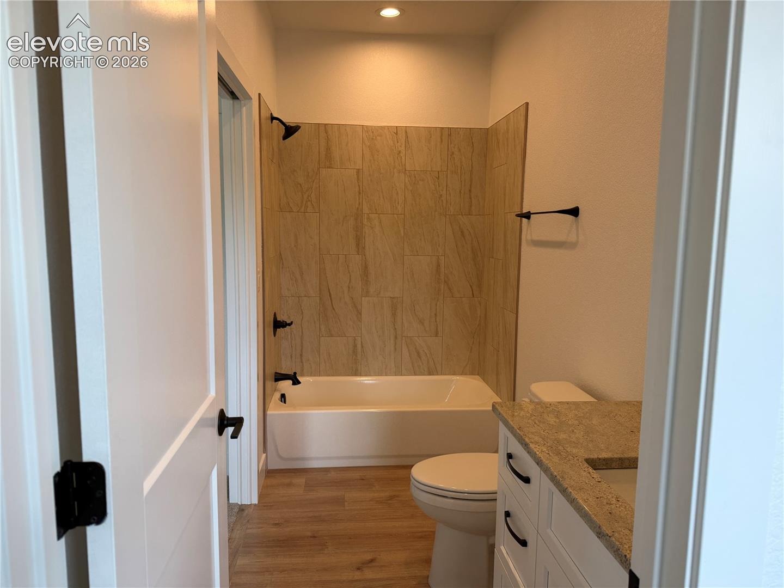
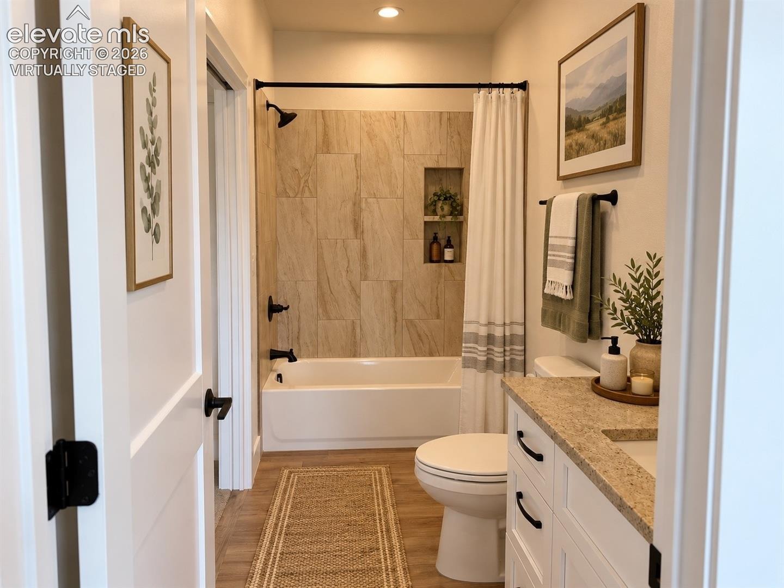
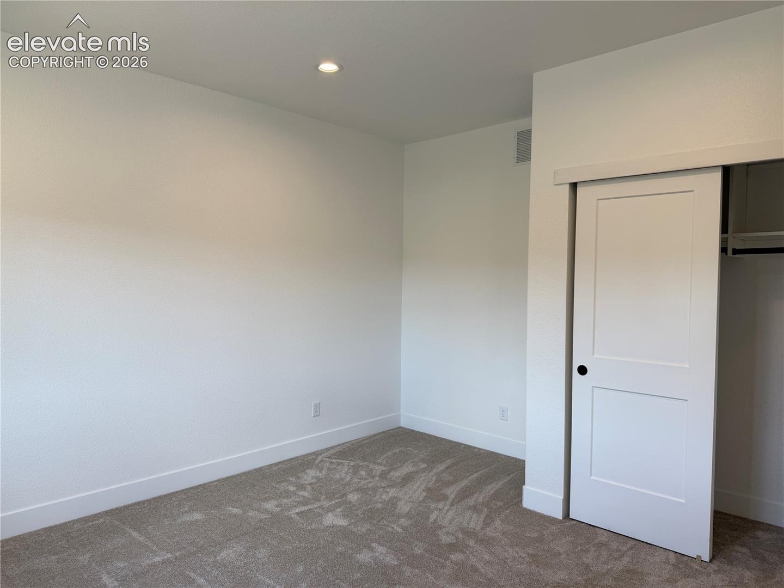
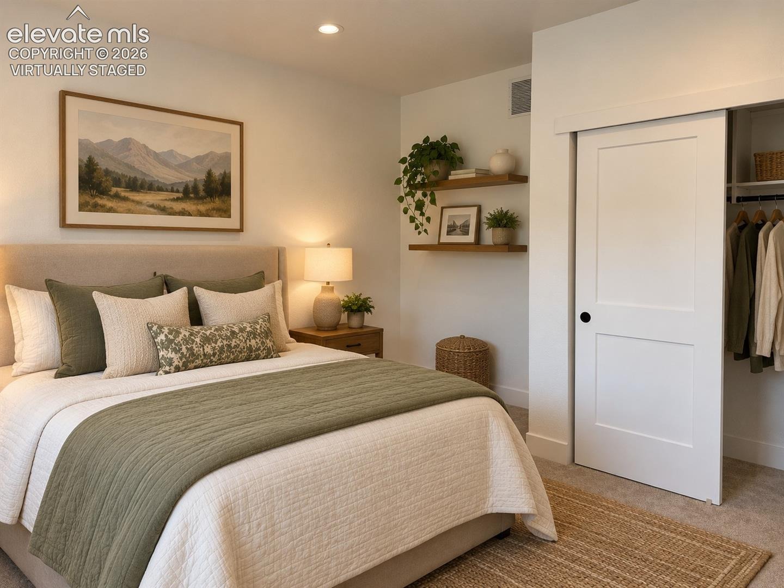
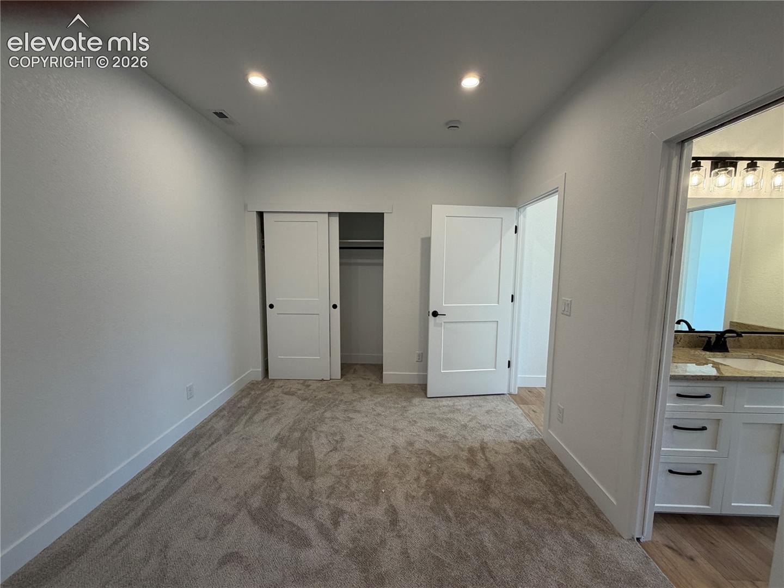
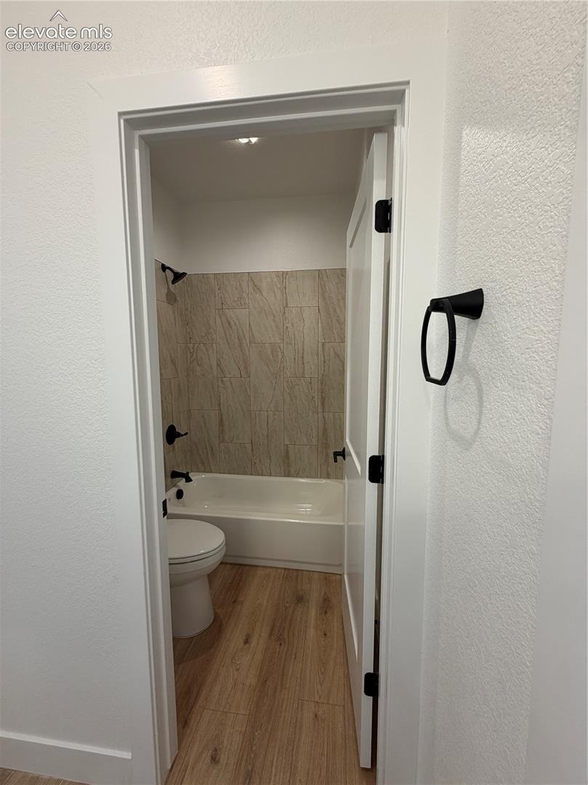
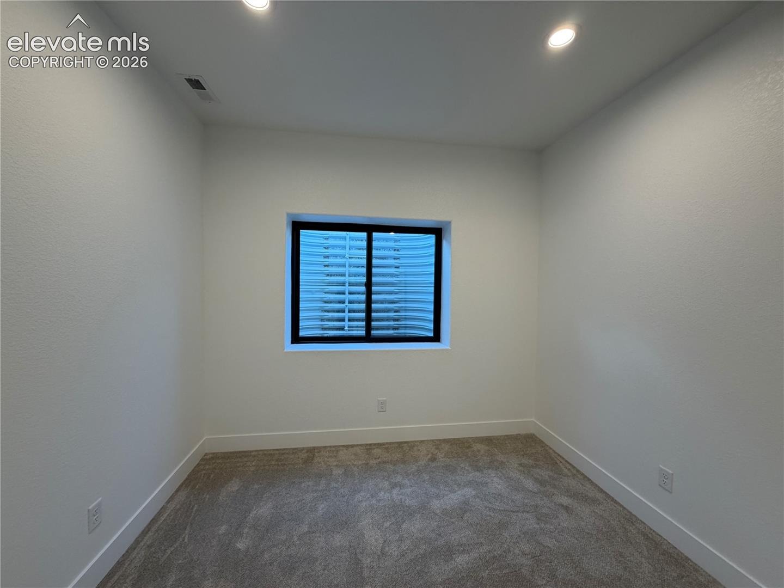
Stainless steel appliances and plenty of counter space make the kitchen a chefs delight! The gas log fireplace surrounded by beautifully crafted masonry will keep you toasty warm in the winter. This gorgeous new home has Anderson clad windows, central air conditioning and Jack and Jill bath between the 2 spacious bedrooms in the walk out basement. With 4 bedrooms and 3 baths, this home offers comfortable living, and a fully landscaped setting accented by dramatic boulders.
182 days on market
Listed by Kem Winternitz ALC · Mason & Morse Ranch Co · 970-928-7100
Property Details
| Property Type | Residential |
| Sub Type | Single Family Residence |
| Status | Active |
| Price per Sq Ft | $294 |
| MLS # | 9651061 |
| Days on Market | 182 |
| Bedrooms | 4 |
| Full Baths | 3 |
| Above-Grade Sq Ft | 1,560 |
| Year Built | 2025 |
| Lot Size (Sq Ft) | 17,860 |
| Acres | 0.41 |
| HOA Fee | $0 |
| Annual Taxes | $154 |
| Tax Year | 2025 |
| State | CO |
| County | Teller |
| Total Rooms | 9 |
| Interior Features | Vaulted Ceiling(s), 5-Pc Bath, 9Ft + Ceilings |
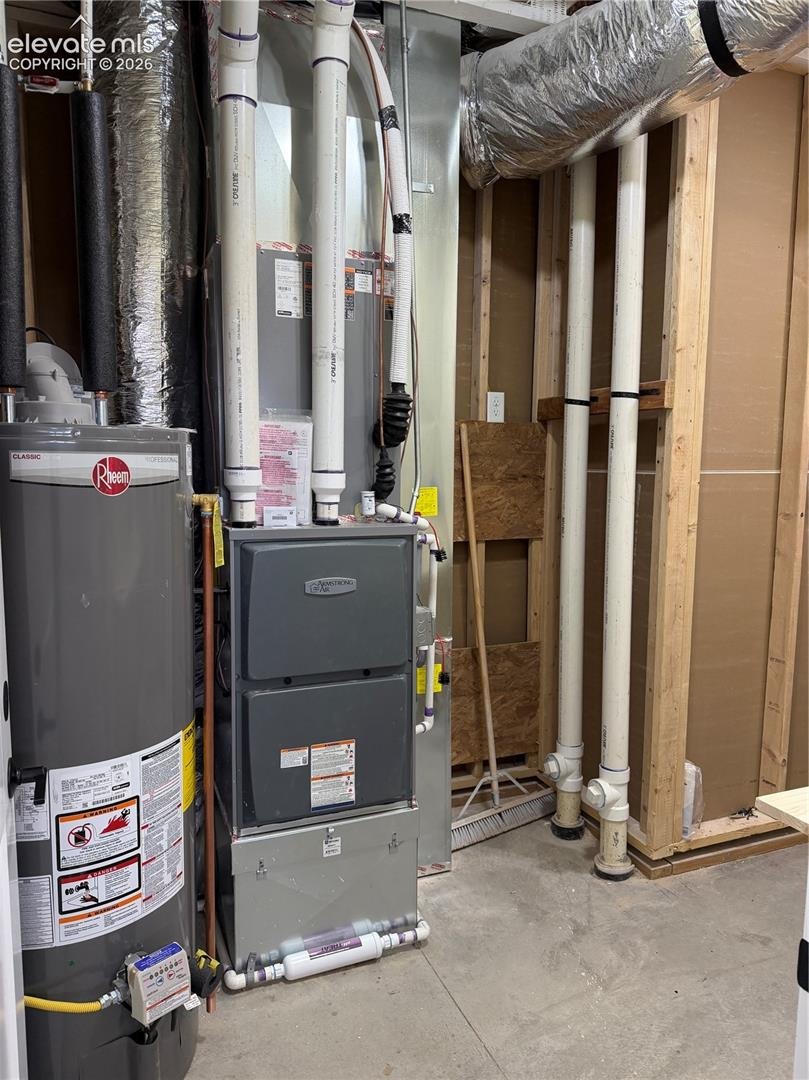
| Heating | Forced Air, Natural Gas |
| Cooling | Central Air |
| Flooring | Luxury Vinyl |
| Fireplace Features | Gas, Masonry, Main Level, One |
| Appliances | Dishwasher, Microwave, Oven, Range, Refrigerator, Self Cleaning Oven, Kitchen Vent Fan |
| Total Parking | 2 |
| Parking Features | Attached |
| Roof | Composite Shingle |
| Basement | Partial Basement, Walk Out |
| Lot Features | Level, Sloped |
| Construction | Stucco, Frame |
| Sewer | Septic Tank |
| Water Source | Well |
| New Construction | Yes |
| Listing Terms | Cash, Conventional, VA Loan |
Location
Price History
| Date | Event | Price |
|---|---|---|
| 9/24/2026 |
Price change Source: elevateMLS #9651061 |
$689,000 $294/sqft |
| 5/15/2026 |
Listed for sale Source: REcolorado® #5449618 |
$689,000 -5.2% $294/sqft |
| 5/10/2026 |
Listed for sale Source: elevateMLS #9651061 |
$727,000 $311/sqft |

The real estate listing information and related content displayed on this site is provided exclusively for consumers' personal, non-commercial use and may not be used for any purpose other than to identify prospective properties consumers may be interested in purchasing. This information and related content is deemed reliable but is not guaranteed accurate by the Pikes Peak REALTOR® Services Corp.
Thank you — a Mont Haus broker will be in touch shortly.
For Mont Haus agents and staff. Sign in with your Mont Haus Microsoft account and the Agent Portal opens in a new tab.
Sign in with MicrosoftNo Microsoft account yet? Ask Nikki Boxer, who sets up portal access.