Residential · Active
Colorado Springs, CO 80925
5 Beds · 3 Baths · 2,420 Sq Ft
$479,000
Single Family
Property Type
0.22 acres
Lot Size
2006
Year Built
$198
Price per Sq Ft
2
Parking Spaces
$166
HOA Fee
9743530
MLS #
About This Property
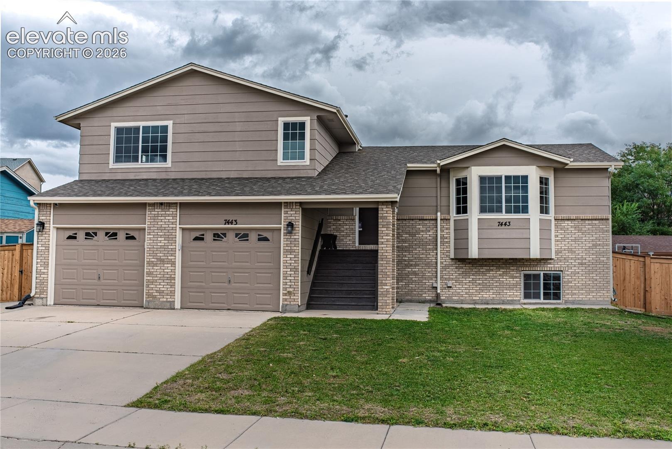
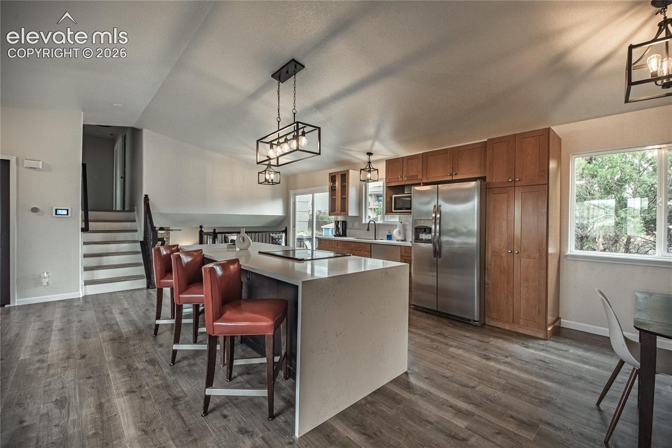
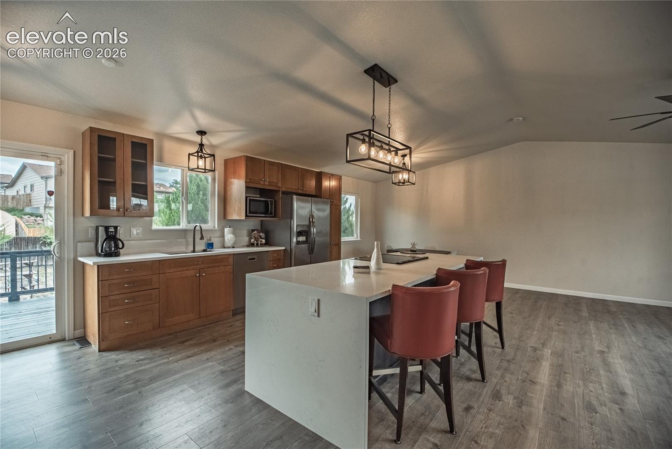
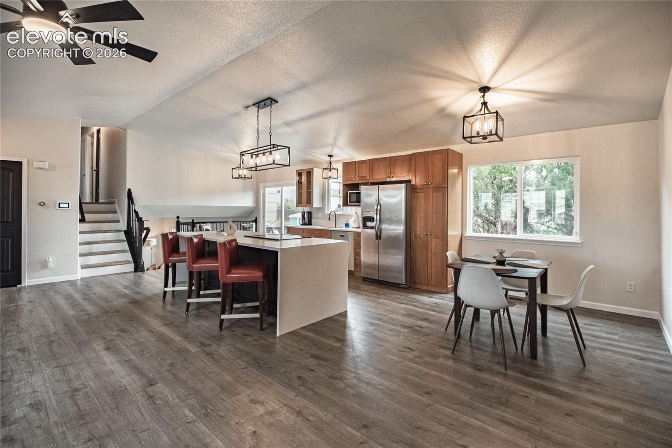
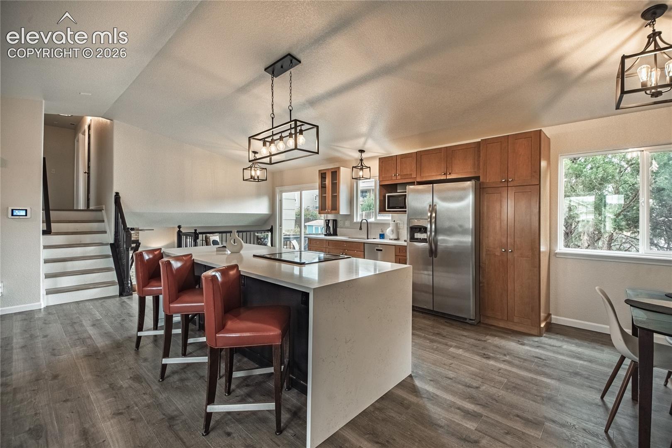
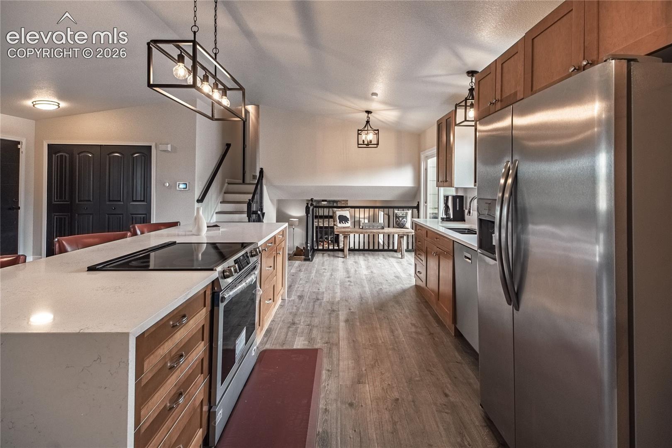
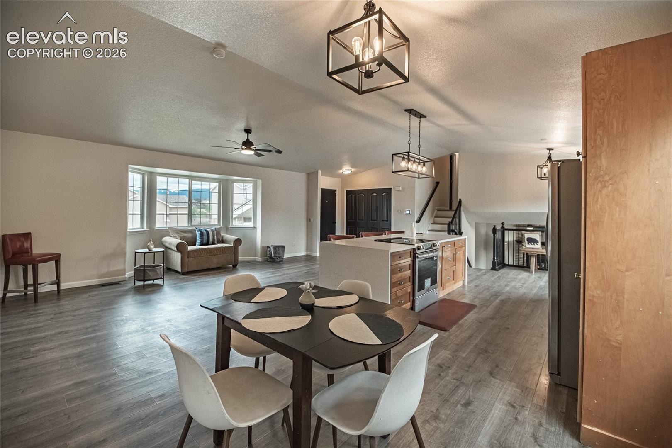
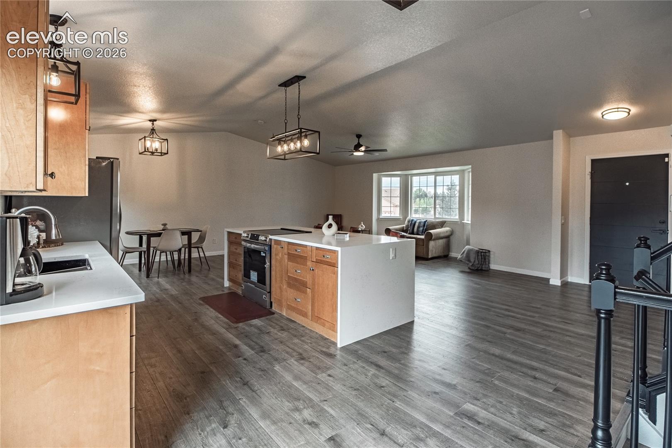
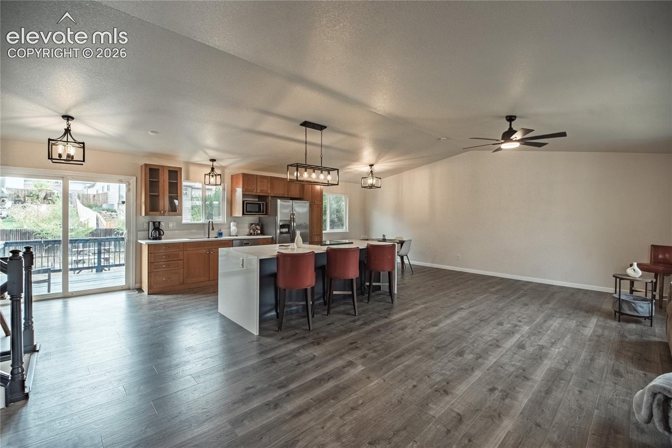
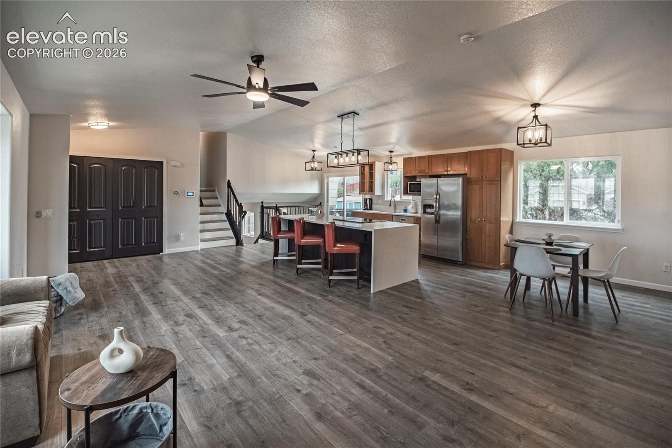
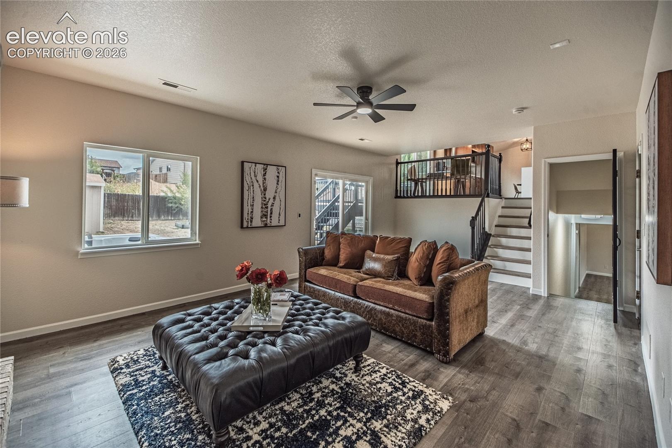
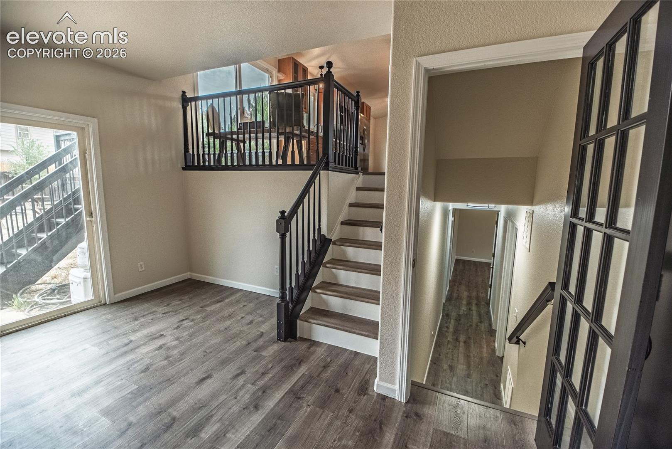
At 2,500 square feet, this home feels remarkably spacious. Step through the front door and discover a beautifully transformed kitchen designed to impress. The thoughtfully planned island connects the kitchen, living room, and dining areas, creating an open-concept setting ideal for entertaining and family gatherings. The kitchen features modernized 36-inch maple cabinets, stainless steel appliances, a new recessed stove in the island, and new granite countertops that bring the space together beautifully.
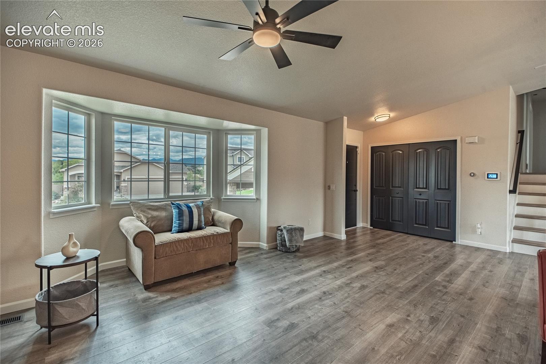
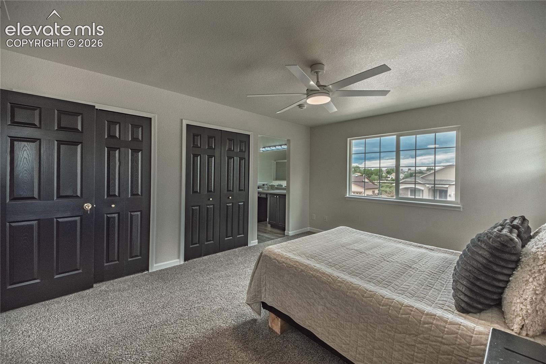
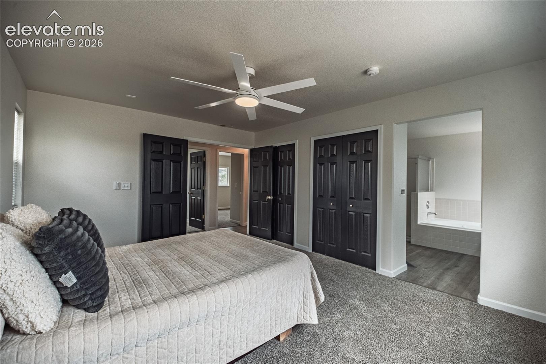
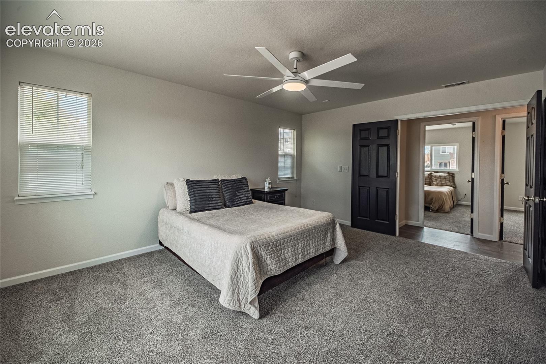
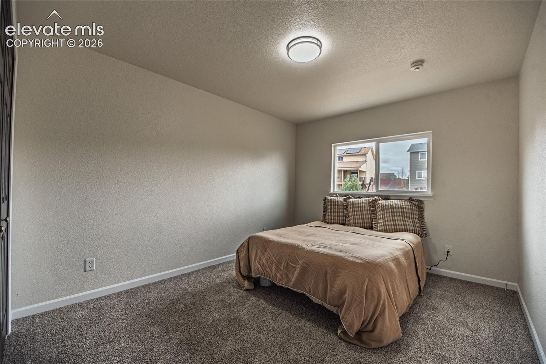
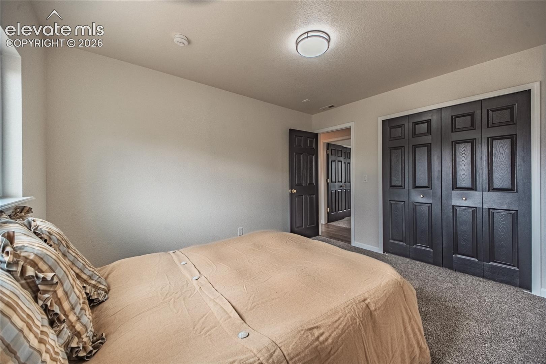
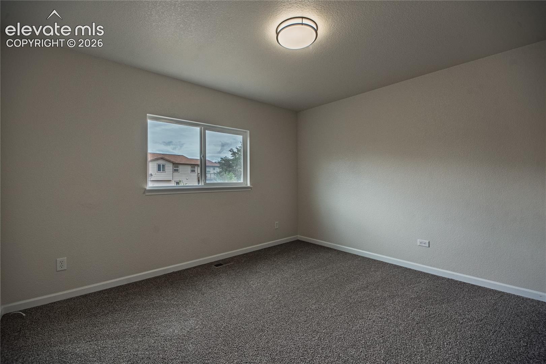
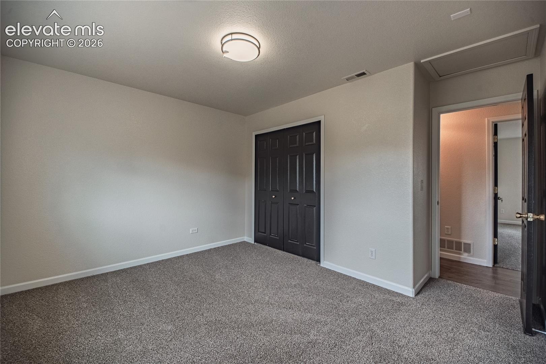
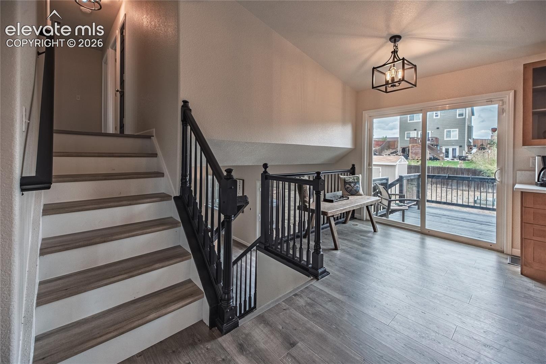
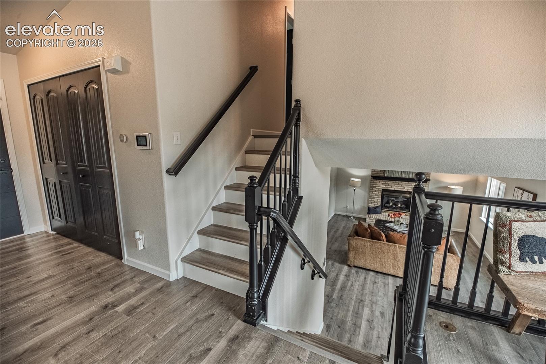
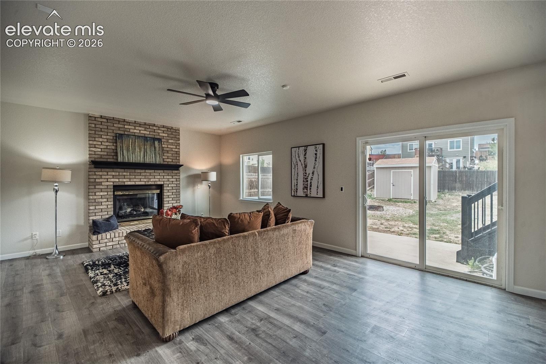
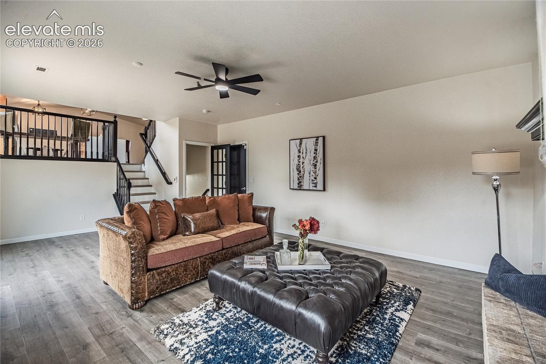
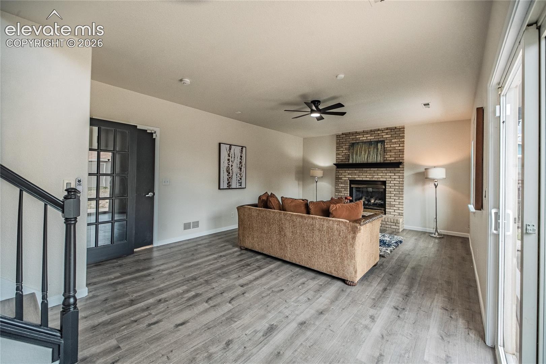
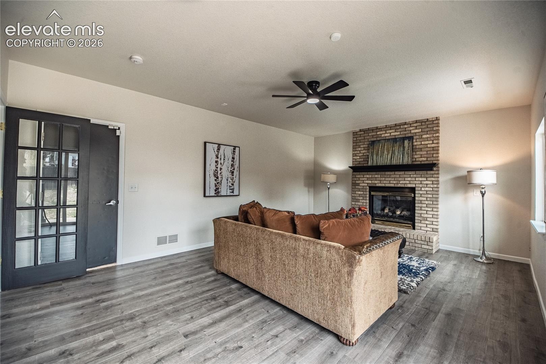
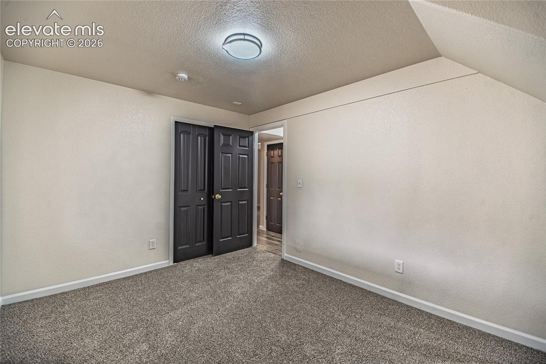
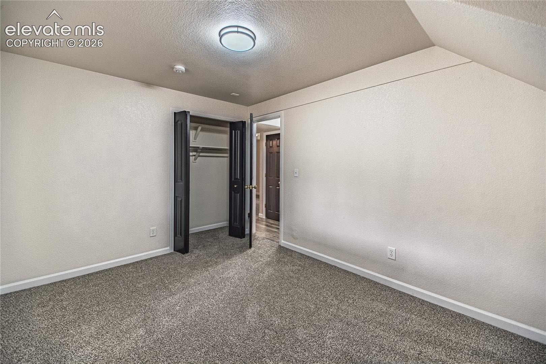
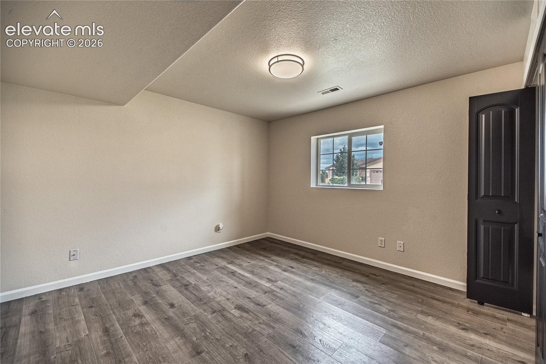
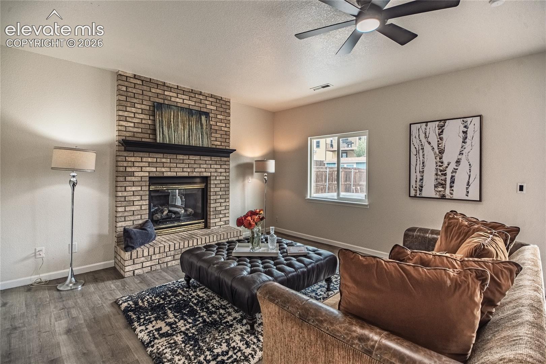
New light fixtures and, LVP flooring extends throughout all four levels, complemented by new carpet in every bedroom. The home also features fresh interior paint throughout, including the doors. Access the deck from the eat-in kitchen or step into the backyard through the walkout lower-level family room. Abundant natural light fills the home.
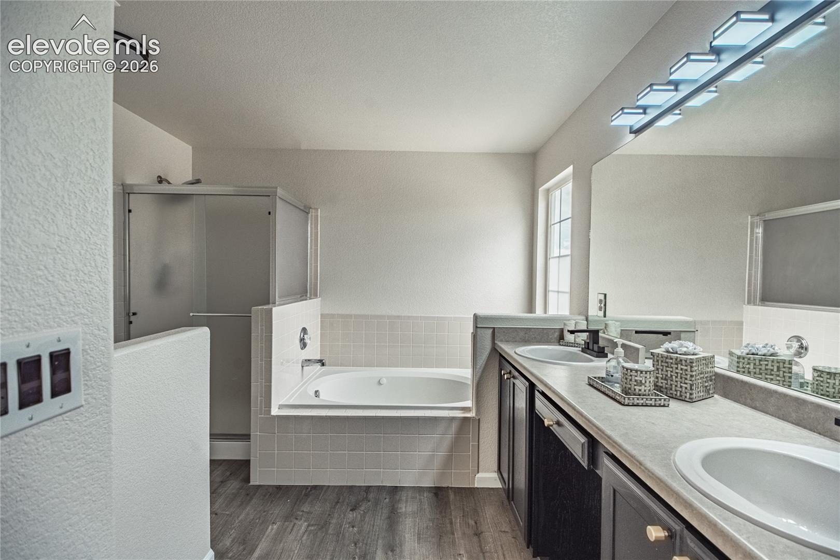
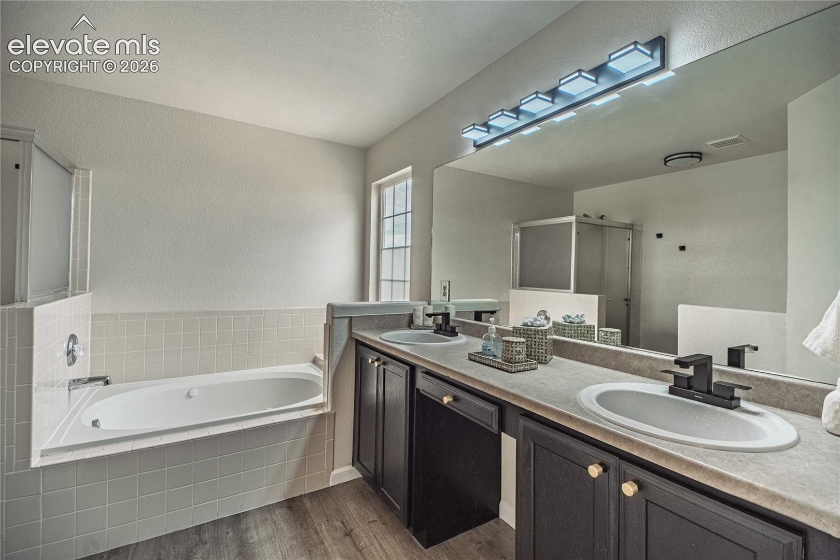
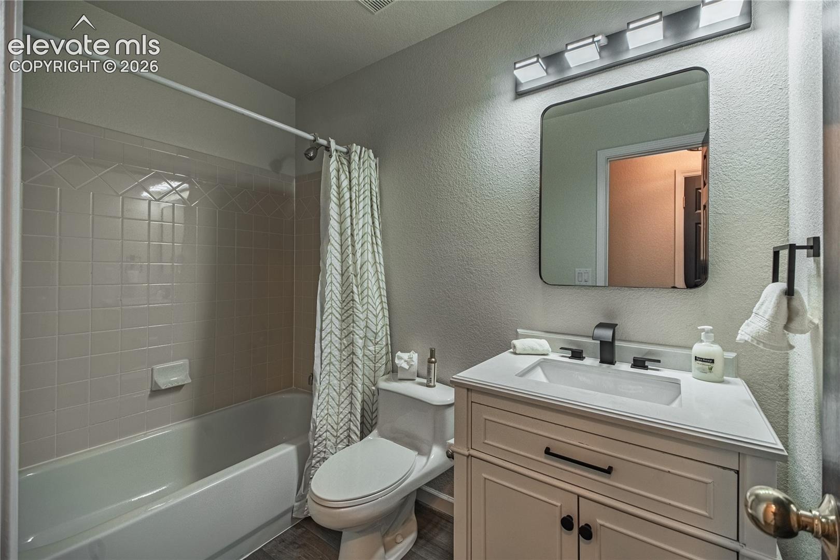
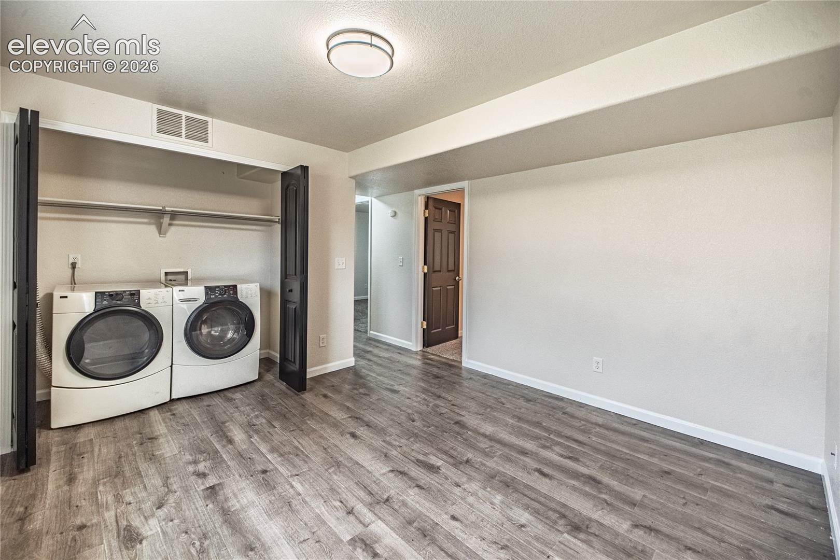
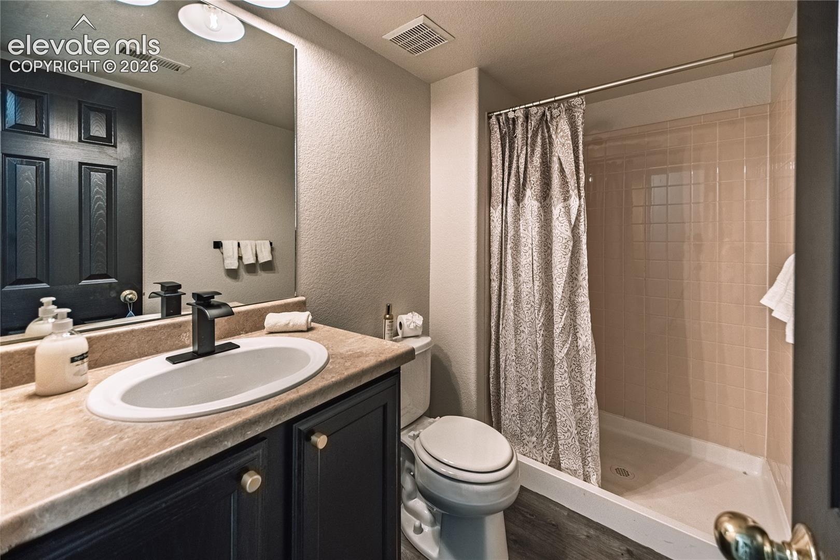
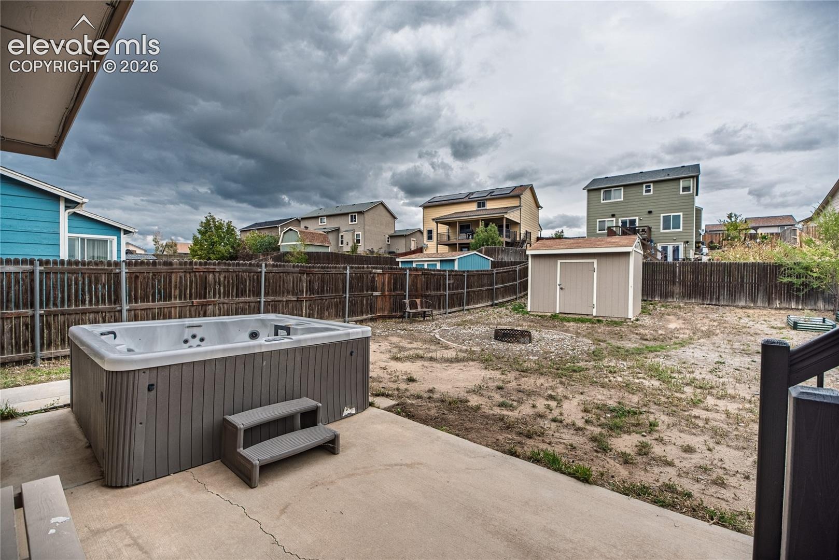
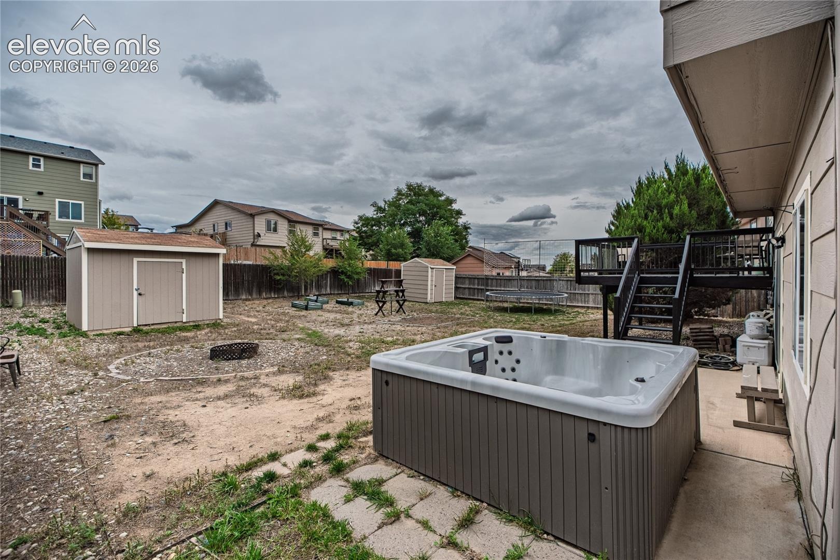
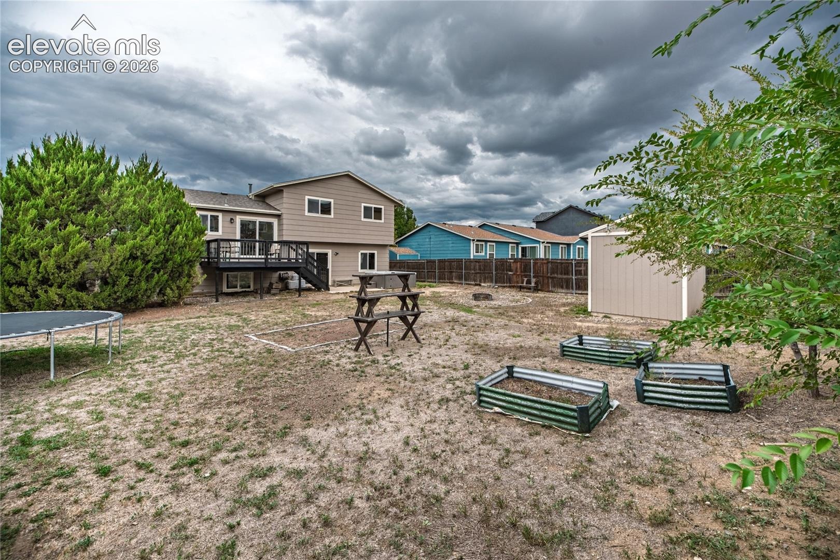
Upstairs, the primary suite includes a five-piece bath with a soaking tub—perfect for relaxing with a good book and a special glass of wine. Two additional bedrooms and a full bathroom complete the upper level. The basement includes two more bedrooms, a living area, a laundry room, and a full bathroom. Outside, the large backyard is complete with a shed and a hot tub. Welcome home to The Glen, a charming neighborhood surrounded by well-maintained homes that reflect true pride of ownership.
34 days on market
Listed by Martin Longoria MRP · Metroplex Real Estate · 303-349-3444
Property Details
| Property Type | Residential |
| Sub Type | Single Family Residence |
| Status | Active |
| Price per Sq Ft | $198 |
| MLS # | 9743530 |
| Days on Market | 34 |
| Bedrooms | 5 |
| Full Baths | 3 |
| Above-Grade Sq Ft | 1,816 |
| Year Built | 2006 |
| Lot Size (Sq Ft) | 9,583 |
| Acres | 0.22 |
| HOA | Yes |
| HOA Fee | $166 |
| Annual Taxes | $4,363 |
| Tax Year | 2025 |
| State | CO |
| County | El Paso |
| Total Rooms | 14 |
| Interior Features | Vaulted Ceiling(s), 5-Pc Bath |
| Heating | Forced Air, Natural Gas |
| Cooling | Ceiling Fan(s), Central Air |
| Flooring | Carpet, Plank |
| Fireplace Features | Gas, Lower Level |
| Appliances | Cooktop, Dishwasher, Disposal, Dryer, Microwave, Refrigerator, Washer, Countertop System |
| Total Parking | 2 |
| Parking Features | Attached |
| Roof | Composite Shingle |
| Basement | Partial Basement |
| Lot Features | Level |
| Construction | Masonite, Frame |
| Sewer | Sewer |
| Water Source | Public |
| New Construction | No |
| Listing Terms | Cash, Conventional, FHA, VA Loan |
Location
Price History
| Date | Event | Price |
|---|---|---|
| 10/12/2026 |
Price change Source: elevateMLS #9743530 |
$479,000 -3.2% $198/sqft |
| 9/26/2026 |
Listed for sale Source: elevateMLS #9743530 |
$495,000 +13.3% $205/sqft |
| 8/2/2022 |
Sold Source: elevateMLS #8784927 |
$437,000 +1.6% $181/sqft |
| 6/24/2022 |
Price change Source: elevateMLS #8784927 |
$430,000 -4.2% $178/sqft |
| 6/17/2022 |
Listed for sale Source: elevateMLS #8784927 |
$449,000 $186/sqft |

The real estate listing information and related content displayed on this site is provided exclusively for consumers' personal, non-commercial use and may not be used for any purpose other than to identify prospective properties consumers may be interested in purchasing. This information and related content is deemed reliable but is not guaranteed accurate by the Pikes Peak REALTOR® Services Corp.
Thank you — a Mont Haus broker will be in touch shortly.