Residential · Active
Aurora, CO 80013
4 Beds · 4 Baths · 2,113 Sq Ft
$560,000
Single Family
Property Type
0.1 acres
Lot Size
1991
Year Built
$265
Price per Sq Ft
2
Parking Spaces
9313504
MLS #
About This Property
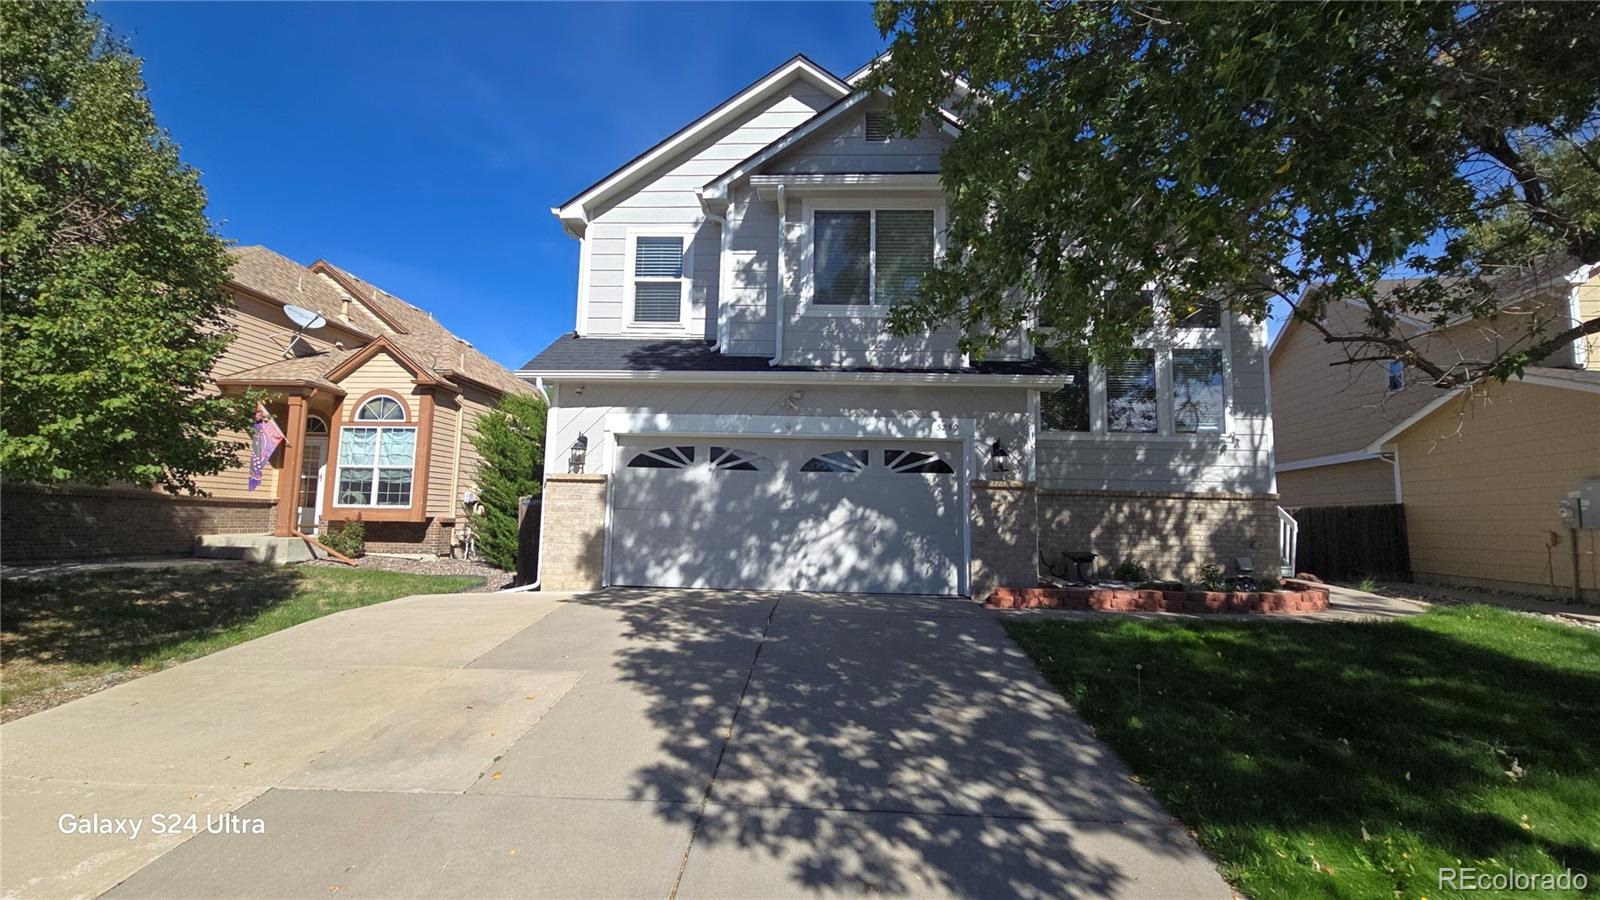
This is the home that checks every box! Space, upgrades, income potential, and paid-off solar!
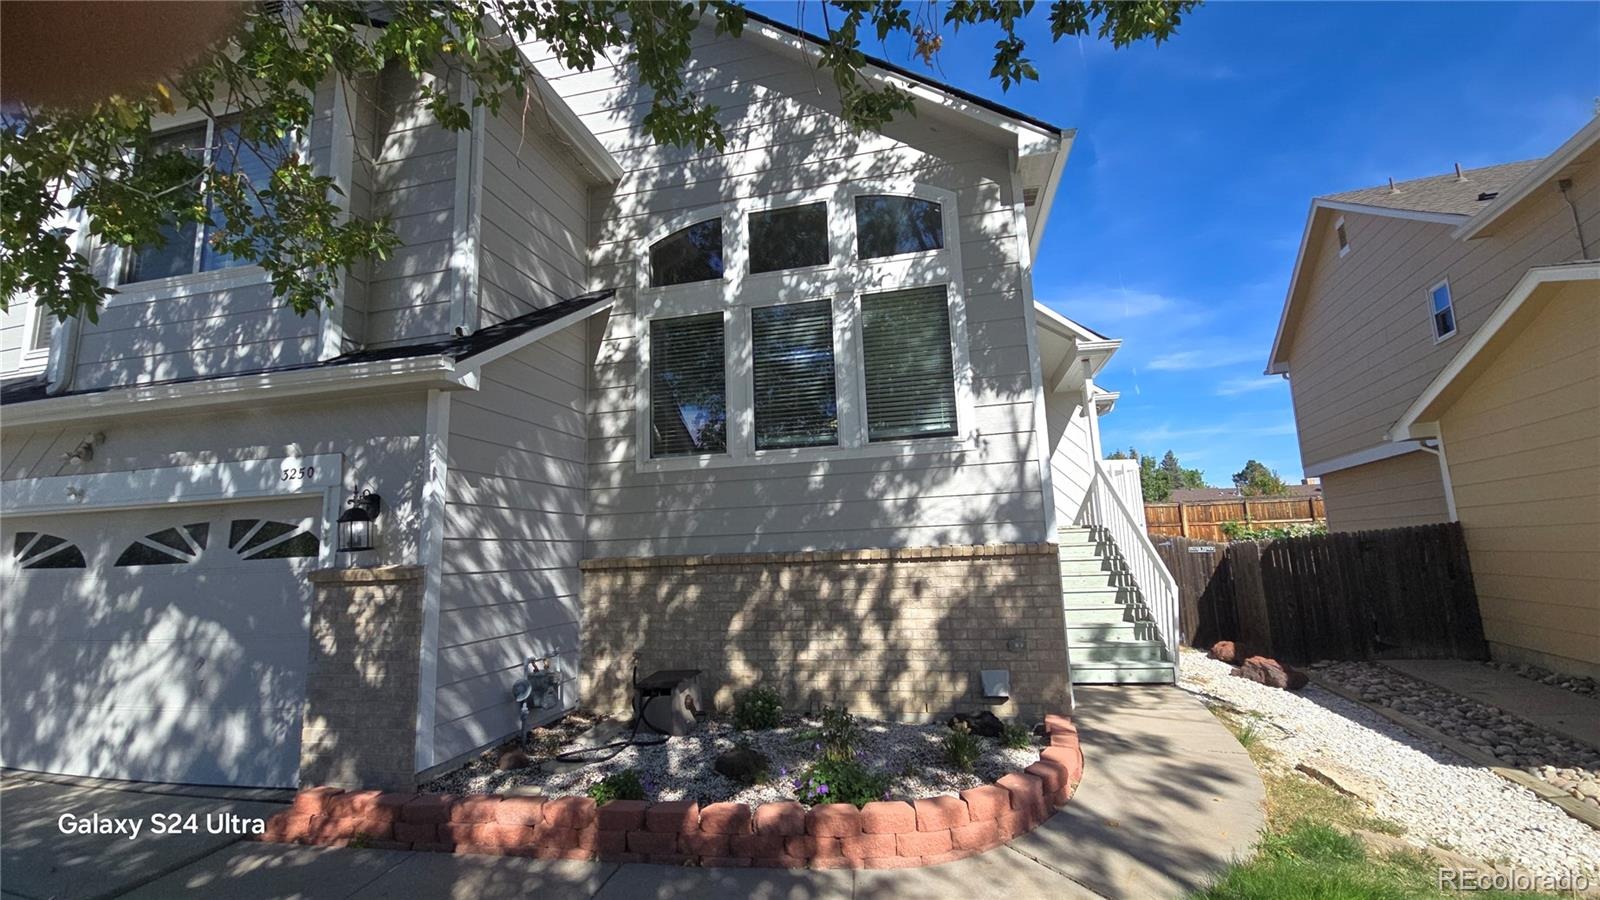
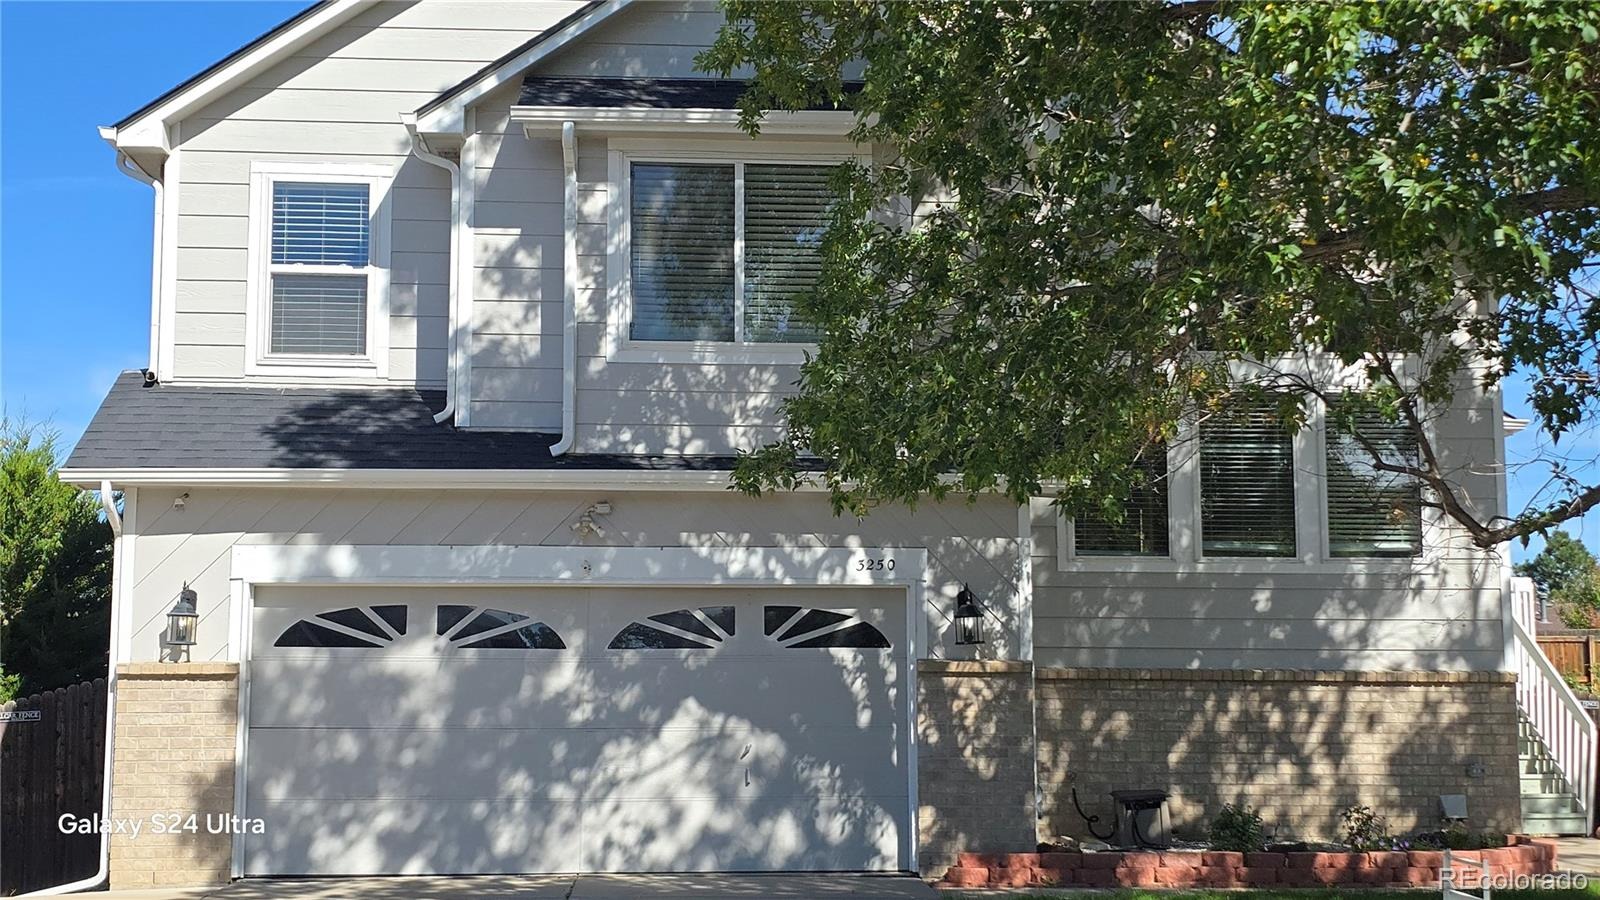
Welcome to this stunning 4-bedroom, 4-bath tri-level with a fully renovated basement apartment that’s perfect for rental income or a private living space for a family member.
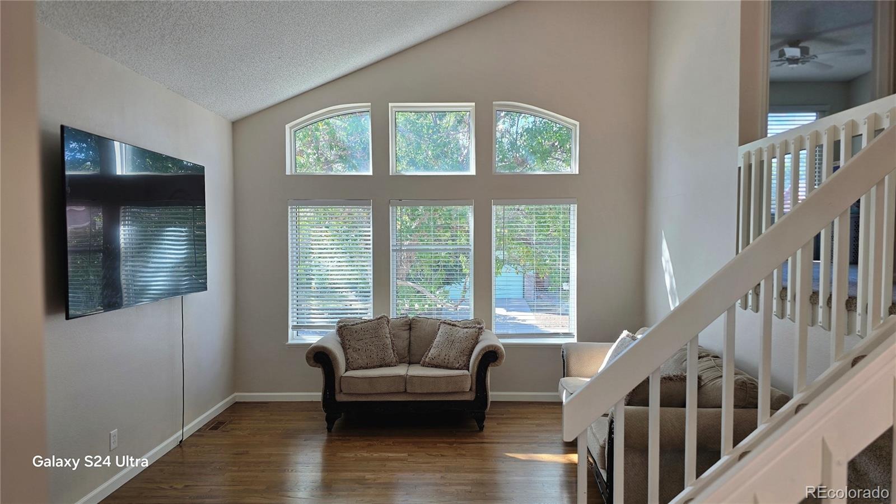
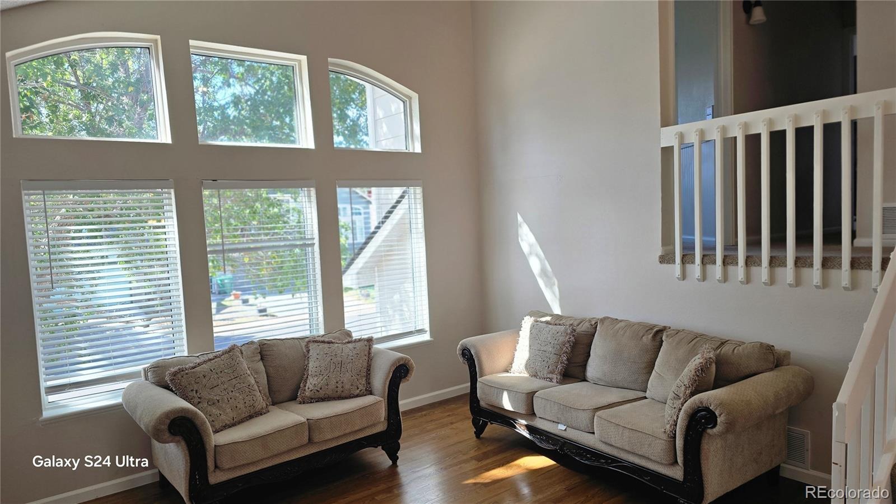
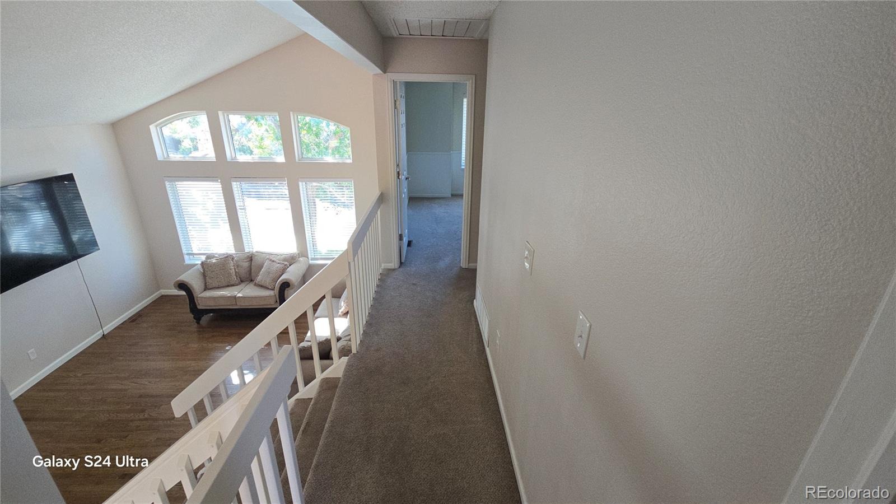
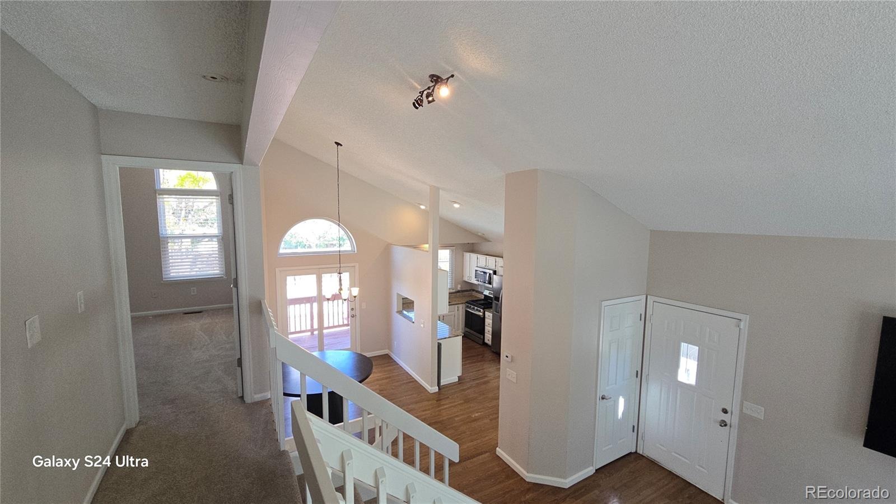
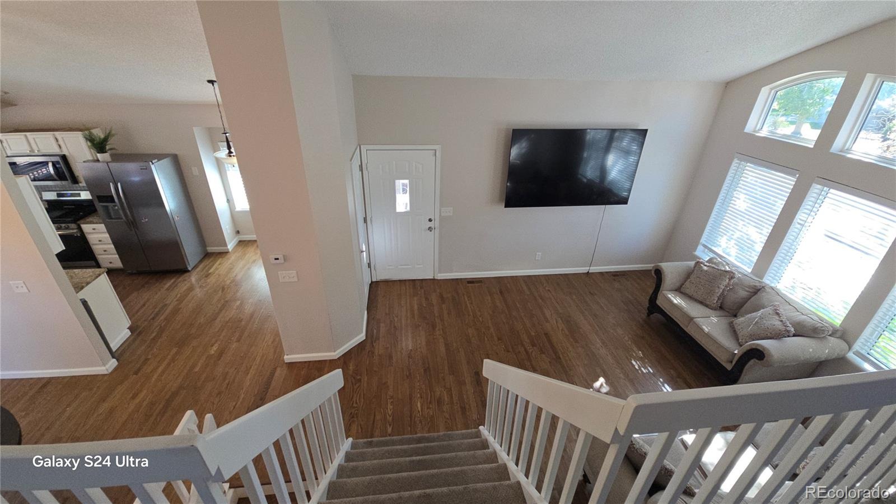
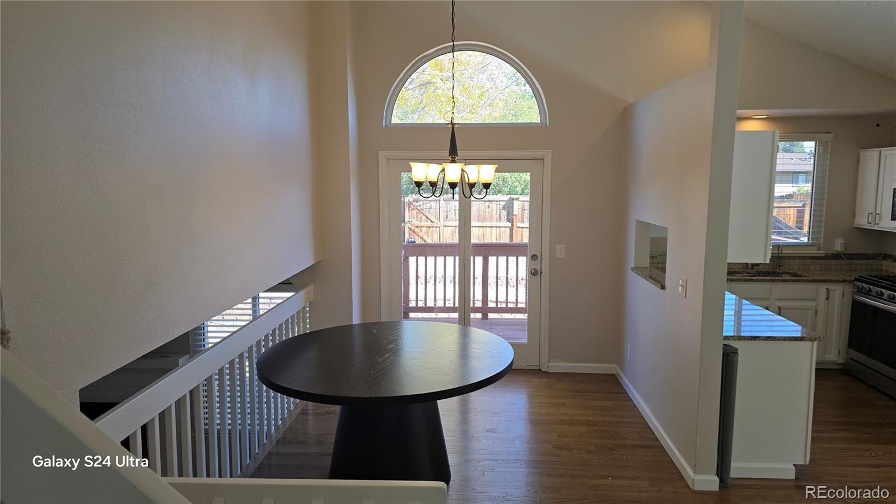
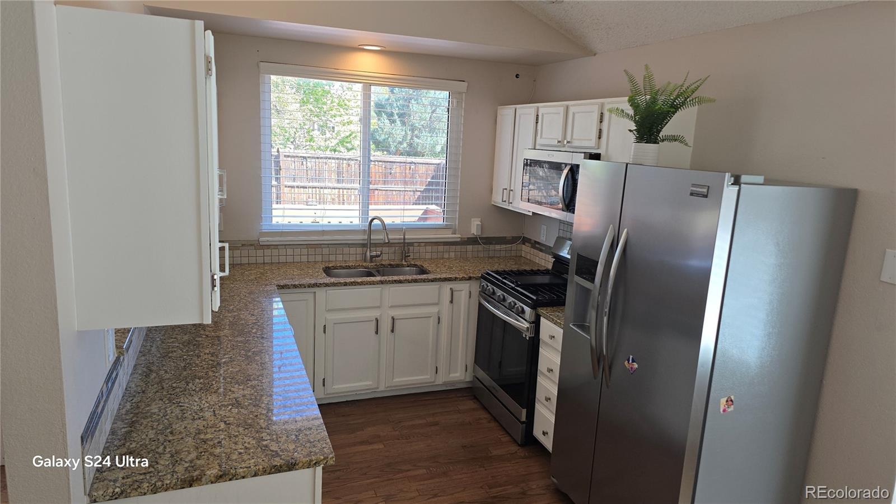
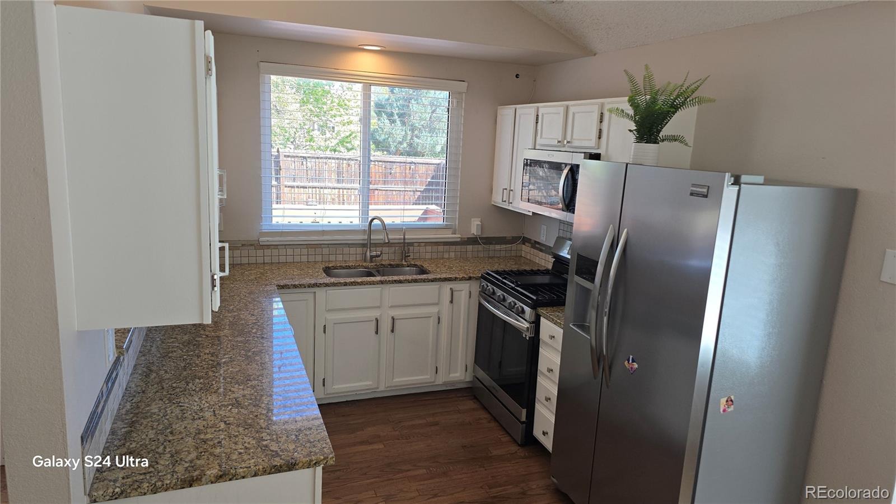
The main level greets you with soaring vaulted ceilings, sun-filled windows, and beautiful wood flooring leading into the dining room. The kitchen shines with granite countertops and newer stainless-steel appliances (fridge, stove, microwave all replaced last year!).
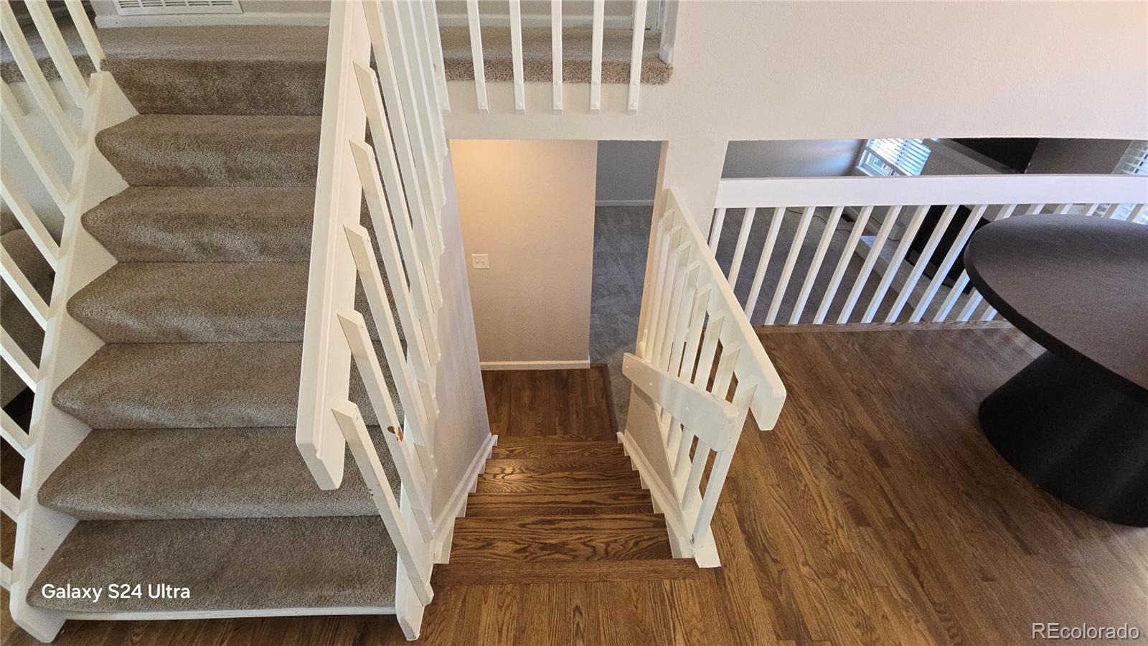
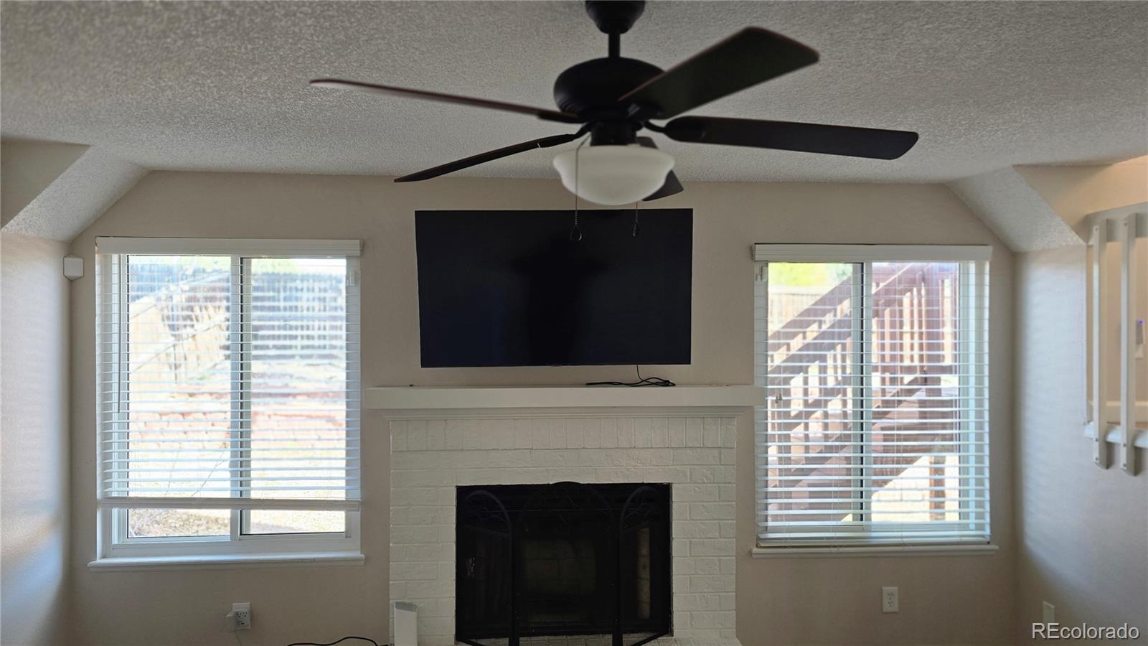
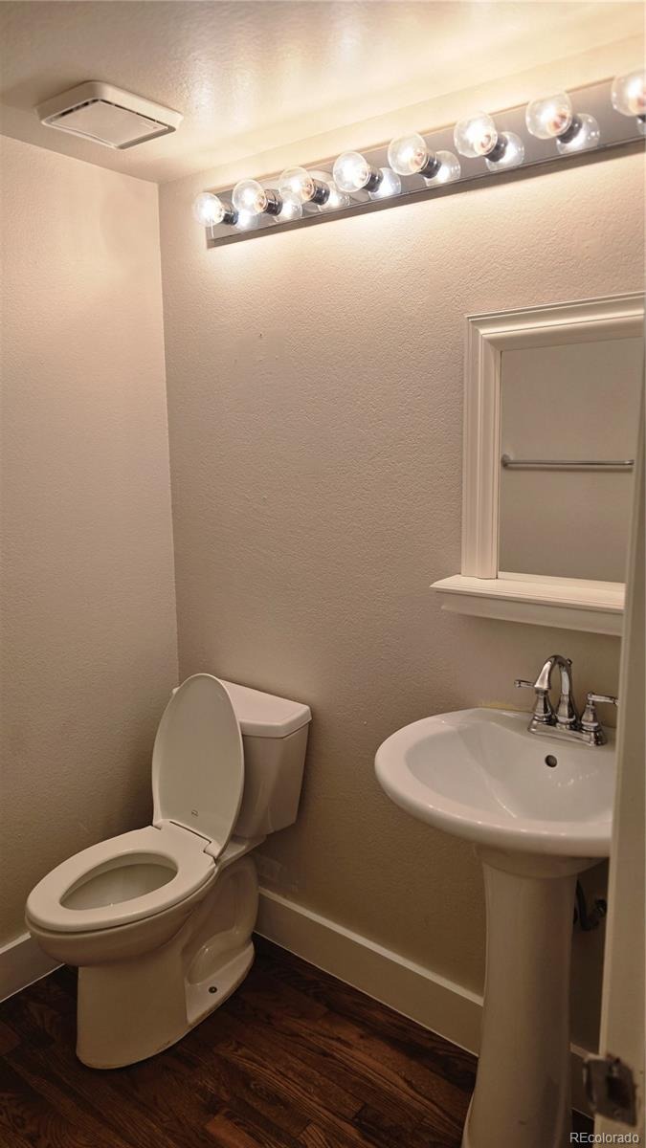
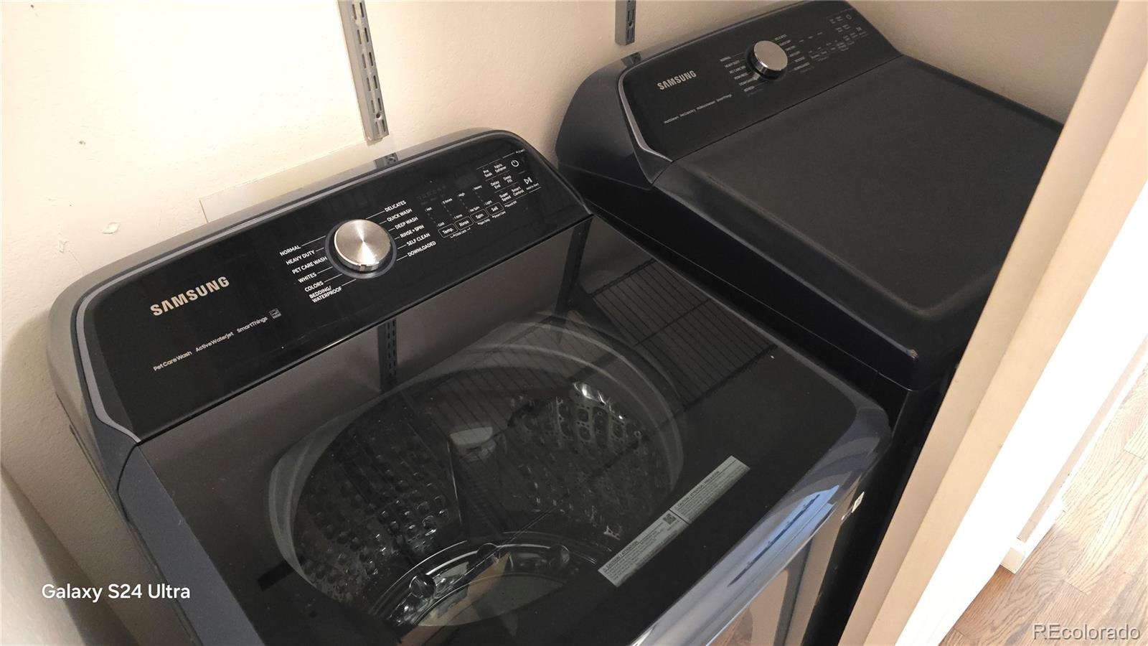
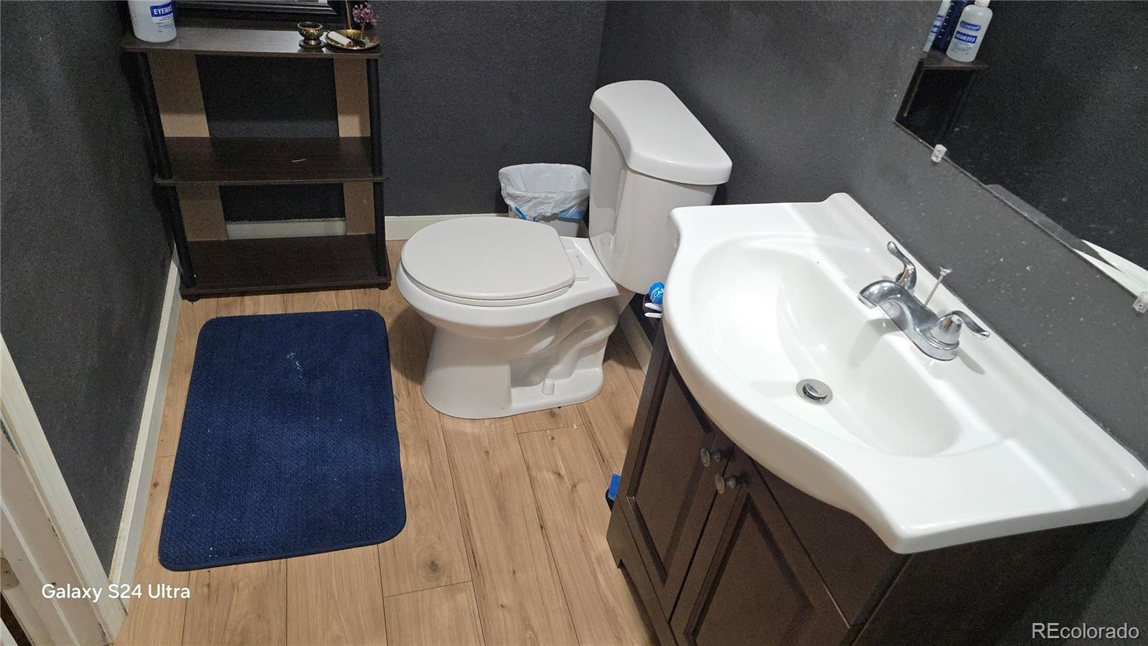
Head downstairs to a warm and inviting family room featuring a wood-burning fireplace, a convenient half bath, and a laundry area with a nearly new washer and dryer.
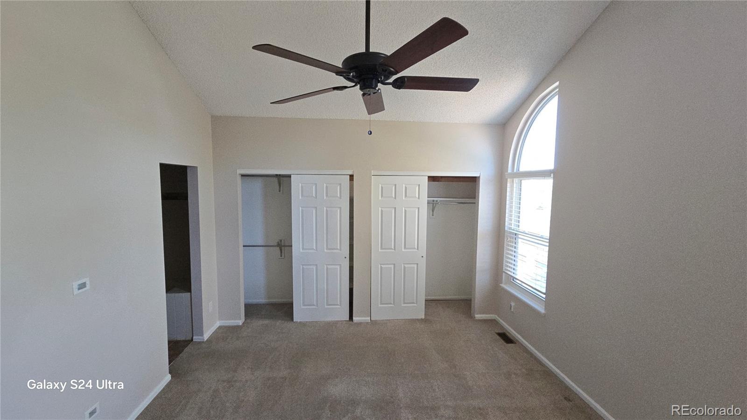
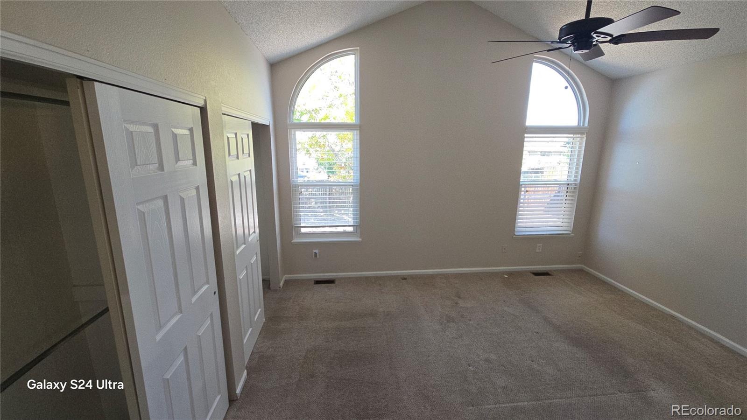
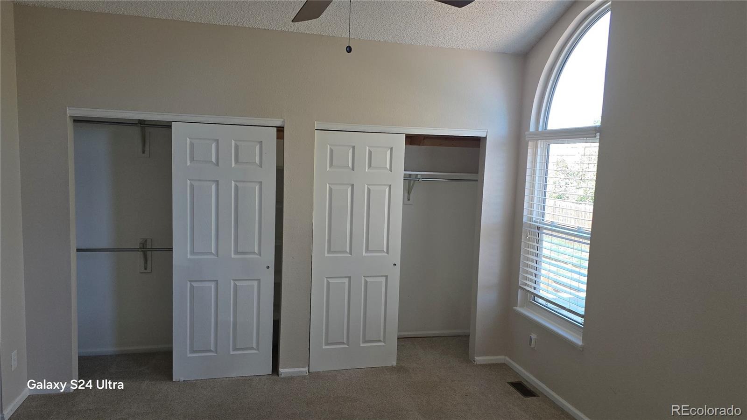
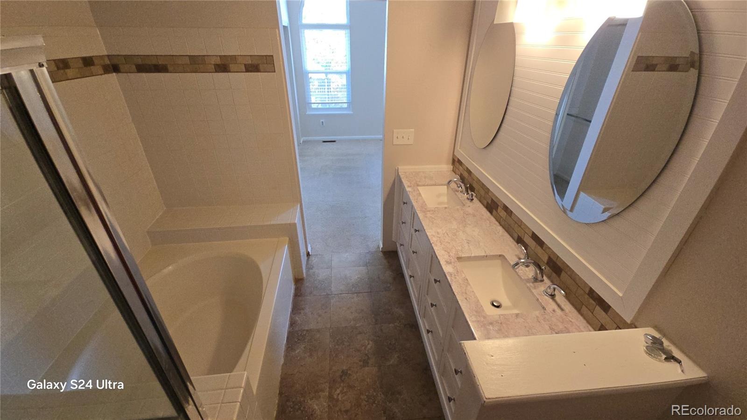
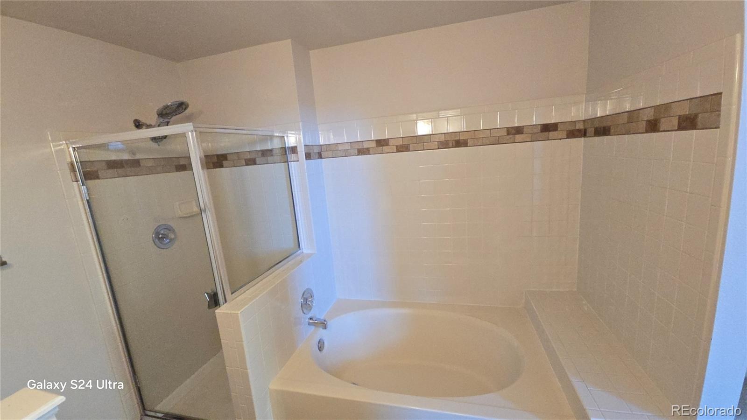
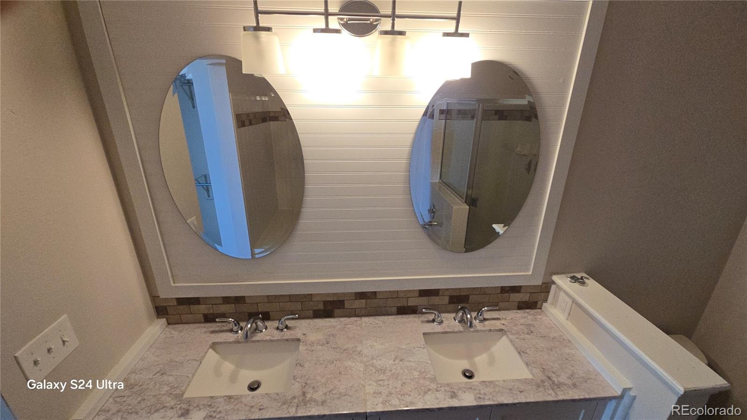
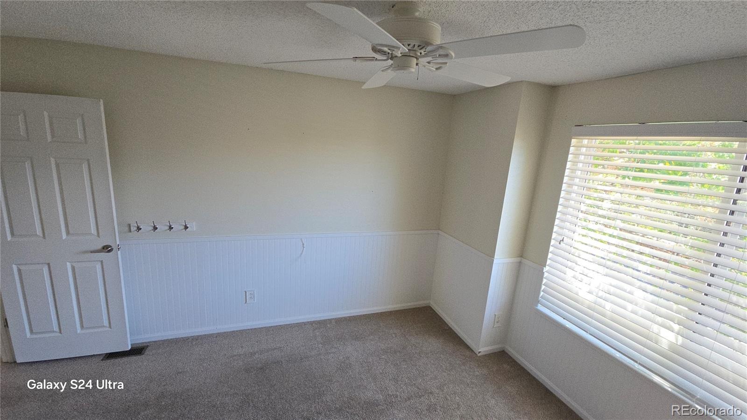
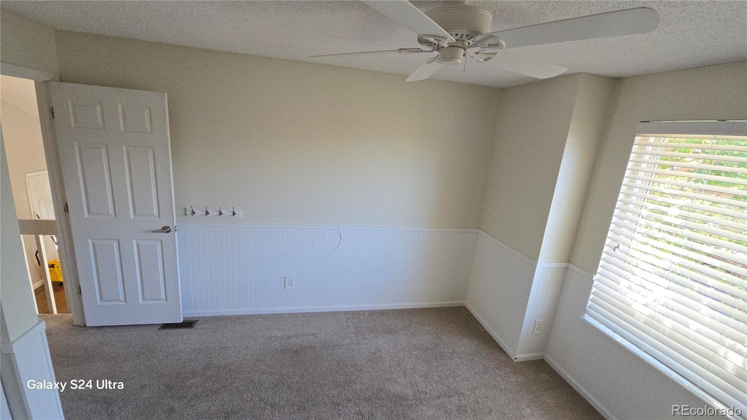
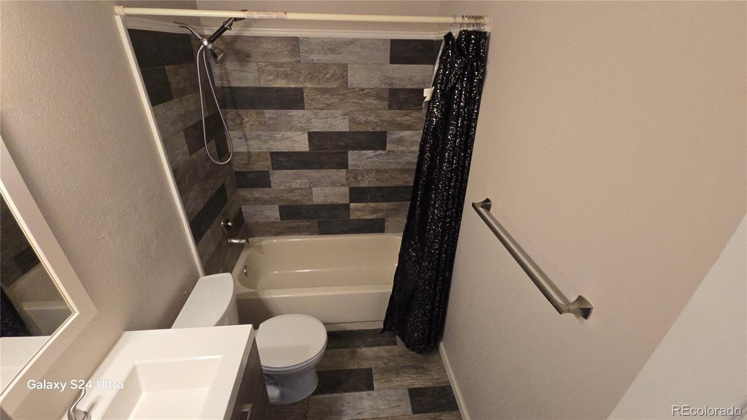
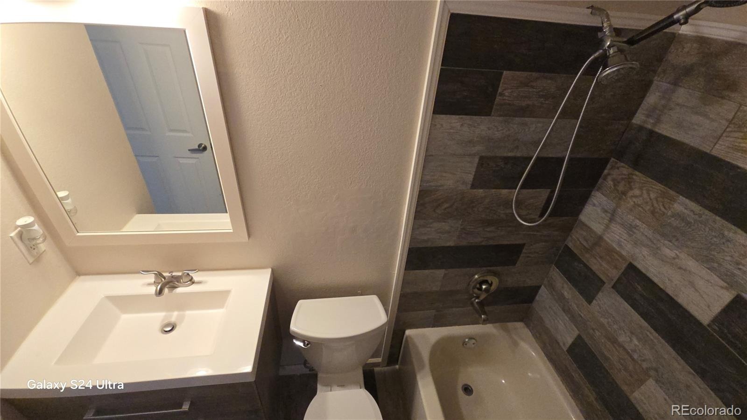
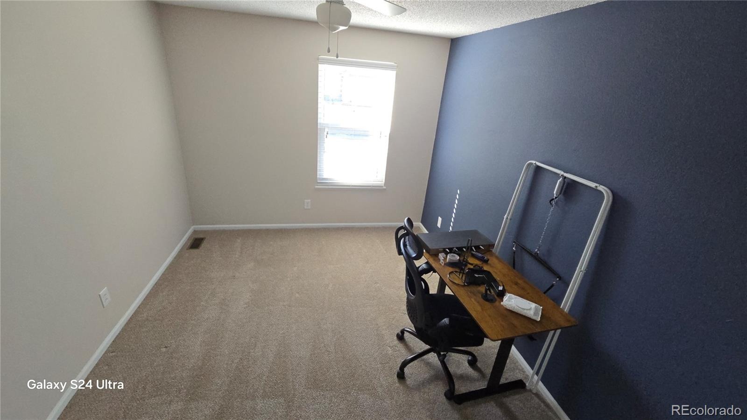
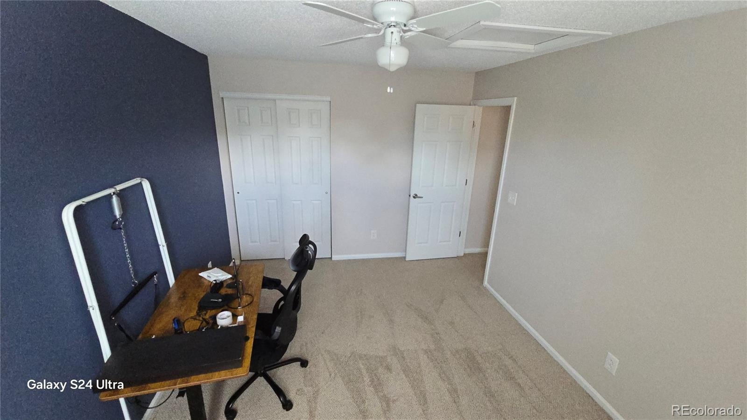
Upstairs, the oversized primary suite delivers comfort and space with double closets and an ensuite bath. Two additional bedrooms and a fully updated hallway bath complete the upper level.
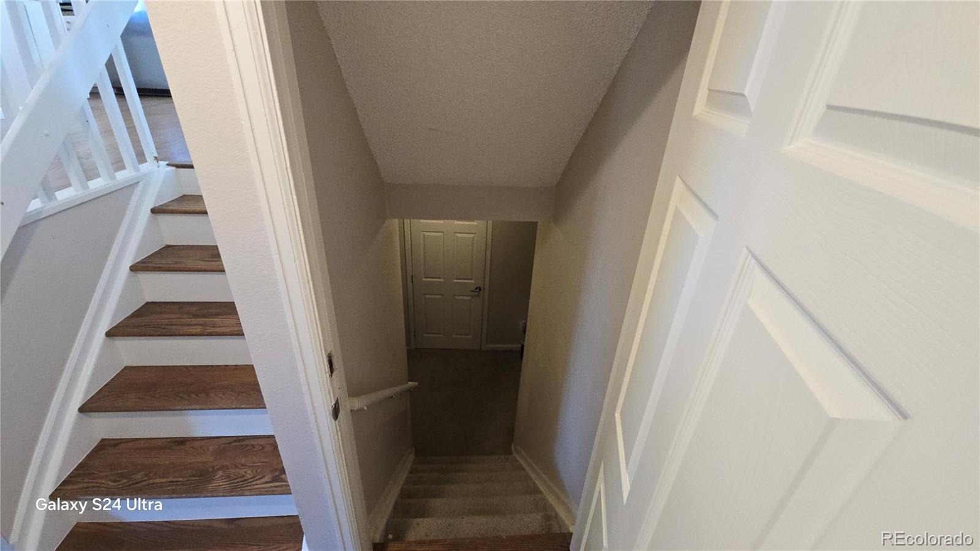
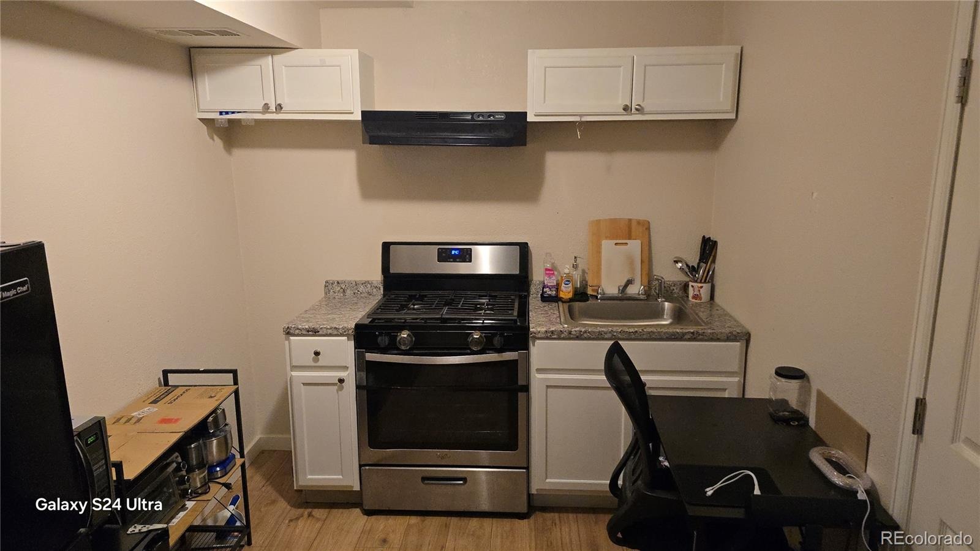
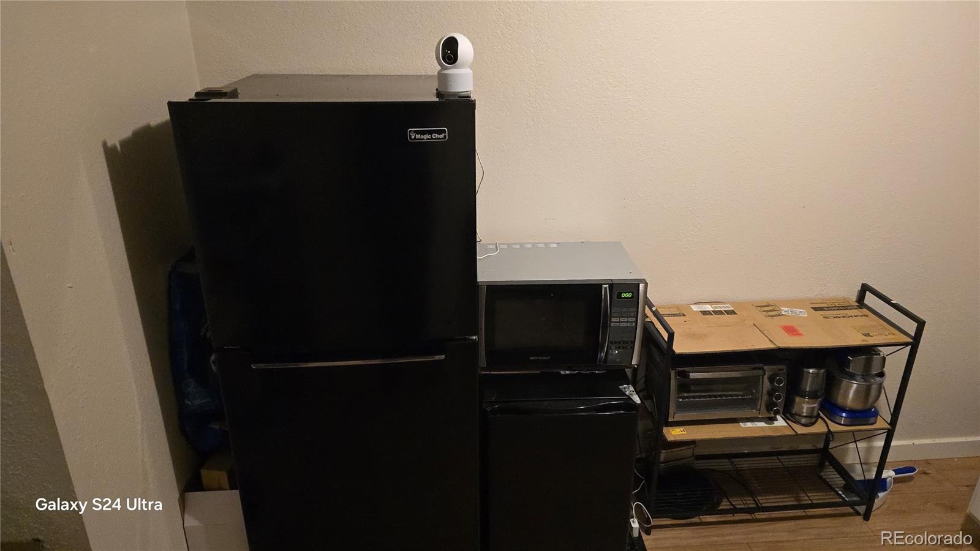
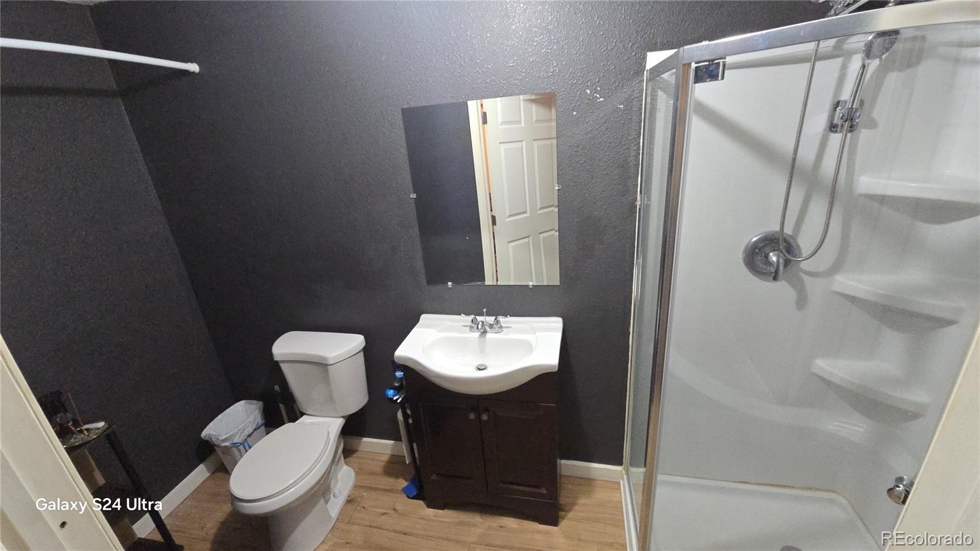
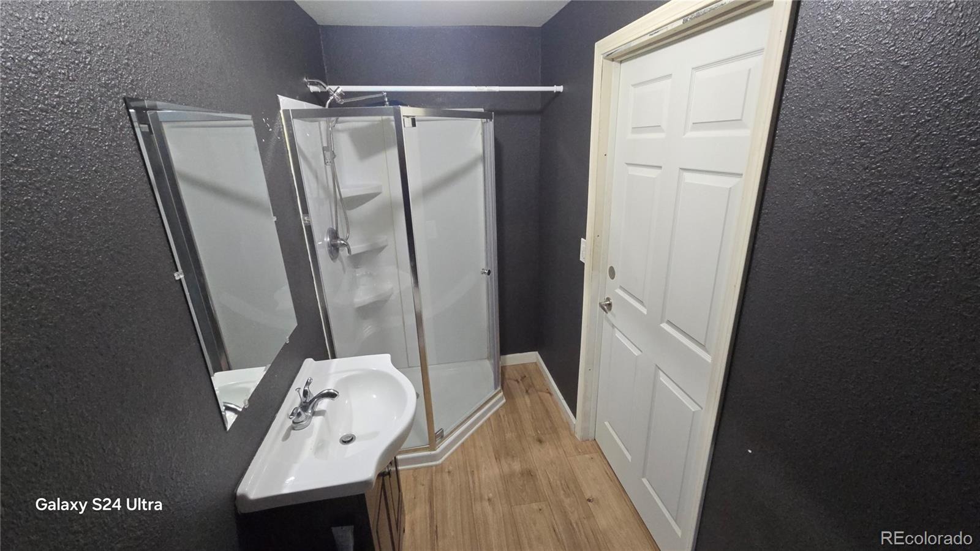
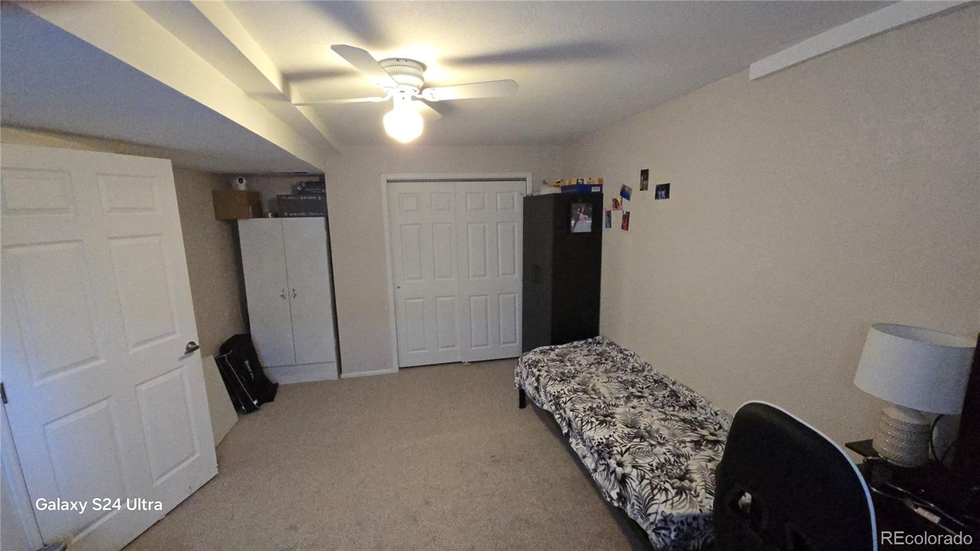
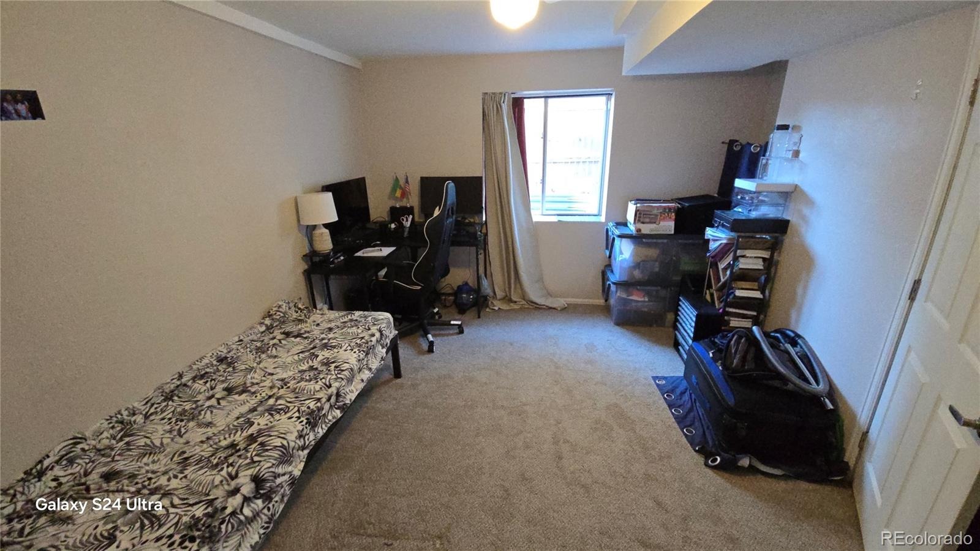
The basement is a game-changer — a full apartment with its own kitchen with a sink, bedroom, and ¾ bath. Whether you want rental income, a guest suite, or a private living area, this space delivers.
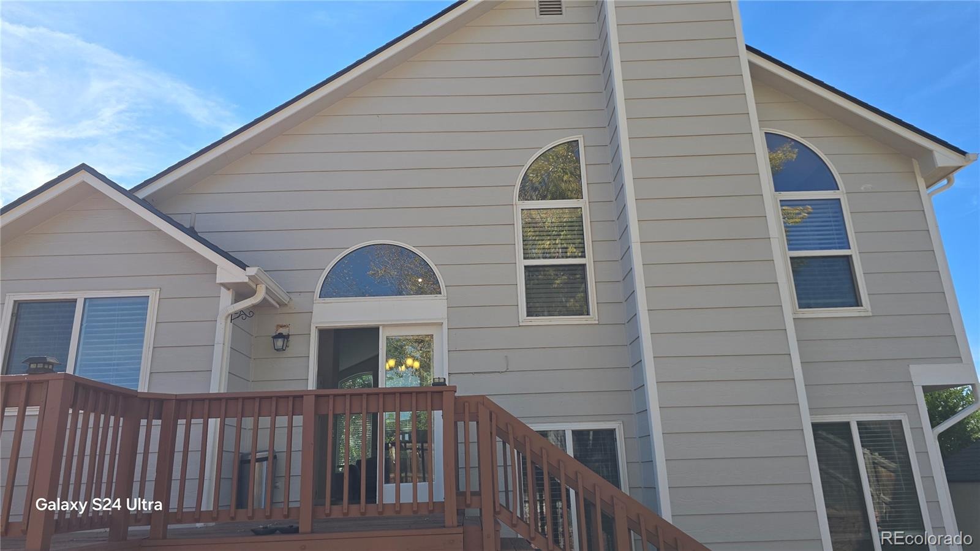
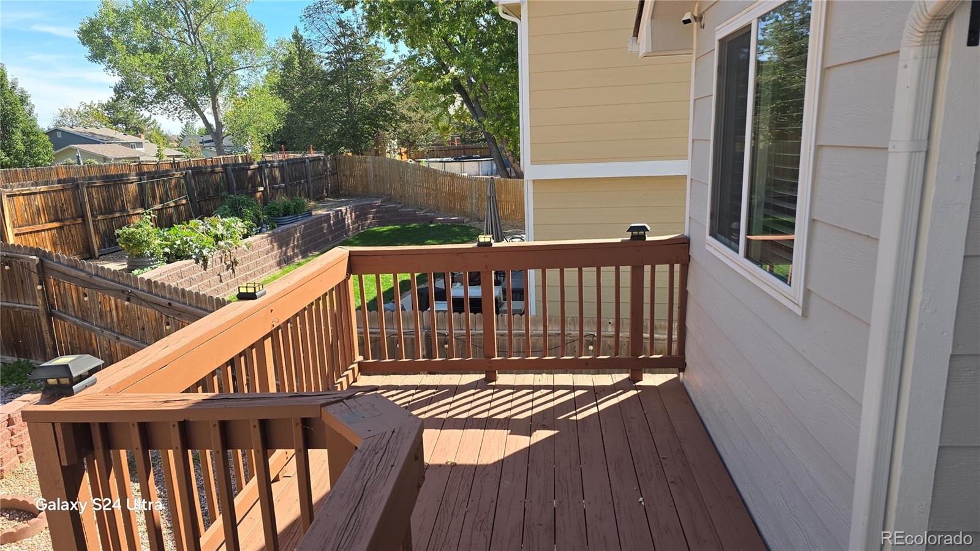
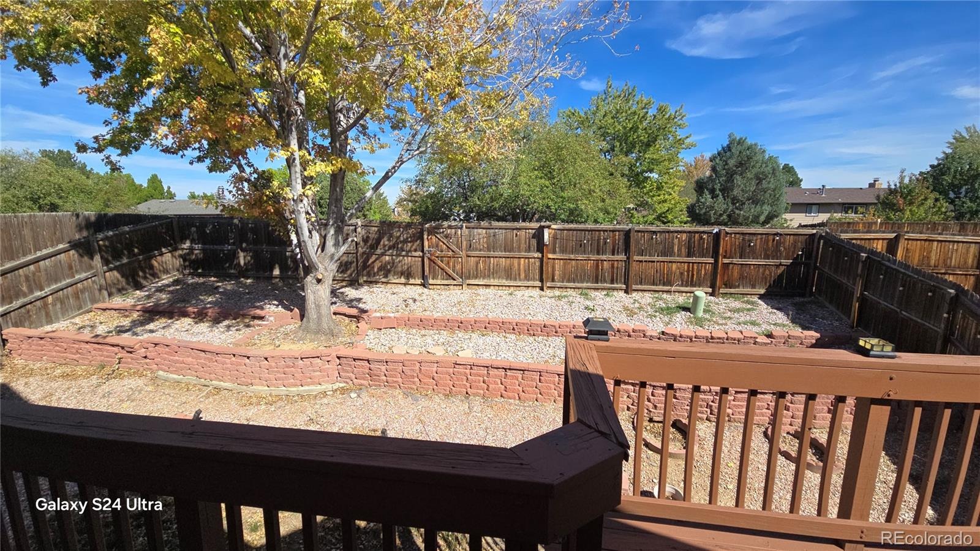
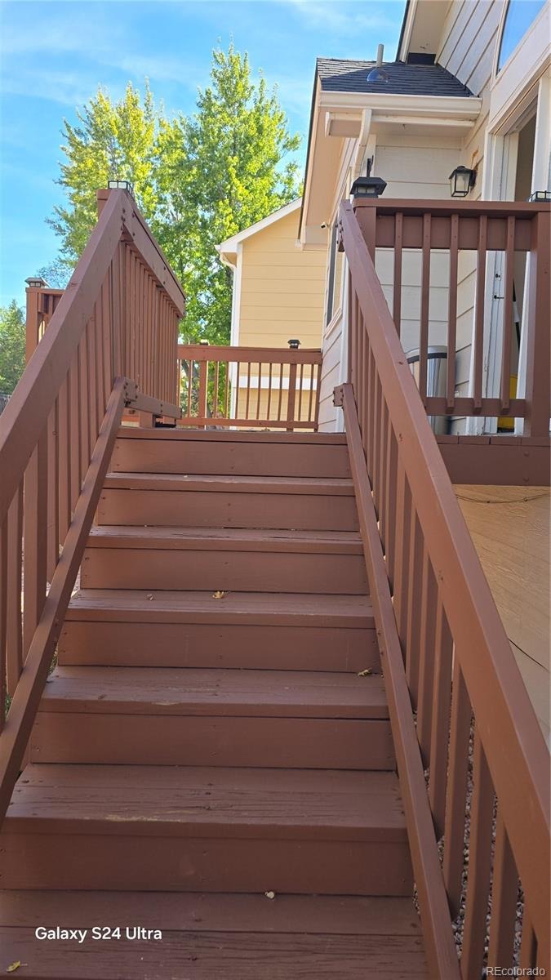
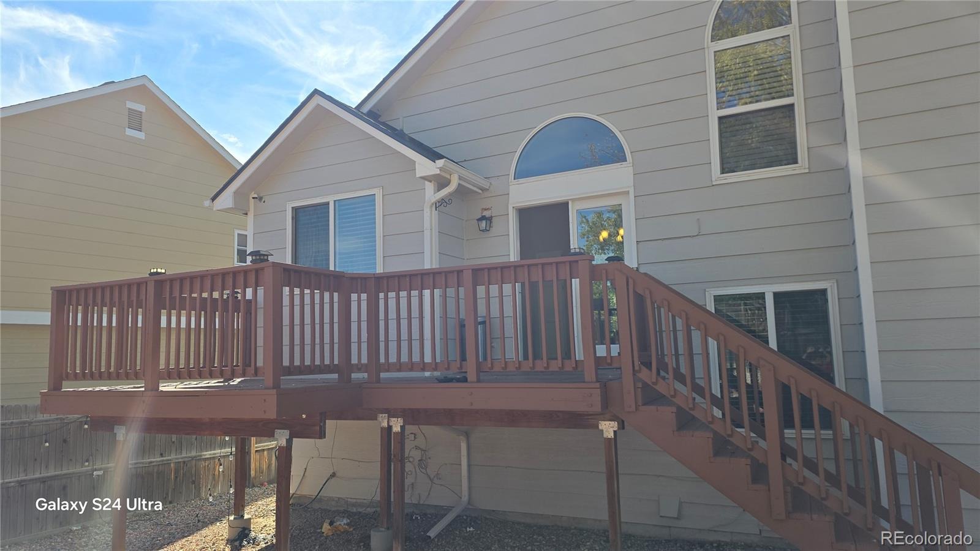
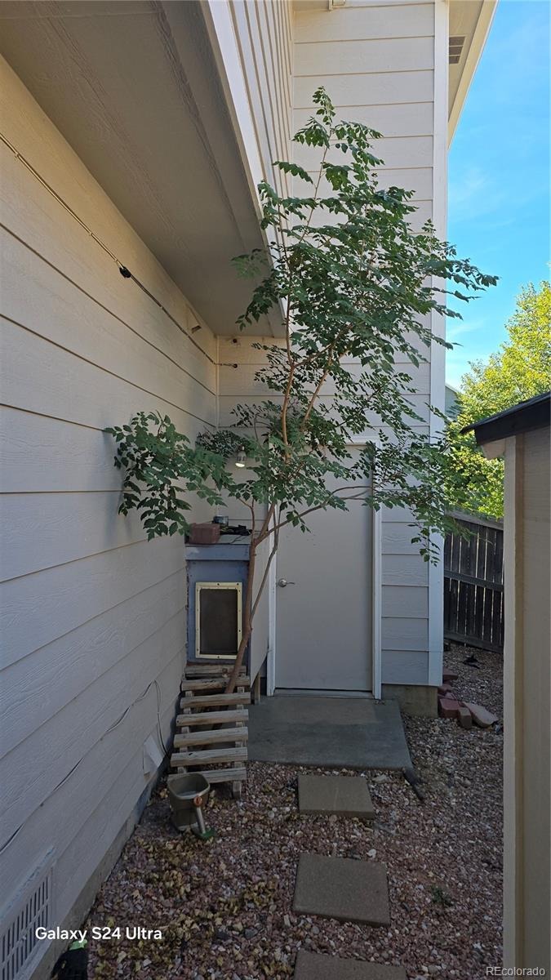
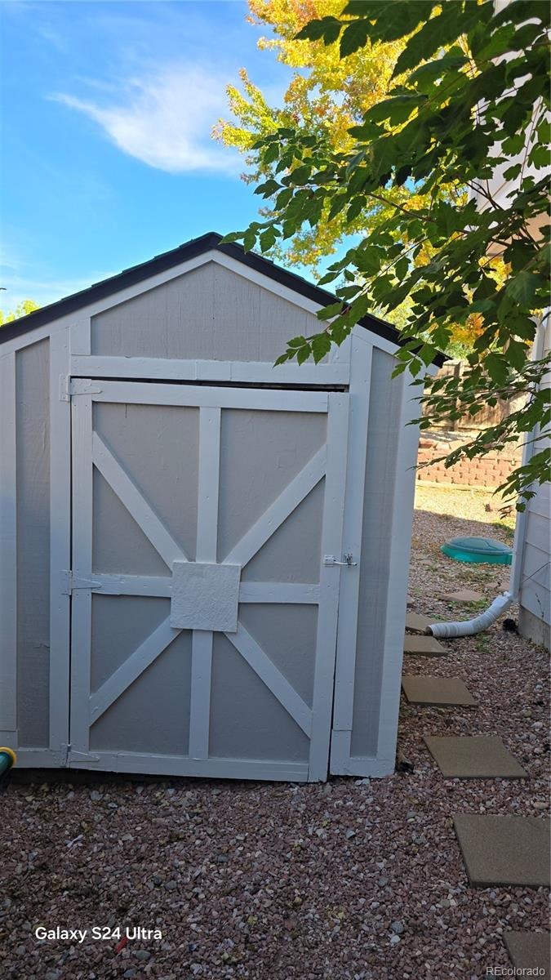
Outside, enjoy a peaceful deck overlooking a greenbelt with no backyard neighbors, a fenced yard, garden area, and storage shed.
Plus — solar panels are fully paid off, meaning your energy bills are practically nonexistent.
Don’t miss this one — schedule your showing immediately!
33 days on market
Listed by Trezonna Wilcox · Brokers Guild Real Estate · twilcox265@gmail.com,720-436-2919
Property Details
| Property Type | Residential |
| Sub Type | Single Family Residence |
| Status | Active |
| Price per Sq Ft | $265 |
| Subdivision | Kelly Creek |
| MLS # | 9313504 |
| Days on Market | 33 |
| Bedrooms | 4 |
| Full Baths | 2 |
| Half Baths | 1 |
| Three-Quarter Baths | 1 |
| Year Built | 1991 |
| Lot Size (Sq Ft) | 4,356 |
| Acres | 0.1 |
| HOA | No |
| Annual Taxes | $3,419 |
| State | CO |
| County | Arapahoe |
| Zoning | Residential PUD |
| Interior Features | Breakfast Bar, Ceiling Fan(s), Eat-in Kitchen, Granite Counters, High Ceilings, Open Floorplan, Vaulted Ceiling(s), Five Piece Bath, Primary Suite, Smoke Free |
| Heating | Active Solar, Natural Gas, Solar |
| Cooling | Attic Fan, Central Air |
| Flooring | Carpet, Tile, Vinyl, Wood |
| Fireplaces | 1 |
| Fireplace Features | Family Room, Wood Burning |
| Appliances | Convection Oven, Dishwasher, Disposal, Dryer, Gas Water Heater, Microwave, Oven, Range, Range Hood, Refrigerator, Self Cleaning Oven, Washer |
| Exterior Features | Garden, Private Yard |
| Garage | Yes |
| Garage Spaces | 2 |
| Roof | Composition |
| Basement | Bath/Stubbed, Finished |
| Lot Features | Greenbelt, Landscaped, Many Trees, Near Public Transit, Sprinklers In Front, Sprinklers In Rear, Irrigated |
| Architectural Style | Traditional |
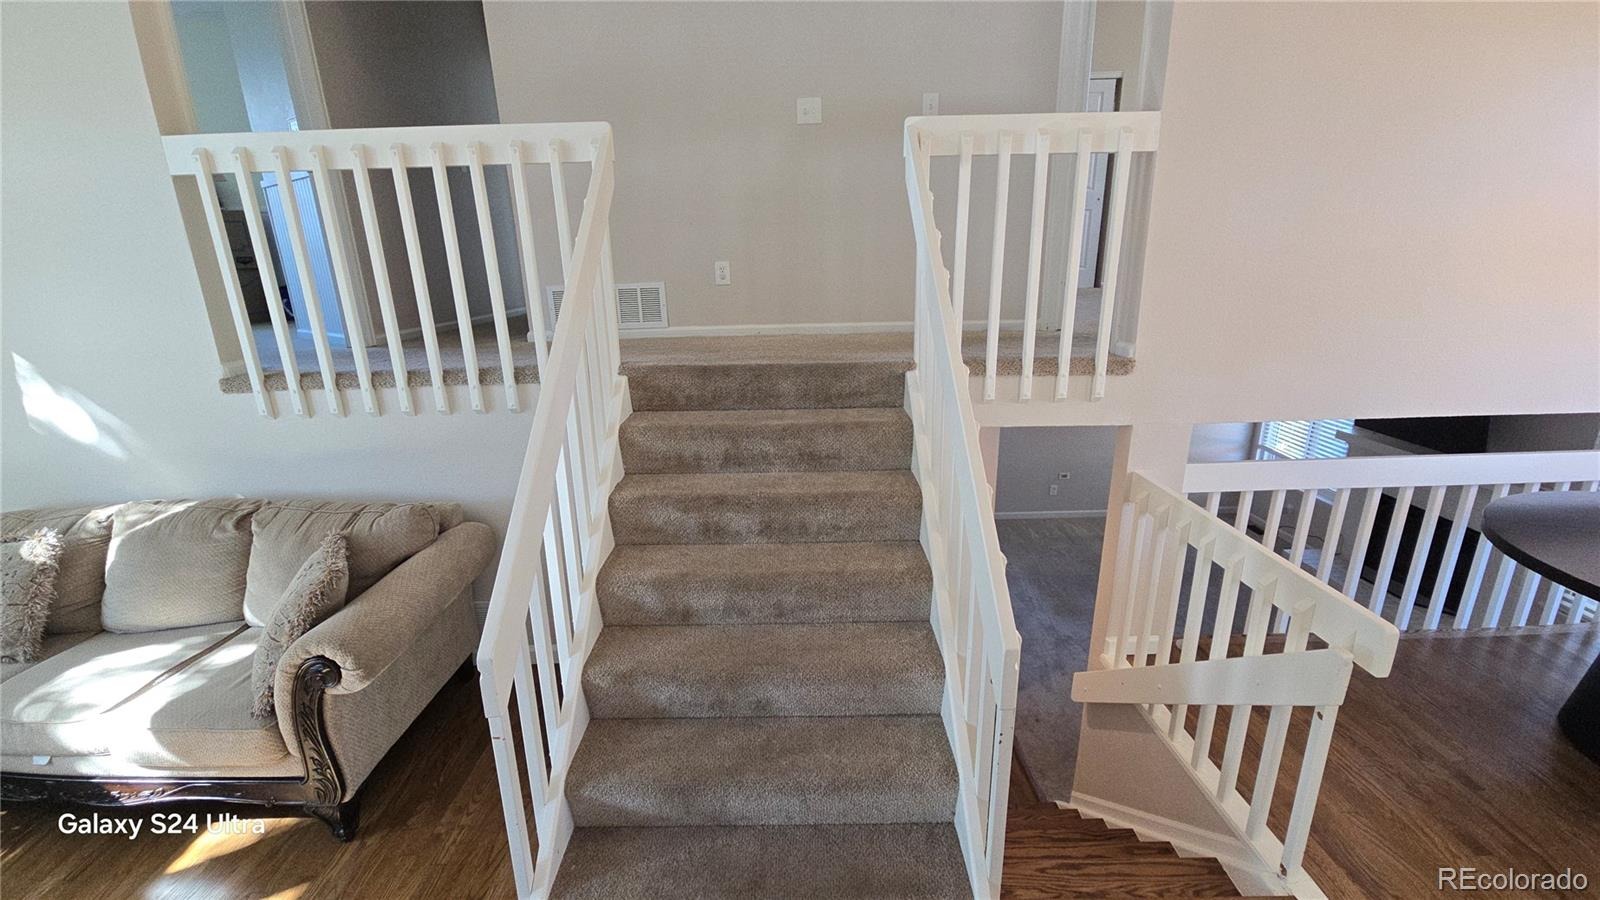
| Levels | Tri-Level |
| Construction | Brick, Frame, Wood Siding |
| Sewer | Public Sewer |
| Water Source | Public |
| Senior Community | No |
| Special Conditions | None Known |
Location
Price History
| Date | Event | Price |
|---|---|---|
| 10/9/2026 |
Listed for sale Source: REcolorado® #9313504 |
$560,000 $265/sqft |

Based on information submitted to the MLS GRID as of November 10, 2026 at 10:04 PM MST. All data is obtained from various sources and may not have been verified by broker or MLS GRID. Supplied Open House Information is subject to change without notice. All information should be independently reviewed and verified for accuracy. Properties may or may not be listed by the office/agent presenting the information.
Thank you — a Mont Haus broker will be in touch shortly.
For Mont Haus agents and staff. Sign in with your Mont Haus Microsoft account and the Agent Portal opens in a new tab.
Sign in with MicrosoftNo Microsoft account yet? Ask Nikki Boxer, who sets up portal access.