Residential · Under Contract
Colorado Springs, CO 80908
5 Beds · 5 Baths · 4,946 Sq Ft
$1,175,000
Single Family
Property Type
5.05 acres
Lot Size
2002
Year Built
$238
Price per Sq Ft
7
Parking Spaces
$110
HOA Fee
9819207
MLS #
About This Property
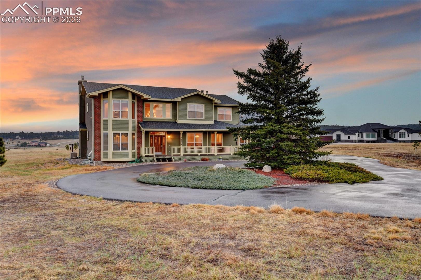
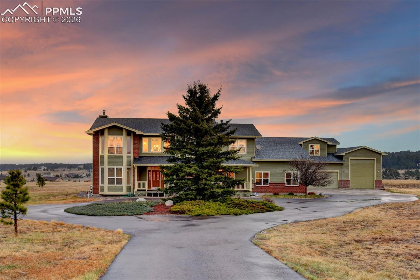
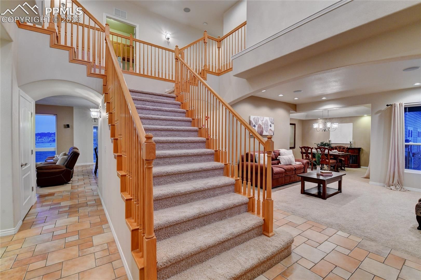
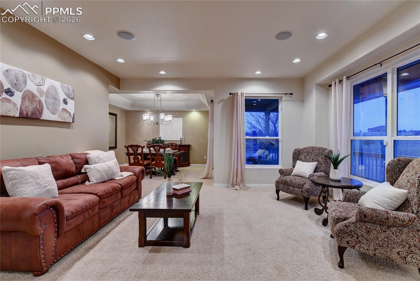
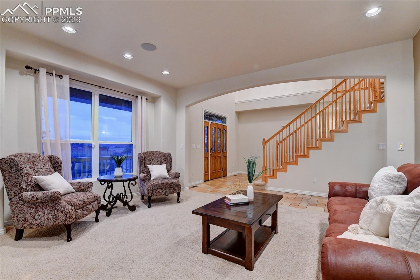
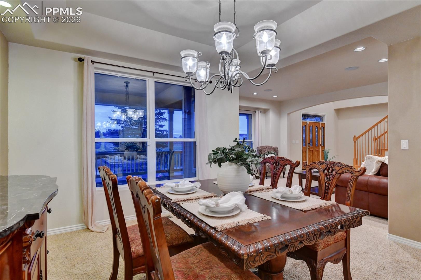
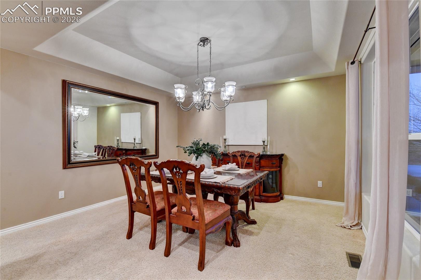
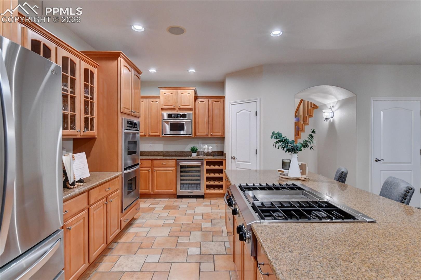
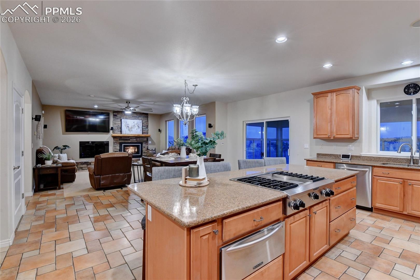
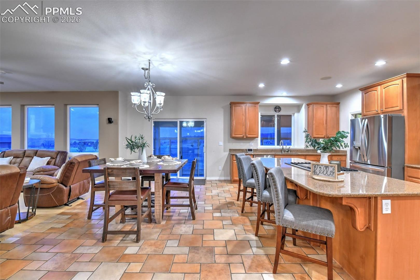
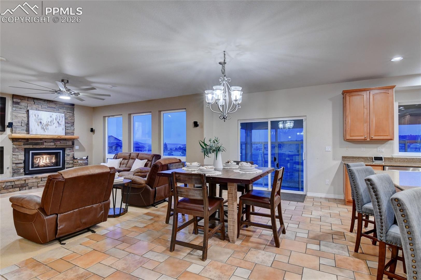
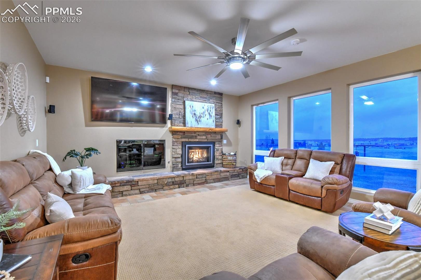
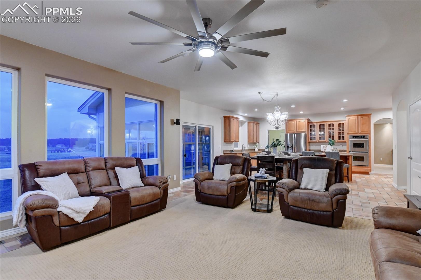
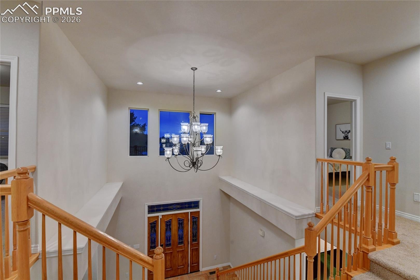
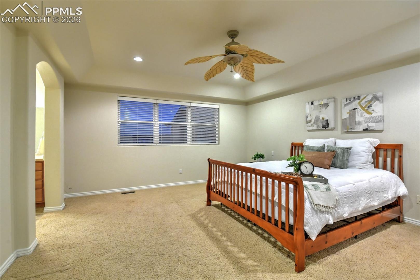
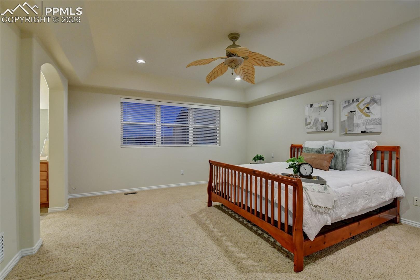
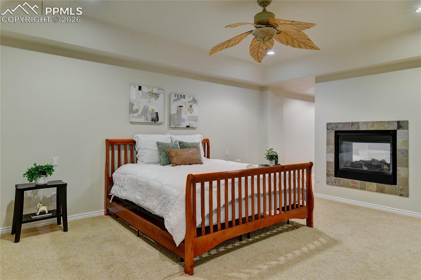
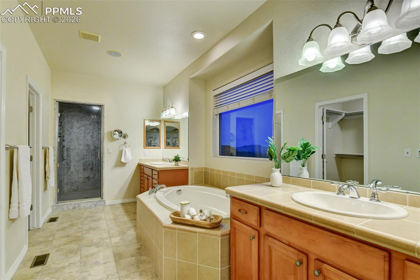
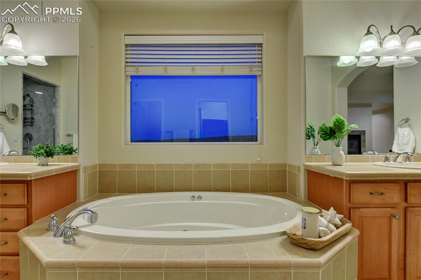
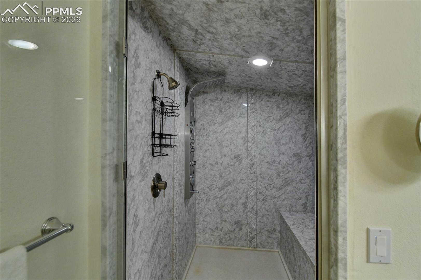
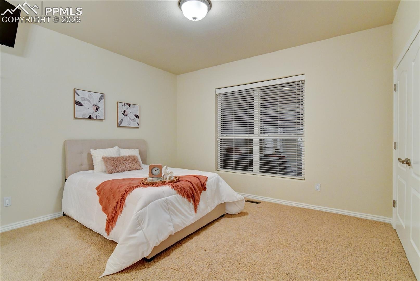
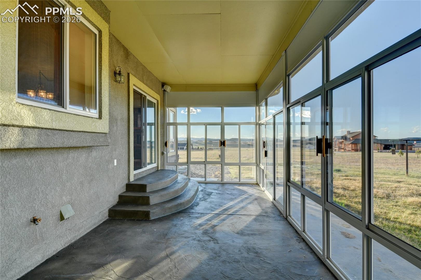
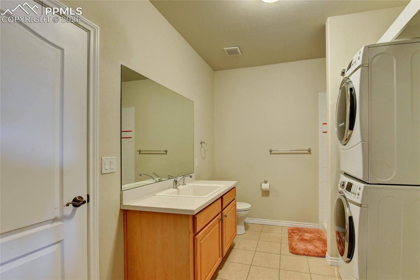
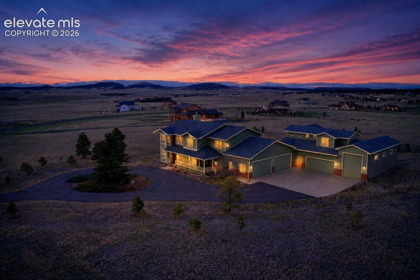
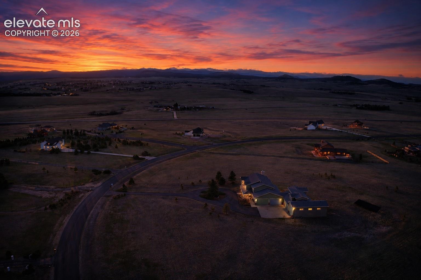
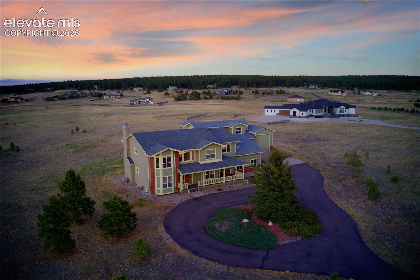
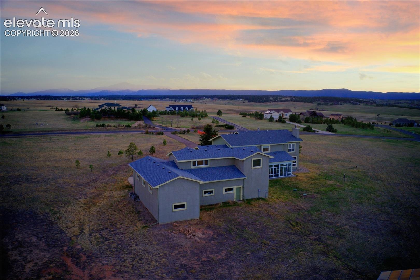
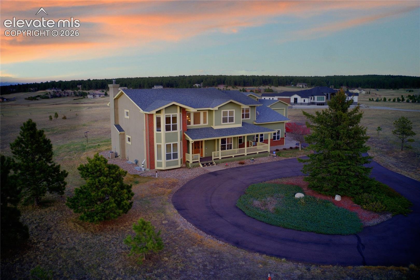
Assumable VA Loan at 2.37% interest — a rare opportunity in today's market. Substitution of eligibility is not required, so non-VA buyers are welcome to assume this loan too. Set on 5 private acres with unobstructed Pikes Peak views, this custom 5BR/5BA estate welcomes you with a wraparound driveway and open, light-filled interior anchored by a gas fireplace and year-round sunroom. The primary suite is a true retreat with a newly renovated spa bath (steam shower, soaking tub, dual shower heads).
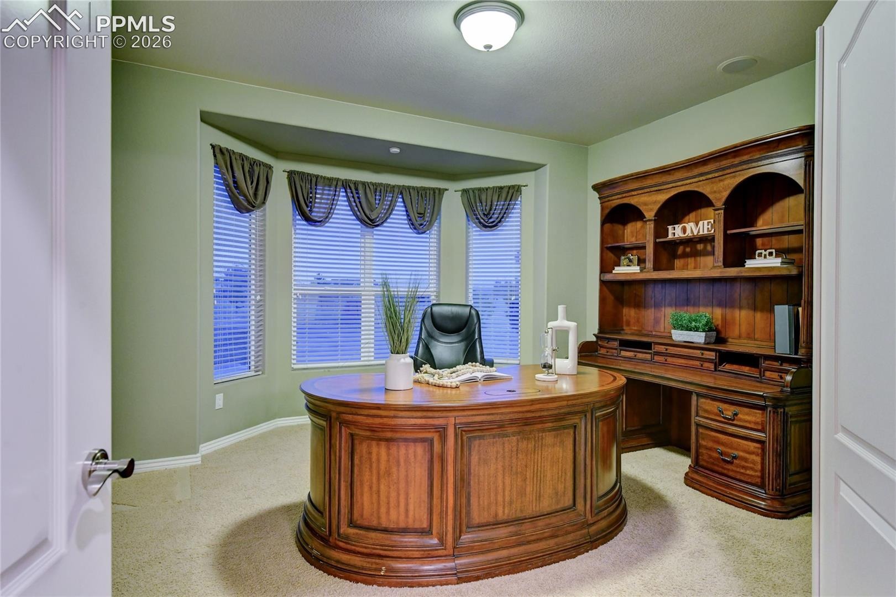
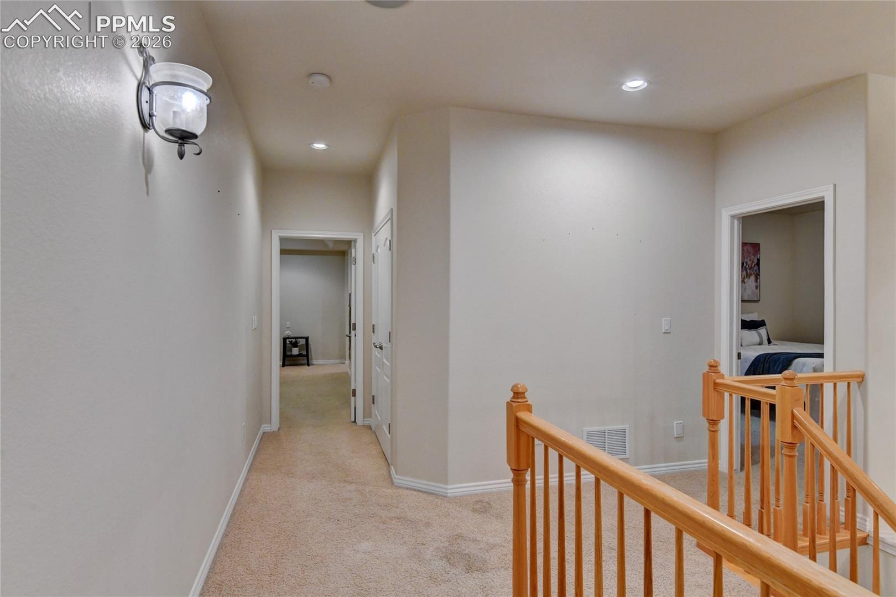
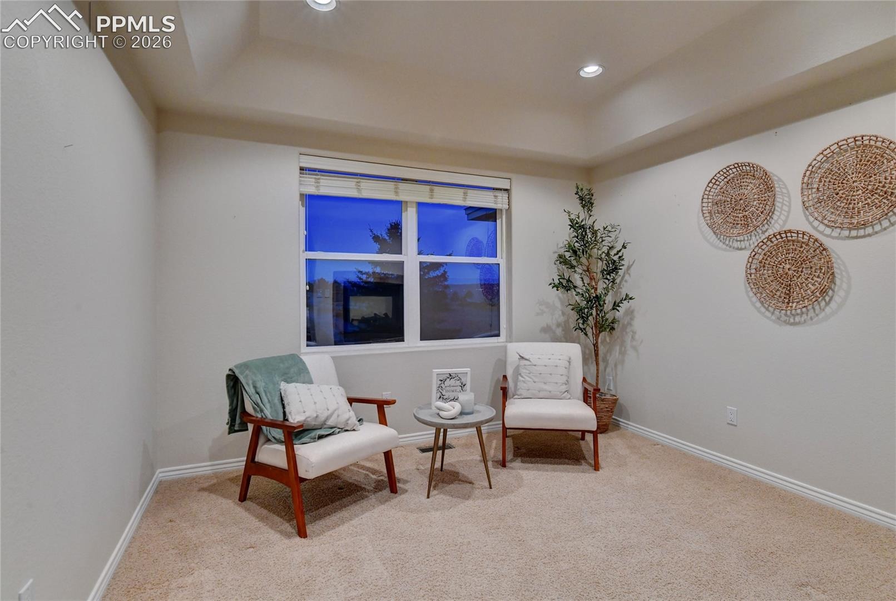
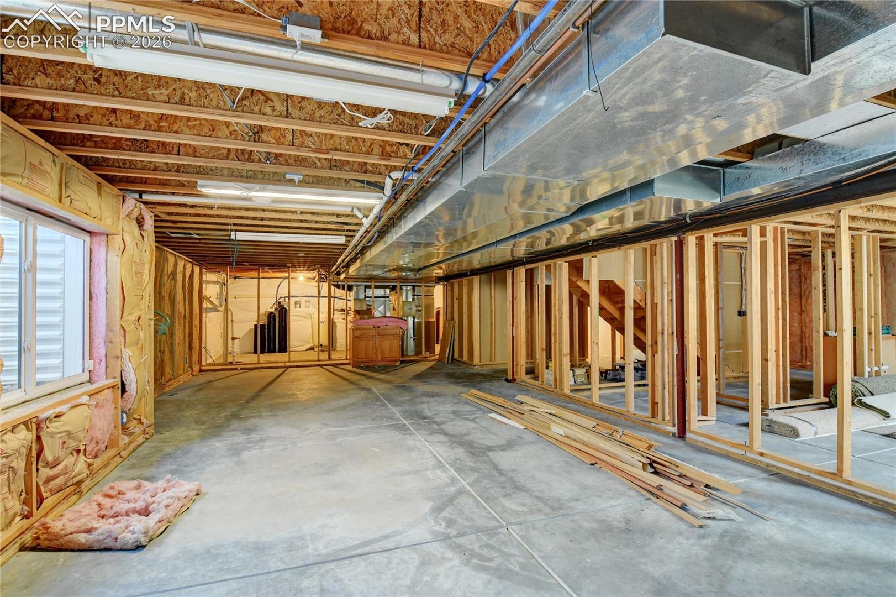
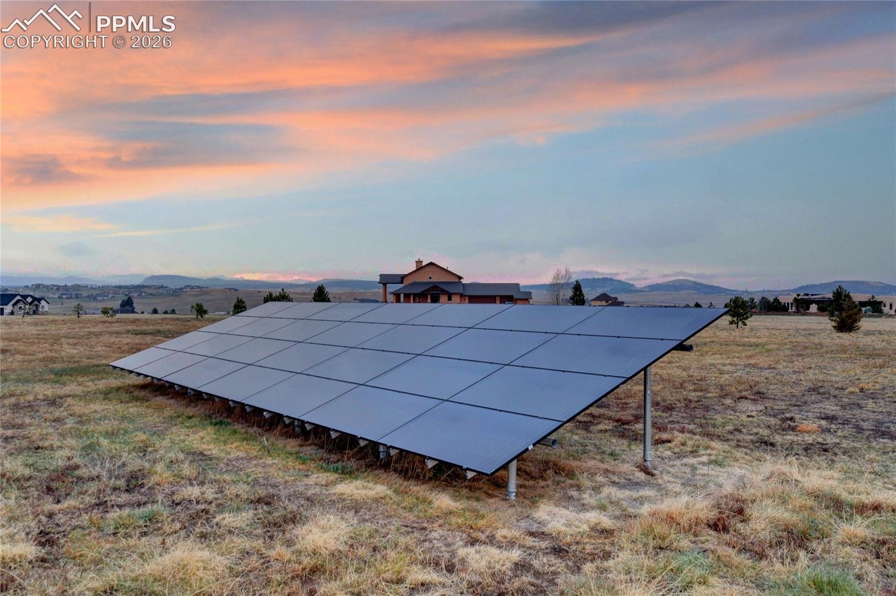
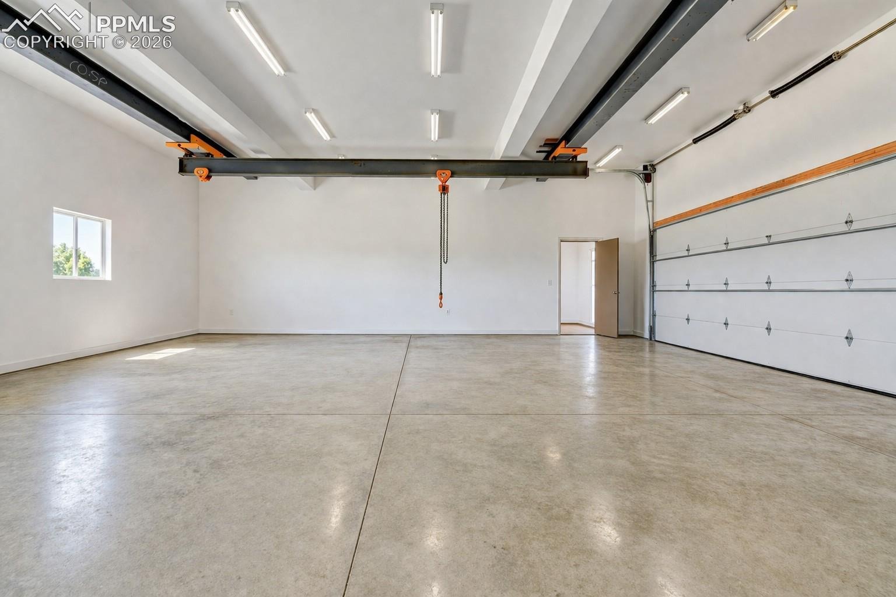
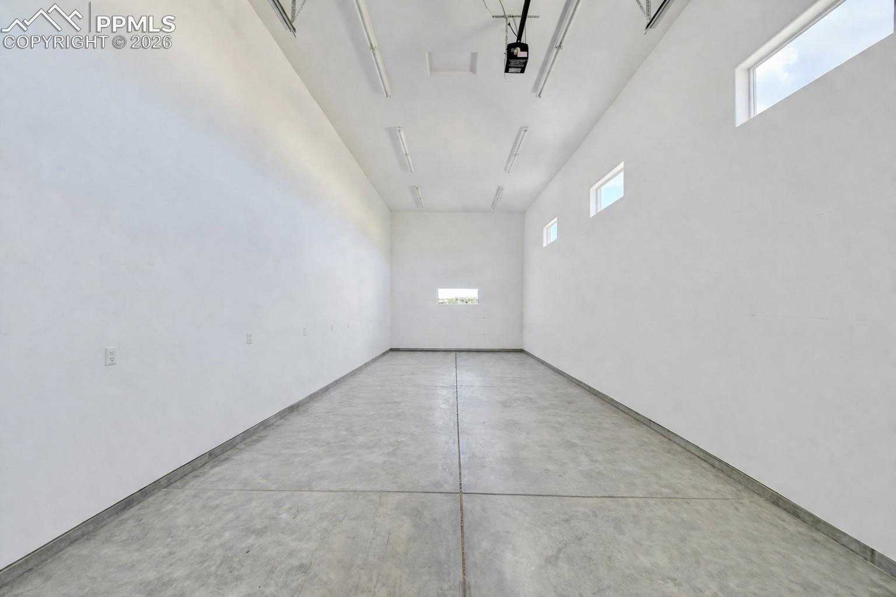
Four more bedrooms, including a private studio suite above the garage, offer space for guests, multigenerational living, or a home office, plus a full unfinished basement ready to expand. Built for hobbyists, collectors, and RV owners: 7-car garage with an oversized RV bay (power/water/sewer), dedicated workshop, and its own bath. Dual furnaces, dual A/C, solar, whole-house water treatment.
215 days on market
Listed by Darcy King · Exp Realty LLC · 888-440-2724
Property Details
| Property Type | Residential |
| Sub Type | Single Family Residence |
| Status | Active Under Contract |
| Price per Sq Ft | $238 |
| MLS # | 9819207 |
| Days on Market | 215 |
| Bedrooms | 5 |
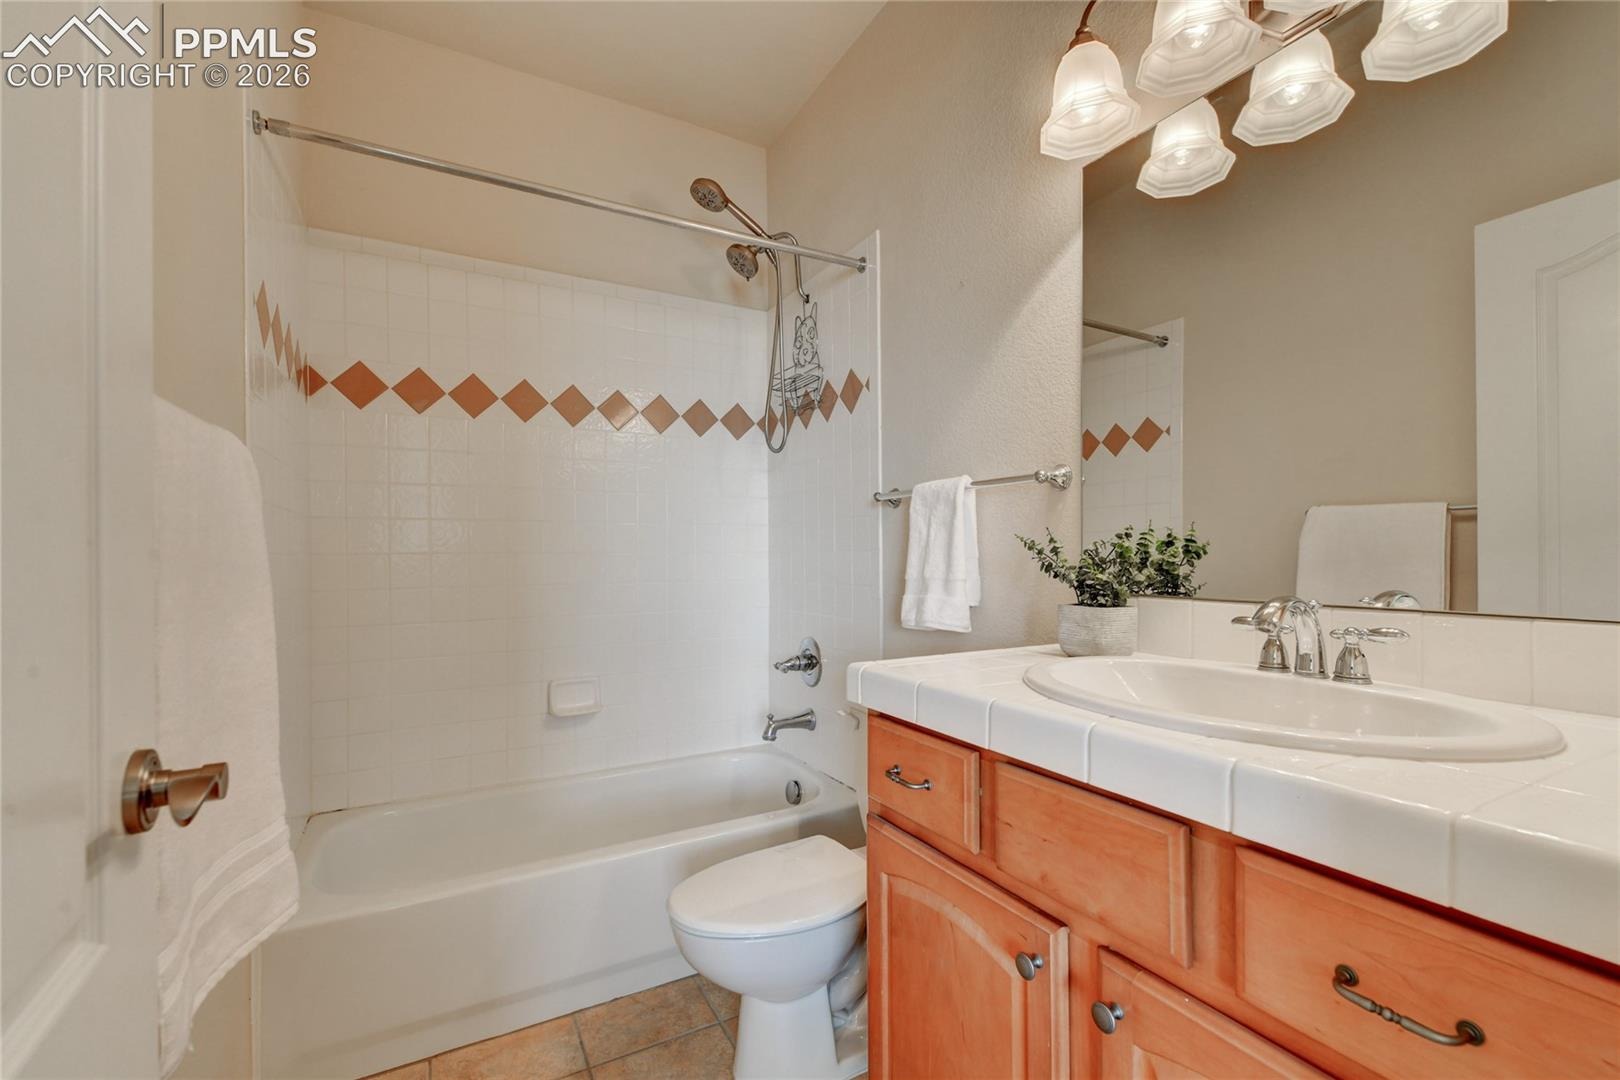
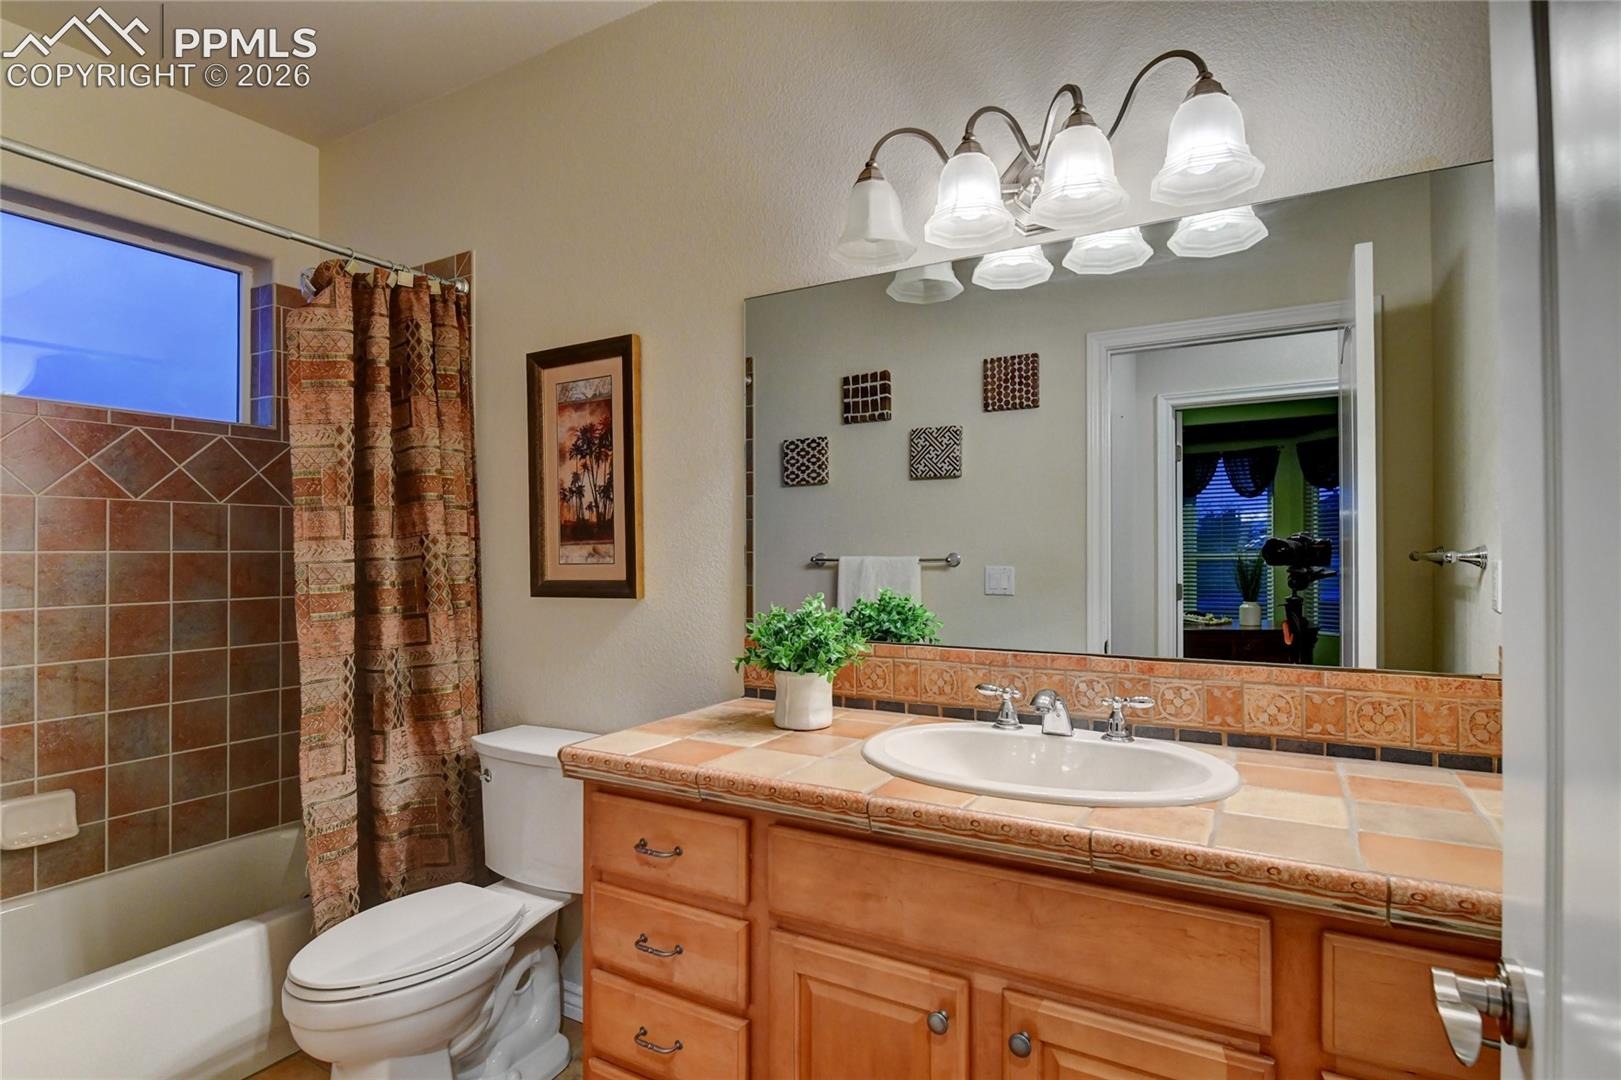
| Full Baths | 4 |
| Three-Quarter Baths | 1 |
| Above-Grade Sq Ft | 4,946 |
| Year Built | 2002 |
| Lot Size (Sq Ft) | 219,978 |
| Acres | 5.05 |
| HOA | Yes |
| HOA Fee | $110 |
| Annual Taxes | $4,956 |
| Tax Year | 2025 |
| State | CO |
| County | El Paso |
| Total Rooms | 15 |
| Interior Features | 5-Pc Bath, Great Room |
| Heating | Forced Air, Natural Gas, Radiant |
| Cooling | Ceiling Fan(s), Central Air |
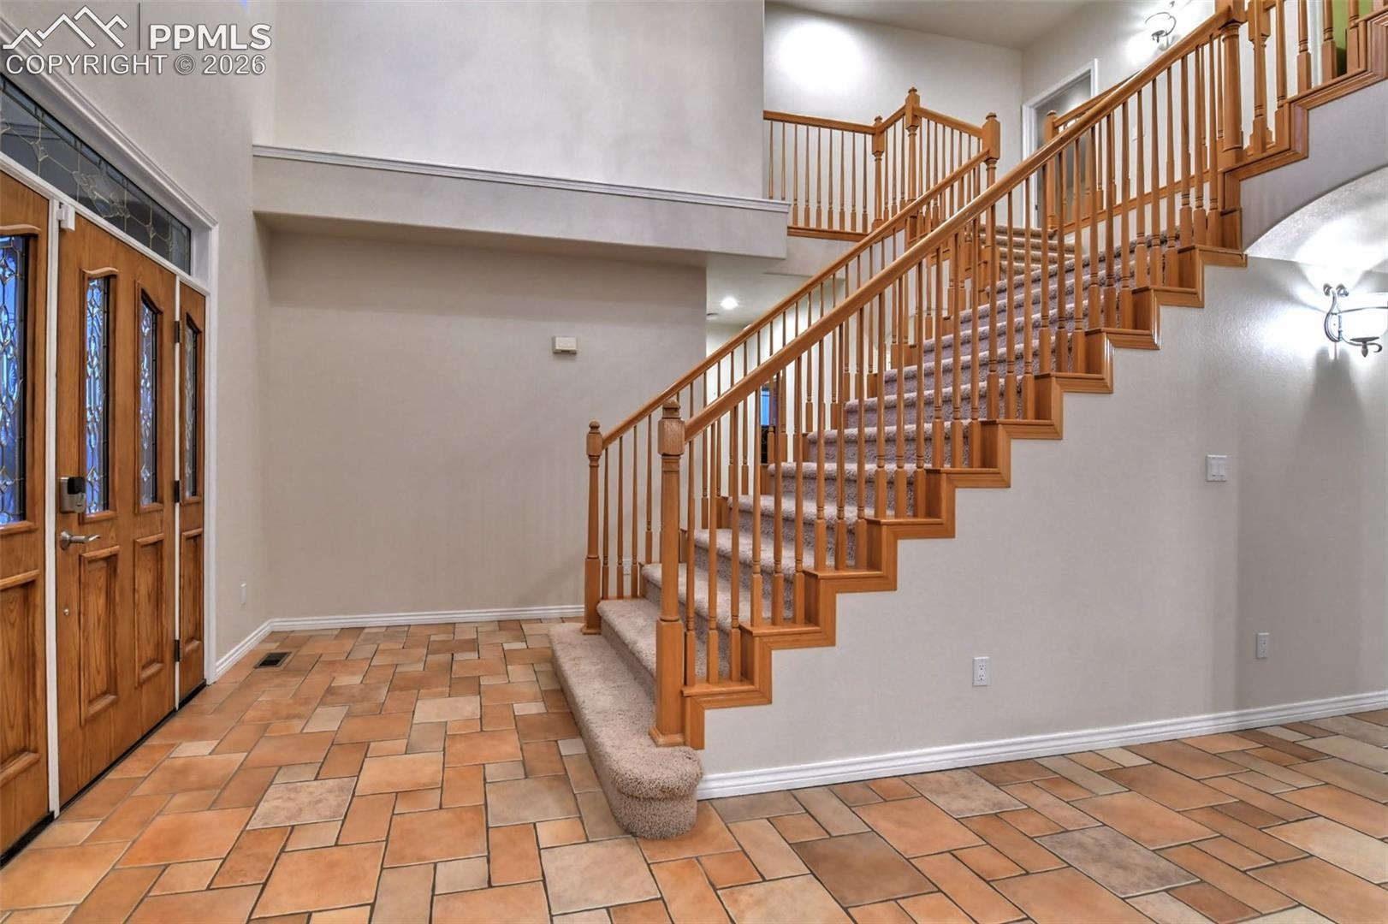
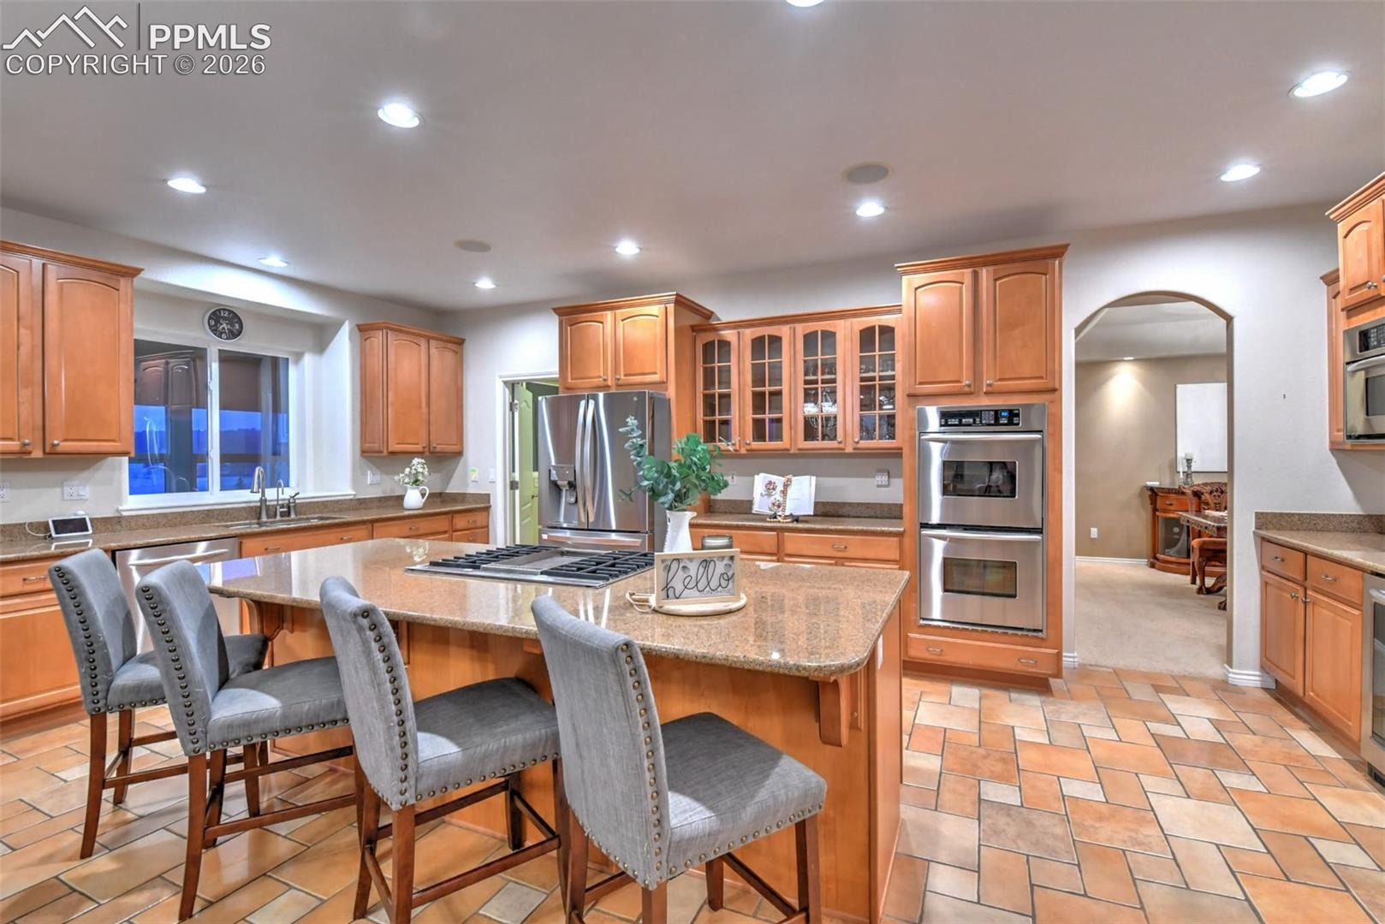
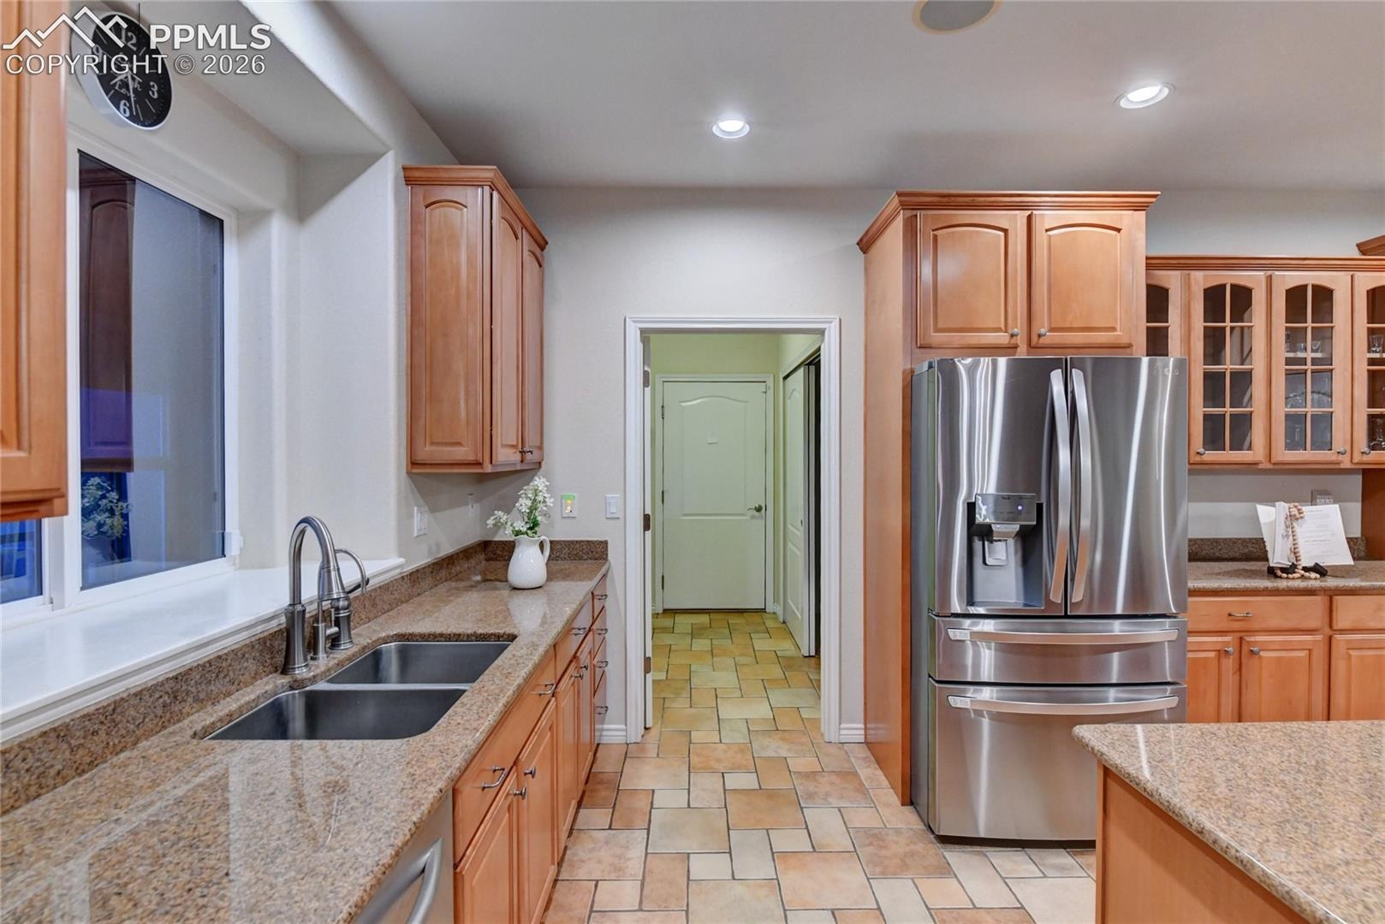
| Flooring | Carpet, Ceramic Tile |
| Fireplace Features | Gas, Main Level, Two, Upper Level |
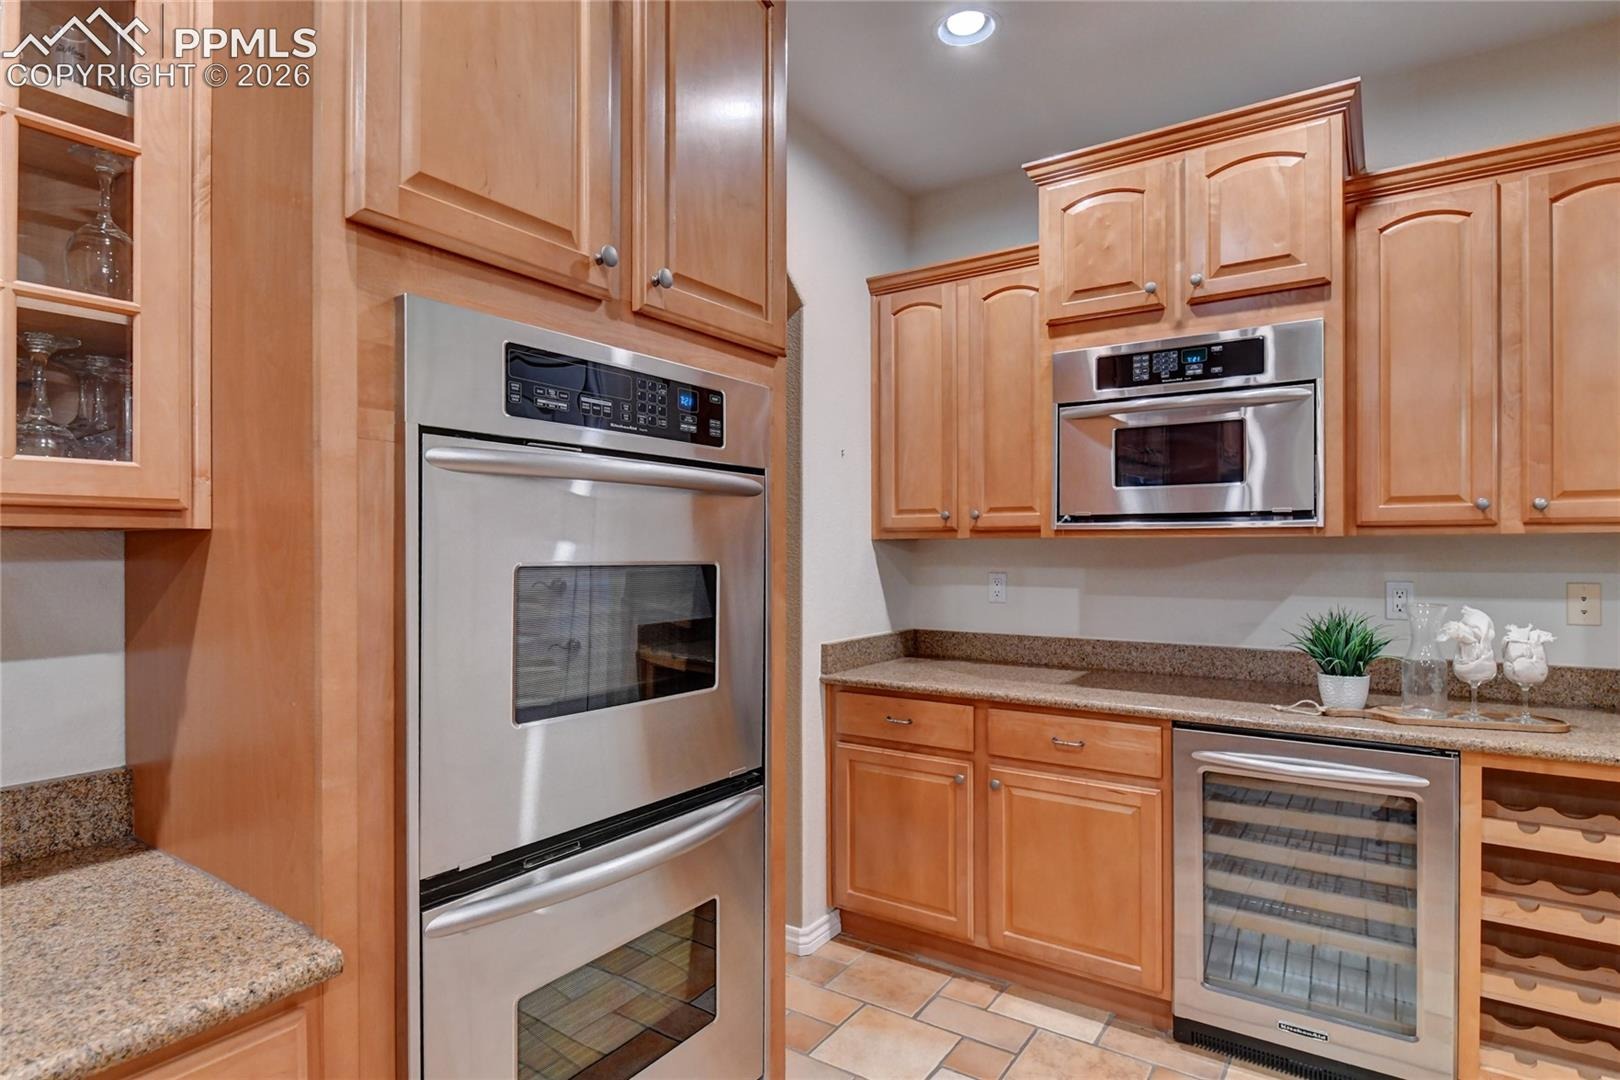
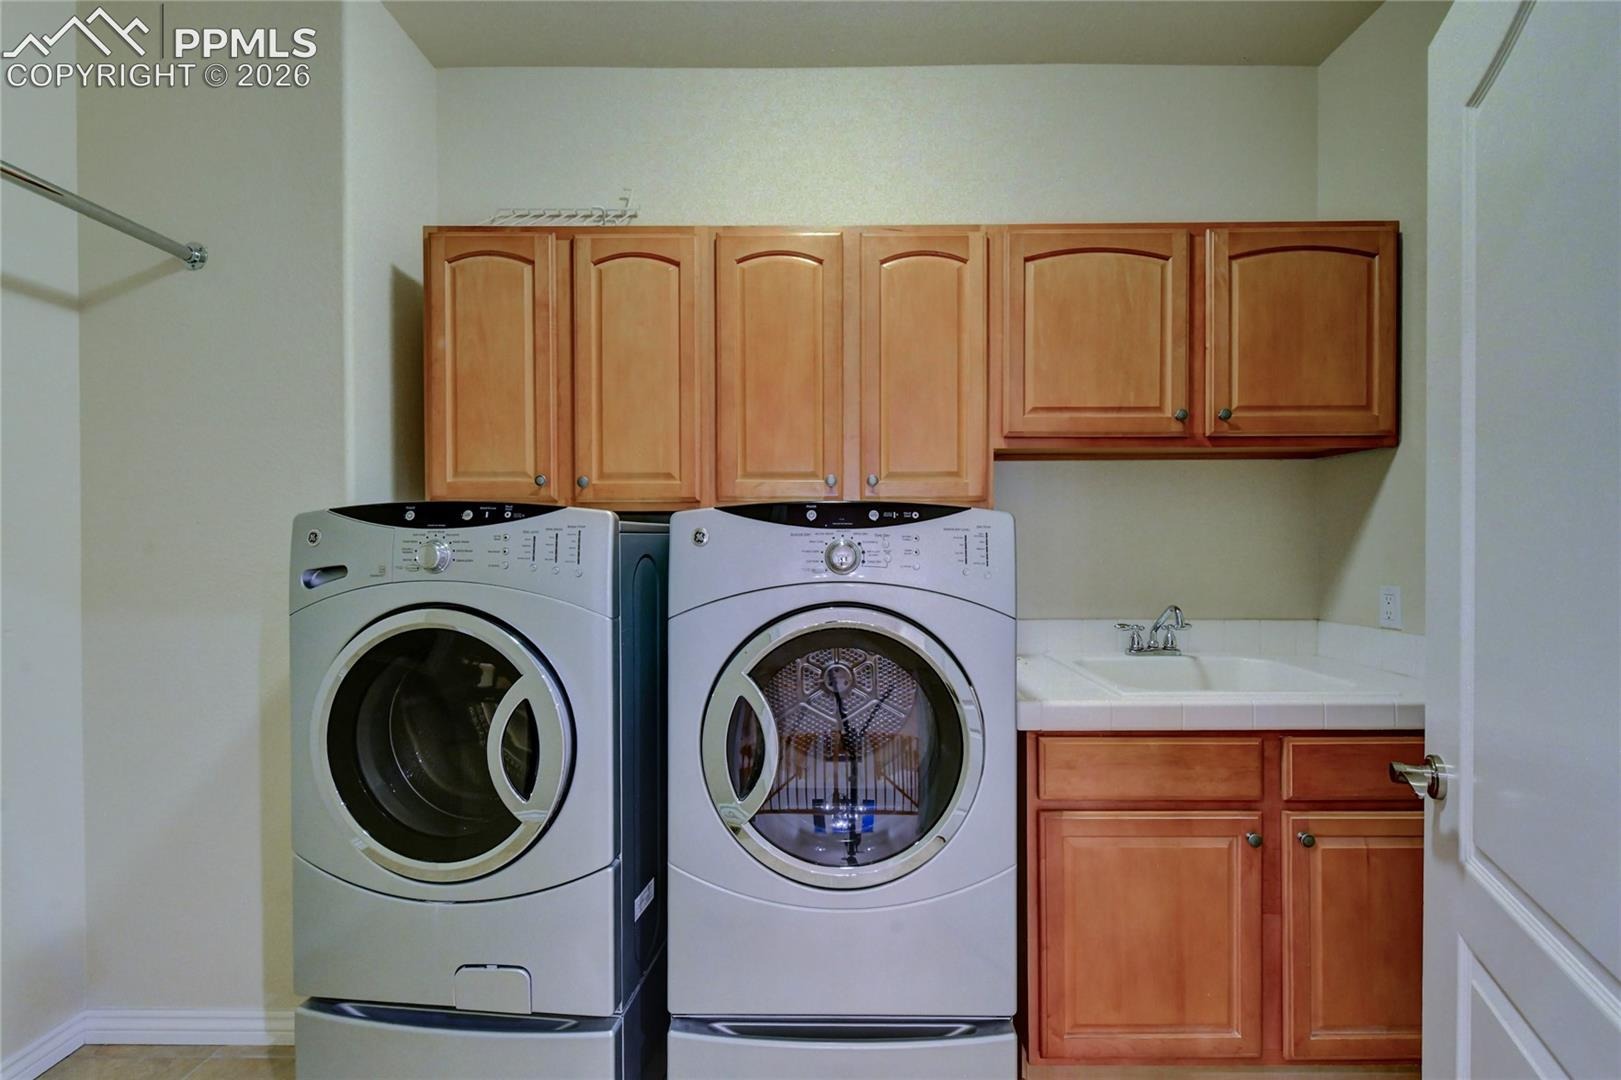
| Appliances | Cooktop, Dishwasher, Double Oven, Dryer, Microwave, Other, Refrigerator, Washer, Gas in Kitchen |
| Total Parking | 7 |
| Parking Features | Attached |
| Roof | Composite Shingle |
| Basement | Full Basement |
| Construction | Brick, Stucco, Wood Siding, Frame |
| Sewer | Septic Tank |
| Water Source | Well |
| New Construction | No |
| Listing Terms | Assumable, Cash, Conventional, FHA, VA Loan |
Location
Price History
| Date | Event | Price |
|---|---|---|
| 10/11/2026 |
Active Under Contract Source: elevateMLS #9819207 |
— |
| 9/30/2026 |
Back on market Source: elevateMLS #9819207 |
— |
| 9/28/2026 |
Active Under Contract Source: elevateMLS #9819207 |
— |
| 8/6/2026 |
Price change Source: elevateMLS #9819207 |
$1,175,000 -13.0% $238/sqft |
| 4/2/2026 |
Listed for sale Source: elevateMLS #9819207 |
$1,350,000 +50.7% $273/sqft |
| 7/22/2020 |
Sold Source: elevateMLS #6207158 |
$896,000 -0.3% $181/sqft |
| 9/3/2019 |
Listed for sale Source: elevateMLS #6207158 |
$899,000 +25.4% $182/sqft |
| 4/17/2015 |
Sold Source: elevateMLS #6339561 |
$717,000 -4.4% $145/sqft |
| 6/20/2014 |
Listed for sale Source: elevateMLS #6339561 |
$750,000 $152/sqft |

The real estate listing information and related content displayed on this site is provided exclusively for consumers' personal, non-commercial use and may not be used for any purpose other than to identify prospective properties consumers may be interested in purchasing. This information and related content is deemed reliable but is not guaranteed accurate by the Pikes Peak REALTOR® Services Corp.
Thank you — a Mont Haus broker will be in touch shortly.