Residential · Active
Basalt, CO 81621
4 Beds · 5 Baths · 2,713 Sq Ft
$3,295,000
Single Family
Property Type
0.15 acres
Lot Size
2026
Year Built
$1,215
Price per Sq Ft
3
Parking Spaces
$50
HOA Fee
194323
MLS #
About This Property
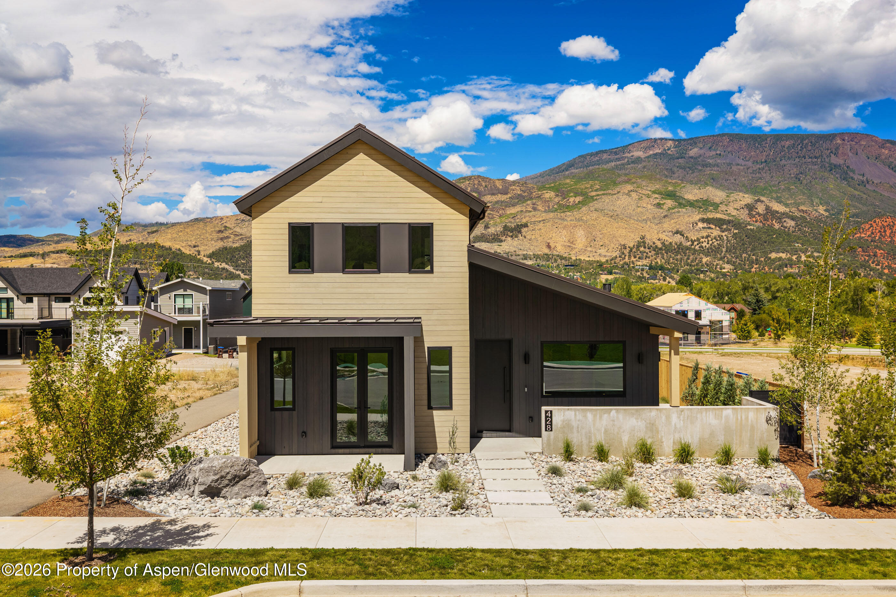
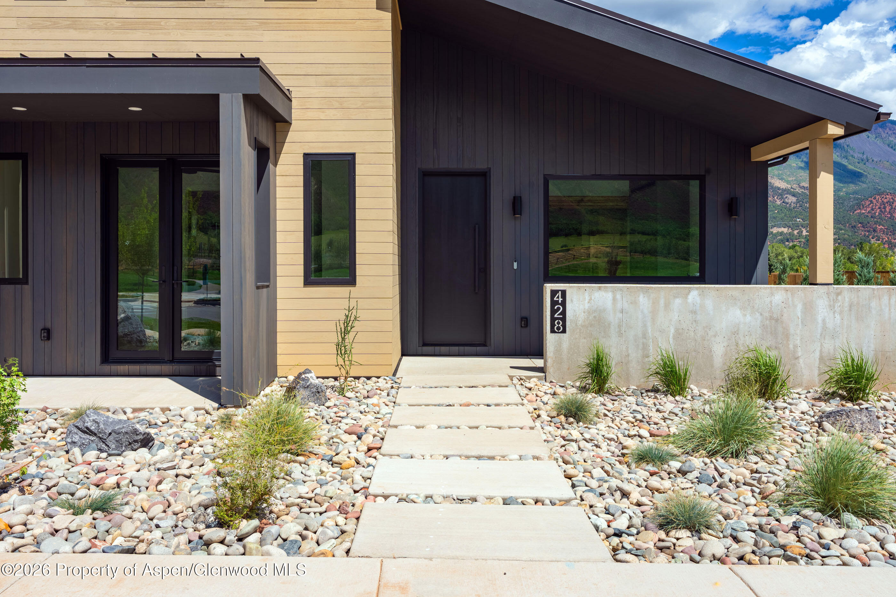
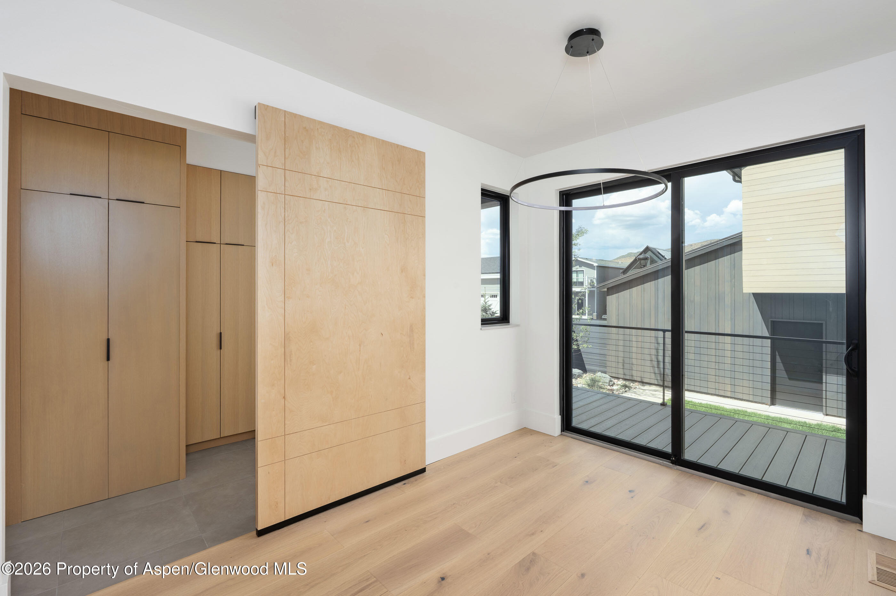
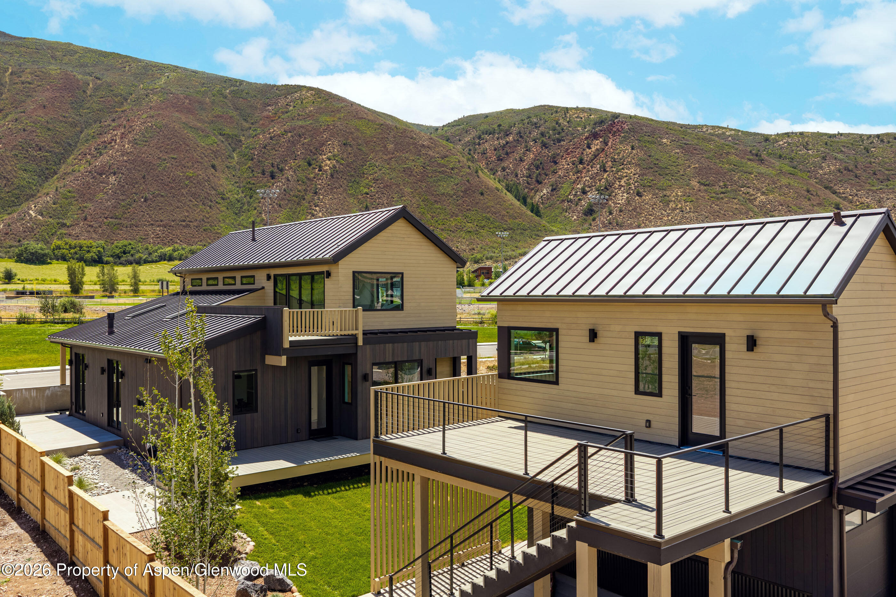
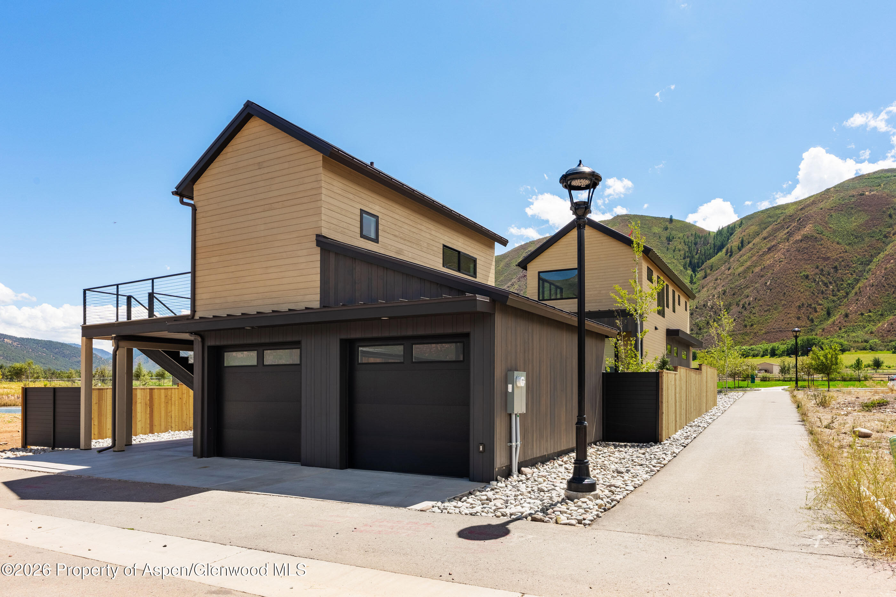
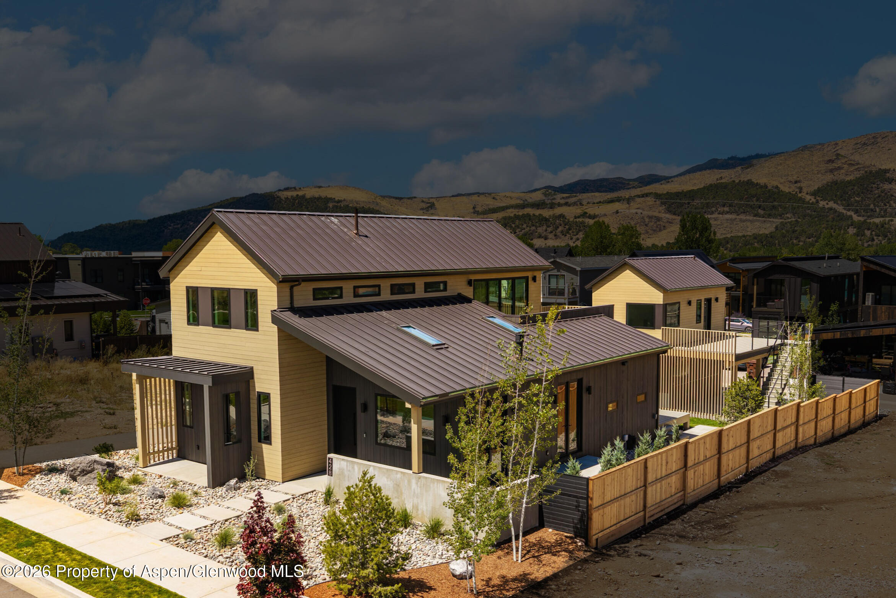
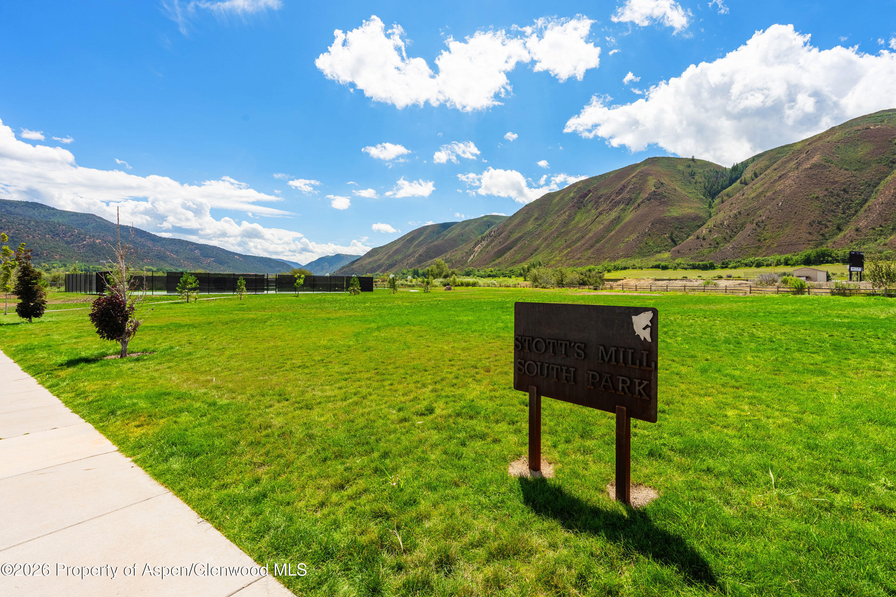
Set on a rare double lot in Basalt's coveted Stotts Mill neighborhood, 428 Amesbury pairs two buildings in one offering: a just-completed, custom-designed mountain-modern main residence, plus a detached two-car garage with a private suite above -- with its own separate entrance and ensuite bathroom, it's an ideal landing for guests, a work-from-home base, or a creative studio. The south-facing main house is built to flood the interiors with all-day natural light while framing unobstructed mountain views. Step out your door to the Rio Grande Trail, or cross the street to the park and the tennis, pickleball, and basketball courts, with Old Town Basalt's shops and restaurants a short stroll away. You're mid-valley between Aspen and Glenwood -- just 15 minutes to the airport and world-class skiing, golf, fly fishing, and hiking.
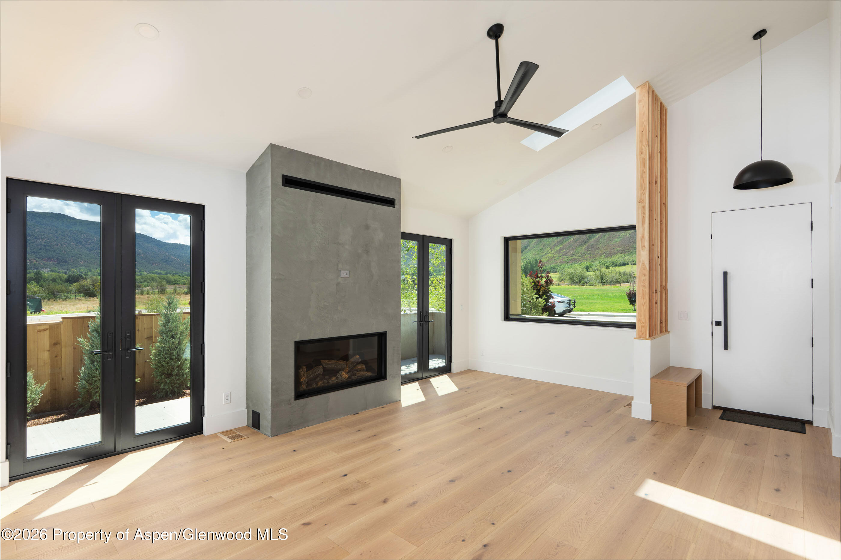
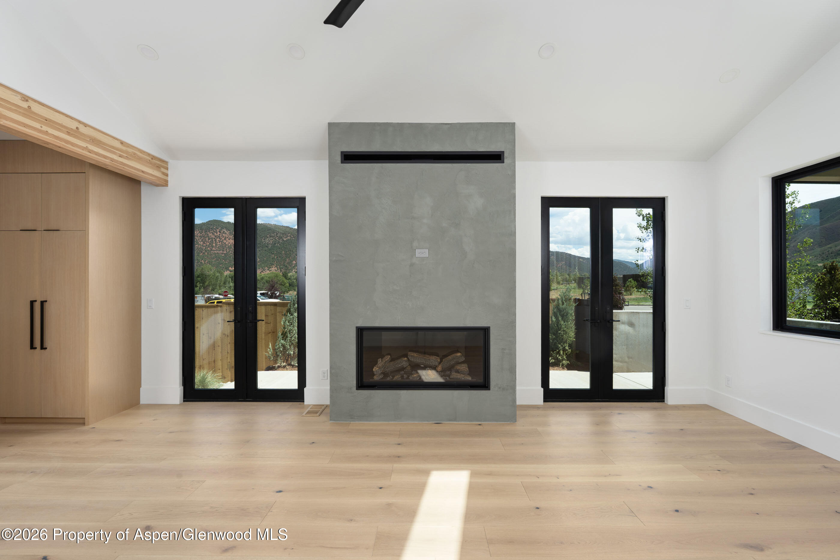
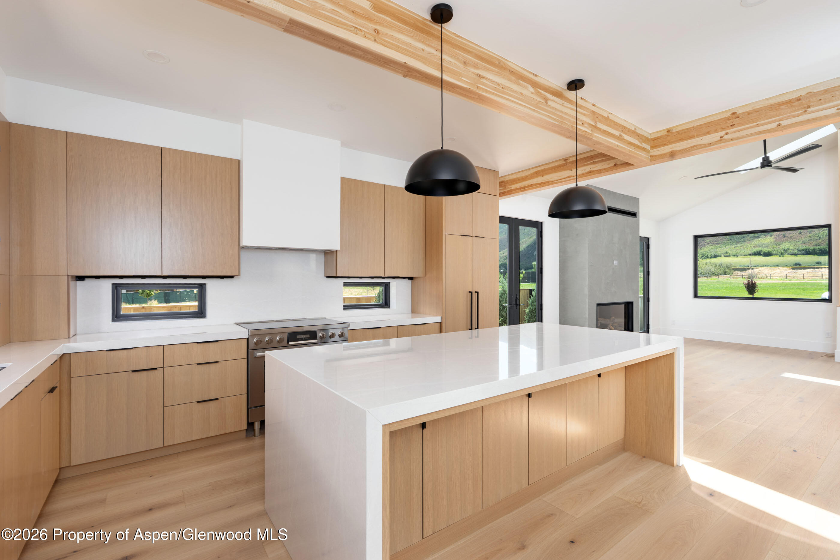
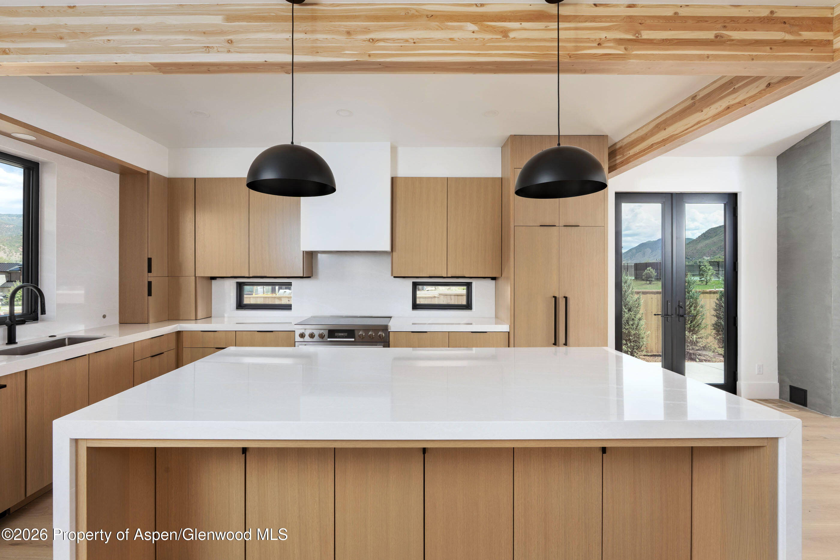
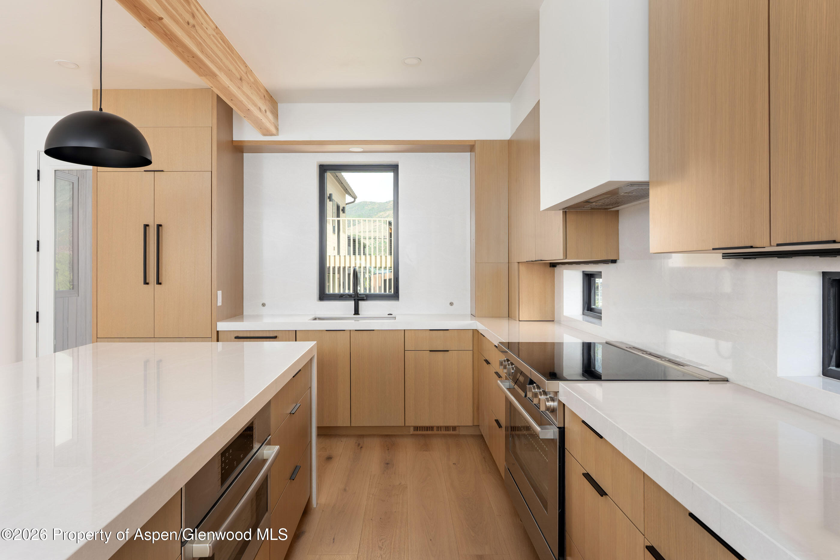
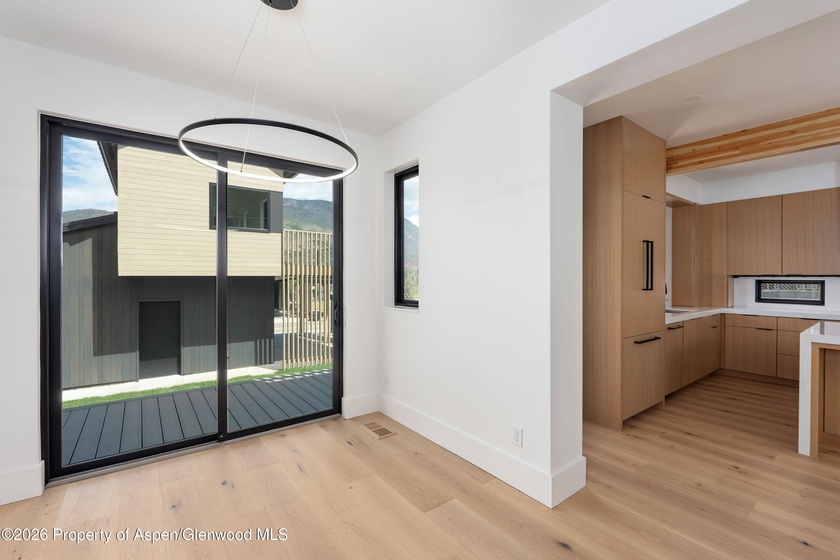
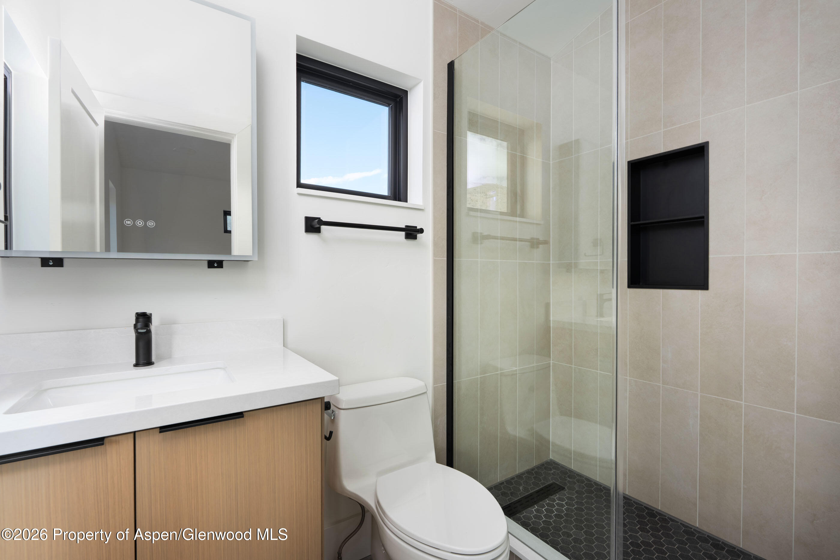
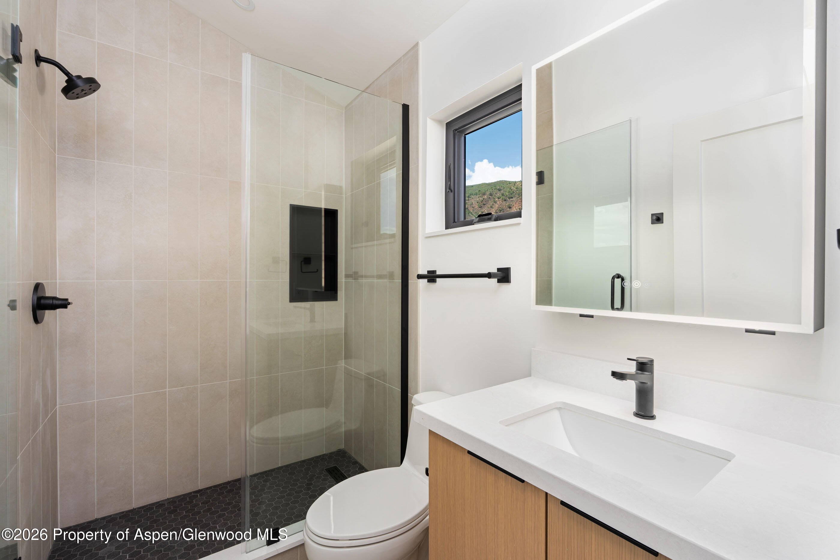
Across the two buildings, 2,713 finished square feet hold four bedrooms and four-and-a-half baths, with each bedroom including its own ensuite bathroom. In the main house, the entry level lives beautifully beneath vaulted ceilings, with a light-filled great room anchored by a large gas fireplace and french doors to a private terrace. The custom chef's kitchen features a waterfall island, integrated Bosch appliances, a 36' induction range, a built-in beverage center, and custom cabinetry throughout.
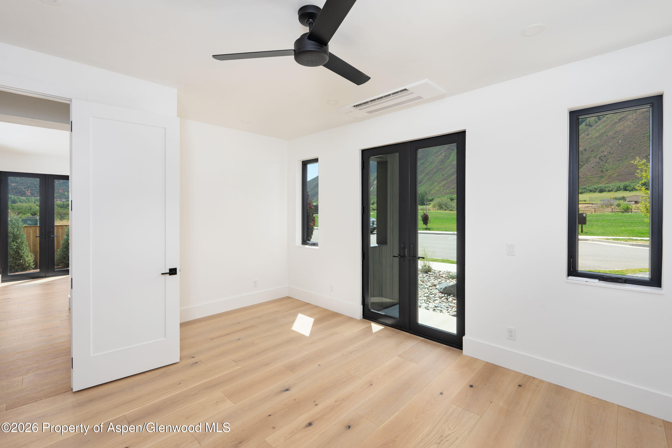
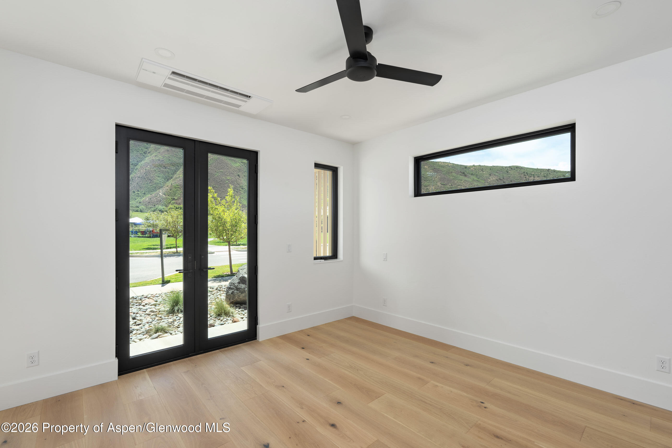
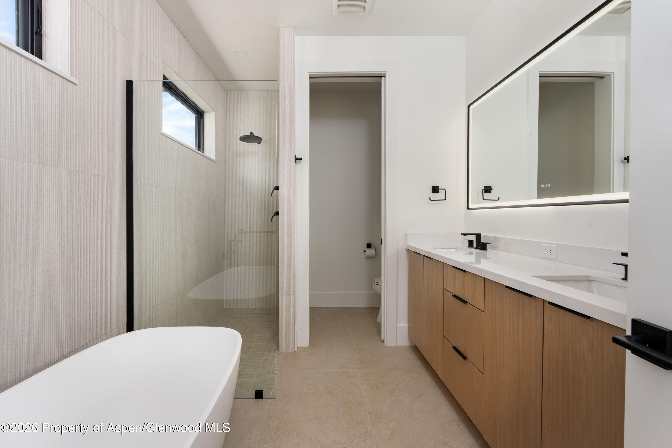
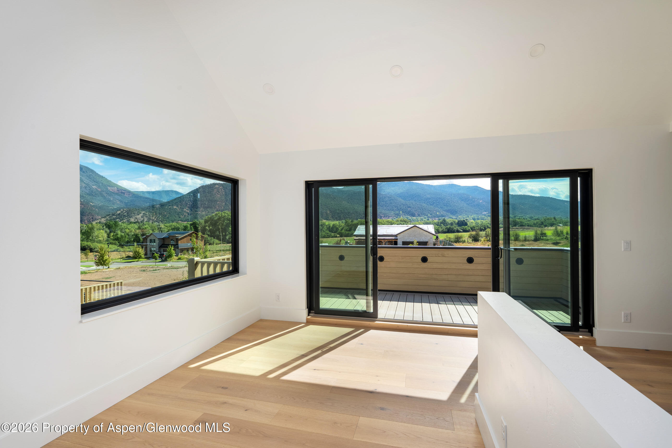
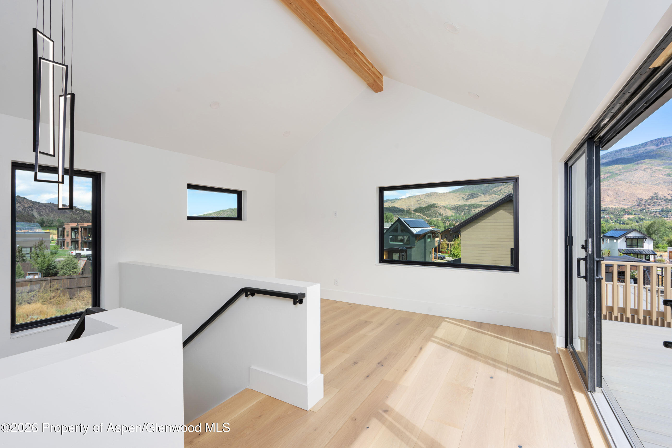
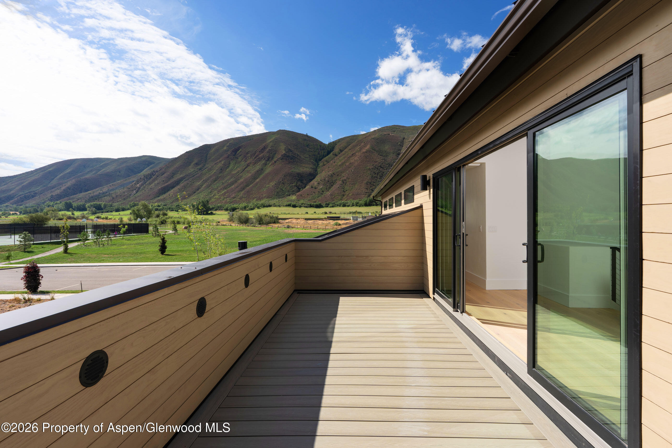
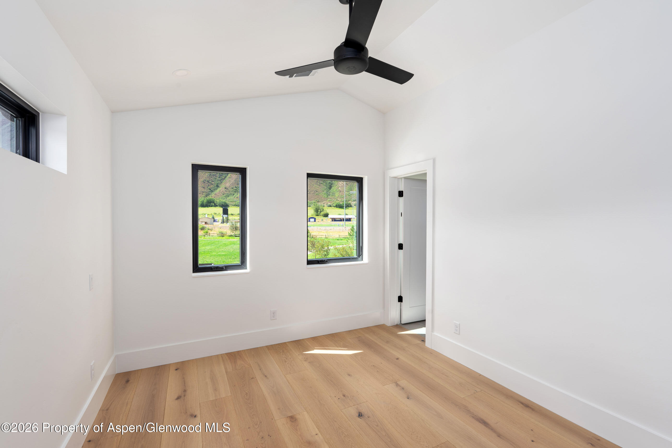
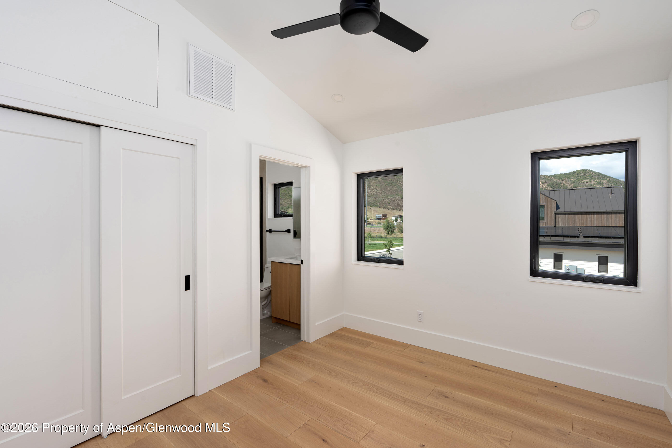
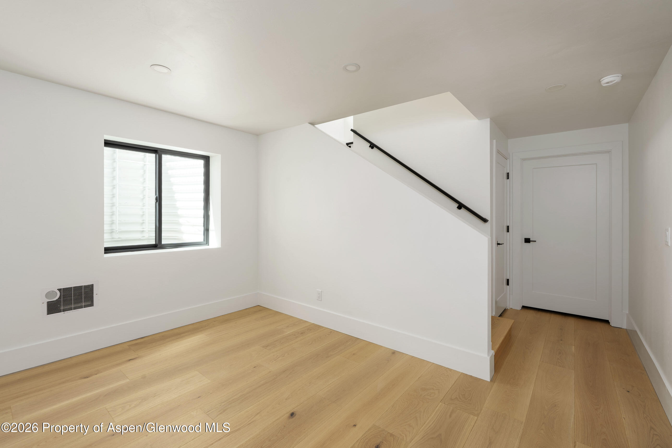
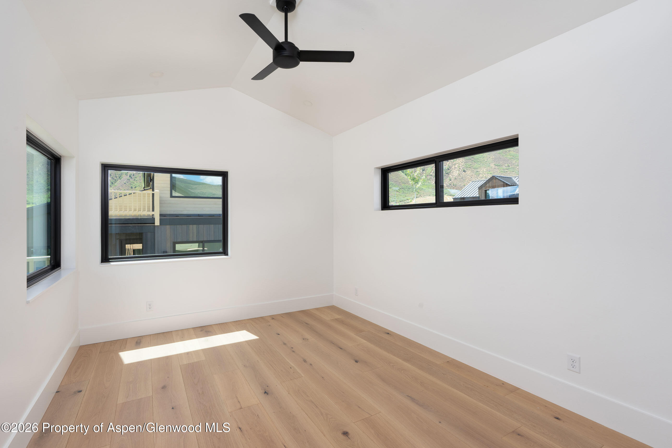
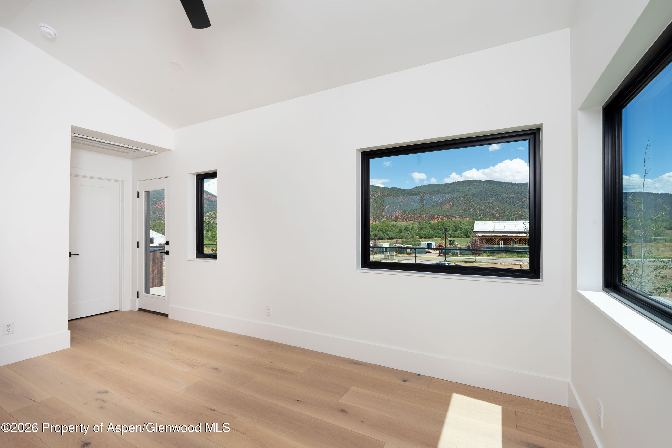
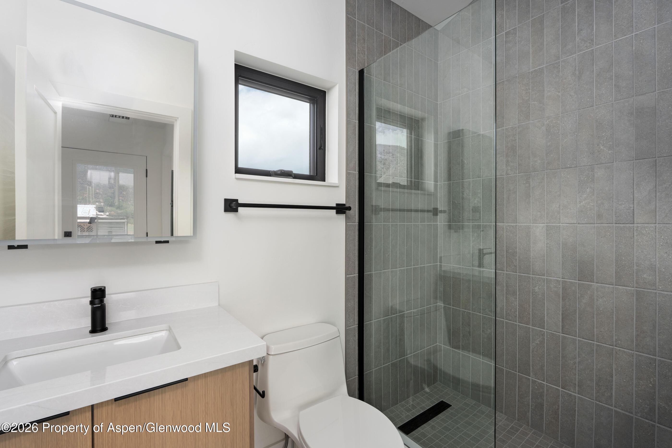
On the main floor, the primary suite is a true retreat -- no stairs required -- with a spa-inspired bath (freestanding soaking tub, curbless walk-in shower, double vanity), a walk-in closet, and a private covered patio overlooking the park. Upstairs, two more ensuite bedrooms and a light-filled loft open through oversized sliding doors onto a rooftop terrace framing the mountains and morning sun, and a finished lower level flexes as a den, gym, or bonus room. Out back, across the backyard, sits the detached two-car garage and carport -- and above it, a private bedroom suite serves as the home's fourth bedroom with its own bathroom, walk-in closet, private deck, separate entrance, and privacy from the main house.
Fully electric and energy-efficient, the home offers a high-efficiency heat-pump HVAC system with independent room-by-room temperature control, heated tile floors, whole-house air filtration, and an EV charger. It's solar and battery-ready, and built for the valley with fire-treated siding, ember-proof attic vents, and a 40-year standing-seam metal roof. Outdoor living is everywhere: a side-yard terrace, a large rear deck, a hot-tub-ready pad, and a rooftop terrace. Three off-street parking spots span the two-car garage and carport, with generous storage throughout.
Whether you're entertaining or savoring a quiet mountain morning, this is elevated, low-maintenance living in one of Basalt's most connected neighborhoods.
55 days on market
Listed by Jesse Hoffman · Jesse Hoffman · 970-948-8697
Property Details
| Property Type | Residential |
| Sub Type | Single Family Residence |
| Status | Active |
| Price per Sq Ft | $1,215 |
| Subdivision | Stott's Mill |
| MLS # | 194323 |
| Days on Market | 55 |
| Bedrooms | 4 |
| Full Baths | 1 |
| Half Baths | 1 |
| Three-Quarter Baths | 3 |
| Year Built | 2026 |
| Lot Size (Sq Ft) | 6,720 |
| Acres | 0.15 |
| HOA | Yes |
| HOA Fee | $50 |
| Annual Taxes | $11,644 |
| Tax Year | 2026 |
| State | CO |
| County | Pitkin |
| Zoning | Residential |
| Heating | Radiant, Forced Air |
| Cooling | A/C |
| Fireplaces | 1 |
| Fireplace Features | Gas |
| Garage | Yes |
| Garage Spaces | 2 |
| Total Parking | 3 |
| Roof | Metal |
| Basement | Finished, Crawl Space |
| Lot Features | Landscaped |
| Architectural Style | Contemporary |
| Construction | Wood Siding, Frame |
| Water Source | Public |
| New Construction | Yes |
| Listing Terms | Cash, New Loan |
Location
Price History
| Date | Event | Price |
|---|---|---|
| 8/26/2026 |
Listed for sale Source: Aspen Glenwood MLS #194323 |
$3,295,000 $1,215/sqft |

Copyright 2026 Aspen Glenwood MLS. Information is provided exclusively for consumers' personal, non-commercial use and may not be used for any purpose other than to identify prospective properties consumers may be interested in purchasing. This information is deemed reliable but is not guaranteed accurate by the MLS.
Thank you — a Mont Haus broker will be in touch shortly.