Residential · Active
Calhan, CO 80808
4 Beds · 2 Baths · 2,280 Sq Ft
$549,900
Single Family
Property Type
2.79 acres
Lot Size
2026
Year Built
$241
Price per Sq Ft
3
Parking Spaces
9828153
MLS #
About This Property
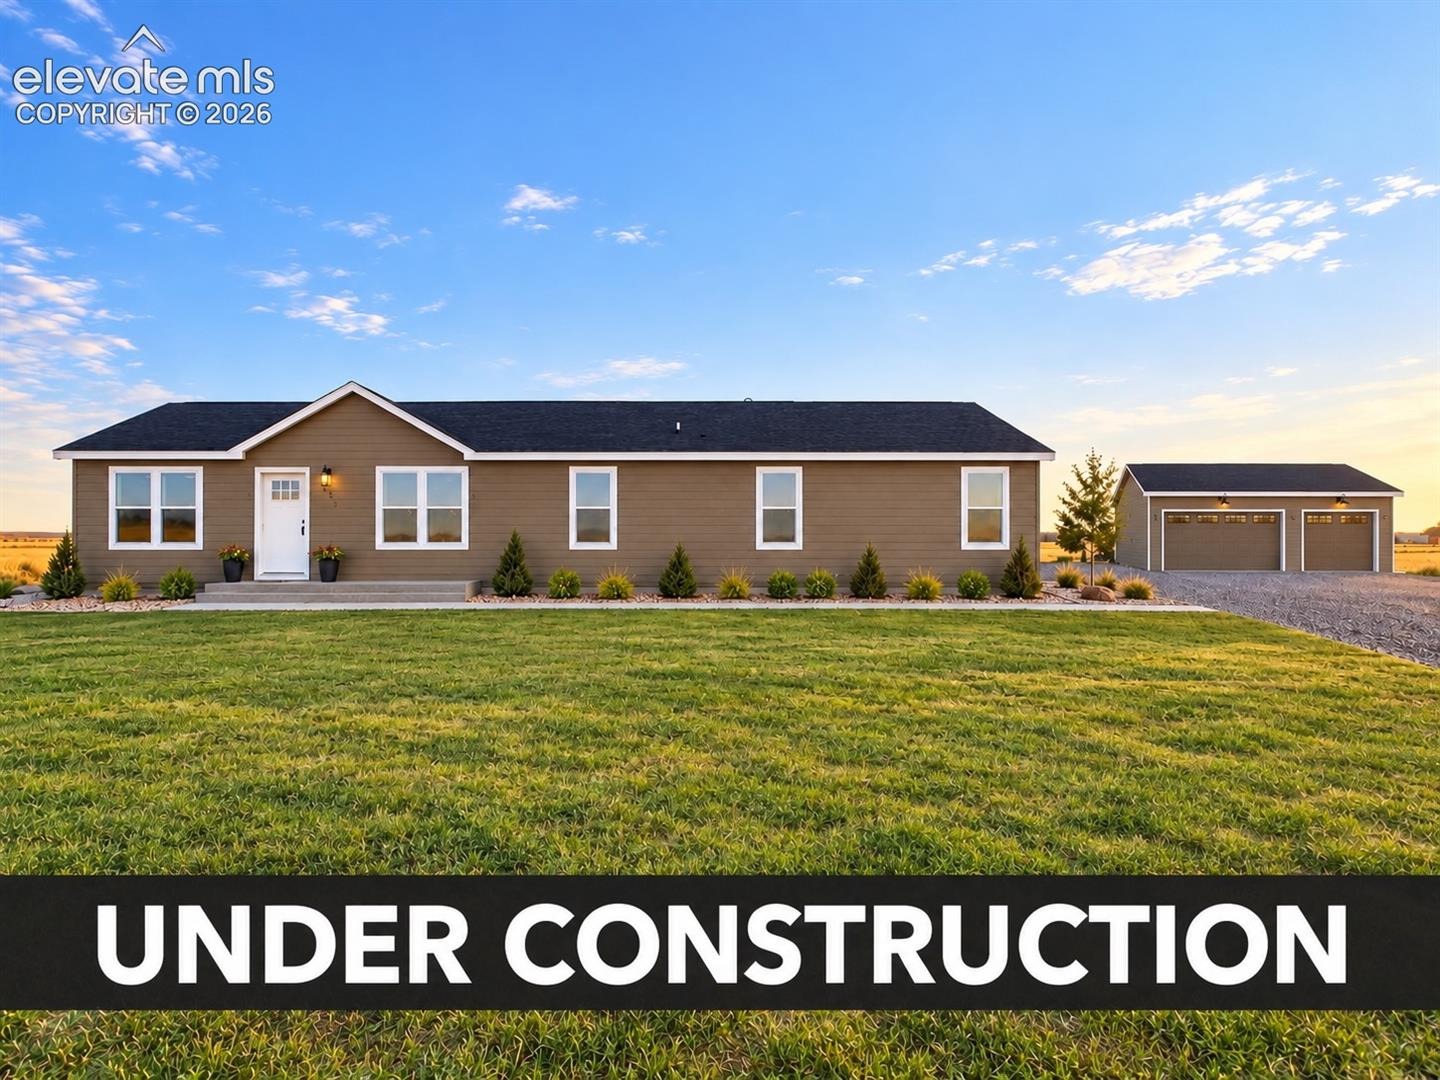
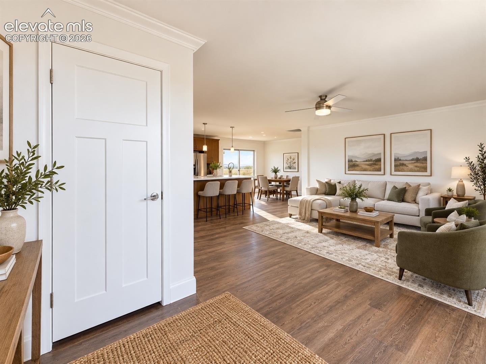
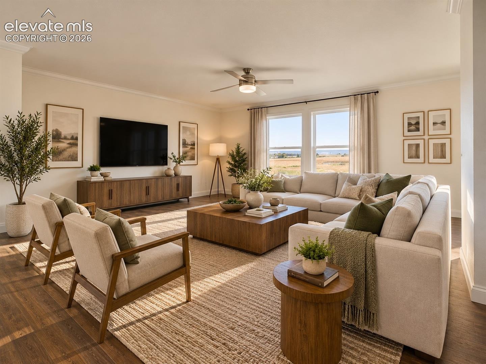
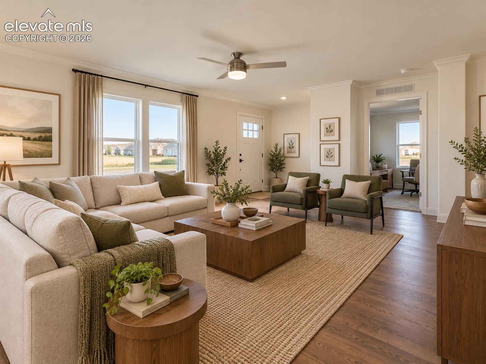
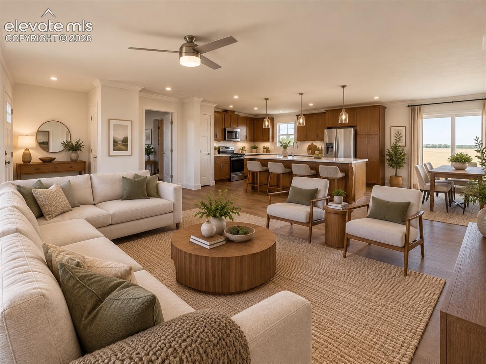
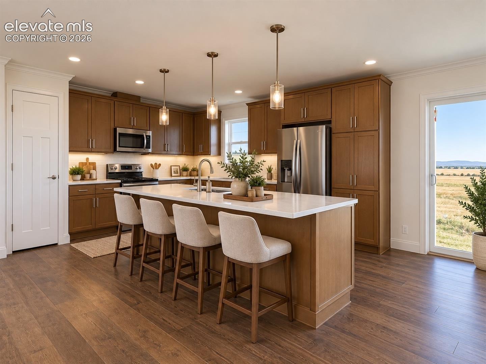
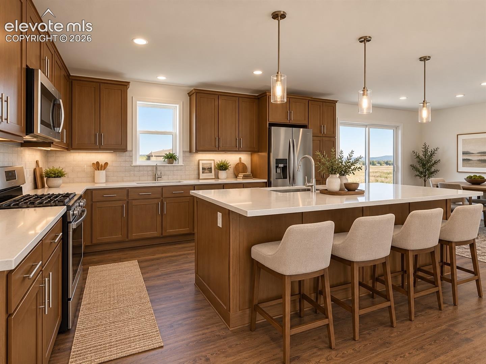
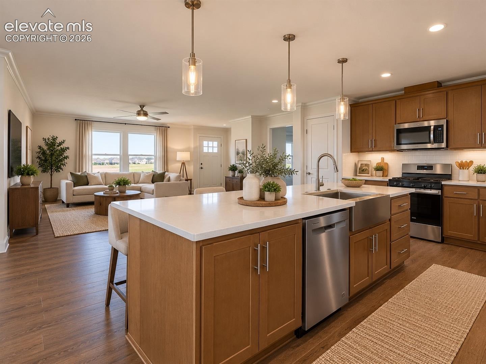
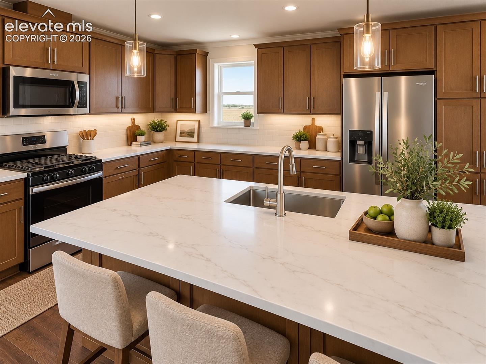
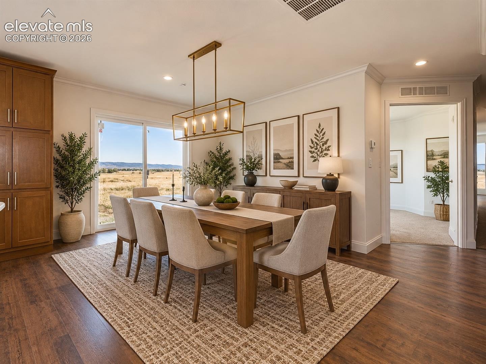
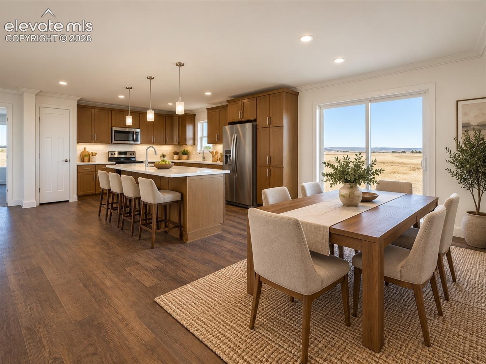
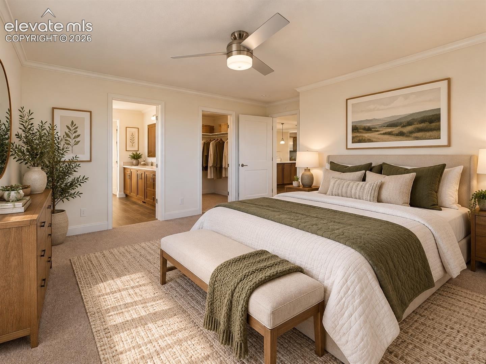
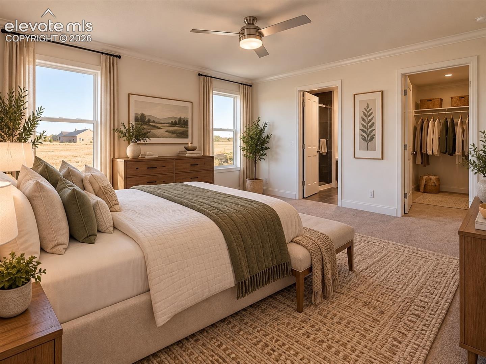
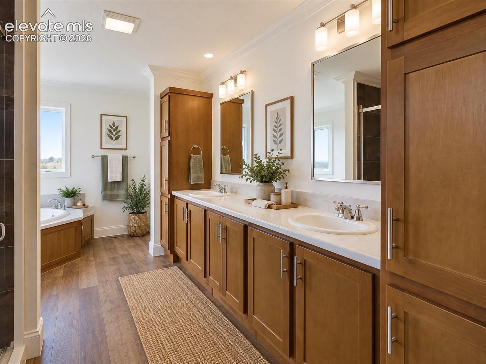
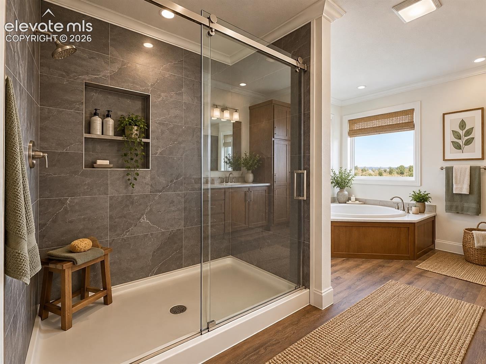
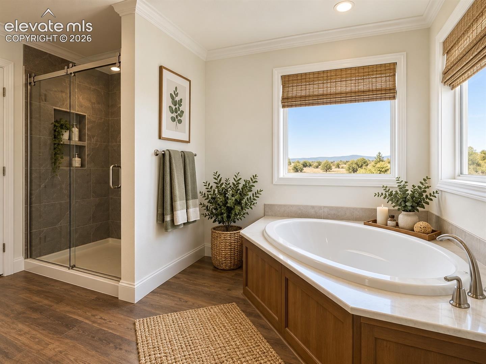
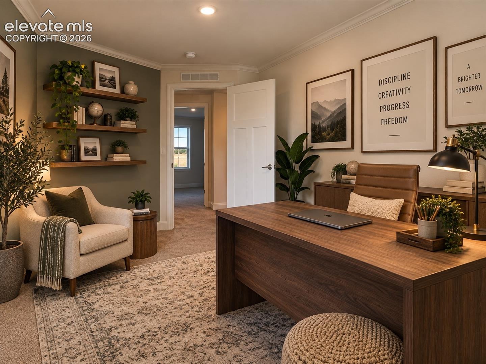
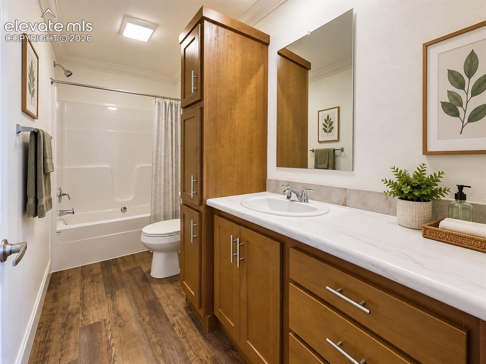
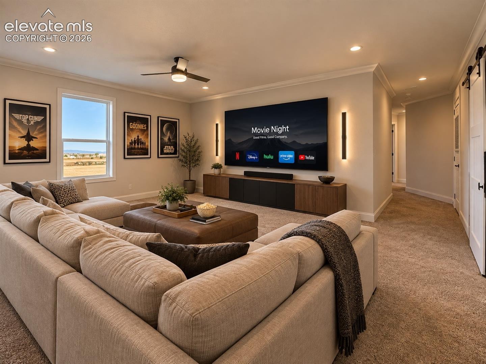
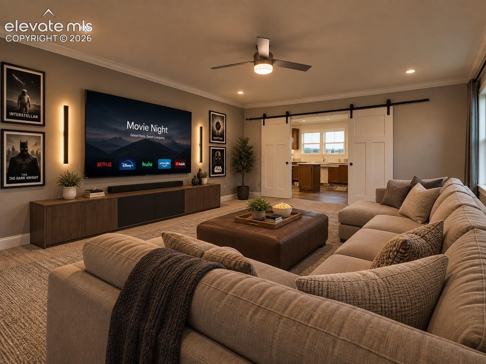
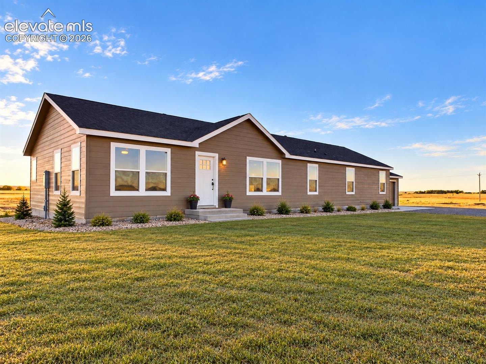
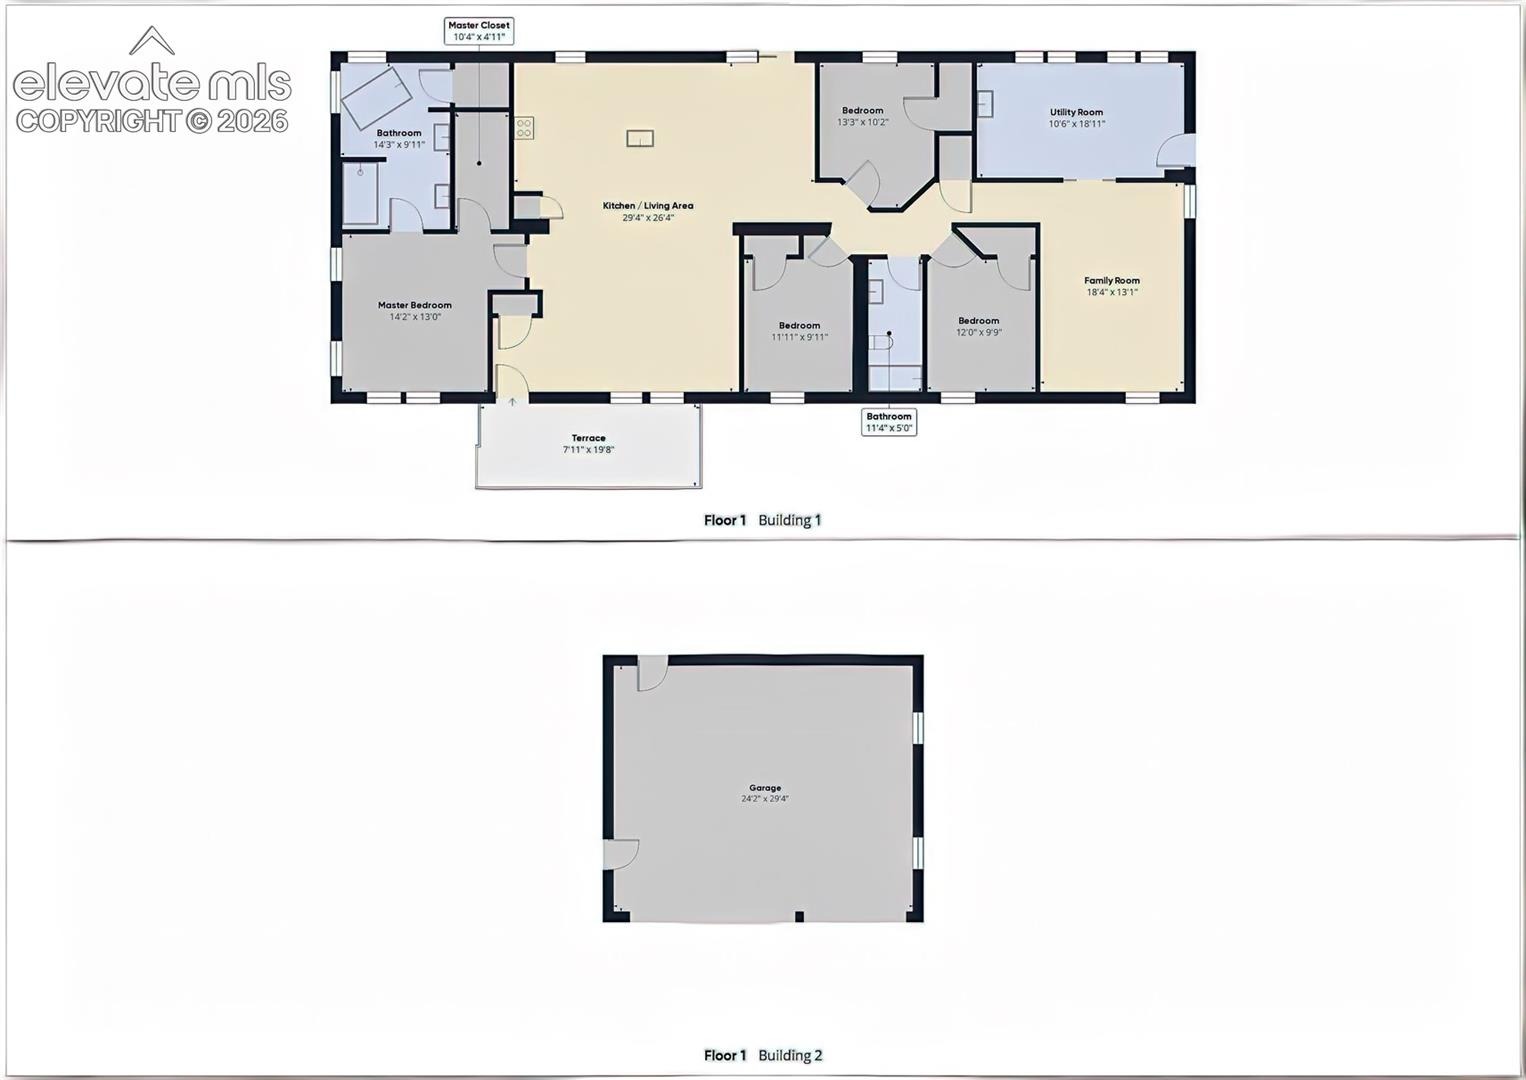
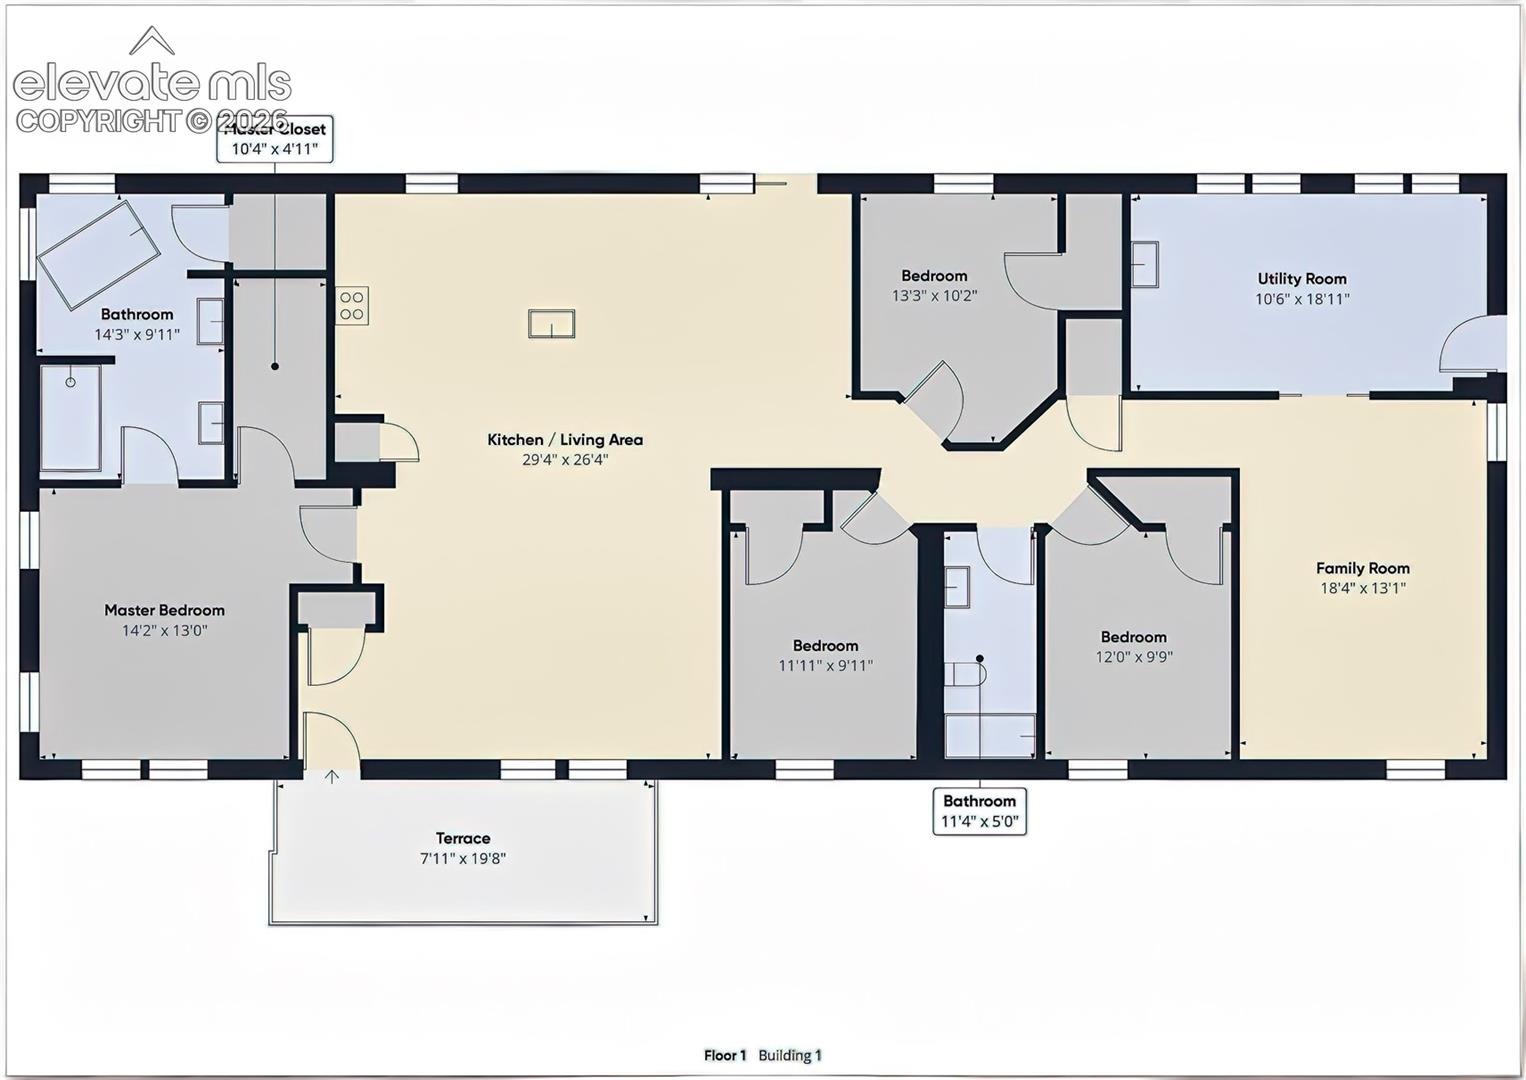
Brand-new construction, mountain views, and room to breathe! Set on approximately 2.79 acres in Calhan, this thoughtfully designed single-level home combines open-concept living with flexible spaces and a peaceful Colorado setting. The heart of the home is an expansive kitchen and living area designed for easy everyday living and entertaining. Four bedrooms and two baths include a spacious primary suite with private bath and generous closet space, while a separate family room provides a second gathering area for relaxing, movie nights, or hobbies.
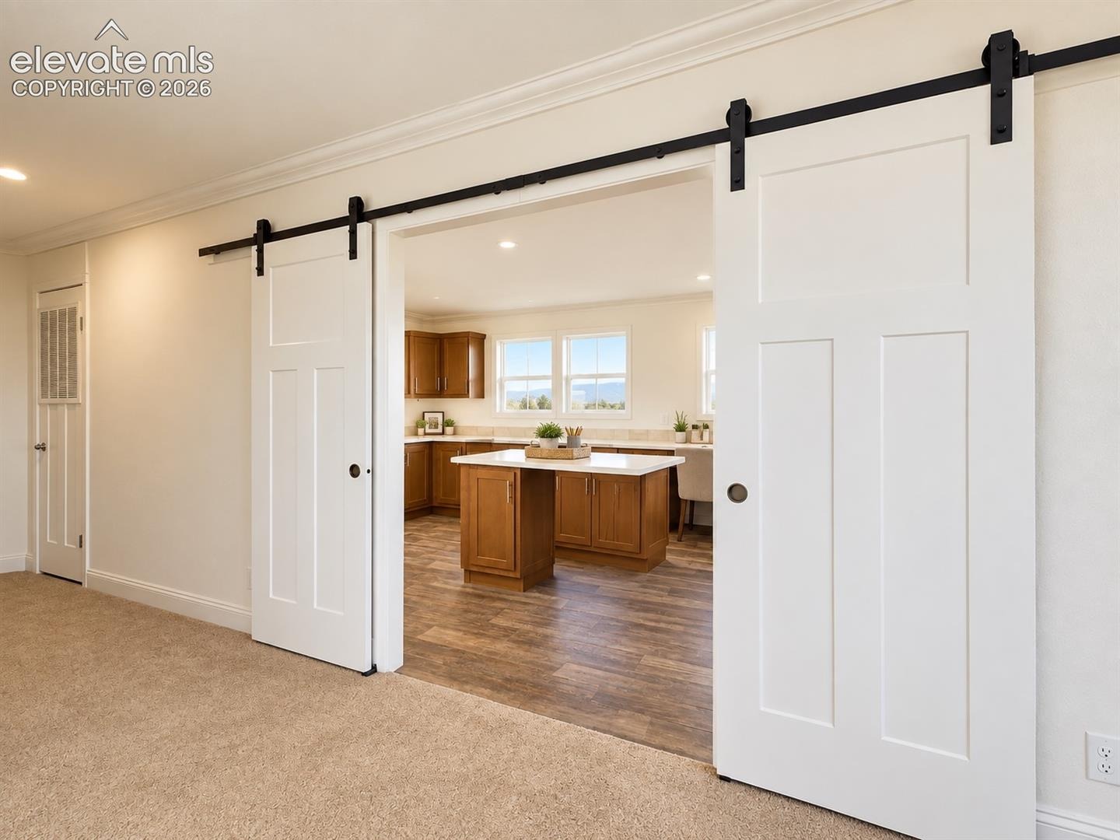
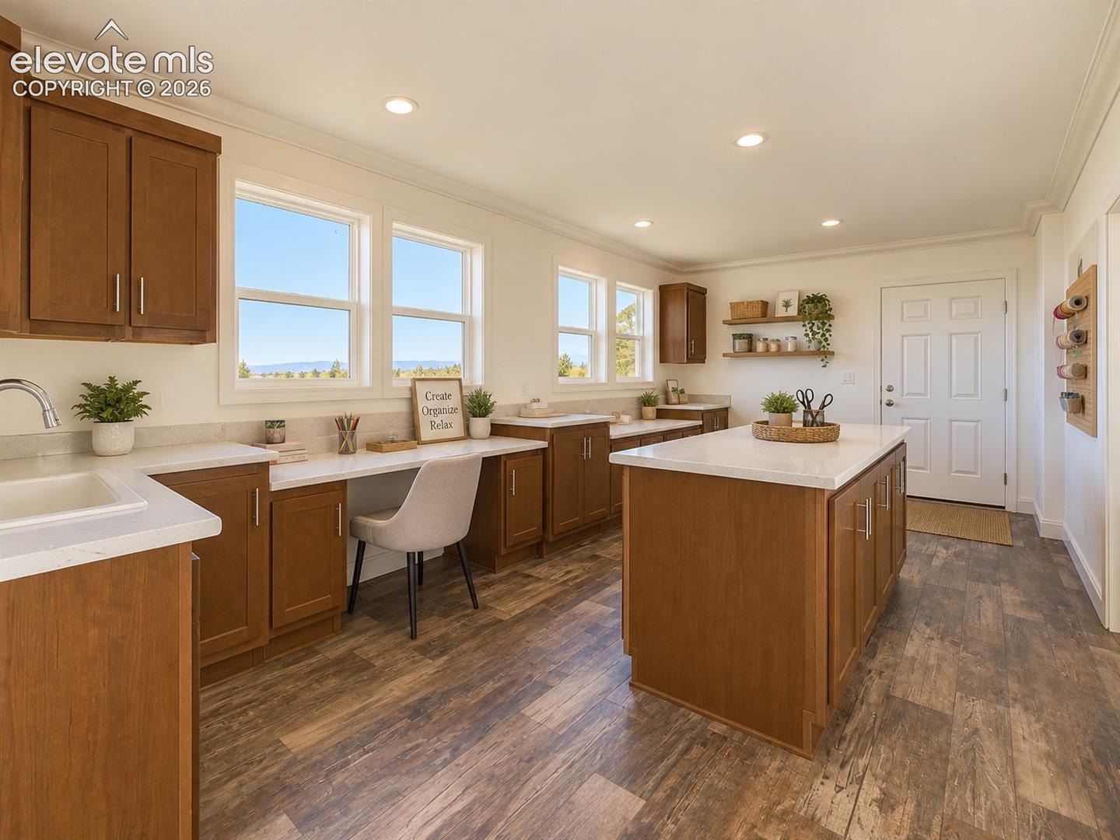
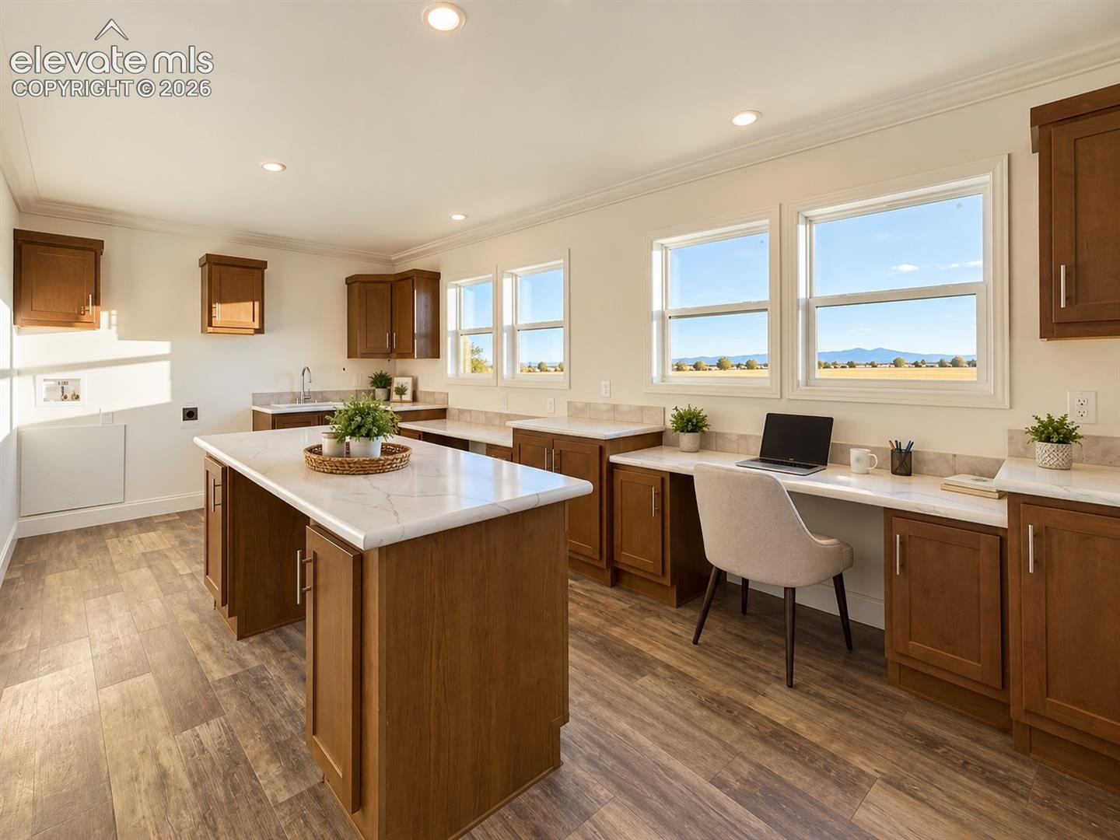
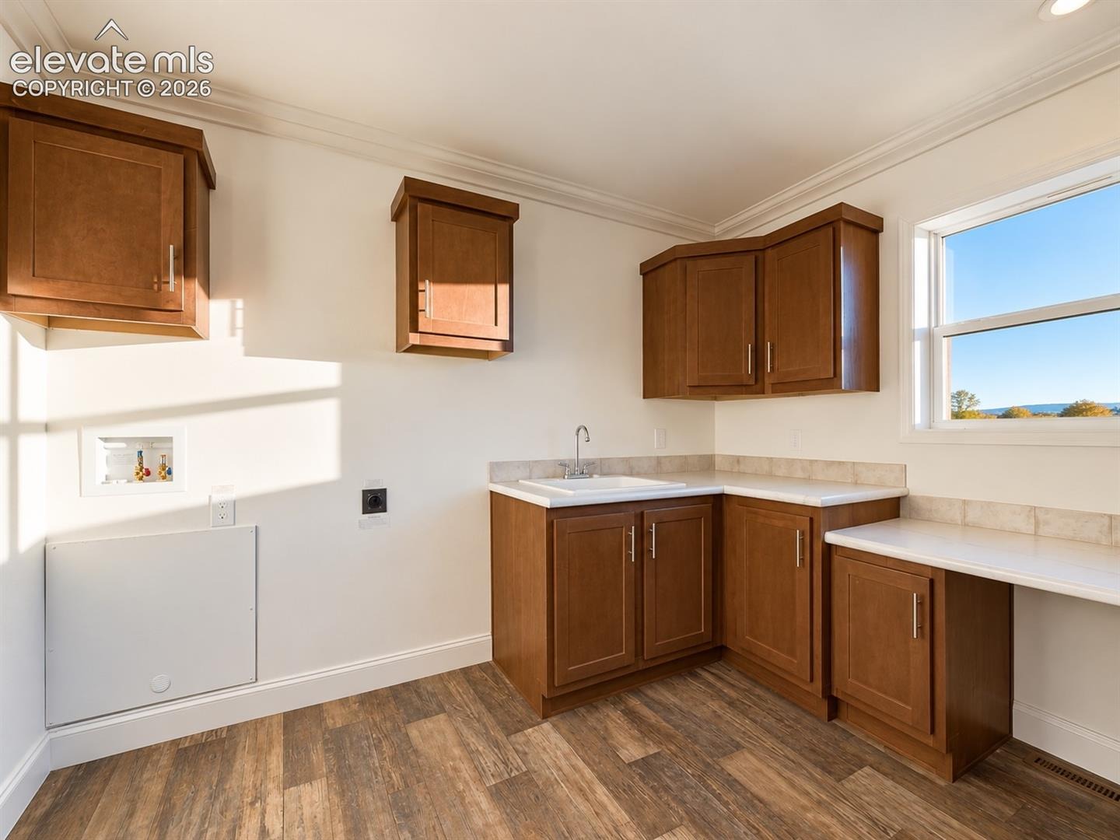
One of the home's standout features is the oversized utility/laundry room, measuring approximately 11' x 19'. Far more than a traditional laundry space, it offers extensive cabinetry, countertops, a sink, center work island, and abundant natural light, creating excellent possibilities for crafts, a home office, hobbies, organization, or household projects.
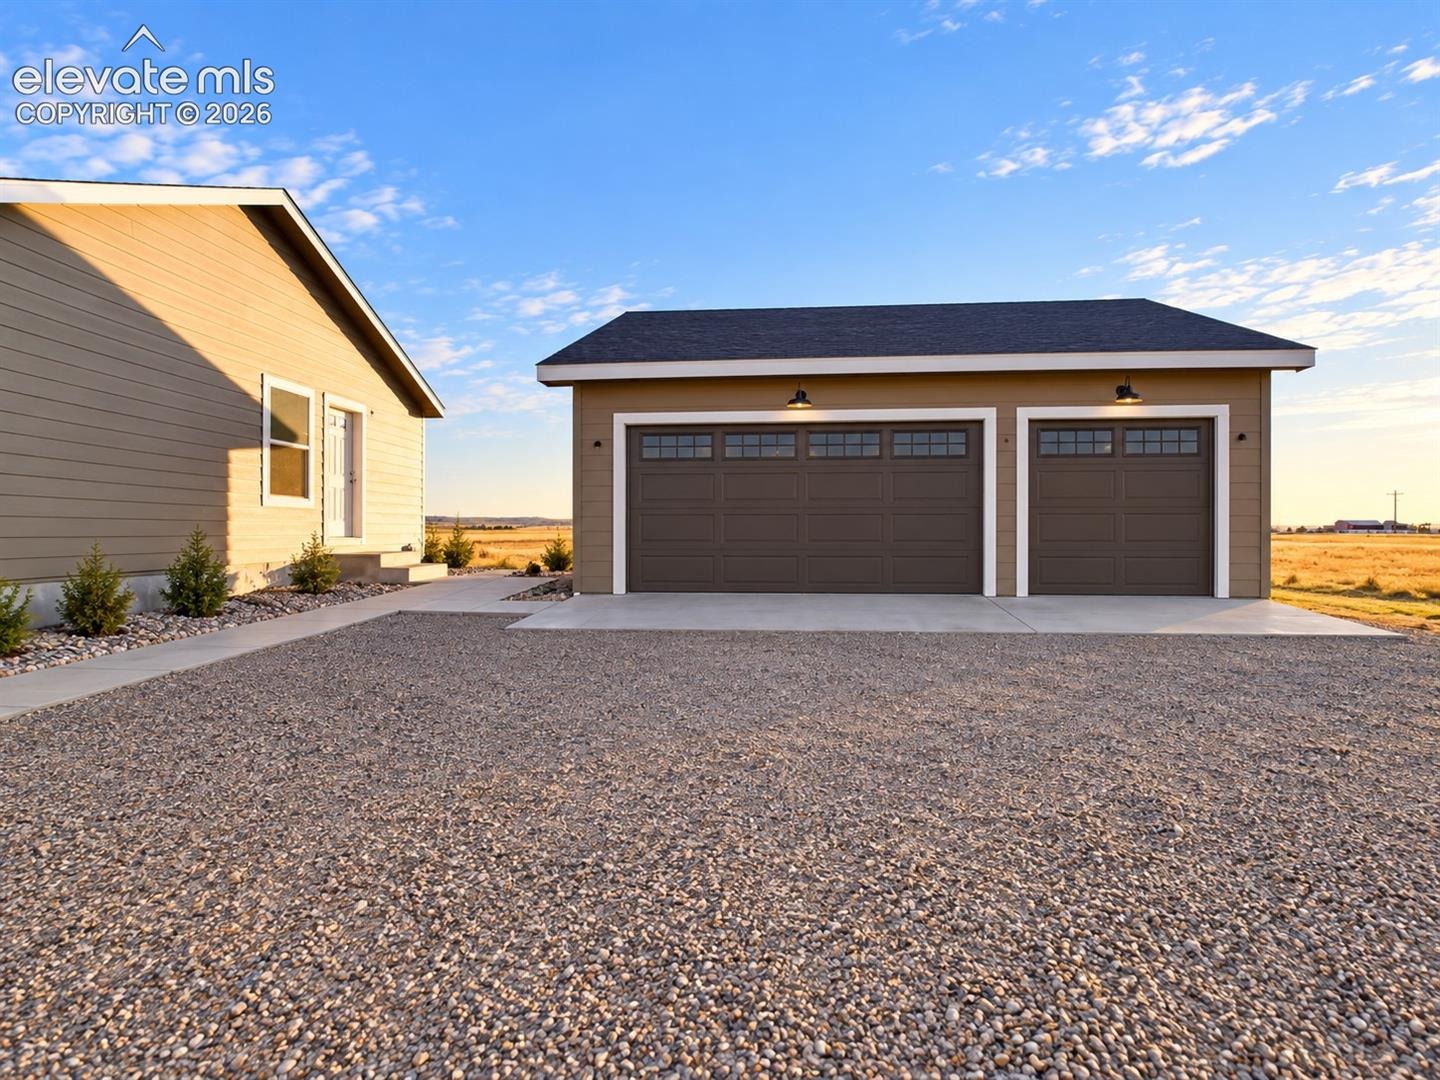
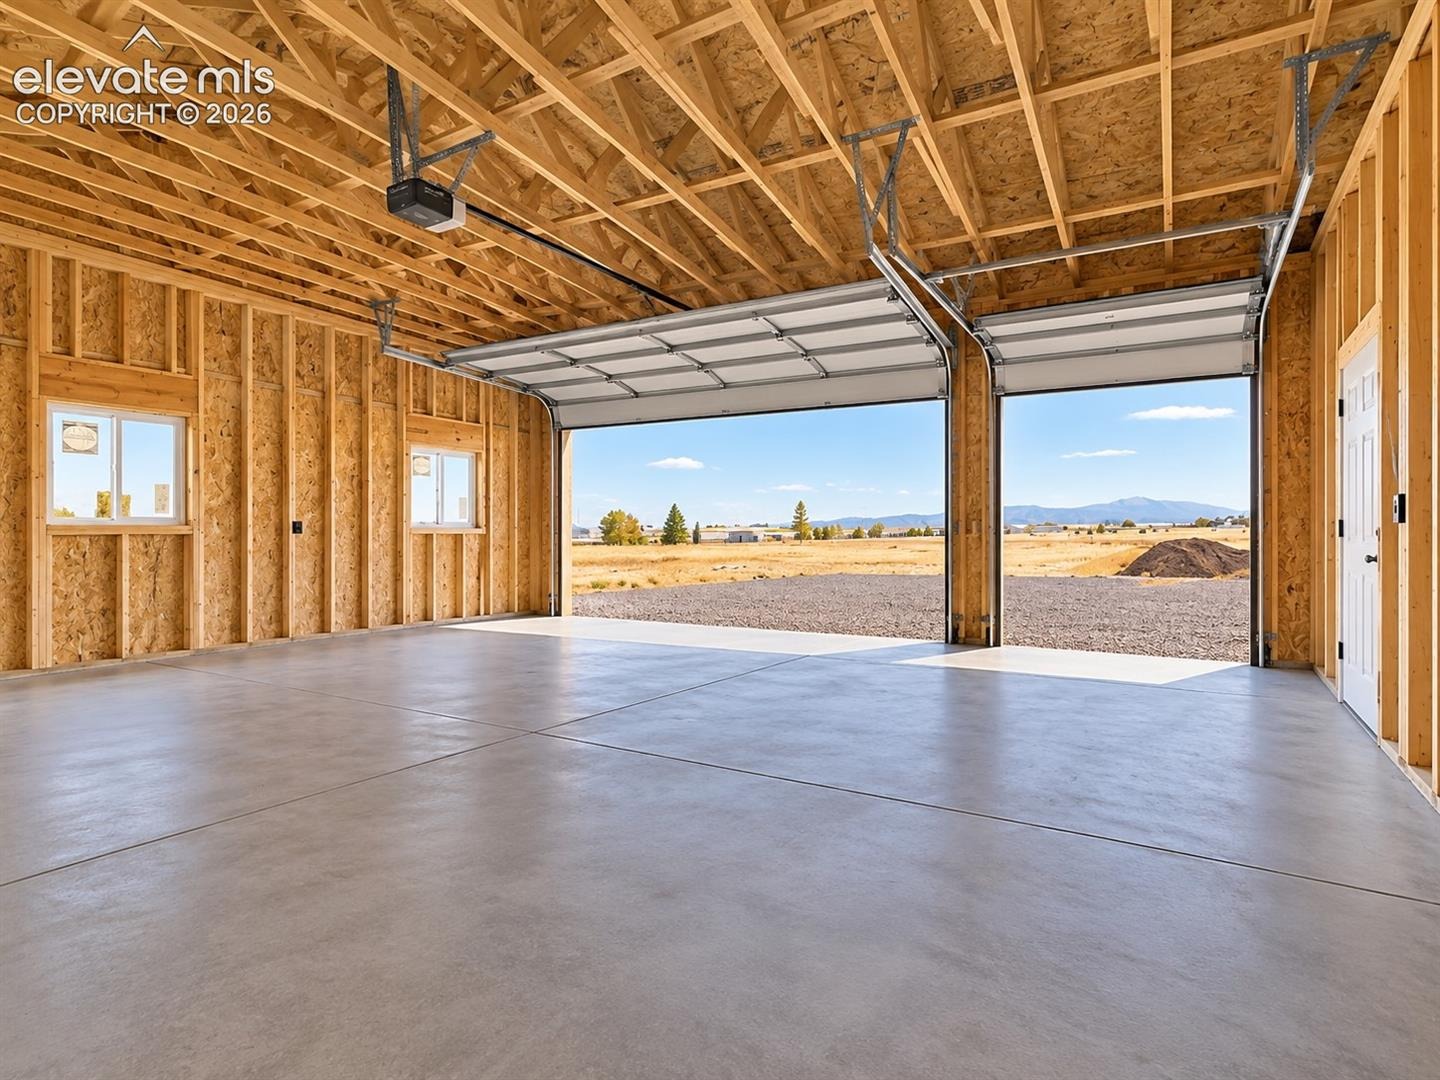
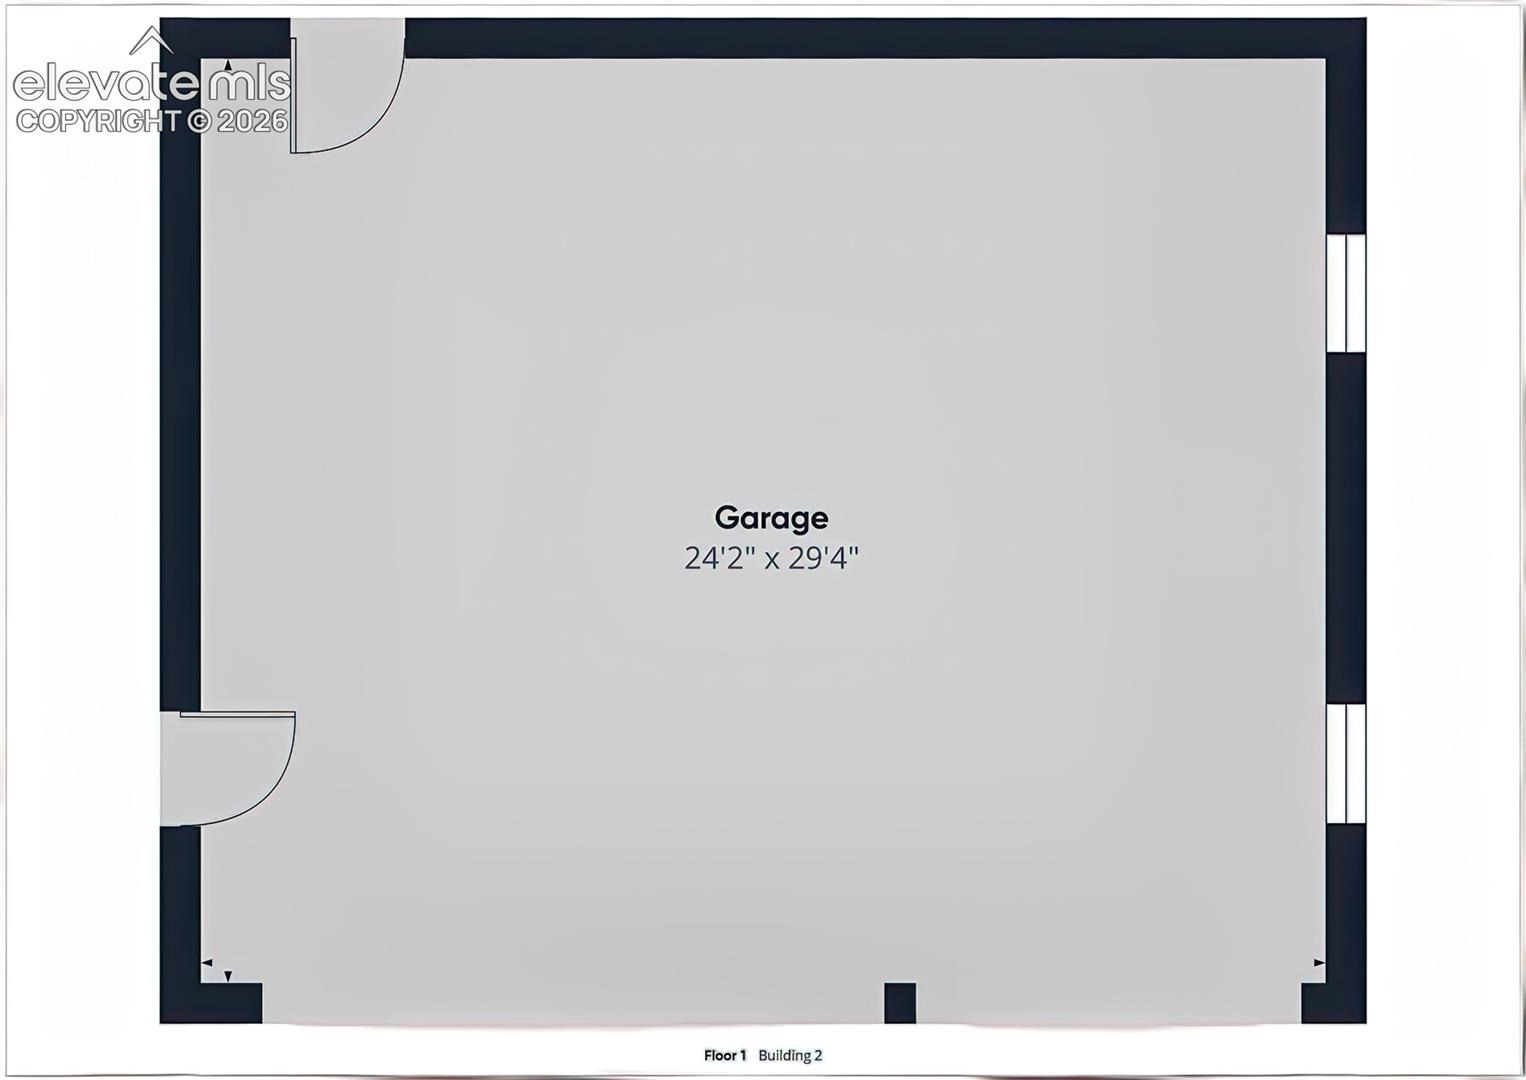
Outside, enjoy wide-open surroundings and mountain views, along with a detached 25' x 30' garage featuring 8' overhead doors and generous space for vehicles, storage, equipment, or a workshop. The acreage provides a sense of openness while maintaining convenient access to Calhan, the greater Colorado Springs area, and nearby attractions including Paint Mines Interpretive Park.
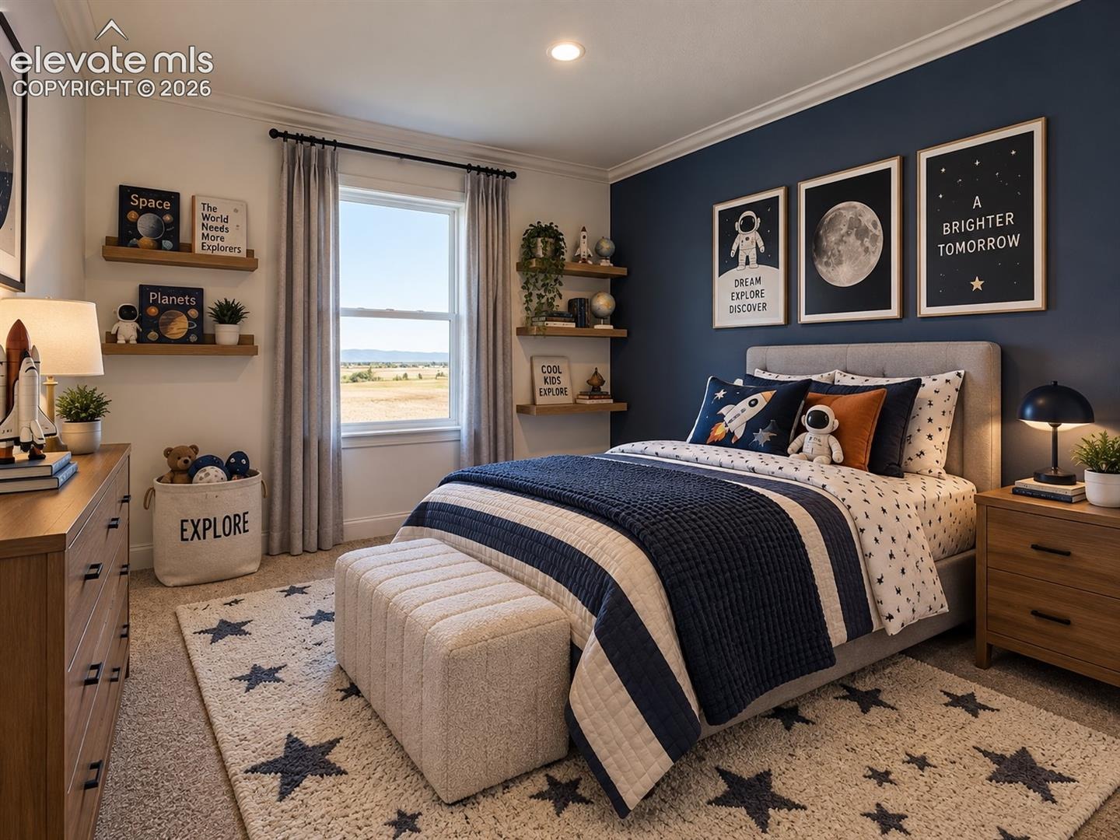
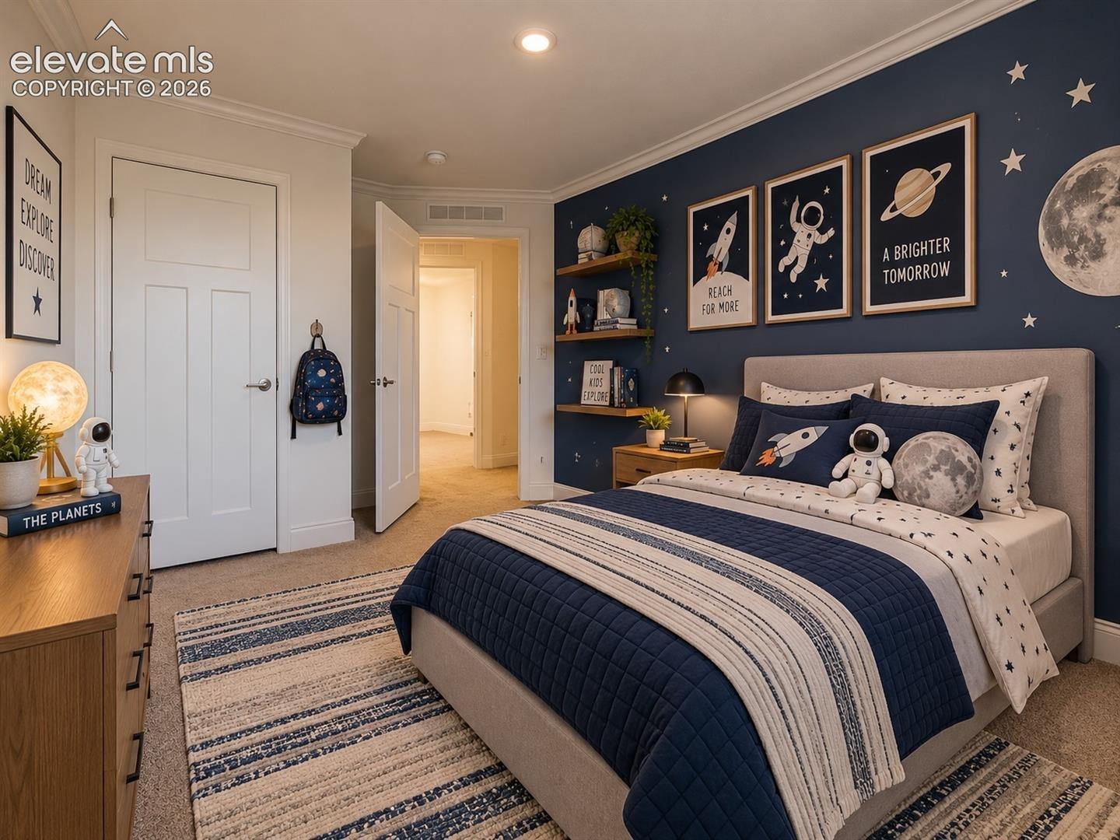
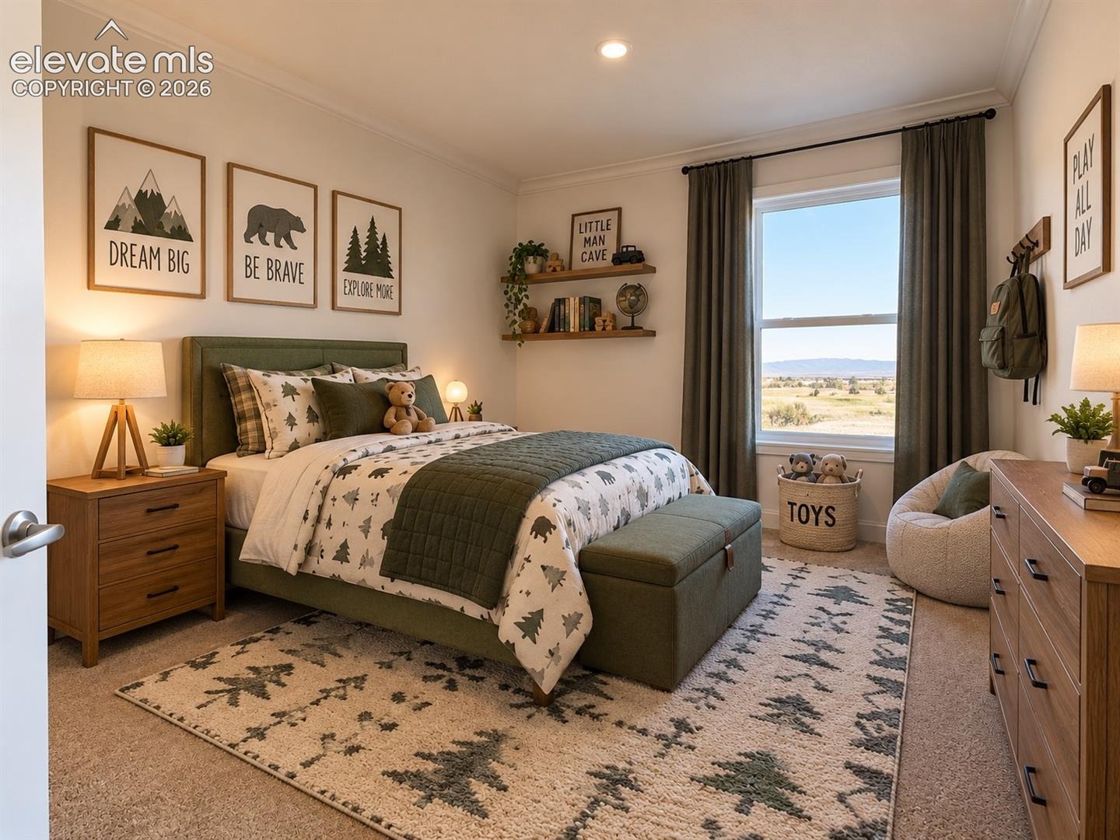
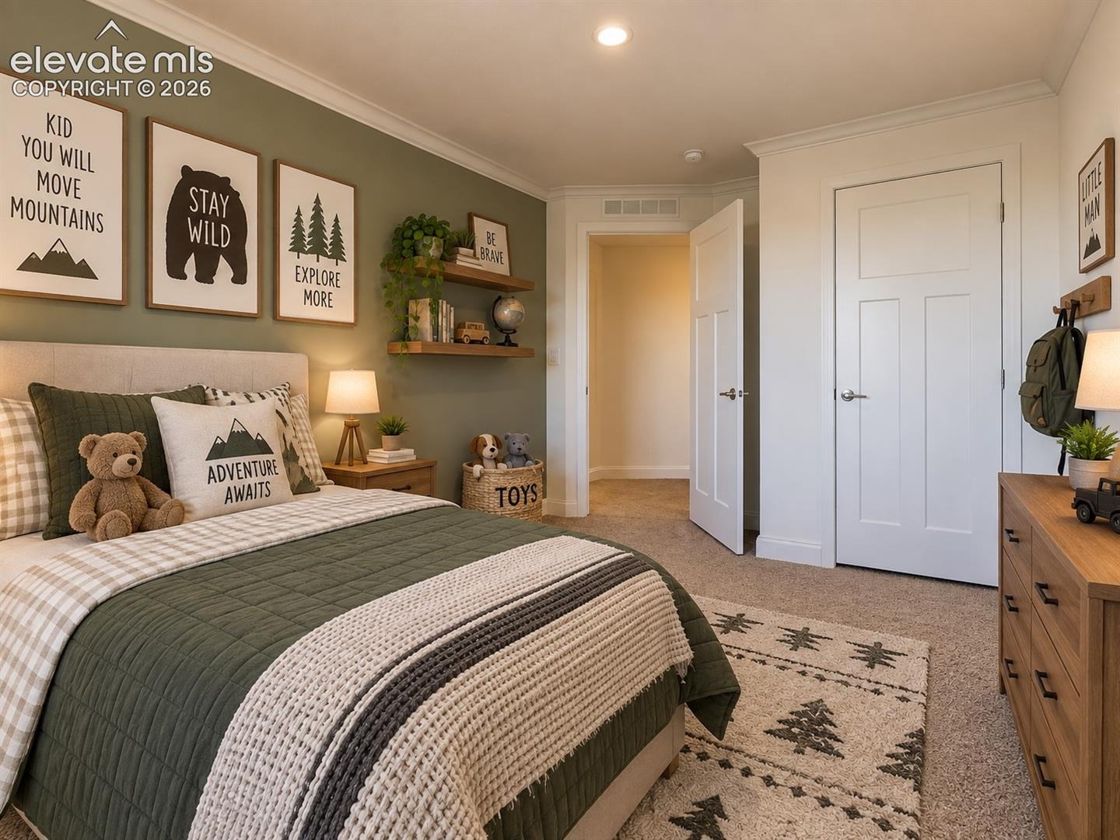
This home is currently being built and is not yet located on the property. The home is anticipated to arrive on site in mid-October, with estimated completion around December 15, 2026. Construction dates are approximate and subject to change. Photos may depict the intended finished home and/or virtually staged spaces. Buyer to verify final finishes, specifications, dimensions, warranty coverage, and completion timeline.
60 days on market
Listed by Scott Coddington · Pulse Real Estate Group LLC · 719-399-0000
Property Details
| Property Type | Residential |
| Sub Type | Single Family Residence |
| Status | Active |
| Price per Sq Ft | $241 |
| MLS # | 9828153 |
| Days on Market | 60 |
| Bedrooms | 4 |
| Full Baths | 2 |
| Above-Grade Sq Ft | 2,280 |
| Year Built | 2026 |
| Lot Size (Sq Ft) | 121,532 |
| Acres | 2.79 |
| HOA Fee | $0 |
| Annual Taxes | $1,564 |
| Tax Year | 2025 |
| State | CO |
| County | El Paso |
| Total Rooms | 11 |
| Interior Features | 5-Pc Bath |
| Heating | Forced Air, Propane |
| Cooling | Ceiling Fan(s), Central Air |
| Flooring | Carpet, Luxury Vinyl |
| Fireplace Features | None |
| Appliances | Dishwasher, Microwave, Oven, Range, Refrigerator, Kitchen Vent Fan |
| Total Parking | 3 |
| Parking Features | Detached |
| Roof | Composite Shingle |
| Basement | Crawl Space |
| Lot Features | Cul-De-Sac |
| Construction | Masonite, Concrete, Frame |
| Sewer | Septic Tank |
| Water Source | Private System |
| Listing Terms | Cash, Conventional, FHA, VA Loan |
Location
Price History
| Date | Event | Price |
|---|---|---|
| 9/11/2026 |
Listed for sale Source: elevateMLS #9828153 |
$549,900 $241/sqft |
| 9/10/2026 |
Listed for sale Source: REcolorado® #9512259 |
$549,900 $241/sqft |

The real estate listing information and related content displayed on this site is provided exclusively for consumers' personal, non-commercial use and may not be used for any purpose other than to identify prospective properties consumers may be interested in purchasing. This information and related content is deemed reliable but is not guaranteed accurate by the Pikes Peak REALTOR® Services Corp.
Thank you — a Mont Haus broker will be in touch shortly.
For Mont Haus agents and staff. Sign in with your Mont Haus Microsoft account and the Agent Portal opens in a new tab.
Sign in with MicrosoftNo Microsoft account yet? Ask Nikki Boxer, who sets up portal access.