

Residential · Active
Manitou Springs, CO 80829
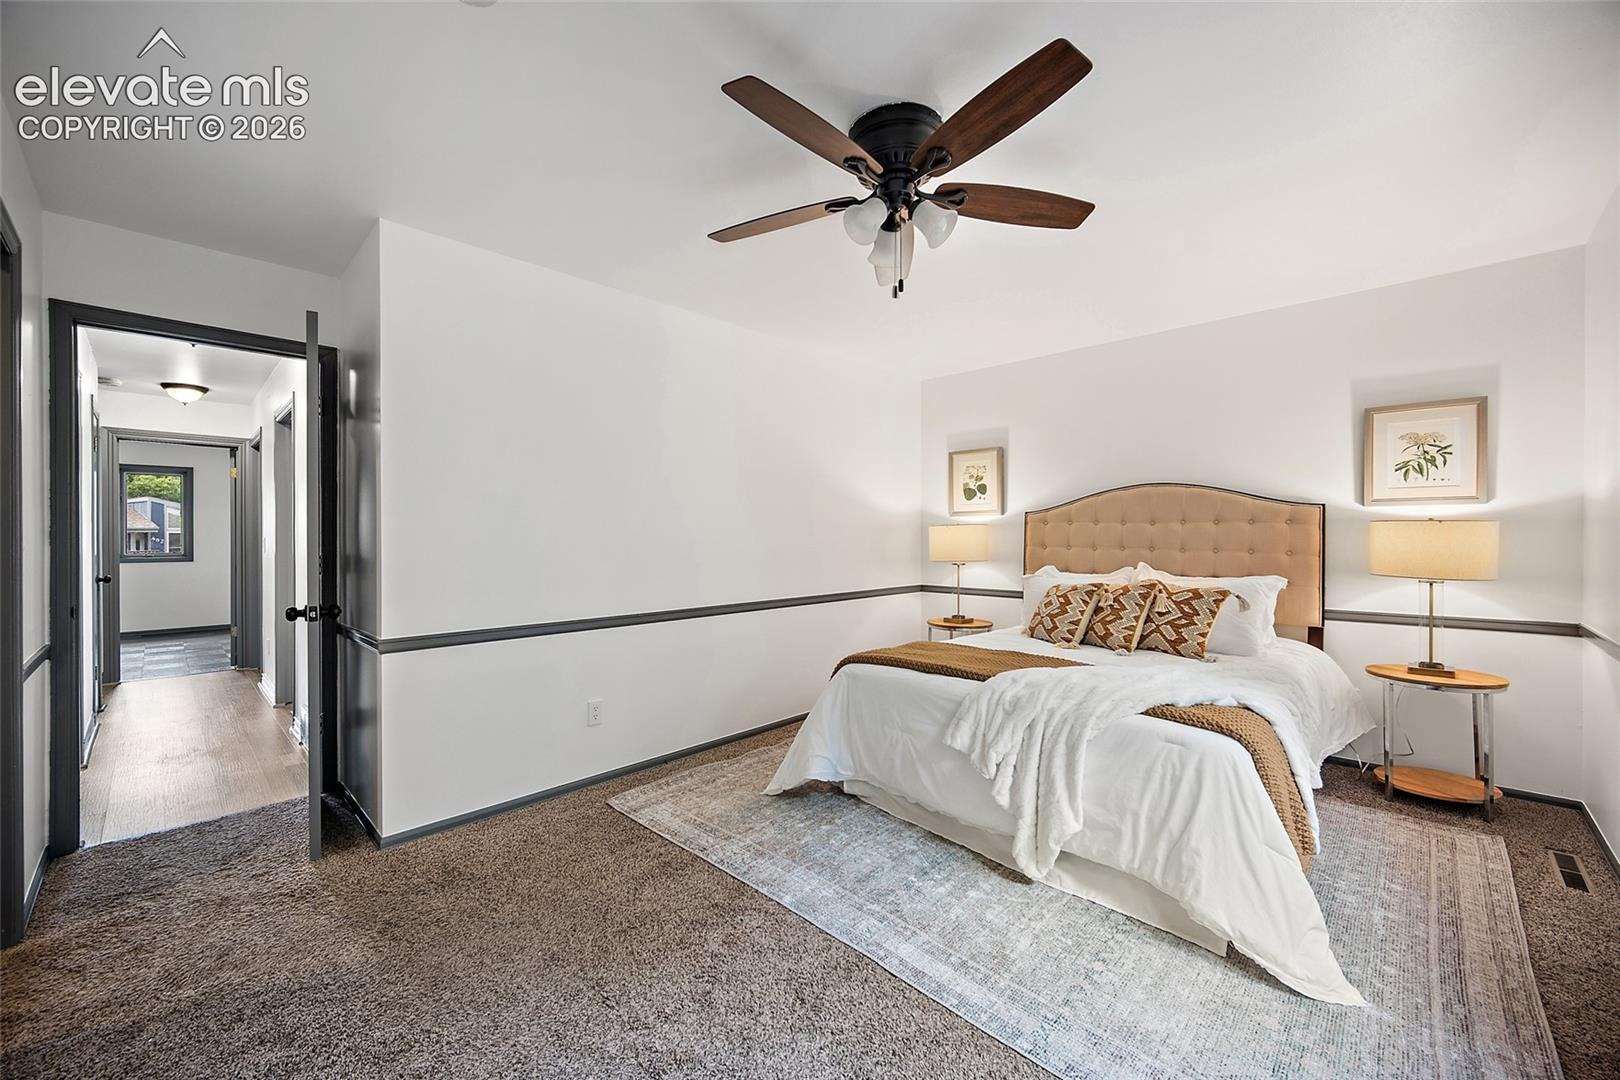
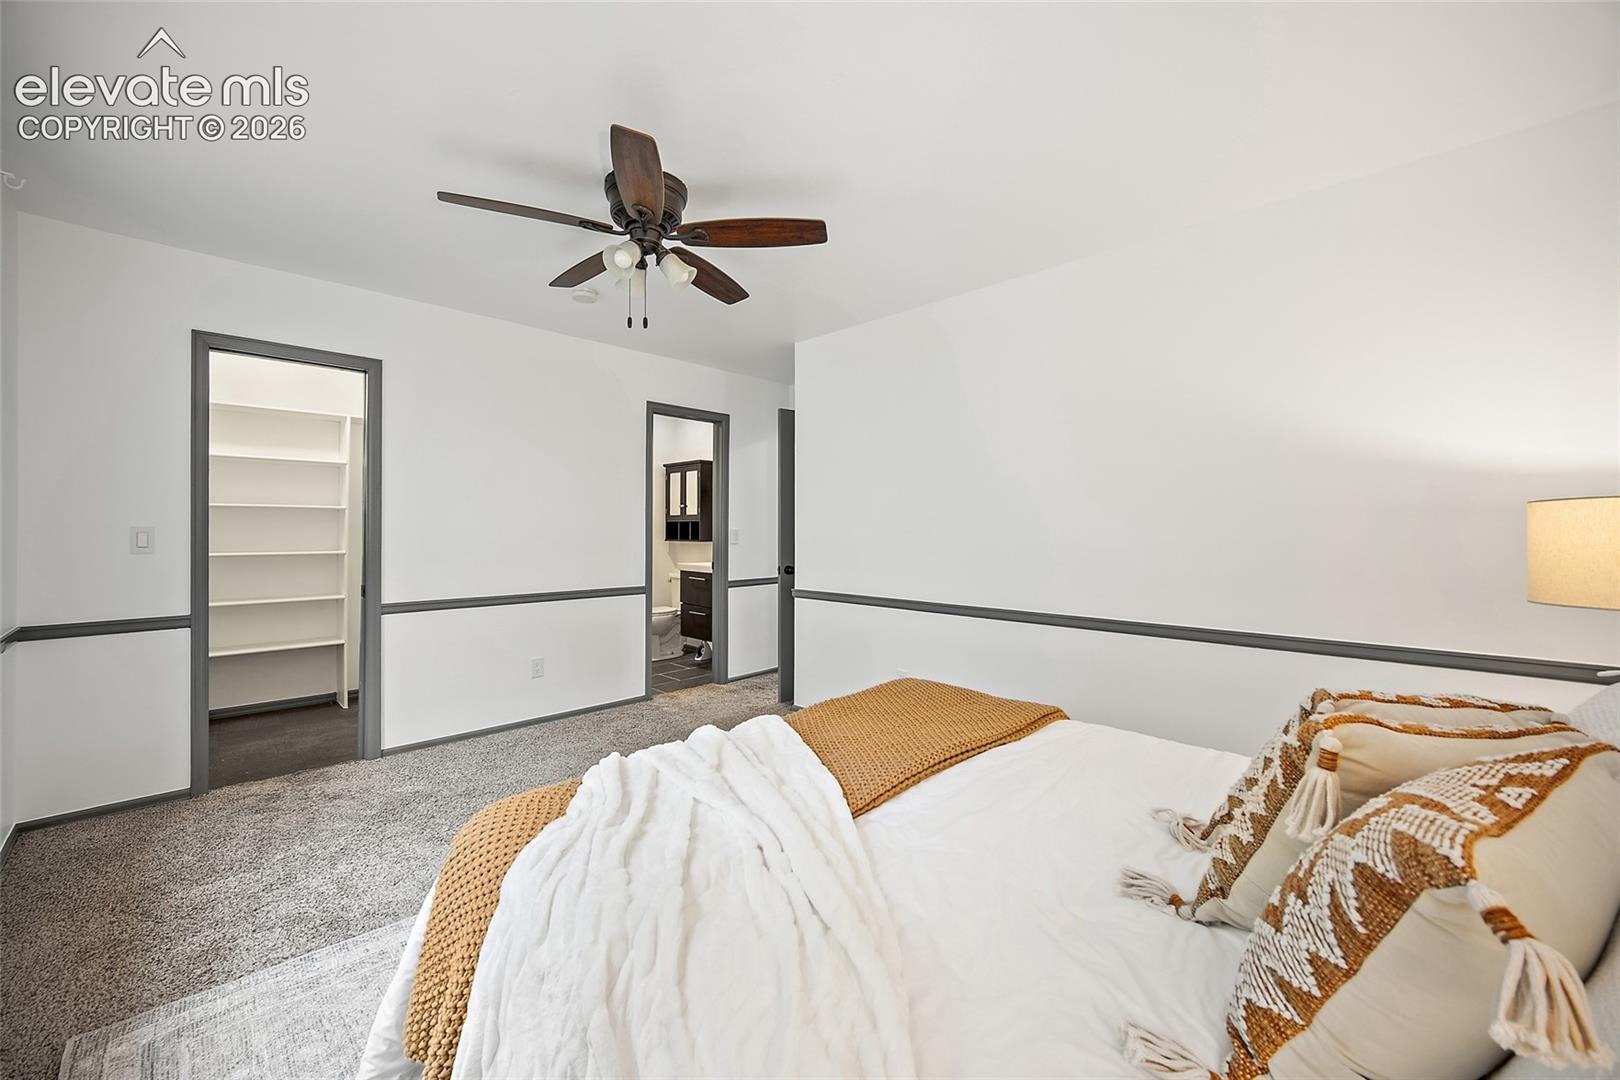
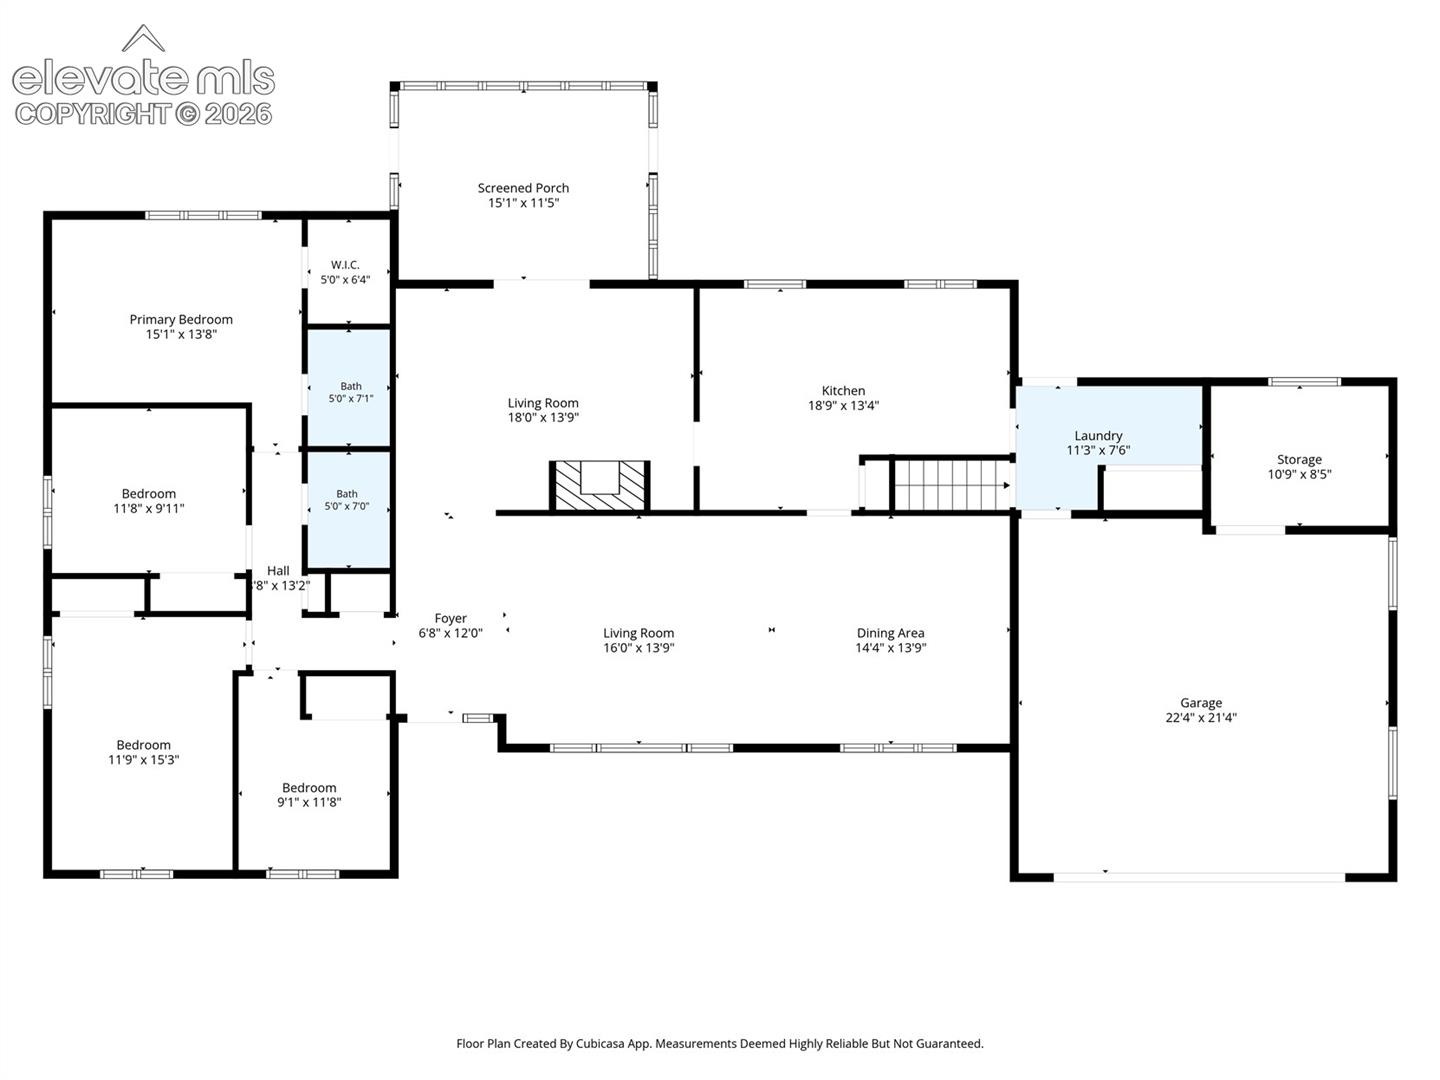
4 Beds · 2 Baths · 1,986 Sq Ft
$649,000
Single Family
Property Type
0.25 acres
Lot Size
1974
Year Built
$327
Price per Sq Ft
2
Parking Spaces
9869489
MLS #
About This Property
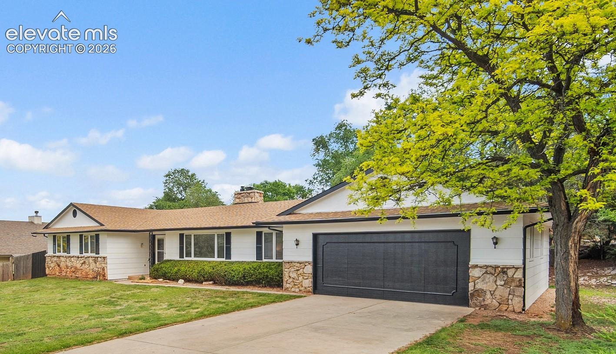
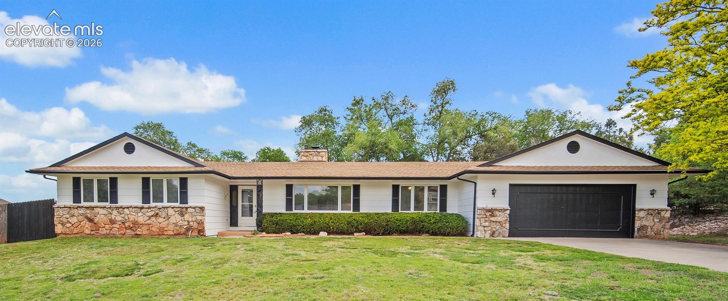
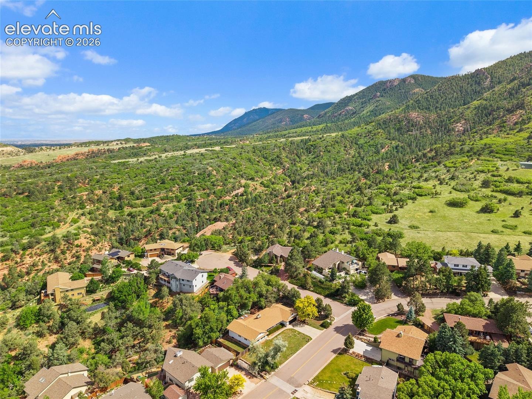
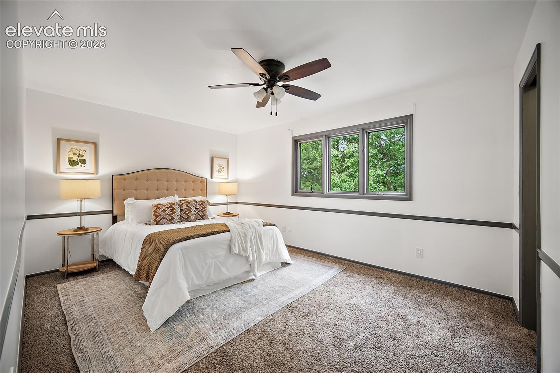
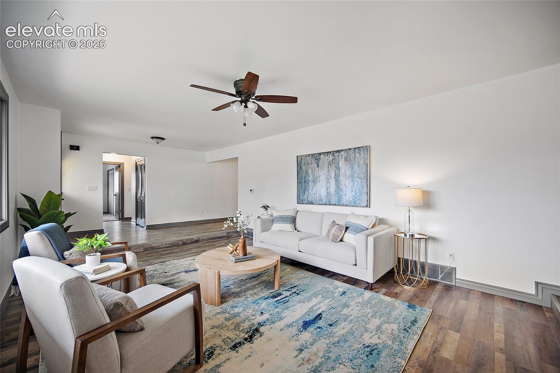
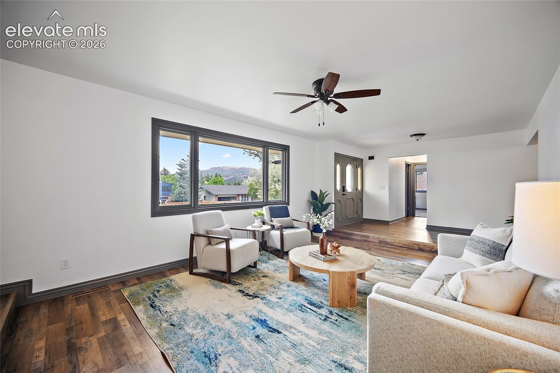
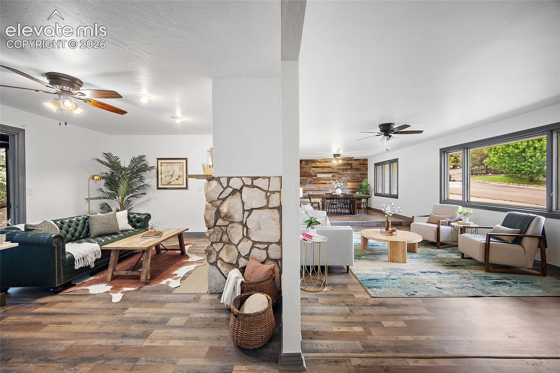
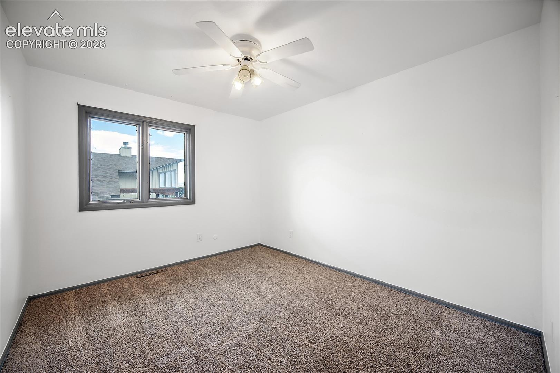
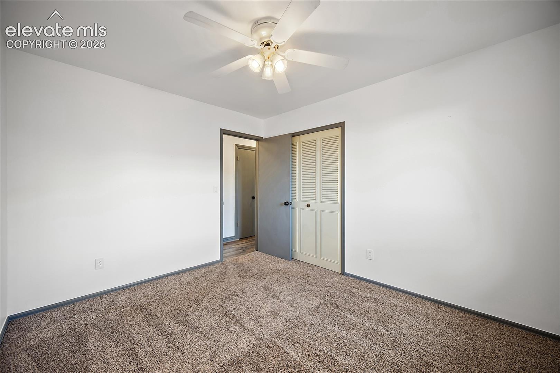
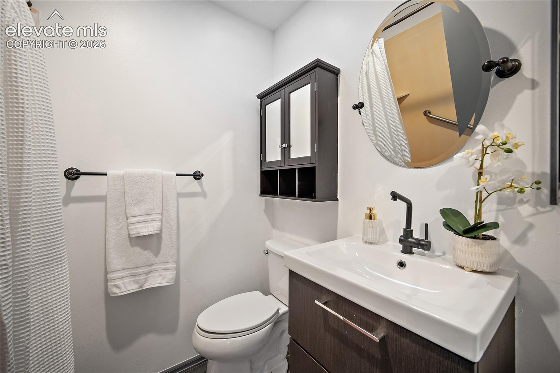
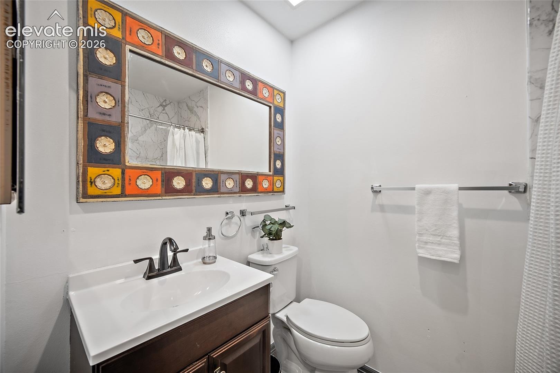
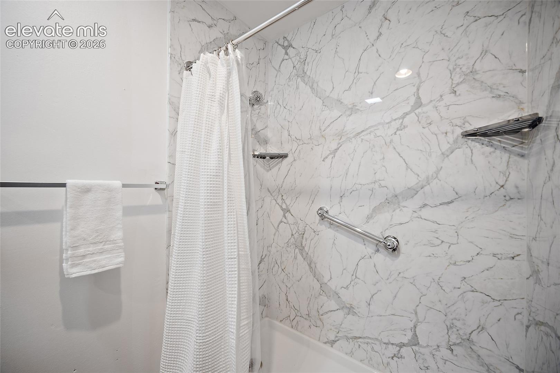
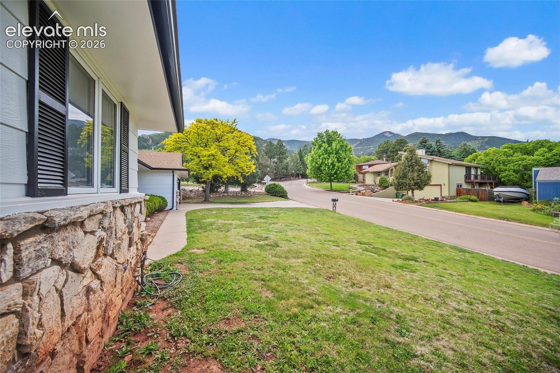
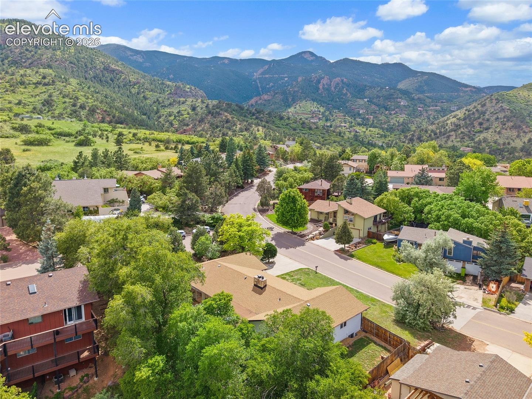
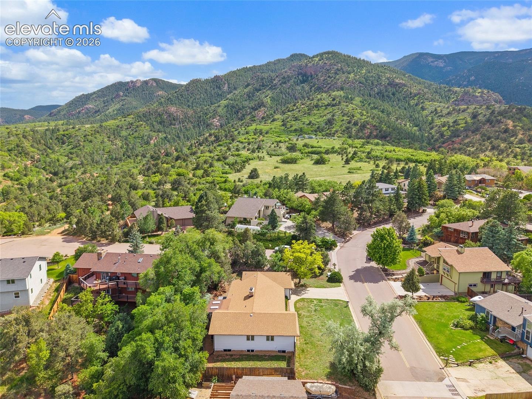
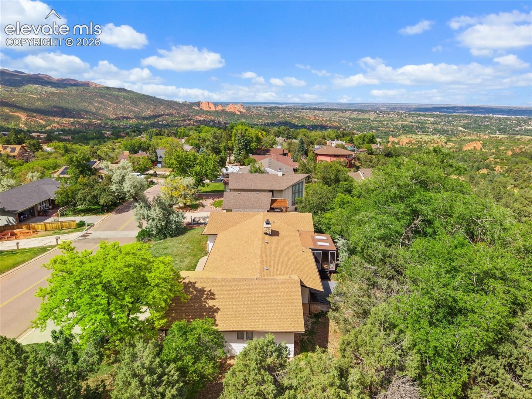
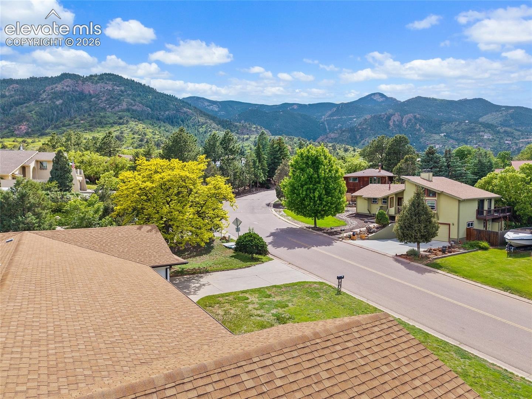
This is more than a home—it's a front-row seat to everything that makes Colorado extraordinary. Imagine morning coffee overlooking the mountains, afternoon hikes just outside your door, evenings around the fireplace, and weekends exploring world-famous parks, restaurants, and local art. Whether hosting family gatherings or enjoying quiet moments surrounded by nature, this property offers a lifestyle few homes can match. Perfectly positioned in the desirable Crystal Hills neighborhood, this beautifully updated ranch-style home offers approximately 3,882 square feet of thoughtfully designed living space with four bedrooms, two bathrooms, and convenient main-level living.
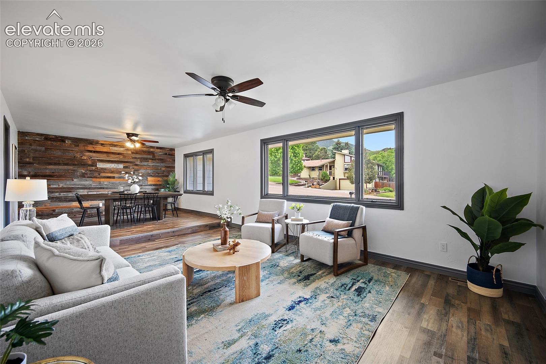
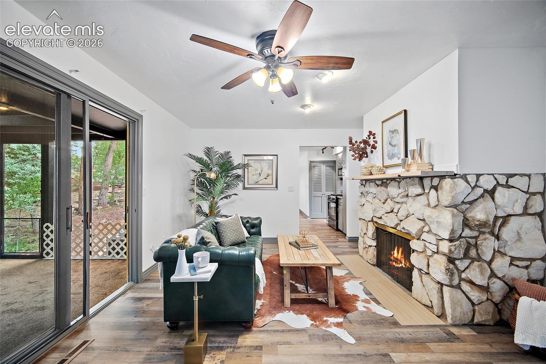
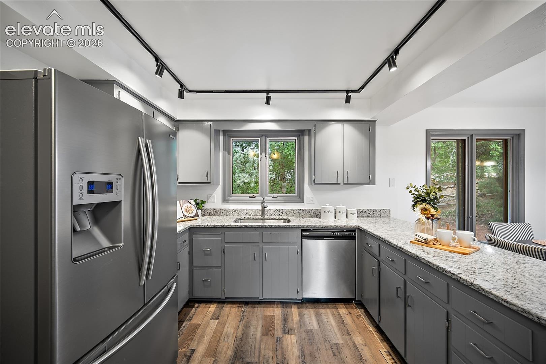
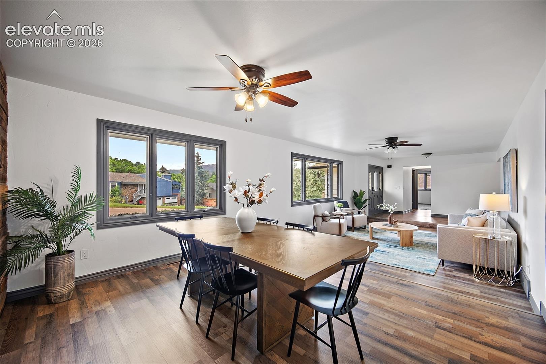
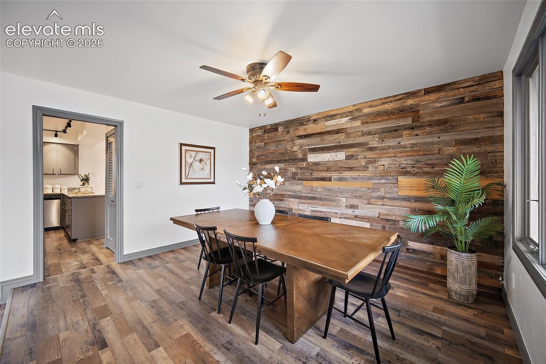
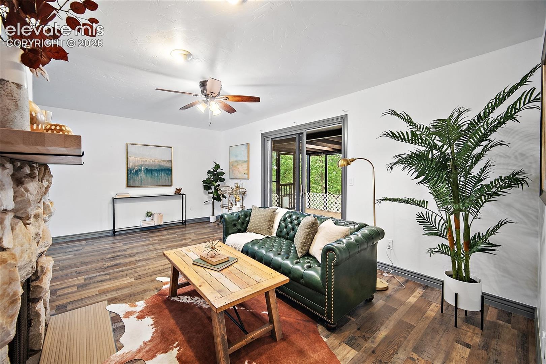
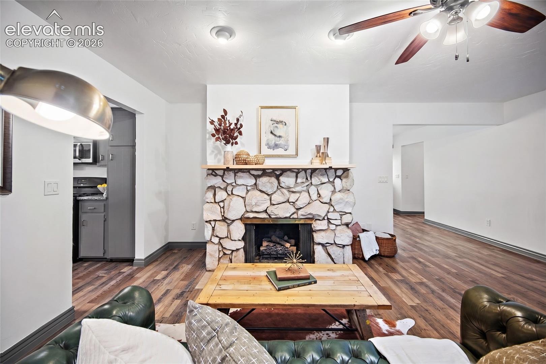
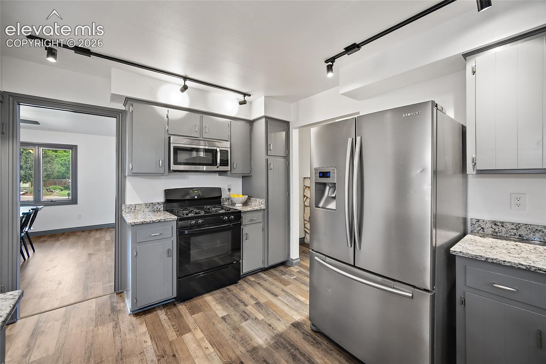
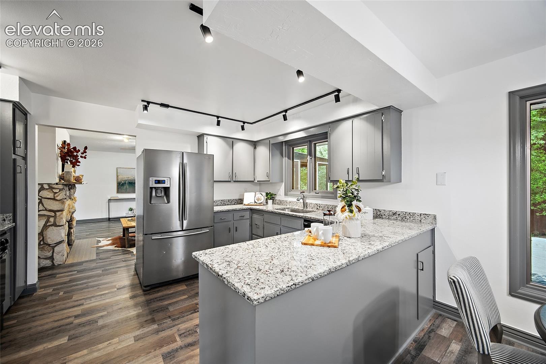
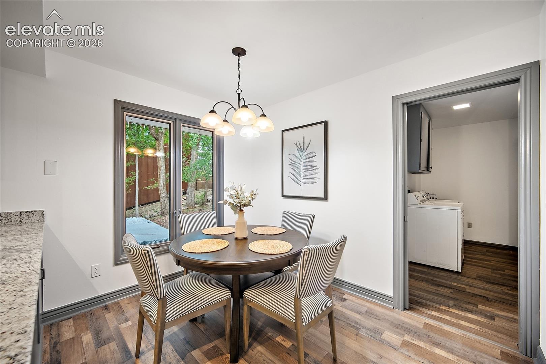
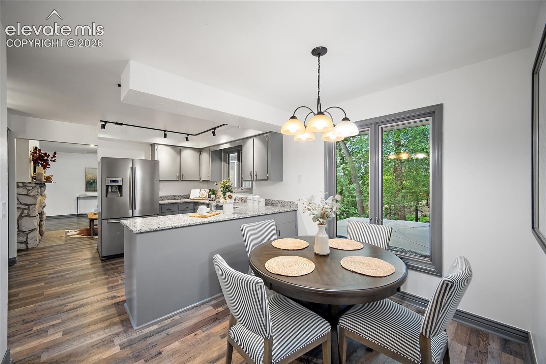
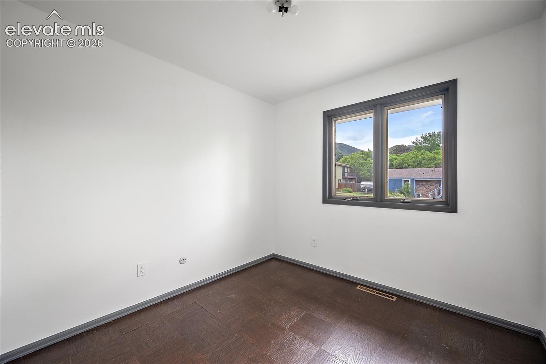
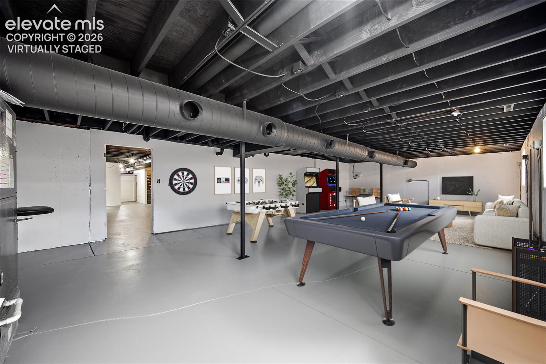
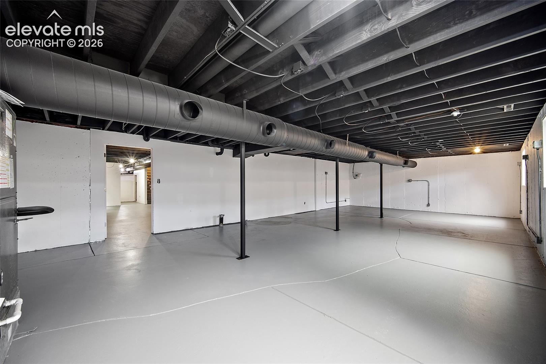
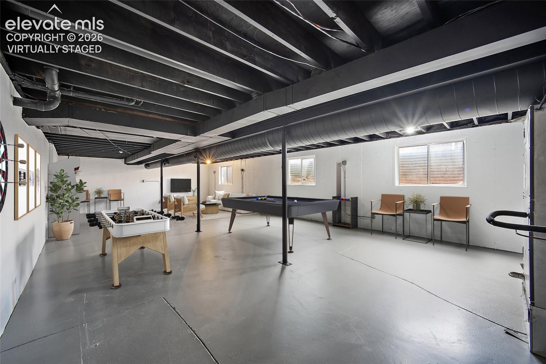
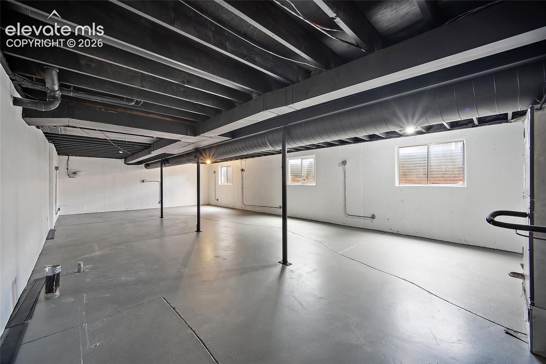
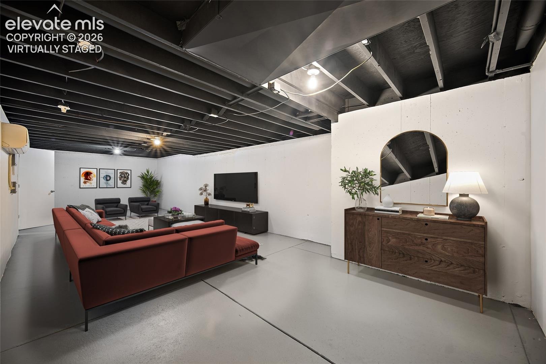
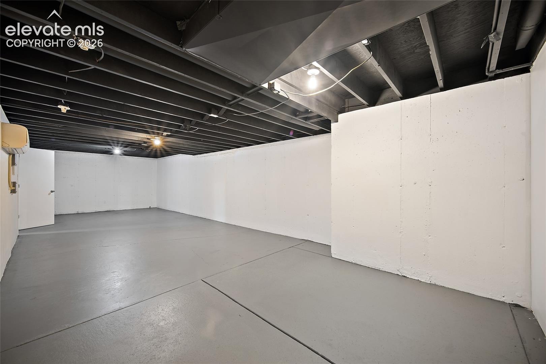
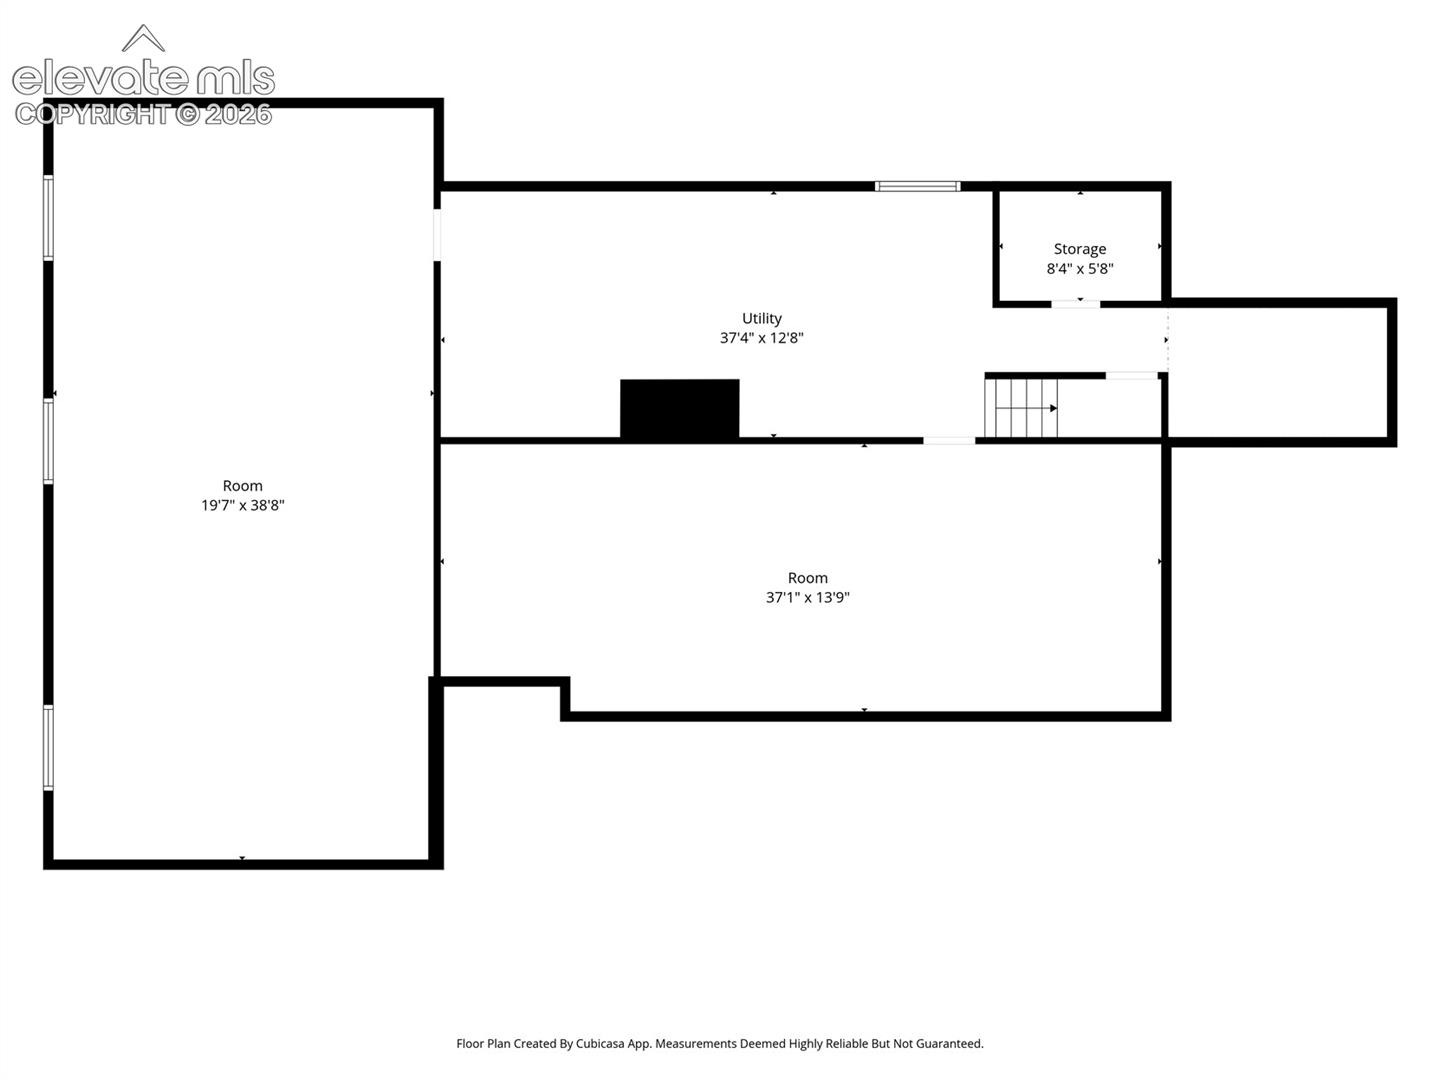
Backing the beauty of Red Rock Canyon Open Space, the property delivers an exceptional blend of privacy, mountain scenery, and everyday convenience. Inside, expansive windows flood the home with natural light while showcasing stunning views. The updated kitchen features granite countertops, stainless steel appliances, generous cabinetry, and abundant prep space. Multiple living areas, a welcoming stone fireplace, and a spacious basement provide flexibility for entertaining, multigenerational living, hobbies, fitness, or a home office.
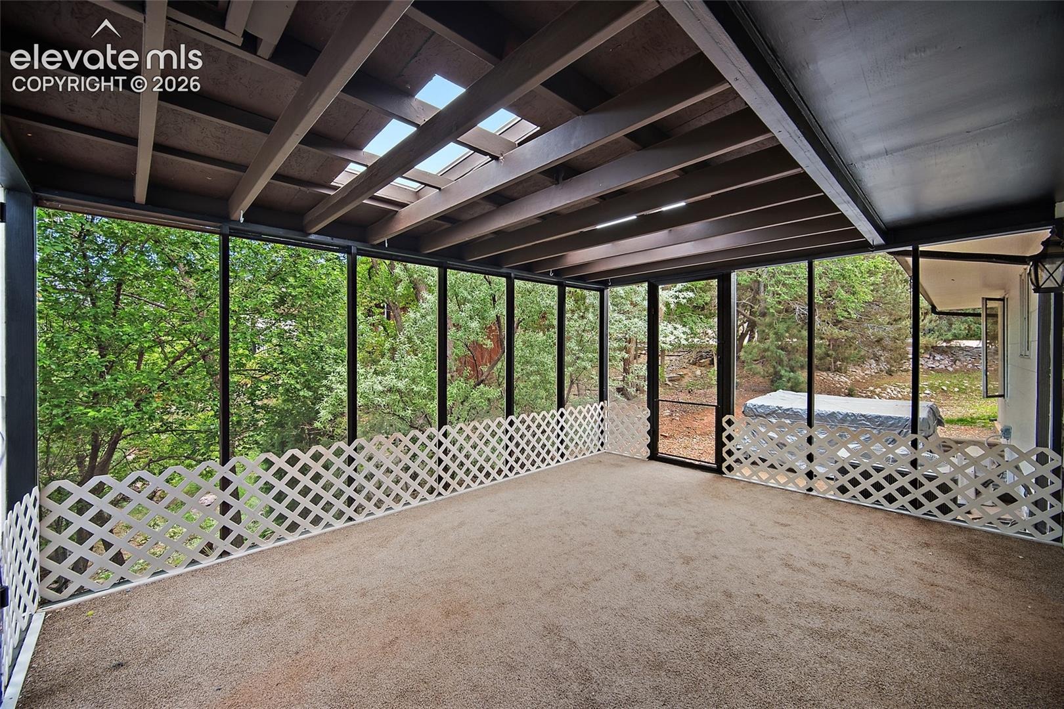
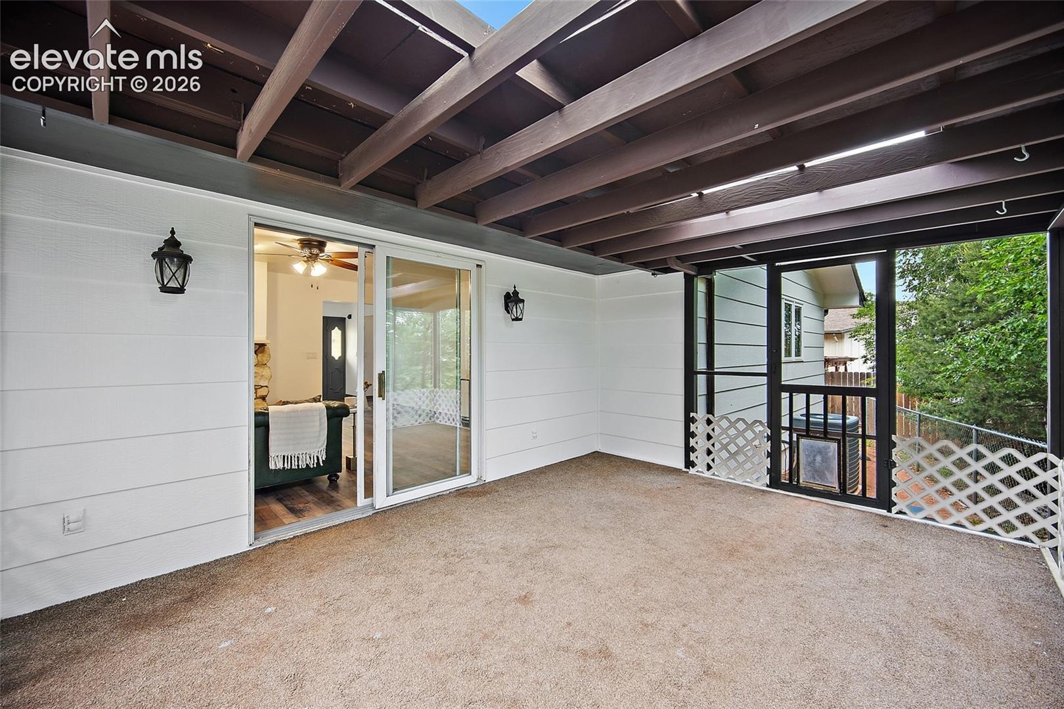
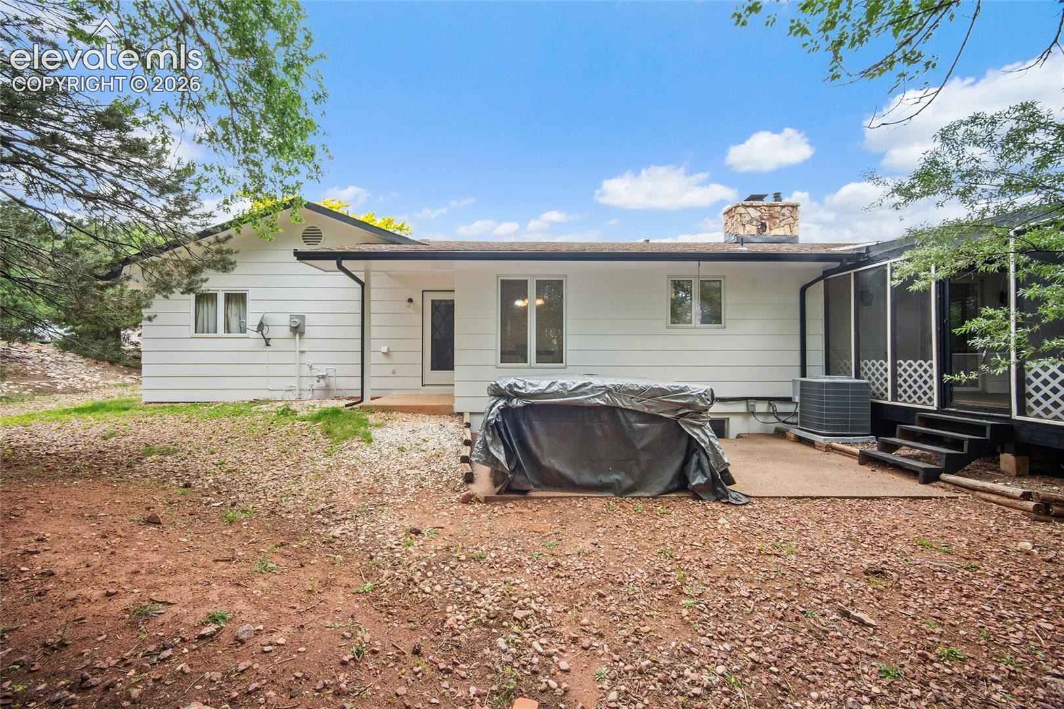
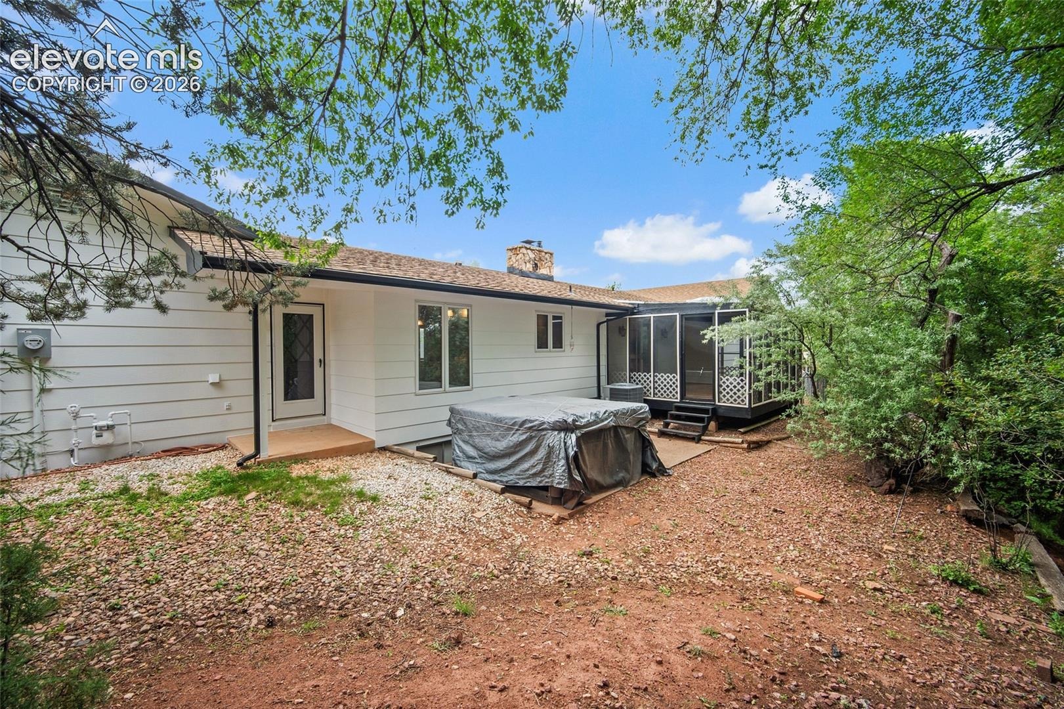
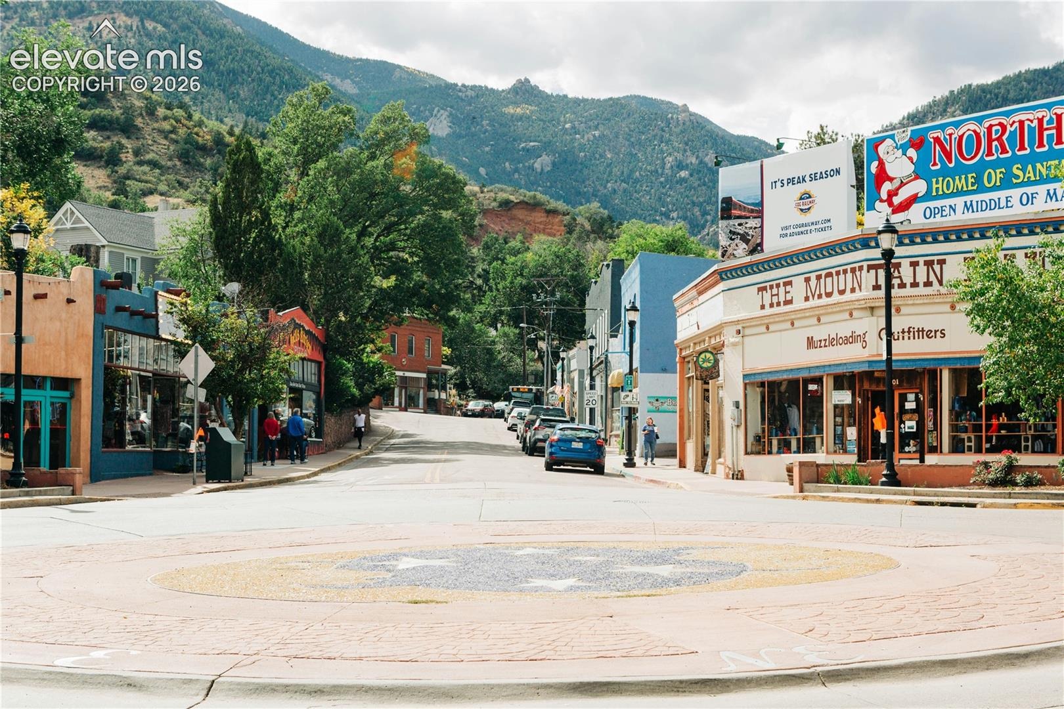
Enjoy a screened porch, oversized two-car garage with workshop area, central air conditioning, mature landscaping, and easy access to hiking, biking, and outdoor recreation. Located minutes from Garden of the Gods, historic Manitou Springs, Old Colorado City, downtown Colorado Springs, shopping, dining, and the highly regarded Manitou Springs School District, this home offers the ideal balance of mountain lifestyle and modern convenience.
156 days on market
Listed by Brian Sink · The Platinum Group · 719-536-4444
Property Details
| Property Type | Residential |
| Sub Type | Single Family Residence |
| Status | Active |
| Price per Sq Ft | $327 |
| MLS # | 9869489 |
| Days on Market | 156 |
| Bedrooms | 4 |
| Full Baths | 1 |
| Three-Quarter Baths | 1 |
| Above-Grade Sq Ft | 1,986 |
| Year Built | 1974 |
| Lot Size (Sq Ft) | 11,100 |
| Acres | 0.2548 |
| HOA Fee | $0 |
| Annual Taxes | $2,861 |
| Tax Year | 2024 |
| State | CO |
| County | El Paso |
| Total Rooms | 12 |
| Heating | Forced Air, Natural Gas |
| Cooling | Ceiling Fan(s), Central Air |
| Flooring | Carpet, Ceramic Tile, Luxury Vinyl |
| Fireplace Features | Wood Burning, Main Level, One |
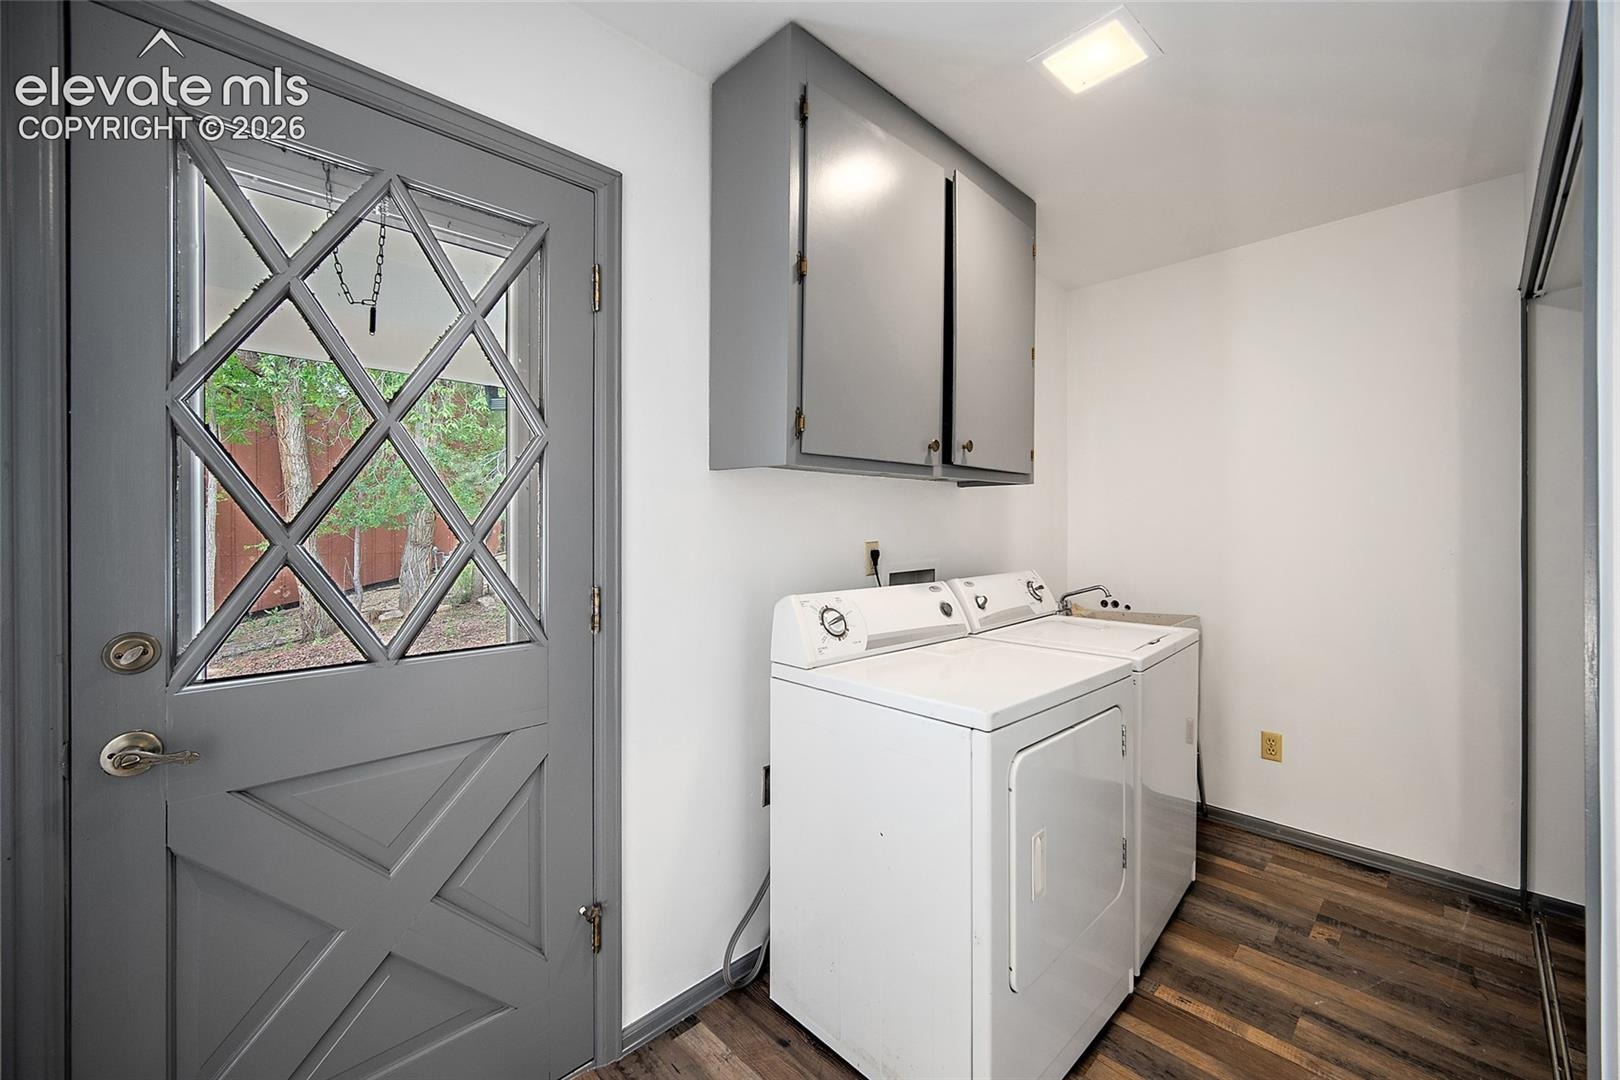
| Appliances | Dishwasher, Disposal, Dryer, Microwave, Range, Refrigerator, Washer |
| Total Parking | 2 |
| Parking Features | Attached |
| Roof | Composite Shingle |
| Basement | Full Basement |
| Lot Features | Level |
| Construction | Masonite, Stone, Frame |
| Sewer | Sewer |
| Water Source | Public |
| New Construction | No |
| Listing Terms | Cash, Conventional, FHA, VA Loan |
Location
Price History
| Date | Event | Price |
|---|---|---|
| 10/16/2026 |
Price change Source: elevateMLS #9869489 |
$649,000 -3.9% $327/sqft |
| 9/28/2026 |
Price change Source: elevateMLS #9869489 |
$675,000 -2.9% $340/sqft |
| 6/5/2026 |
Listed for sale Source: elevateMLS #9869489 |
$695,000 +155.0% $350/sqft |
| 8/29/2014 |
Sold Source: elevateMLS #4703353 |
$272,500 -8.9% $137/sqft |
| 7/18/2014 |
Price change Source: elevateMLS #4703353 |
$299,000 -5.7% $151/sqft |
| 6/20/2014 |
Listed for sale Source: elevateMLS #4703353 |
$317,000 $160/sqft |

The real estate listing information and related content displayed on this site is provided exclusively for consumers' personal, non-commercial use and may not be used for any purpose other than to identify prospective properties consumers may be interested in purchasing. This information and related content is deemed reliable but is not guaranteed accurate by the Pikes Peak REALTOR® Services Corp.
Thank you — a Mont Haus broker will be in touch shortly.
For Mont Haus agents and staff. Sign in with your Mont Haus Microsoft account and the Agent Portal opens in a new tab.
Sign in with MicrosoftNo Microsoft account yet? Ask Nikki Boxer, who sets up portal access.