Residential · Pending
Colorado Springs, CO 80908
4 Beds · 3 Baths · 2,682 Sq Ft
$647,000
Single Family
Property Type
0.13 acres
Lot Size
2016
Year Built
$241
Price per Sq Ft
2
Parking Spaces
$62
HOA Fee
9885369
MLS #
About This Property
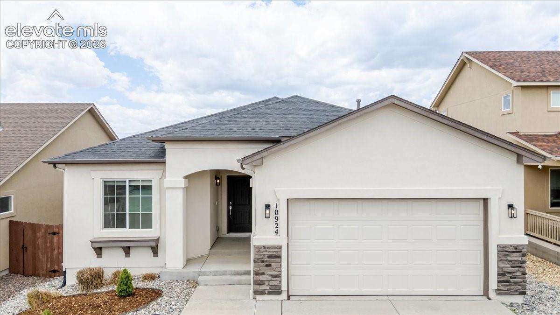
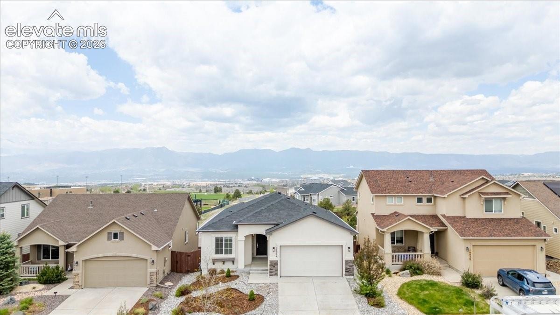
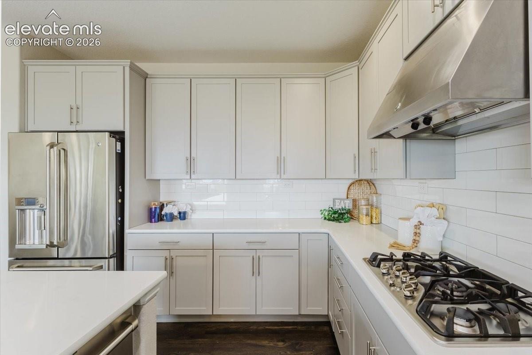
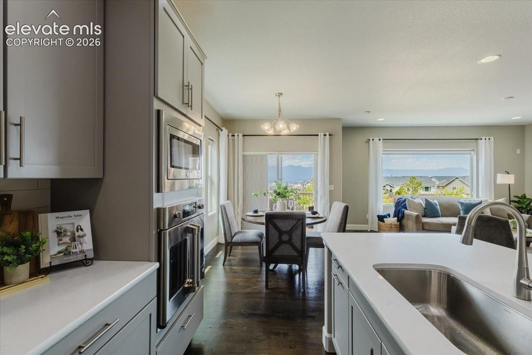
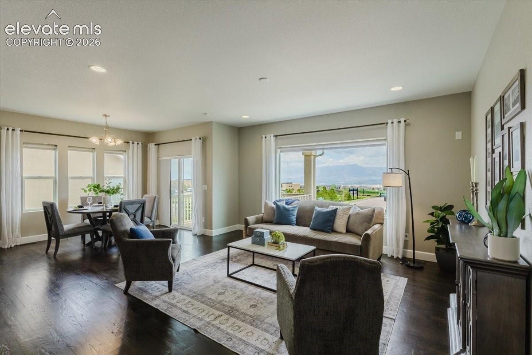
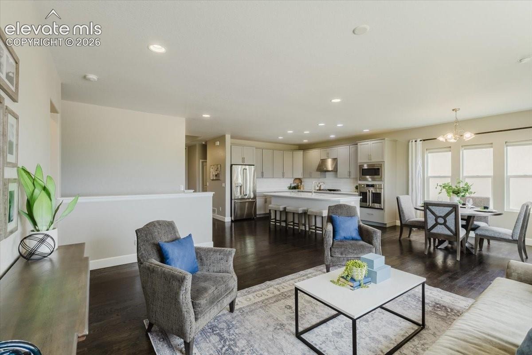
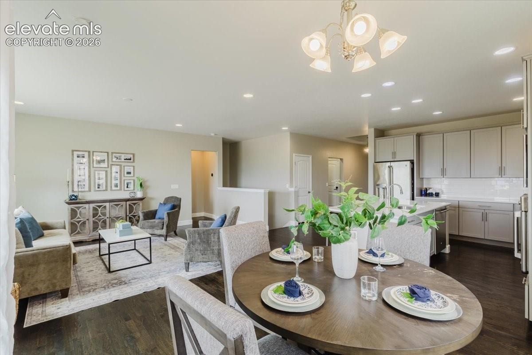
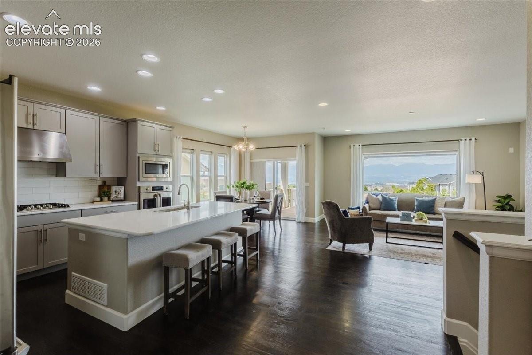
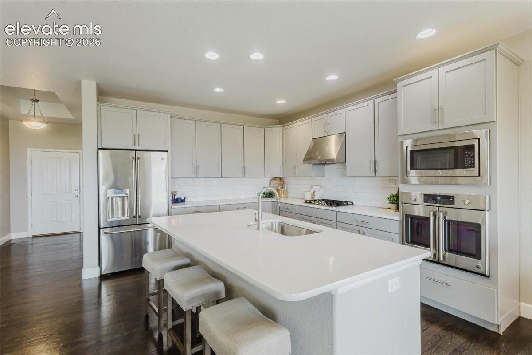
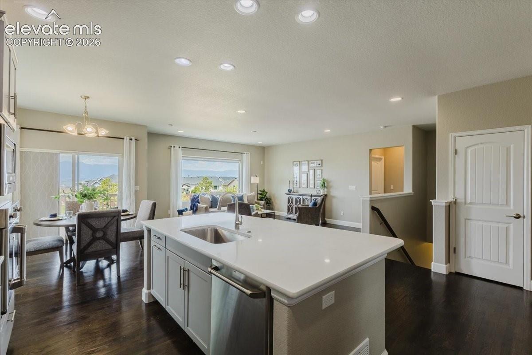
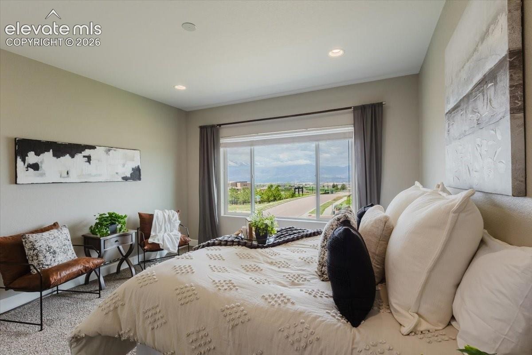
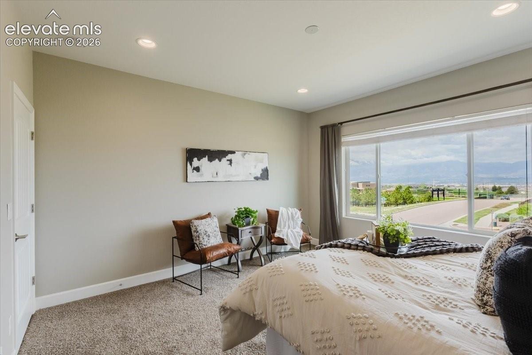
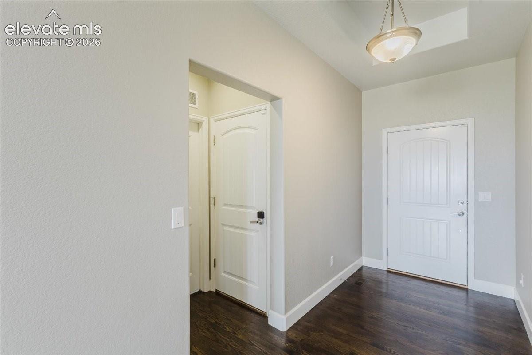
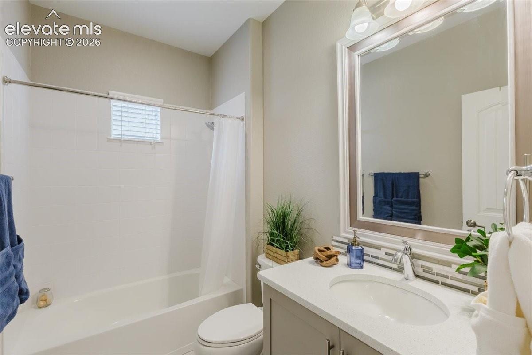
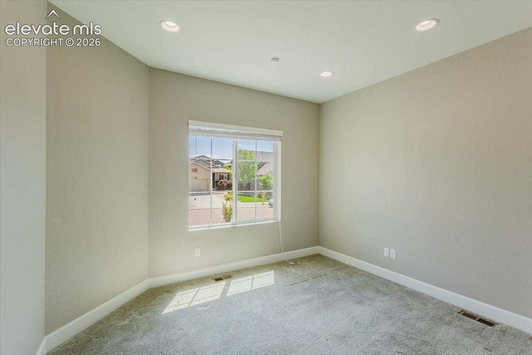
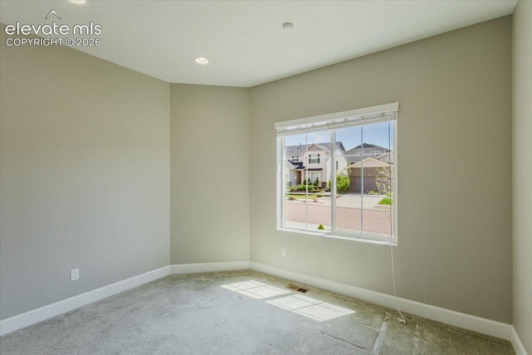
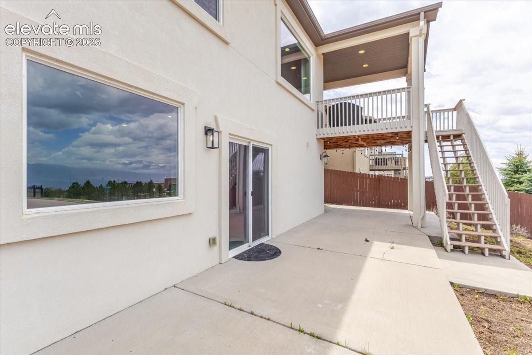
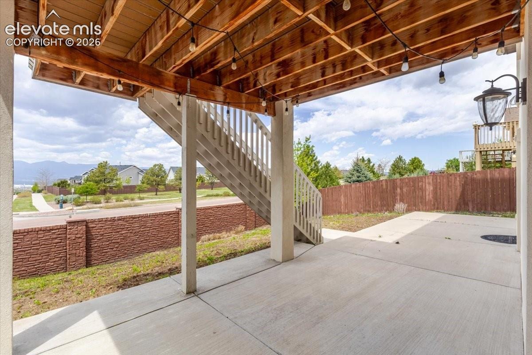
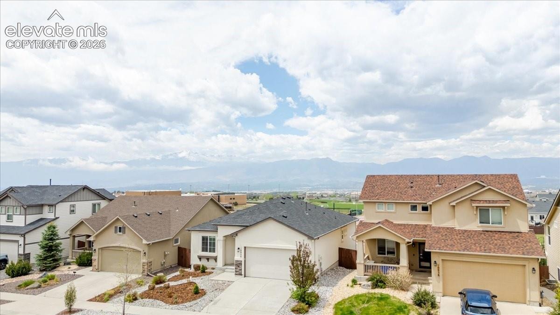
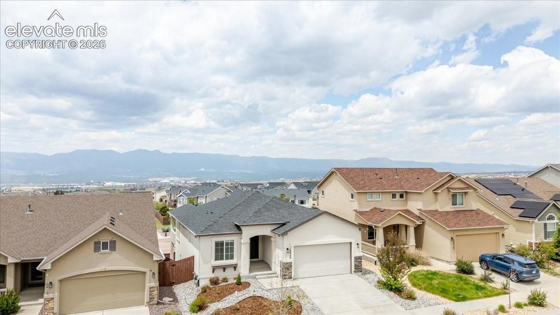
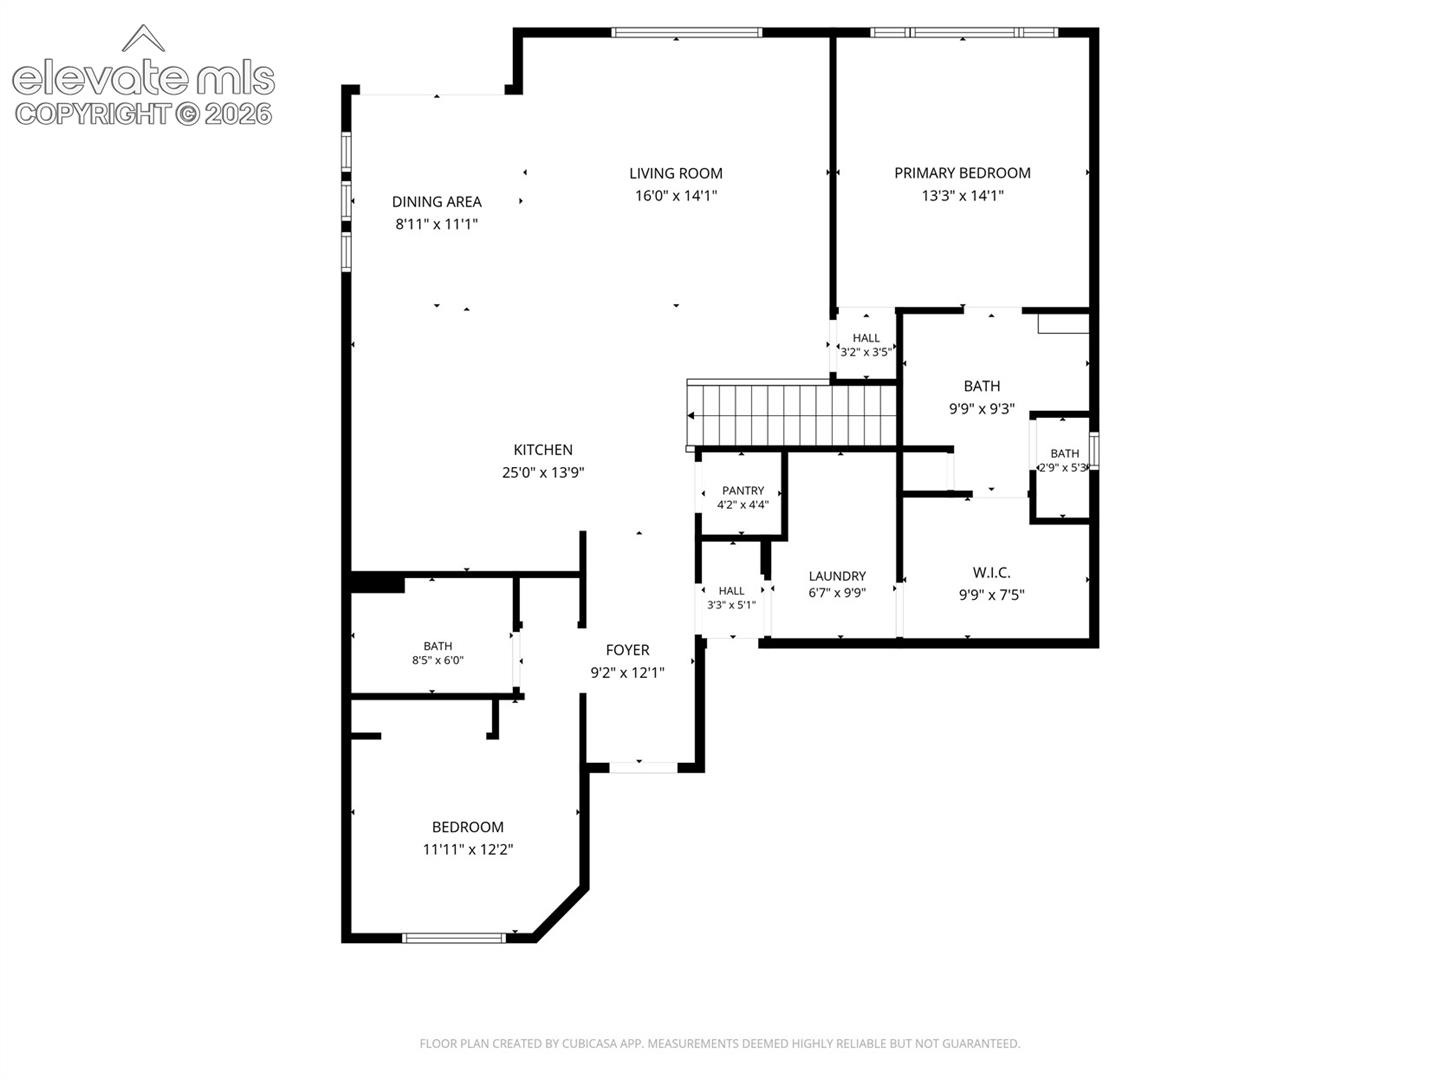
Positioned on a premier walkout lot with sweeping Pikes Peak and Front Range views, this exceptional residence offers elevated Colorado living with a seamless blend of sophistication, comfort, and thoughtful design. A welcoming entry with rich hardwood flooring and a custom built-in drop zone sets the tone for the refined interior. Just off the foyer, a versatile main-level bedroom with front-facing windows and an adjoining full bath creates the perfect space for guests, or a private office. Designed to impress, the gourmet kitchen features an oversized island with bar seating, a professional-style 5-burner gas range with hood, subway tile backsplash, expansive 42” cabinetry, and a generous walk-in pantry.
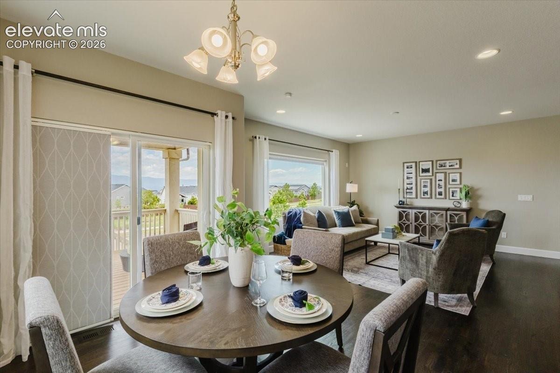
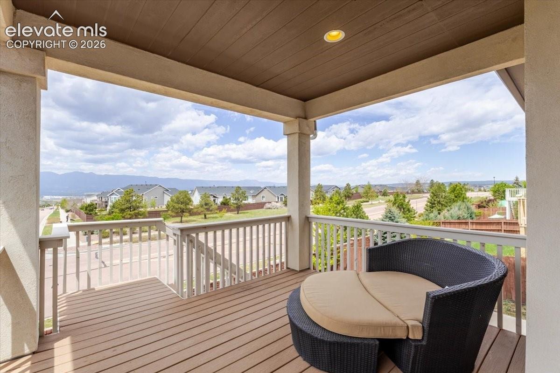
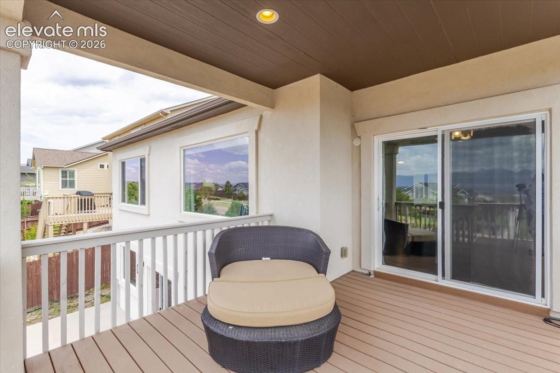
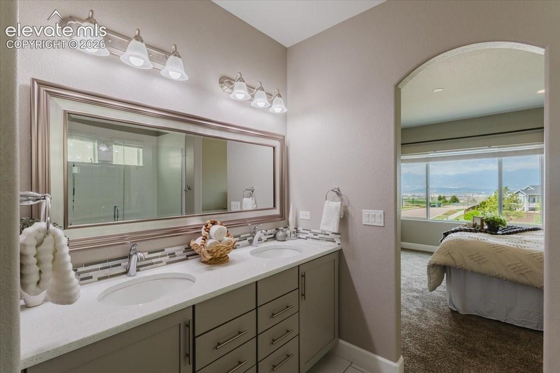
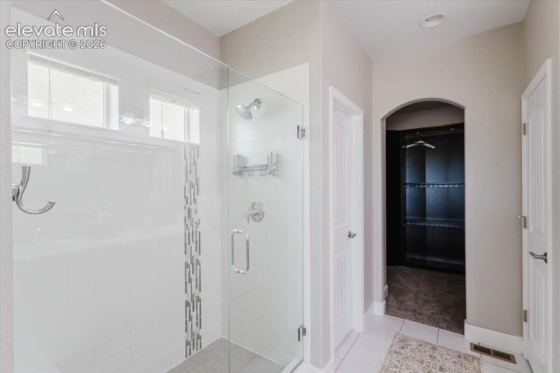
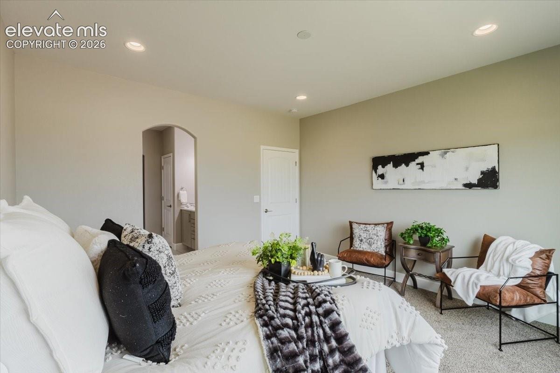
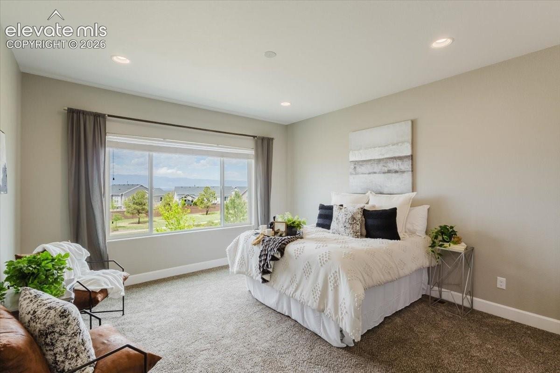
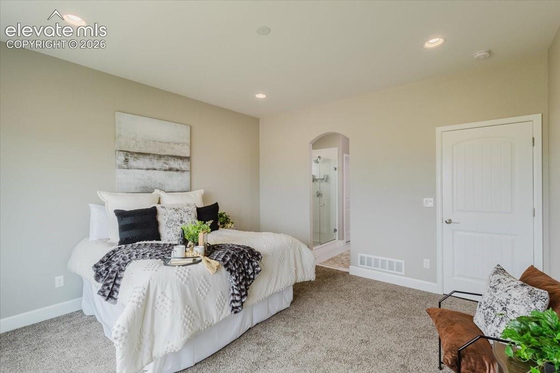
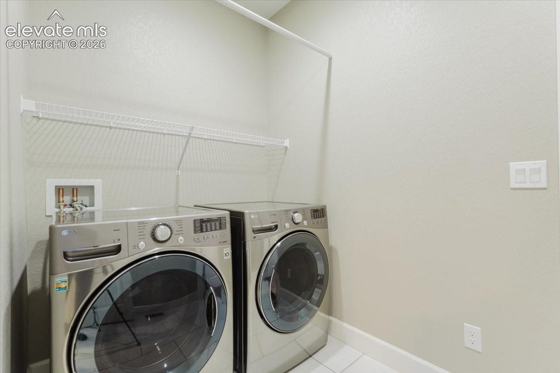
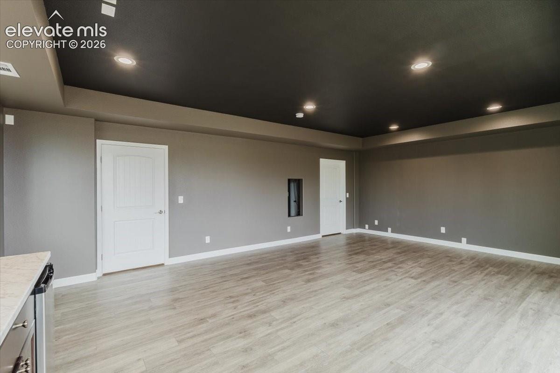
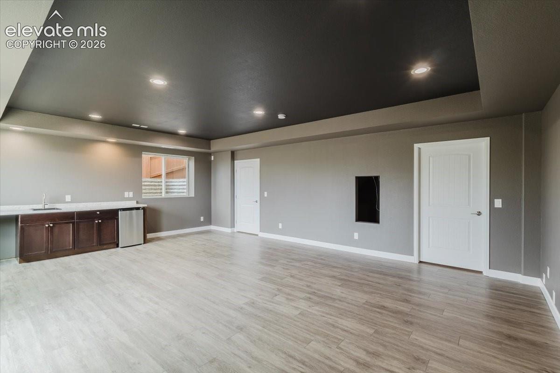
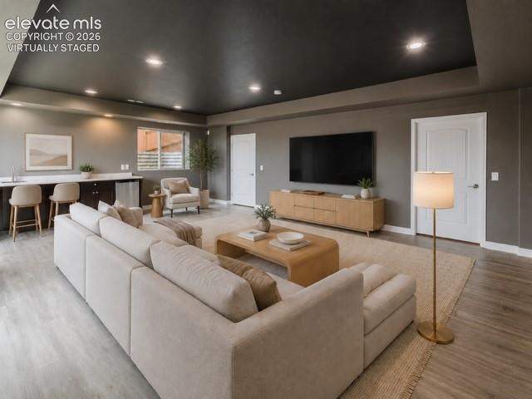
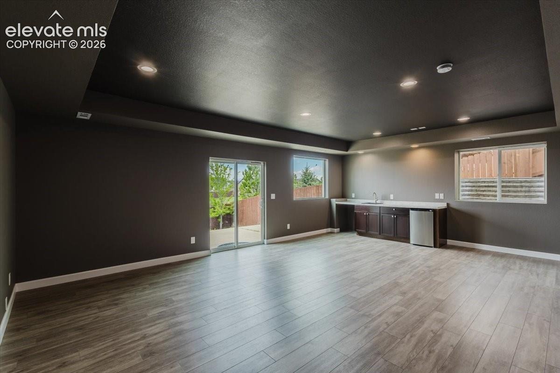
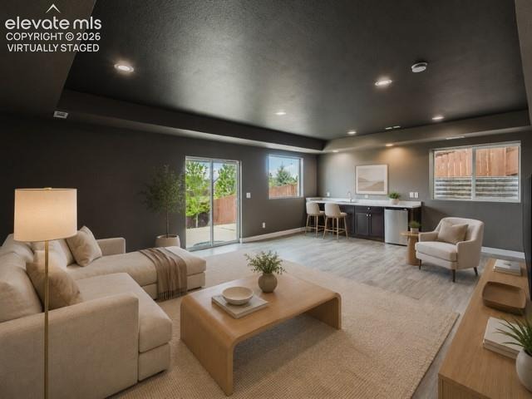
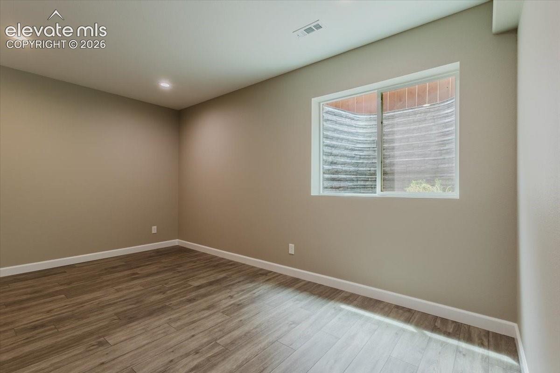
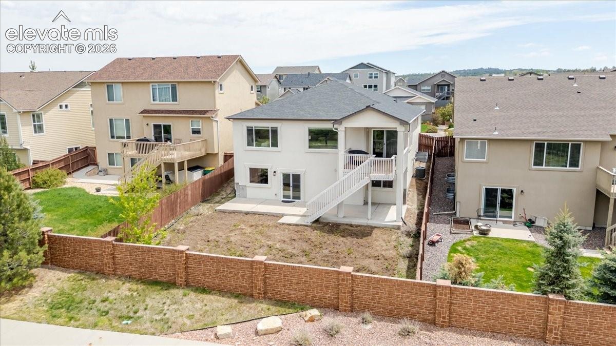
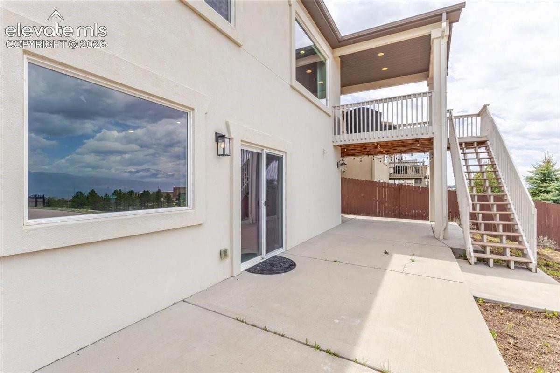
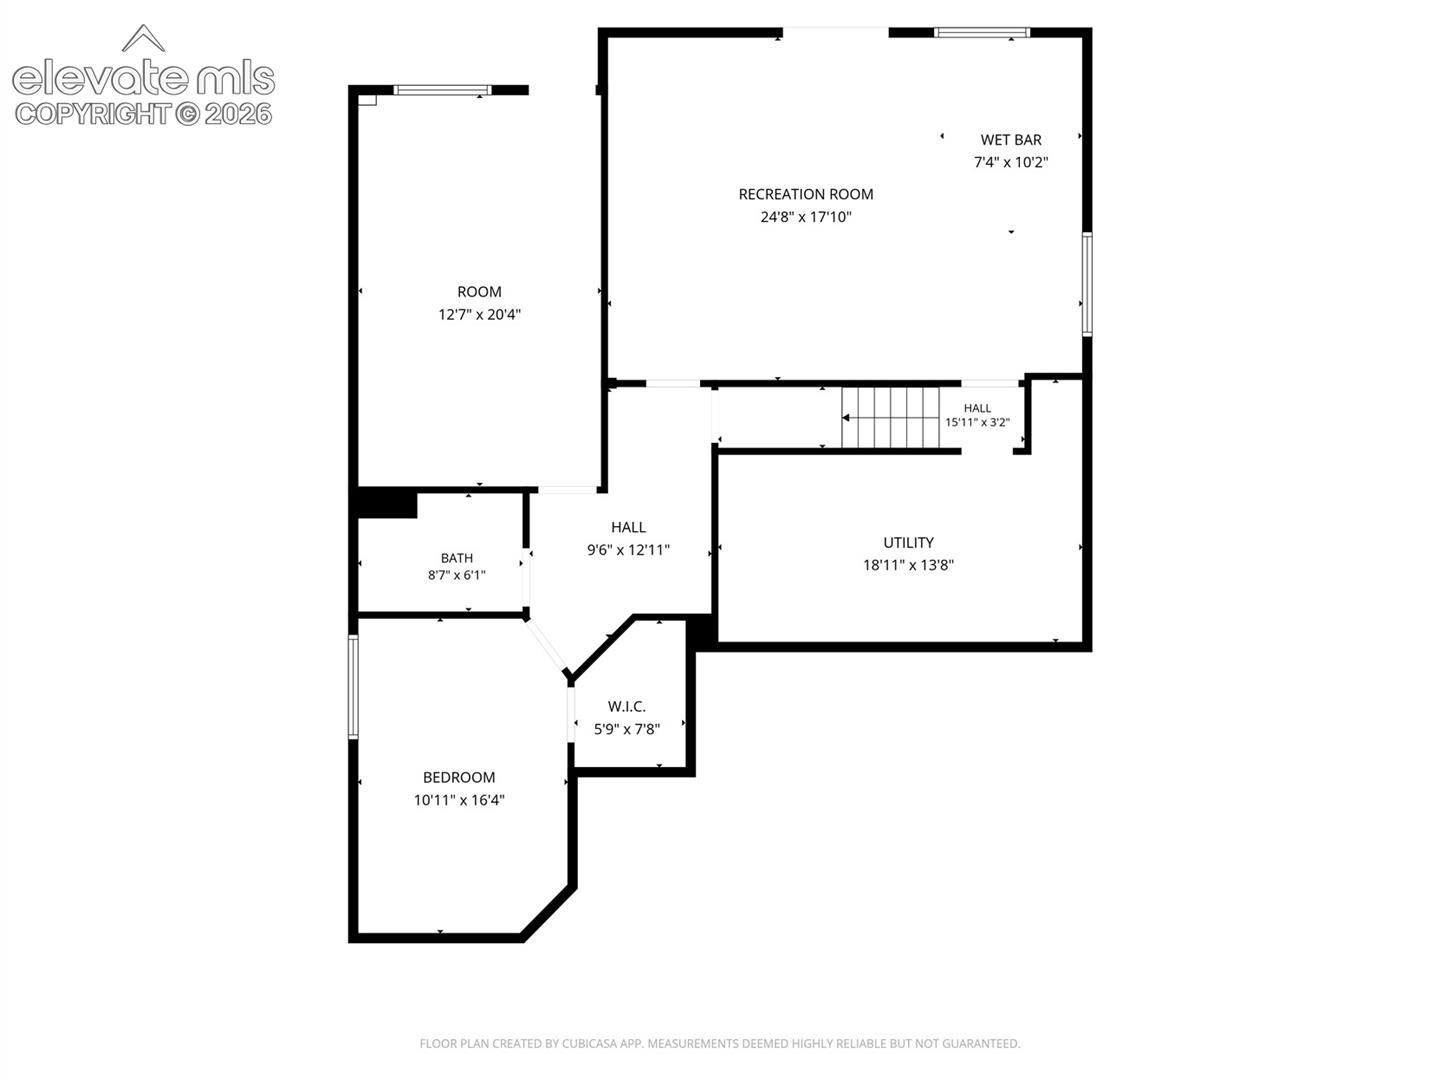
The adjoining dining area opens to a covered composite deck where panoramic mountain views create an unforgettable backdrop for dining and entertaining. The great room is equally striking, highlighted by a dramatic picture window that captures the surrounding scenery while flooding the space with natural light. The primary suite serves as a luxurious retreat with a spa-inspired bath featuring a frameless glass shower, raised double vanity, linen storage, and a custom walk-through closet with direct access to the spacious laundry room for elevated everyday convenience. The walkout lower level expands the home’s livability with a sophisticated second family room complete with tray ceiling, wet bar, and direct patio access.
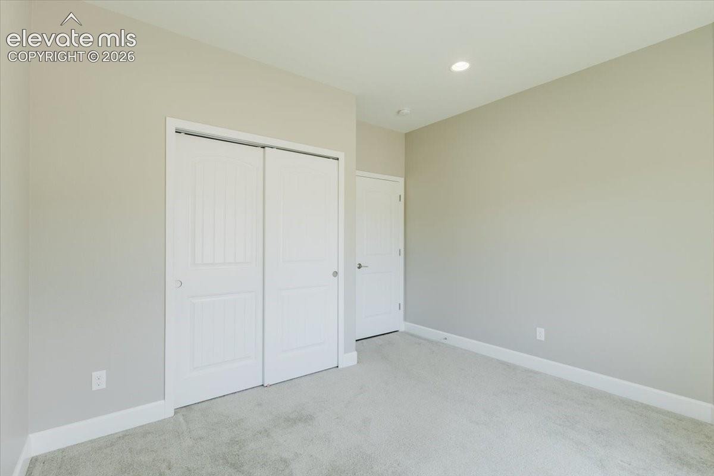
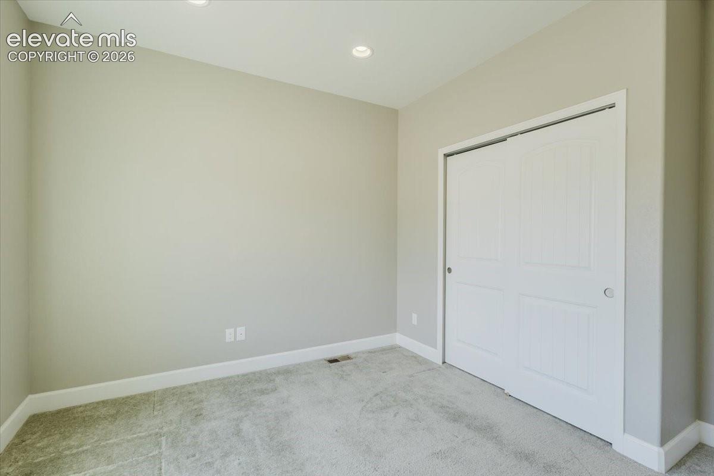
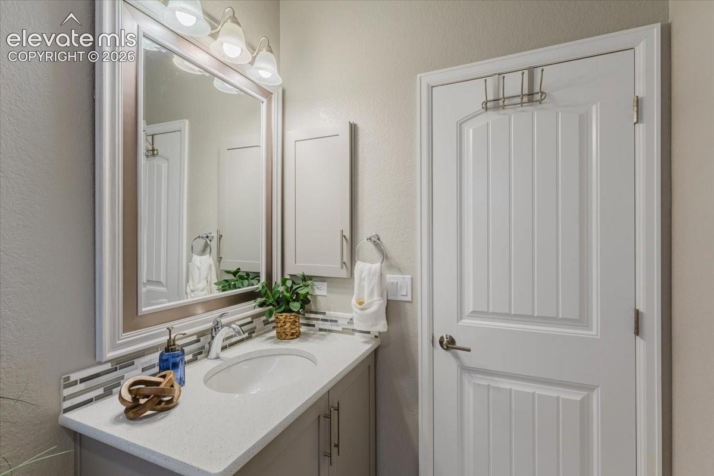
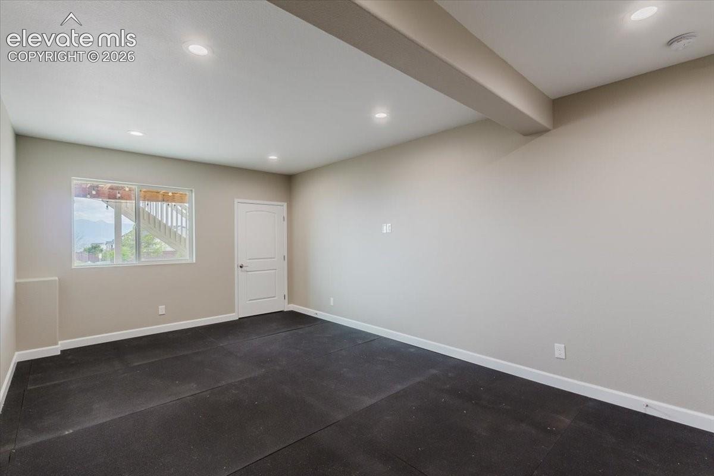
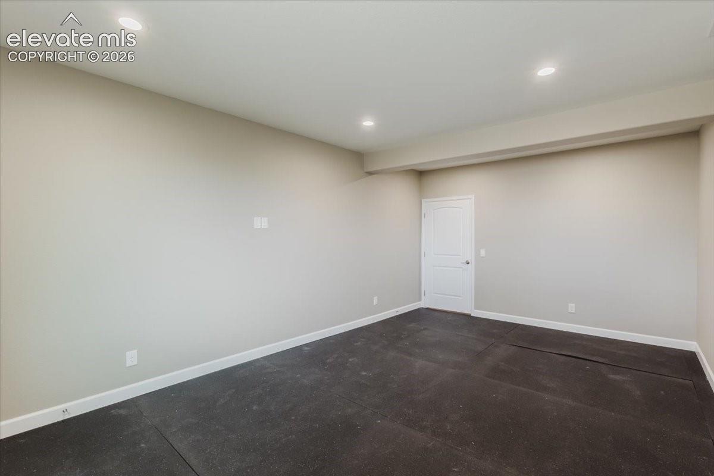
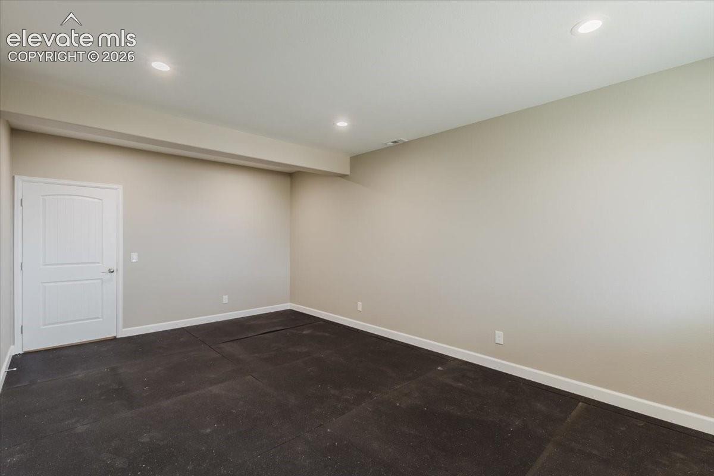
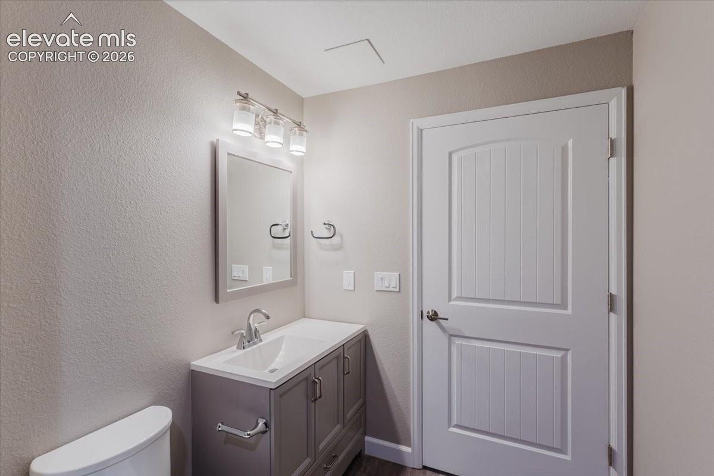
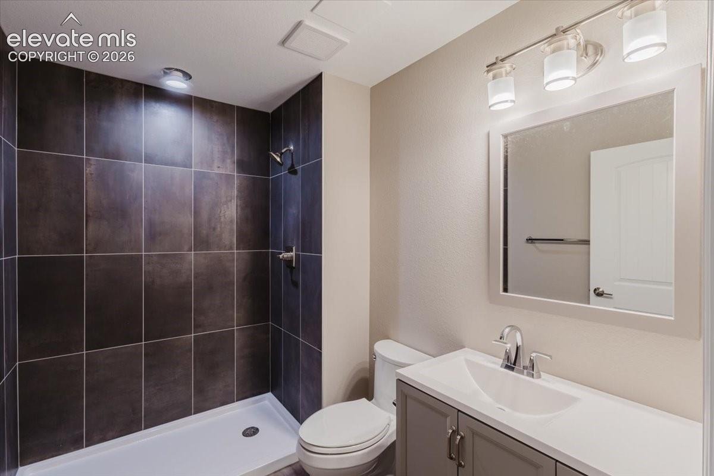
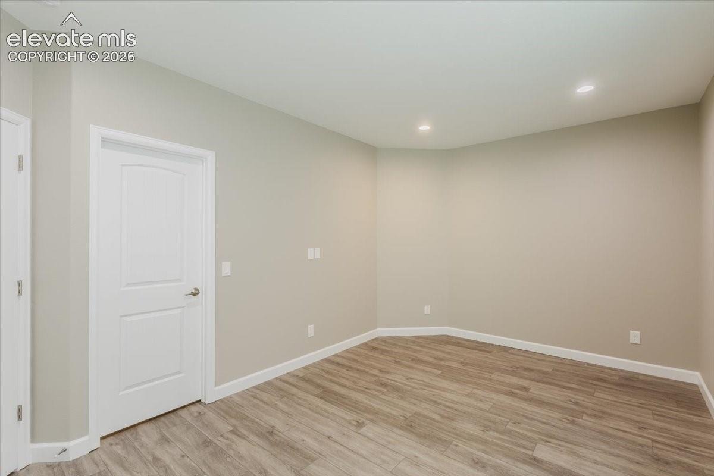
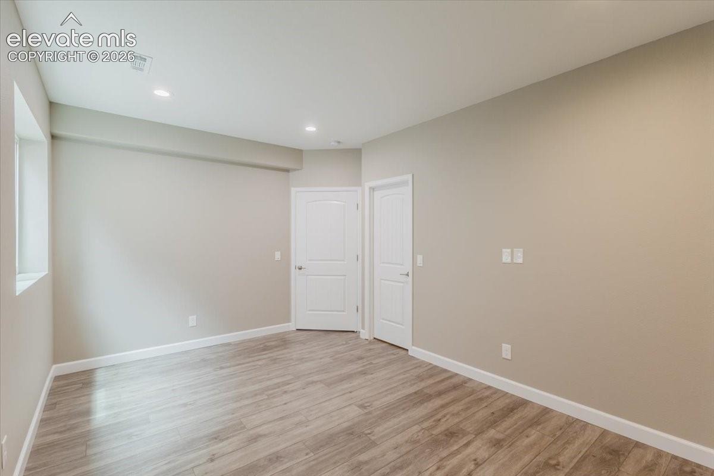
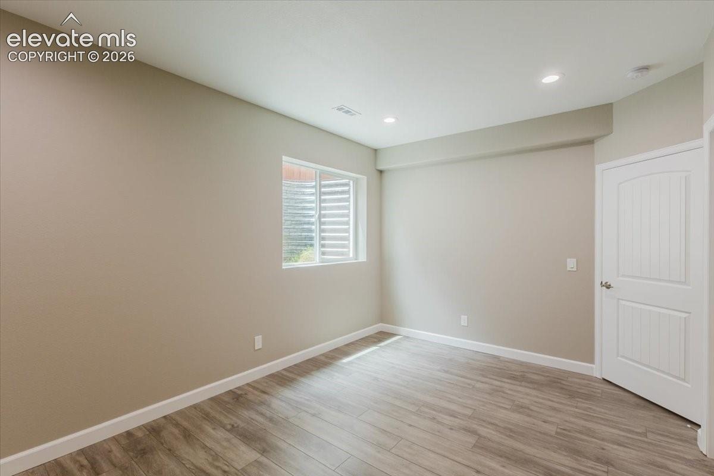
Two additional bedrooms, including one ideal for a fitness studio or private flex space, share a beautifully appointed bath with an oversized shower and designer finishes. A substantial storage and utility room provides exceptional functionality without sacrificing style. Additional highlights include central A/C, proximity to neighborhood trails and parks, and convenient access to shopping, dining, and amenities all paired with truly extraordinary mountain views that define the Colorado lifestyle. (Basement Family Room is Virtually Staged.)
159 days on market
Listed by Nathan Fisk & Lisa Fisk CRS · Exp Realty LLC · 888-440-2724
Property Details
| Property Type | Residential |
| Sub Type | Single Family Residence |
| Status | Pending |
| Price per Sq Ft | $241 |
| MLS # | 9885369 |
| Days on Market | 159 |
| Bedrooms | 4 |
| Full Baths | 1 |
| Three-Quarter Baths | 2 |
| Above-Grade Sq Ft | 1,490 |
| Year Built | 2016 |
| Lot Size (Sq Ft) | 5,750 |
| Acres | 0.132 |
| HOA | Yes |
| HOA Fee | $62 |
| Annual Taxes | $2,298 |
| Tax Year | 2024 |
| State | CO |
| County | El Paso |
| Total Rooms | 13 |
| Interior Features | Great Room |
| Heating | Forced Air |
| Cooling | Ceiling Fan(s), Central Air |
| Flooring | Carpet, Tile, Wood |
| Fireplace Features | None |
| Appliances | Dishwasher, Disposal, Dryer, Microwave, Oven, Range, Refrigerator, Washer, Gas in Kitchen, Kitchen Vent Fan |
| Total Parking | 2 |
| Parking Features | Attached |
| Roof | Composite Shingle |
| Basement | Full Basement, Walk Out |
| Construction | Stone, Stucco, Frame |
| Sewer | Sewer |
| Water Source | Public |
| New Construction | No |
| Listing Terms | Cash, Conventional, VA Loan |
Location
Price History
| Date | Event | Price |
|---|---|---|
| 10/20/2026 |
Pending Source: elevateMLS #9885369 |
— |
| 10/7/2026 |
Active Under Contract Source: elevateMLS #9885369 |
— |
| 10/7/2026 |
Pending Source: REcolorado® #7417660 |
— |
| 8/20/2026 |
Price change Source: elevateMLS #9885369 |
$647,000 $241/sqft |
| 5/25/2026 |
Listed for sale Source: REcolorado® #7417660 |
$647,000 -5.2% $241/sqft |
| 5/22/2026 |
Listed for sale Source: elevateMLS #9885369 |
$682,500 $254/sqft |

The real estate listing information and related content displayed on this site is provided exclusively for consumers' personal, non-commercial use and may not be used for any purpose other than to identify prospective properties consumers may be interested in purchasing. This information and related content is deemed reliable but is not guaranteed accurate by the Pikes Peak REALTOR® Services Corp.
Thank you — a Mont Haus broker will be in touch shortly.