Residential · Active
Colorado Springs, CO 80925
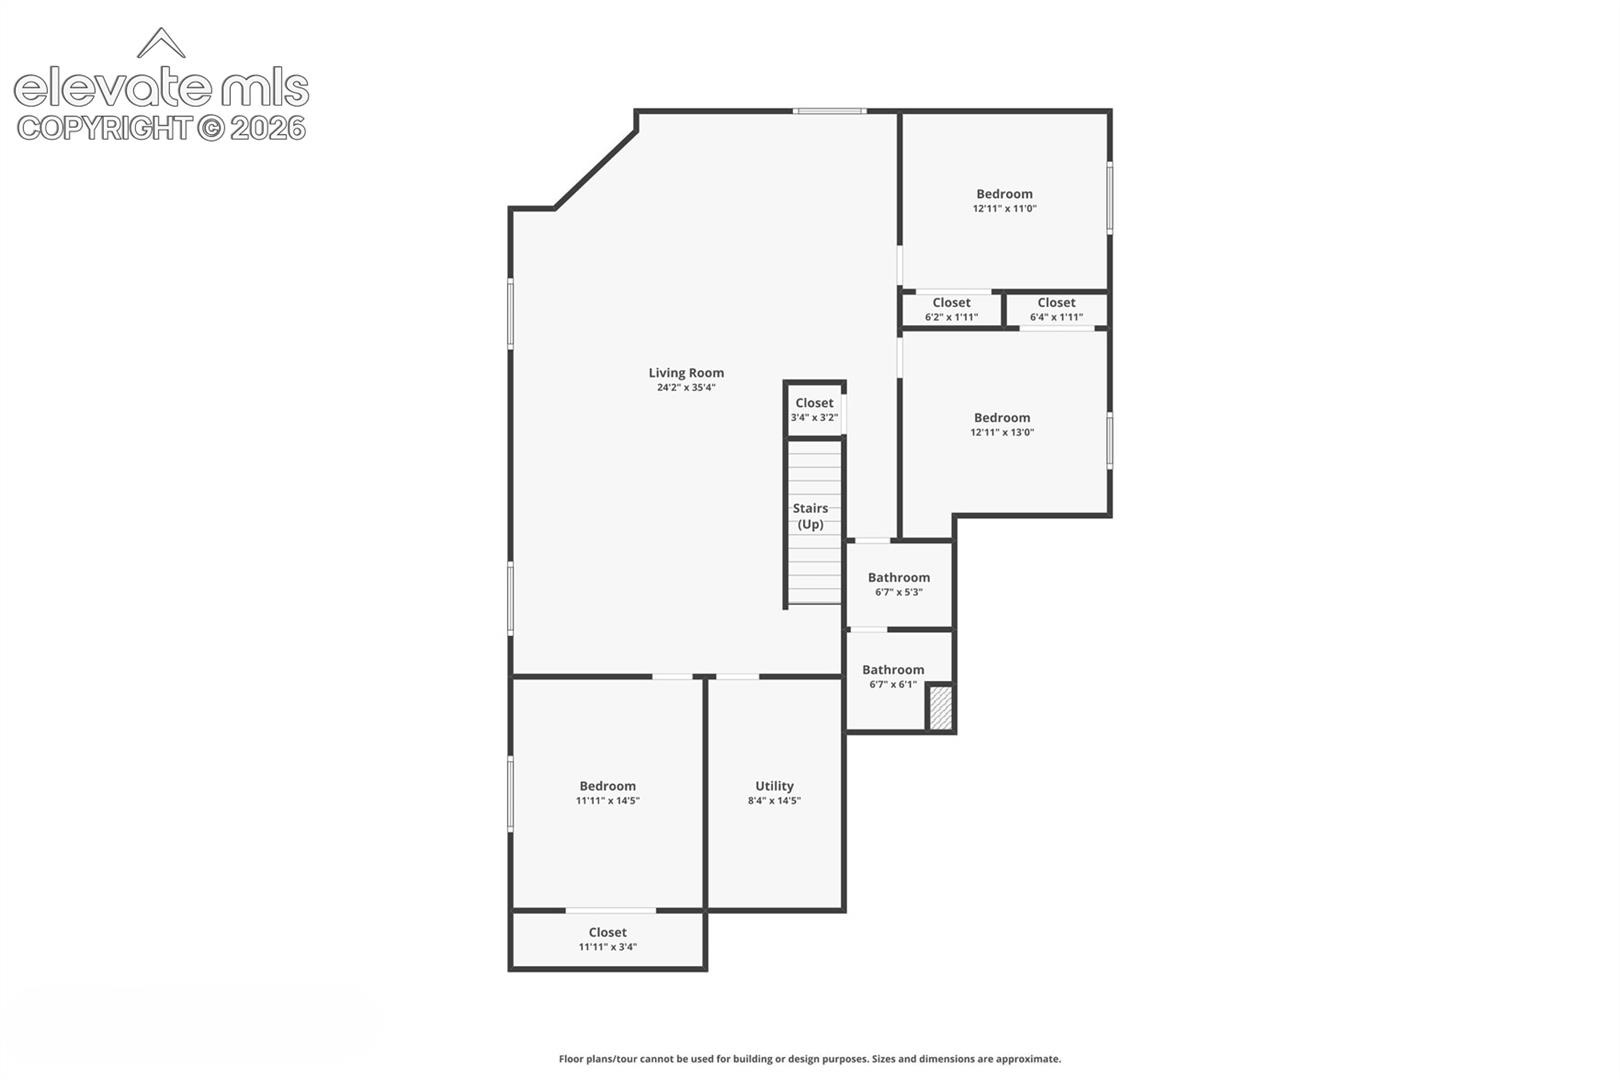
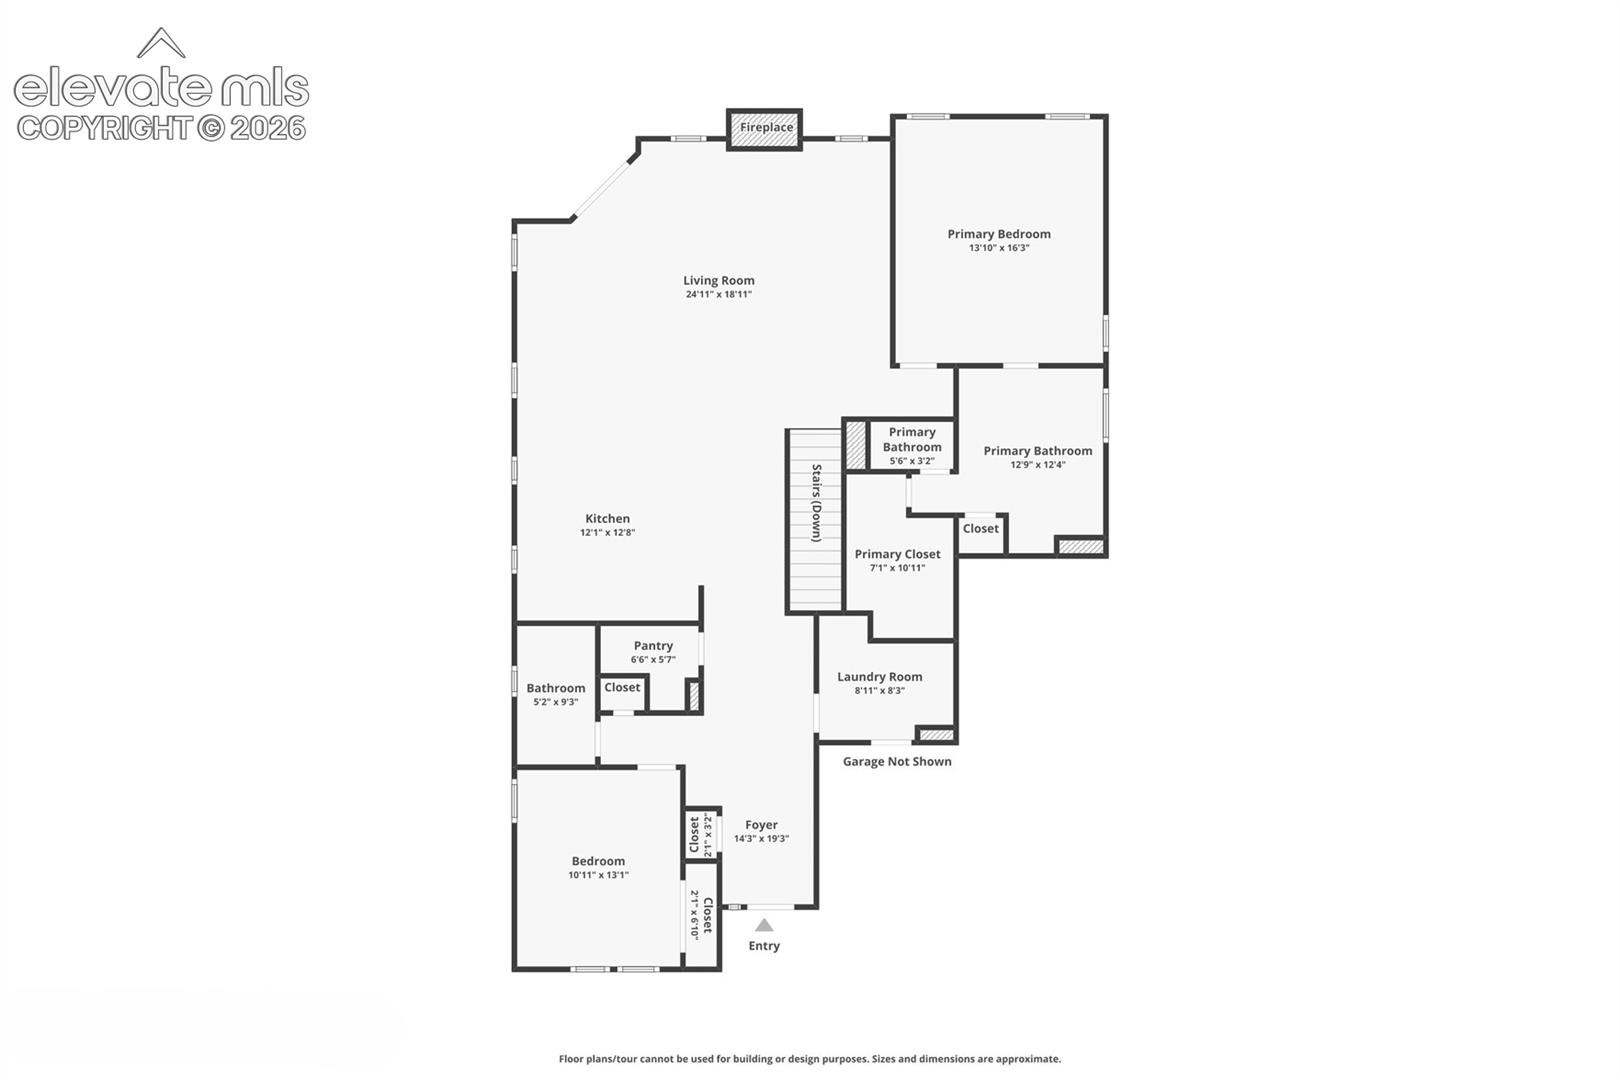
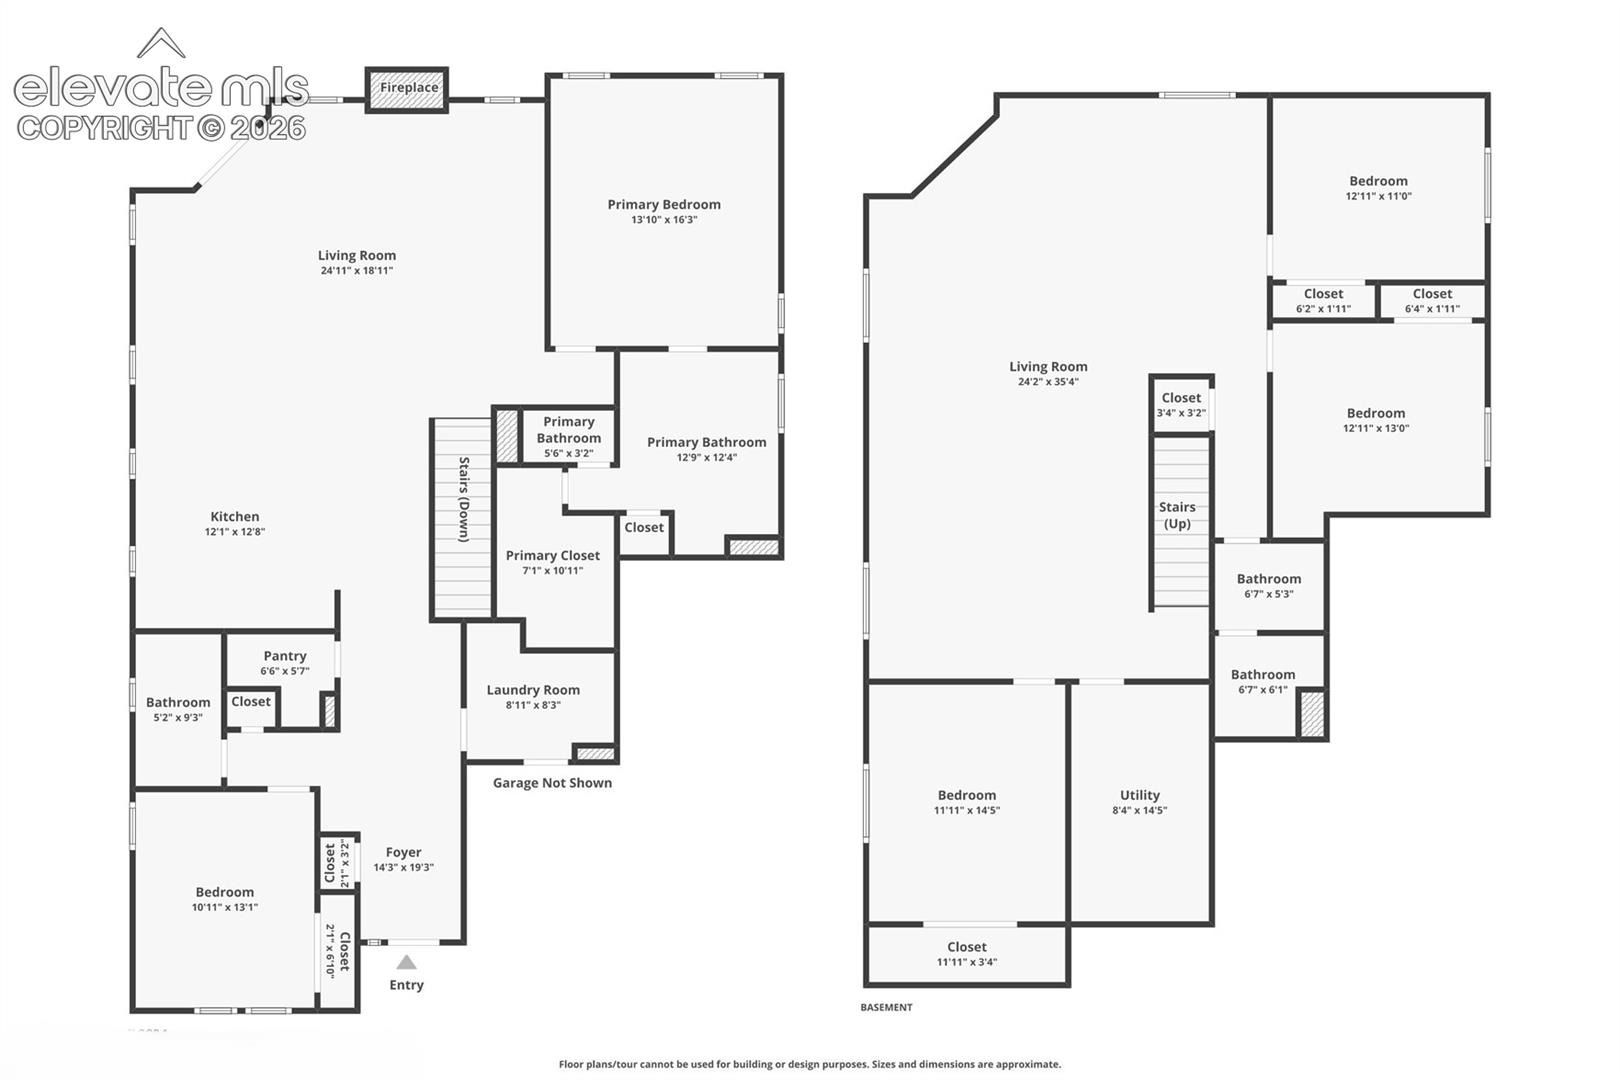
5 Beds · 3 Baths · 3,394 Sq Ft
$550,000
Single Family
Property Type
0.18 acres
Lot Size
2019
Year Built
$162
Price per Sq Ft
5
Parking Spaces
$110
HOA Fee
9914602
MLS #
About This Property
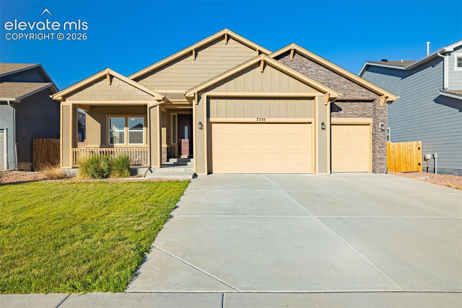
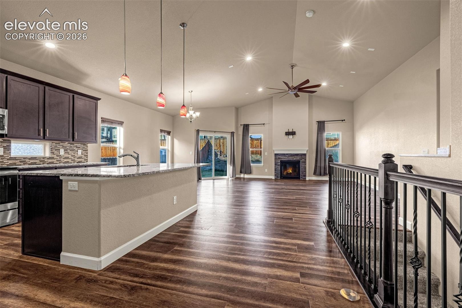
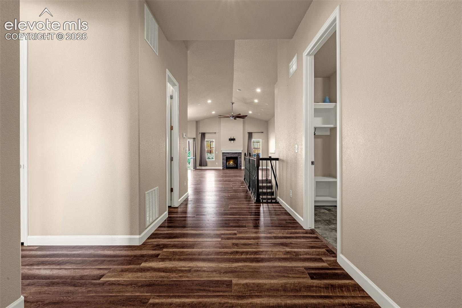
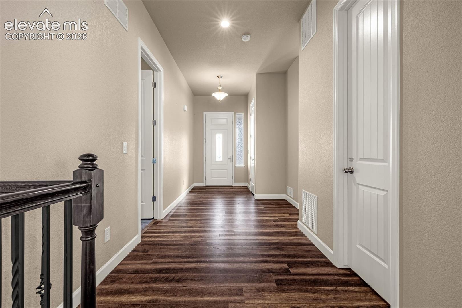
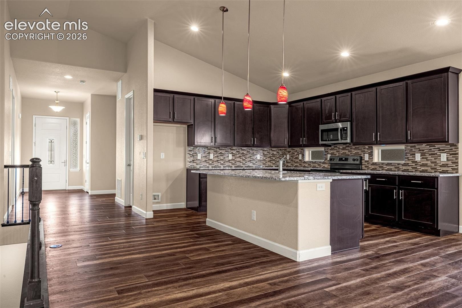
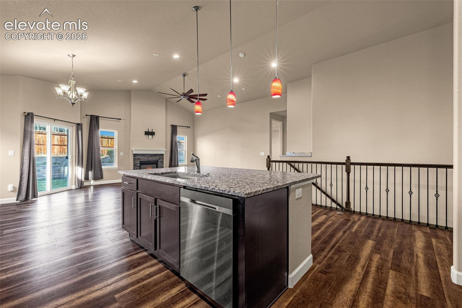
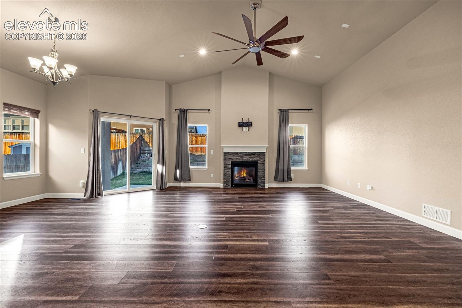
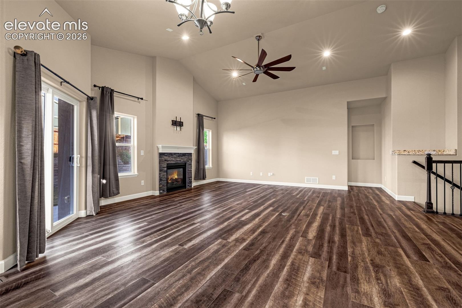
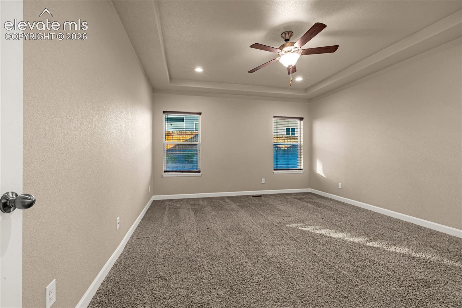
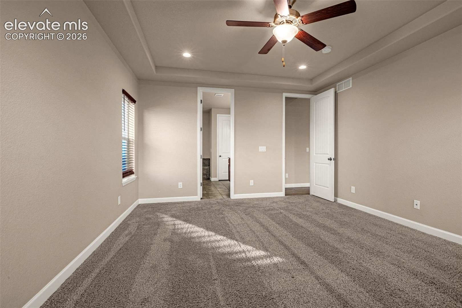
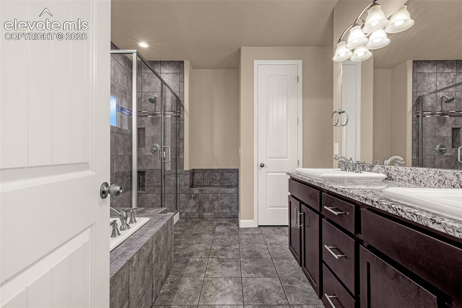
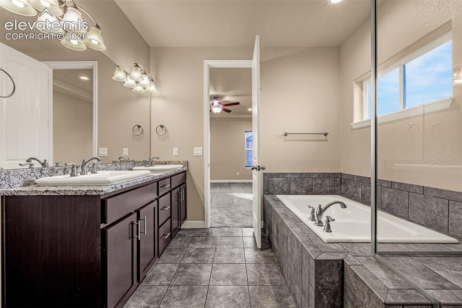
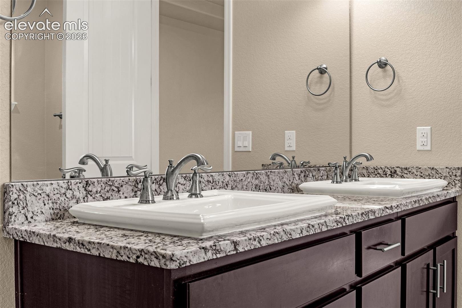
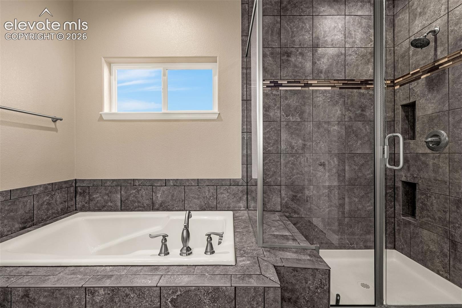
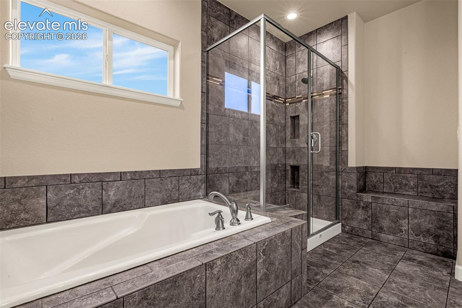
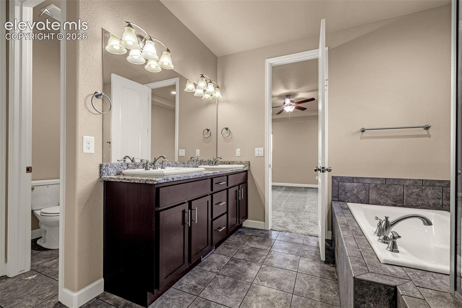
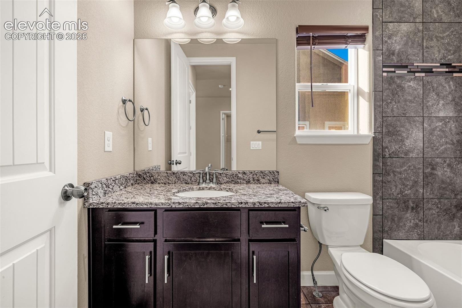
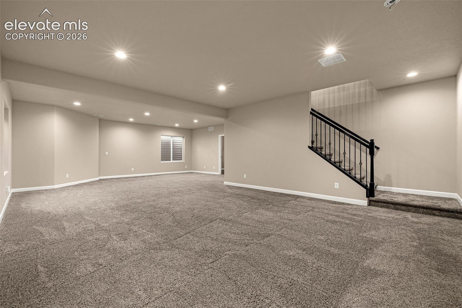
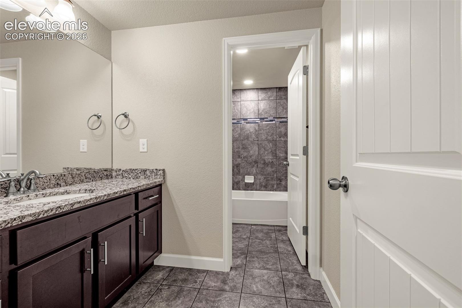
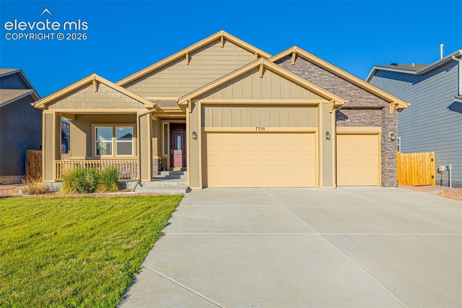
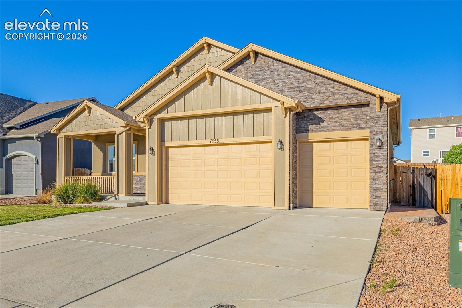
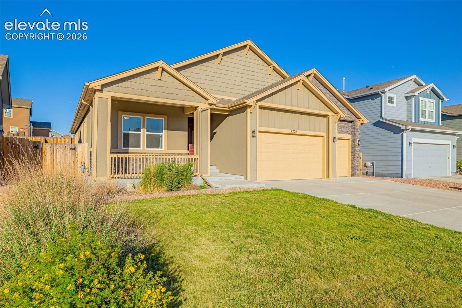
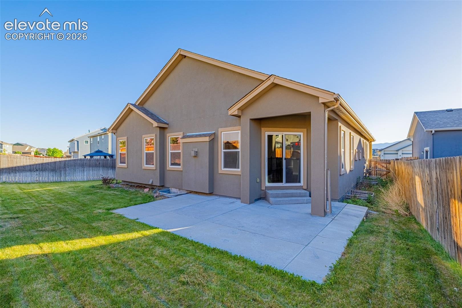
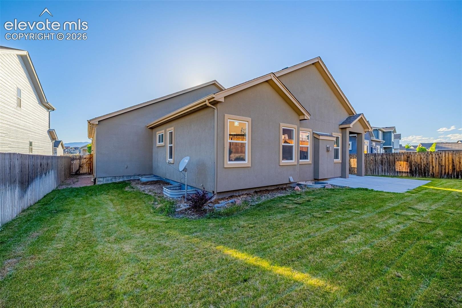
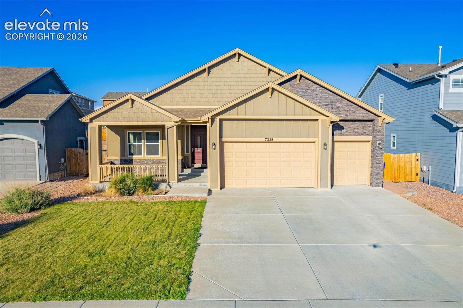
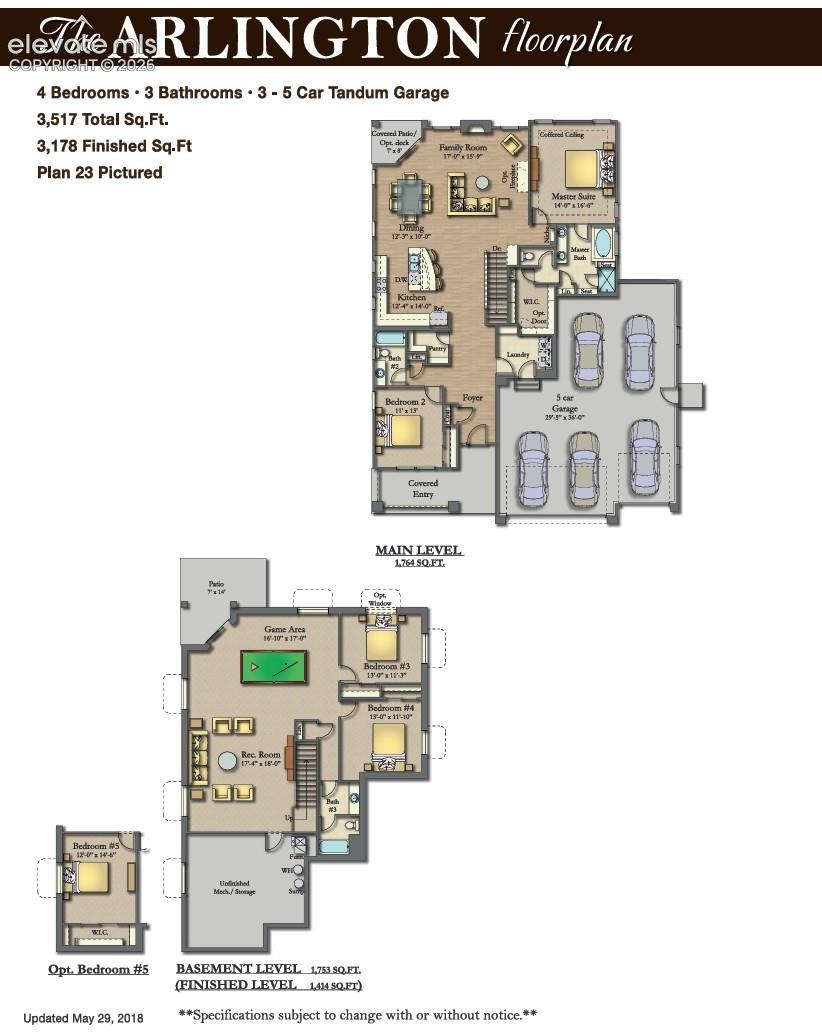
Experience luxury living at its finest in this stunning 5-bedroom, 3-bathroom Arlington model by Windsor Ridge, thoughtfully designed with exceptional craftsmanship and high-end upgrades throughout. From the moment you arrive, you'll appreciate the impressive curb appeal and rare 5-car tandem garage, offering ample space for vehicles, storage, and hobbies. The spacious open-concept floor plan is ideal for both everyday living and entertaining, featuring elegant finishes, upgraded fixtures, and abundant natural light. The main-level primary suite provides a private retreat, complete with a spa-inspired 5-piece bathroom and a generous walk-in closet.
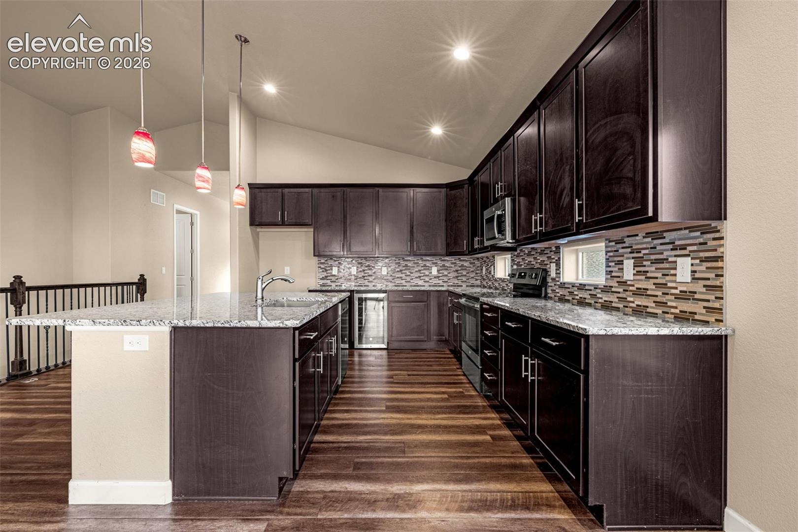
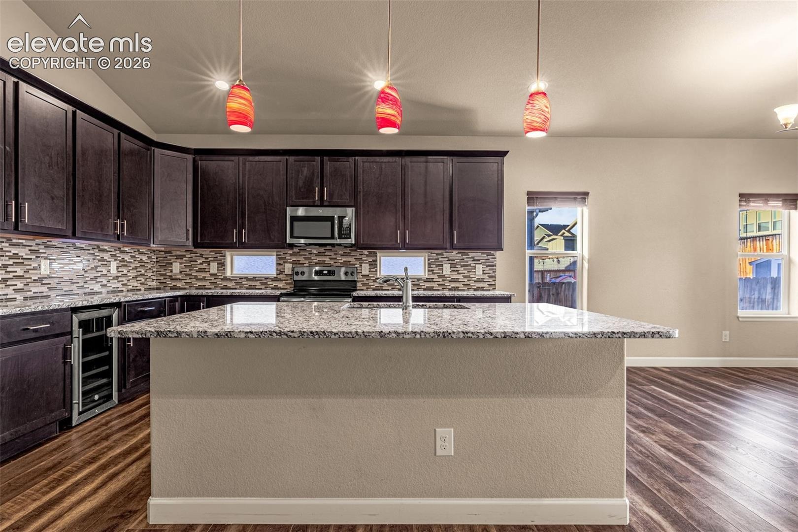
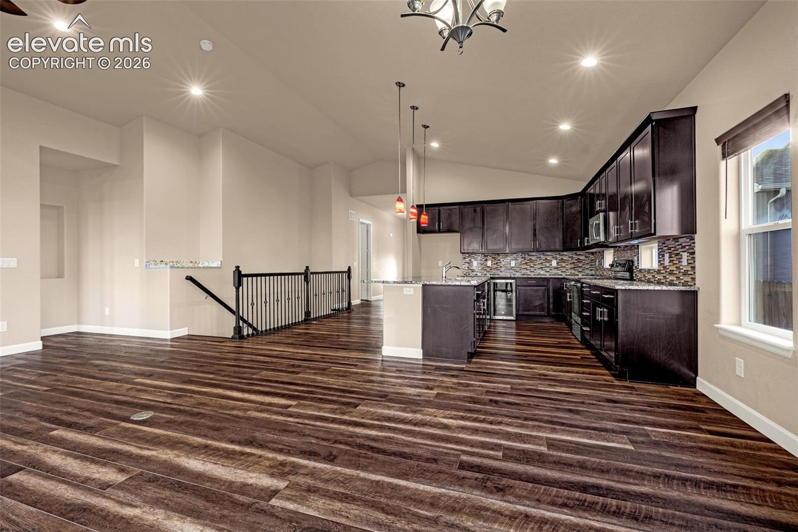
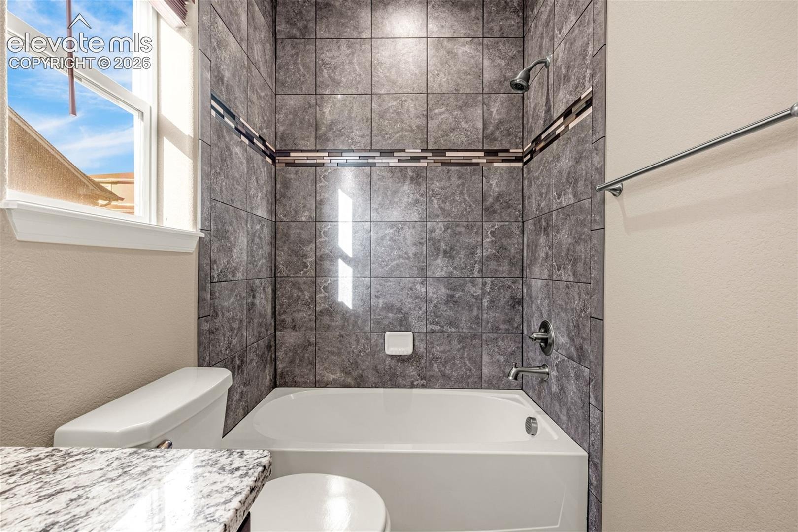
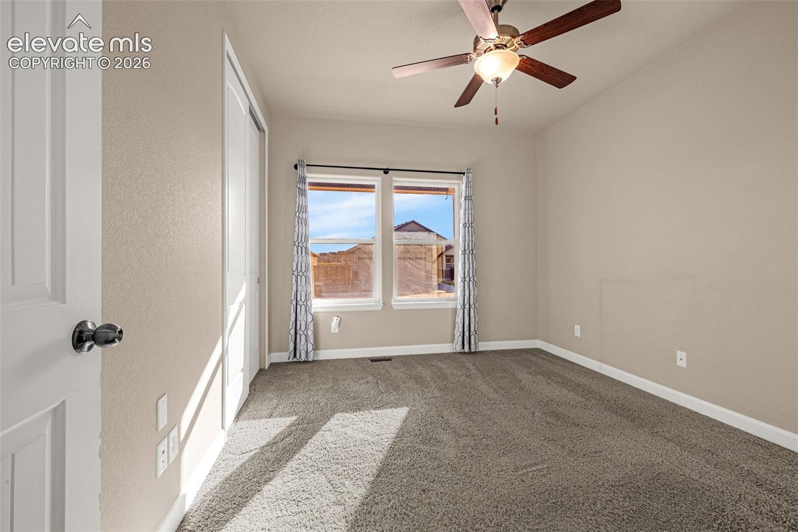
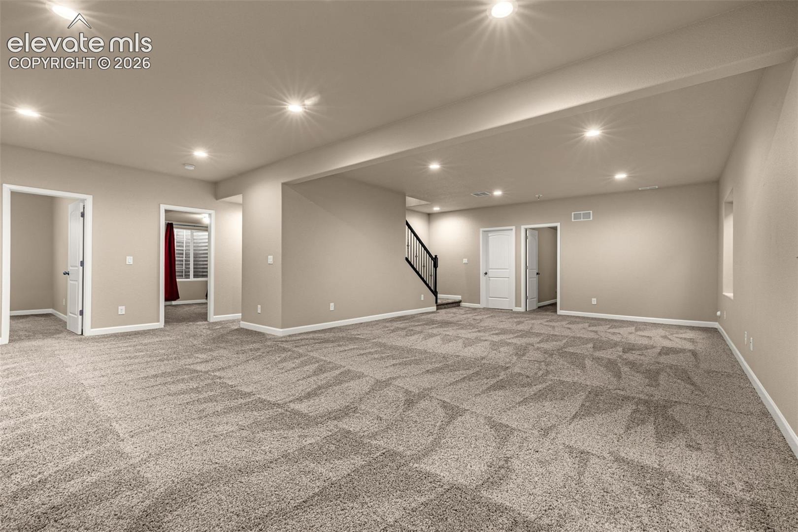
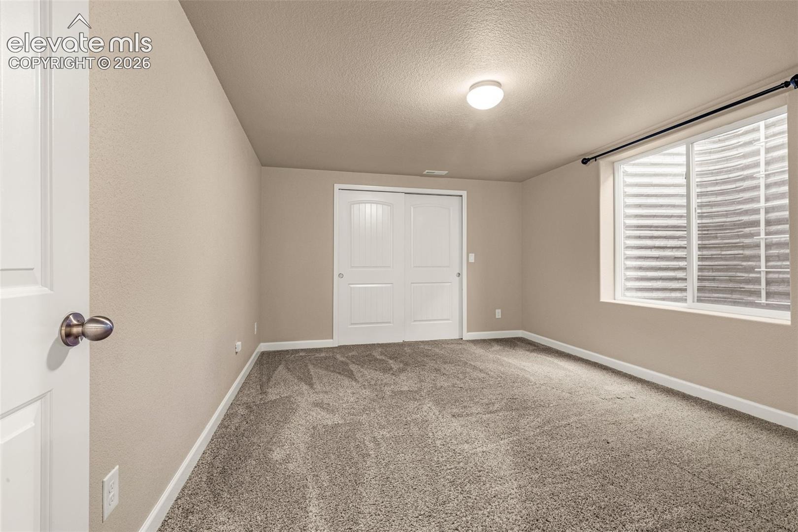
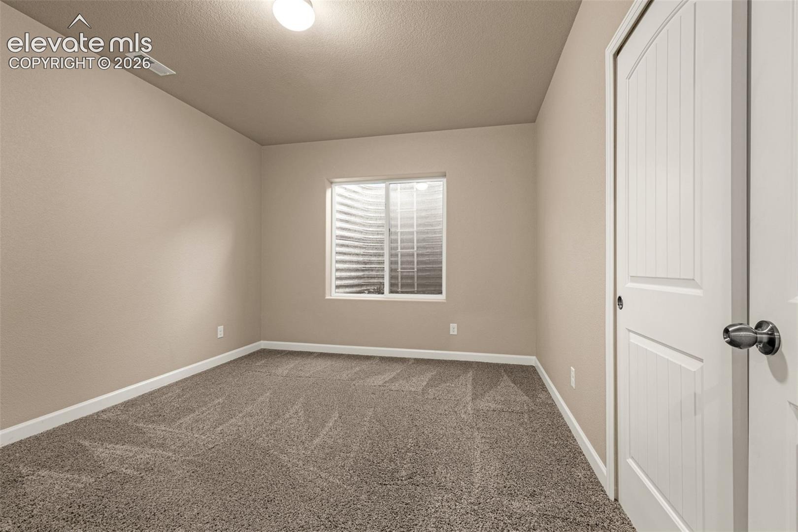
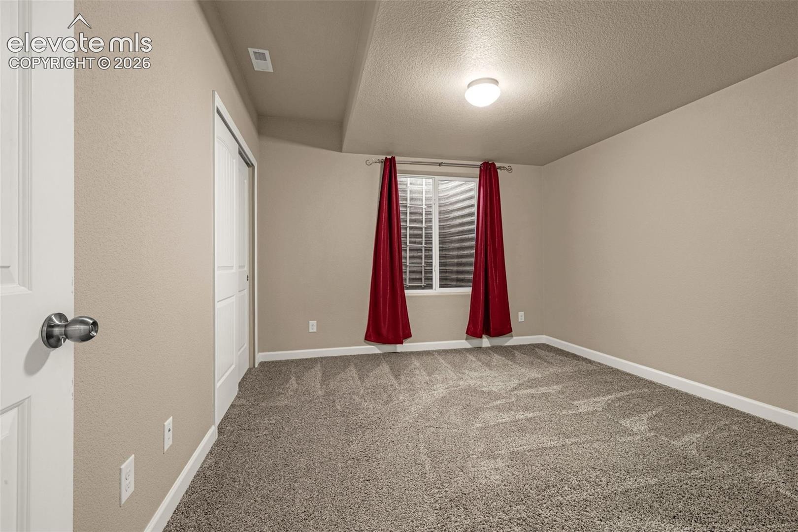
The gourmet kitchen seamlessly flows into the living and dining areas, creating the perfect gathering space for family and friends. With five spacious bedrooms, three well-appointed bathrooms, and flexible living areas, this home offers room for everyone. Every detail has been carefully selected to provide comfort, style, and functionality. This exceptional home combines luxury, convenience, and thoughtful design in one remarkable package.
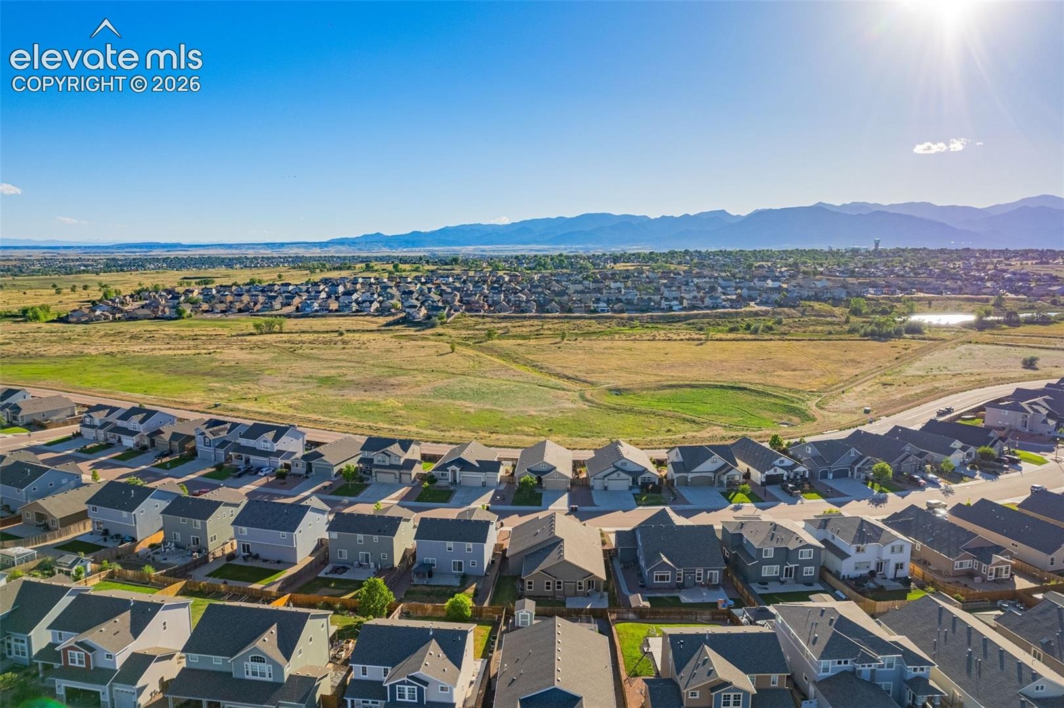
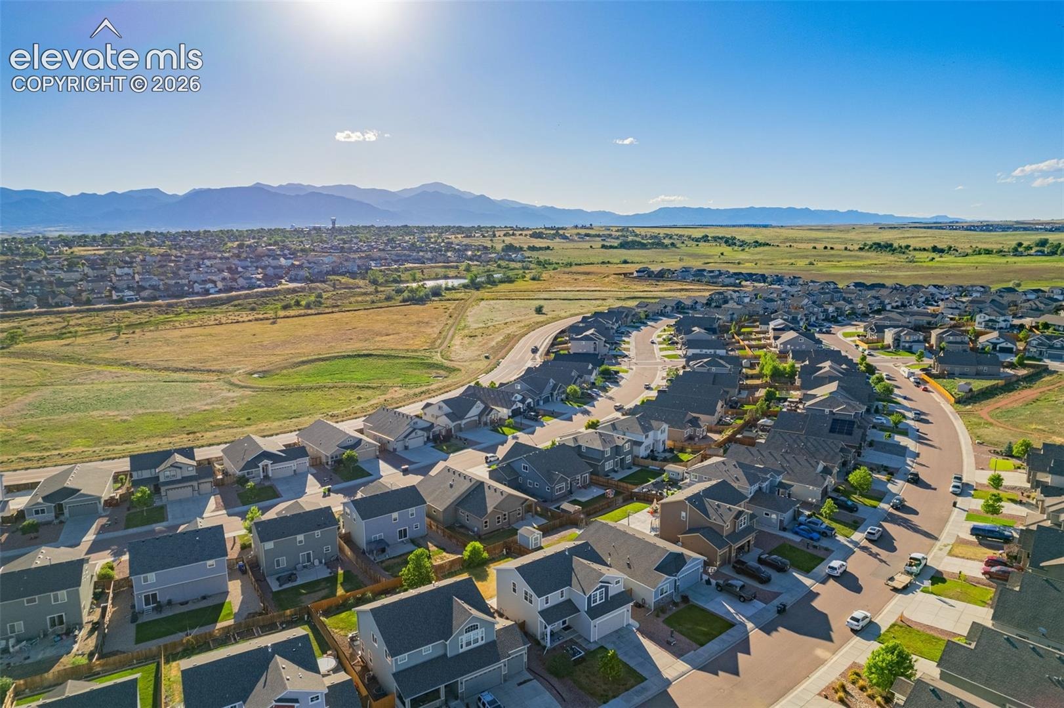
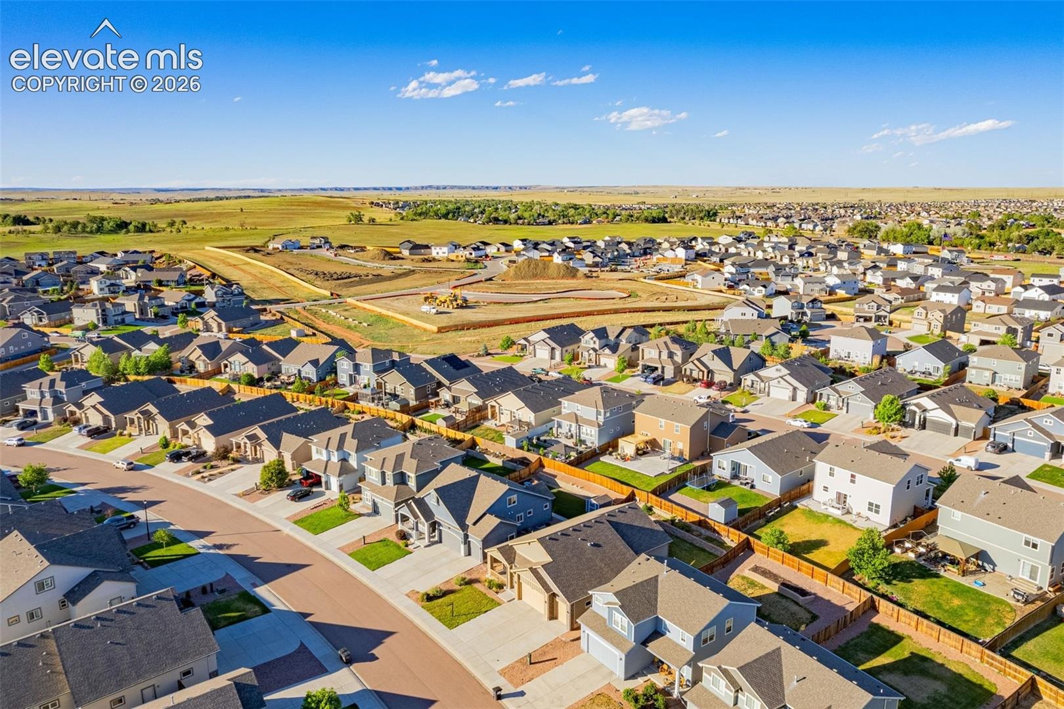
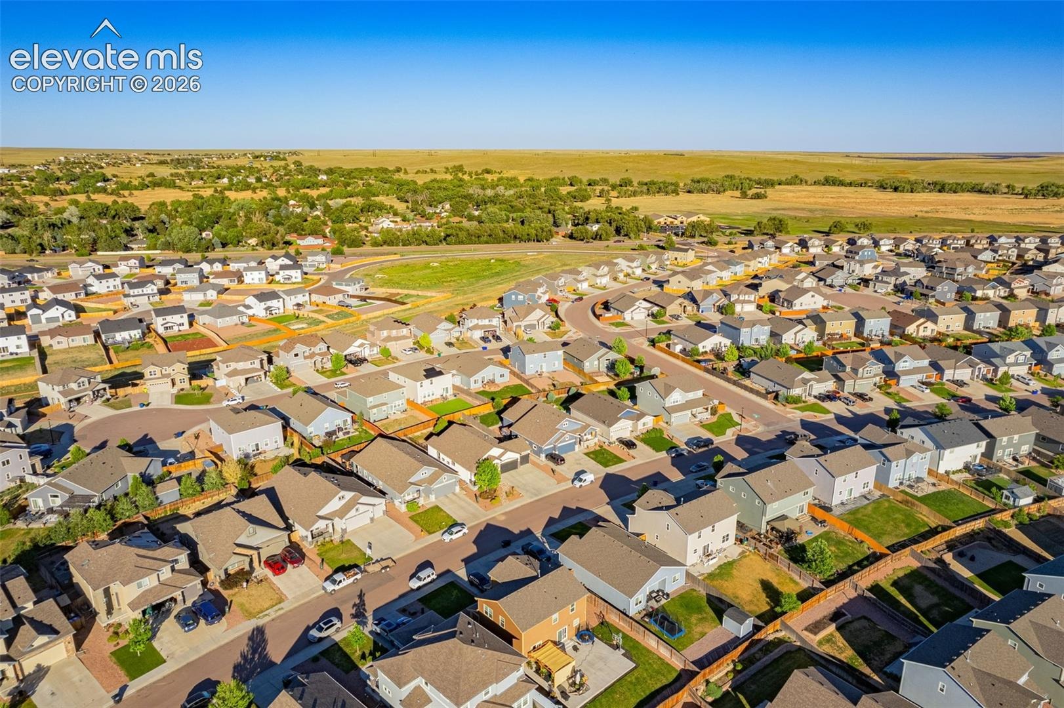
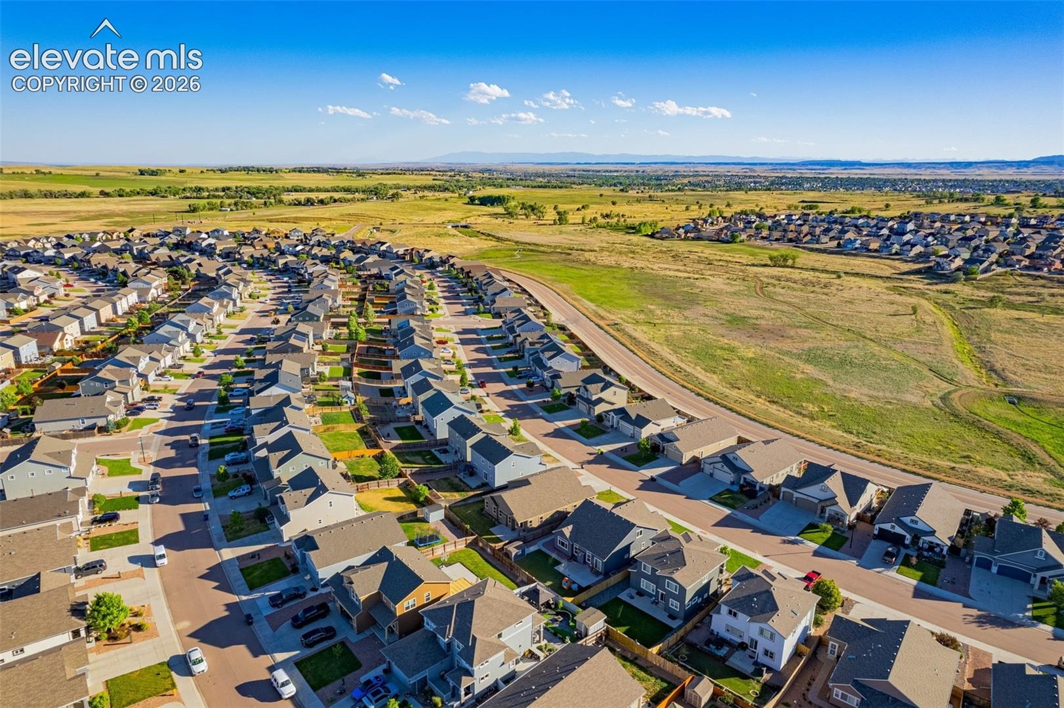
Don't miss the opportunity to own this highly sought-after Windsor Ridge Arlington model with premium upgrades, unbeatable blend of space and sophistication in a quite neighborhood close to shopping and all military bases! *Assumable Loan*
139 days on market
Listed by Galen Becker NCREA · LPT Realty LLC · 775-544-1328
Property Details
| Property Type | Residential |
| Sub Type | Single Family Residence |
| Status | Active |
| Price per Sq Ft | $162 |
| MLS # | 9914602 |
| Days on Market | 139 |
| Bedrooms | 5 |
| Full Baths | 3 |
| Above-Grade Sq Ft | 1,764 |
| Year Built | 2019 |
| Lot Size (Sq Ft) | 7,838 |
| Acres | 0.1799 |
| HOA | Yes |
| HOA Fee | $110 |
| Annual Taxes | $3,223 |
| Tax Year | 2025 |
| State | CO |
| County | El Paso |
| Total Rooms | 13 |
| Interior Features | Vaulted Ceiling(s), 5-Pc Bath, 9Ft + Ceilings |
| Heating | Natural Gas |
| Cooling | Ceiling Fan(s) |
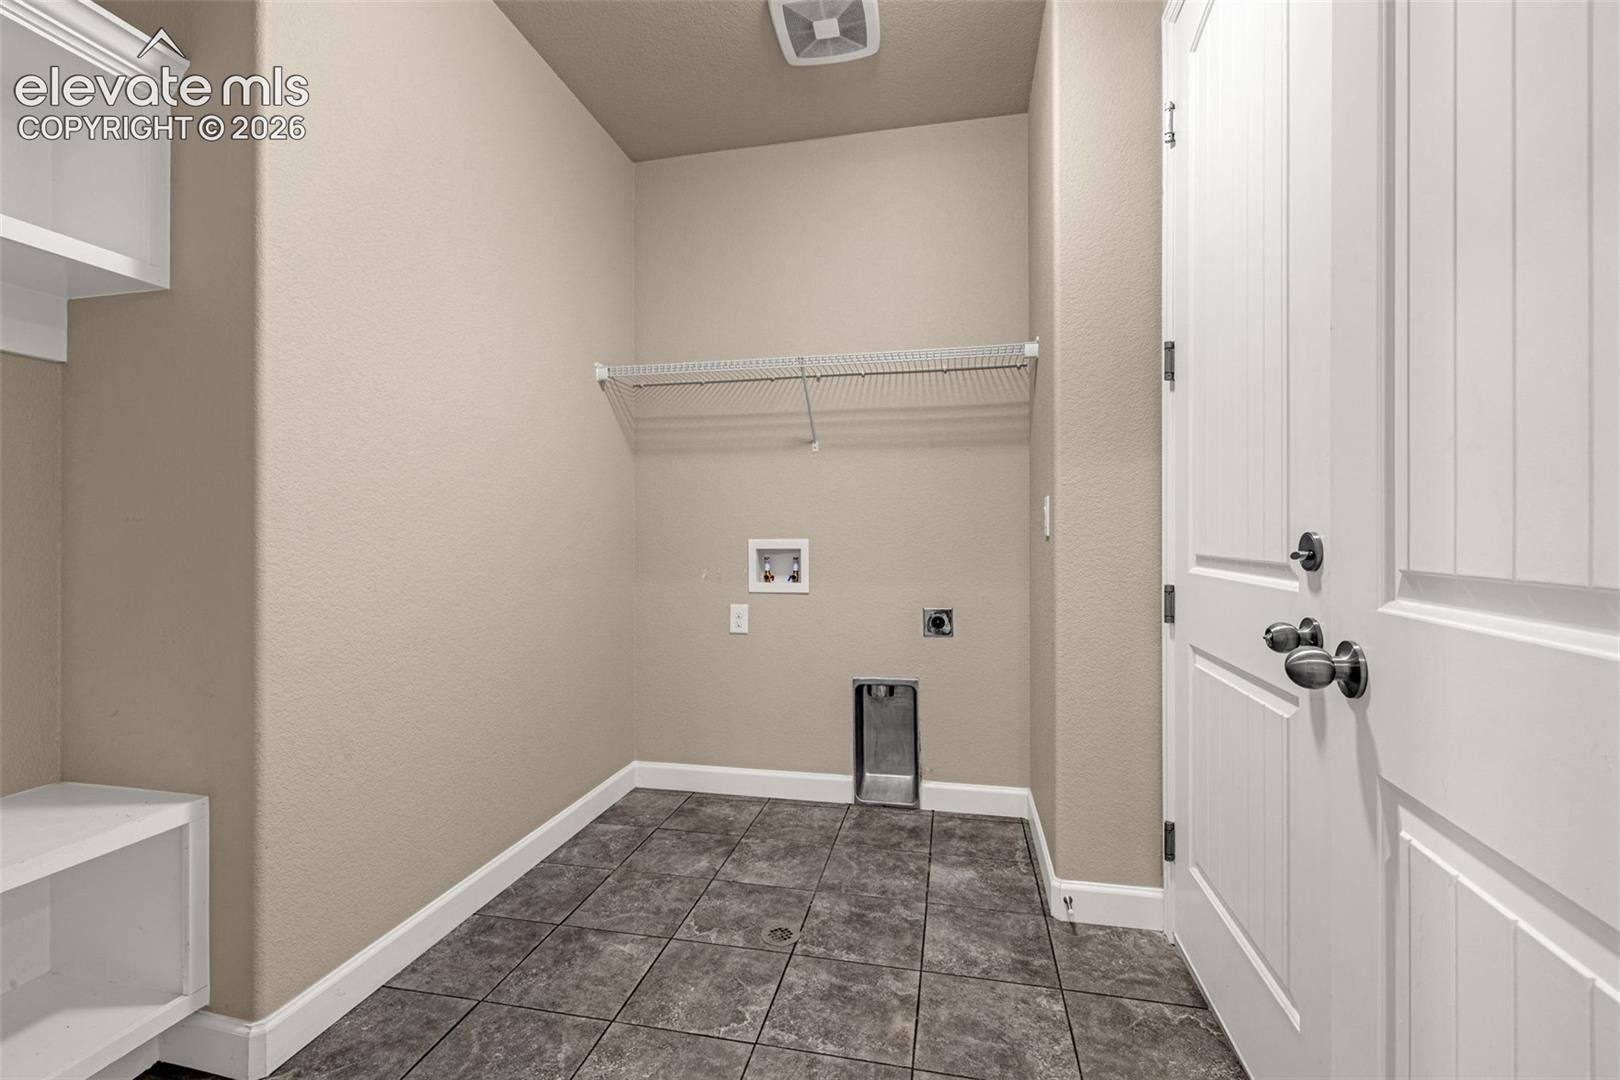
| Flooring | Carpet, Ceramic Tile, Laminate |
| Fireplace Features | Main Level |
| Appliances | Dishwasher, Disposal, Microwave, Range |
| Total Parking | 5 |
| Parking Features | Attached |
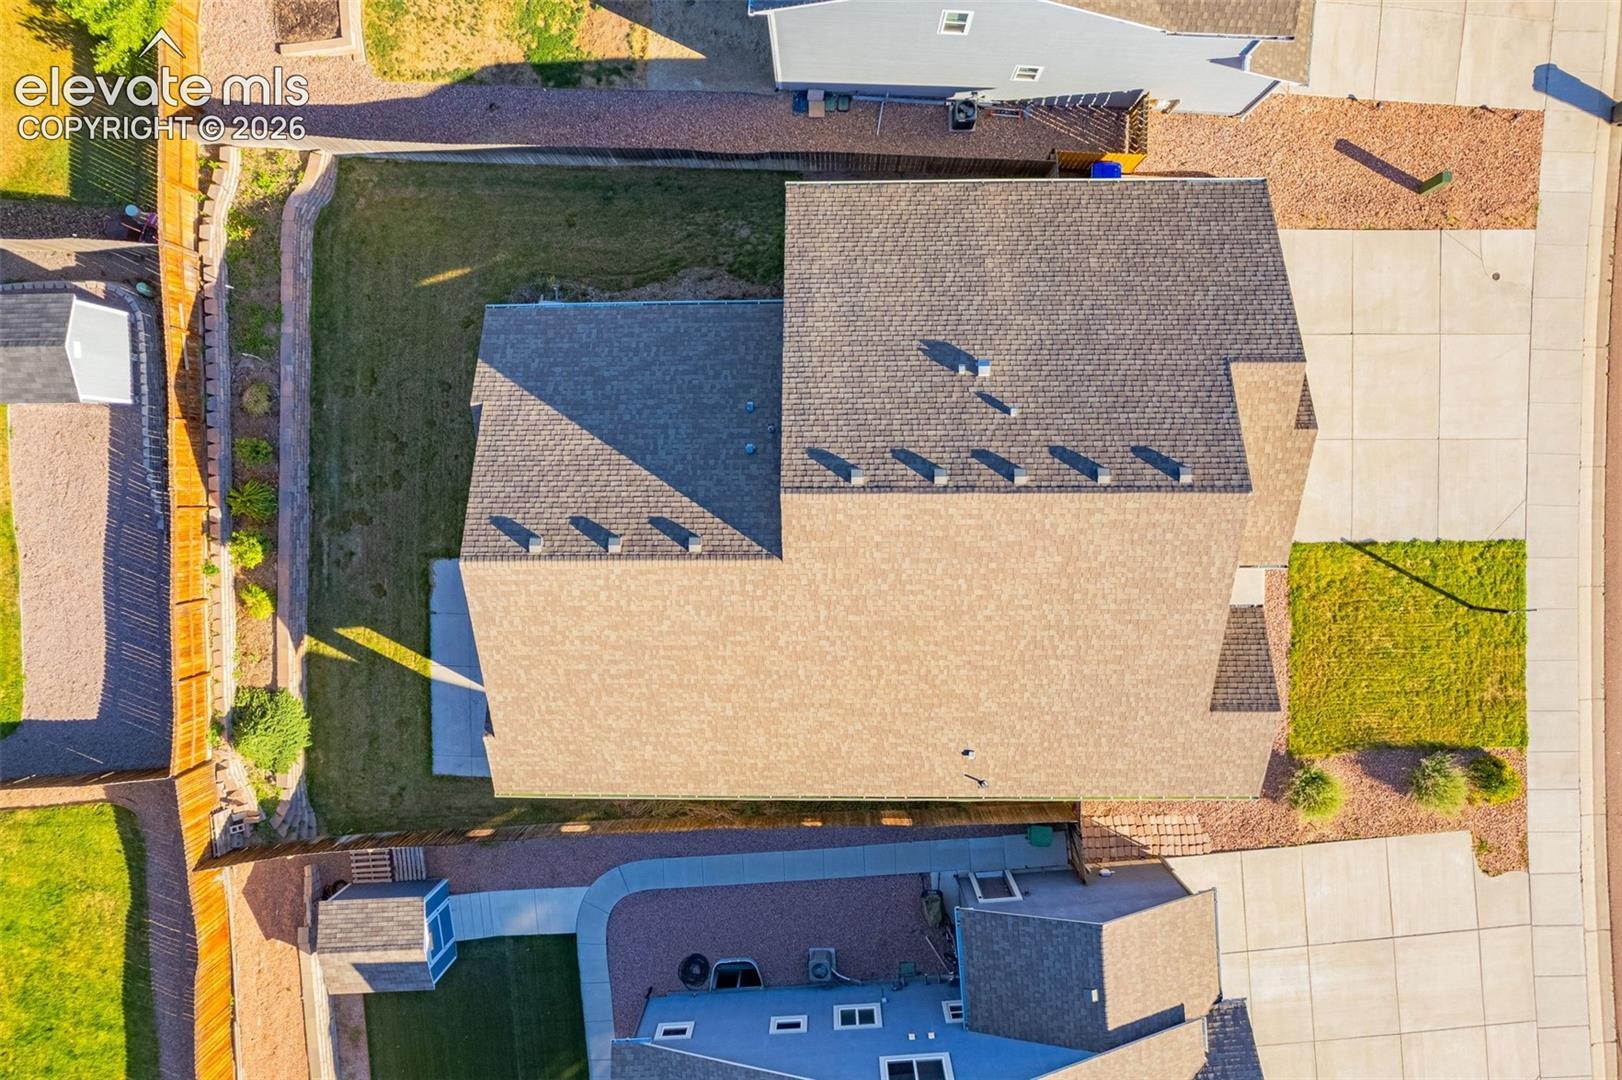
| Roof | Composite Shingle |
| Basement | Full Basement |
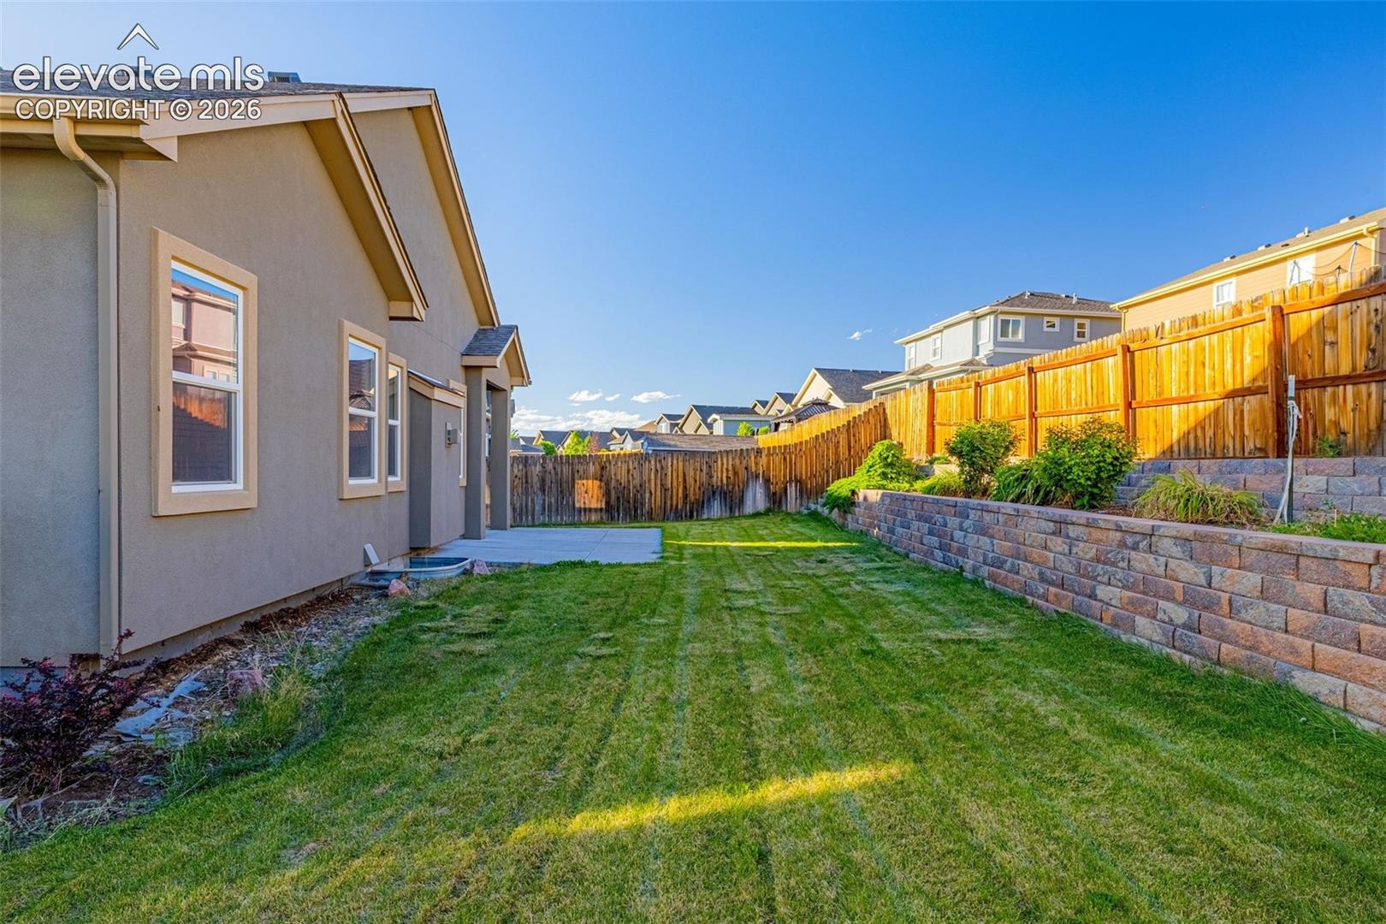
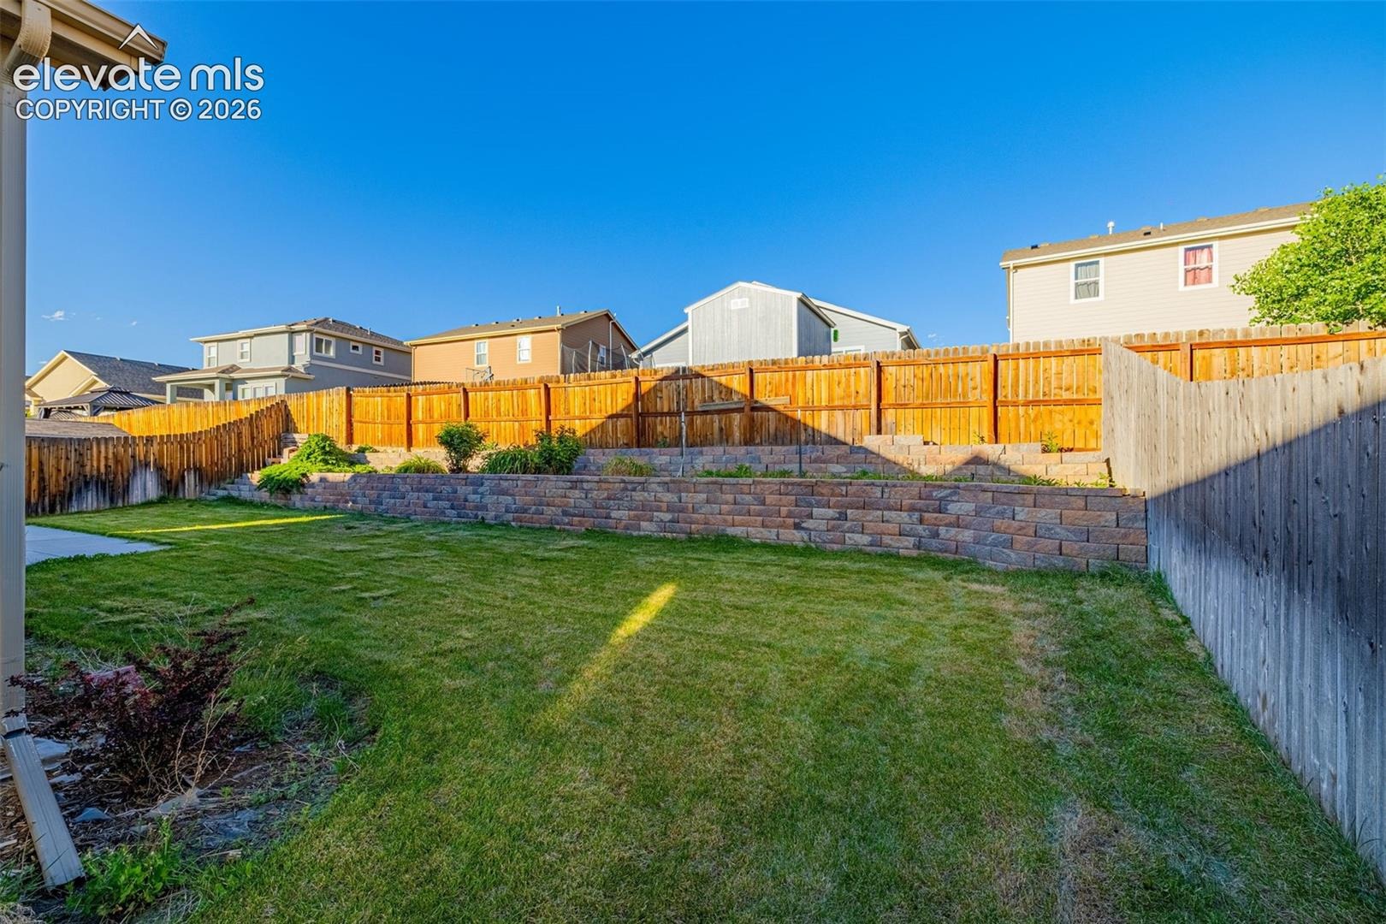
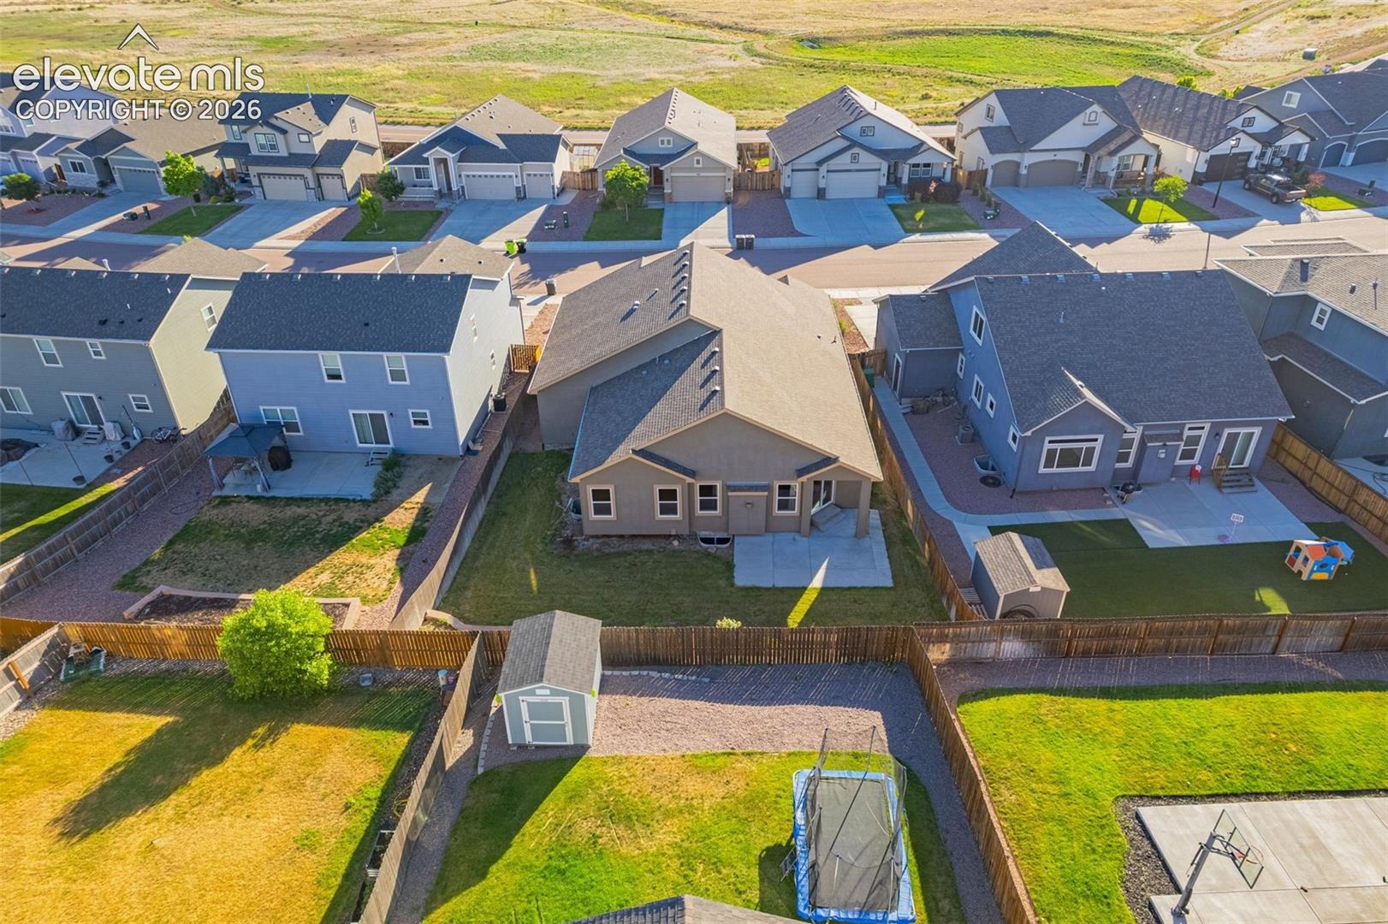
| Lot Features | Level |
| Construction | Stone, Wood Siding, Frame |
| Sewer | Sewer |
| Water Source | Public |
| New Construction | No |
| Listing Terms | Assumable, Cash, Conventional, FHA, VA Loan |
Location
Price History
| Date | Event | Price |
|---|---|---|
| 9/1/2026 |
Price change Source: elevateMLS #9914602 |
$550,000 -17.5% $162/sqft |
| 6/12/2026 |
Listed for sale Source: elevateMLS #9914602 |
$667,000 +21.3% $197/sqft |
| 6/11/2026 |
Listed for sale Source: REcolorado® #3792361 |
$550,000 +24.8% $162/sqft |
| 3/23/2020 |
Sold Source: elevateMLS #4491409 |
$440,549 +1.4% $130/sqft |
| 11/20/2019 |
Listed for sale Source: elevateMLS #4491409 |
$434,549 $128/sqft |

The real estate listing information and related content displayed on this site is provided exclusively for consumers' personal, non-commercial use and may not be used for any purpose other than to identify prospective properties consumers may be interested in purchasing. This information and related content is deemed reliable but is not guaranteed accurate by the Pikes Peak REALTOR® Services Corp.
Thank you — a Mont Haus broker will be in touch shortly.