Residential · Active
Colorado Springs, CO 80922
4 Beds · 4 Baths · 2,119 Sq Ft
$435,000
Single Family
Property Type
0.19 acres
Lot Size
1998
Year Built
$205
Price per Sq Ft
2
Parking Spaces
9957424
MLS #
About This Property
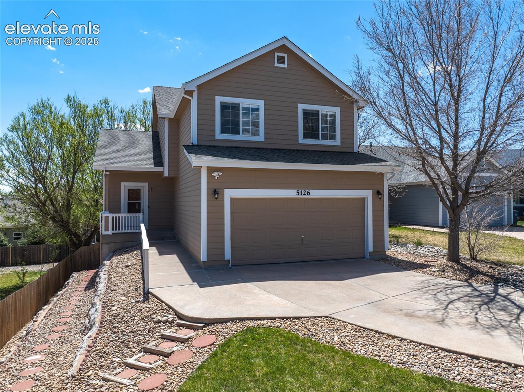
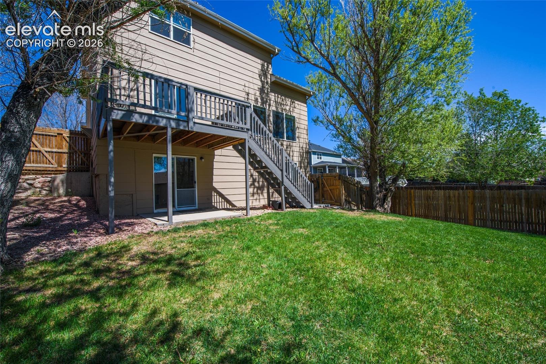
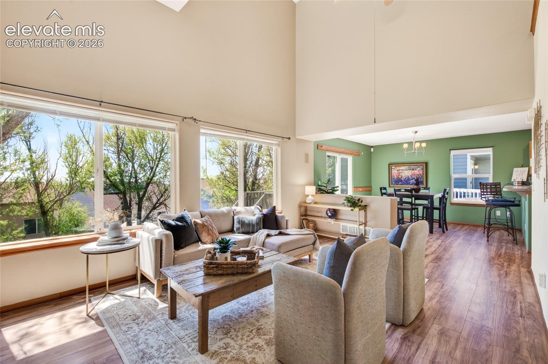
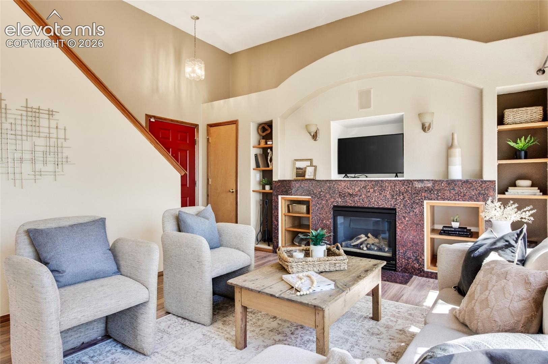
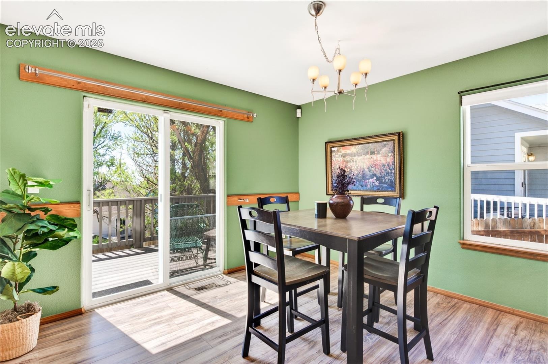
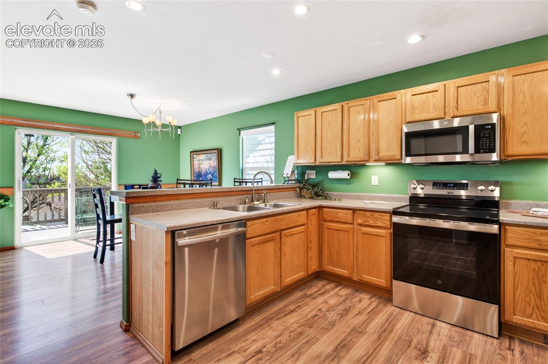
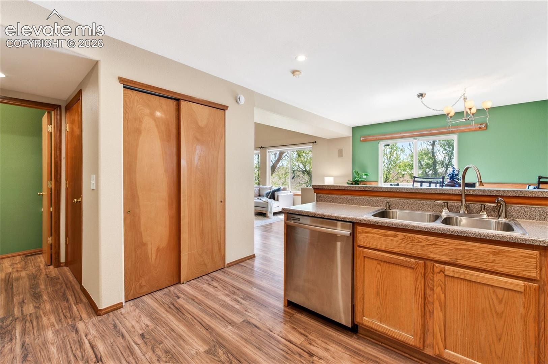
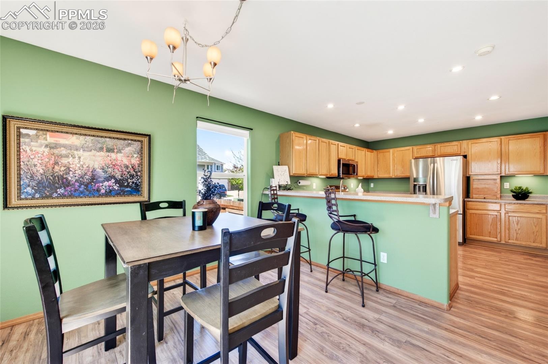
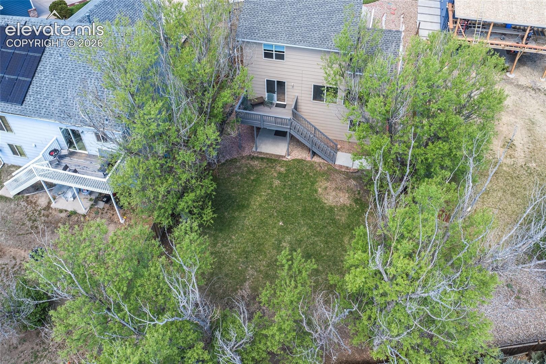
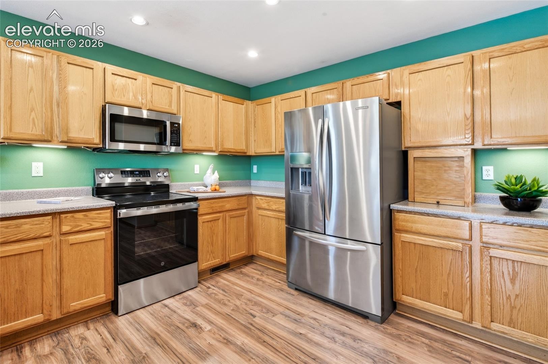
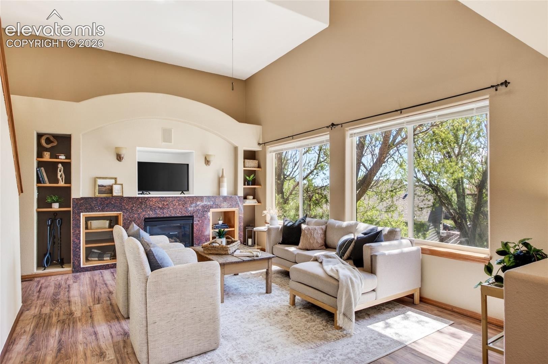
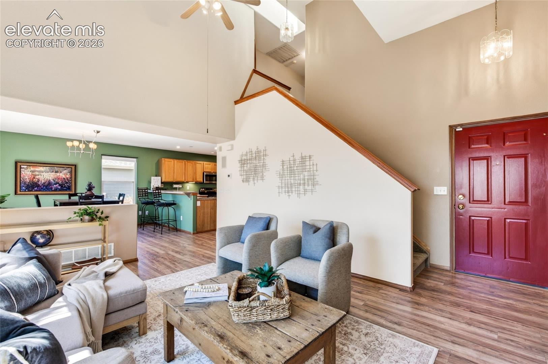
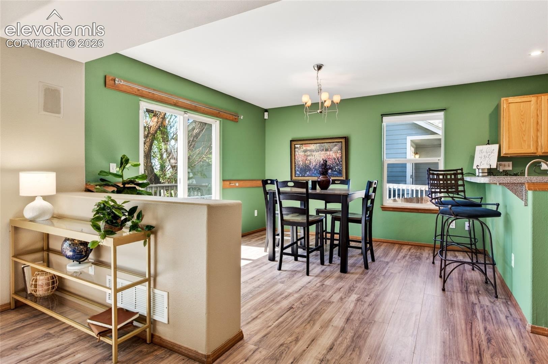
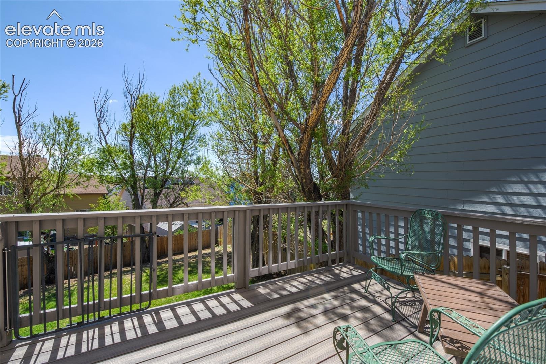
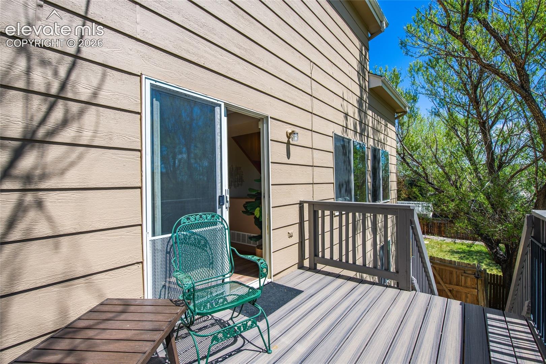
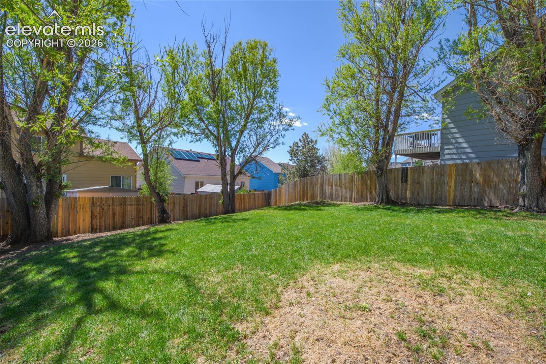
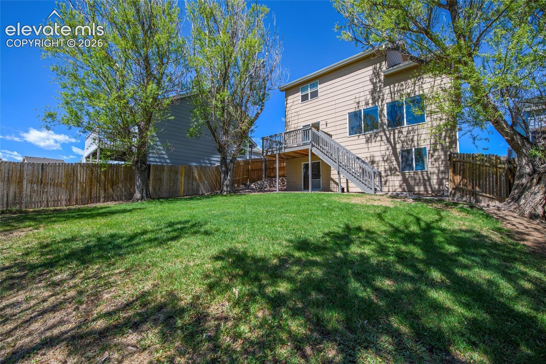
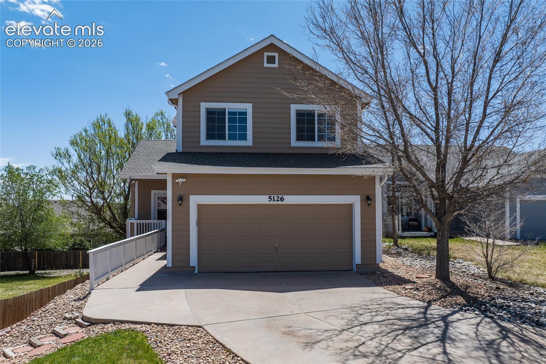
Welcome home to this charming 4-bedroom, 4-bath residence nestled in the desirable Stetson Hills community.Perfectly situated at the end of a quiet cul-de-sac, this property offers updated and a spacious backyard shaded by mature trees—an ideal setting for outdoor relaxation and entertaining with exceptional privacy. Inside, the home features an open and inviting layout where the kitchen and family room flow seamlessly together, creating the heart of daily living. Step out from the kitchen nook onto the brand-new Trex deck and enjoy Colorado’s beautiful seasons in comfort. Kitchen is complete with stainless appliances.
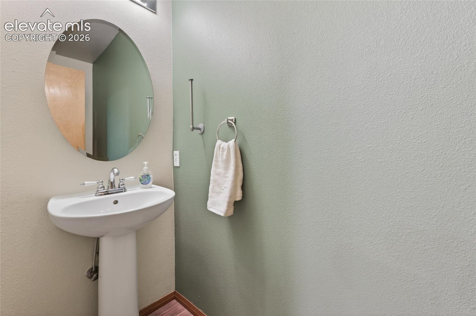
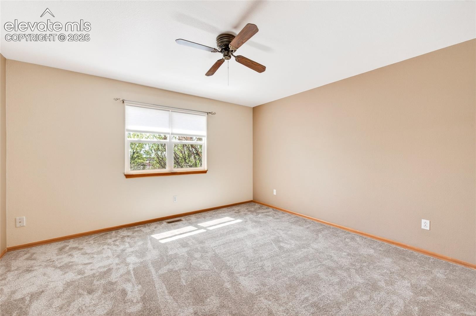
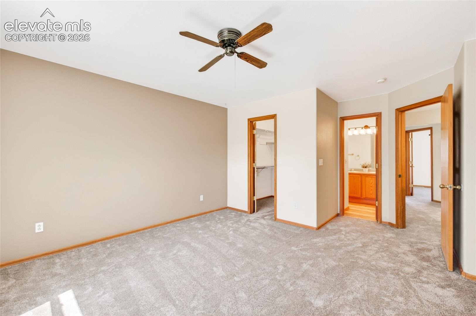
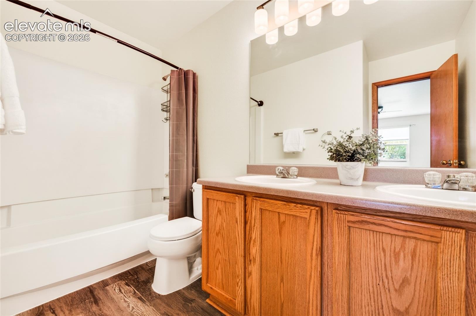
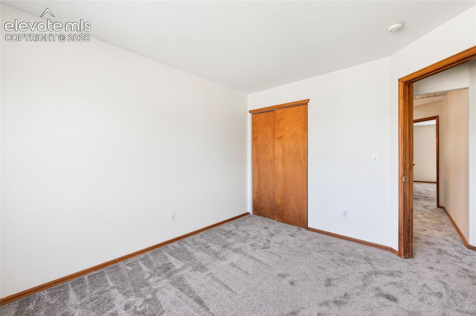
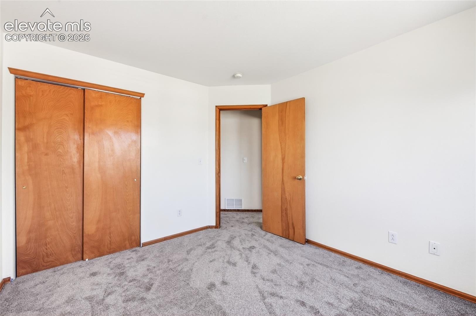
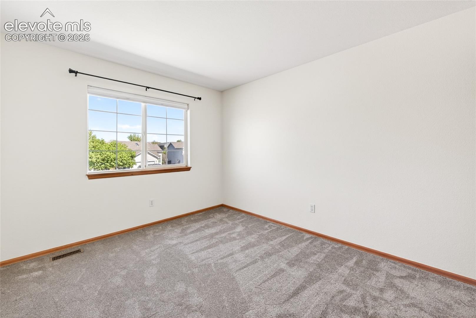
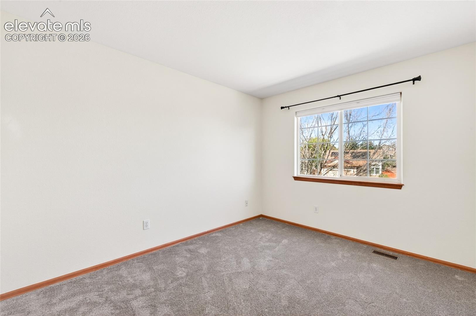
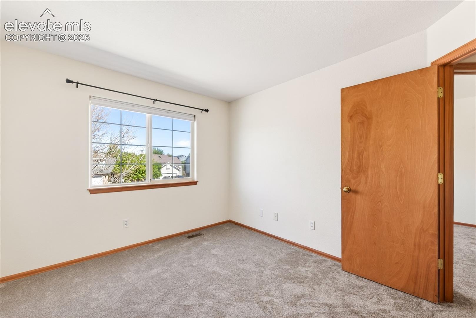
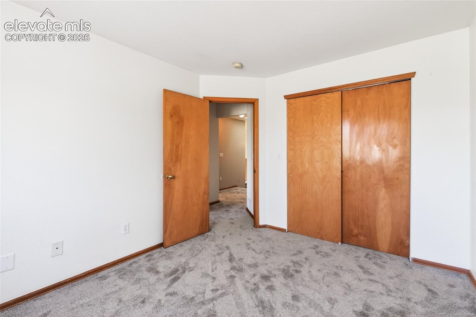
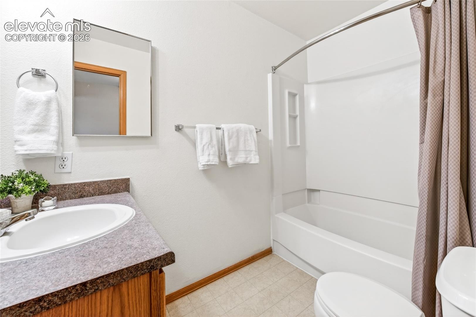
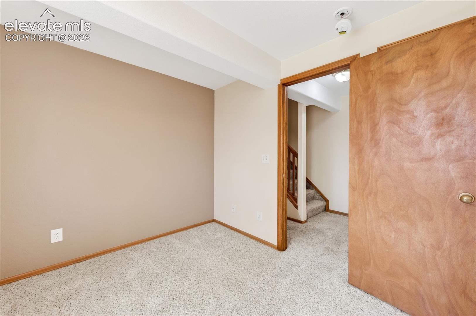
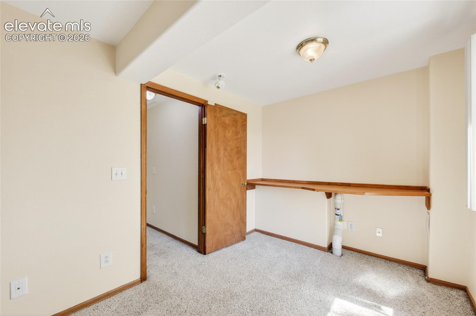
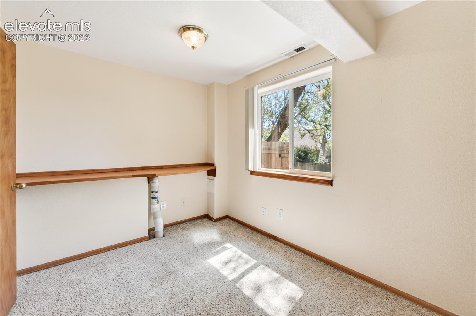
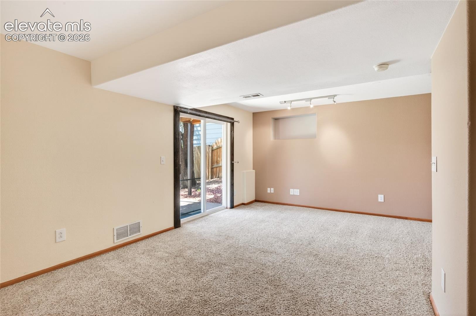
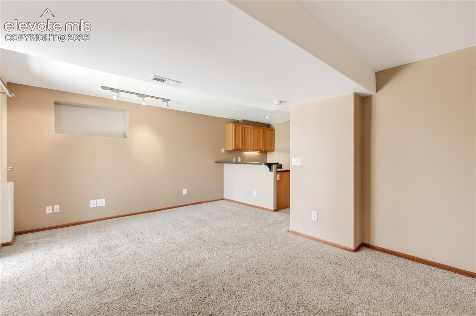
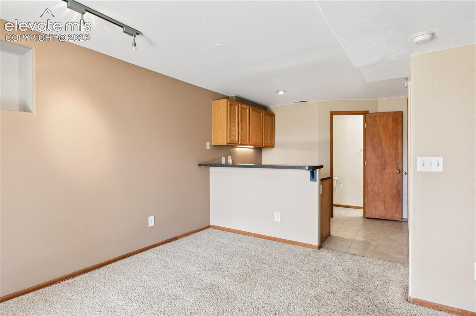
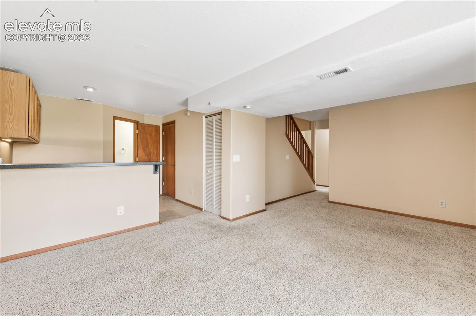
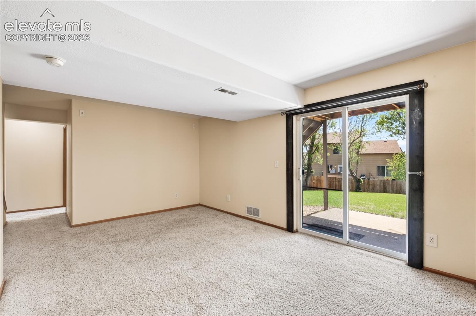
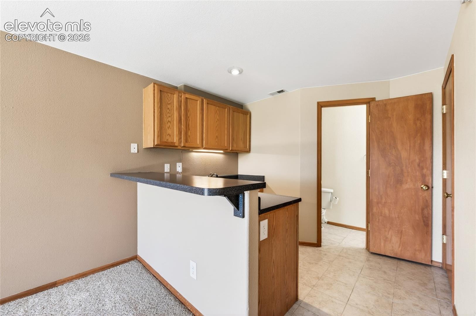
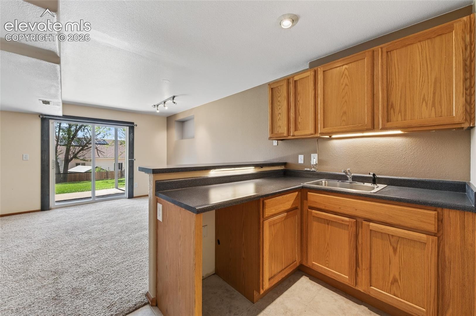
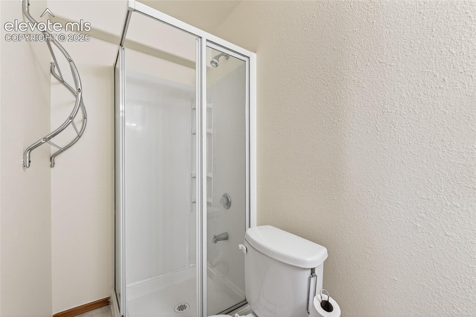
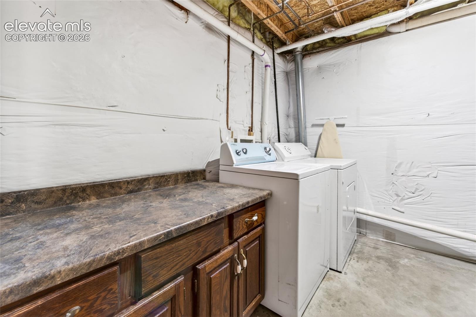
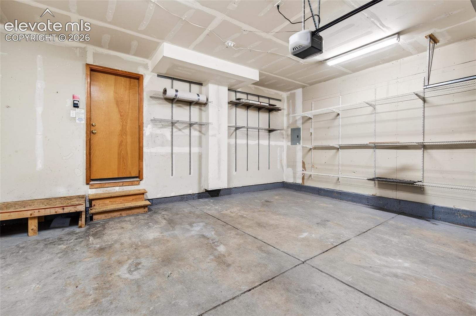
Upstairs, you’ll find the serene primary suite complete with an ensuite bath (new flooring installed), along with two additional bedrooms and a full bath. The walkout basement adds incredible versatility with a fourth bedroom, full bath, laundry room, and a convenient wet bar—perfect for a guest suite, in-law retreat, or potential rental income. Additional highlights include fresh interior paint, updated light fixtures, ring security cameras and a two-car attached garage. This well-maintained home combines comfort, space, and flexibility—all in a prime location close to schools, parks, and local amenities.
173 days on market
Listed by Belinda Seville · Guide Real Estate · 303-398-7033
Property Details
| Property Type | Residential |
| Sub Type | Single Family Residence |
| Status | Active |
| Price per Sq Ft | $205 |
| MLS # | 9957424 |
| Days on Market | 173 |
| Bedrooms | 4 |
| Full Baths | 2 |
| Half Baths | 1 |
| Three-Quarter Baths | 1 |
| Above-Grade Sq Ft | 1,448 |
| Year Built | 1998 |
| Lot Size (Sq Ft) | 8,103 |
| Acres | 0.186 |
| HOA Fee | $0 |
| Annual Taxes | $1,700 |
| Tax Year | 2024 |
| State | CO |
| County | El Paso |
| Total Rooms | 11 |
| Heating | Forced Air |
| Cooling | Attic Fan |
| Flooring | Carpet, Luxury Vinyl |
| Appliances | Dishwasher, Disposal, Dryer, Microwave, Range, Refrigerator, Washer |
| Total Parking | 2 |
| Parking Features | Attached |
| Roof | Composite Shingle |
| Basement | Full Basement |
| Lot Features | Sloped |
| Construction | Wood Siding, Frame |
| Sewer | Sewer |
| Water Source | Public |
| New Construction | No |
| Listing Terms | Cash, Conventional, FHA, VA Loan |
Location
Price History
| Date | Event | Price |
|---|---|---|
| 10/19/2026 |
Price change Source: elevateMLS #9957424 |
$435,000 $205/sqft |
| 10/19/2026 |
Price change Source: REcolorado® #8867448 |
$435,000 -5.4% $205/sqft |
| 9/9/2026 |
Price change Source: elevateMLS #9957424 |
$460,000 +5.7% $217/sqft |
| 5/10/2026 |
Listed for sale Source: REcolorado® #8867448 |
$435,000 -8.4% $205/sqft |
| 5/4/2026 |
Listed for sale Source: elevateMLS #9957424 |
$475,000 $224/sqft |

The real estate listing information and related content displayed on this site is provided exclusively for consumers' personal, non-commercial use and may not be used for any purpose other than to identify prospective properties consumers may be interested in purchasing. This information and related content is deemed reliable but is not guaranteed accurate by the Pikes Peak REALTOR® Services Corp.
Thank you — a Mont Haus broker will be in touch shortly.