Residential · Active
Colorado Springs, CO 80910
4 Beds · 2 Baths · 1,666 Sq Ft
$350,000
Single Family
Property Type
0.18 acres
Lot Size
1970
Year Built
$210
Price per Sq Ft
1
Parking Spaces
9988956
MLS #
About This Property
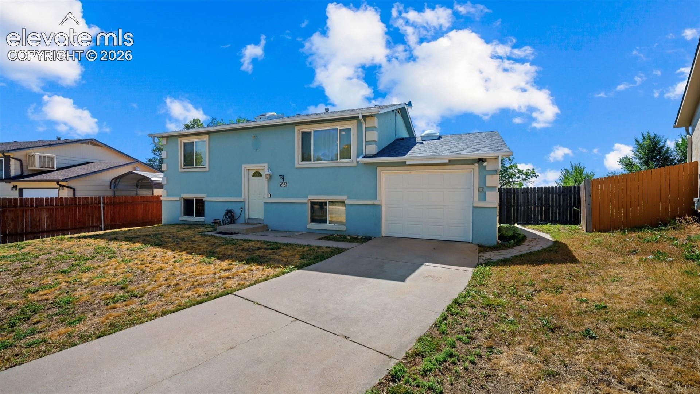
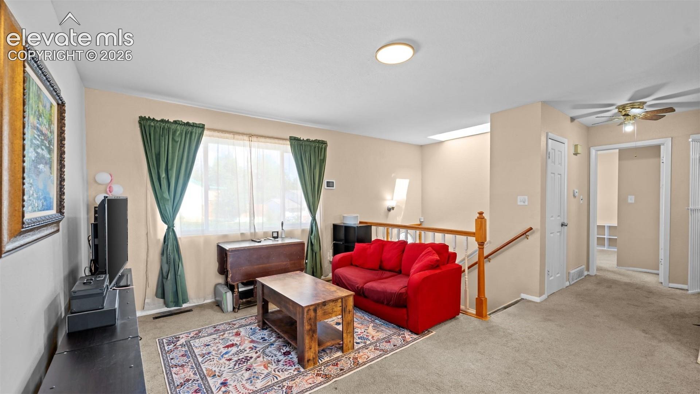
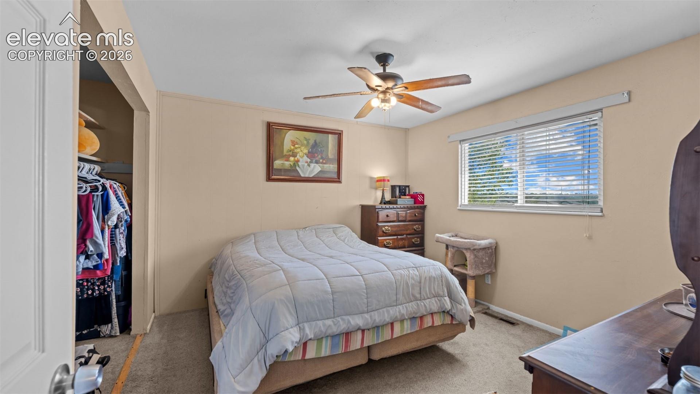
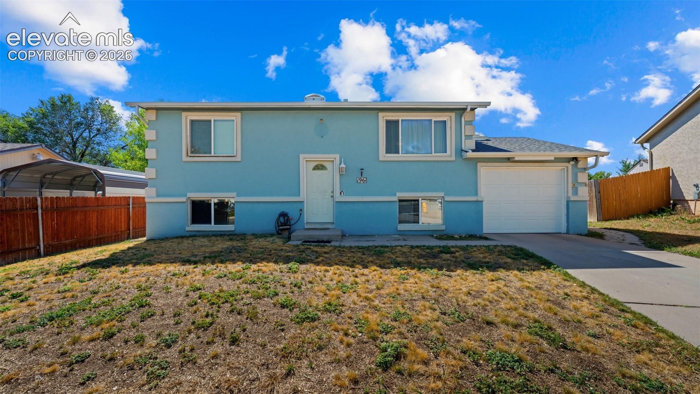
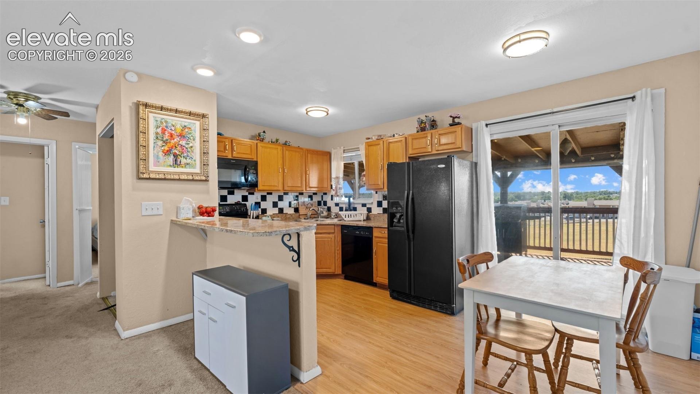
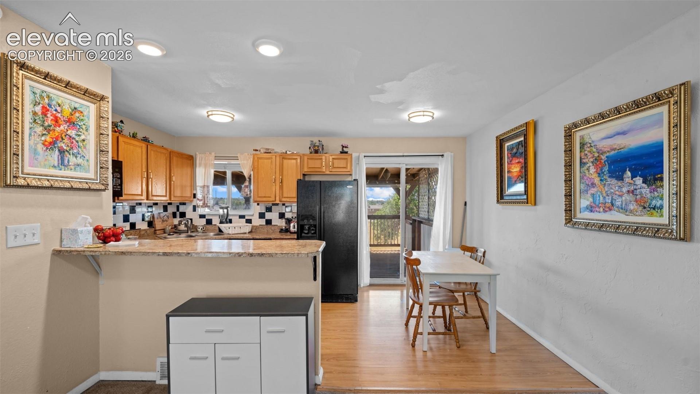
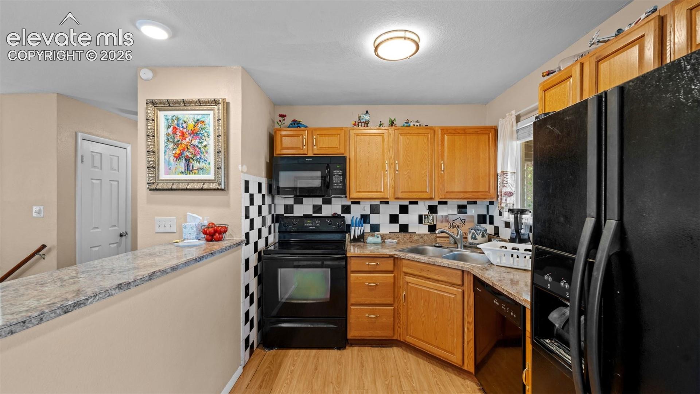
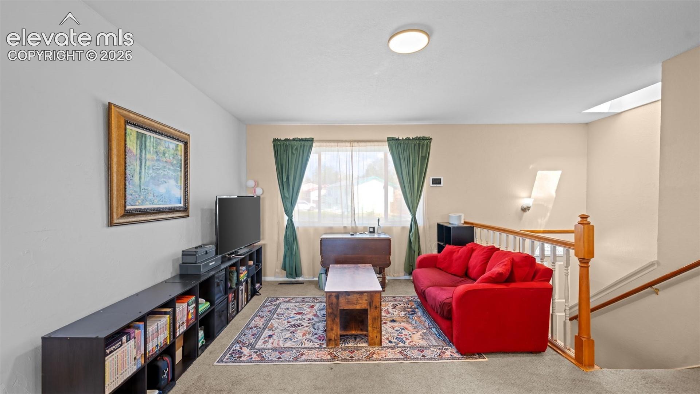
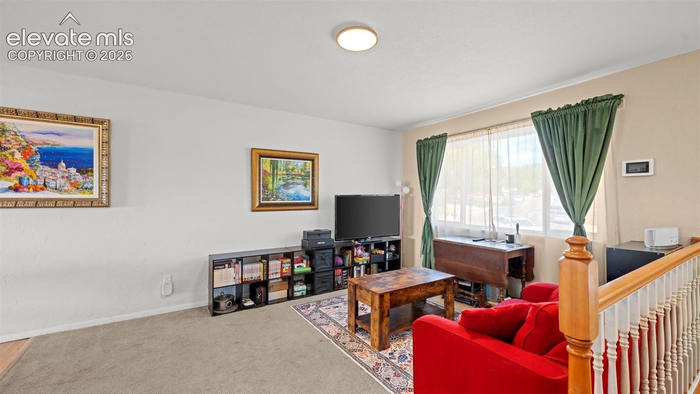
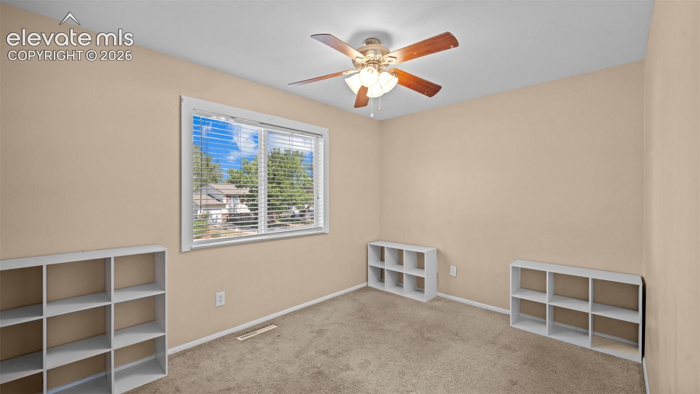
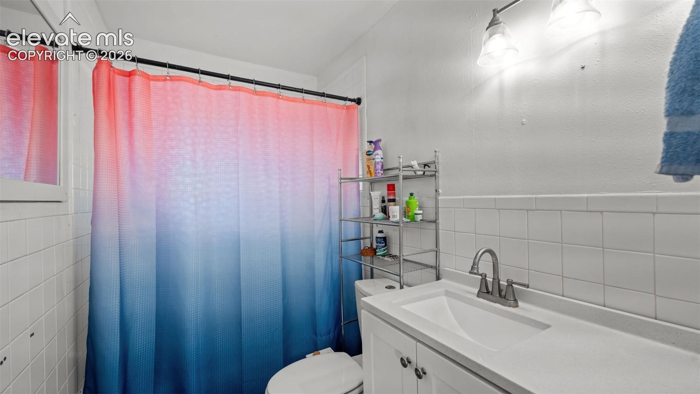
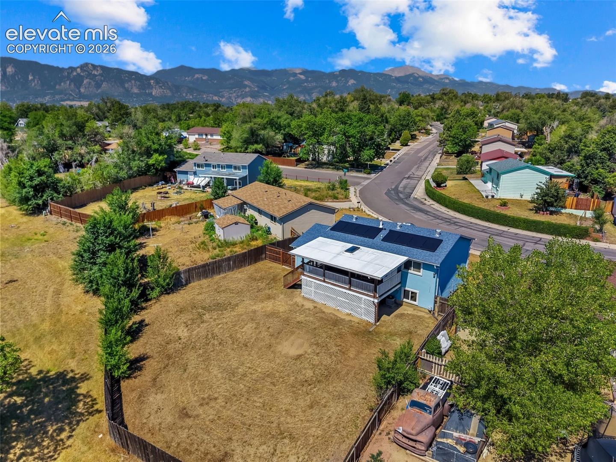
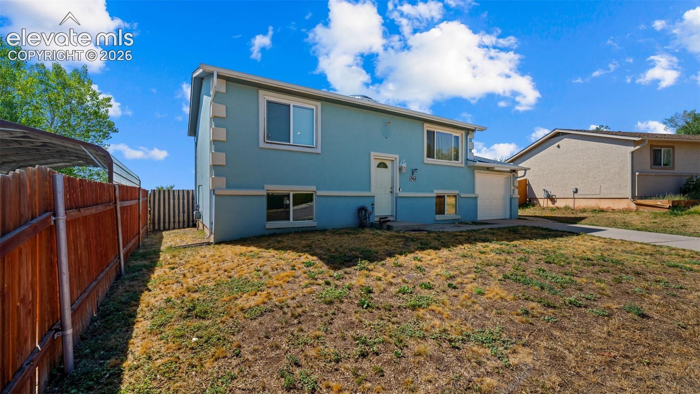
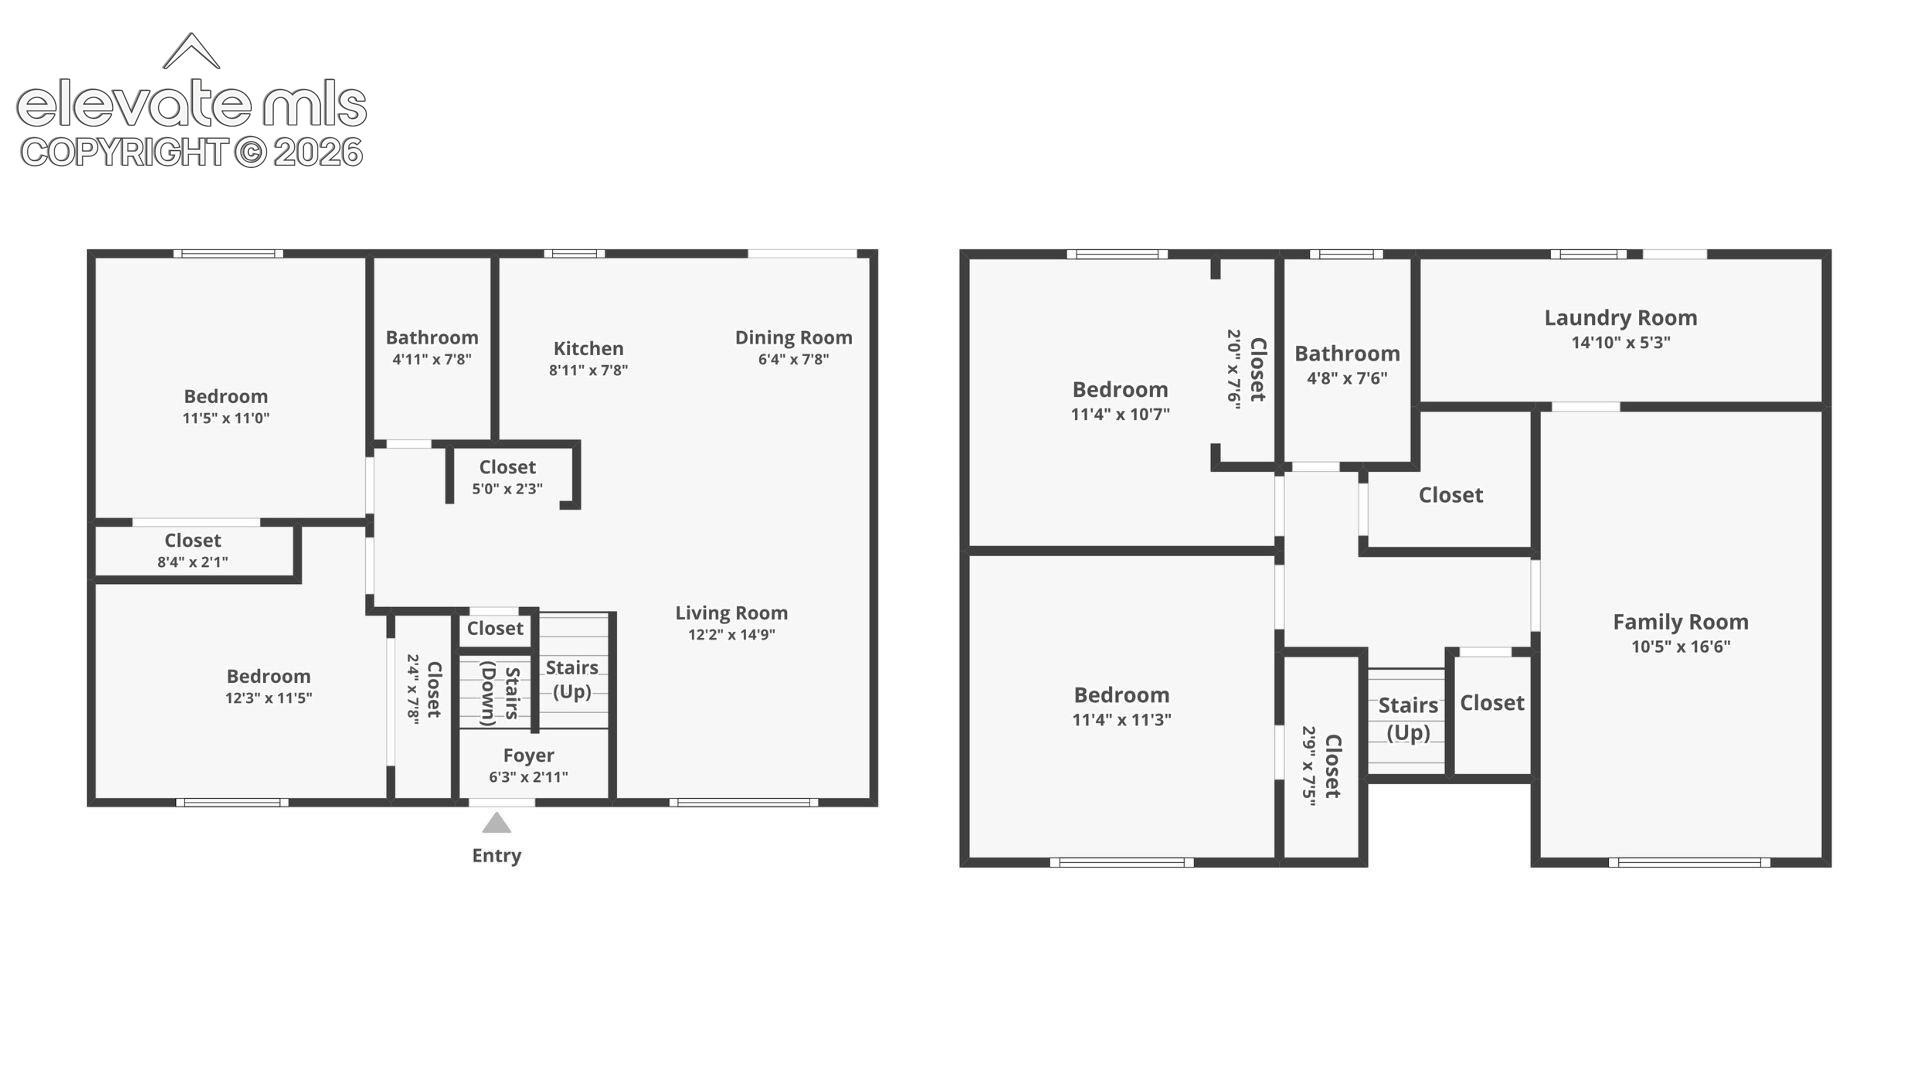
Welcome home to this cute and quaint 4-bedroom, 2-bath bi-level floorpan offering the perfect blend of comfort, functionality, and outdoor living! The light-filled upper level features an open-concept design with a spacious living room that flows seamlessly into the kitchen and dining area—ideal for everyday living and entertaining. Two generously sized bedrooms and a full bath complete the main level.
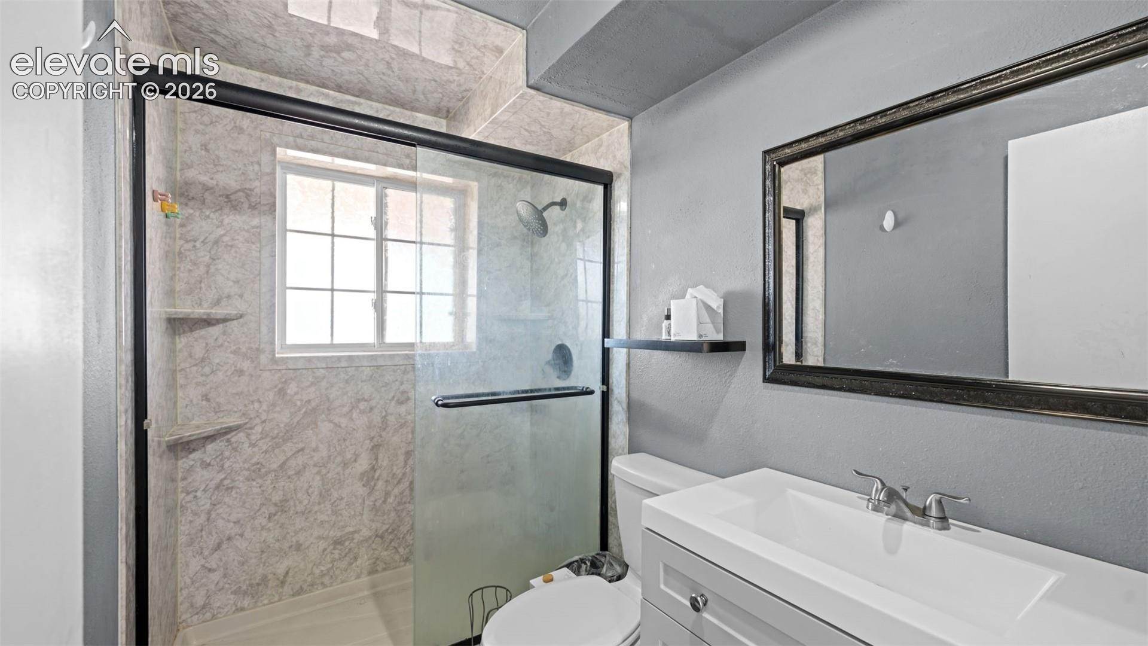
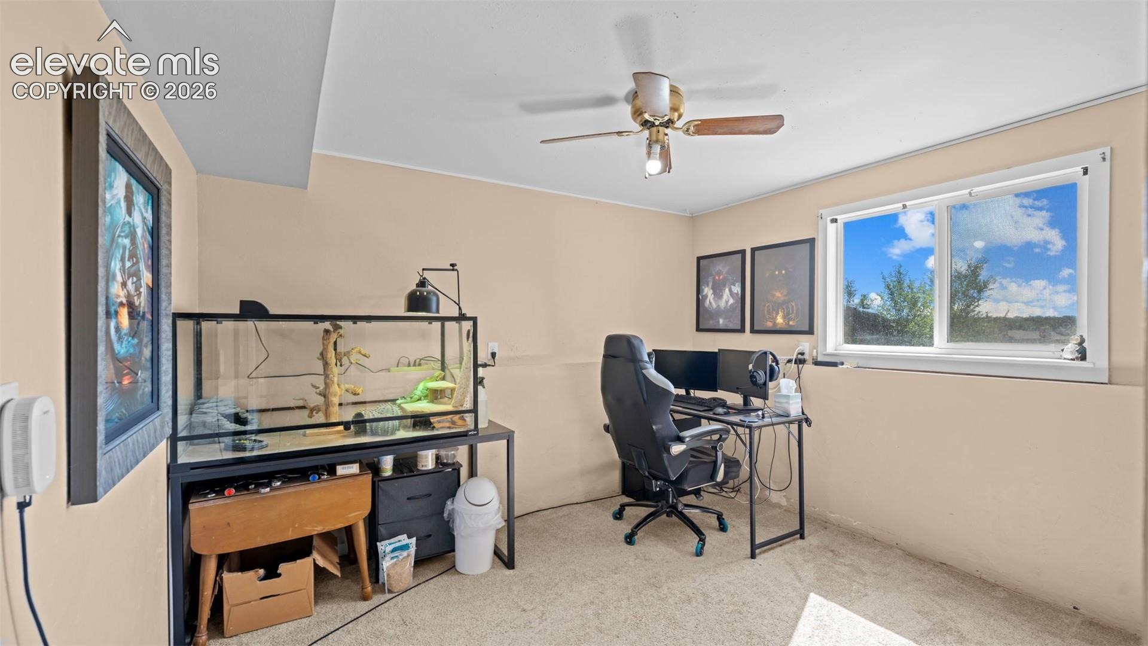
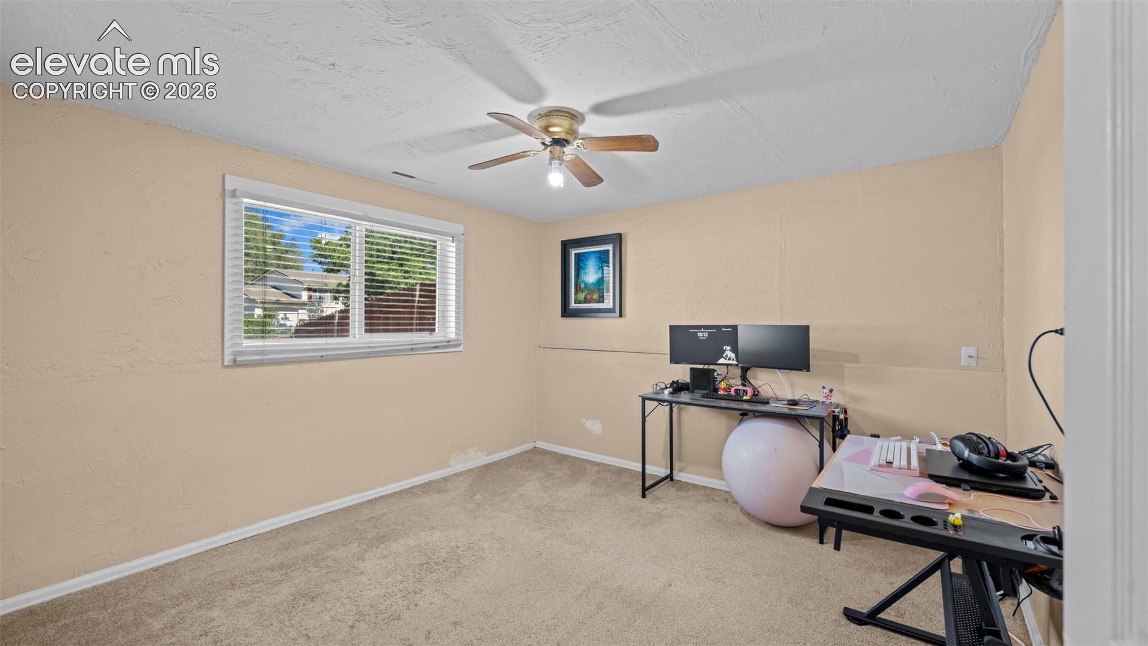
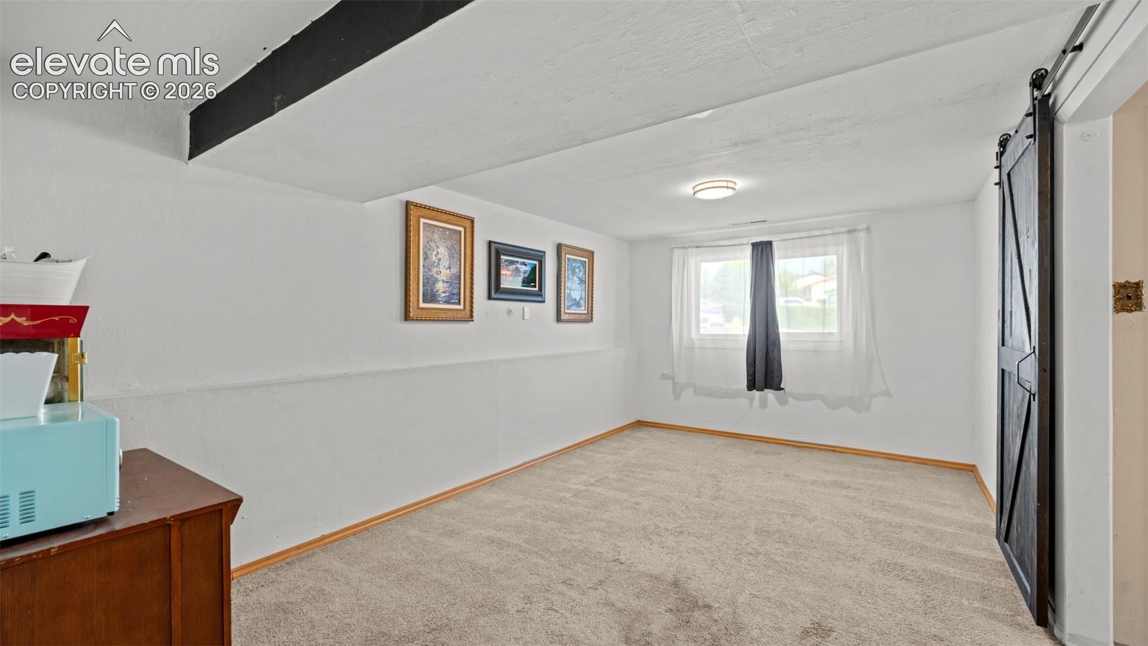
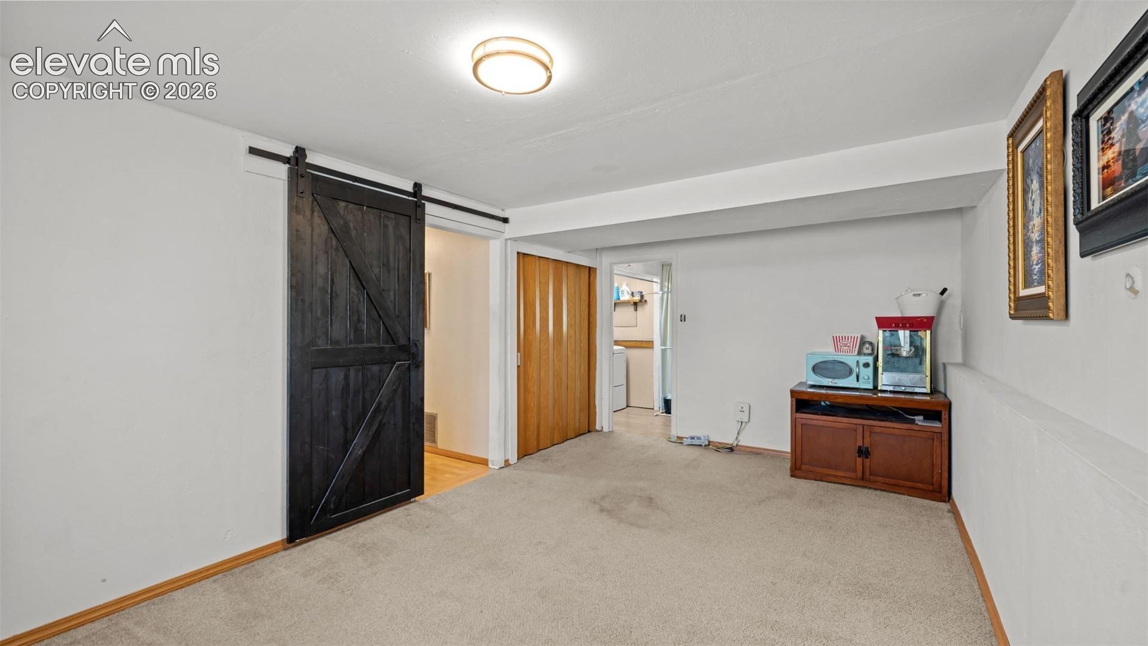
Downstairs, you'll find a large family room perfect for movie nights, a playroom, home office, or workout space, along with two additional bedrooms, a second full bath, and a convenient laundry area.
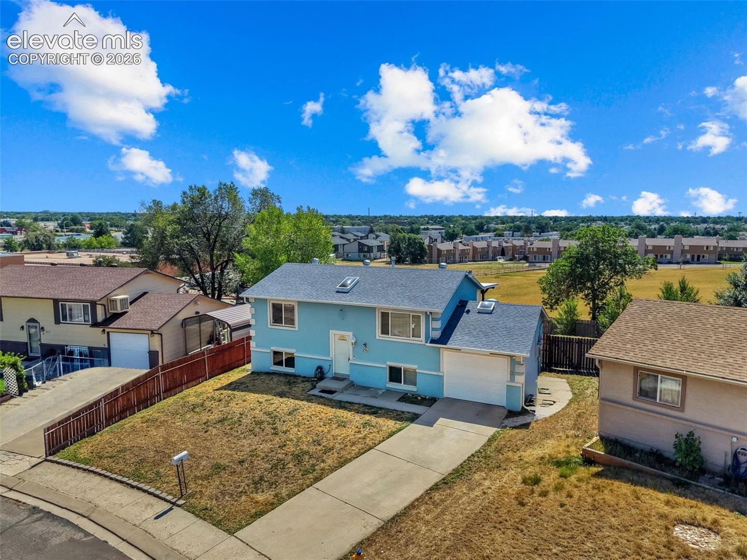
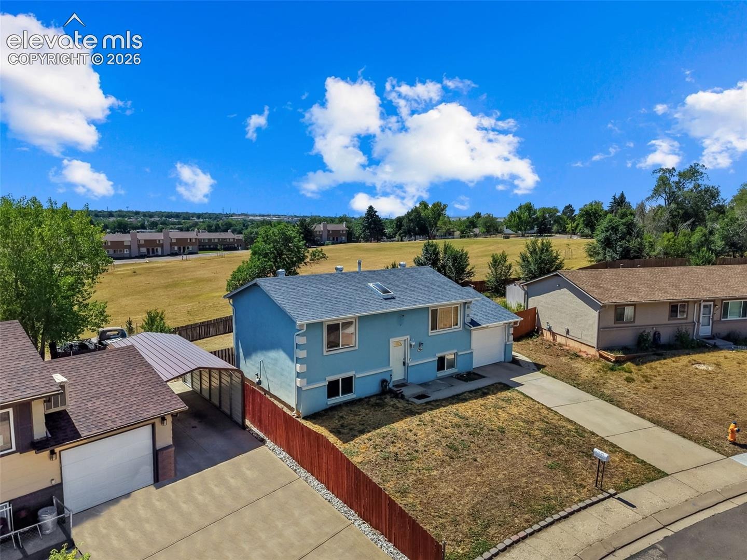
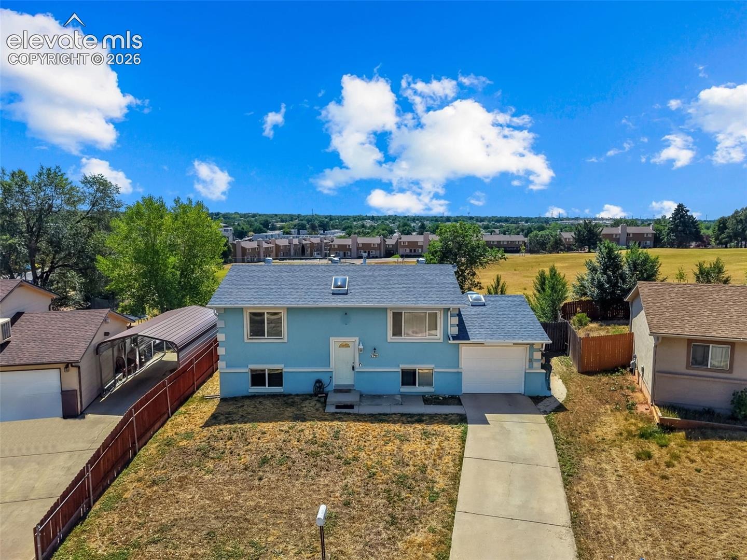
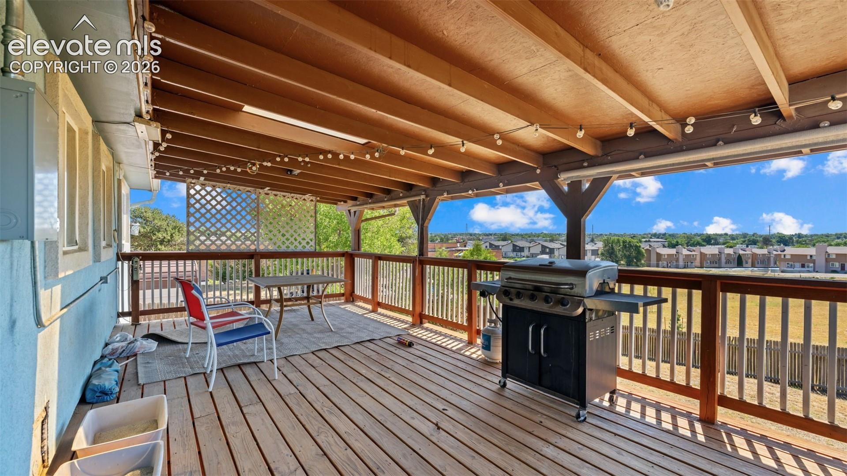
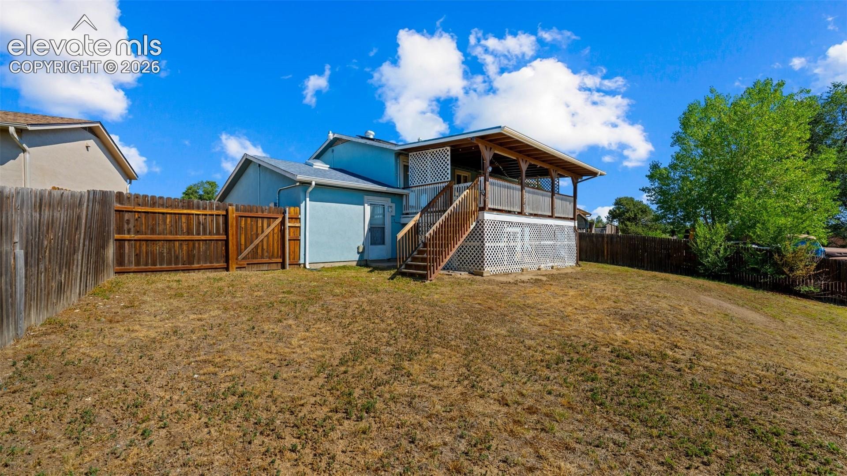
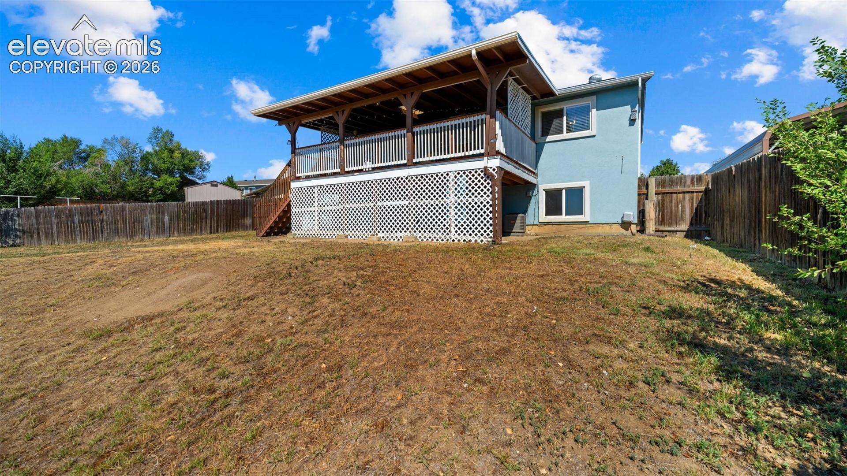
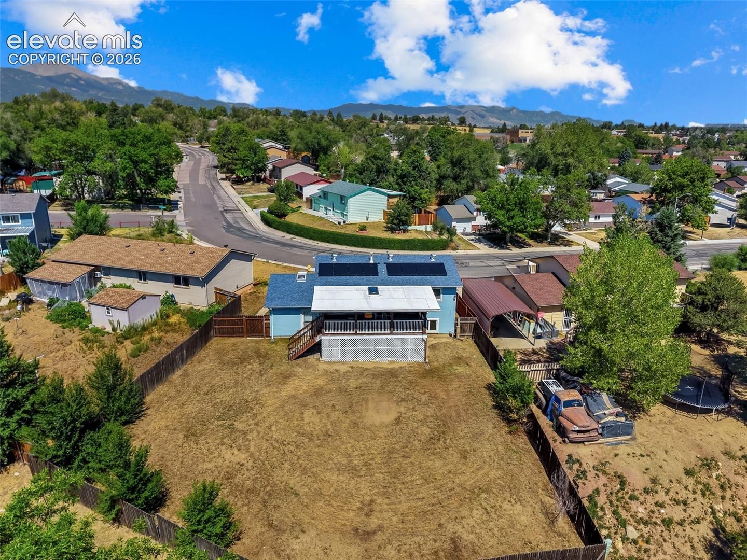
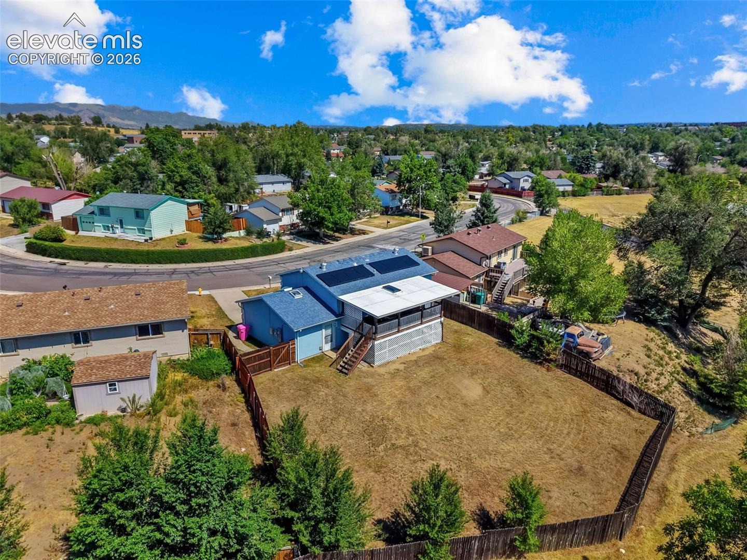
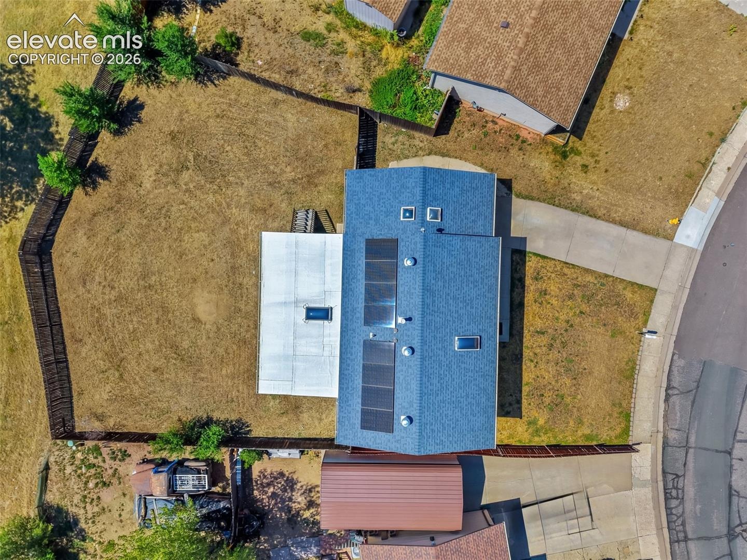
Step outside to a full-length covered deck overlooking the expansive, fenced backyard and the open space beyond. With a private gate providing direct access to the open space, you'll enjoy extra room to explore, play, or simply take in the peaceful setting.
Recent updates and upgrades add to the home's appeal, while desirable features including central air conditioning, stucco exterior, an attached garage, and a spacious yard make this property truly move-in ready. Conveniently located in central Colorado Springs, this home offers both everyday convenience and a wonderful place to call home. This home features an existing solar panel system with the associated solar loan to be assumed by Buyer at Closing, subject to lender approval and requirements.
97 days on market
Listed by Leighanne Potts MRP · Exp Realty LLC · 888-440-2724
Property Details
| Property Type | Residential |
| Sub Type | Single Family Residence |
| Status | Active |
| Price per Sq Ft | $210 |
| MLS # | 9988956 |
| Days on Market | 97 |
| Bedrooms | 4 |
| Full Baths | 2 |
| Above-Grade Sq Ft | 833 |
| Year Built | 1970 |
| Lot Size (Sq Ft) | 7,900 |
| Acres | 0.1814 |
| HOA Fee | $0 |
| Annual Taxes | $1,235 |
| Tax Year | 2025 |
| State | CO |
| County | El Paso |
| Total Rooms | 11 |
| Heating | Forced Air, Natural Gas |
| Cooling | Ceiling Fan(s), Central Air |
| Flooring | Carpet, Wood |
| Fireplace Features | None |
| Appliances | Dishwasher, Microwave, Oven, Refrigerator |
| Total Parking | 1 |
| Parking Features | Attached |
| Roof | Composite Shingle |
| Lot Features | Level |
| Construction | Stucco, Frame |
| Sewer | Sewer |
| Water Source | Public |
| New Construction | No |
| Listing Terms | Cash, Conventional, FHA, VA Loan |
Location
Price History
| Date | Event | Price |
|---|---|---|
| 10/2/2026 |
Price change Source: REcolorado® #9769308 |
$350,000 $210/sqft |
| 10/2/2026 |
Price change Source: elevateMLS #9988956 |
$350,000 -4.1% $210/sqft |
| 7/28/2026 |
Listed for sale Source: elevateMLS #9988956 |
$365,000 +4.3% $219/sqft |
| 7/27/2026 |
Listed for sale Source: REcolorado® #9769308 |
$350,000 $210/sqft |
| 6/10/2024 |
Sold Source: elevateMLS #5506632 |
$350,000 $210/sqft |
| 5/17/2024 |
Listed for sale Source: elevateMLS #5506632 |
$350,000 +11.1% $210/sqft |
| 5/10/2021 |
Sold Source: elevateMLS #8413100 |
$315,000 -3.1% $189/sqft |
| 4/7/2021 |
Listed for sale Source: elevateMLS #8413100 |
$325,000 $195/sqft |

The real estate listing information and related content displayed on this site is provided exclusively for consumers' personal, non-commercial use and may not be used for any purpose other than to identify prospective properties consumers may be interested in purchasing. This information and related content is deemed reliable but is not guaranteed accurate by the Pikes Peak REALTOR® Services Corp.
Thank you — a Mont Haus broker will be in touch shortly.