Residential · Under Contract
Meeker, CO 81641
2 Beds · 1 Baths · 1,027 Sq Ft
$329,500
Single Family
Property Type
0.14 acres
Lot Size
1981
Year Built
$321
Price per Sq Ft
4
Parking Spaces
194354
MLS #
About This Property
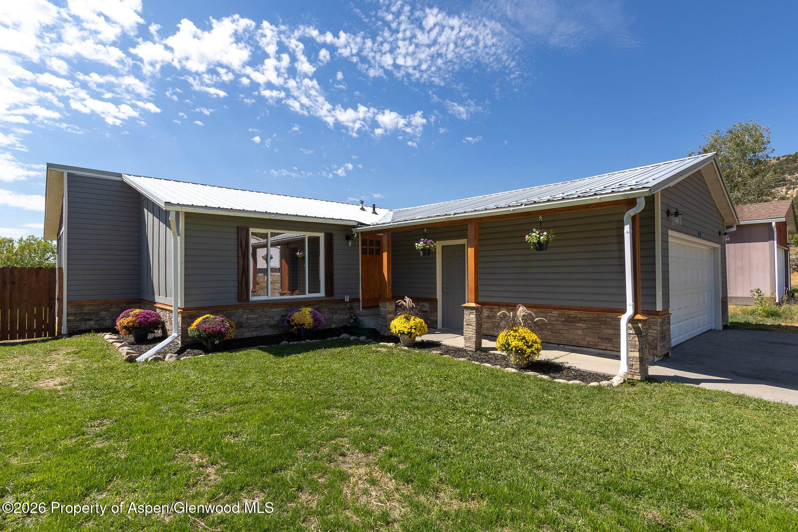
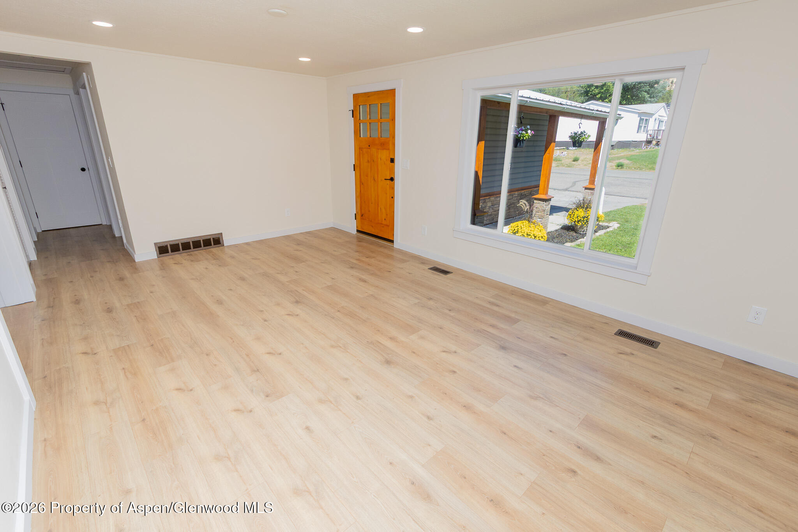
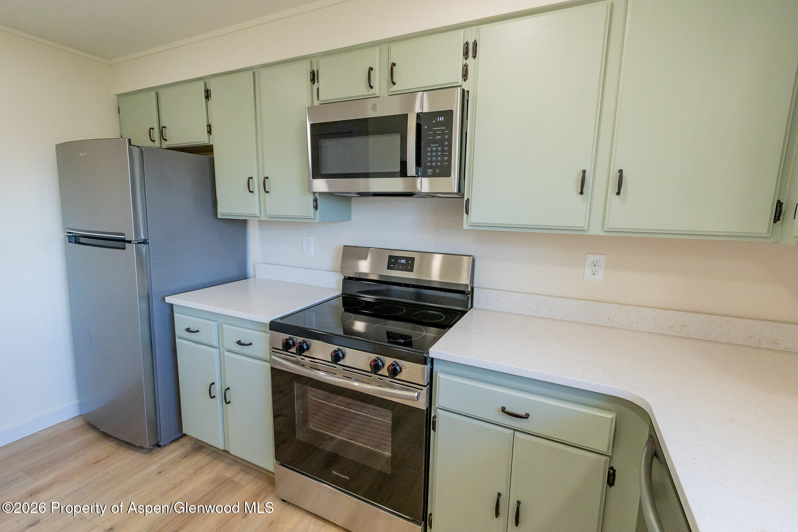
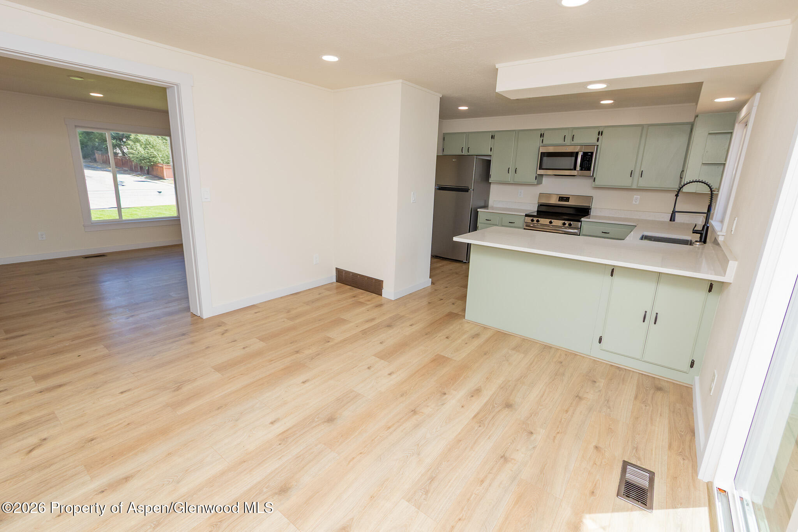
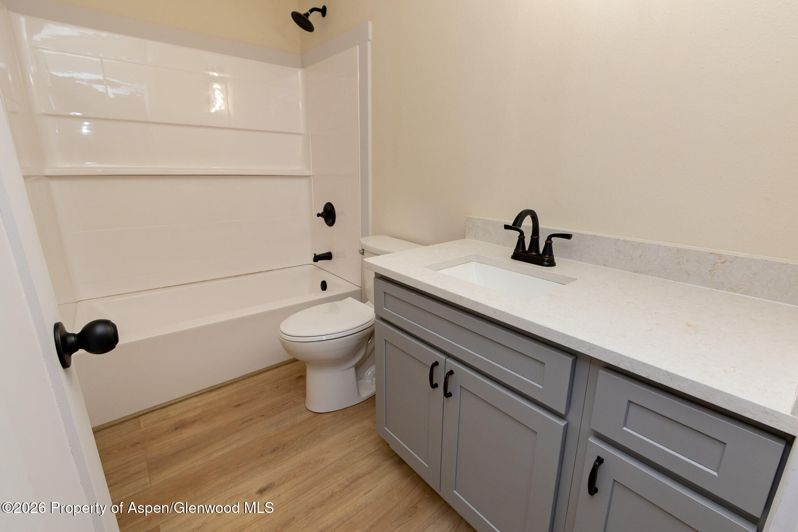
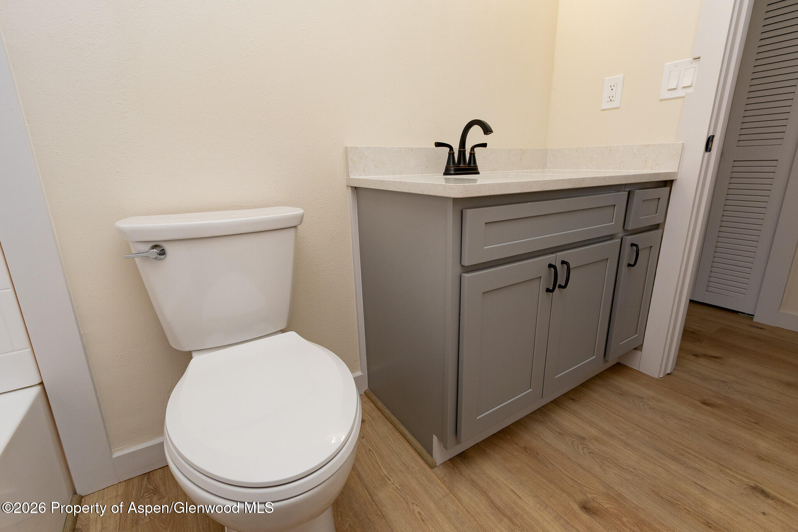
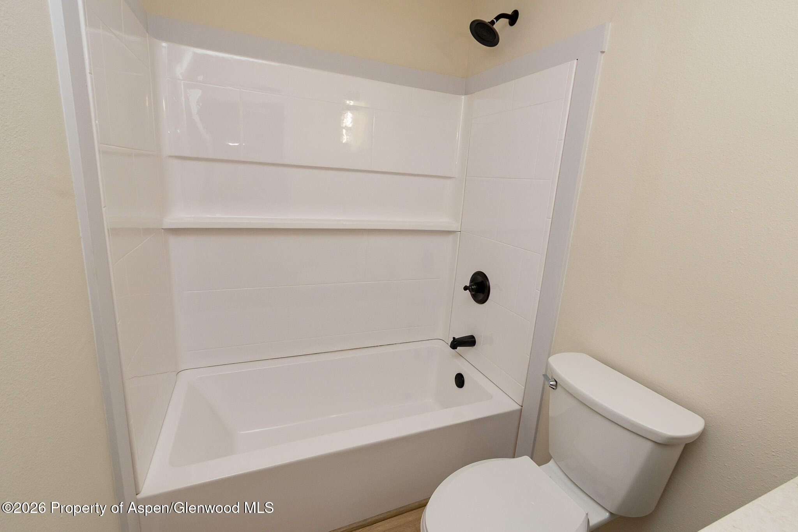
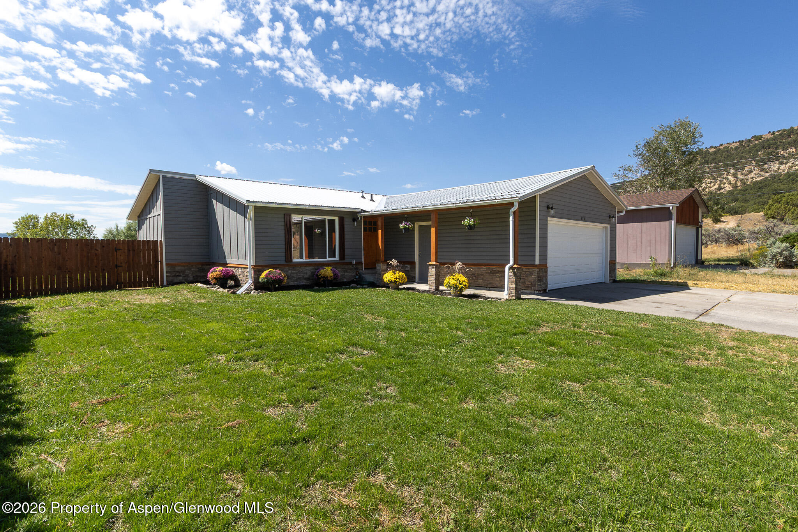
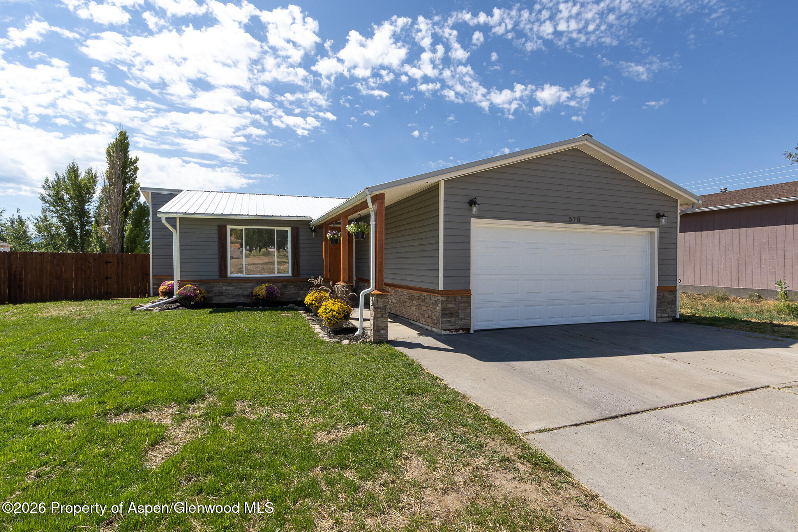
This beautifully remodeled 2 bedroom, 1 bathroom home has been thoughtfully updated inside and out, creating a property that feels fresh, polished, and completely move-in ready.
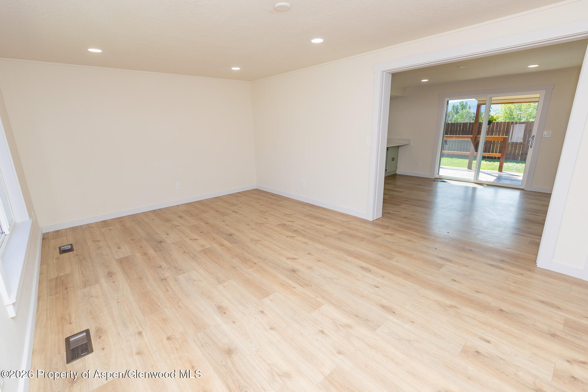
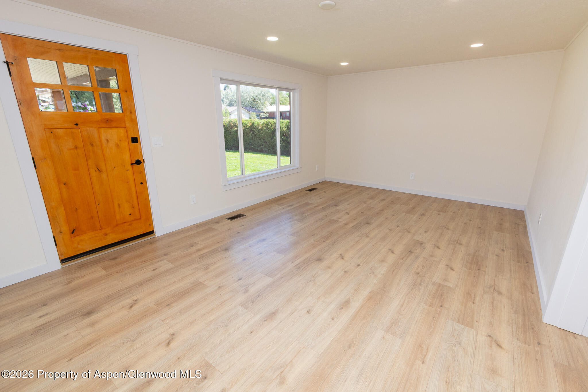
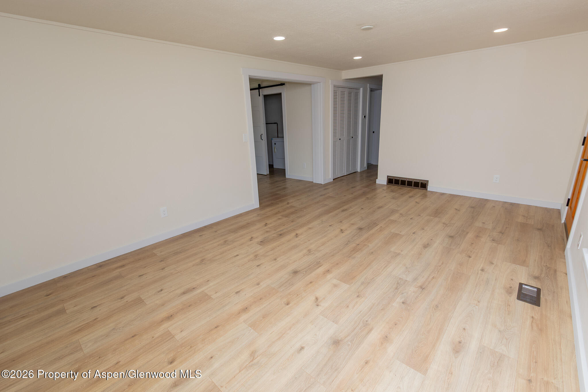
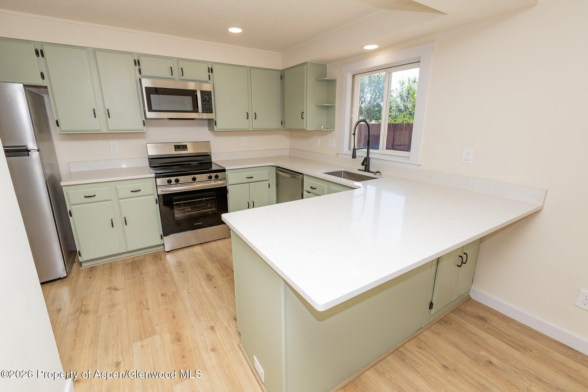
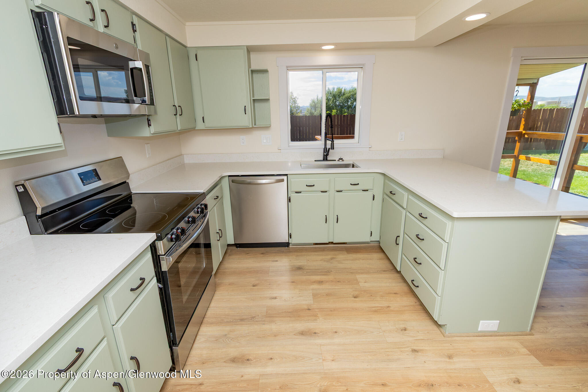
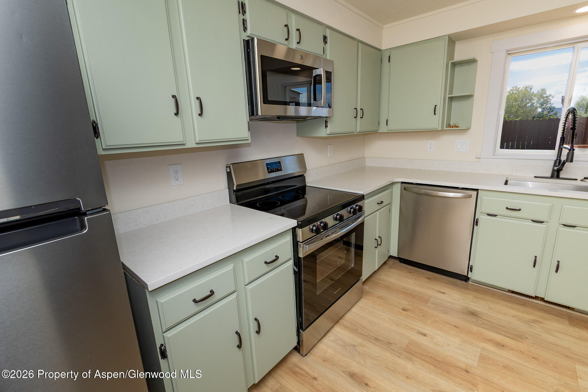
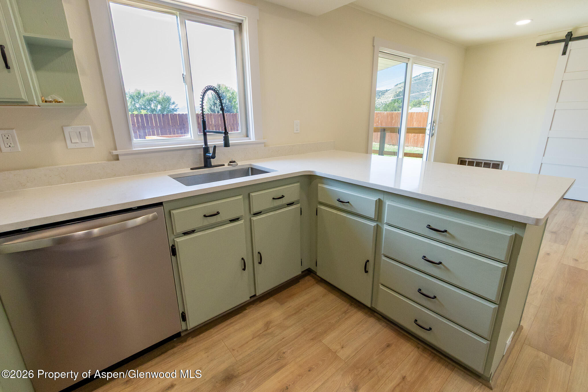
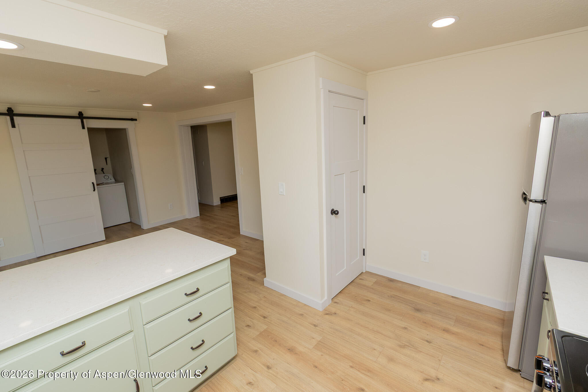
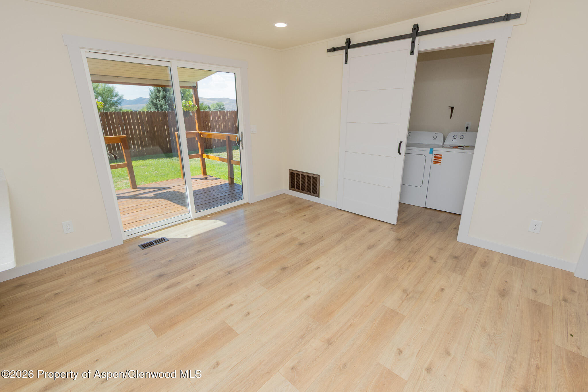
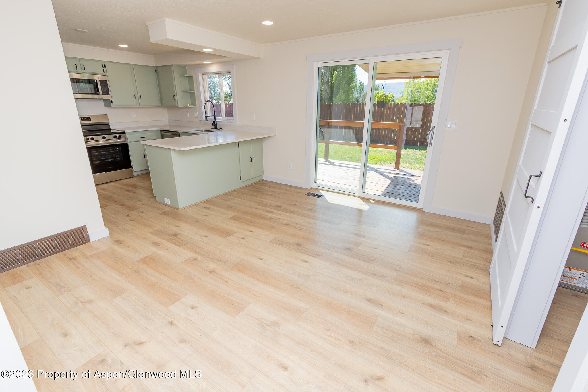
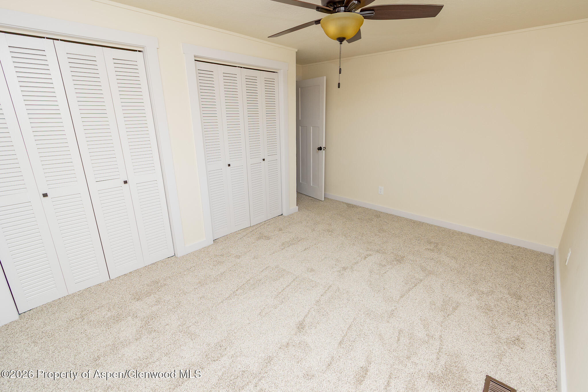
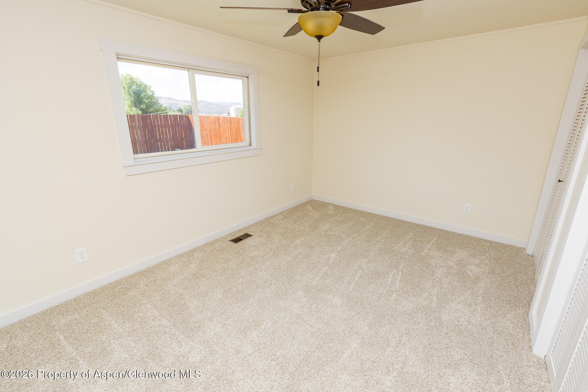
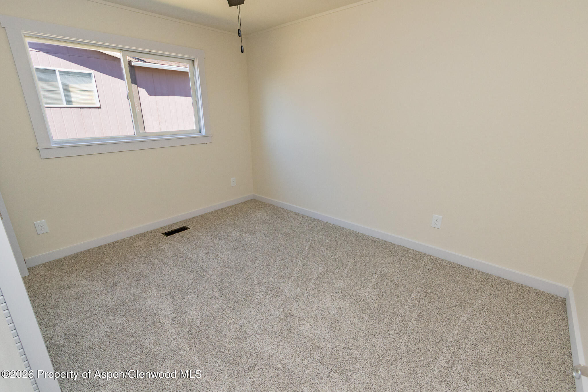
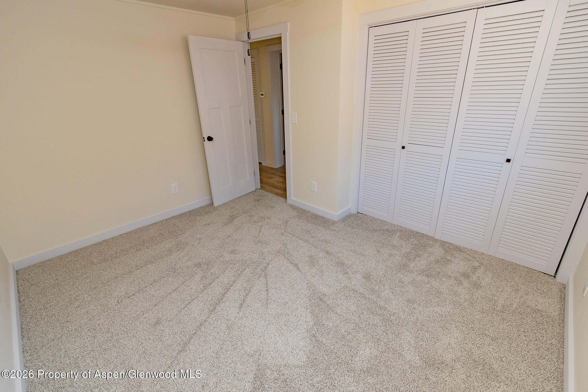
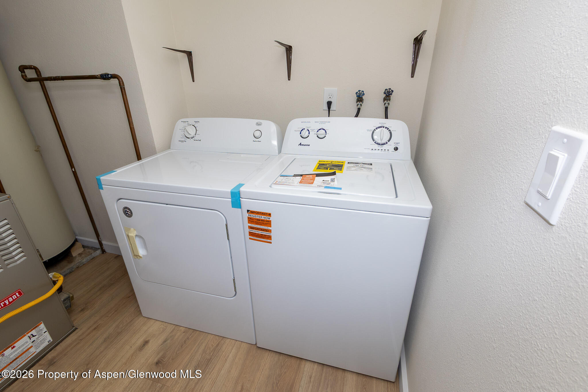
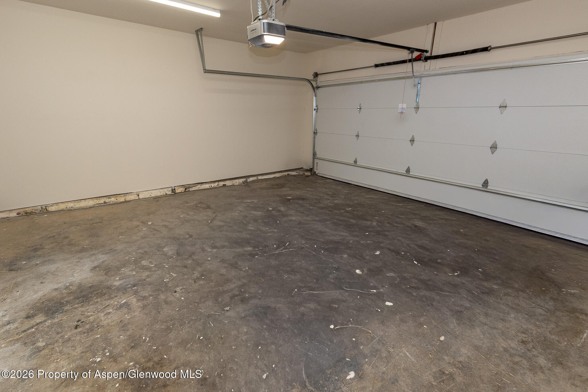
Step inside to a bright, beautifully finished interior featuring new flooring, fresh paint, updated kitchen, granite countertops, new appliances, and updates throughout. The improvements continue behind the scenes with dual insulation, a new garage door, and a fully insulated garage, offering both comfort and functionality.
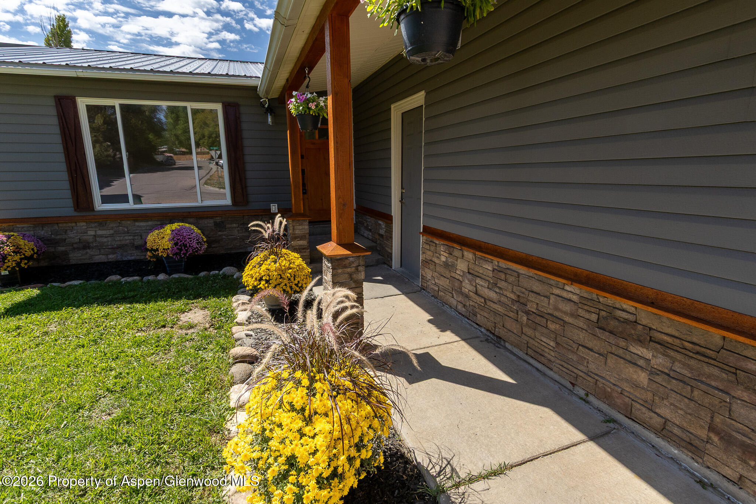
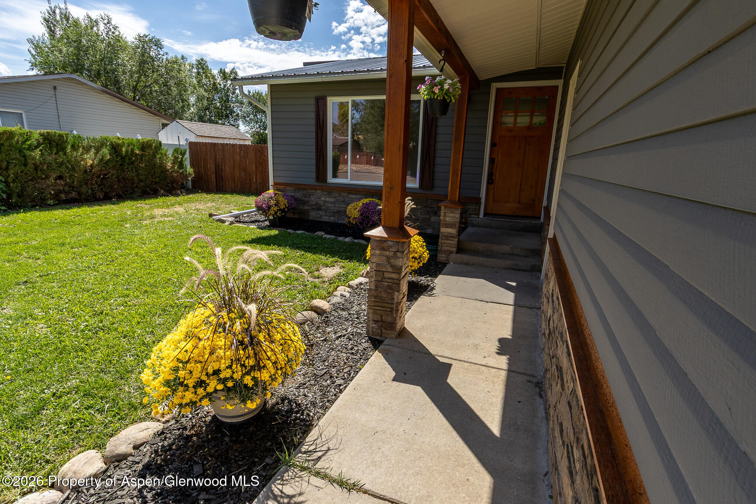
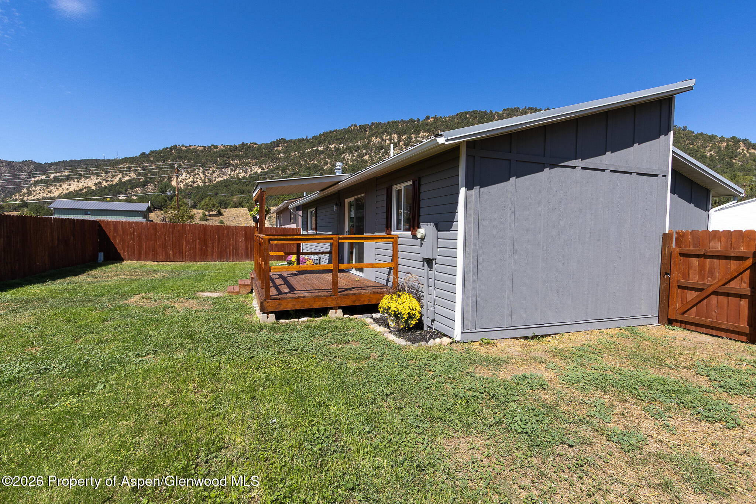
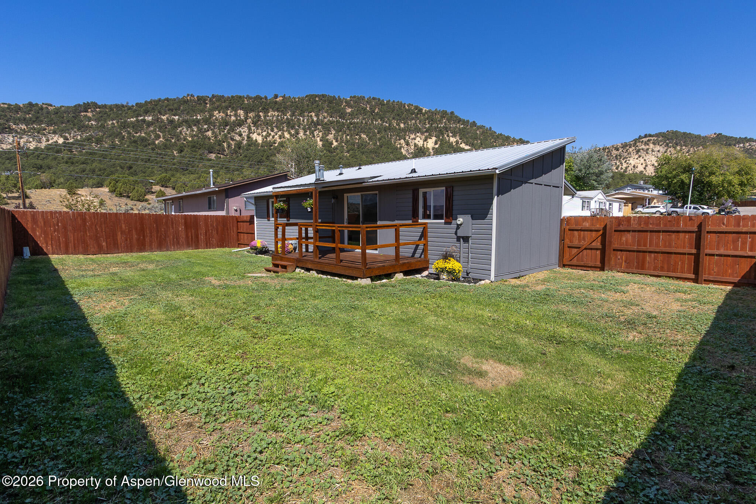
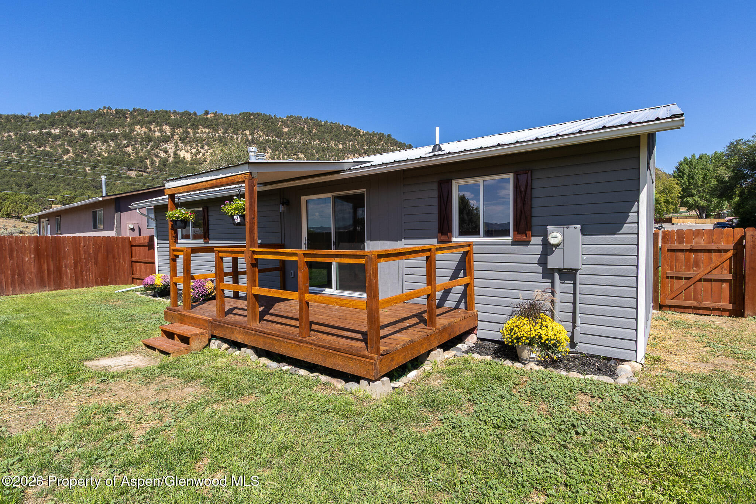
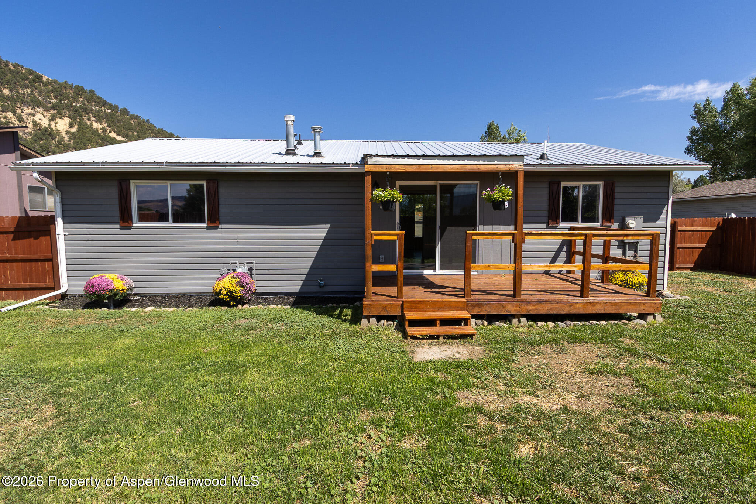
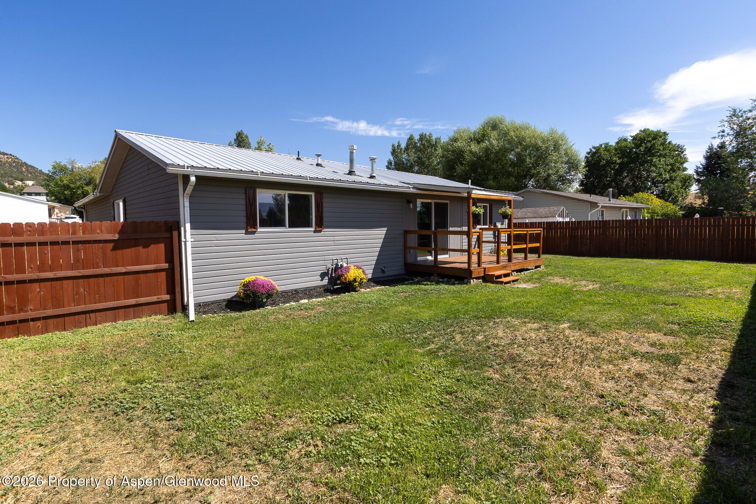
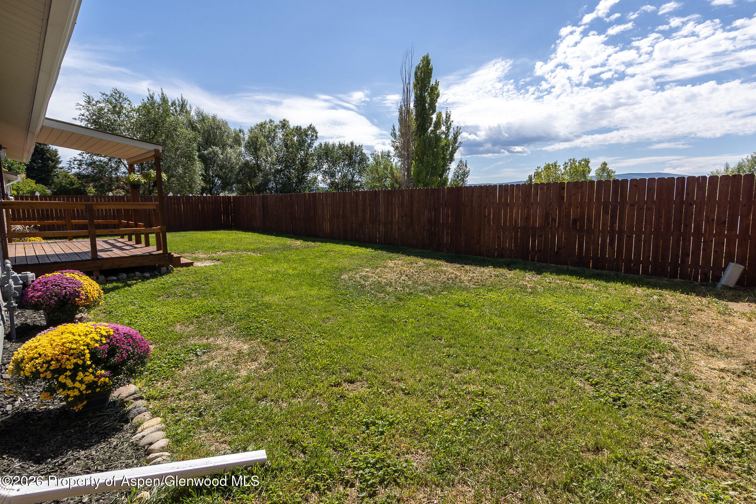
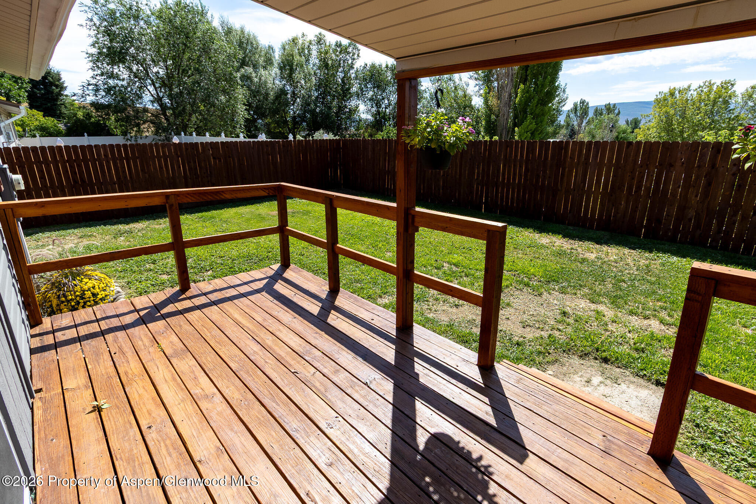
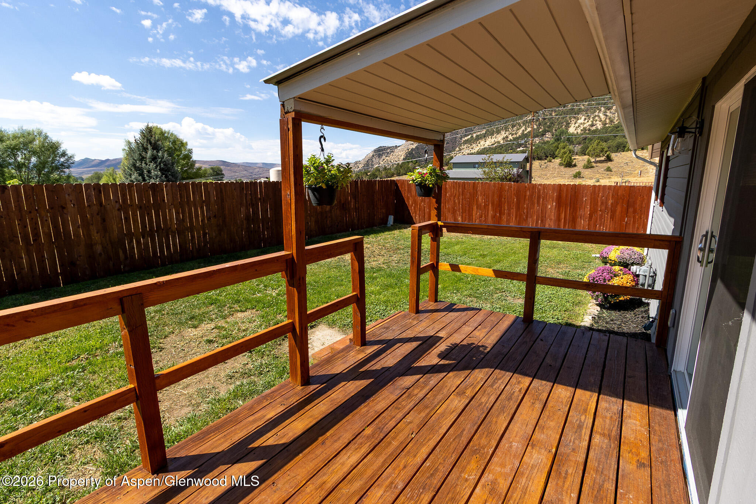
Outside, the property truly shines. Beautiful landscaping surrounds the home, while the privacy-fenced yard and private deck create an inviting place to relax, entertain, and take in the gorgeous surrounding views. Fresh exterior paint, rock skirting, and beautiful wood beam accents complete the transformation, giving the home a warm, polished look and exceptional curb appeal. The lawn has been double seeded and is well on its way to becoming full and lush, adding the finishing touch to the beautifully landscaped exterior.
With nearly every detail already taken care of, 570 Larry Lane offers the perfect combination of style, comfort, privacy, and low-maintenance living. Simply unpack, settle in, and enjoy everything this beautifully renovated home has to offer.
78 days on market
Listed by Bailey Waldref · Real Estate West · (970) 243-7100
Property Details
| Property Type | Residential |
| Sub Type | Single Family Residence |
| Status | Active Under Contract |
| Price per Sq Ft | $321 |
| Subdivision | Sanderson Hills |
| MLS # | 194354 |
| Days on Market | 78 |
| Bedrooms | 2 |
| Full Baths | 1 |
| Year Built | 1981 |
| Lot Size (Sq Ft) | 6,300 |
| Acres | 0.14 |
| Annual Taxes | $981 |
| Tax Year | 2025 |
| State | CO |
| County | Rio Blanco |
| Zoning | Residential |
| Total Rooms | 7 |
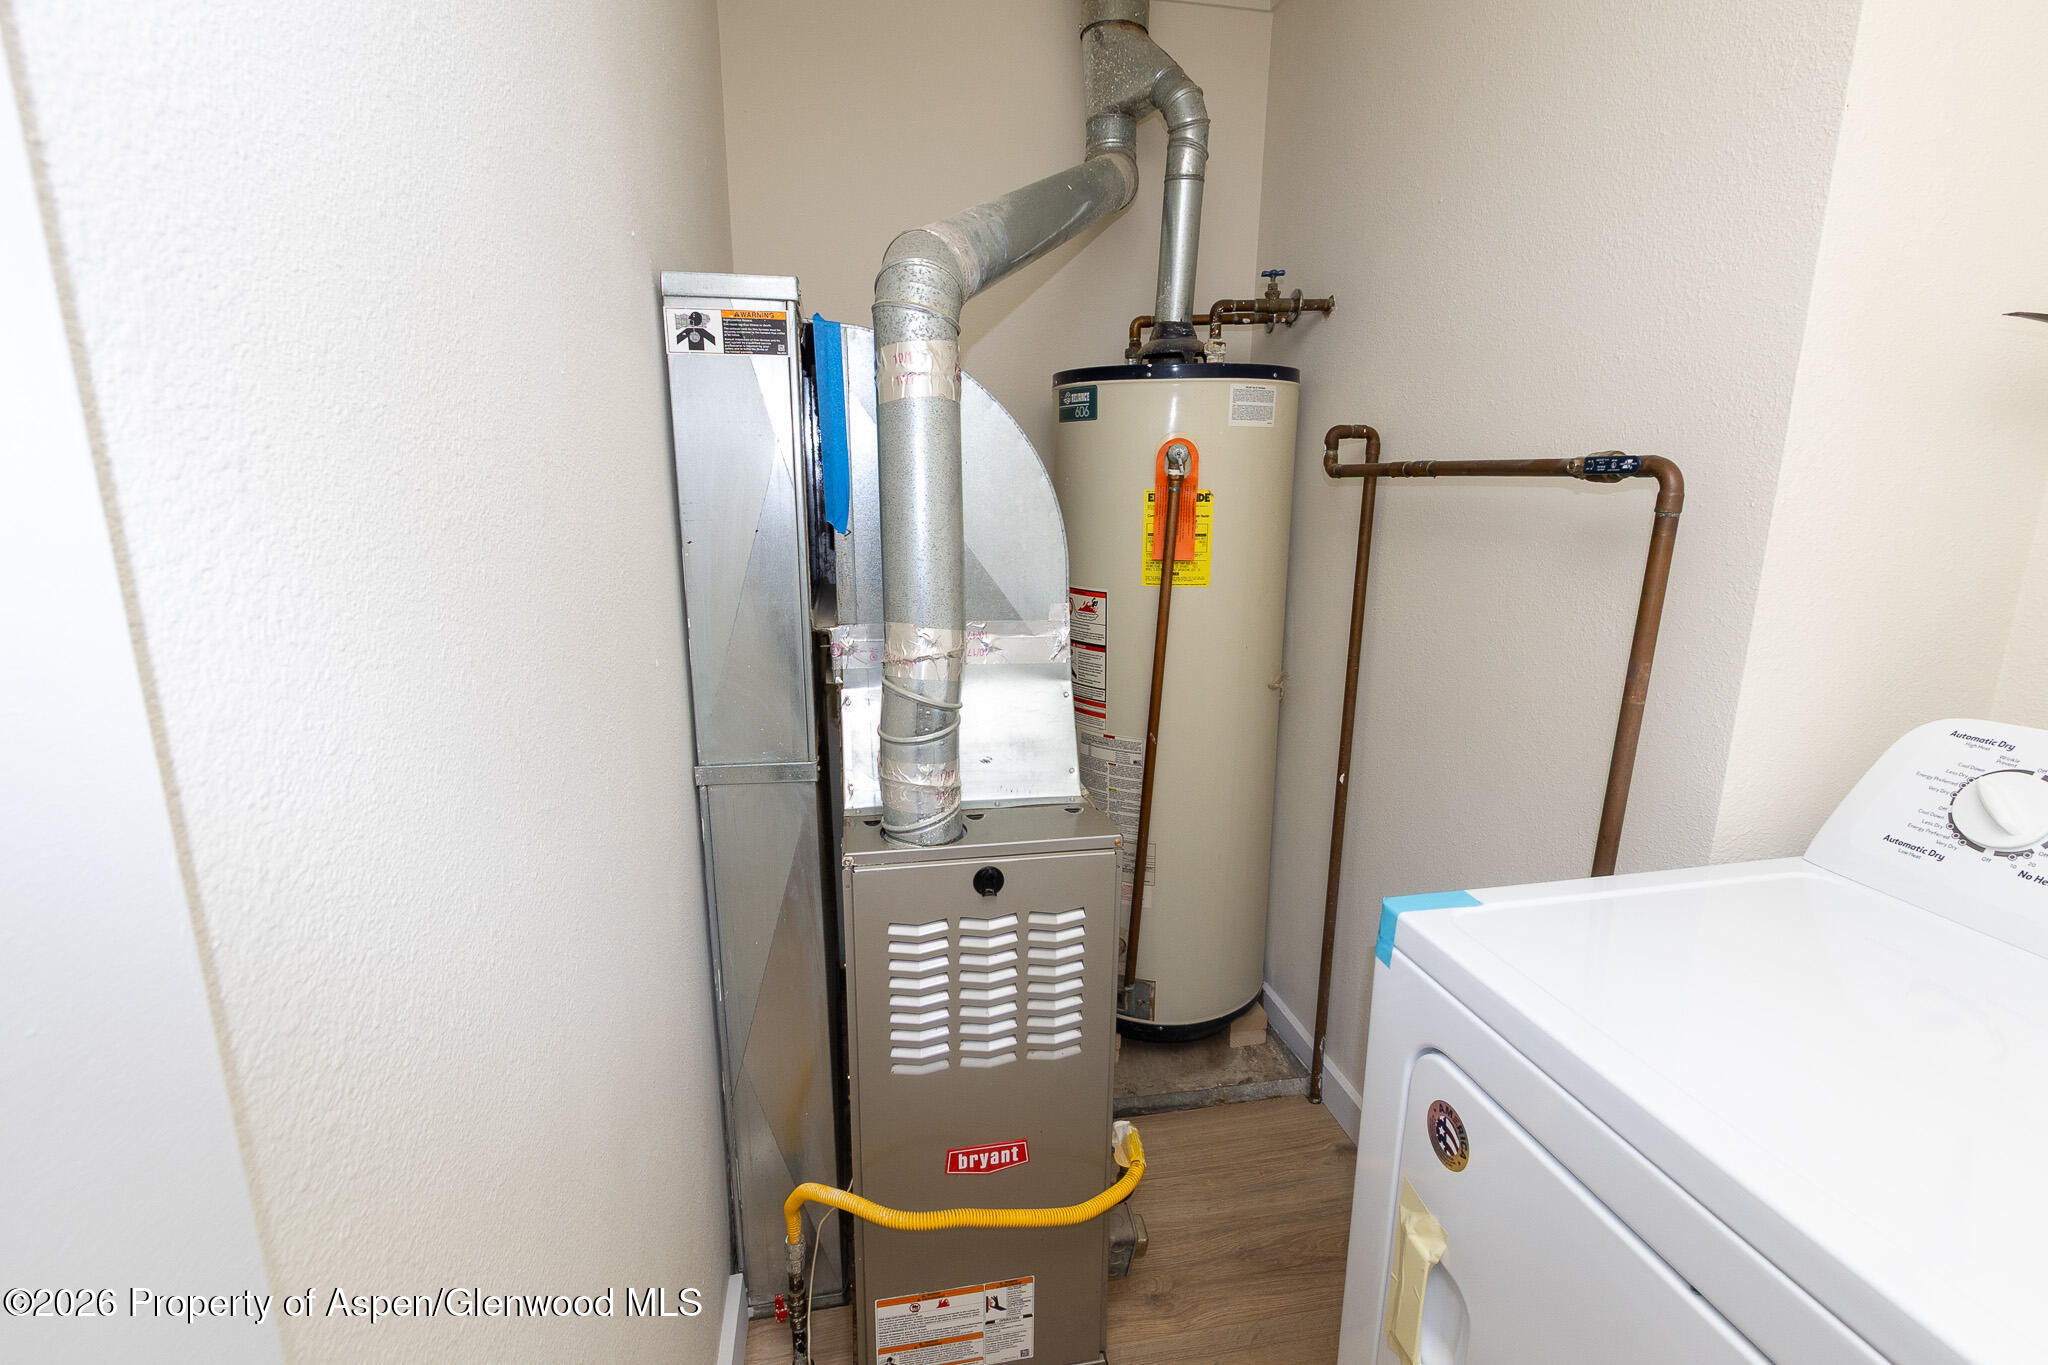
| Heating | Natural Gas, Forced Air |
| Garage | Yes |
| Garage Spaces | 2 |
| Total Parking | 4 |
| Roof | Metal |
| Basement | Crawl Space |
| Lot Features | Landscaped |
| Architectural Style | Ranch |
| Construction | Wood Siding, Frame |
| Water Source | Public |
| New Construction | No |
| Listing Terms | Cash, New Loan |
Location
Price History
| Date | Event | Price |
|---|---|---|
| 11/11/2026 |
Active Under Contract Source: Aspen Glenwood MLS #194354 |
— |
| 10/24/2026 |
Price change Source: Aspen Glenwood MLS #194354 |
$329,500 -5.9% $321/sqft |
| 8/28/2026 |
Listed for sale Source: Aspen Glenwood MLS #194354 |
$350,000 $341/sqft |

Copyright 2026 Aspen Glenwood MLS. Information is provided exclusively for consumers' personal, non-commercial use and may not be used for any purpose other than to identify prospective properties consumers may be interested in purchasing. This information is deemed reliable but is not guaranteed accurate by the MLS.
Thank you — a Mont Haus broker will be in touch shortly.
For Mont Haus agents and staff. Sign in with your Mont Haus Microsoft account and the Agent Portal opens in a new tab.
Sign in with MicrosoftNo Microsoft account yet? Ask Nikki Boxer, who sets up portal access.