Residential · Active
Aspen, CO 81611
7 Beds · 6 Baths · 6,802 Sq Ft
$32,000,000
Single Family
Property Type
11.79 acres
Lot Size
2002
Year Built
$4,704
Price per Sq Ft
2
Parking Spaces
$25,000
HOA Fee
194389
MLS #
About This Property
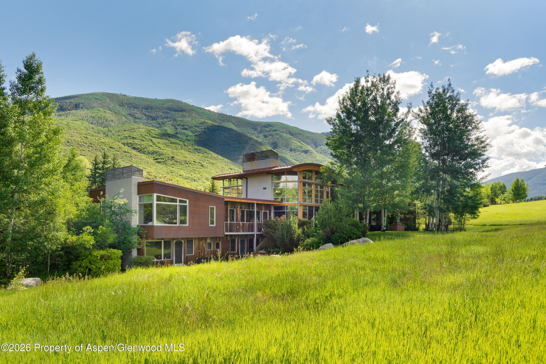
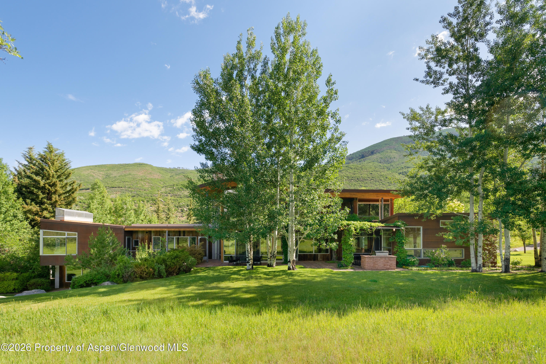
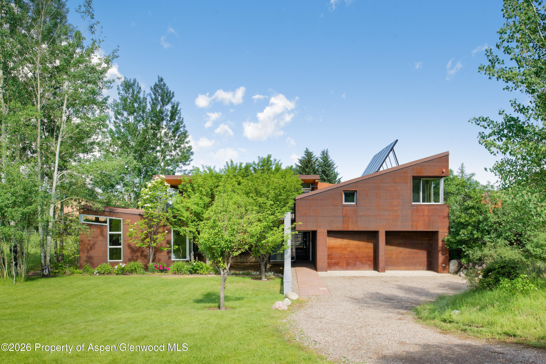
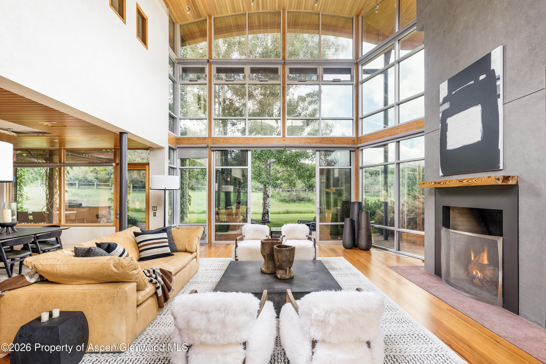
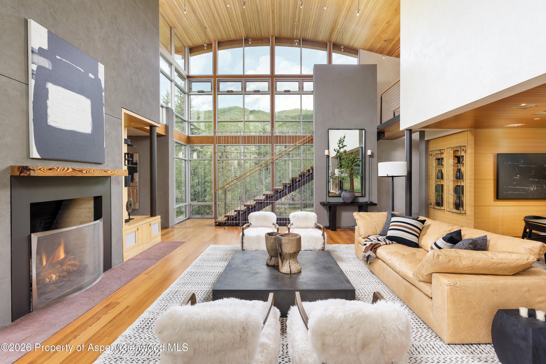
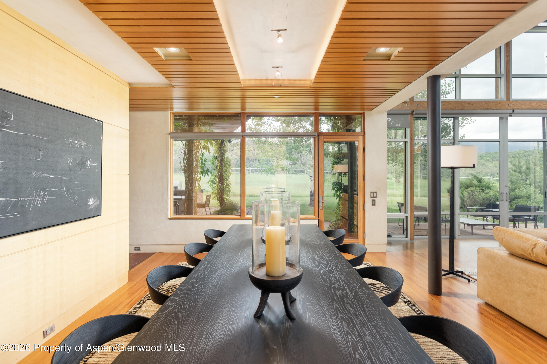
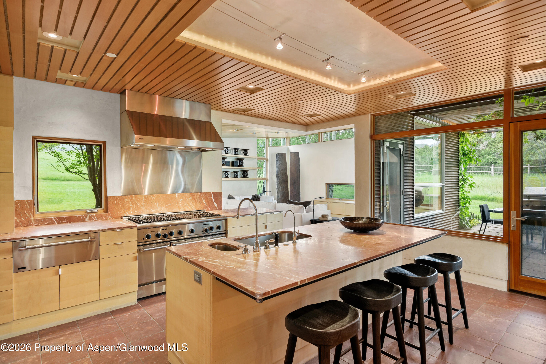
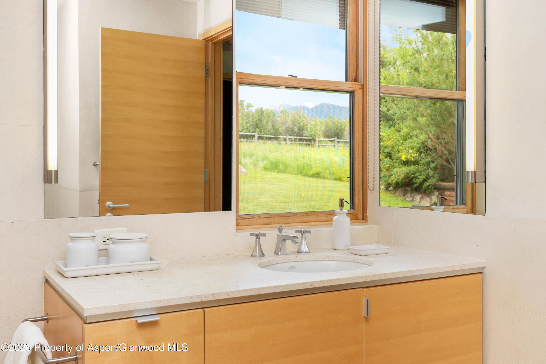
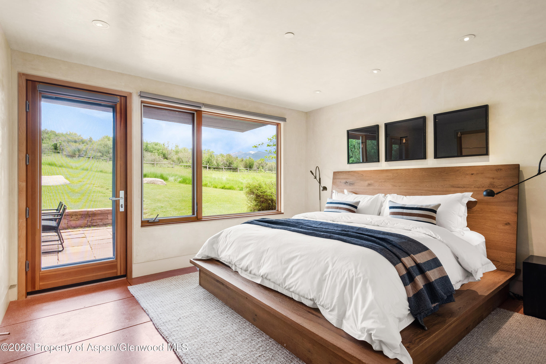
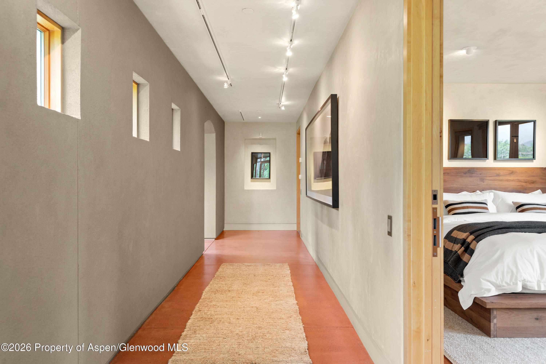
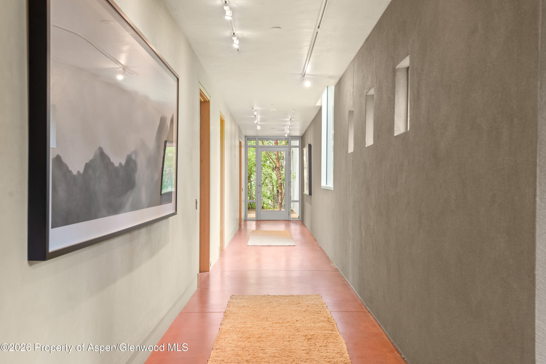
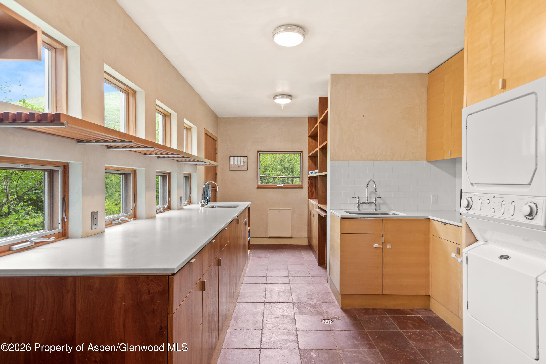
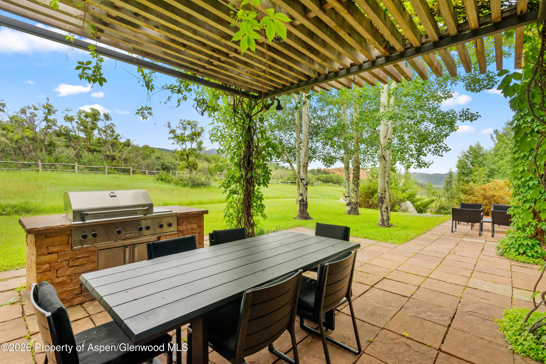
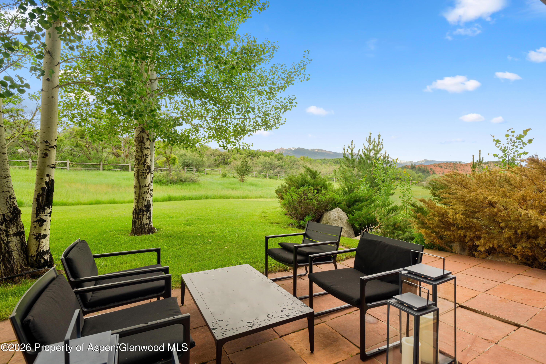
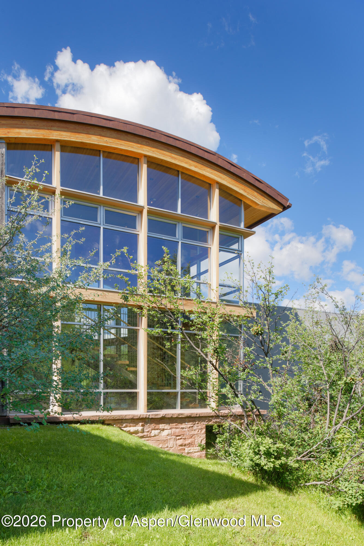
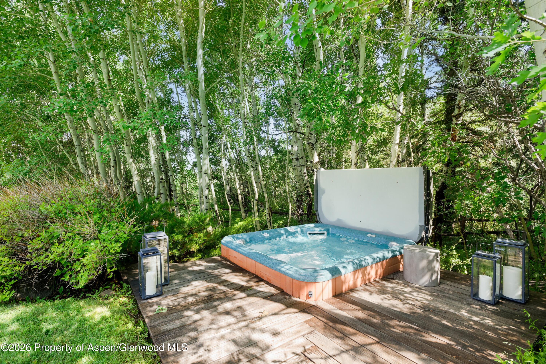
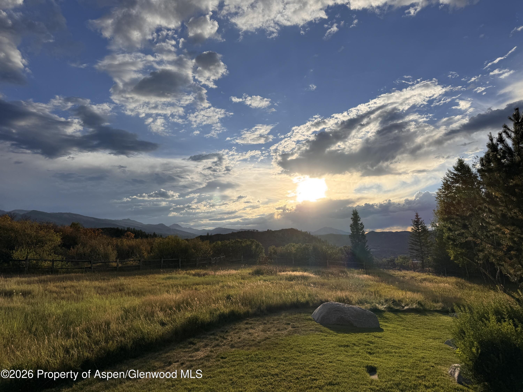
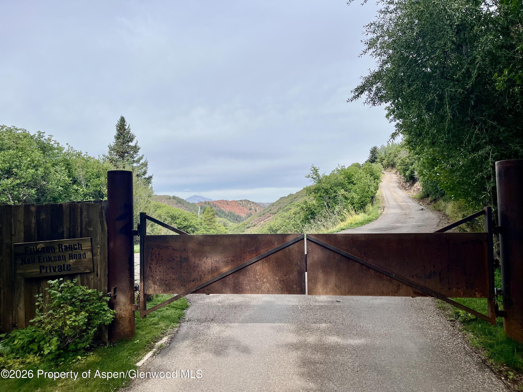
Rarely does an Aspen estate of this magnitude, privacy, and rich historical lineage become available. Formerly owned by the Paepcke family and designed by renowned, AIA award-winning architect Harry Teague, this extraordinary home on 11.79 magical acres represents the largest and most secluded property currently available on Aspen's coveted Red Mountain. Situated within the exclusive and gated Erickson Ranch, this property offers a rare combination of sweeping views, acreage, architectural prestige, and deep local history. Designed to seamlessly integrate with its dramatic alpine environment, the 6,802-square-foot contemporary masterpiece captures panoramic vistas stretching from Highlands all the way to Mount Sopris.
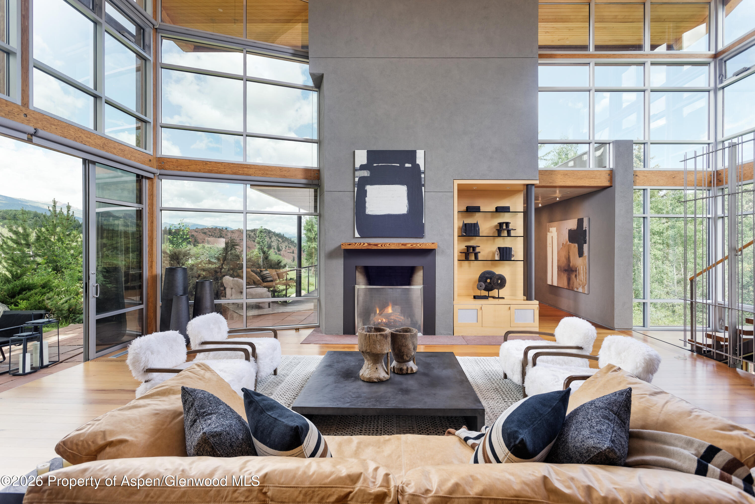
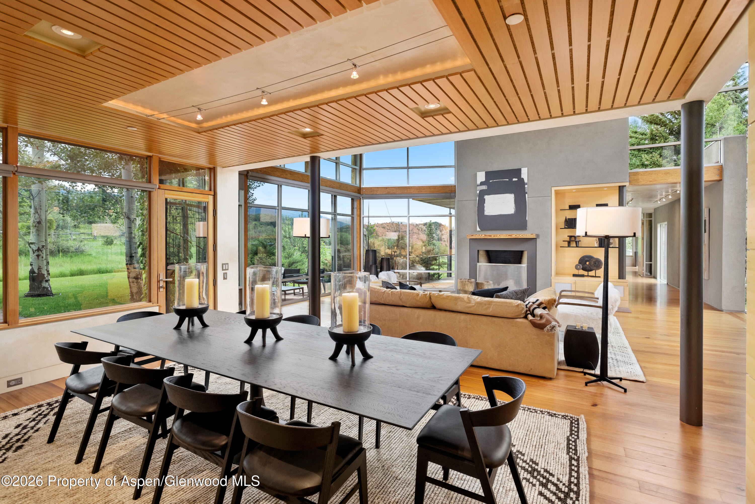
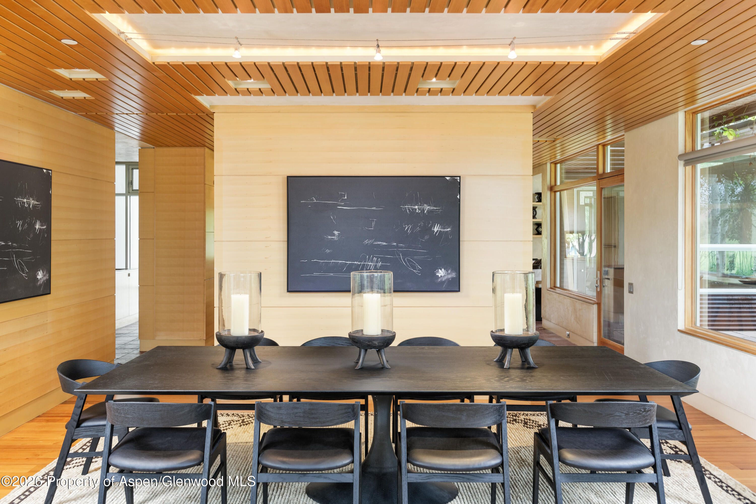
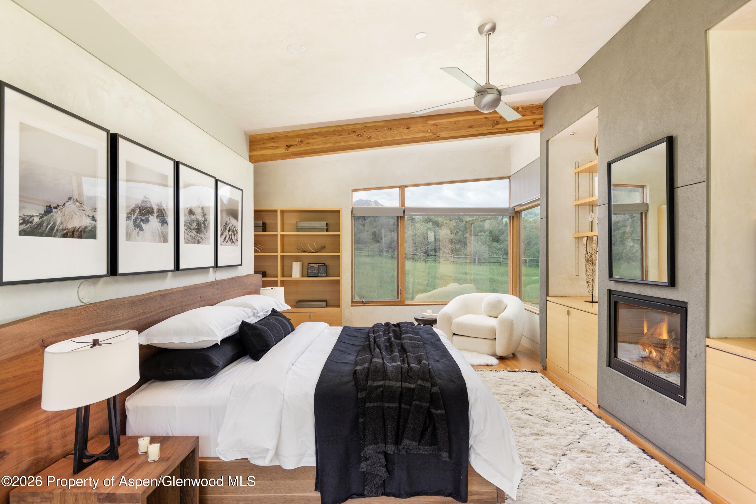
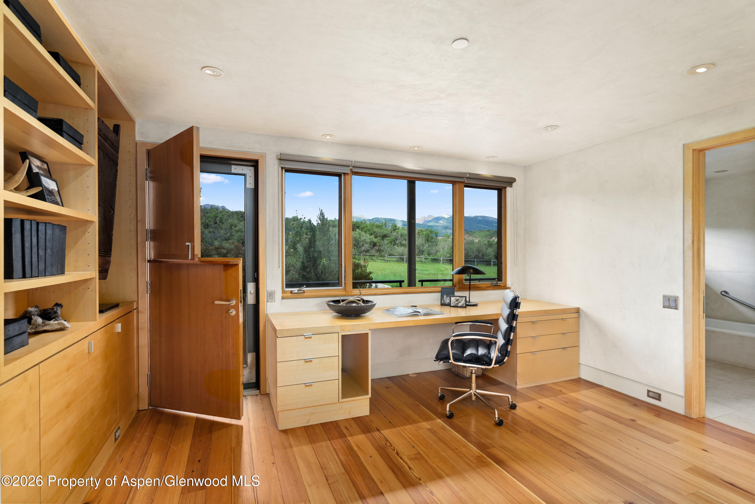
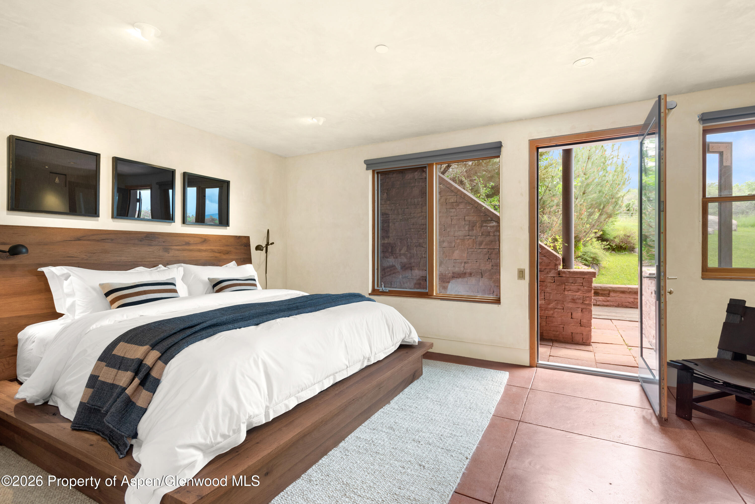
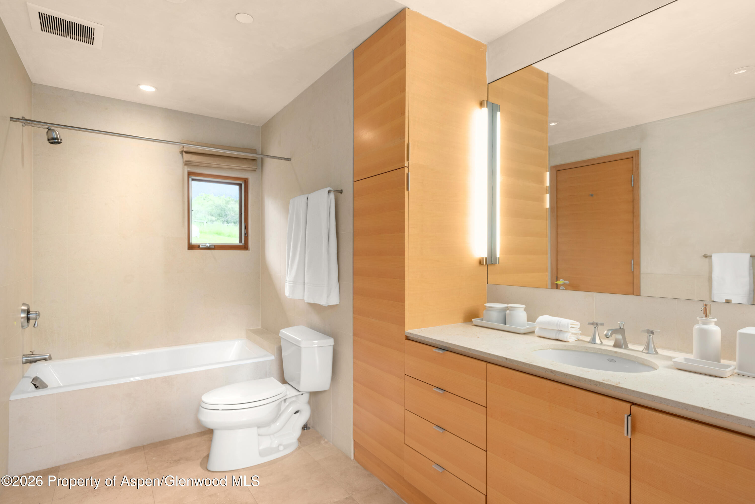
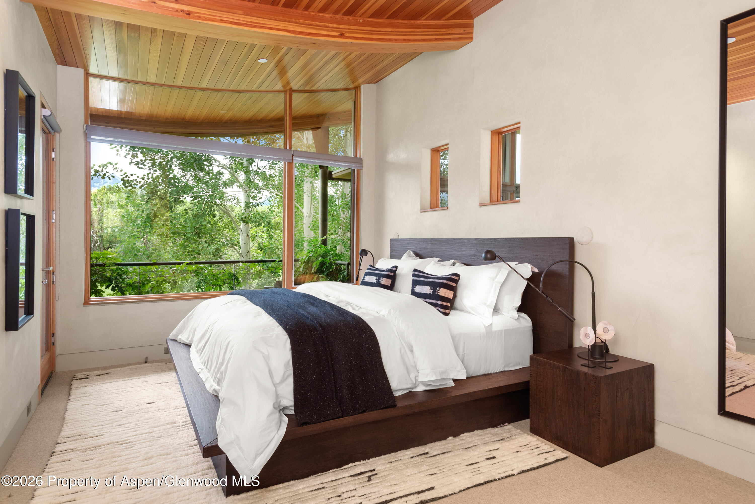
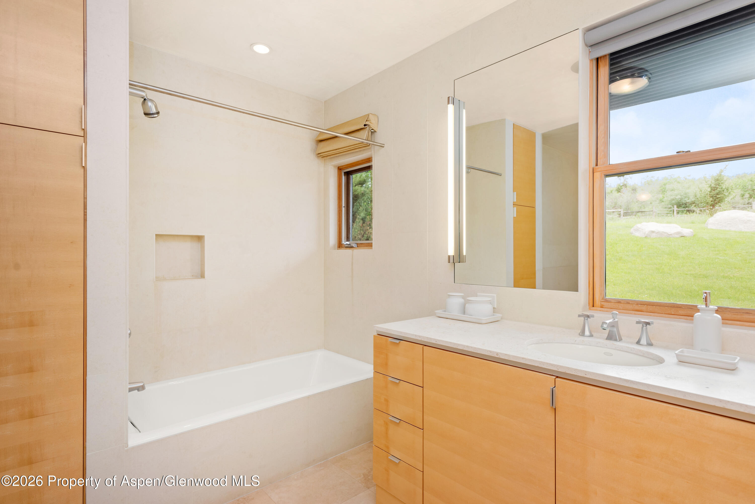
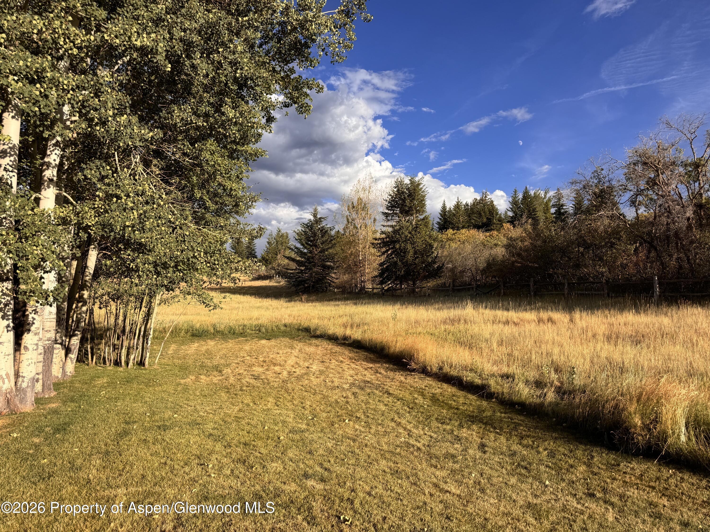
Flooded with natural light through soaring floor-to-ceiling windows, the interior features expansive living spaces perfect for entertaining, 7 bedrooms and 5.5 bathrooms with the primary on the main level. Outside, the sprawling 12 acres borders common ranch land, providing an oasis of ultimate serenity and natural beauty just minutes away from downtown Aspen's world-class dining, shopping, and skiing. 700 Nell Erickson Road is a prized multi-generational family retreat and a crowning achievement in luxury mountain living.
50 days on market
Listed by Elizabeth Stanley · Compass Aspen · 970-925-6063
Property Details
| Property Type | Residential |
| Sub Type | Single Family Residence |
| Status | Active |
| Price per Sq Ft | $4,704 |
| Subdivision | Erickson Ranch |
| MLS # | 194389 |
| Days on Market | 50 |
| Bedrooms | 7 |
| Full Baths | 5 |
| Half Baths | 1 |
| Year Built | 2002 |
| Lot Size (Sq Ft) | 513,572 |
| Acres | 11.79 |
| HOA | Yes |
| HOA Fee | $25,000 |
| Annual Taxes | $44,707 |
| Tax Year | 2025 |
| State | CO |
| County | Pitkin |
| Zoning | AFR-10 |
| Heating | Radiant |
| Cooling | None |
| Fireplaces | 2 |
| Fireplace Features | Gas |
| Garage | Yes |
| Garage Spaces | 2 |
| Roof | Metal |
| Lot Features | Interior Lot |
| Architectural Style | Contemporary |
| Construction | Stone Veneer, Wood Siding, Stucco, Frame |
| Water Source | Well |
| New Construction | No |
Location
Price History
| Date | Event | Price |
|---|---|---|
| 8/31/2026 |
Listed for sale Source: Aspen Glenwood MLS #194389 |
$32,000,000 +42,566.7% $4,704/sqft |
| 1/23/2024 |
Listed for sale Source: Aspen Glenwood MLS #182306 |
$75,000 -99.5% $11/sqft |
| 9/27/2020 |
Sold Source: Aspen Glenwood MLS #164619 |
$16,000,000 -10.9% $2,352/sqft |
| 6/8/2020 |
Listed for sale Source: Aspen Glenwood MLS #164619 |
$17,950,000 $2,639/sqft |

Copyright 2026 Aspen Glenwood MLS. Information is provided exclusively for consumers' personal, non-commercial use and may not be used for any purpose other than to identify prospective properties consumers may be interested in purchasing. This information is deemed reliable but is not guaranteed accurate by the MLS.
Thank you — a Mont Haus broker will be in touch shortly.