
Residential · Active
Fountain, CO 80817
3 Beds · 3 Baths · 1,590 Sq Ft
$435,000
Single Family
Property Type
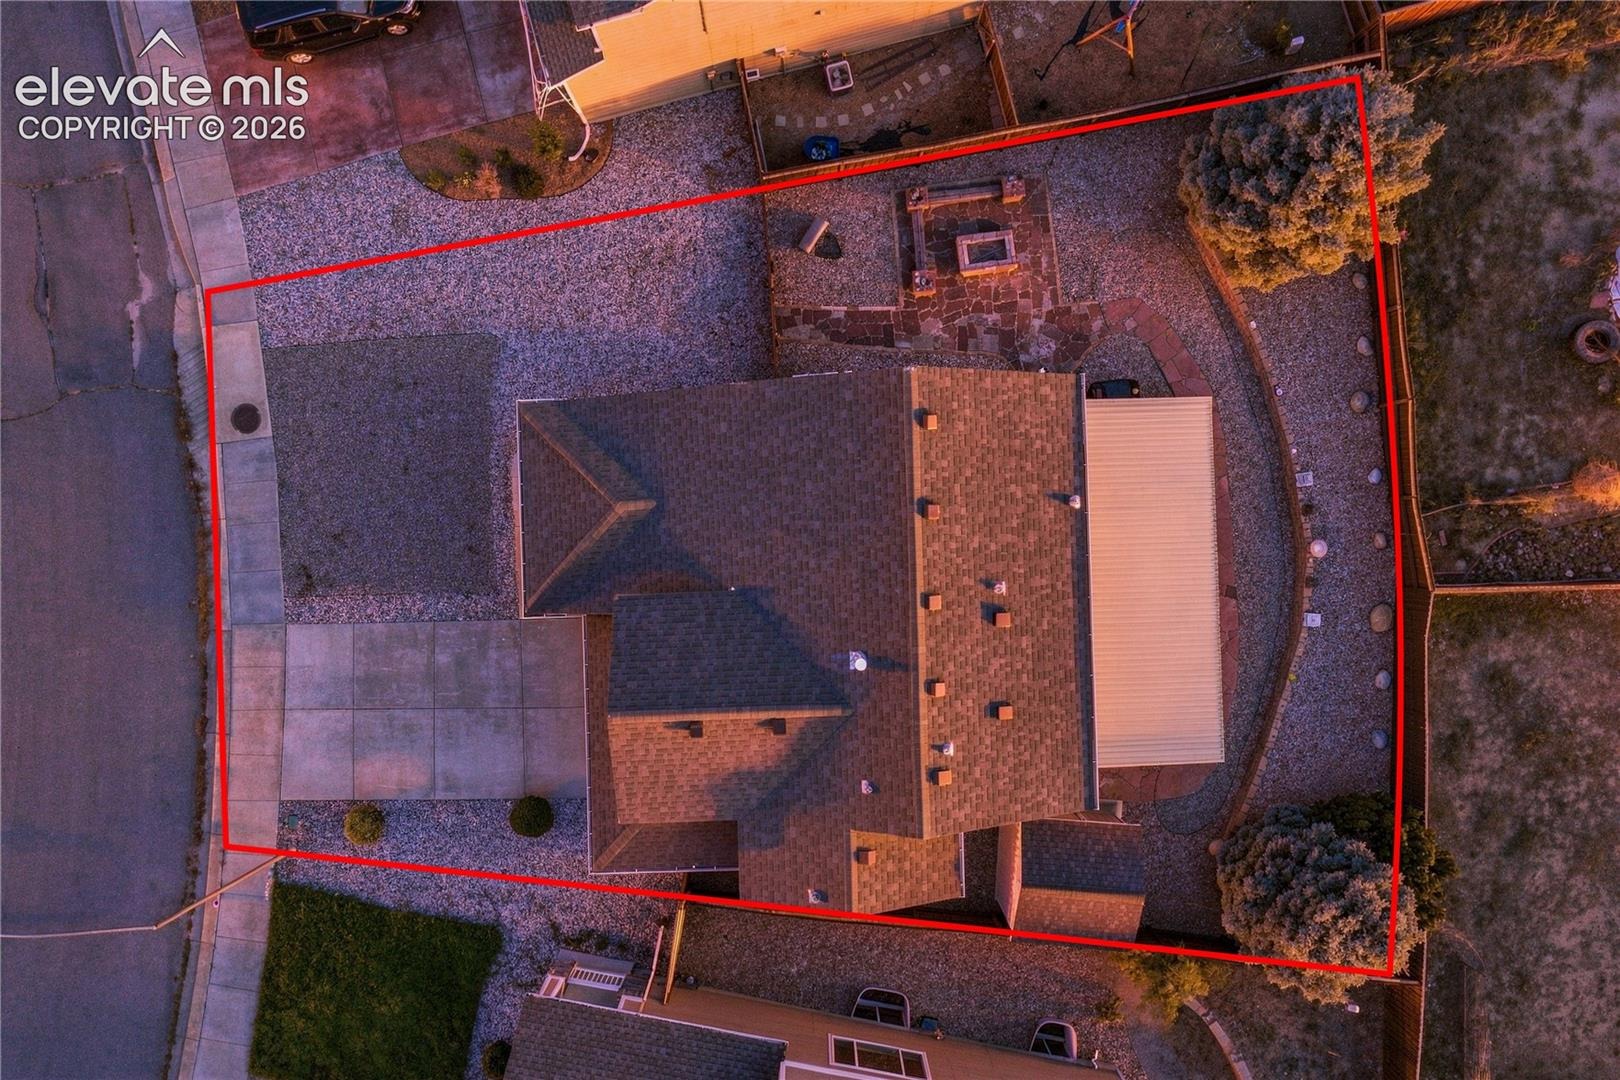
0.15 acres
Lot Size
2005
Year Built
$274
Price per Sq Ft
2
Parking Spaces
6459370
MLS #
About This Property
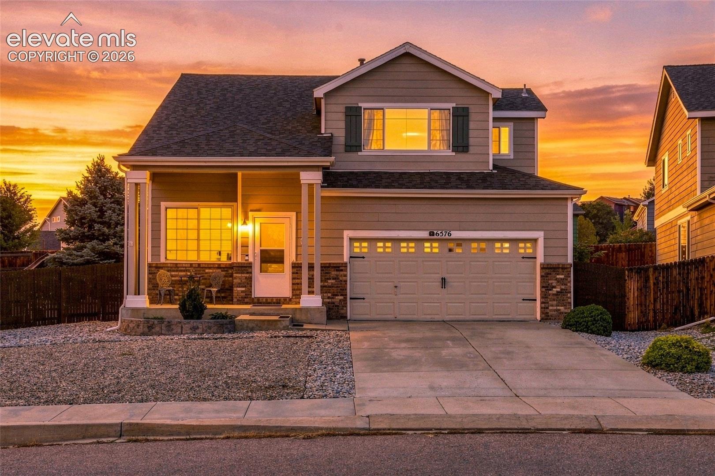
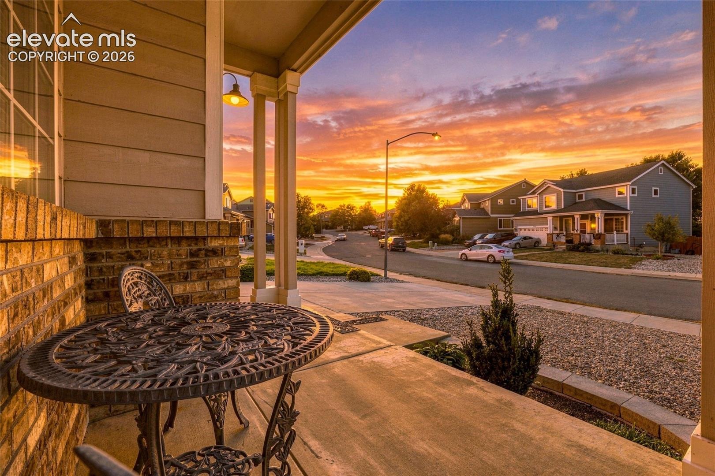
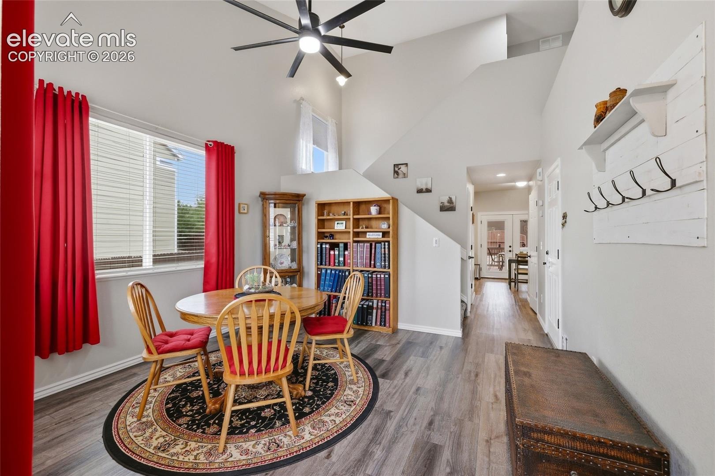
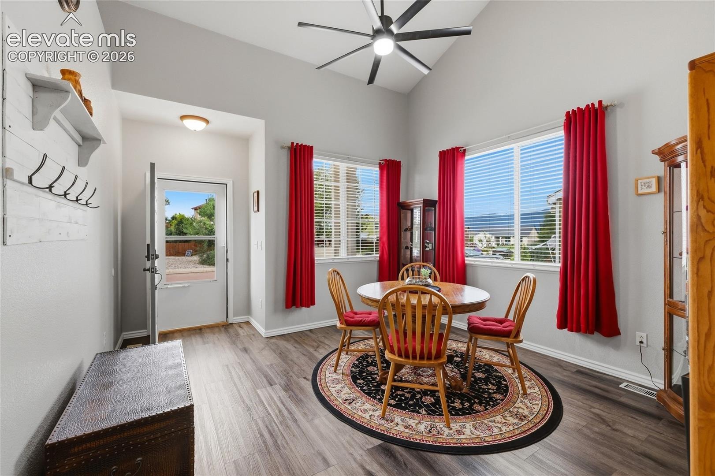
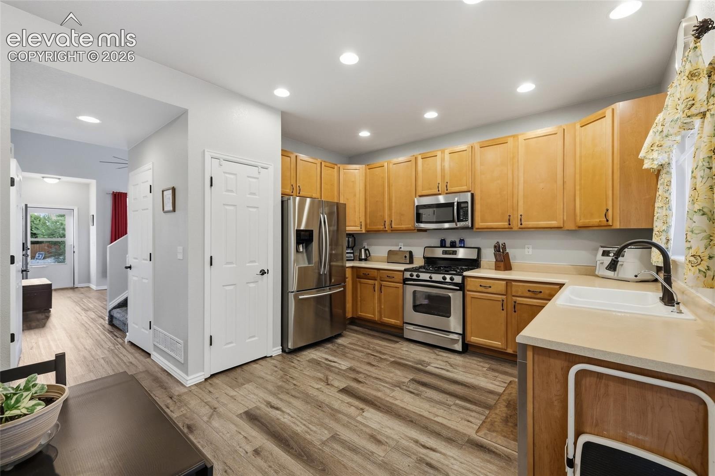
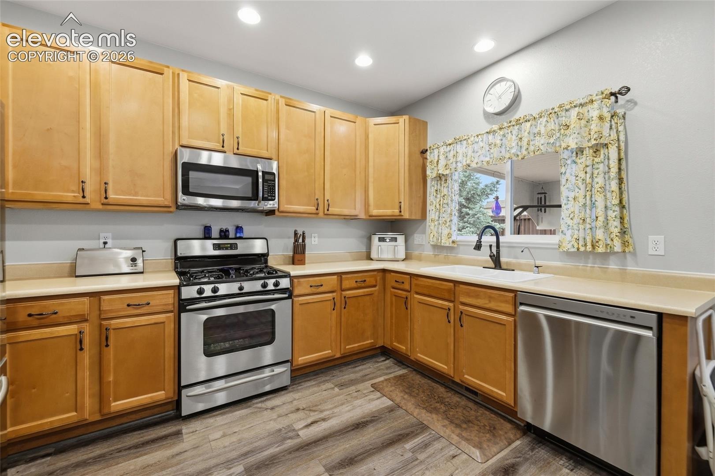
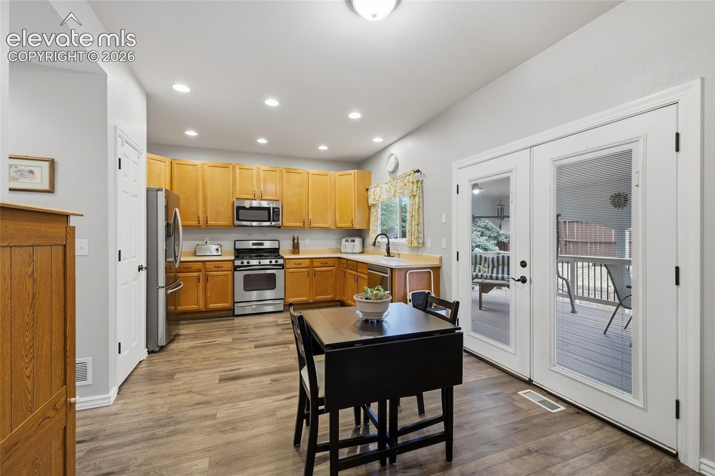
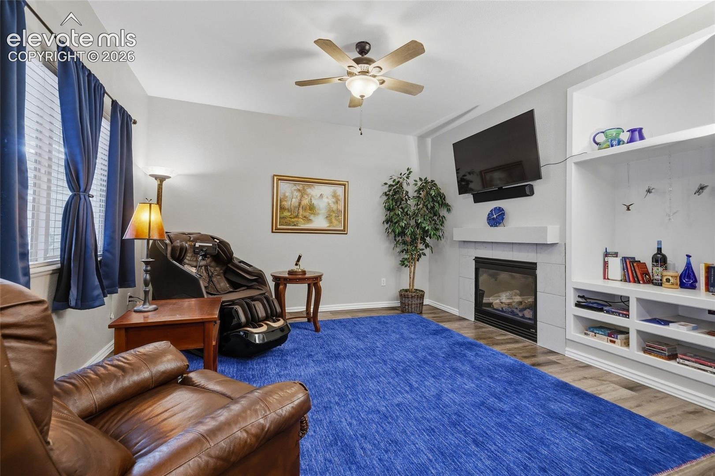
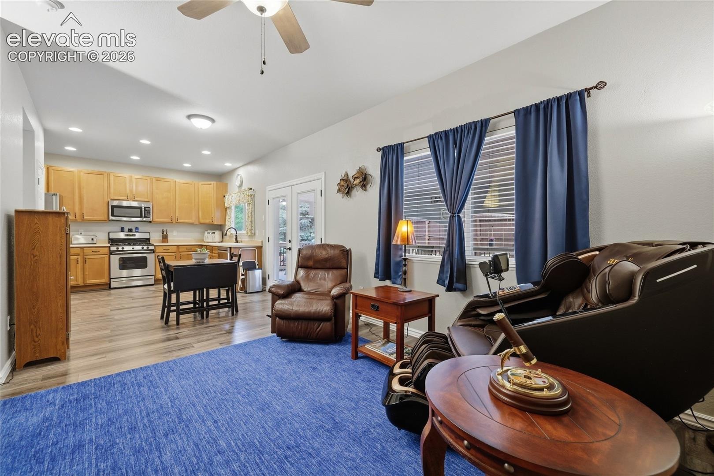
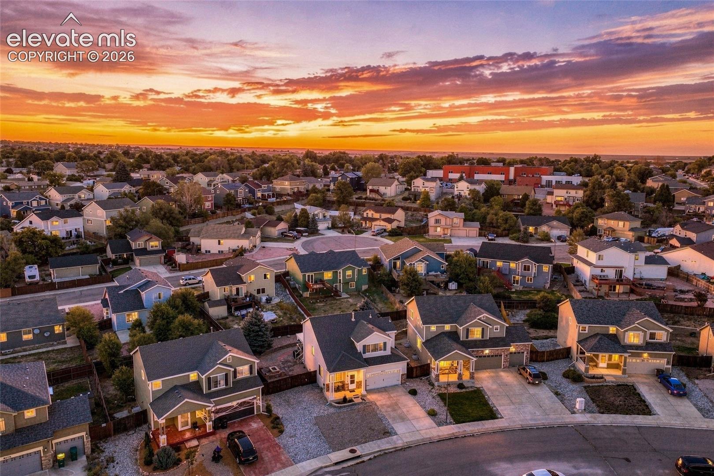
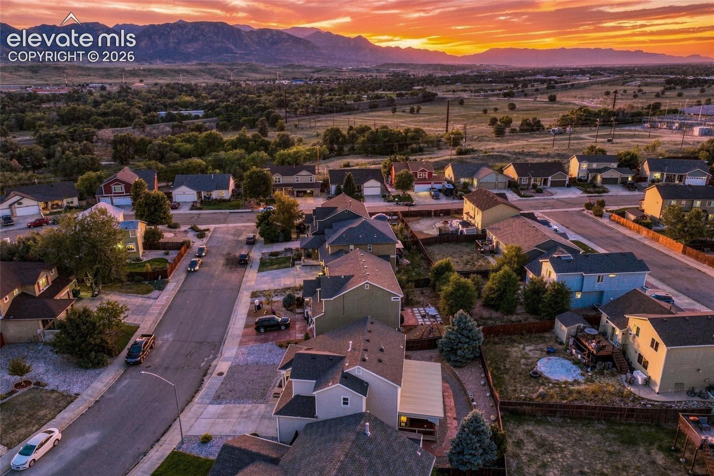
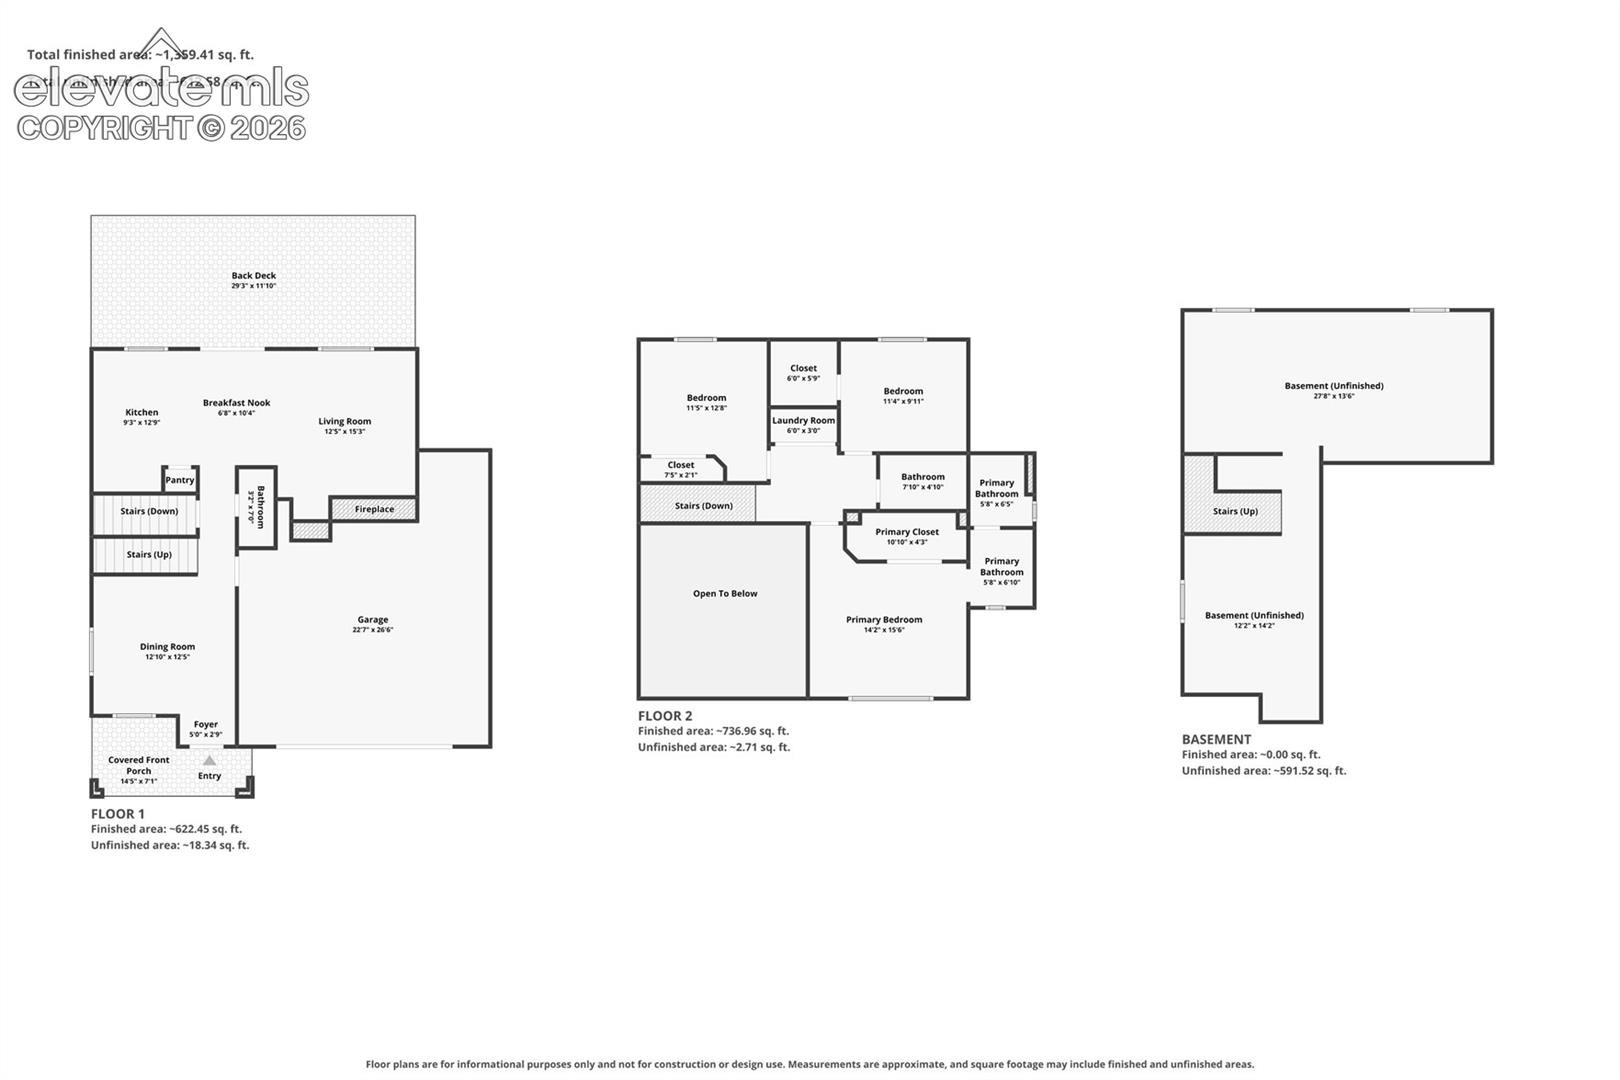
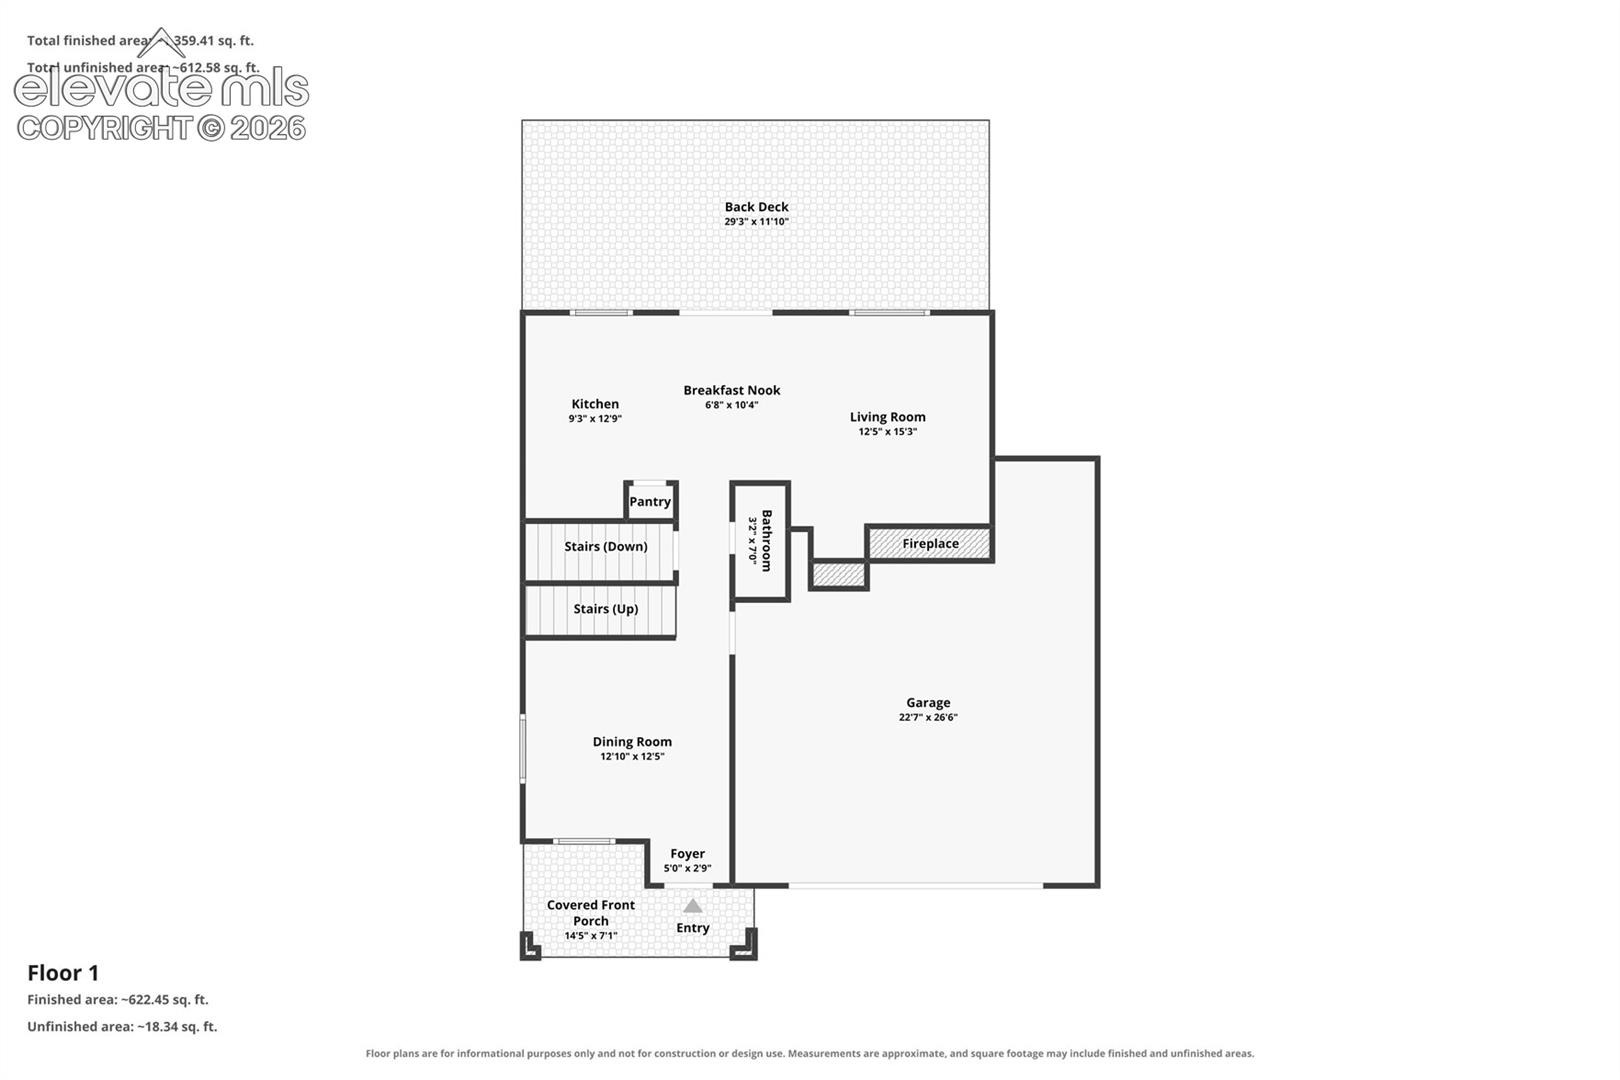
Immaculate, move-in-ready home on a quiet street with beautiful mountain views from the front porch! This exceptionally well-kept home offers three bedrooms, two-and-a-half baths and a bright, comfortable floor plan with luxury vinyl flooring throughout the main level. The spacious kitchen with gas range provides abundant cabinetry, a pantry, and opens to the dining and family room areas, making the main level ideal for both everyday living and entertaining. The family room features a cozy gas fireplace with attractive built-ins.
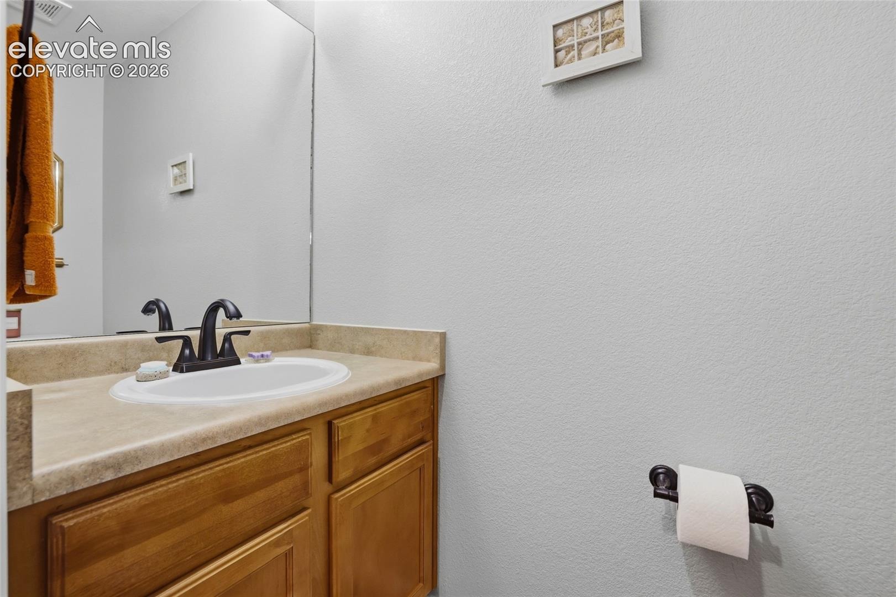
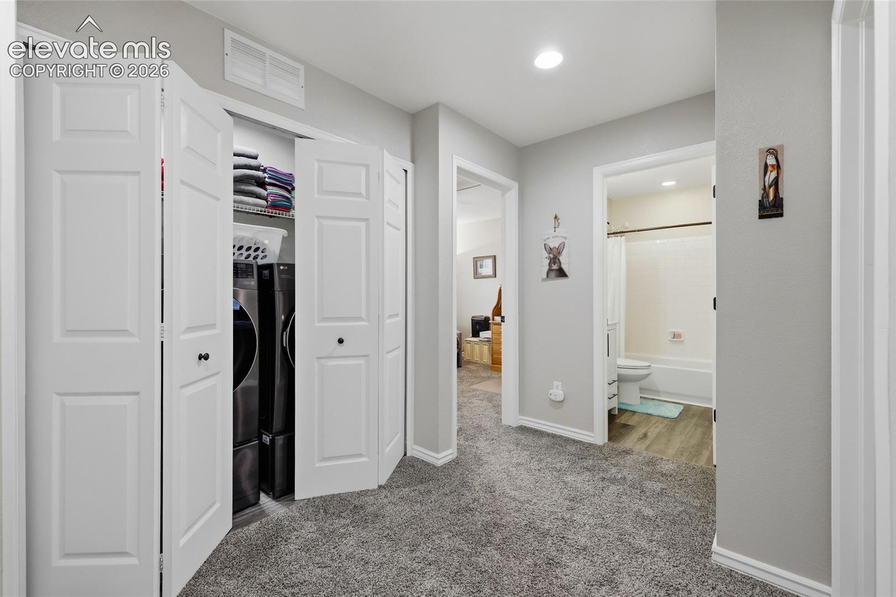
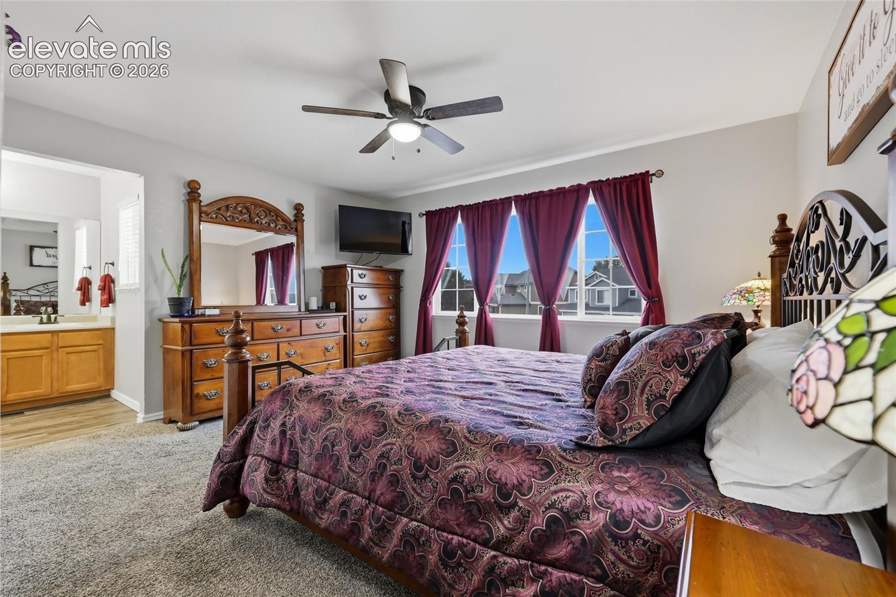
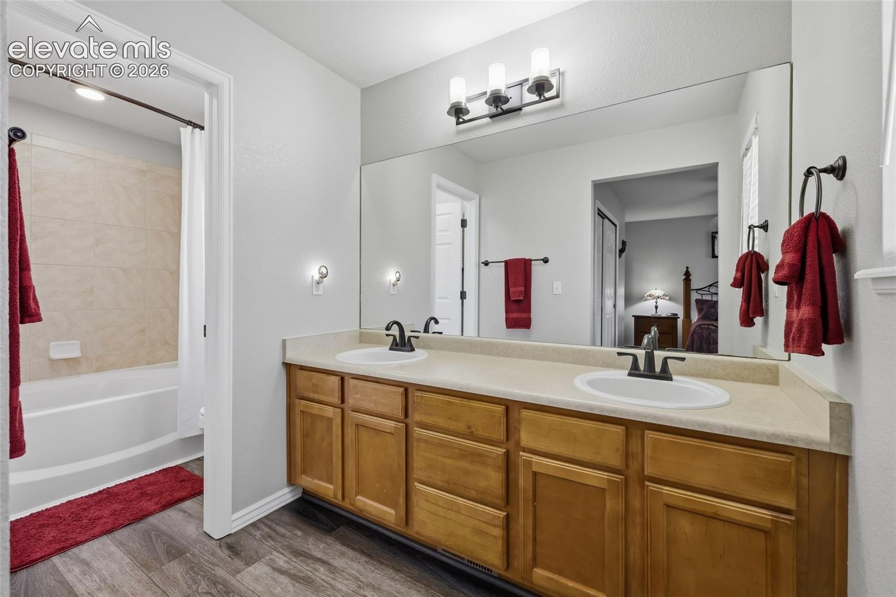
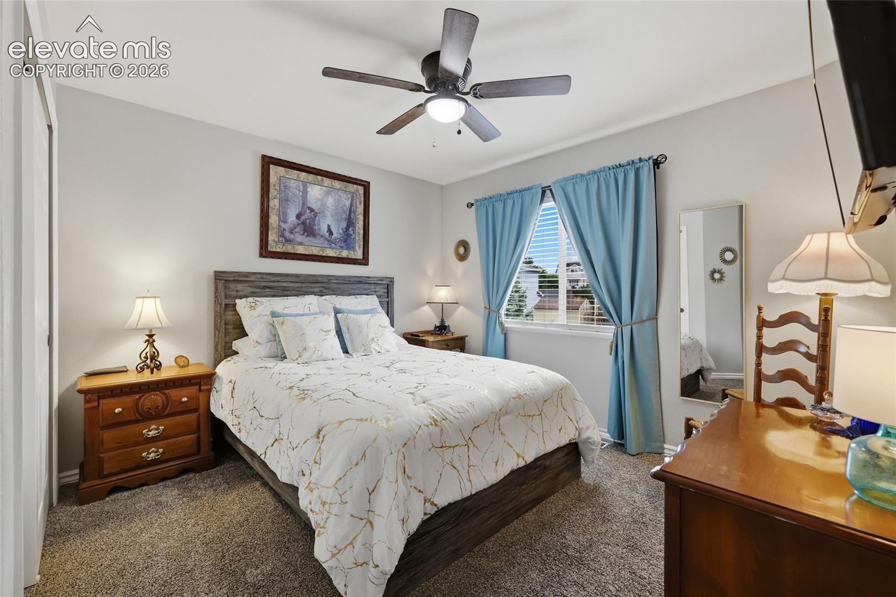
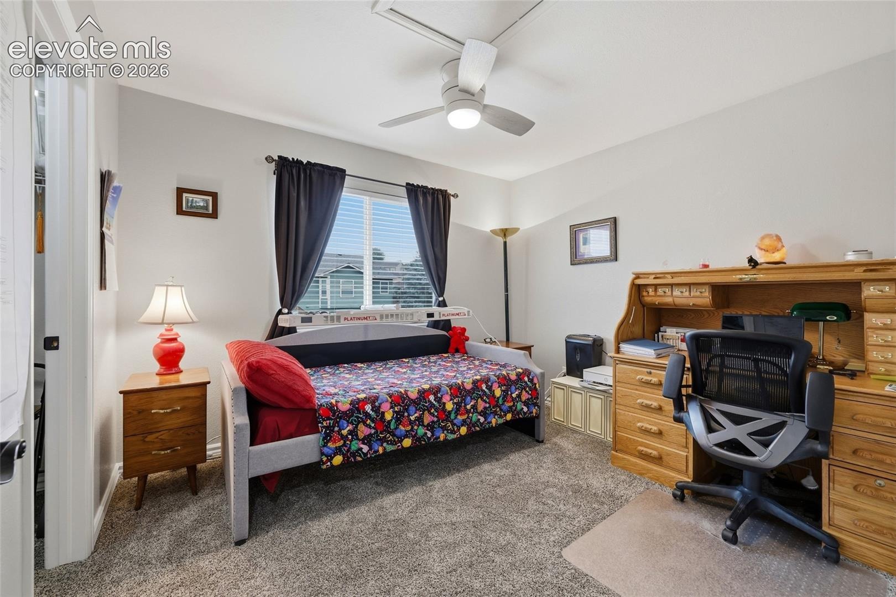
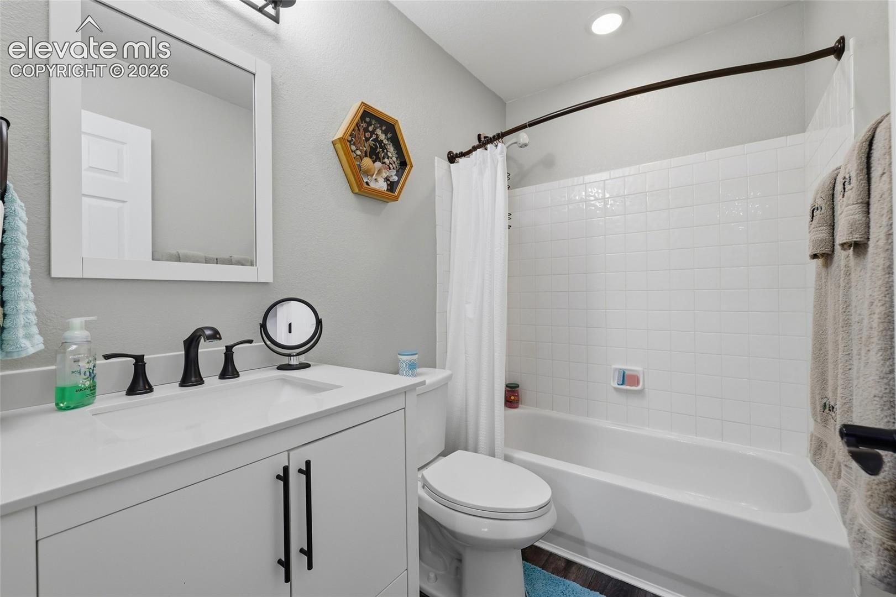
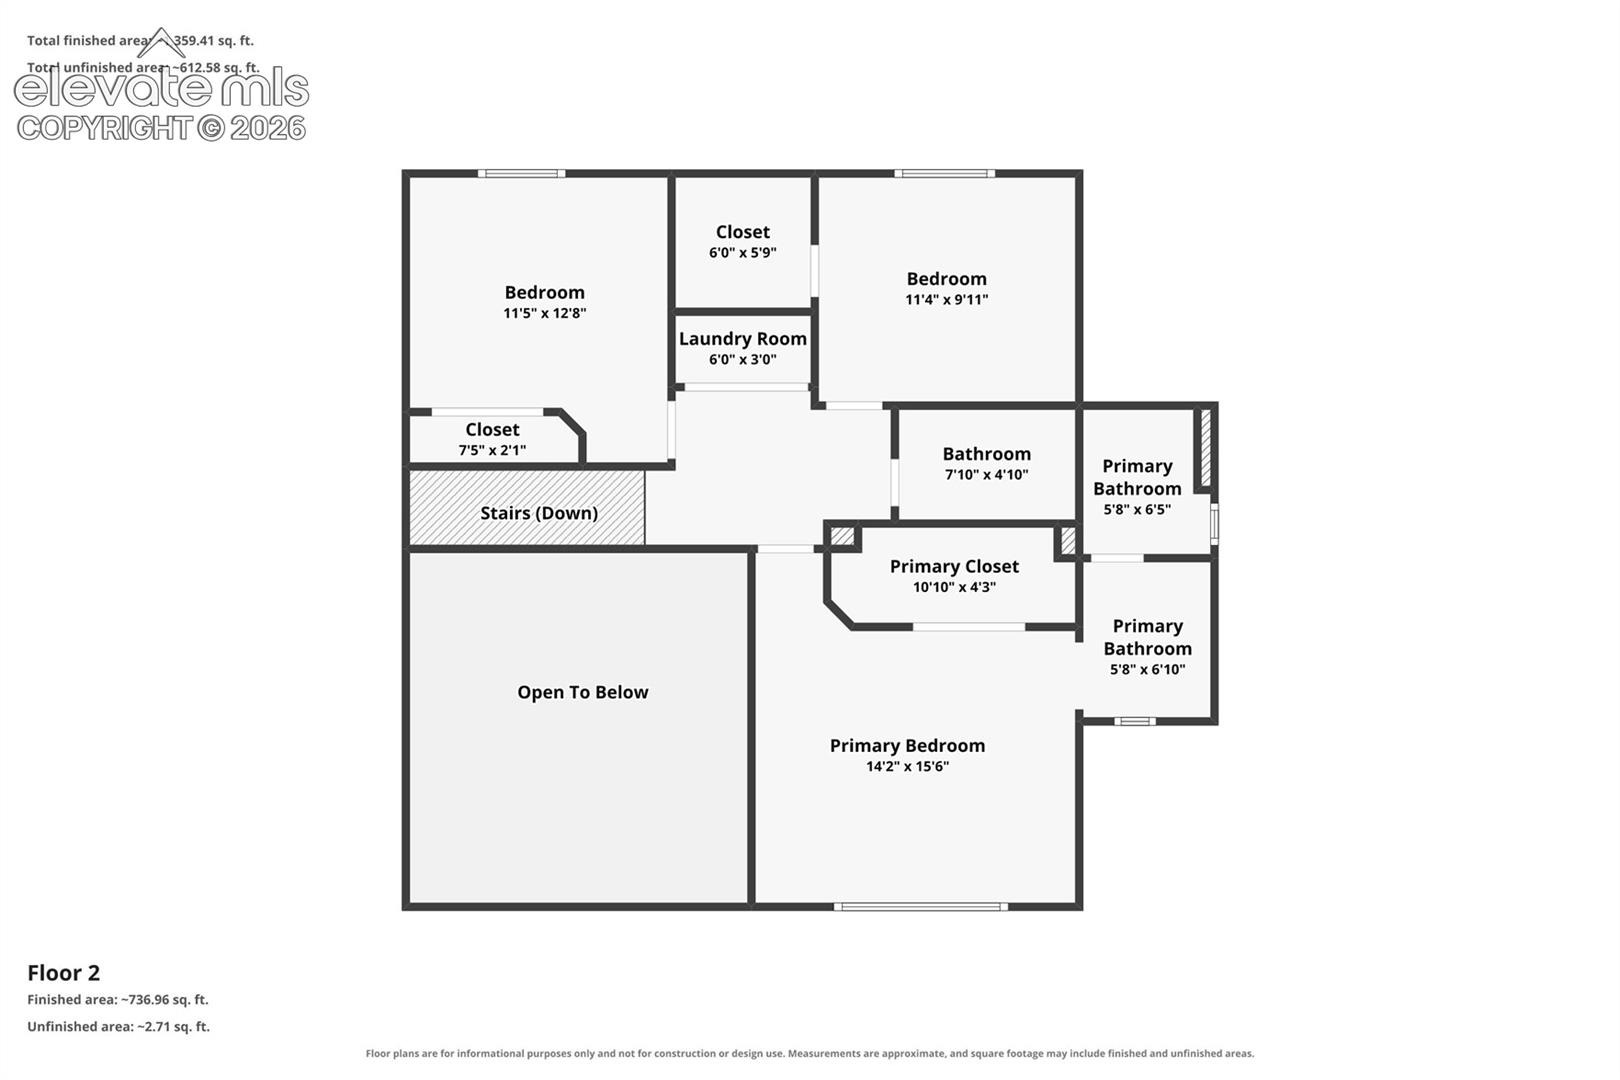
All three bedrooms are upstairs, including a spacious primary suite with private full bath. A second full bath serves the additional bedrooms, while a convenient half bath is located on the main level.
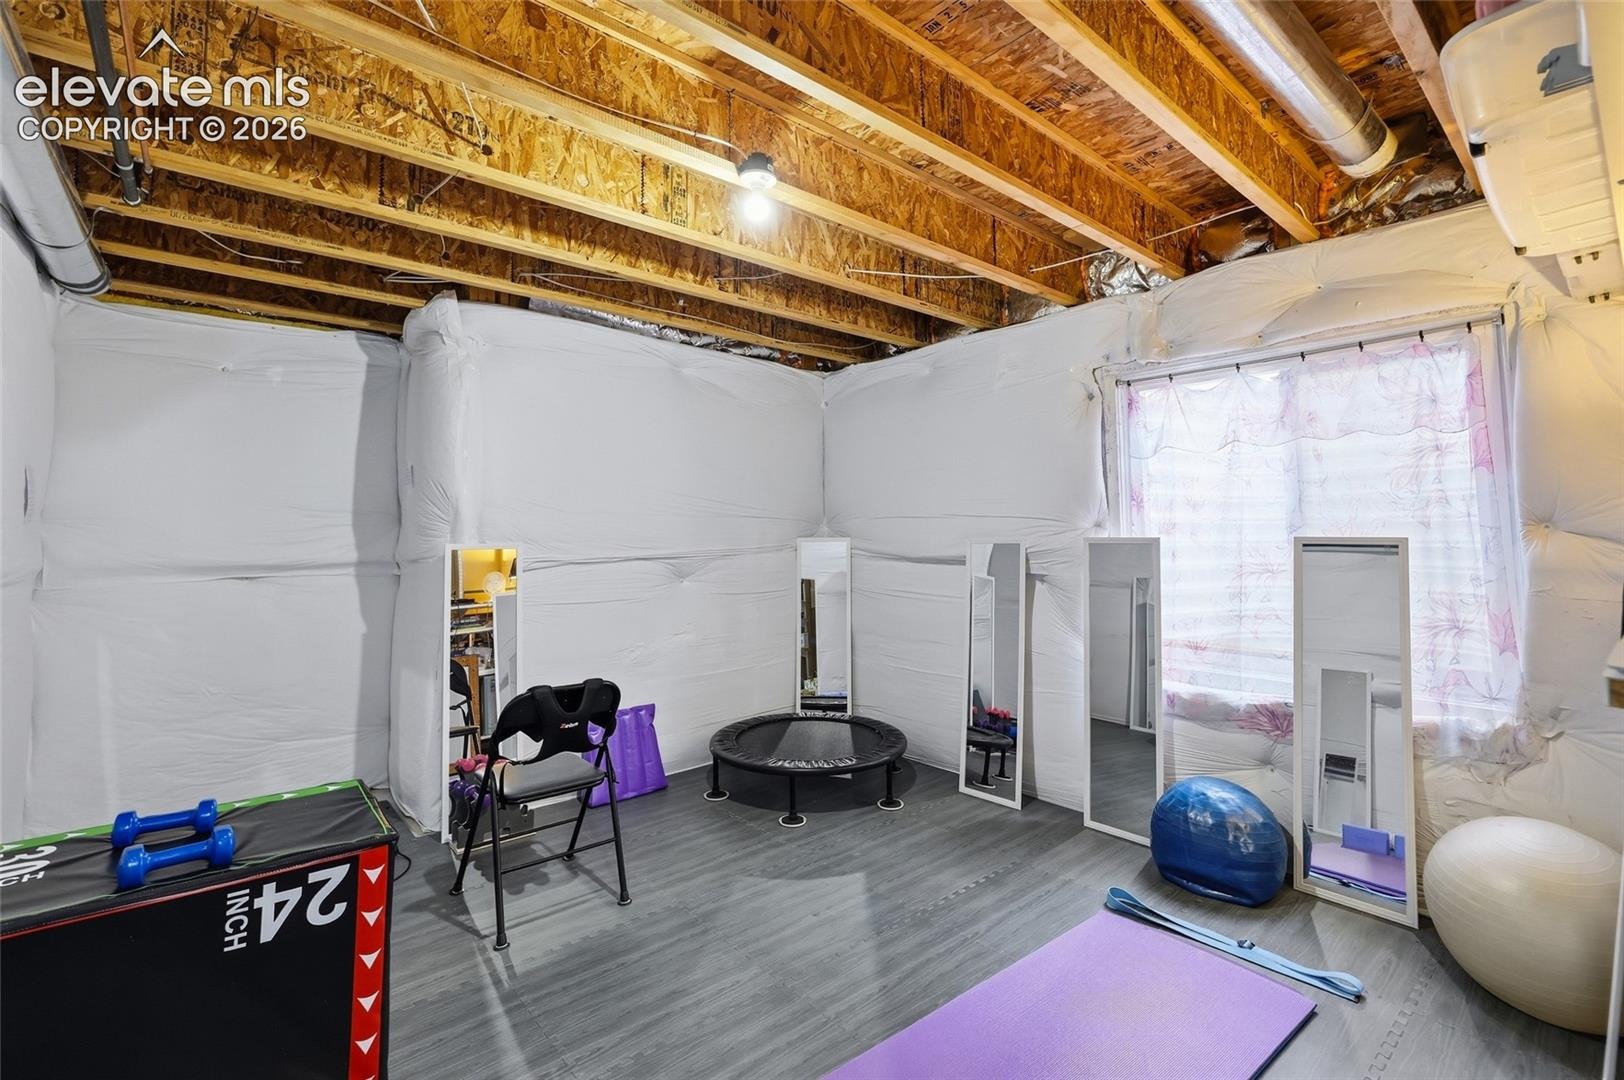
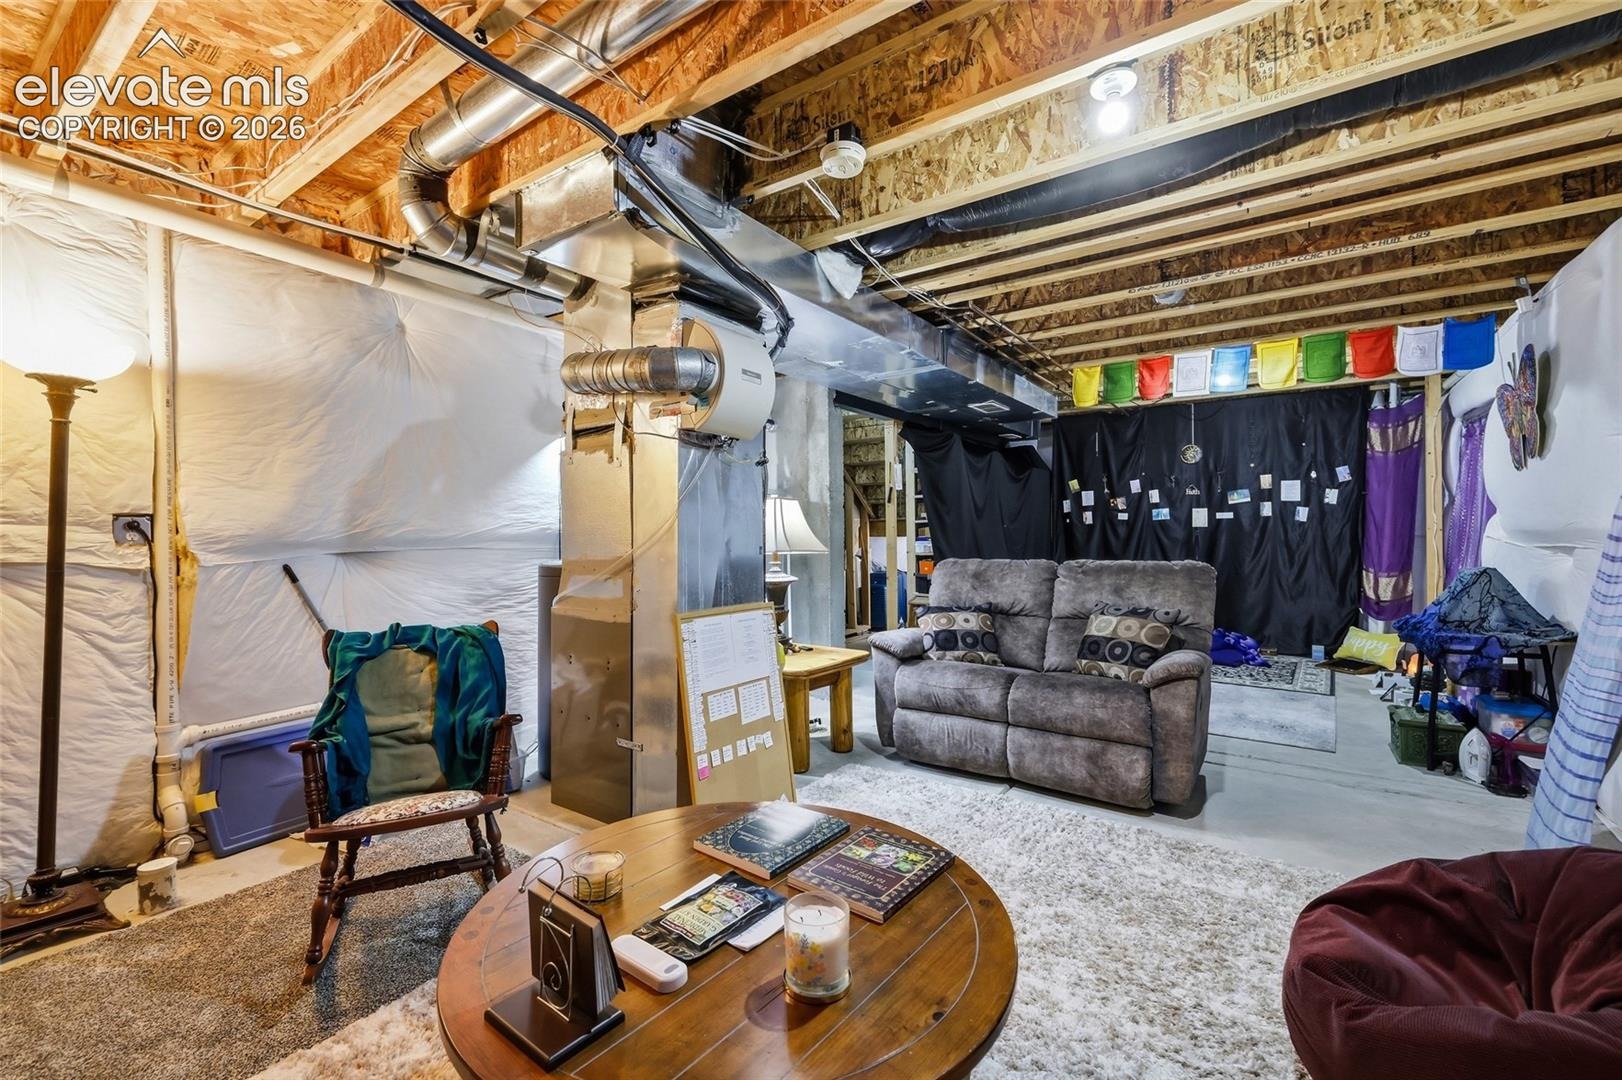
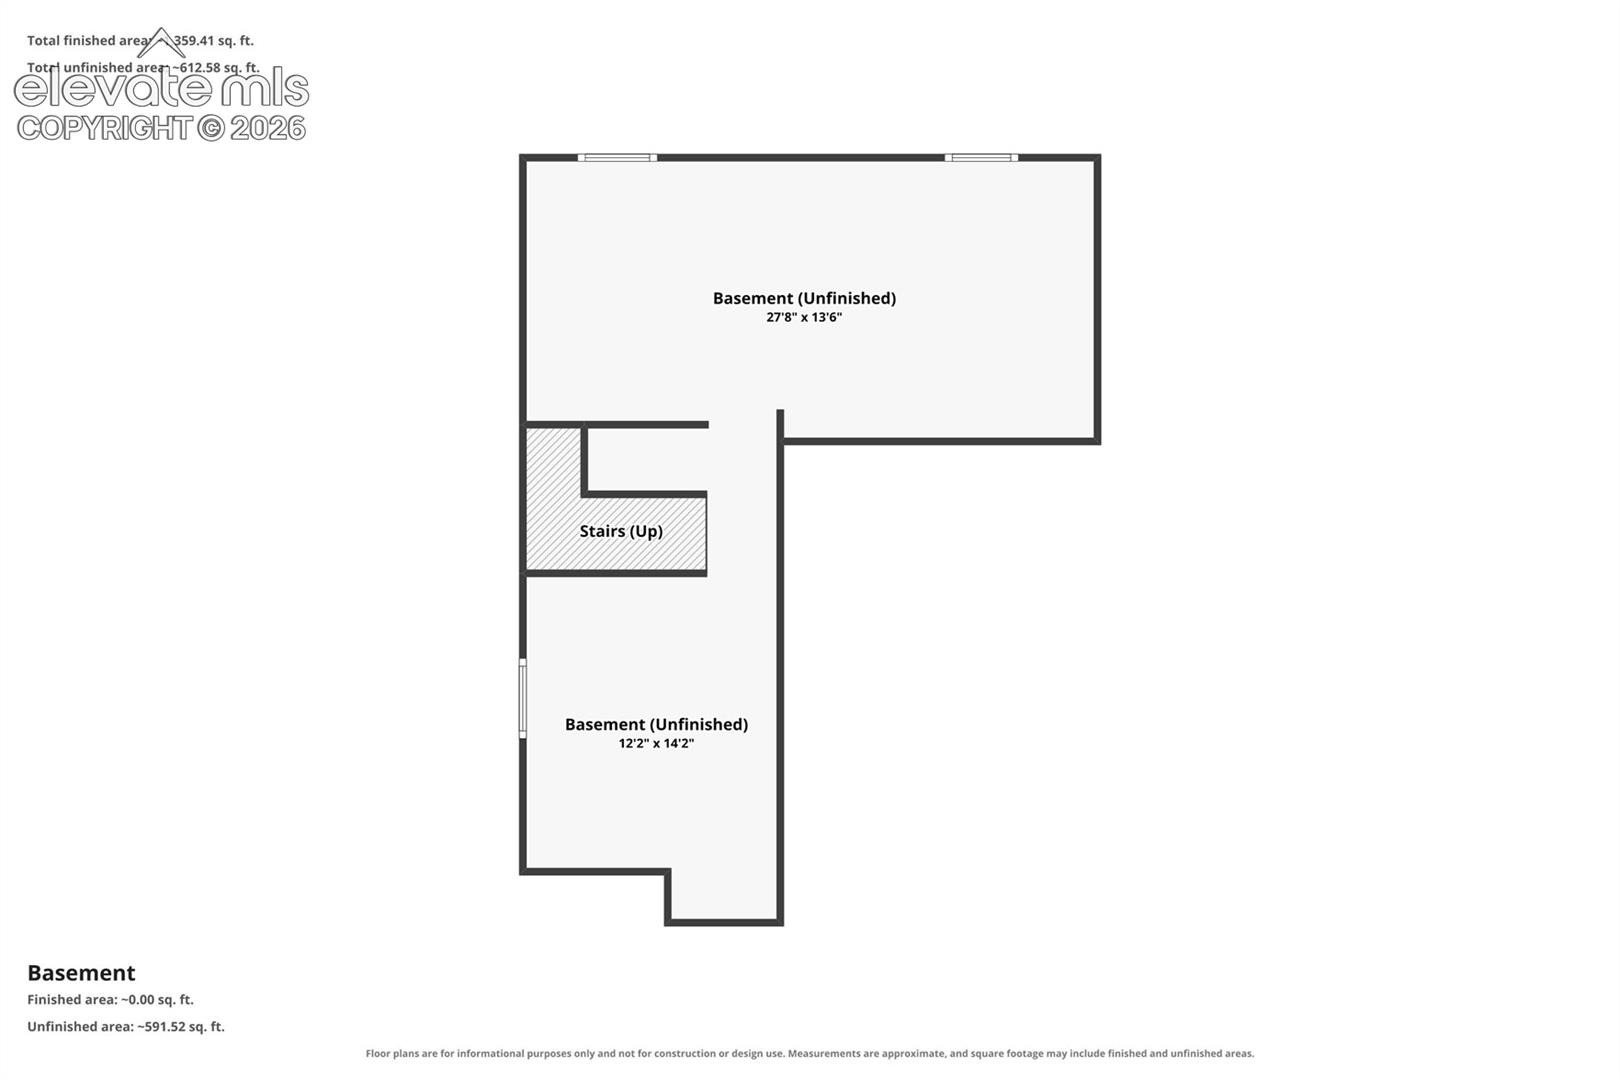
The unfinished basement offers excellent additional space and flexibility for storage, hobbies, exercise or future finishing, with a bathroom rough-in already in place.
You’ll appreciate that there’s a humidifier, and radon mitigation system already installed.
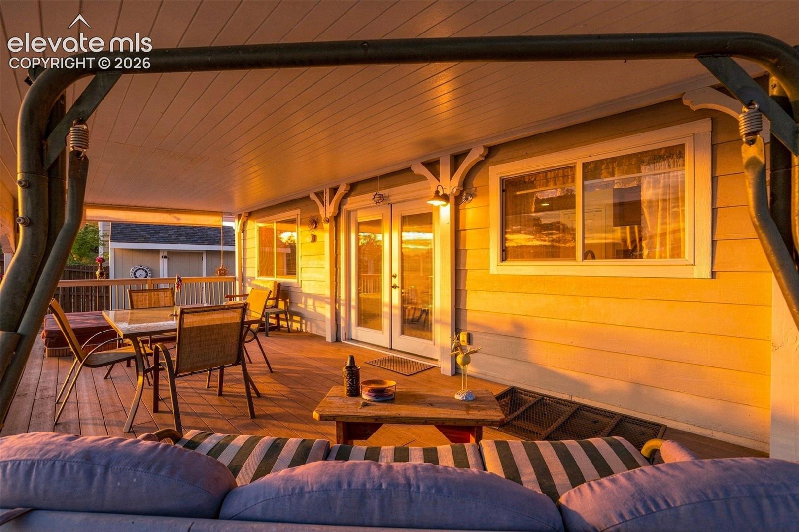
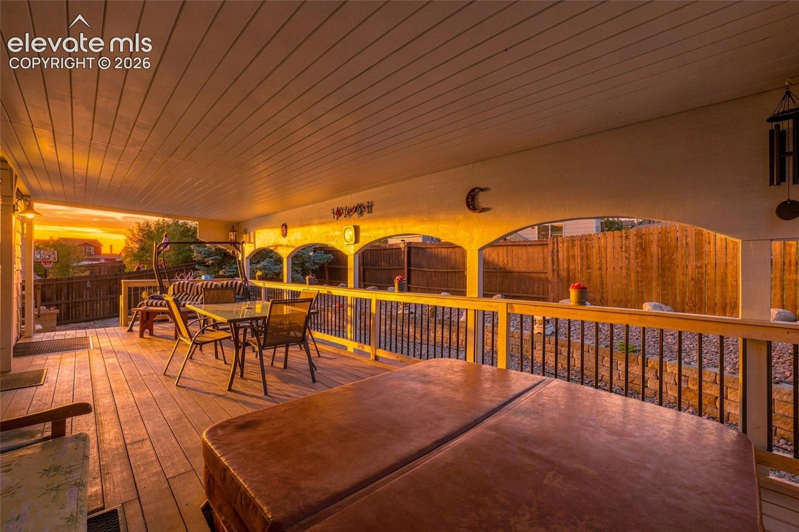
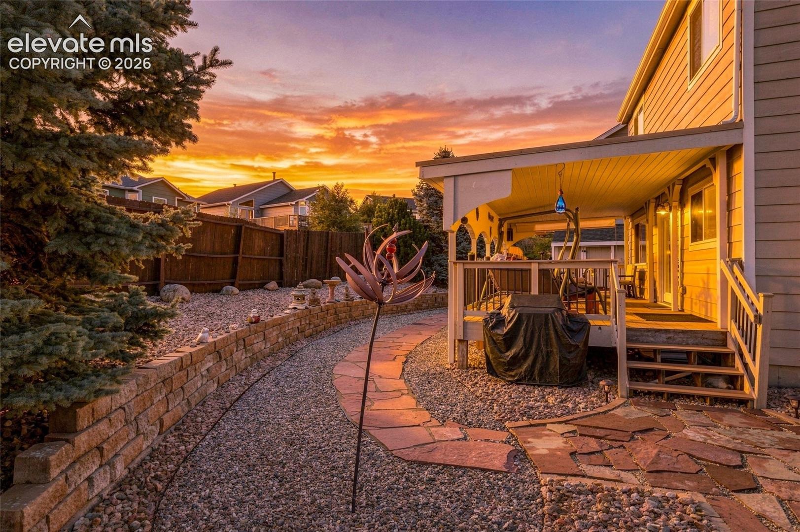
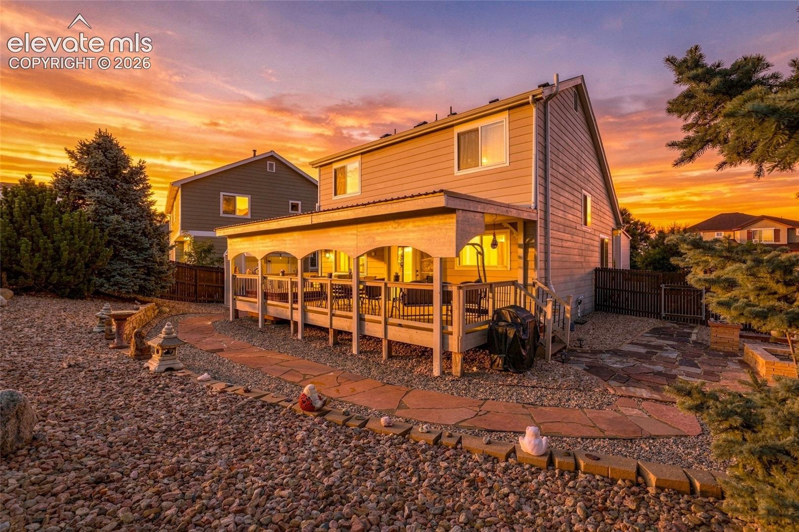
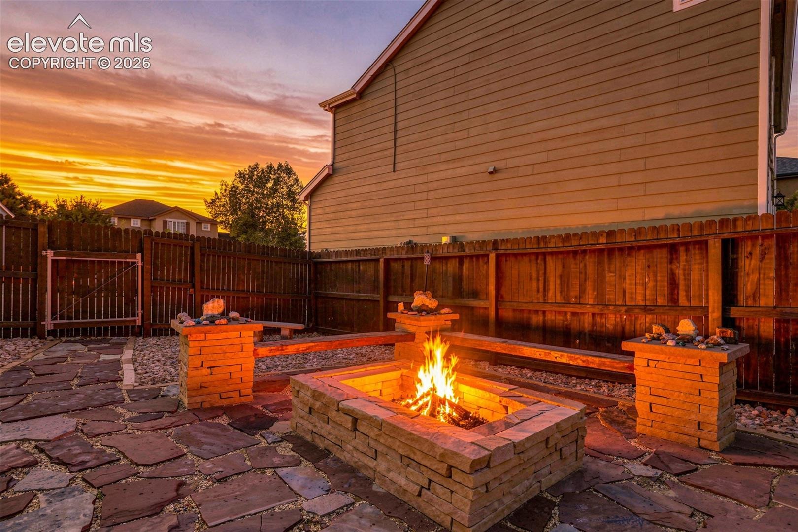
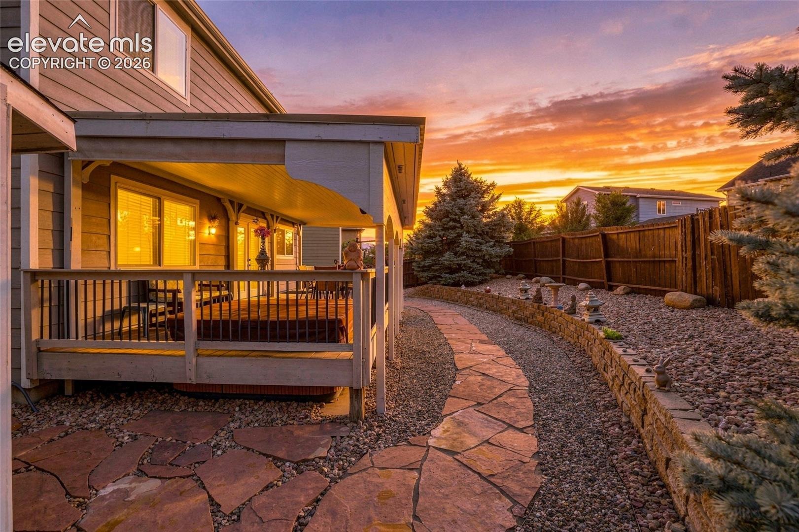
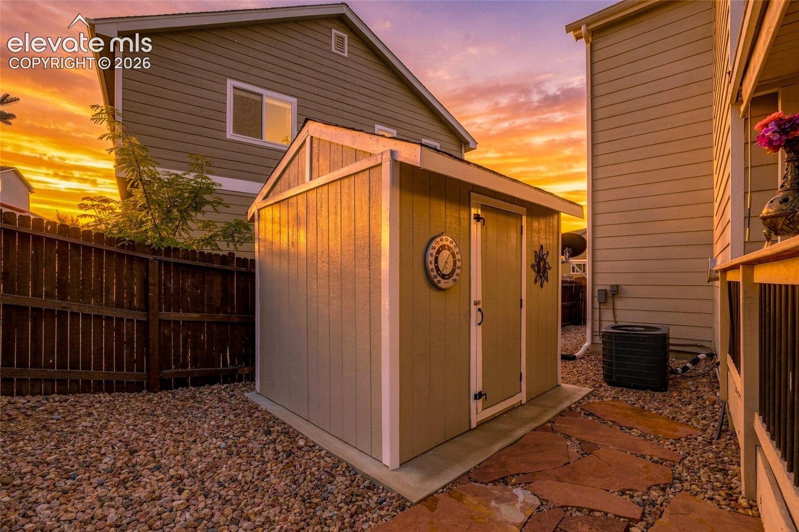
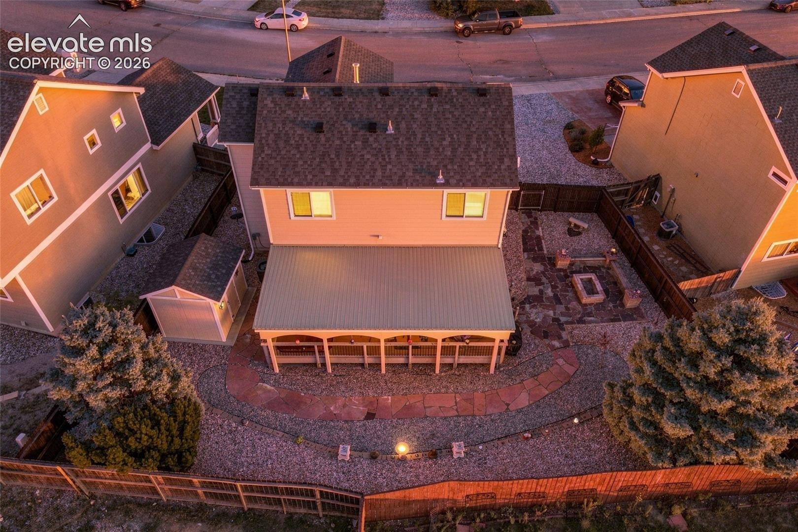
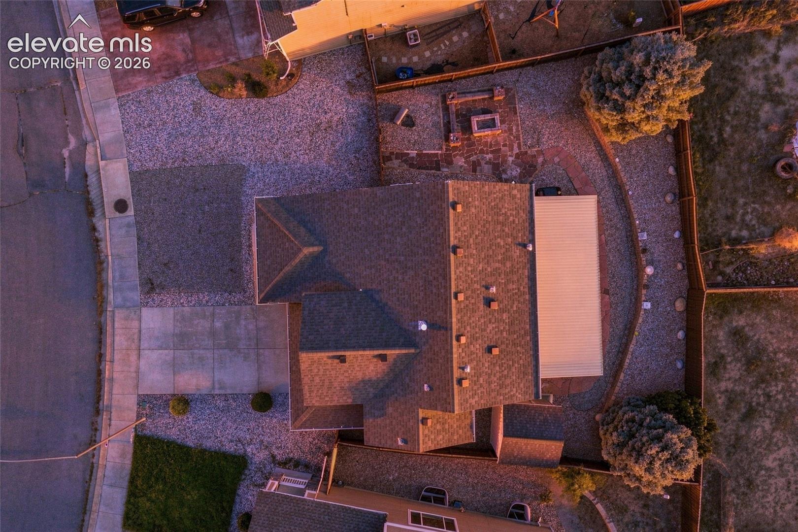
One of this home’s best features is the outdoor living space! Step outside through the louvered French doors to the large covered patio / composite deck, and relax in the Jacuzzi while enjoying the private, low-maintenance backyard with fire pit. These outdoor areas provide plenty of room to gather, unwind and enjoy your Colorado lifestyle. If you have been determined to find a home with great outdoor living space at an affordable price point, you have found it!
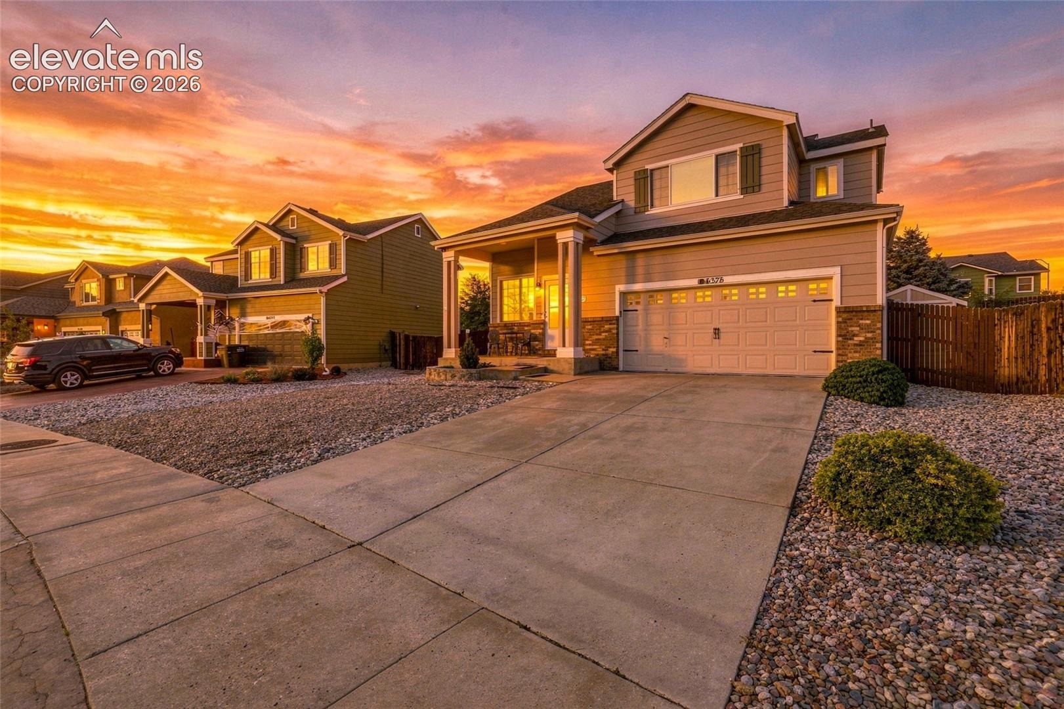
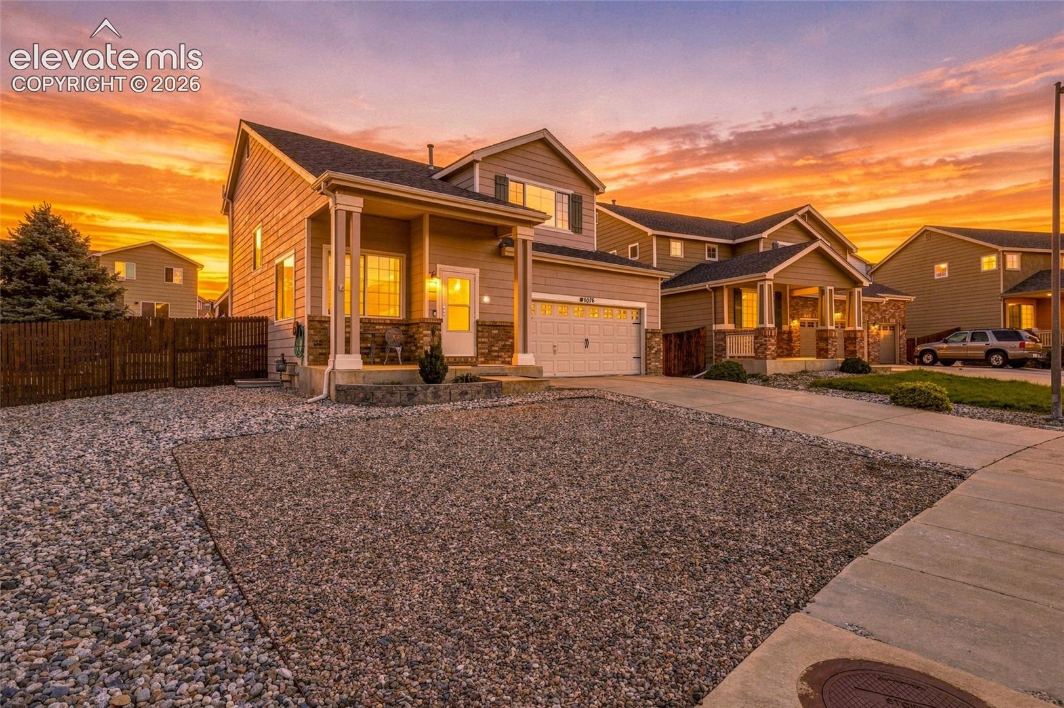
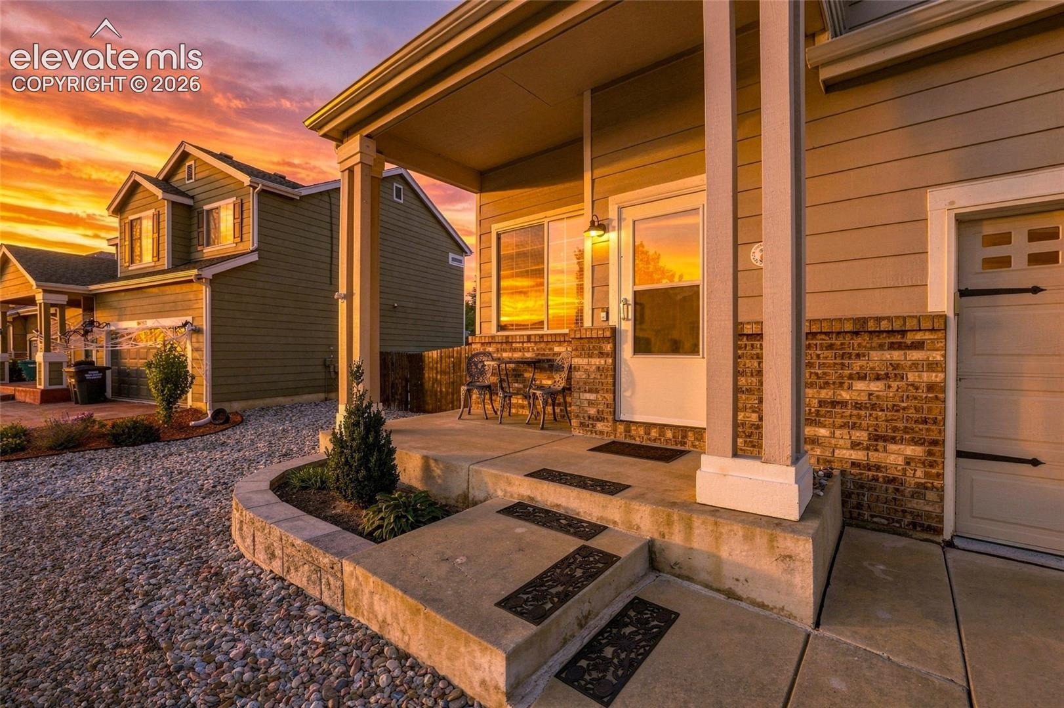
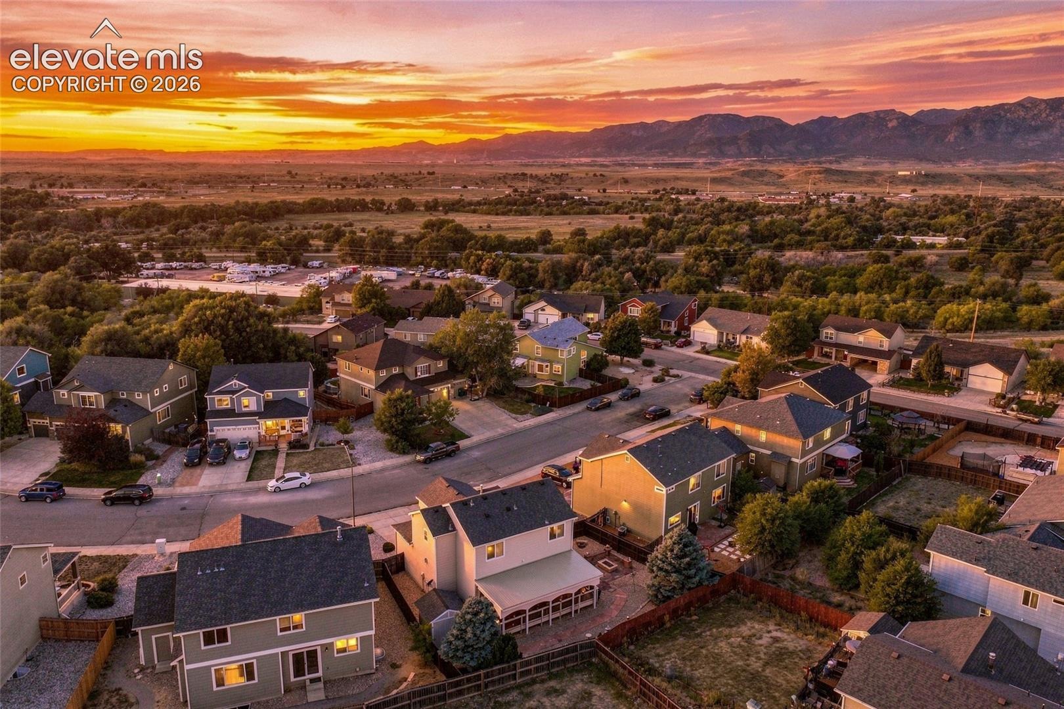
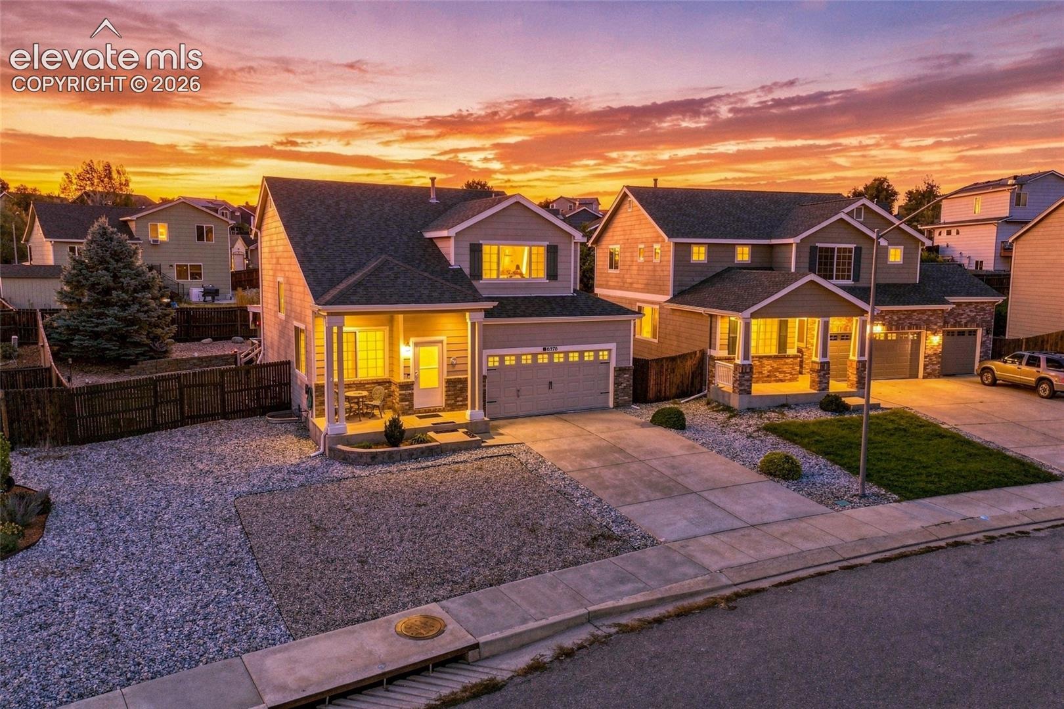
A south-facing driveway is a welcome Colorado bonus (snow melts more quickly, so less snow shoveling), while the covered front porch provides a wonderful spot to sit and take in the mountain views to the west. Clean as a whistle, beautifully maintained and truly ready to move into! Quick closing possible. See this one today!
43 days on market
Listed by Lisa Robinson ABR RENE · REMAX PROPERTIES · 719-548-8600
Property Details
| Property Type | Residential |
| Sub Type | Single Family Residence |
| Status | Active |
| Price per Sq Ft | $274 |
| MLS # | 6459370 |
| Days on Market | 43 |
| Bedrooms | 3 |
| Full Baths | 2 |
| Half Baths | 1 |
| Above-Grade Sq Ft | 1,590 |
| Year Built | 2005 |
| Lot Size (Sq Ft) | 6,600 |
| Acres | 0.1515 |
| HOA Fee | $0 |
| Annual Taxes | $1,964 |
| Tax Year | 2025 |
| State | CO |
| County | El Paso |
| Total Rooms | 10 |
| Interior Features | Vaulted Ceiling(s), 6-Panel Doors, 9Ft + Ceilings, French Doors, Great Room |
| Heating | Natural Gas |
| Cooling | Ceiling Fan(s), Central Air |
| Flooring | Carpet, Luxury Vinyl |
| Fireplace Features | Gas, Main Level, One |
| Appliances | Dishwasher, Disposal, Microwave, Oven, Range, 220v in Kitchen, Gas in Kitchen |
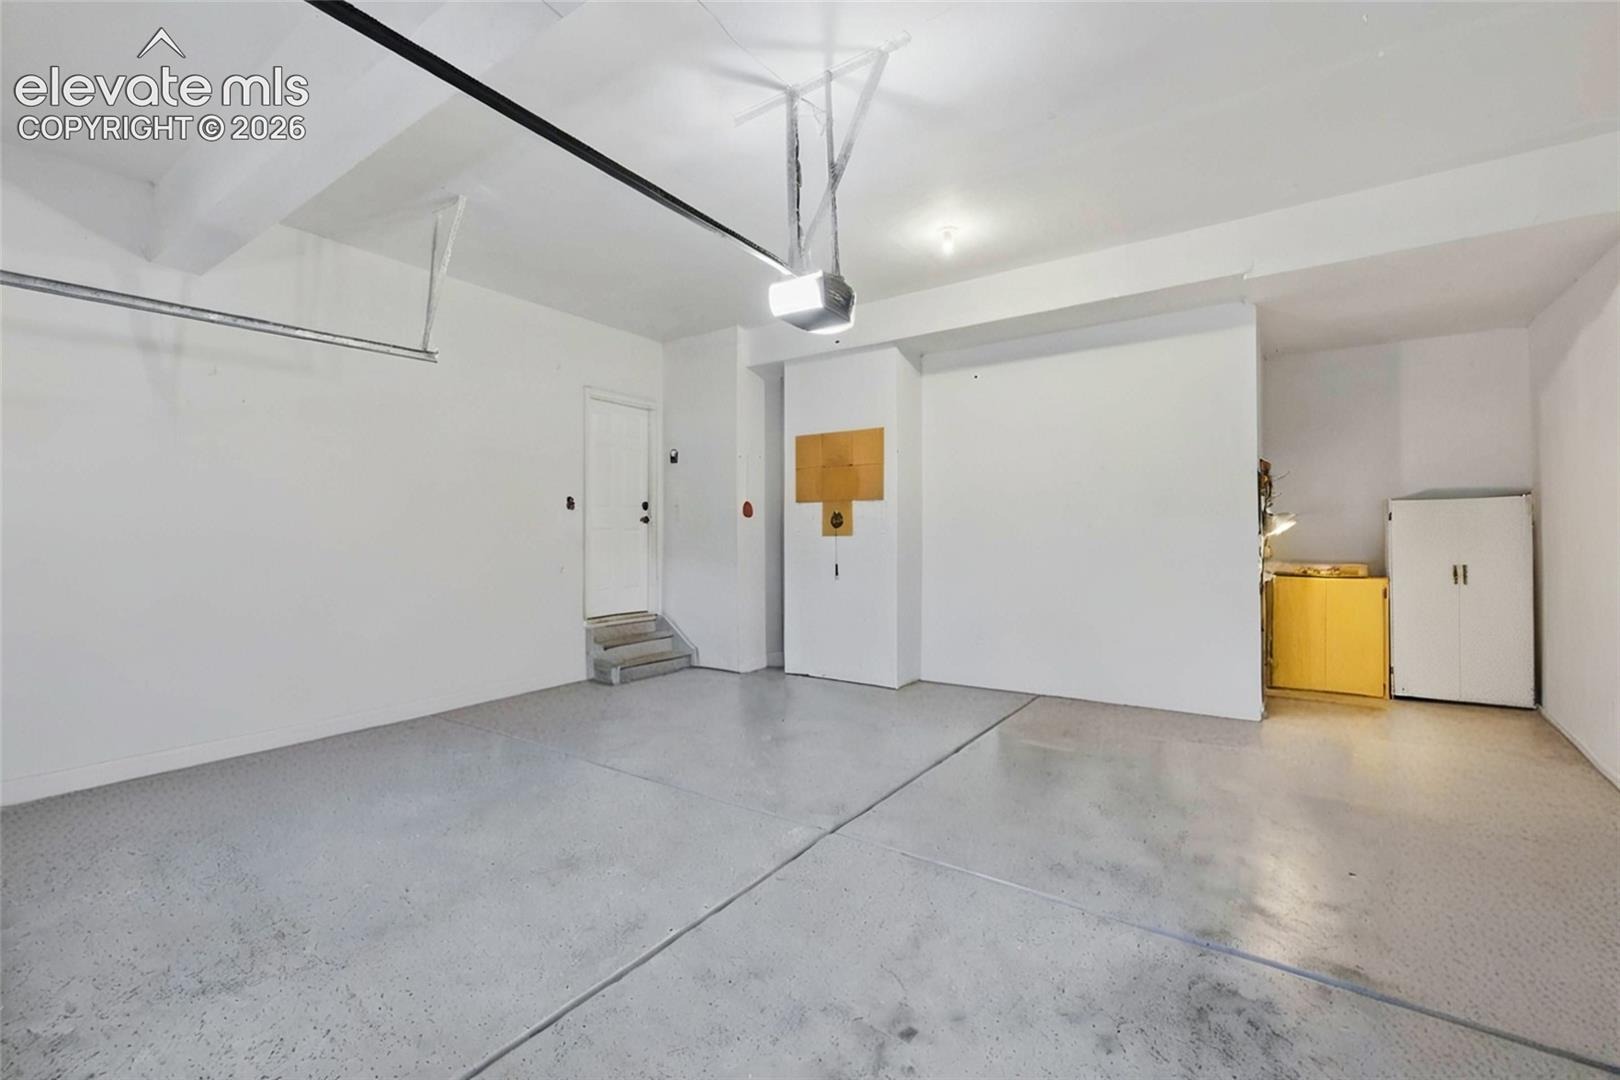
| Total Parking | 2 |
| Parking Features | Attached |
| Roof | Composite Shingle |
| Basement | Full Basement |
| Lot Features | Sloped |
| Construction | Masonite, Stone, Frame |
| Sewer | Sewer |
| Water Source | Public |
| New Construction | No |
| Listing Terms | Cash, Conventional, FHA, VA Loan |
Location
Price History
| Date | Event | Price |
|---|---|---|
| 10/14/2026 |
Price change Source: elevateMLS #6459370 |
$435,000 -3.3% $274/sqft |
| 9/30/2026 |
Listed for sale Source: elevateMLS #6459370 |
$450,000 -6.3% $283/sqft |
| 4/28/2022 |
Sold Source: elevateMLS #4009692 |
$480,500 +6.8% $302/sqft |
| 3/24/2022 |
Listed for sale Source: elevateMLS #4009692 |
$449,900 +41.1% $283/sqft |
| 1/31/2020 |
Sold Source: elevateMLS #1842989 |
$318,900 +0.9% $201/sqft |
| 12/28/2019 |
Listed for sale Source: elevateMLS #1842989 |
$315,900 $199/sqft |

The real estate listing information and related content displayed on this site is provided exclusively for consumers' personal, non-commercial use and may not be used for any purpose other than to identify prospective properties consumers may be interested in purchasing. This information and related content is deemed reliable but is not guaranteed accurate by the Pikes Peak REALTOR® Services Corp.
Thank you — a Mont Haus broker will be in touch shortly.
For Mont Haus agents and staff. Sign in with your Mont Haus Microsoft account and the Agent Portal opens in a new tab.
Sign in with MicrosoftNo Microsoft account yet? Ask Nikki Boxer, who sets up portal access.