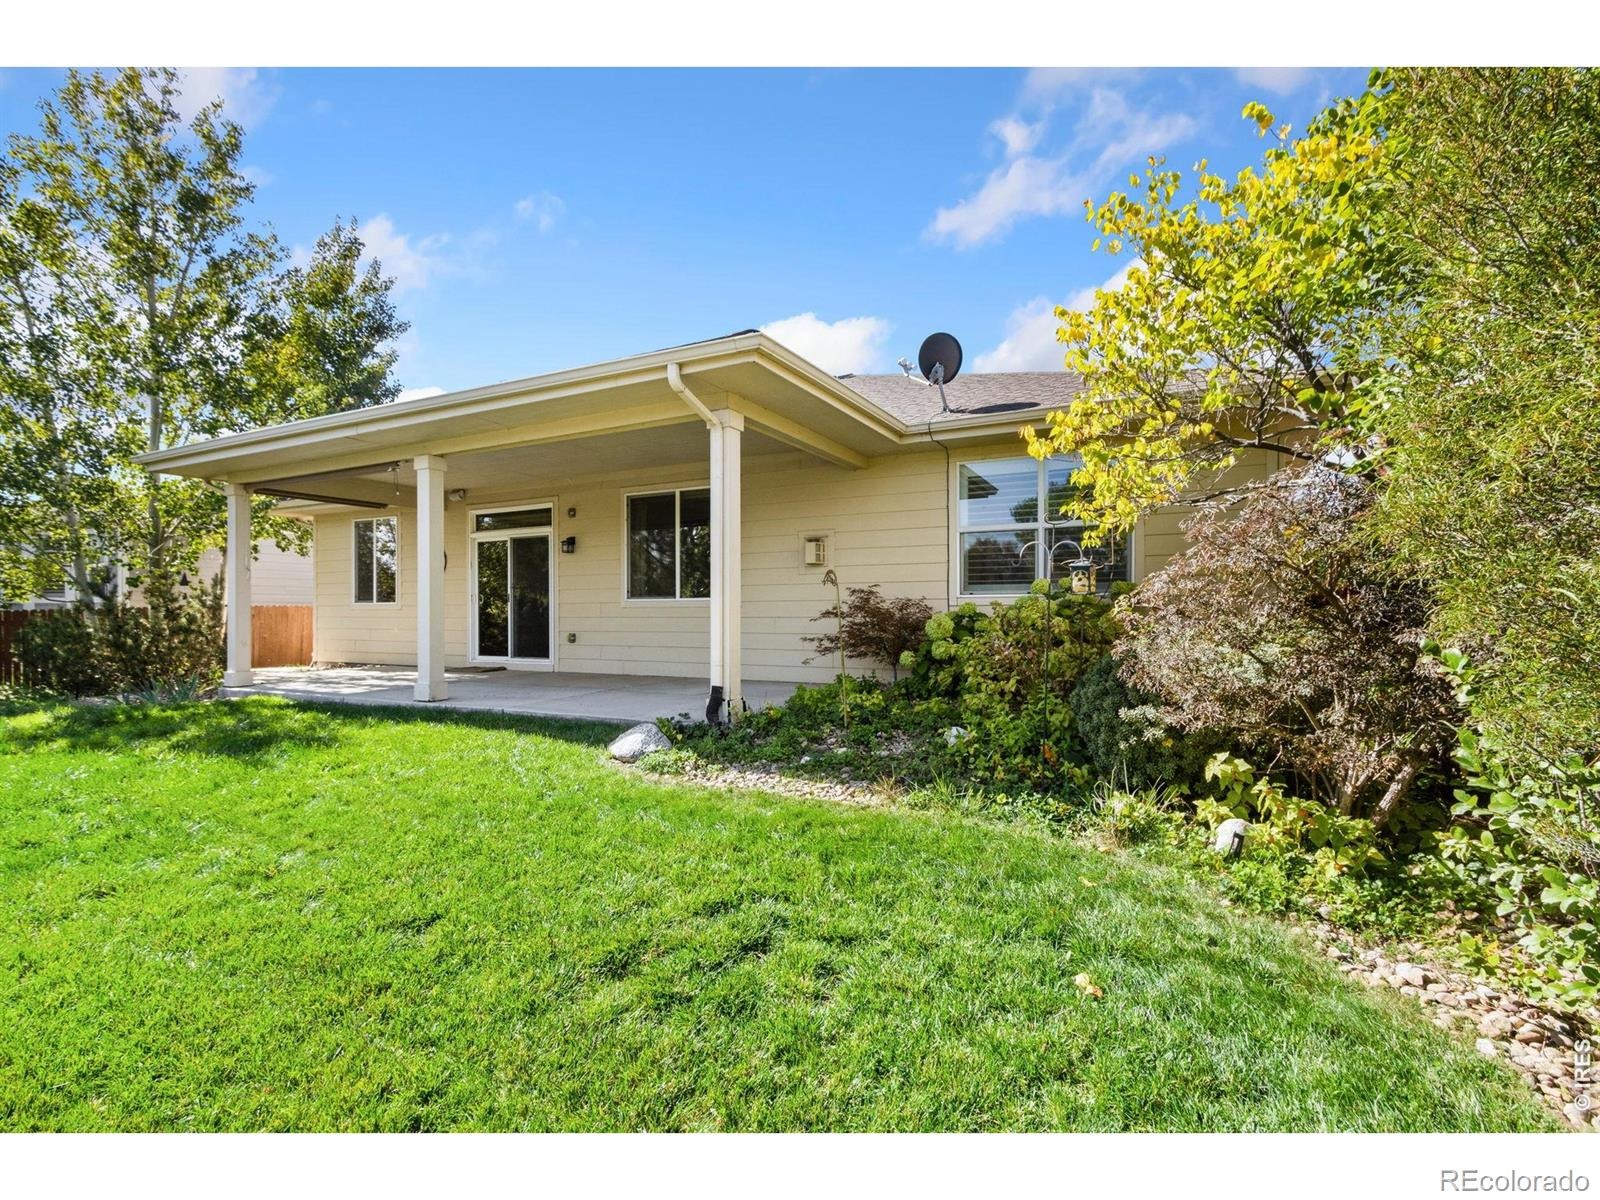
Residential · Active
Timnath, CO 80547
3 Beds · 3 Baths · 2,185 Sq Ft
$550,000
Single Family
Property Type
0.15 acres
Lot Size
2009
Year Built
$252
Price per Sq Ft
2
Parking Spaces
IR1070405
MLS #
About This Property
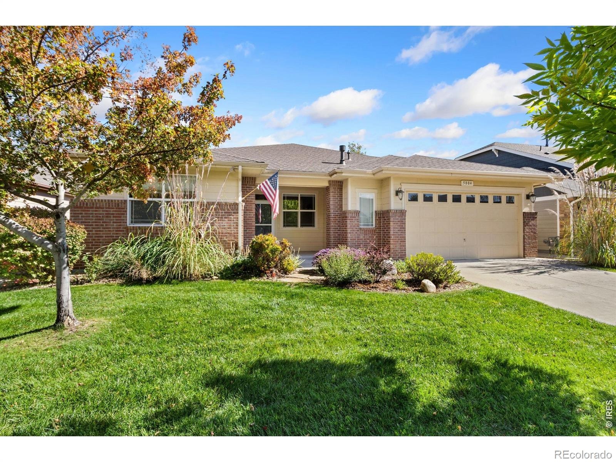
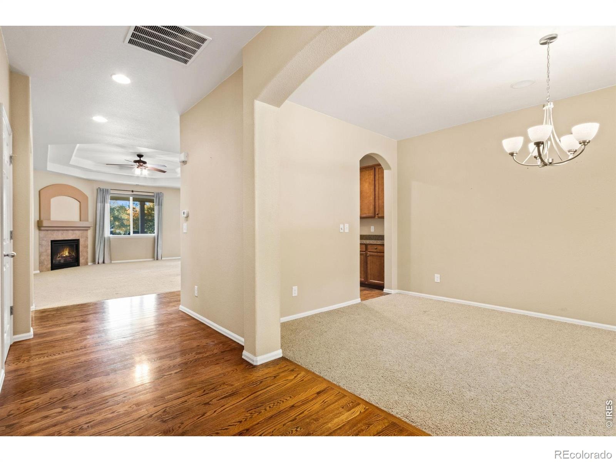
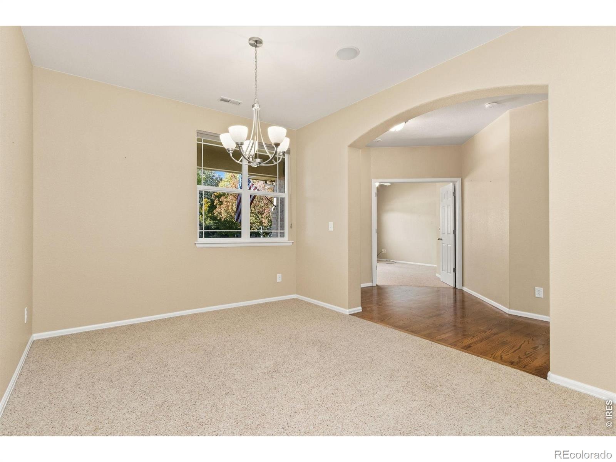
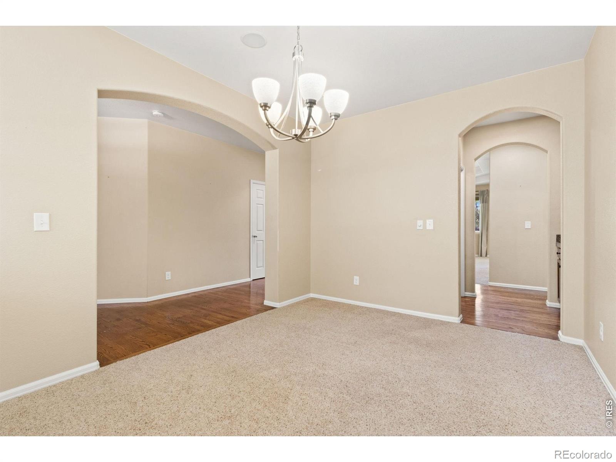
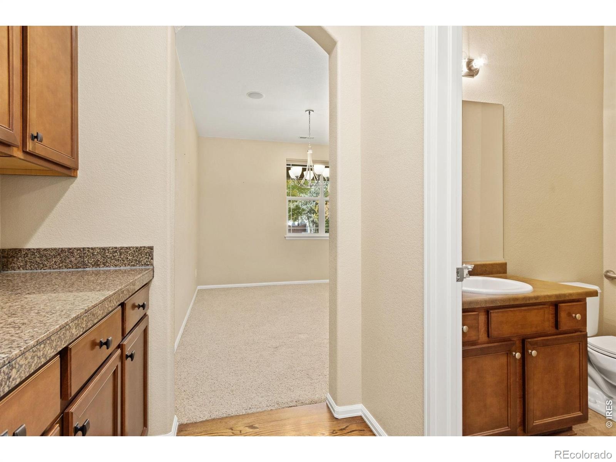
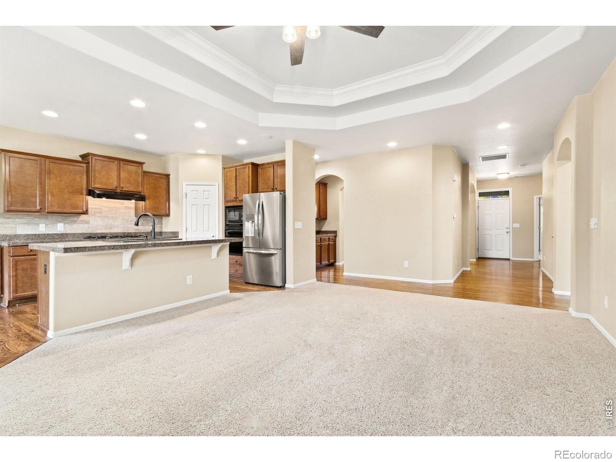
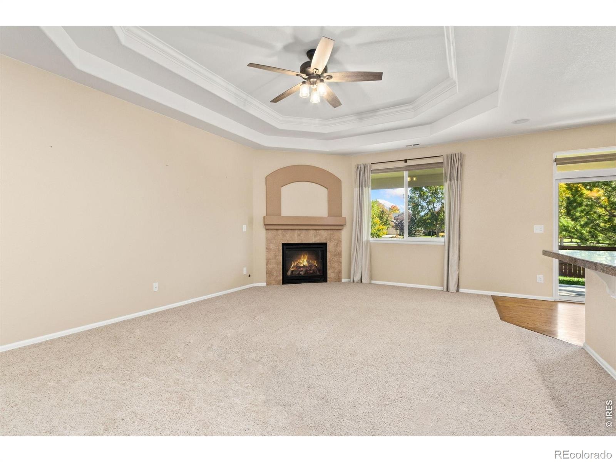
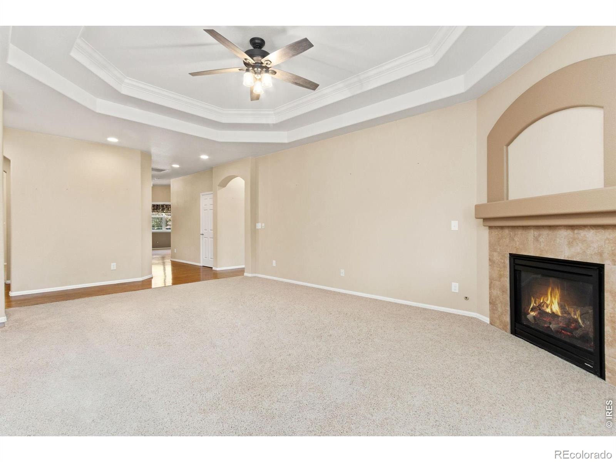
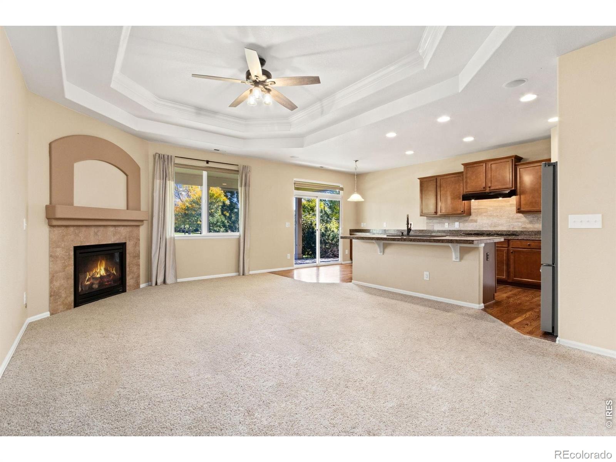
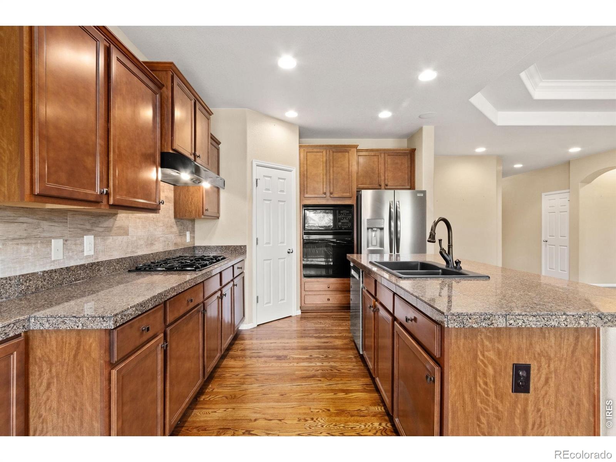
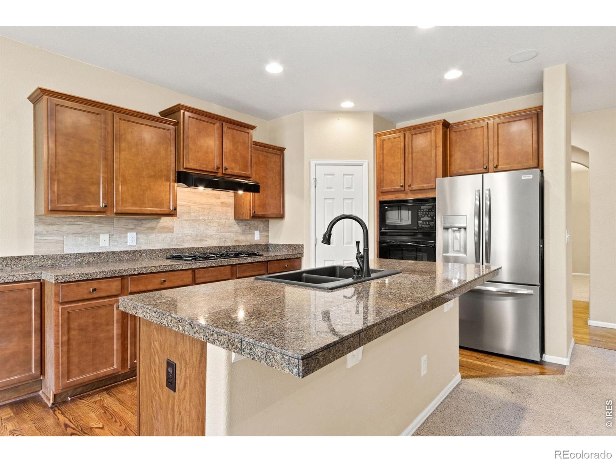
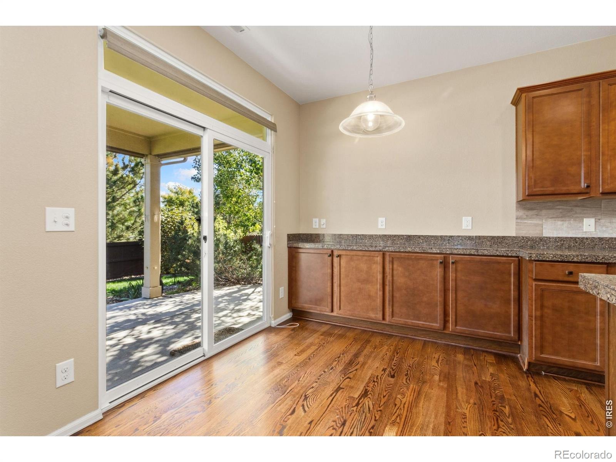
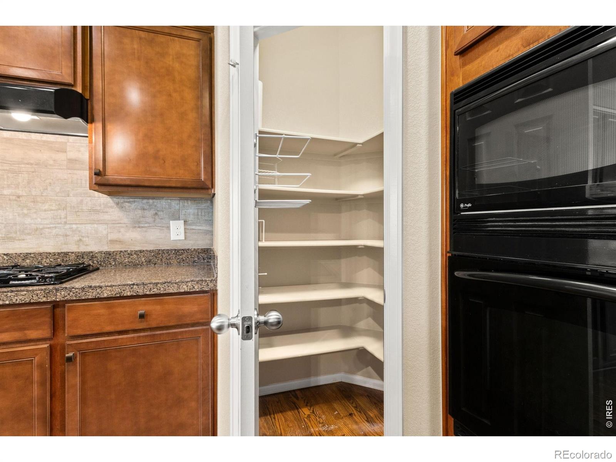
Don't miss this beautifully designed 3-bedroom, 2-bath ranch in the highly desirable Timnath Ranch community! Offering 2,185 square feet of open-concept, single-level living, this home impresses with a vaulted entryway, soaring living room ceilings, elegant crown molding, and a stunning gas fireplace as the centerpiece. The spacious kitchen features granite countertops, a large island, stainless steel appliances, a walk-in pantry, and a dedicated coffee bar connecting to the separate dining room. An West-facing study with double French doors and closet offers the perfect home office or flex space.
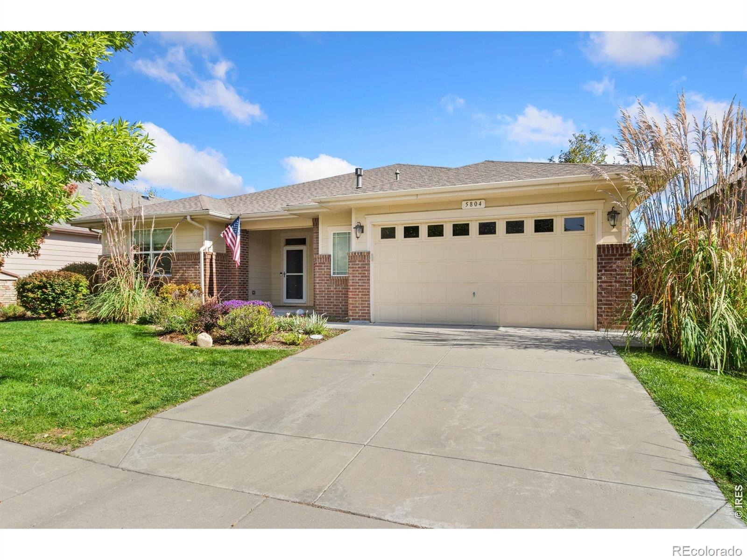
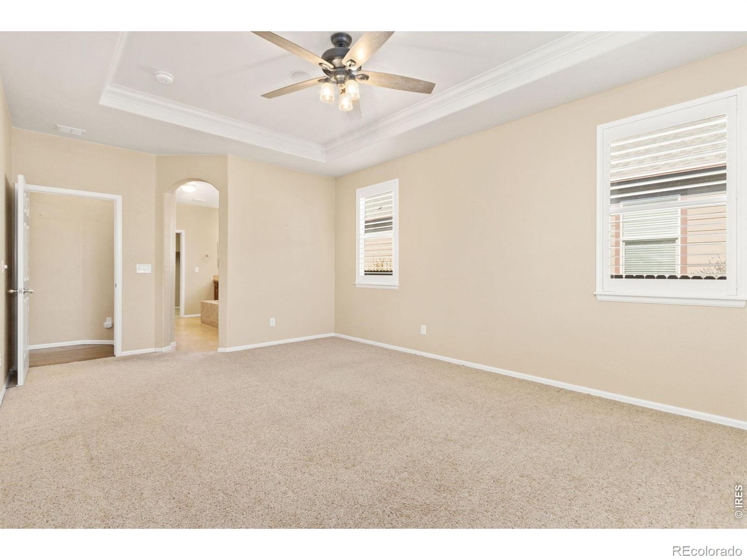
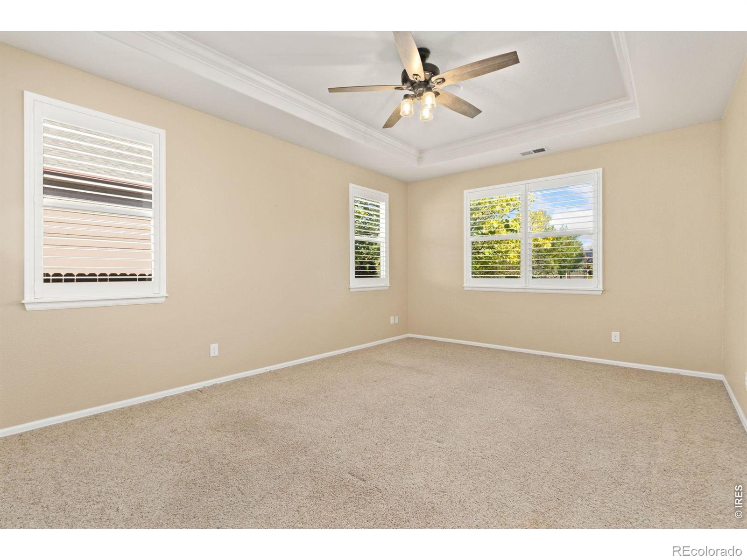
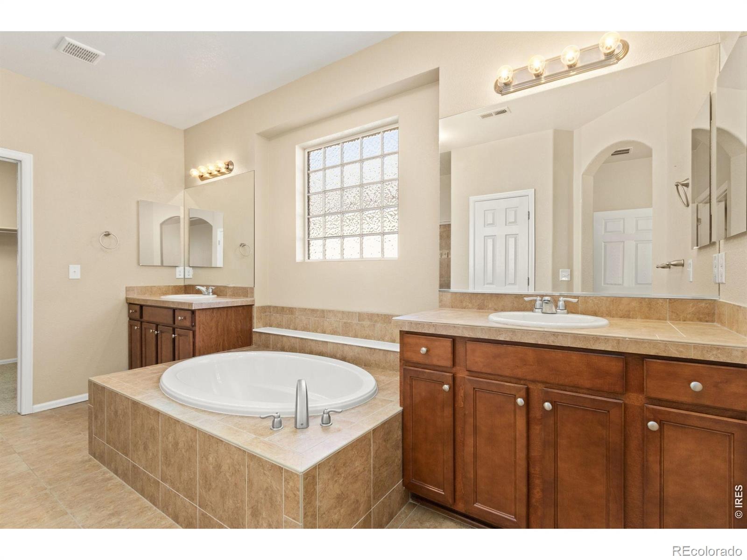
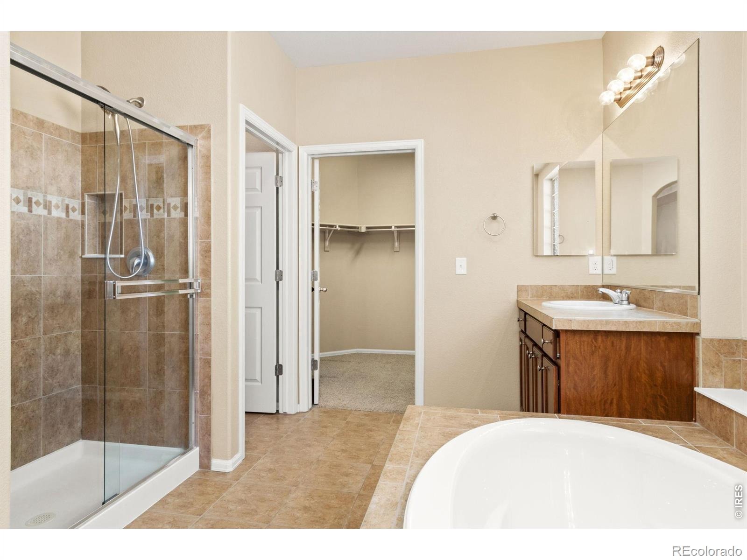
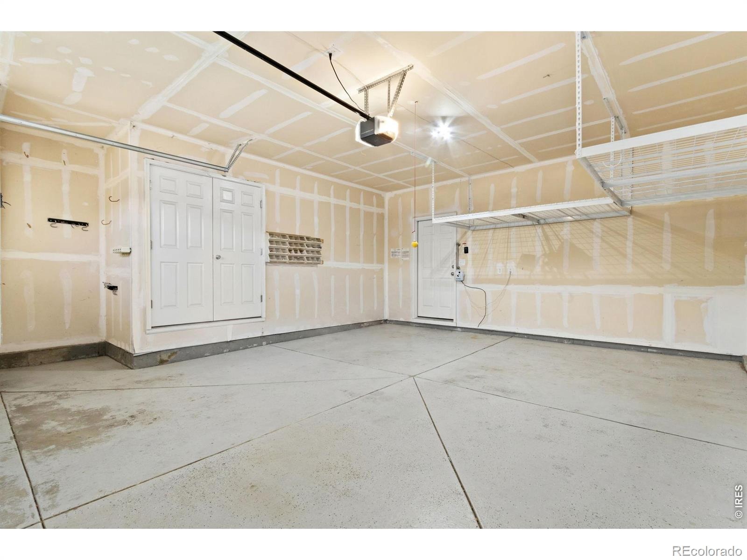
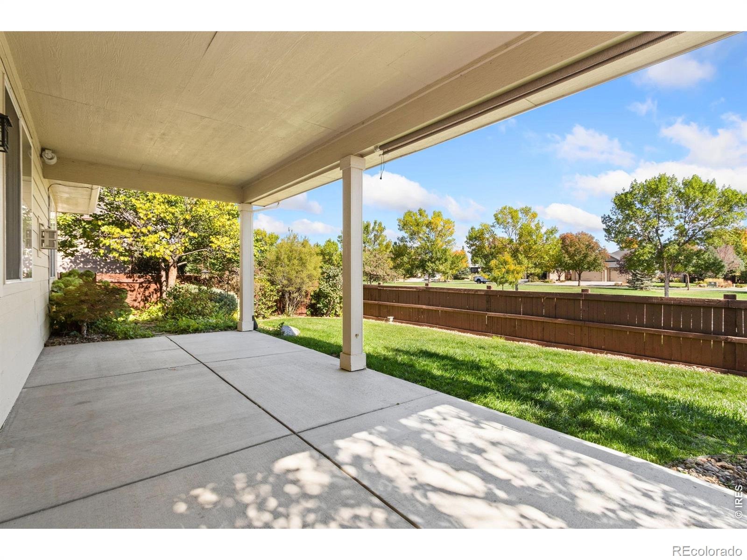
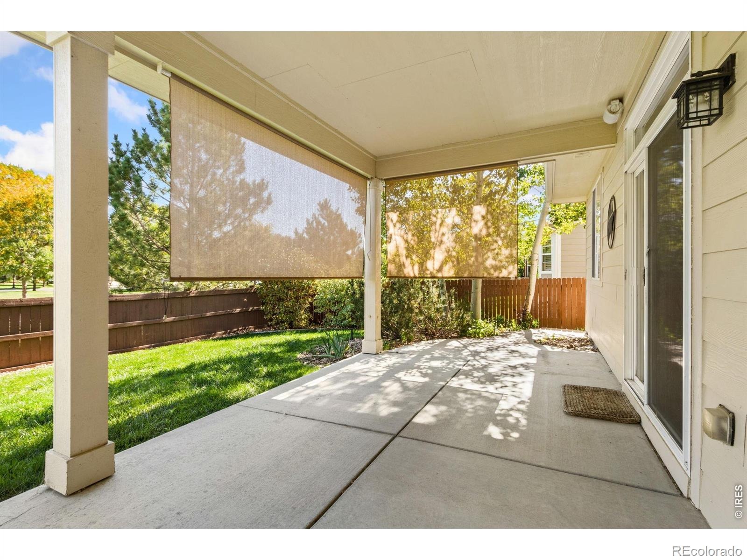
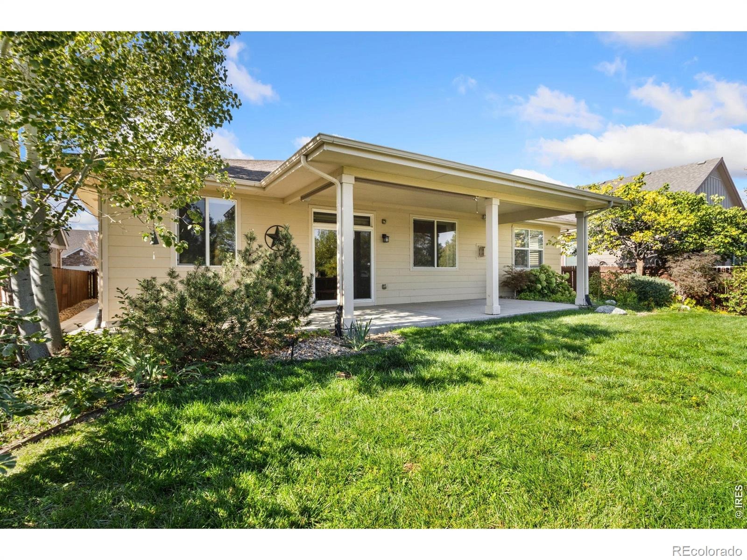
The spacious primary suite features vaulted ceilings, crown molding, a luxurious 5-piece bath with separated guy and gal vanities, a soaking tub, glass-enclosed shower, and generous walk-in closet. Enjoy a fully fenced, landscaped backyard with a covered patio and an oversized 2-car garage wiith overhead storage and a toolbench nook. With neighborhood trails, parks, playgrounds, and a community pool, plus shopping, dining, and golf just minutes away, this home offers the space, comfort, and lifestyle you've been looking for. Don't miss your opportunity to call Timnath Ranch home!
33 days on market
Listed by Cassie Purdy · eXp Realty - Loveland · 9708200389
Property Details
| Property Type | Residential |
| Sub Type | Single Family Residence |
| Status | Active |
| Price per Sq Ft | $252 |
| Subdivision | Timnath South Sub 1st Fil Tim |
| MLS # | IR1070405 |
| Days on Market | 33 |
| Bedrooms | 3 |
| Full Baths | 2 |
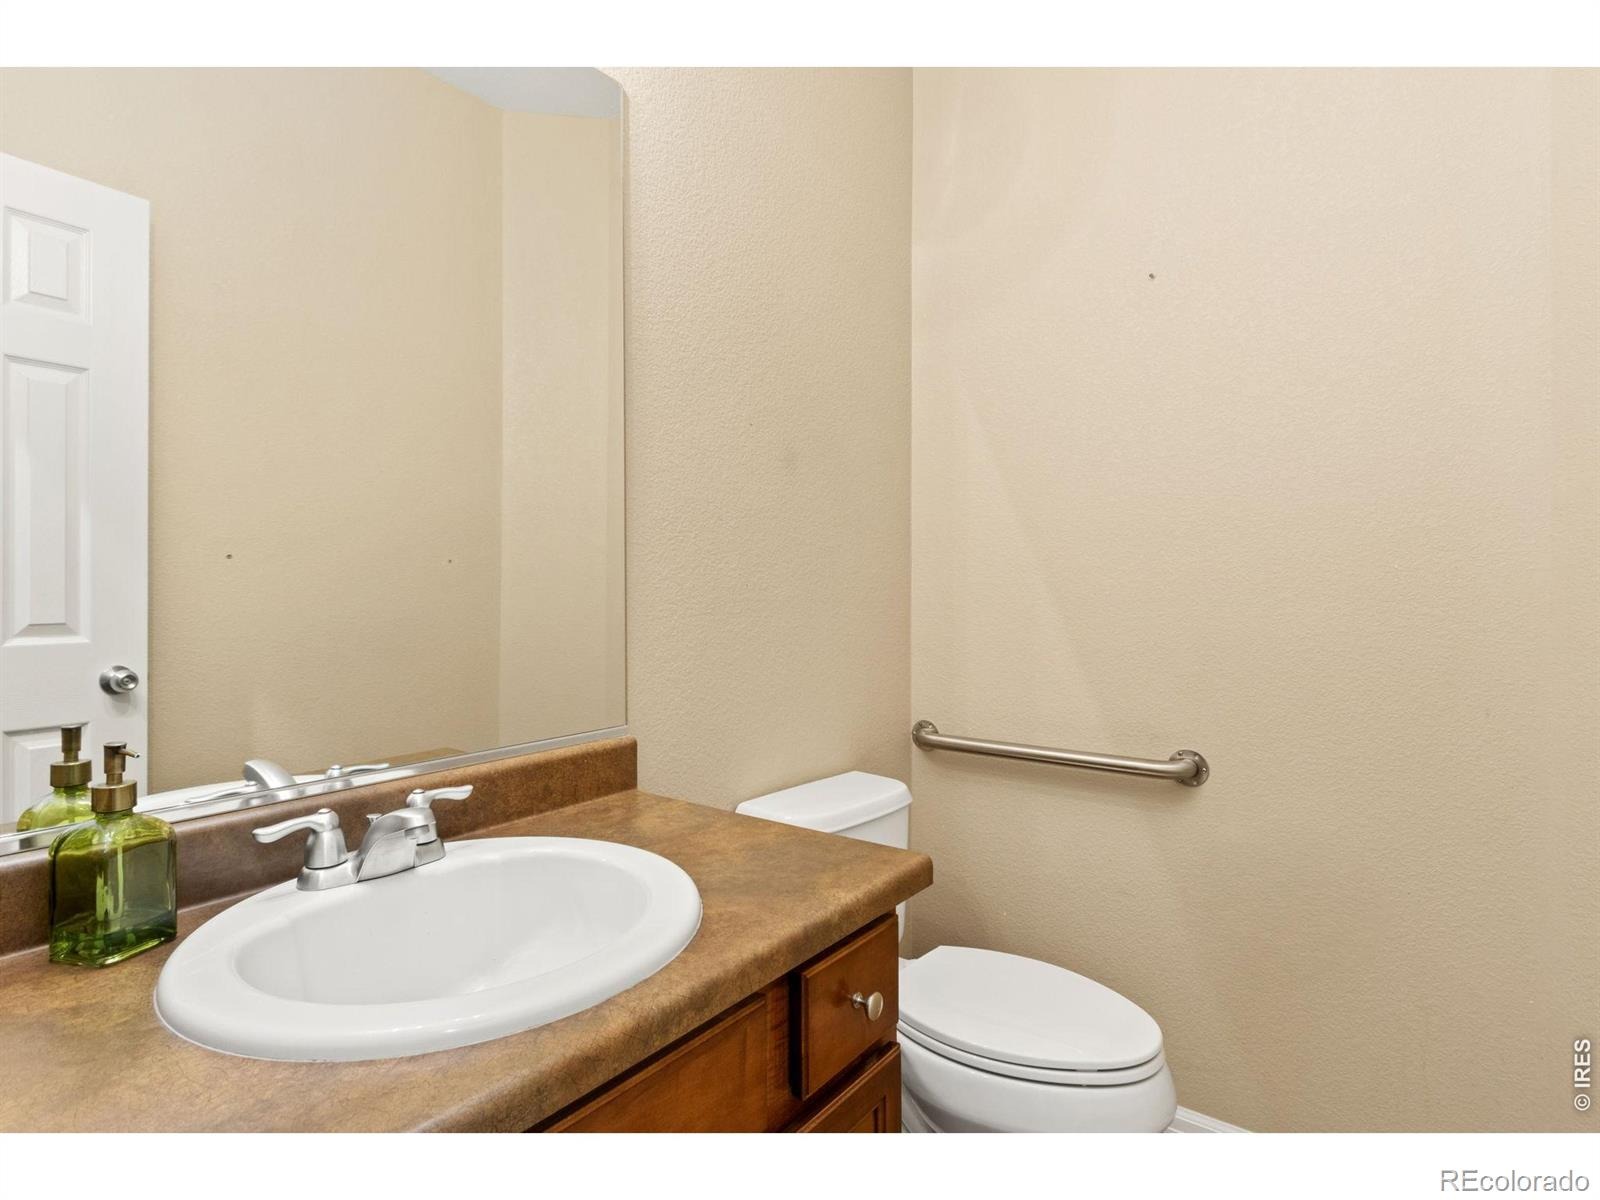
| Half Baths | 1 |
| Year Built | 2009 |
| Lot Size (Sq Ft) | 6,600 |
| Acres | 0.15 |
| HOA | No |
| Annual Taxes | $5,622 |
| State | CO |
| County | Larimer |
| Zoning | RES |
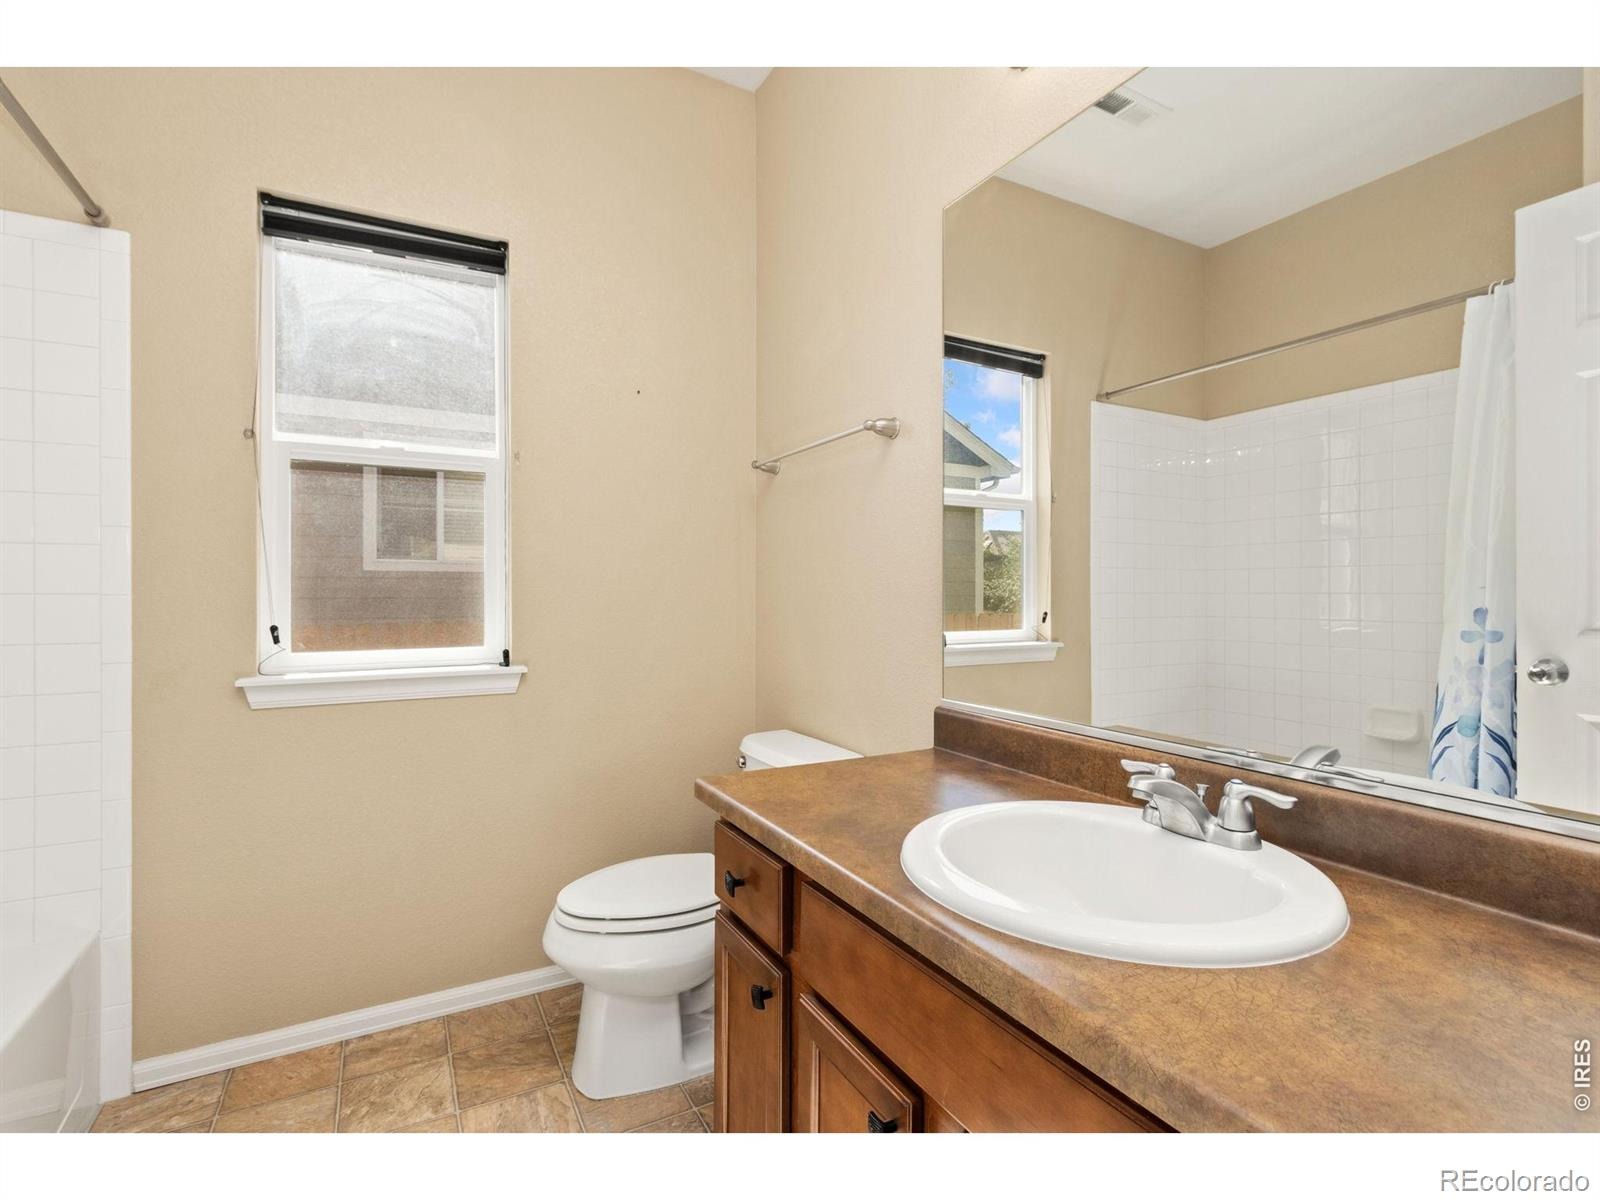
| Interior Features | Eat-in Kitchen, Kitchen Island, Open Floorplan, Pantry, Smart Thermostat, Vaulted Ceiling(s), Walk-In Closet(s), Five Piece Bath, No Stairs |
| Heating | Forced Air |
| Cooling | Ceiling Fan(s), Central Air |
| Flooring | Vinyl, Wood |
| Fireplace Features | Gas, Living Room, Other |
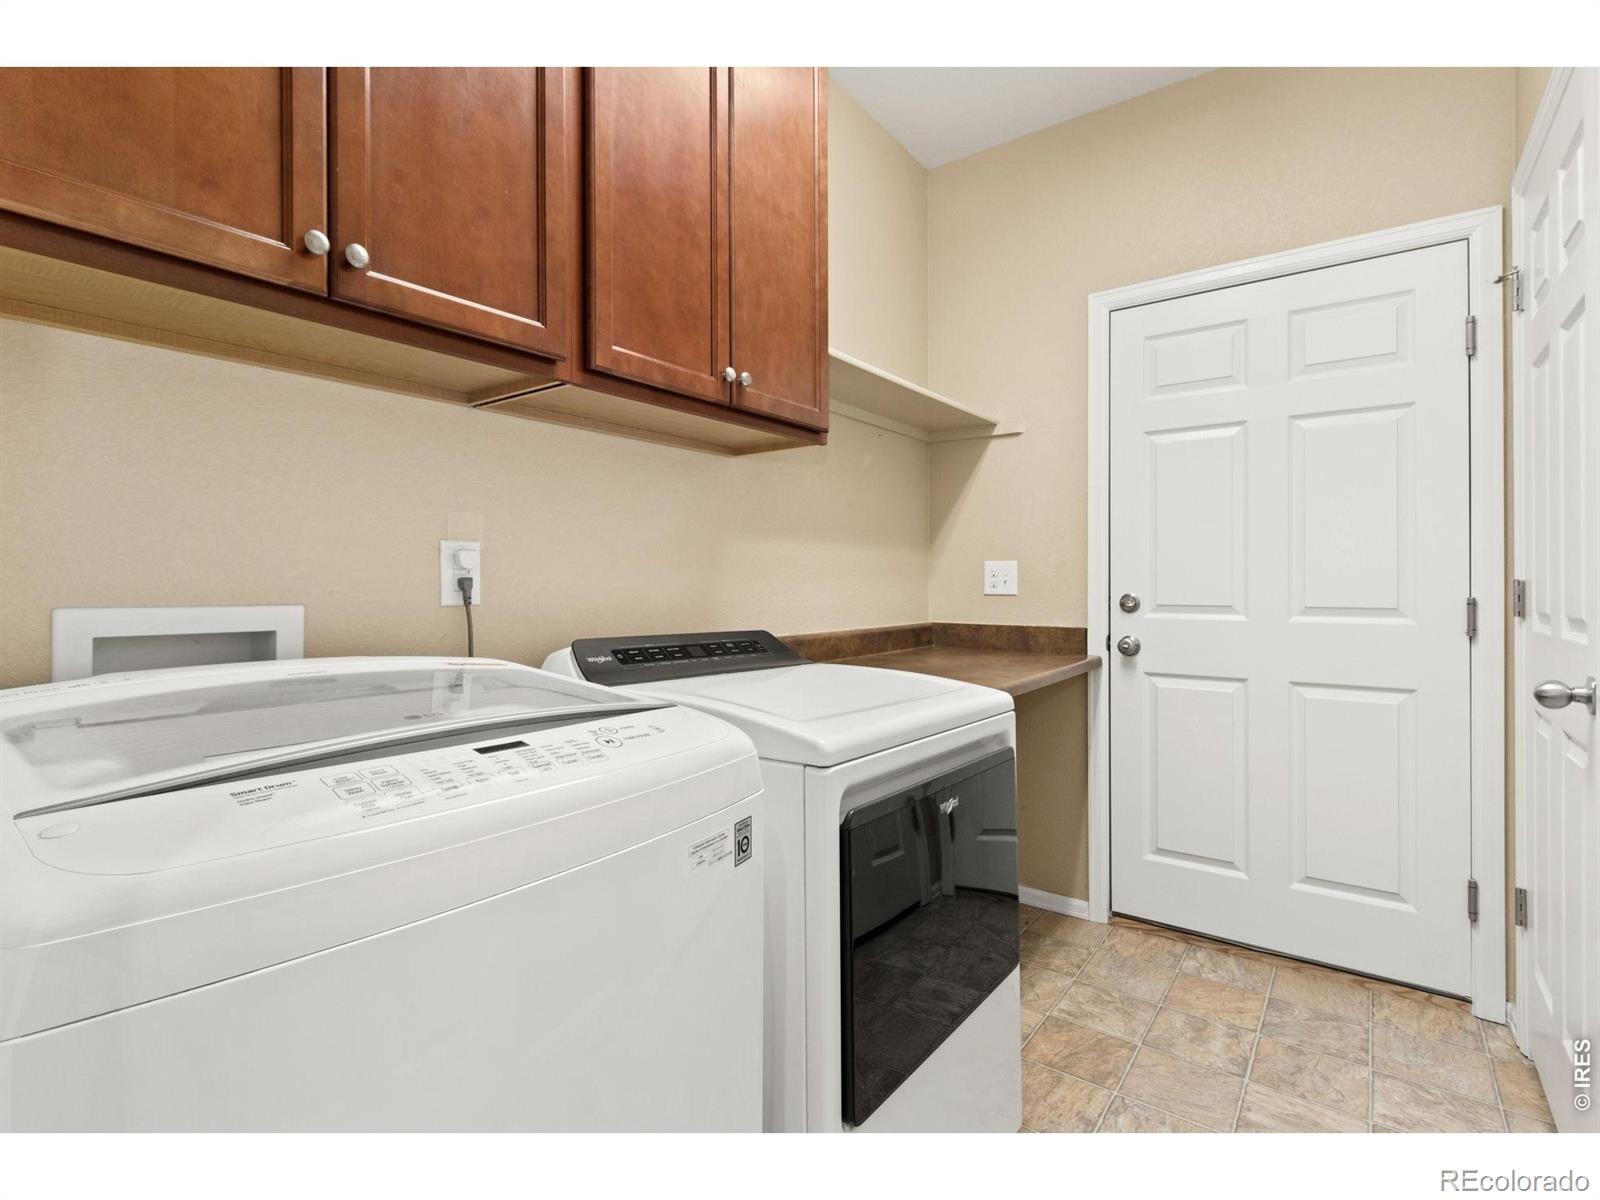
| Appliances | Dishwasher, Disposal, Dryer, Microwave, Oven, Refrigerator, Self Cleaning Oven, Washer |
| Garage | Yes |
| Garage Spaces | 2 |
| Roof | Composition |
| Basement | Crawl Space |
| Lot Features | Level, Sprinklers In Front |
| Architectural Style | Contemporary |
| Levels | One |
| Construction | Brick, Wood Siding |
| Water Source | Public |
Location
Price History
| Date | Event | Price |
|---|---|---|
| 10/9/2026 |
Listed for sale Source: REcolorado® #IR1070405 |
$550,000 $252/sqft |

Based on information submitted to the MLS GRID as of November 11, 2026 at 1:39 AM MST. All data is obtained from various sources and may not have been verified by broker or MLS GRID. Supplied Open House Information is subject to change without notice. All information should be independently reviewed and verified for accuracy. Properties may or may not be listed by the office/agent presenting the information.
Thank you — a Mont Haus broker will be in touch shortly.
For Mont Haus agents and staff. Sign in with your Mont Haus Microsoft account and the Agent Portal opens in a new tab.
Sign in with MicrosoftNo Microsoft account yet? Ask Nikki Boxer, who sets up portal access.