Residential · Active
Windsor, CO 80550
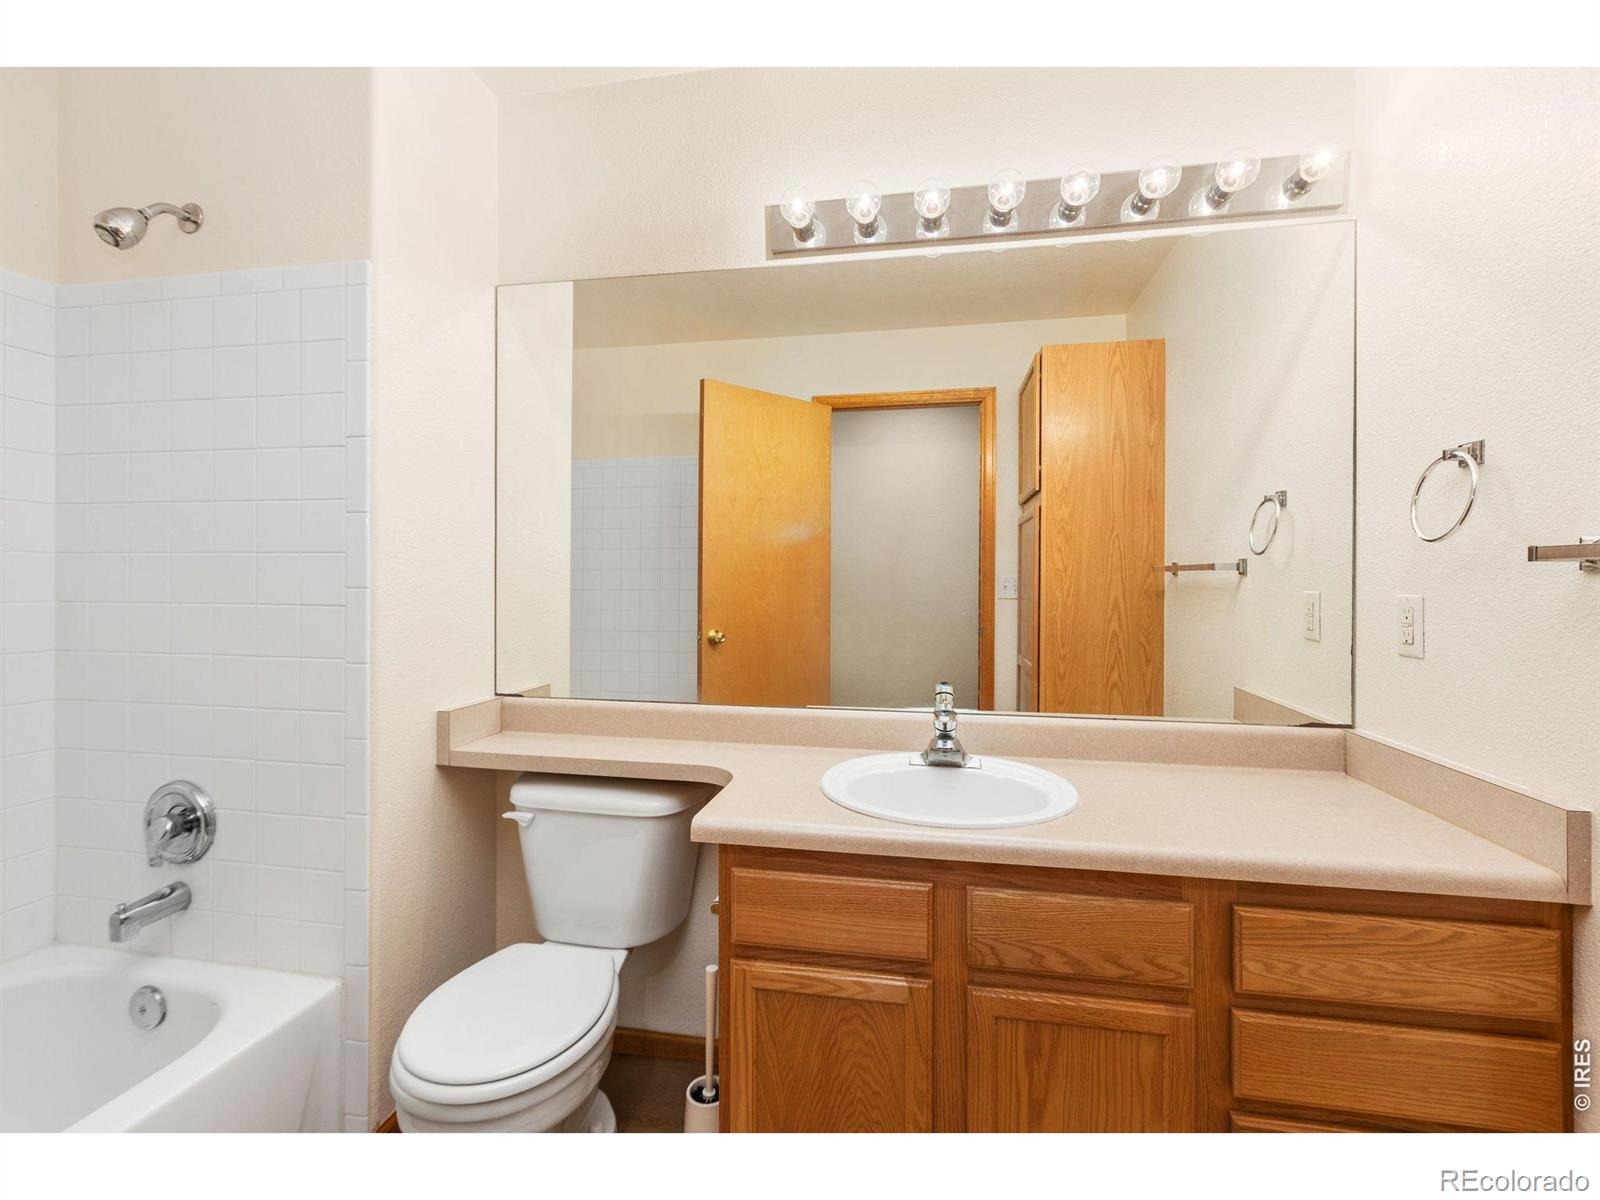
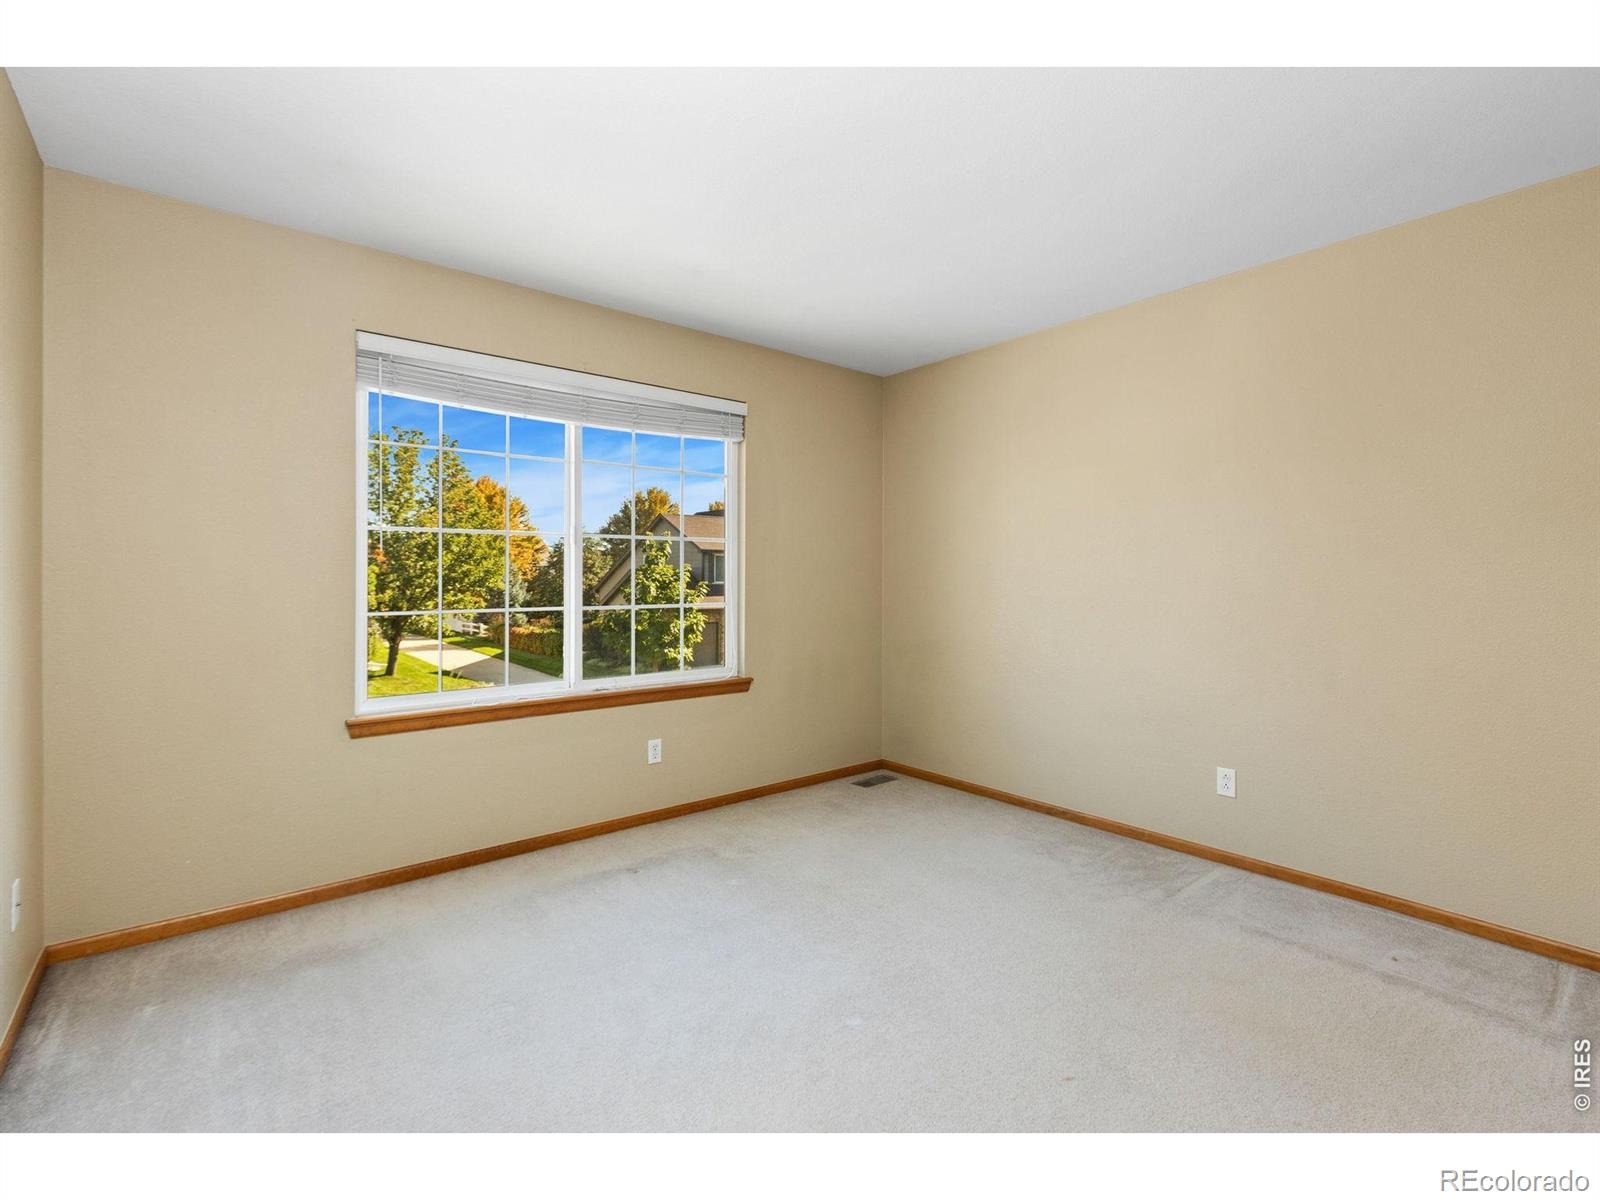
4 Beds · 3 Baths · 2,180 Sq Ft
$645,000
Single Family
Property Type
0.19 acres
Lot Size
1999
Year Built
$296
Price per Sq Ft
2
Parking Spaces
$140
HOA Fee
IR1070418
MLS #
About This Property
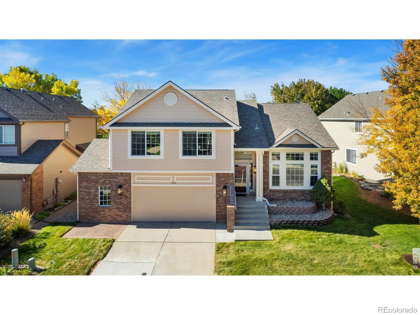
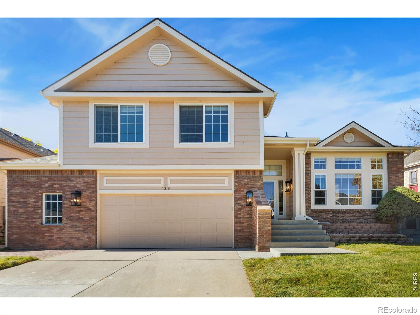
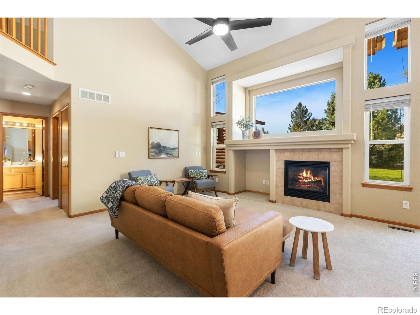
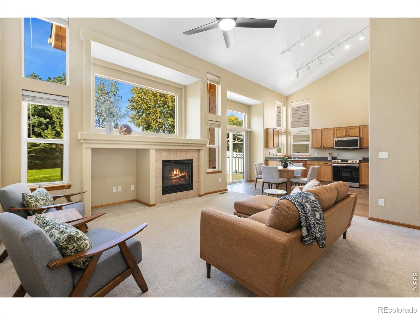
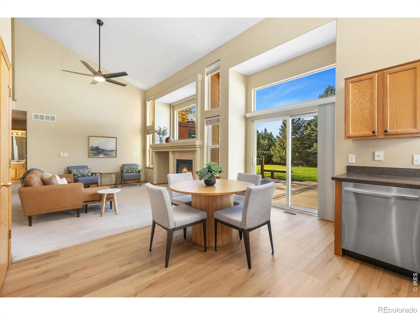
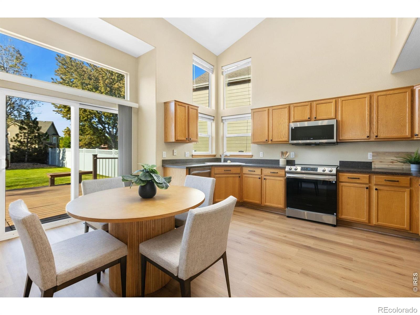
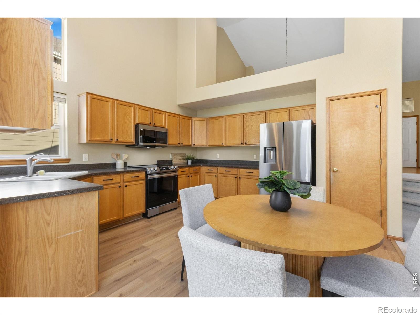
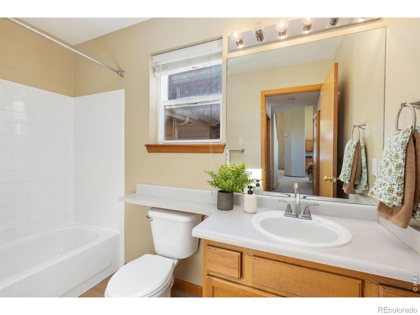
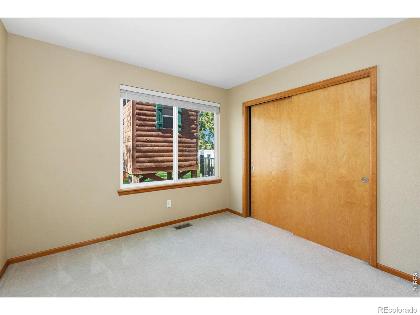
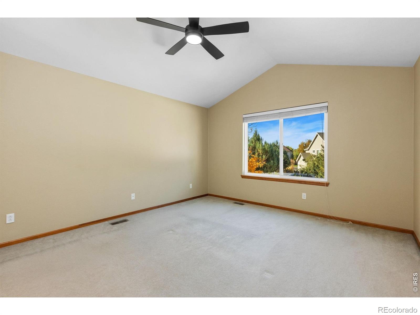
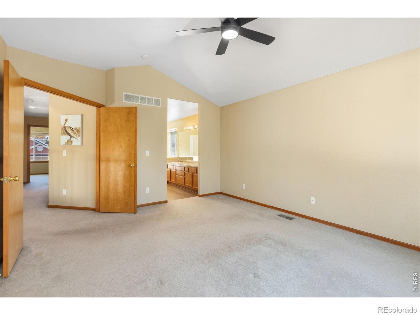
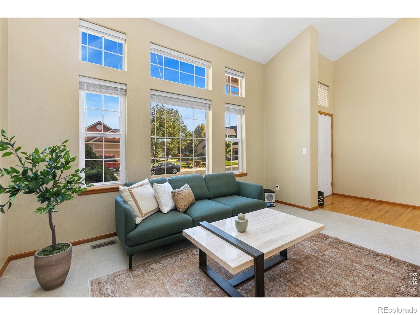
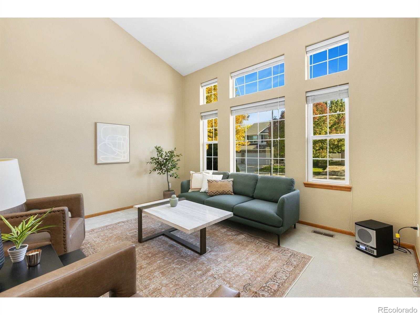
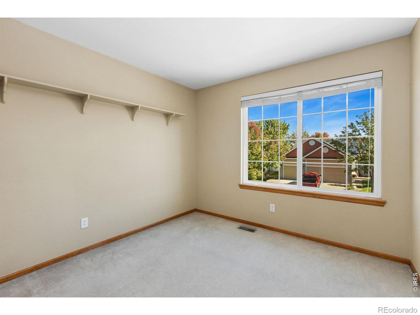
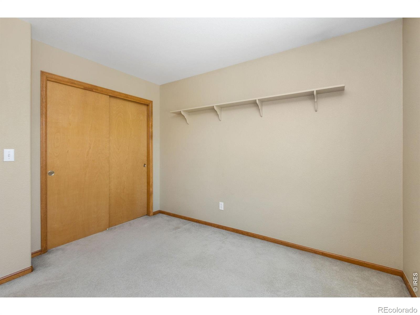
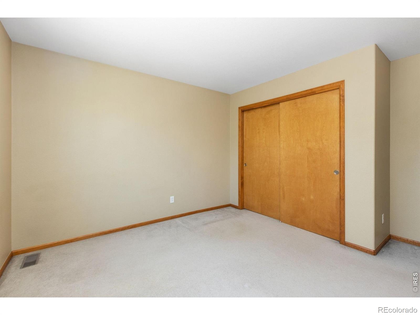
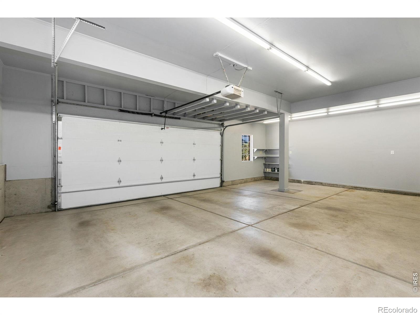
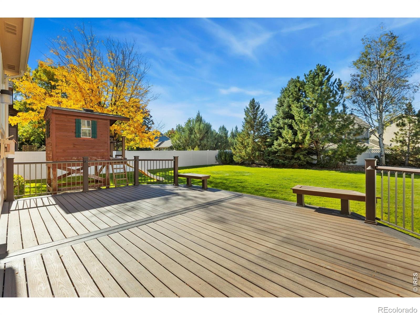
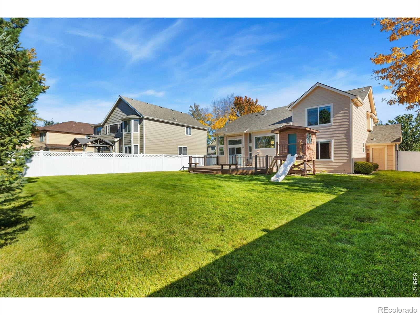
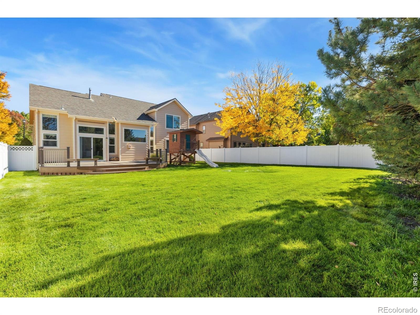
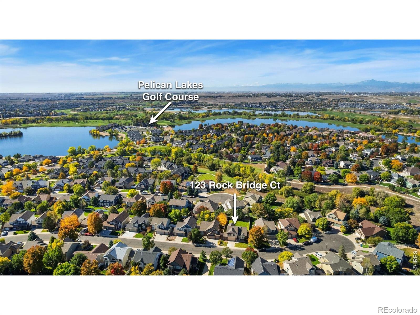
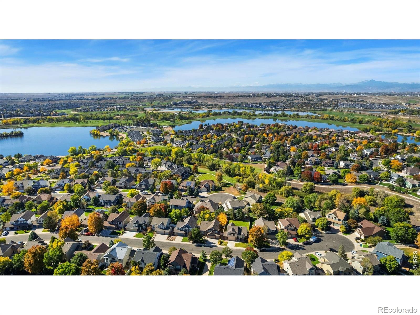
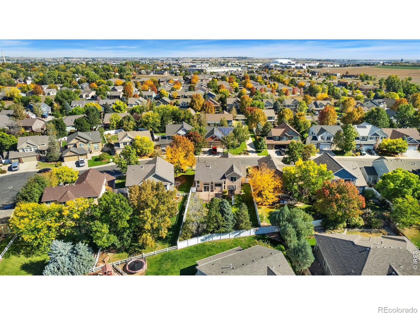
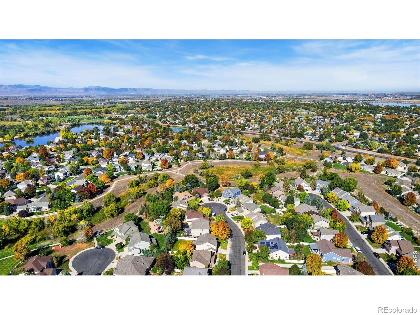
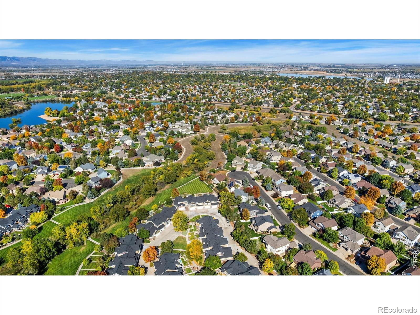
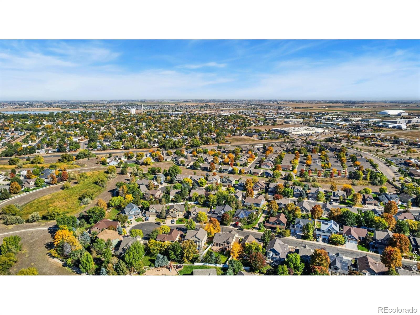
A quiet cul-de-sac, valuable new upgrades, and the Water Valley lifestyle. Welcome to 123 Rock Bridge Ct, a 4-bedroom, 3-bathroom home tucked near the end of a long cul-de-sac in one of Windsor's most distinctive communities. Mature landscaping and inviting curb appeal create an established, welcoming setting. Brand-new stainless steel appliances bring a fresh look to the kitchen, while a new HVAC system with an energy-efficient heat pump provides year-round comfort and helps manage energy costs.
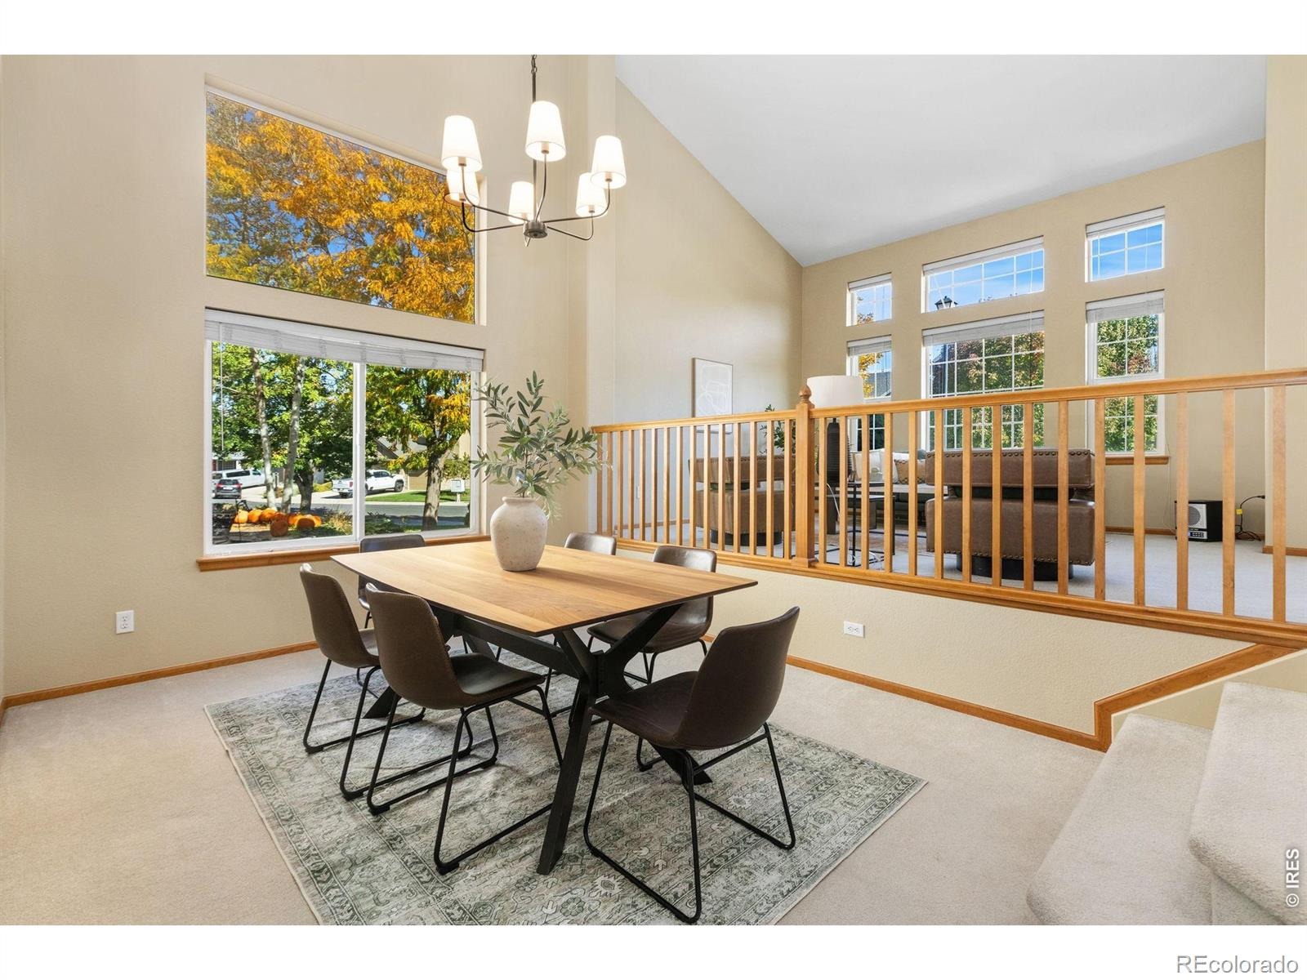
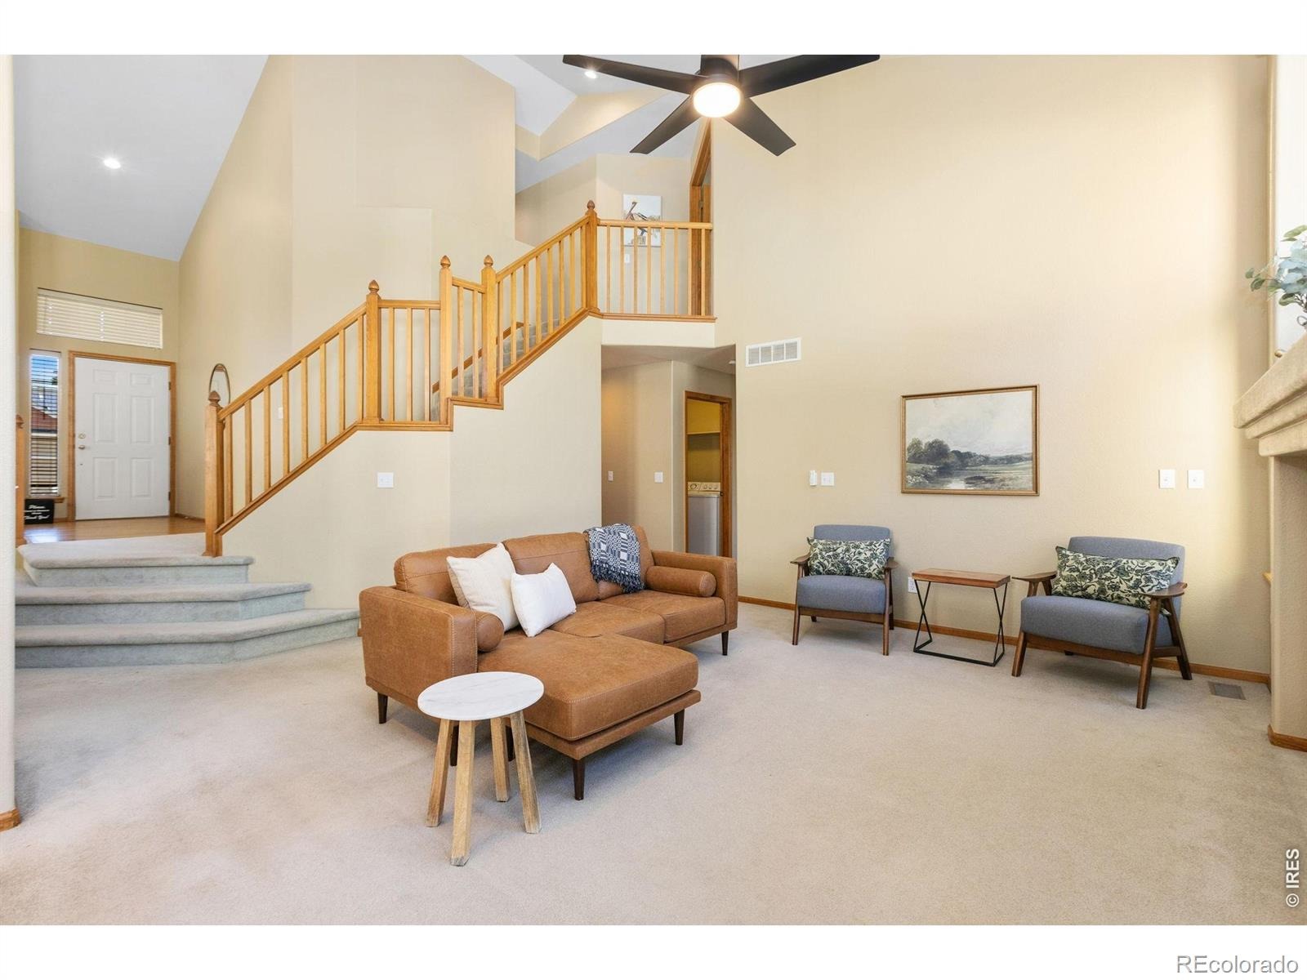
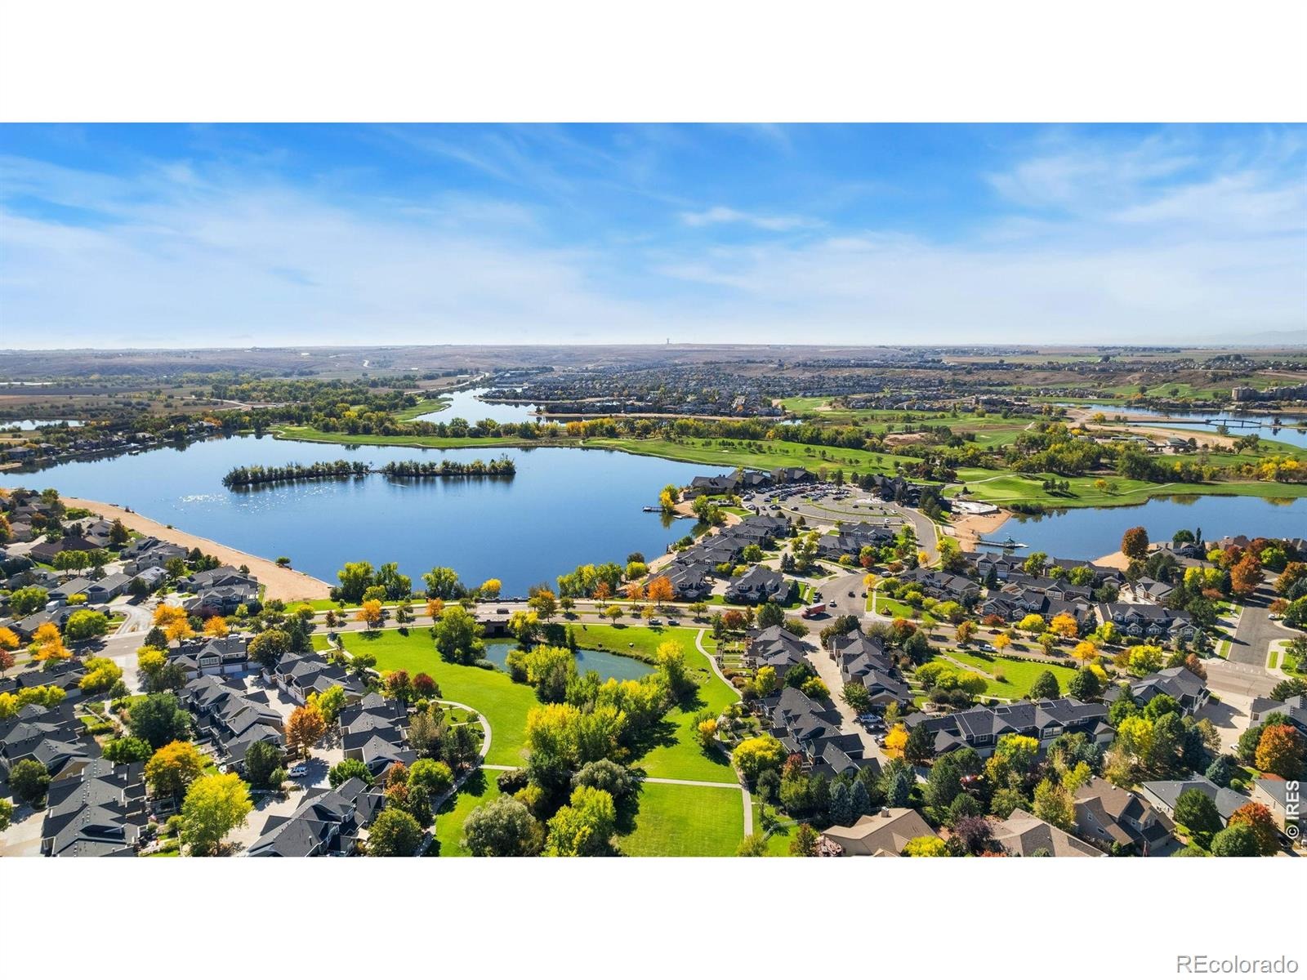
These meaningful investments give the next owner the benefit of updated equipment from day one, with two major home expenses already addressed. The two-story layout offers space for everyday living and entertaining, while the oversized 2-car garage includes extra room for a golf cart, work bench, hobbies, or outdoor gear. Life in Water Valley extends well beyond the home. Lakes, sandy beaches, walking trails, golf, and nearby restaurants make it easy to turn an ordinary day into something special.
Enjoy a morning walk, an afternoon paddleboarding, or dinner with friends after a round at Pelican Lakes. With meaningful updates, an established setting, and a neighborhood made for enjoying Colorado, this house offers comfort and value in a place you'll love calling home.
30 days on market
Listed by Ryan White · RE/MAX Alliance-Windsor · 9703137944
Property Details
| Property Type | Residential |
| Sub Type | Single Family Residence |
| Status | Active |
| Price per Sq Ft | $296 |
| Subdivision | Water Valley Sub Fg#2 Ph 1 |
| MLS # | IR1070418 |
| Days on Market | 30 |
| Bedrooms | 4 |
| Full Baths | 3 |
| Year Built | 1999 |
| Lot Size (Sq Ft) | 8,311 |
| Acres | 0.19 |
| HOA | Yes |
| HOA Fee | $140 |
| Annual Taxes | $4,844 |
| State | CO |
| County | Weld |
| Zoning | SFR |
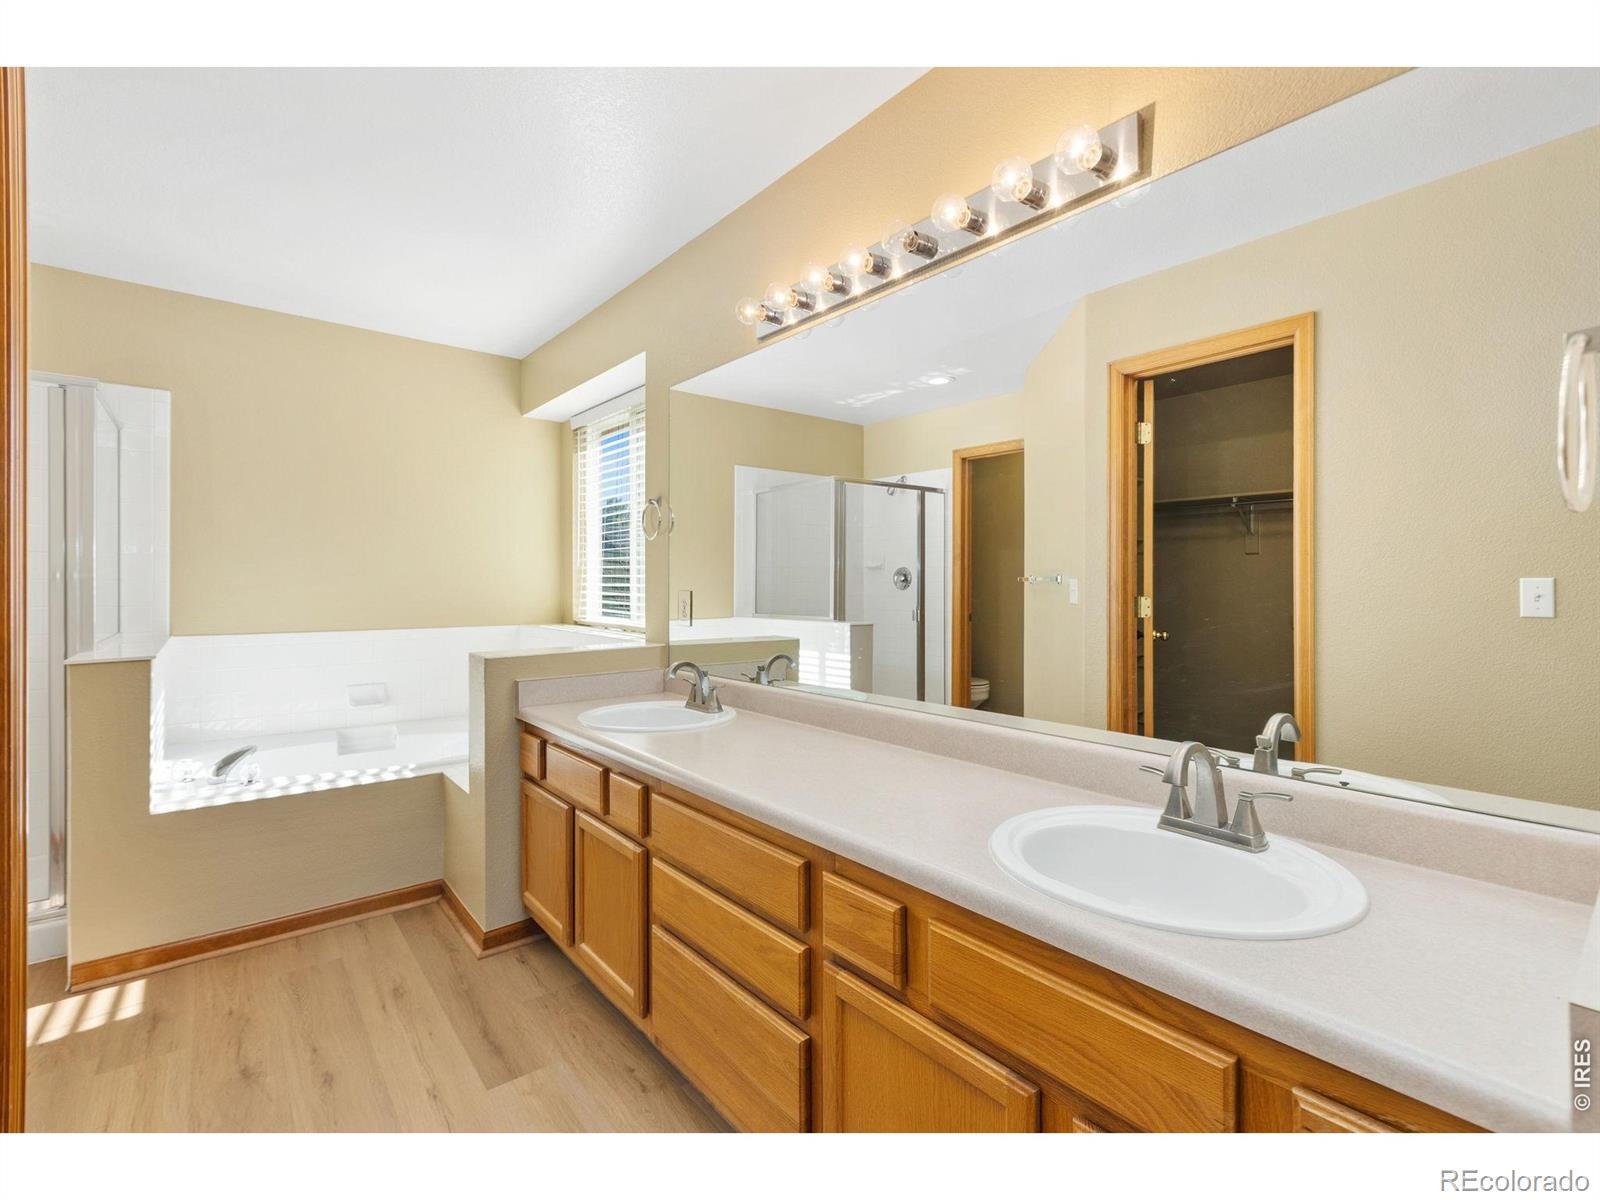
| Interior Features | Open Floorplan, Pantry, Vaulted Ceiling(s), Walk-In Closet(s), Five Piece Bath |
| Heating | Forced Air, Heat Pump |
| Cooling | Central Air |
| Fireplace Features | Gas |
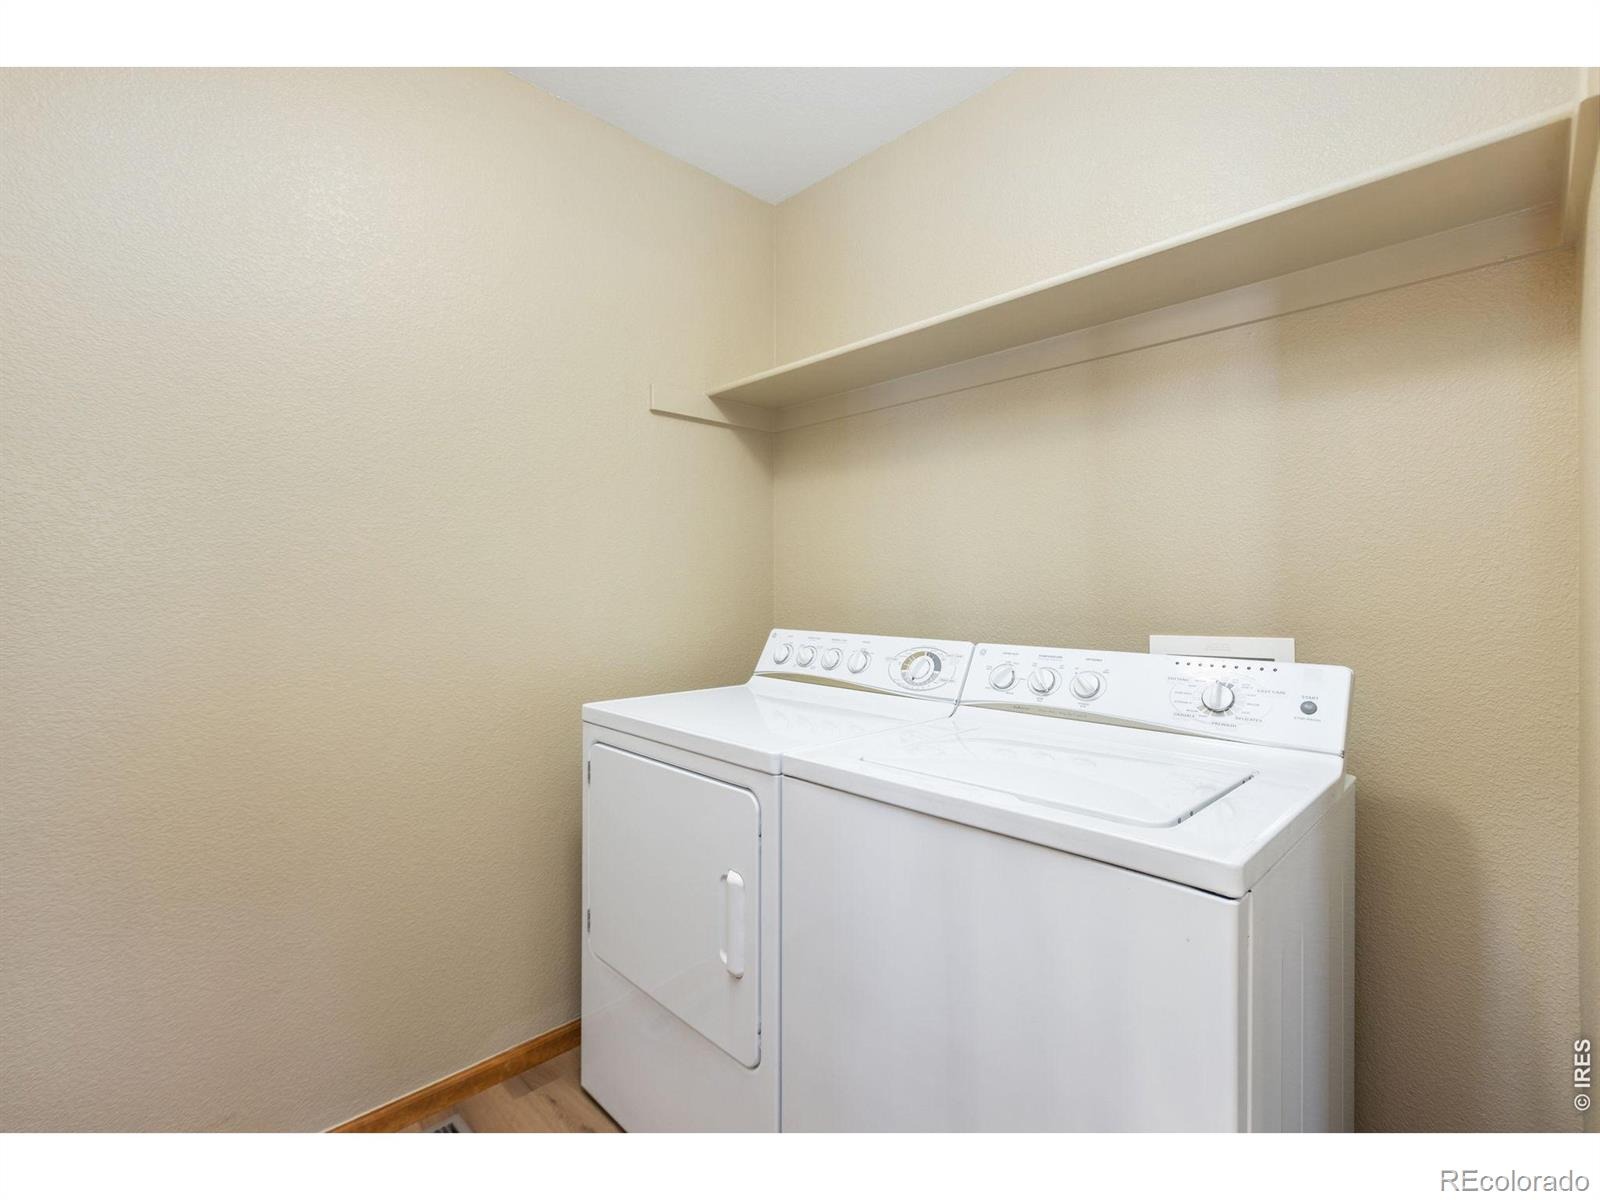
| Appliances | Dishwasher, Disposal, Dryer, Microwave, Oven, Refrigerator, Washer |
| Garage | Yes |
| Garage Spaces | 2 |
| Parking Features | Oversized |
| Roof | Composition |
| Basement | Full, Unfinished |
| Lot Features | Sprinklers In Front |
| Levels | Two |
| Construction | Wood Siding |
| Sewer | Public Sewer |
| Water Source | Public |
Location
Price History
| Date | Event | Price |
|---|---|---|
| 10/10/2026 |
Listed for sale Source: REcolorado® #IR1070418 |
$645,000 $296/sqft |

Based on information submitted to the MLS GRID as of November 9, 2026 at 7:28 PM MST. All data is obtained from various sources and may not have been verified by broker or MLS GRID. Supplied Open House Information is subject to change without notice. All information should be independently reviewed and verified for accuracy. Properties may or may not be listed by the office/agent presenting the information.
Thank you — a Mont Haus broker will be in touch shortly.
For Mont Haus agents and staff. Sign in with your Mont Haus Microsoft account and the Agent Portal opens in a new tab.
Sign in with MicrosoftNo Microsoft account yet? Ask Nikki Boxer, who sets up portal access.