Residential · Active
Denver, CO 80209
4 Beds · 4 Baths · 2,073 Sq Ft
$1,950,000
Single Family
Property Type
0.11 acres
Lot Size
1925
Year Built
$941
Price per Sq Ft
2
Parking Spaces
4971643
MLS #
About This Property
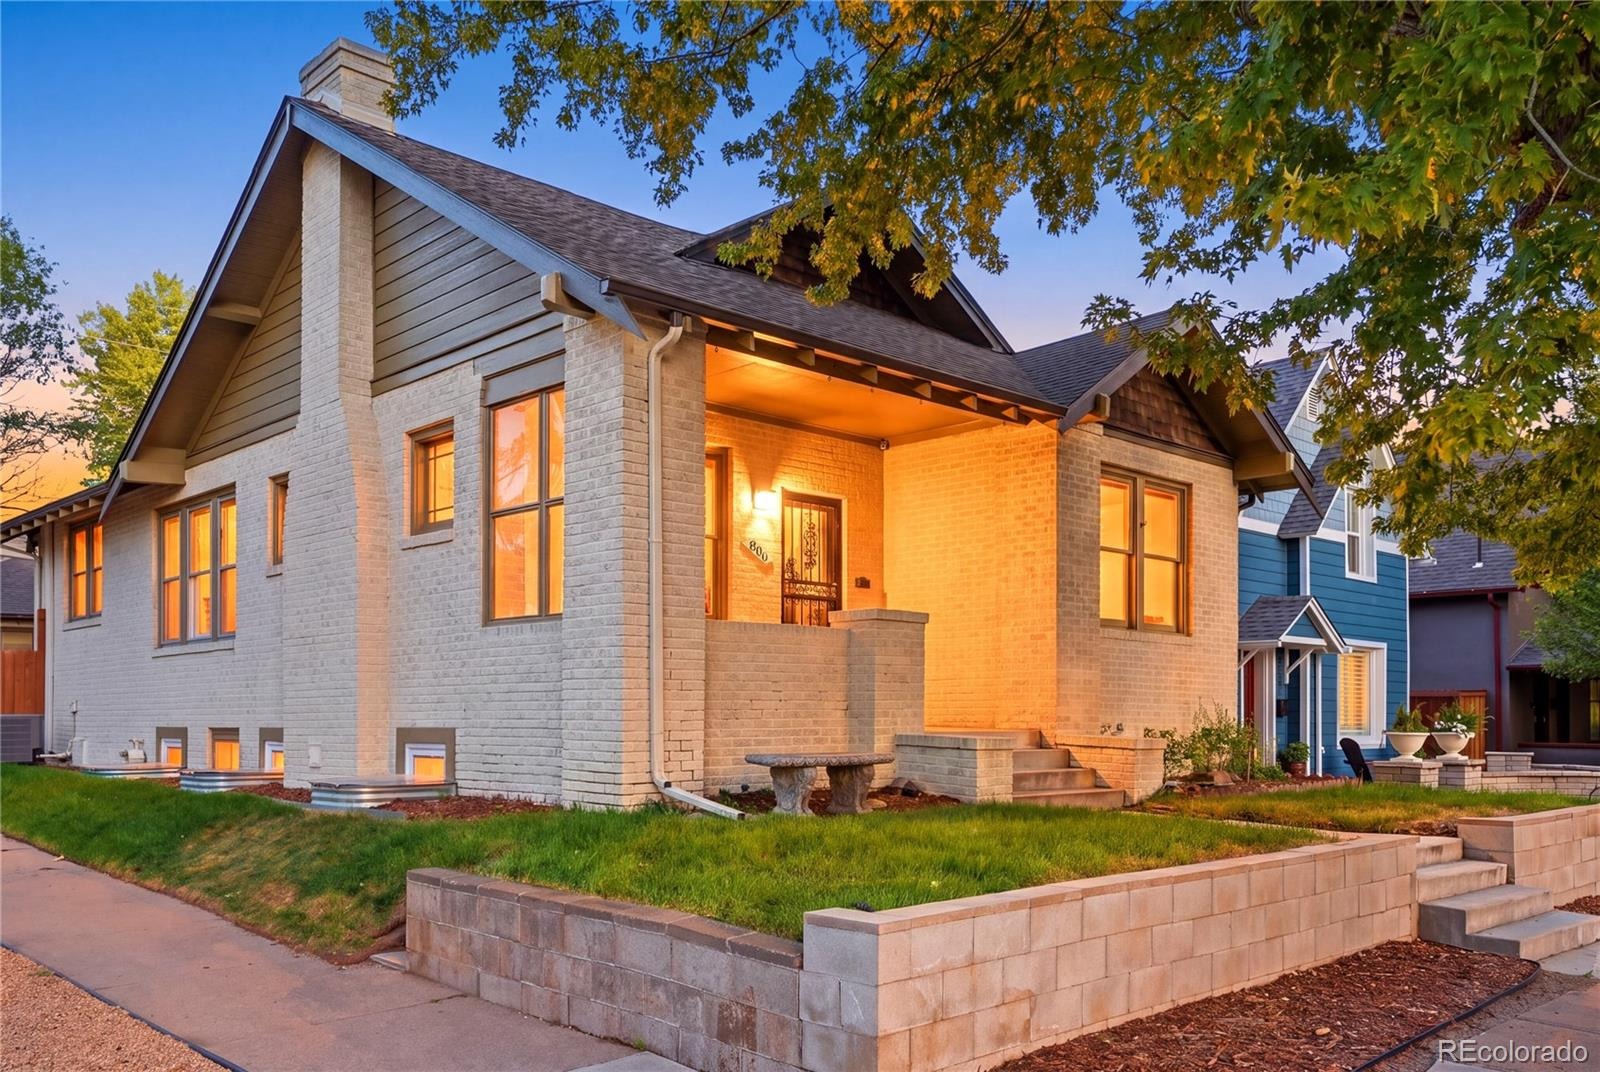
You know those beautiful old Denver homes you love from the street, but wish had the space, layout, and modern comforts of a newer home? This is one of those rare opportunities to have both.
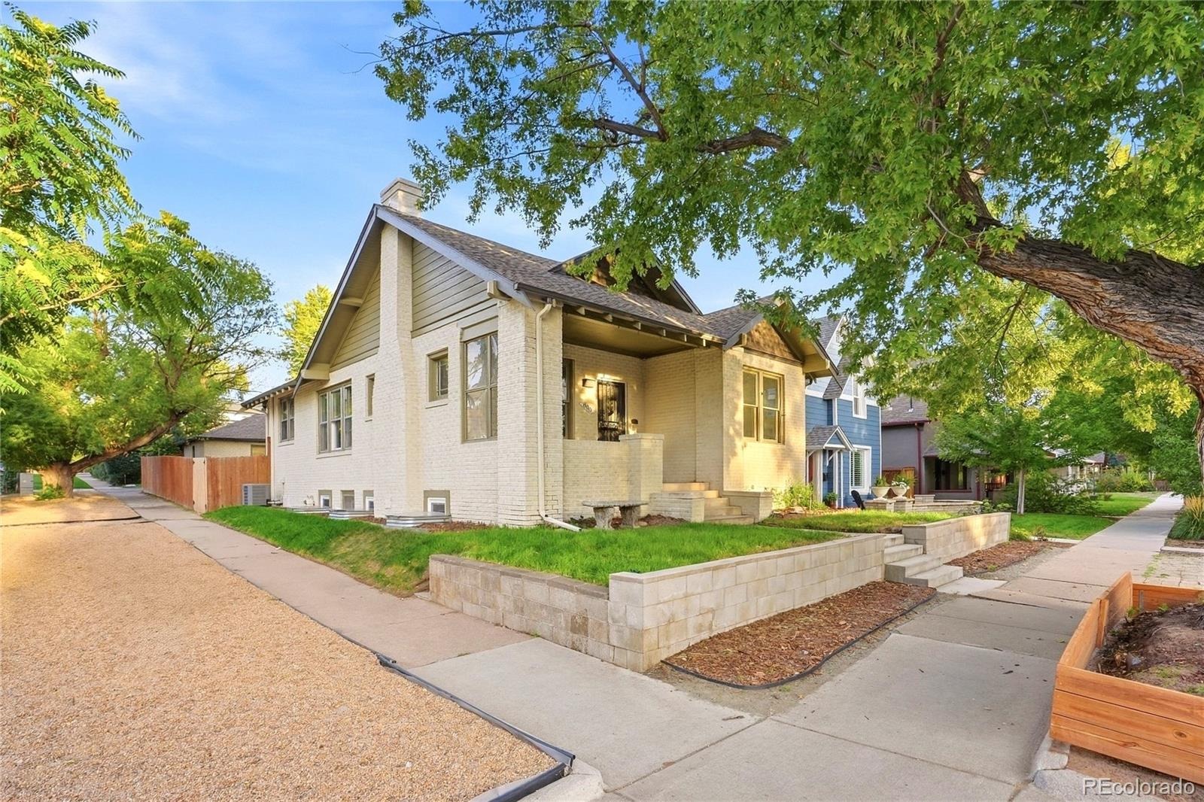
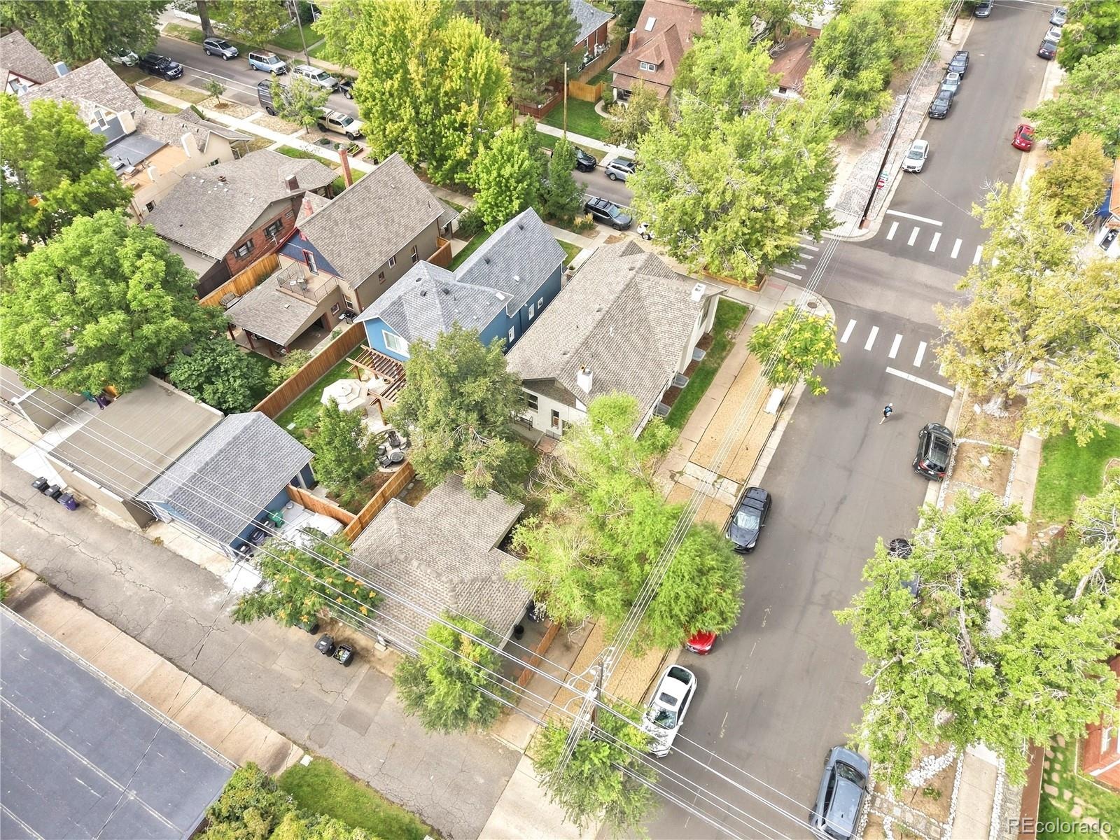
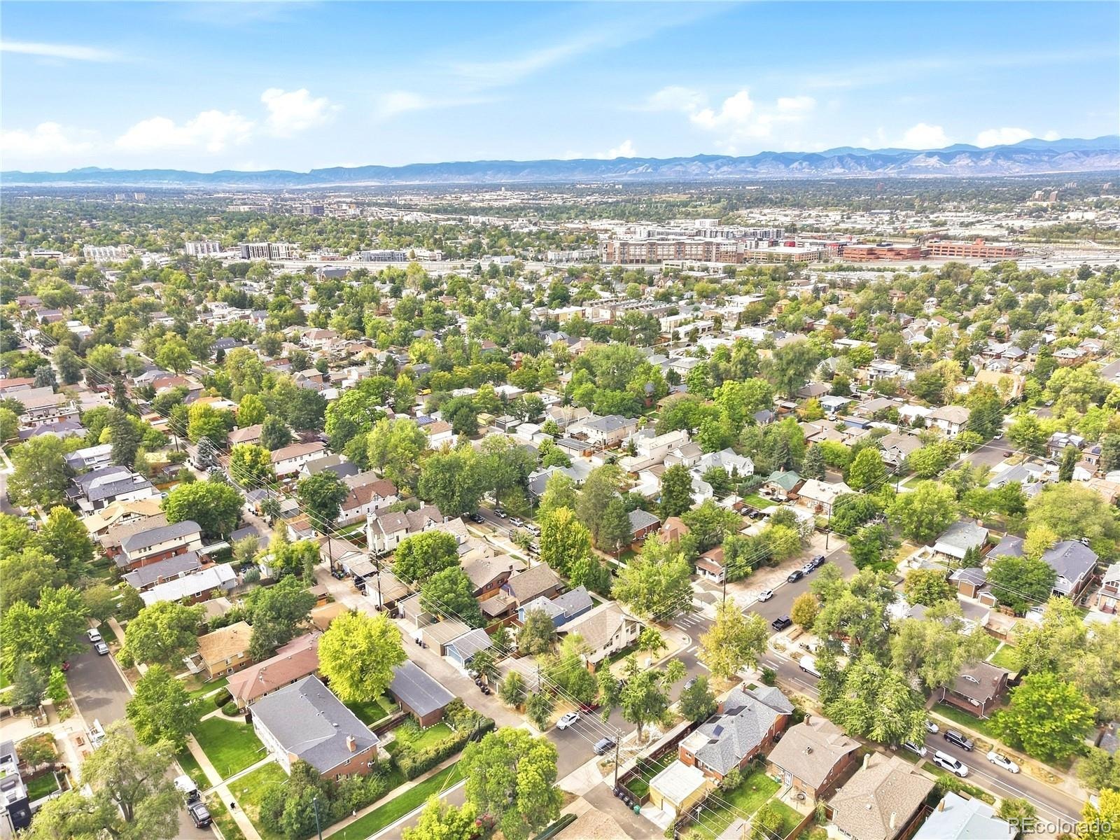
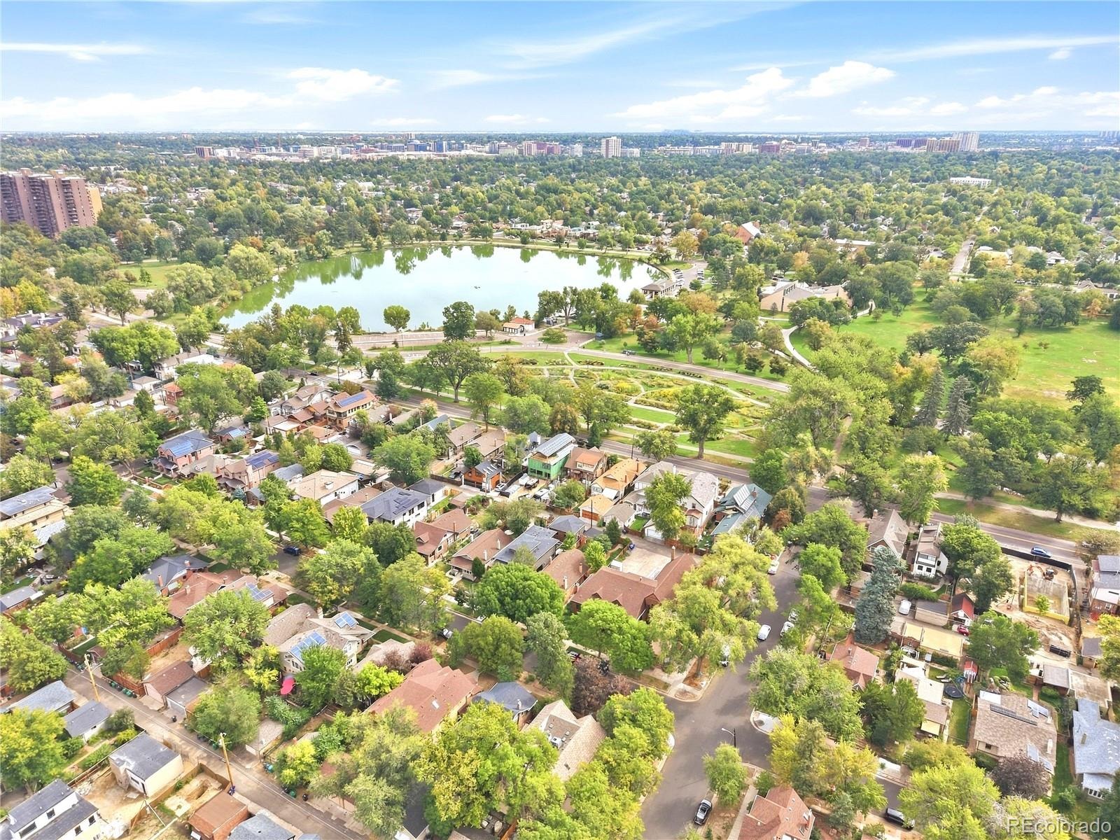
Set in the heart of Washington Park West, right across from neighborhood favorite Wash Perk, this classic brick bungalow puts morning coffee, a familiar neighborhood gathering spot, and the energy of Wash Park living right outside your door. It's the kind of location where you can head outside, run into neighbors, and feel connected to the community.
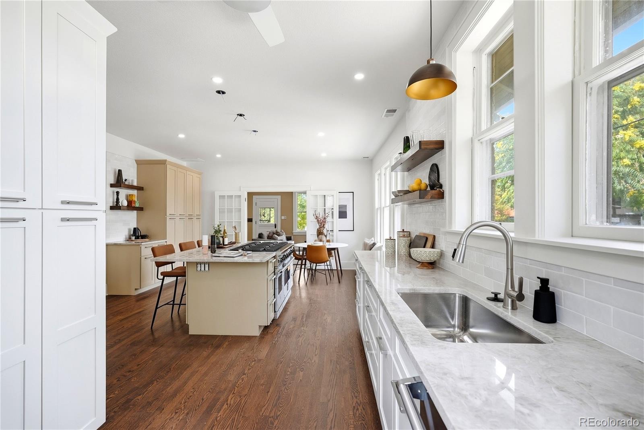
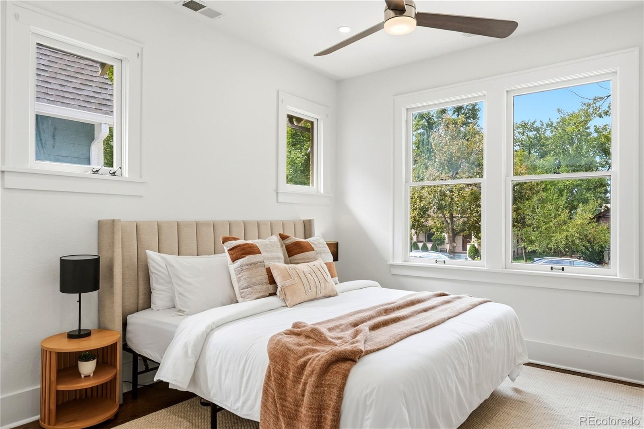
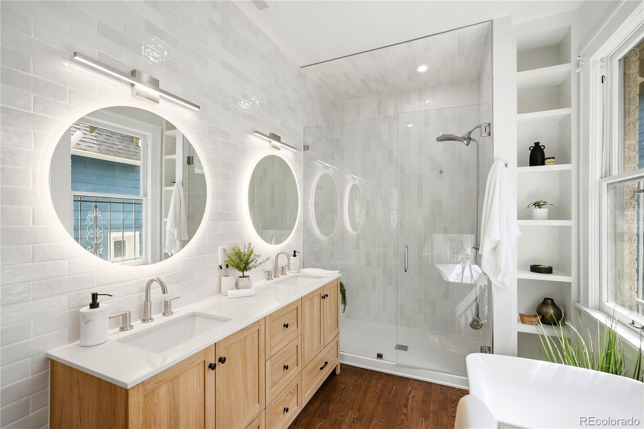
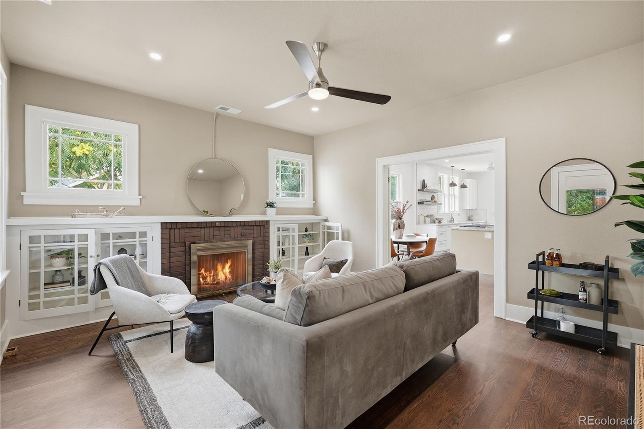
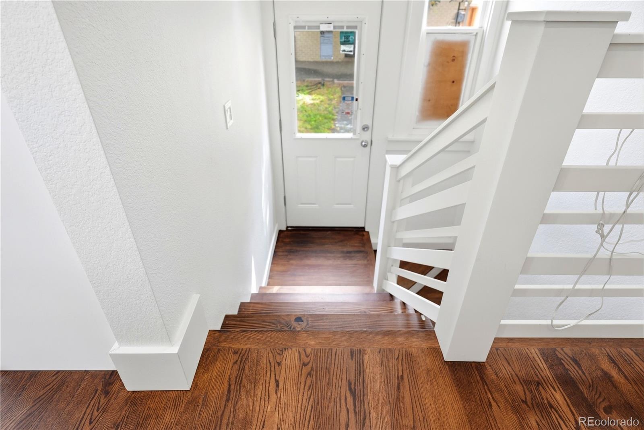
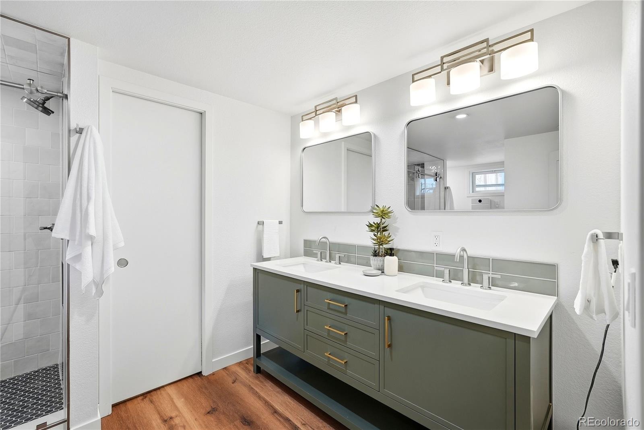
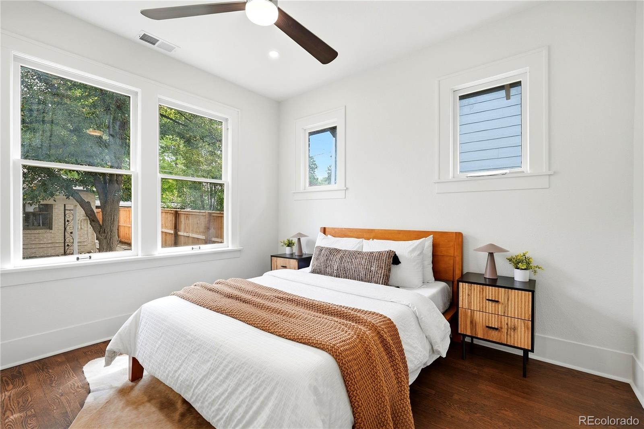
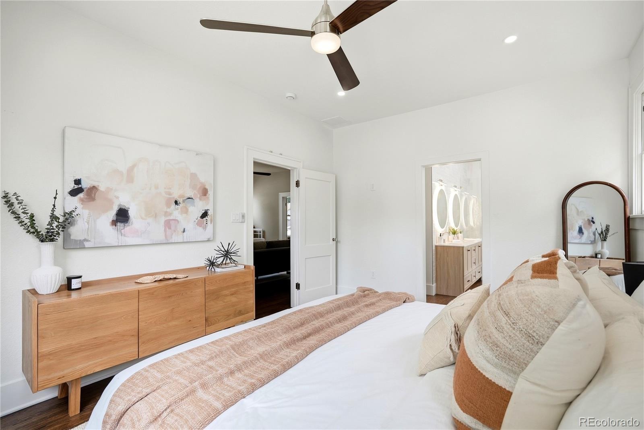
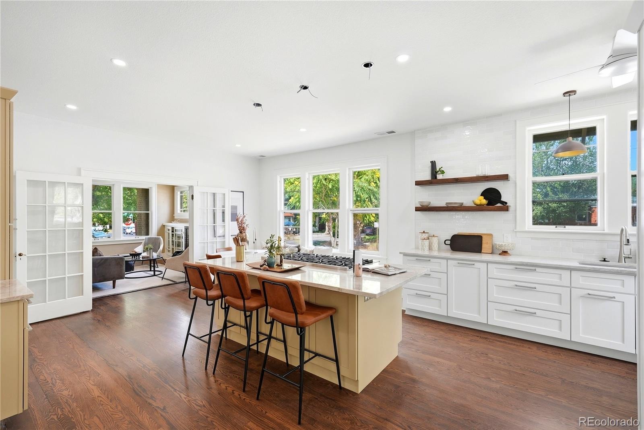
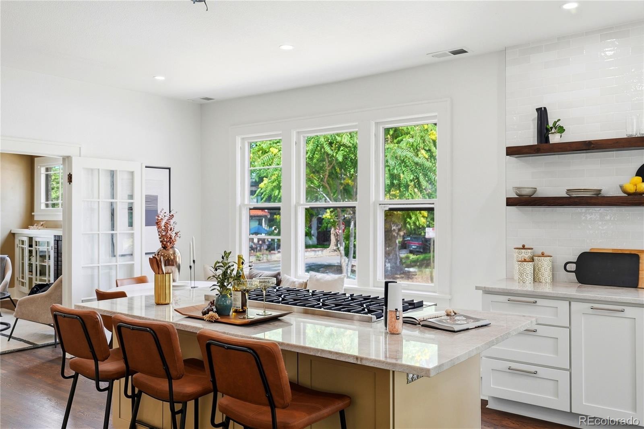
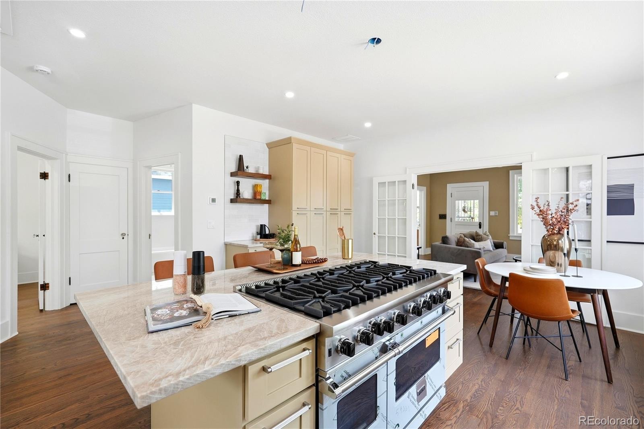
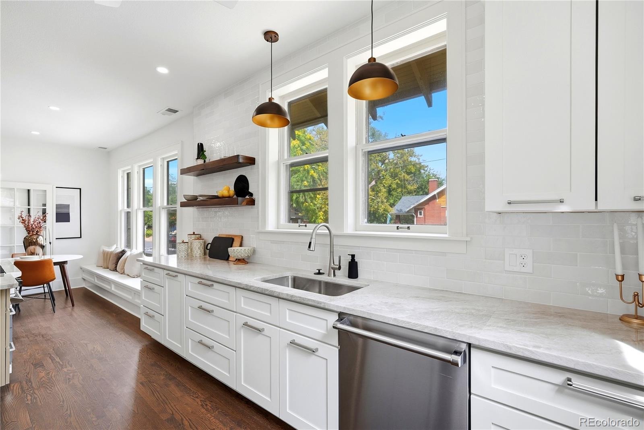
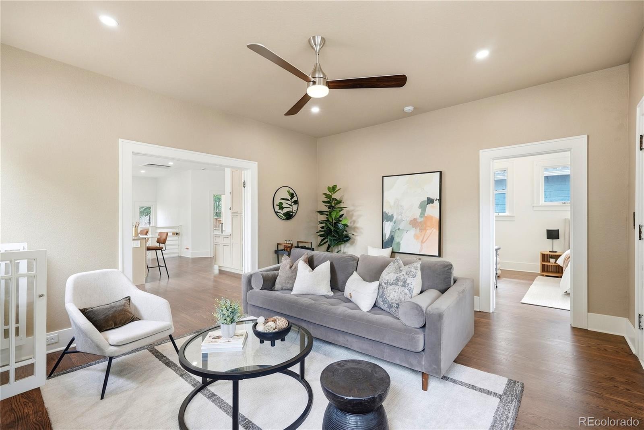
Inside, the original hardwood floors have been beautifully restored, keeping the warmth and character that make these homes so appealing. The living room is comfortable and inviting, and the kitchen is where everyone will naturally gather, whether it's coffee before the day begins, dinner with friends, or a slow Sunday at home. The renovation is extensive, with thoughtfully updated living spaces and major systems, including electrical, plumbing, heating, and central air conditioning.
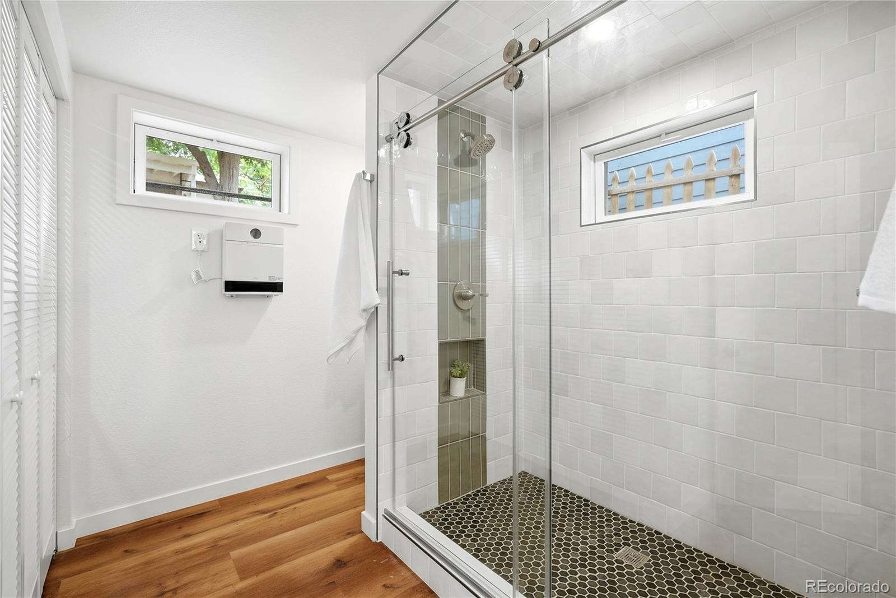
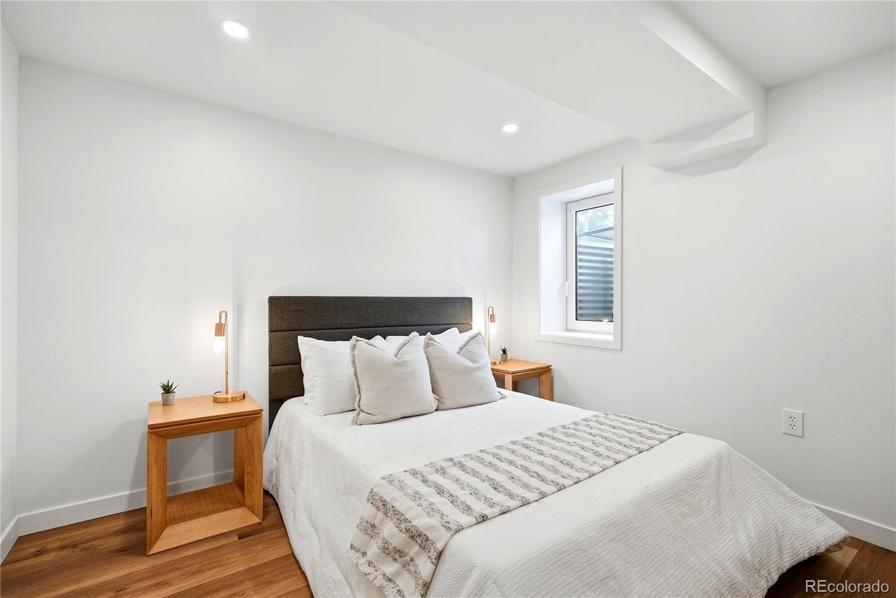
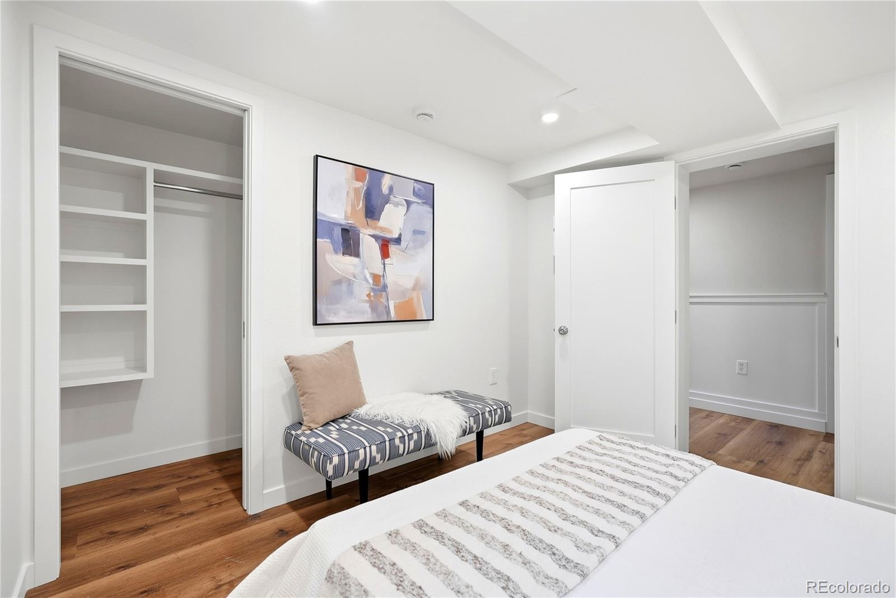
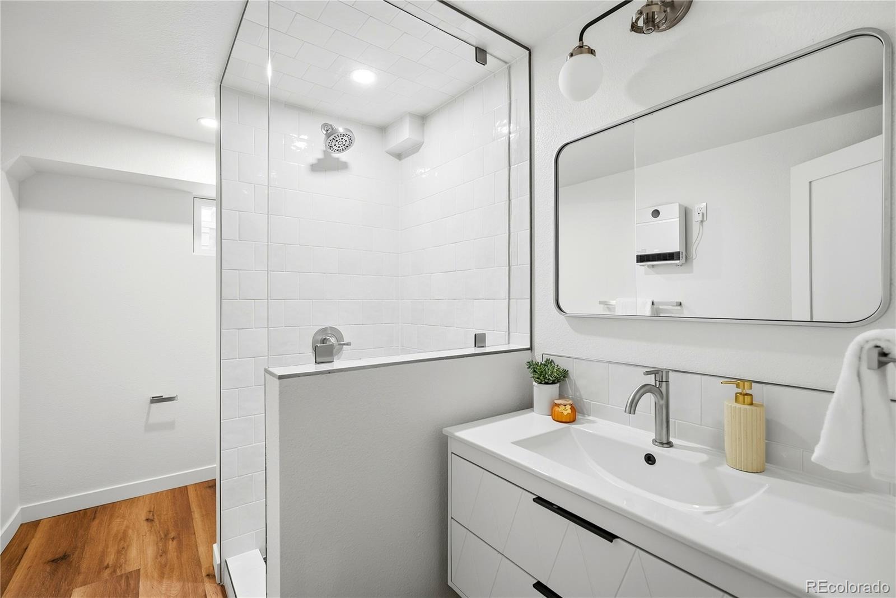
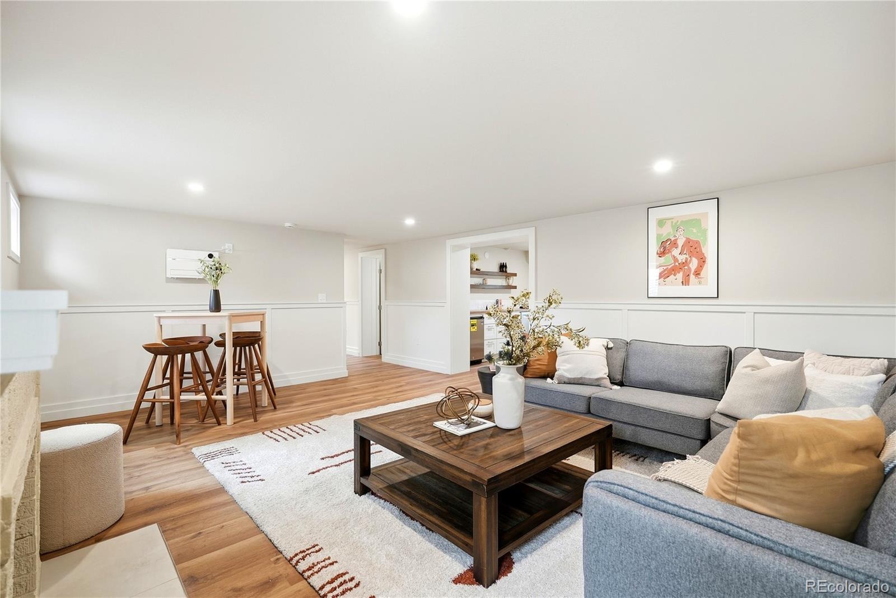
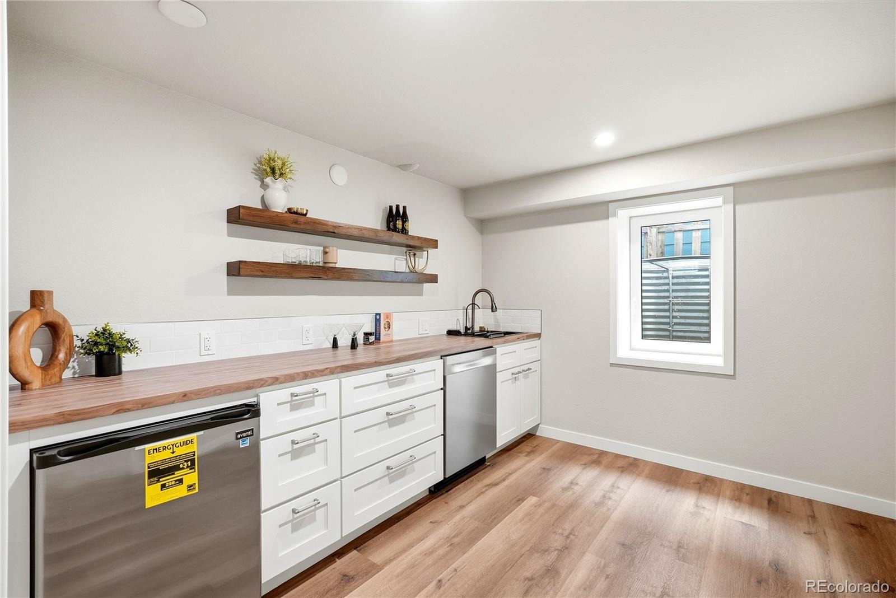
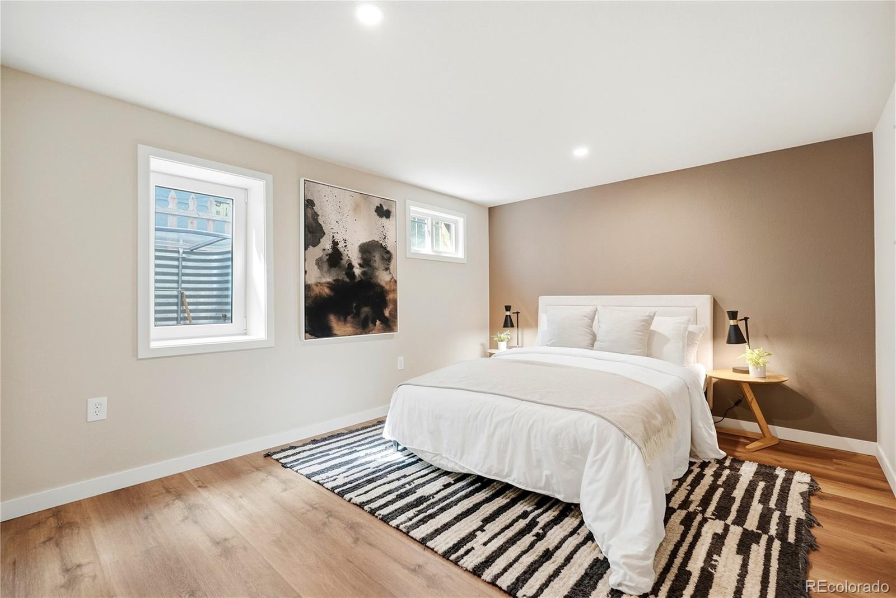
One of the best surprises is downstairs. This isn't the dark, forgotten basement you might expect in an older bungalow. Generous natural light, custom woodwork, and beautiful finishes make it feel like a continuation of the main floor. There's room to host overnight guests, settle in for a movie, or spread out without feeling disconnected from the rest of the house.
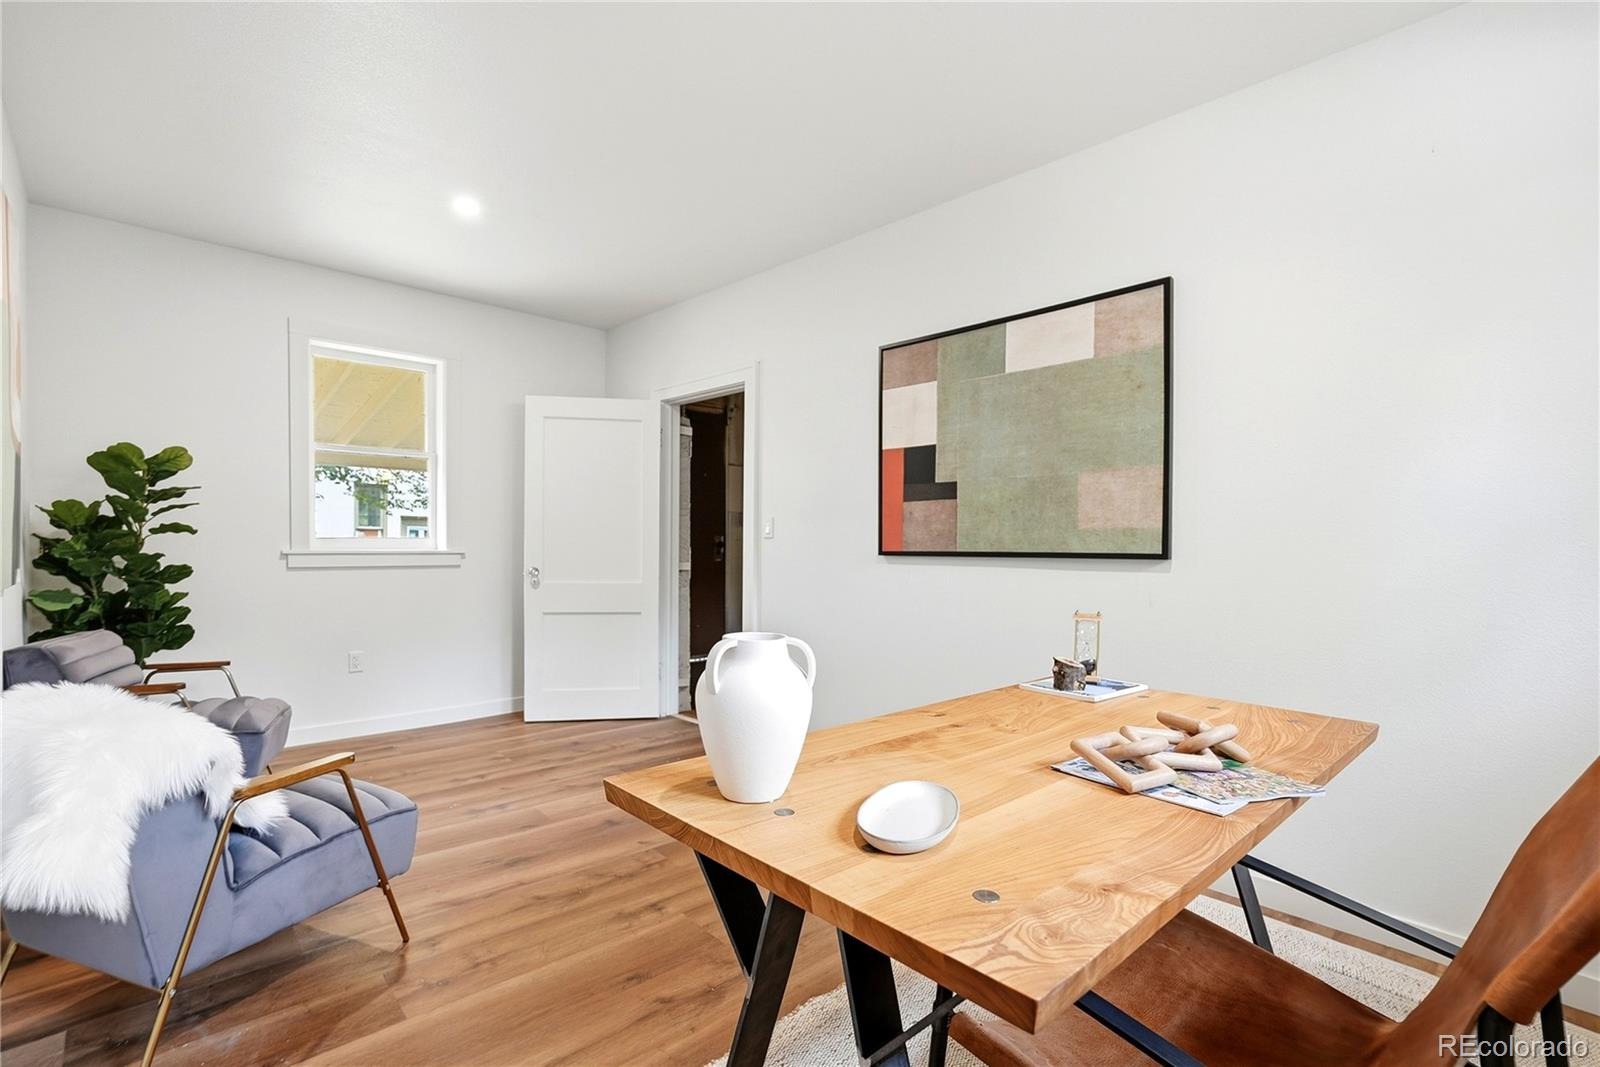
The separate finished office is another everyday luxury: a quiet place for work, creative projects, or simply a little space of your own.
What makes this home special isn't just how much has been done. It's how easily it all comes together: original Denver character, the comfort of a thoroughly renovated home, and a neighborhood you'll want to spend time in. Come see it at the VIP walkthroughs. The lower level alone is worth the visit.
16 days on market
Listed by Michelle Clifford · eXp Realty, LLC · michelle@cliffordestates.com,303-579-1029
Property Details
| Property Type | Residential |
| Sub Type | Single Family Residence |
| Status | Active |
| Price per Sq Ft | $941 |
| Subdivision | Washington Park West |
| MLS # | 4971643 |
| Days on Market | 16 |
| Bedrooms | 4 |
| Full Baths | 4 |
| Year Built | 1925 |
| Lot Size (Sq Ft) | 4,970 |
| Acres | 0.11 |
| HOA | No |
| Annual Taxes | $4,748 |
| State | CO |
| County | Denver |
| Zoning | U-SU-B |
| Interior Features | Built-in Features, Ceiling Fan(s), Eat-in Kitchen, Granite Counters, High Ceilings, High Speed Internet, In-Law Floorplan, Kitchen Island, Walk-In Closet(s), Five Piece Bath, Primary Suite, Smart Ceiling Fan |
| Heating | Forced Air, Wall Furnace |
| Cooling | Central Air |
| Flooring | Laminate, Tile, Wood |
| Fireplaces | 2 |
| Fireplace Features | Basement, Living Room |
| Appliances | Bar Fridge, Dishwasher, Disposal, Dryer, Gas Water Heater, Range, Refrigerator, Washer |
| Exterior Features | Private Yard |
| Garage | Yes |
| Garage Spaces | 2 |
| Parking Features | Oversized, Storage |
| Roof | Composition |
| Basement | Daylight, Finished, Full, Interior Entry |
| Lot Features | Corner Lot, Level, Near Public Transit |
| Architectural Style | Bungalow |
| Levels | One |
| Construction | Brick, Concrete |
| Sewer | Public Sewer |
| Water Source | Public |
| Senior Community | No |
| Special Conditions | None Known |
Location
Price History
| Date | Event | Price |
|---|---|---|
| 10/11/2026 |
Listed for sale Source: REcolorado® #4971643 |
$1,950,000 $941/sqft |

Based on information submitted to the MLS GRID as of October 26, 2026 at 9:48 PM MDT. All data is obtained from various sources and may not have been verified by broker or MLS GRID. Supplied Open House Information is subject to change without notice. All information should be independently reviewed and verified for accuracy. Properties may or may not be listed by the office/agent presenting the information.
Thank you — a Mont Haus broker will be in touch shortly.