Residential · Pending
Frisco, CO 80443
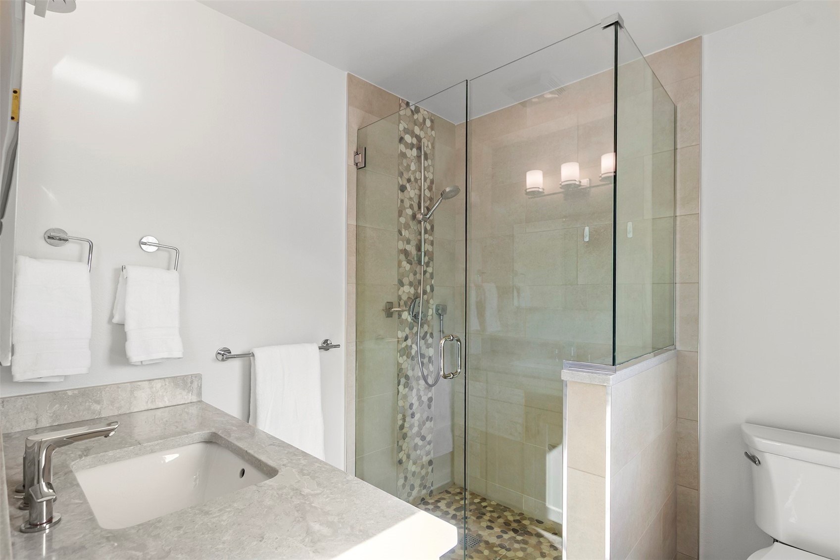
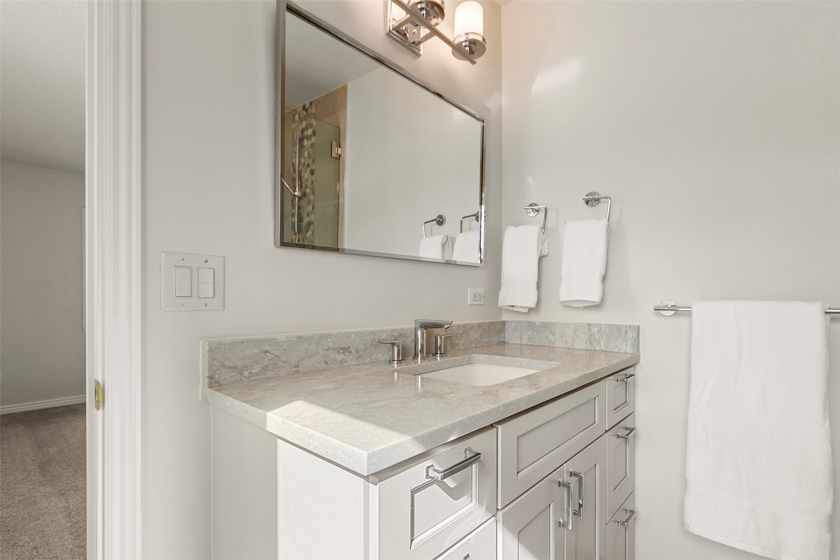
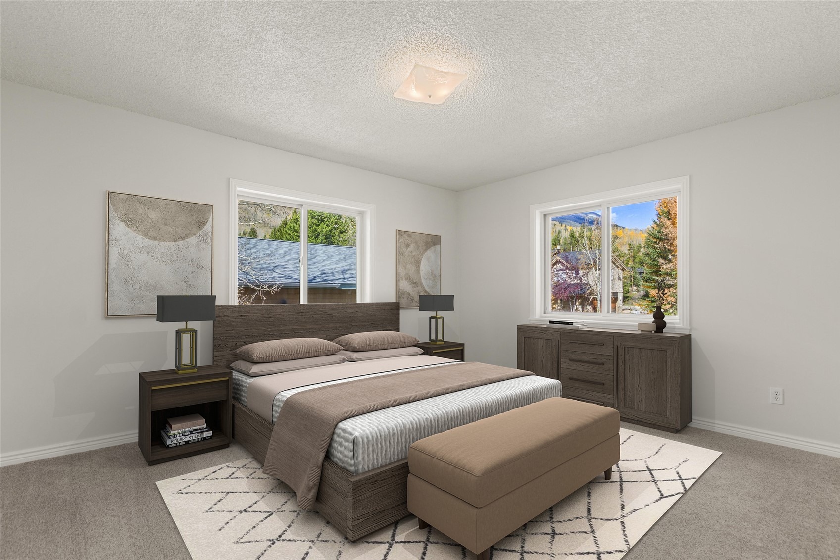
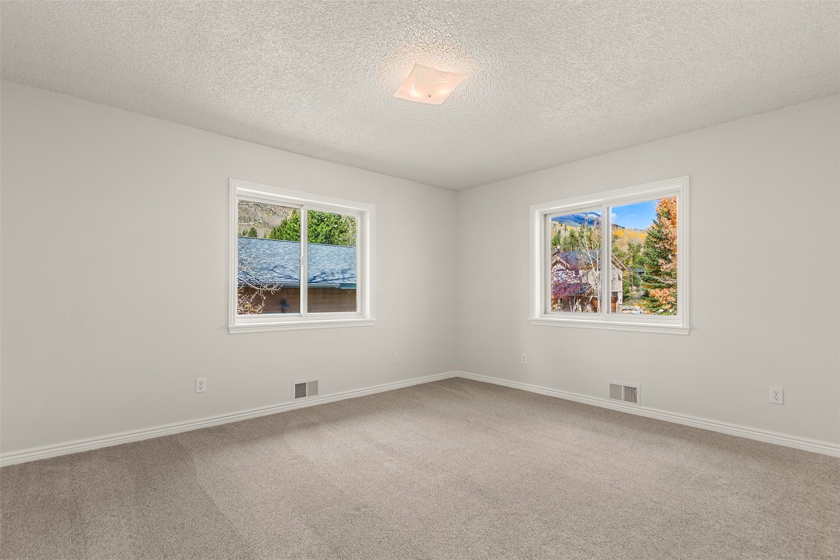
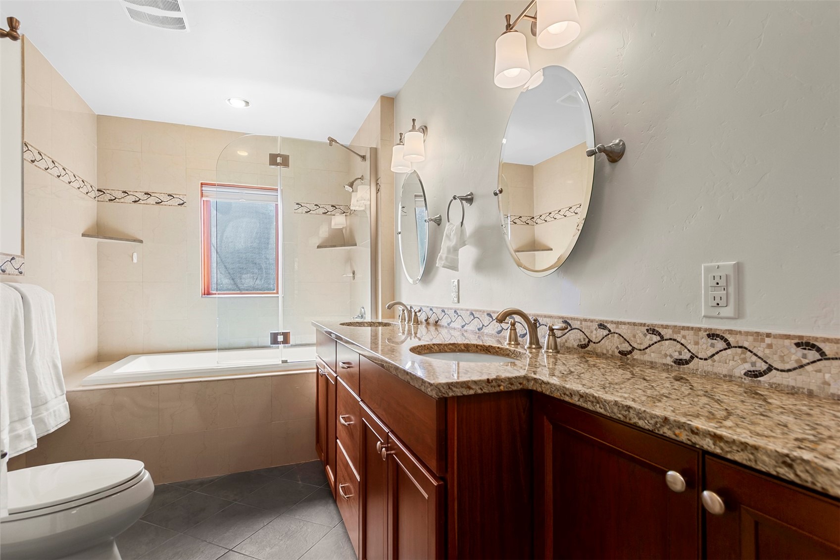
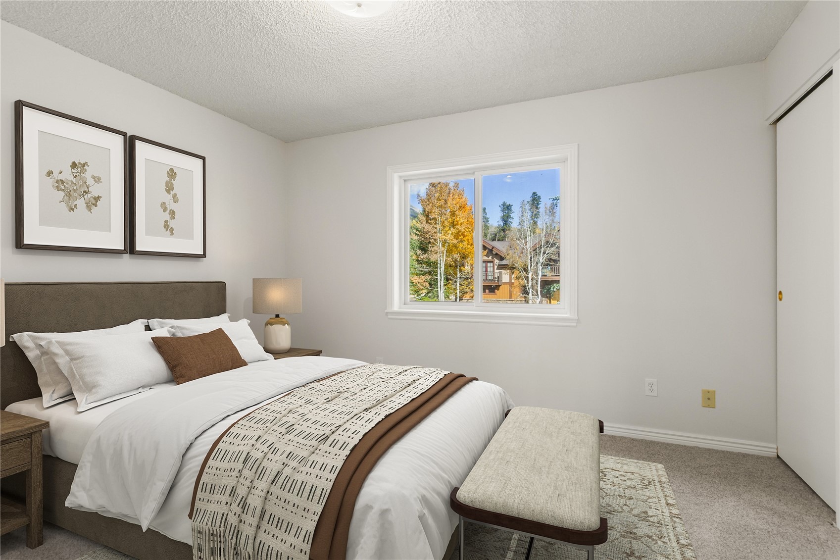
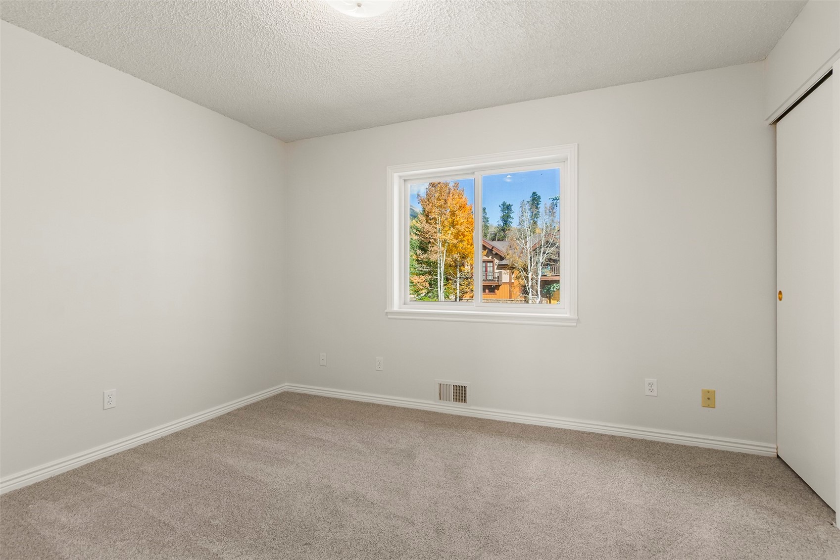
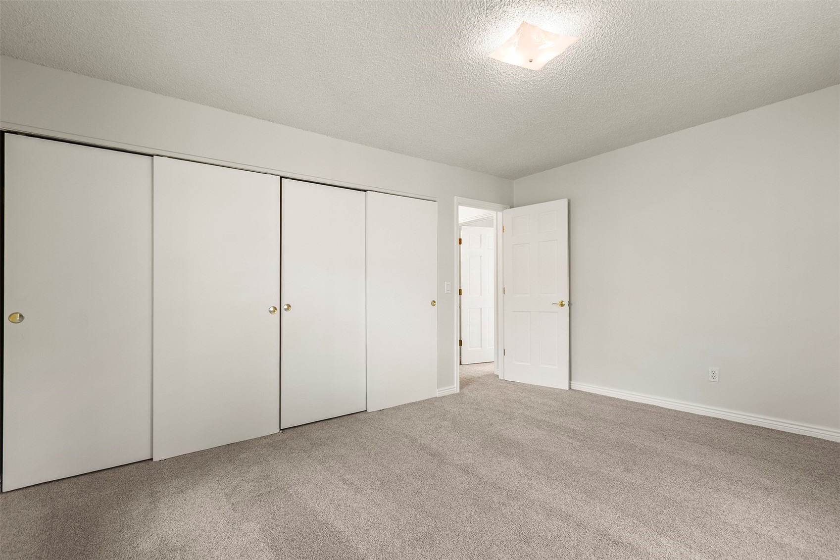
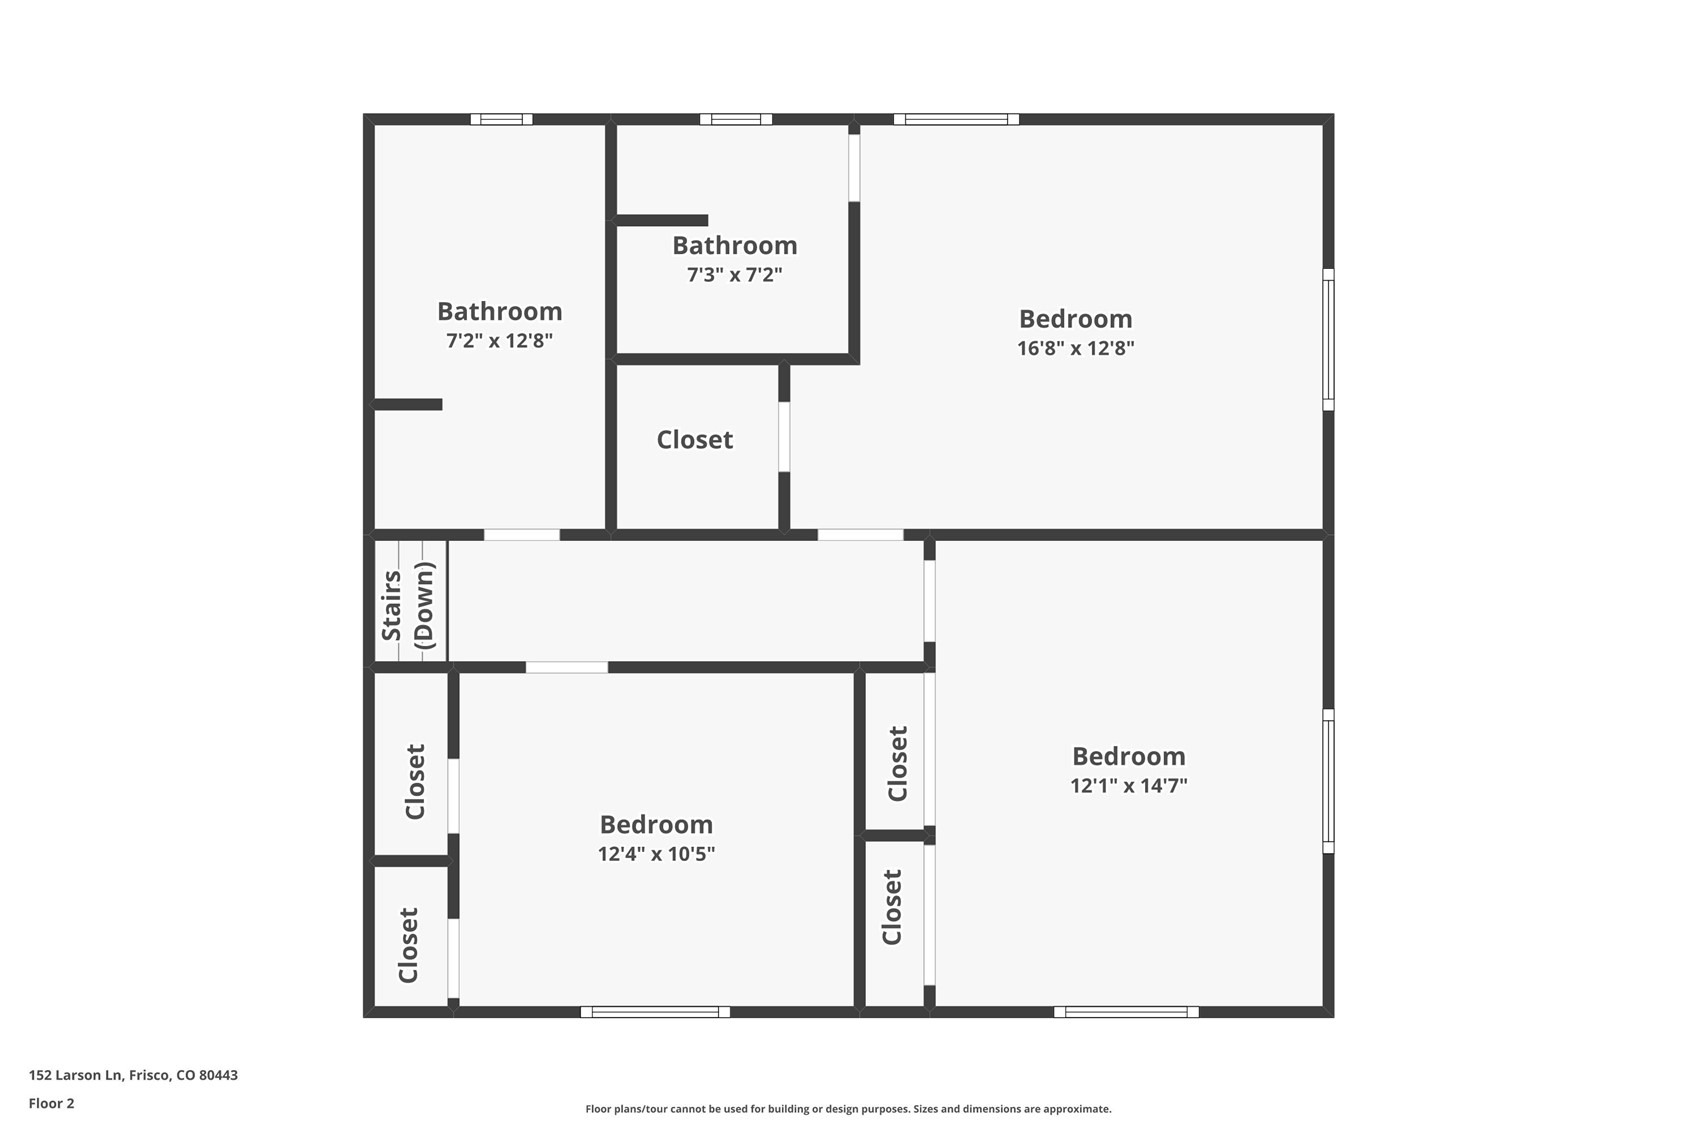
3 Beds · 3 Baths · 2,460 Sq Ft
$1,500,000
Single Family
Property Type
0.48 acres
Lot Size
1978
Year Built
$610
Price per Sq Ft
2
Parking Spaces
S1071881
MLS #
About This Property
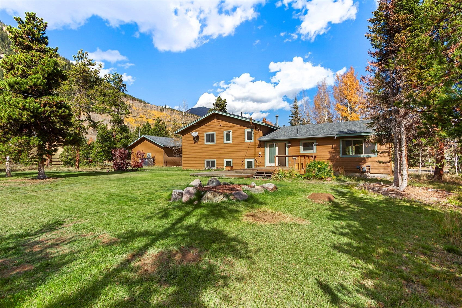
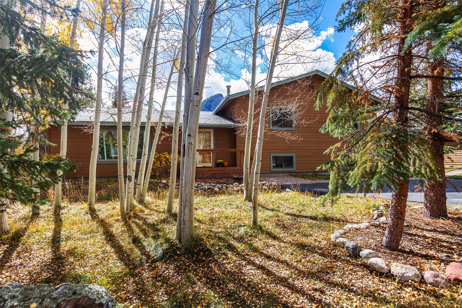
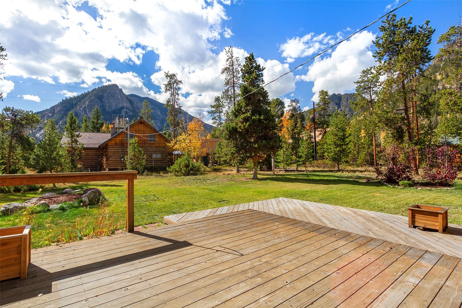
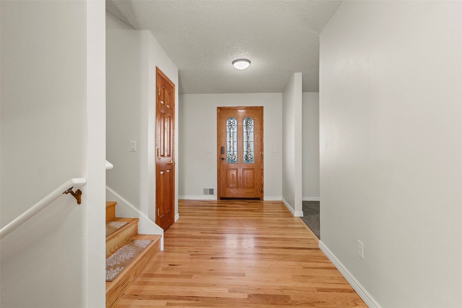
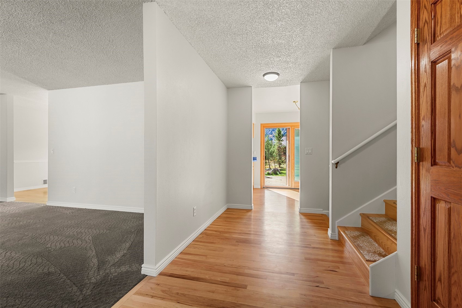
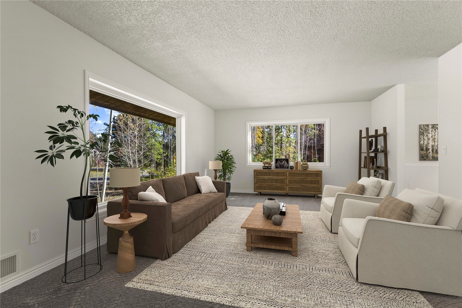
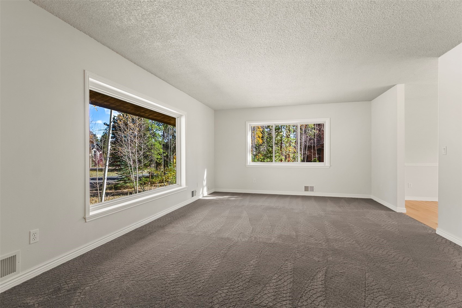
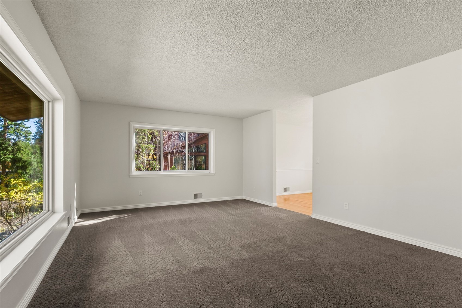
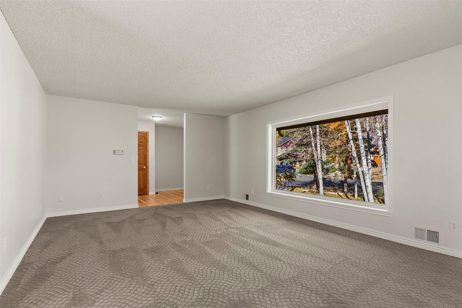
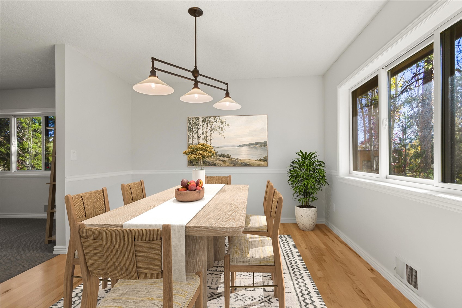
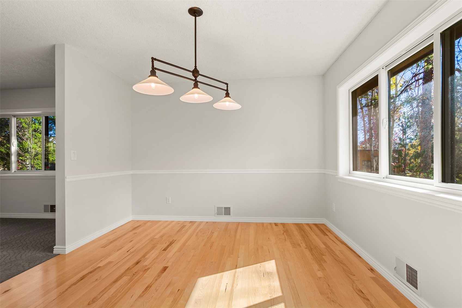
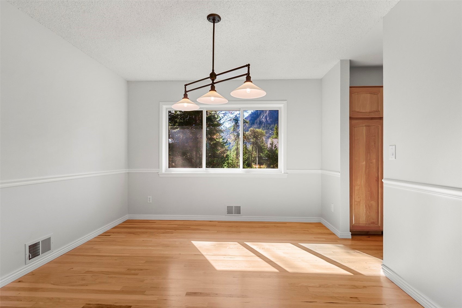
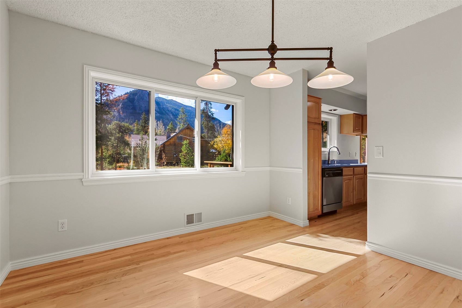
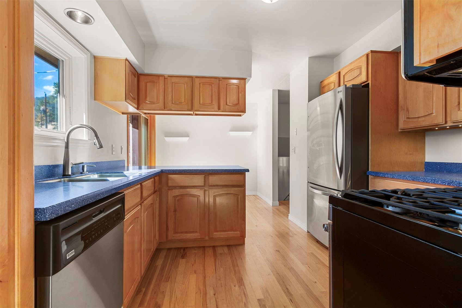
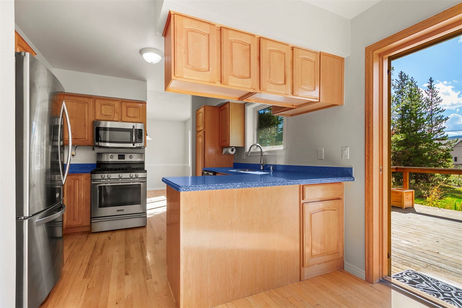
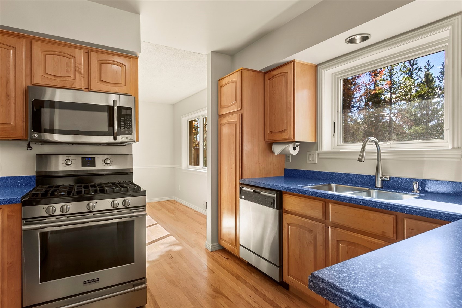
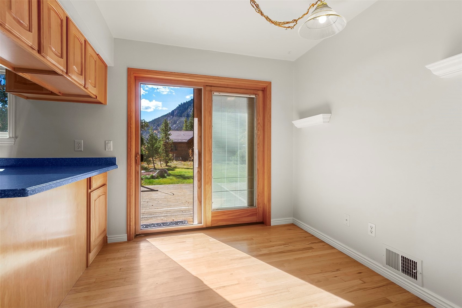
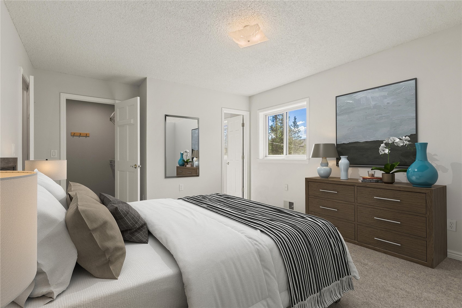
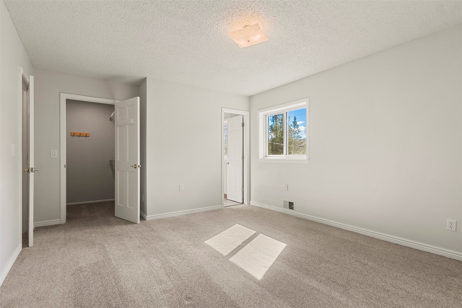
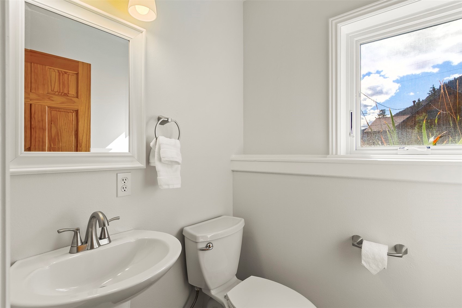
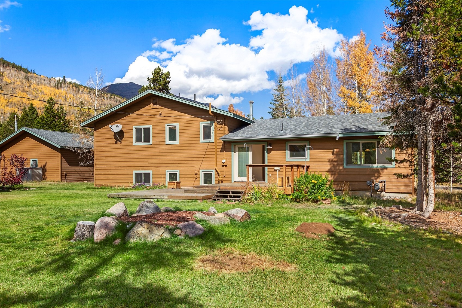
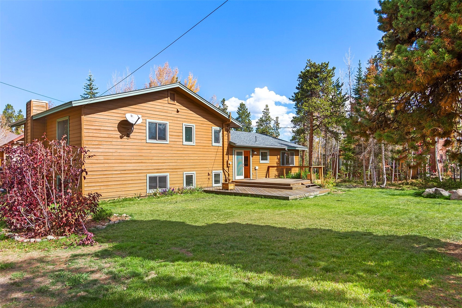
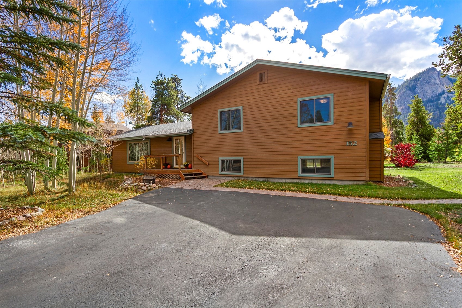
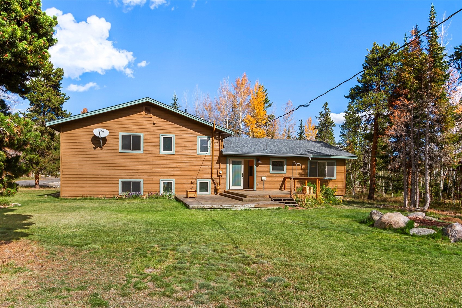
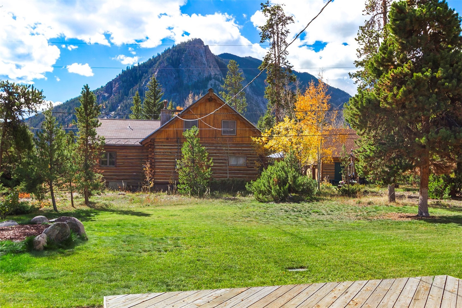
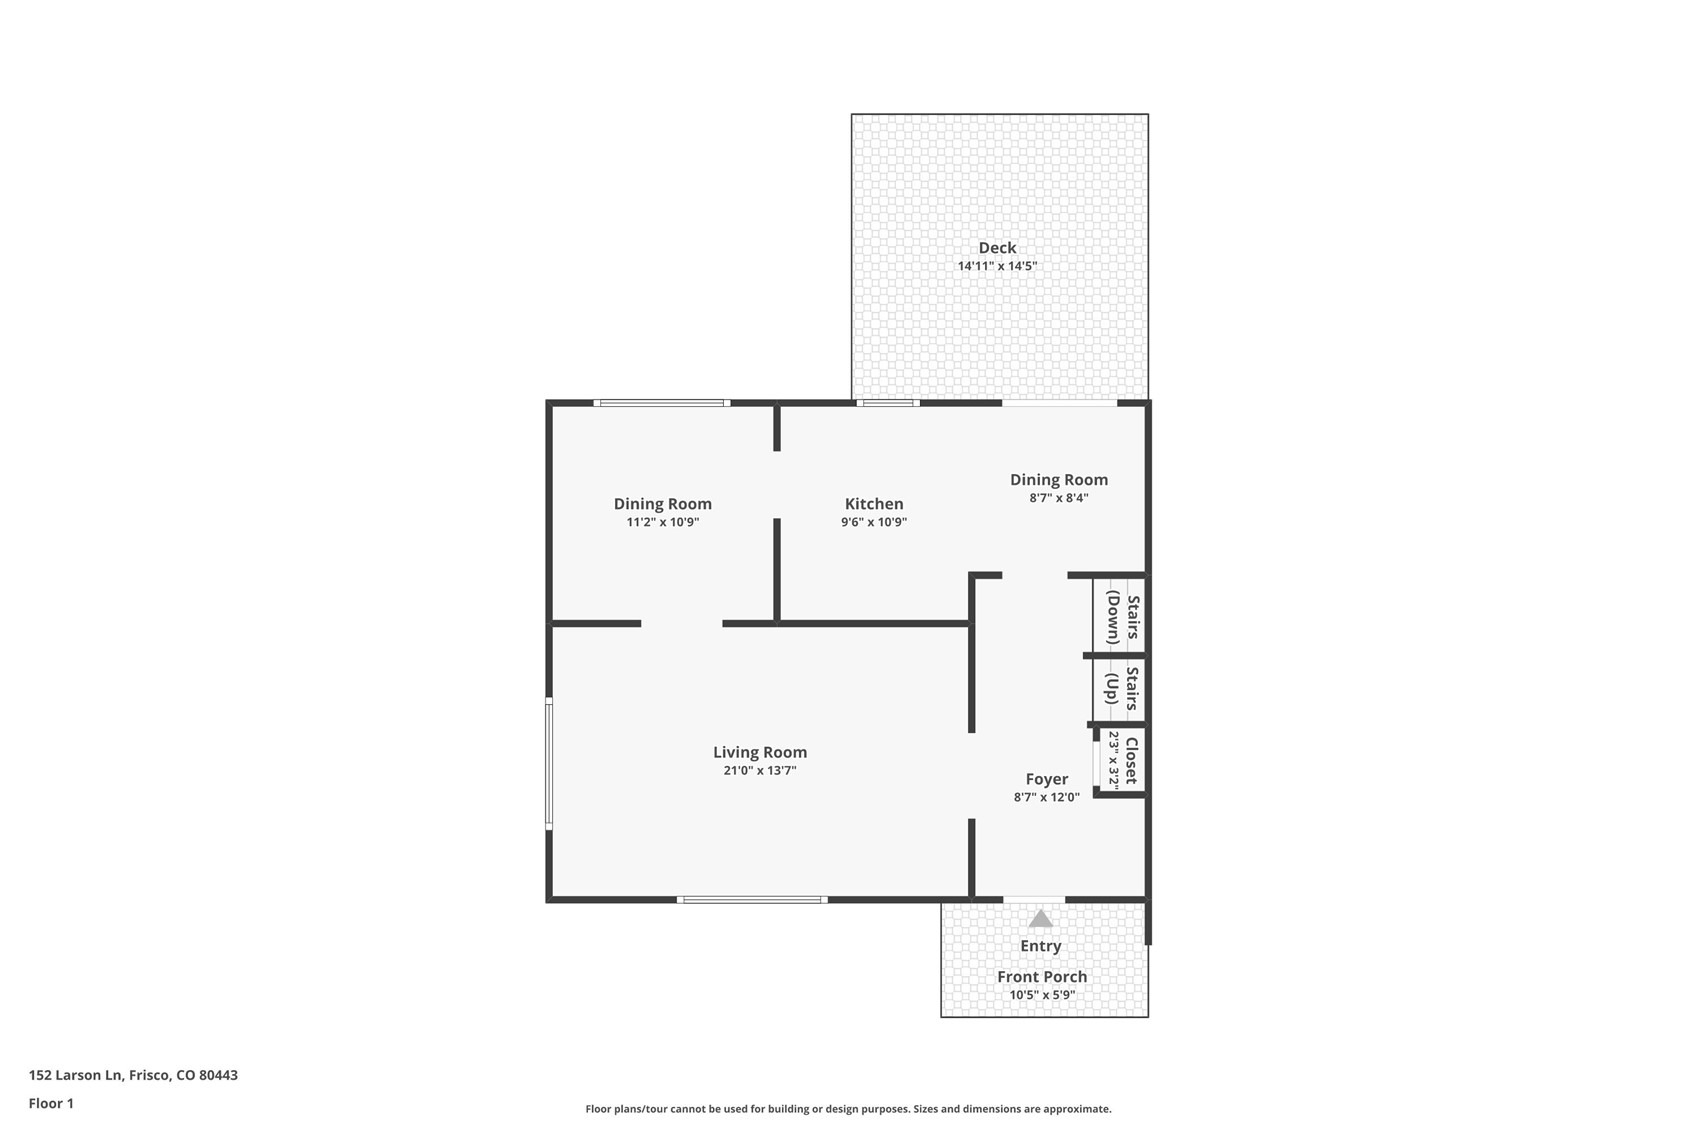
Discover the best of mountain living in this beautifully maintained, move-in-ready 3-bedroom, 3.5-bath home offering 2,460 square feet of inviting living space in a desirable and convenient Frisco location. Freshly painted and thoughtfully cared for, the home features important updates, including a newer roof, Anderson Renewal windows, and doors. The main level offers a spacious family room, a separate formal dining room, and a sunny breakfast nook with direct access to the back deck. Outside, enjoy a rare, expansive, level yard with mature landscaping, a full sprinkler system, and sweeping, unobstructed views of Mount Royal.
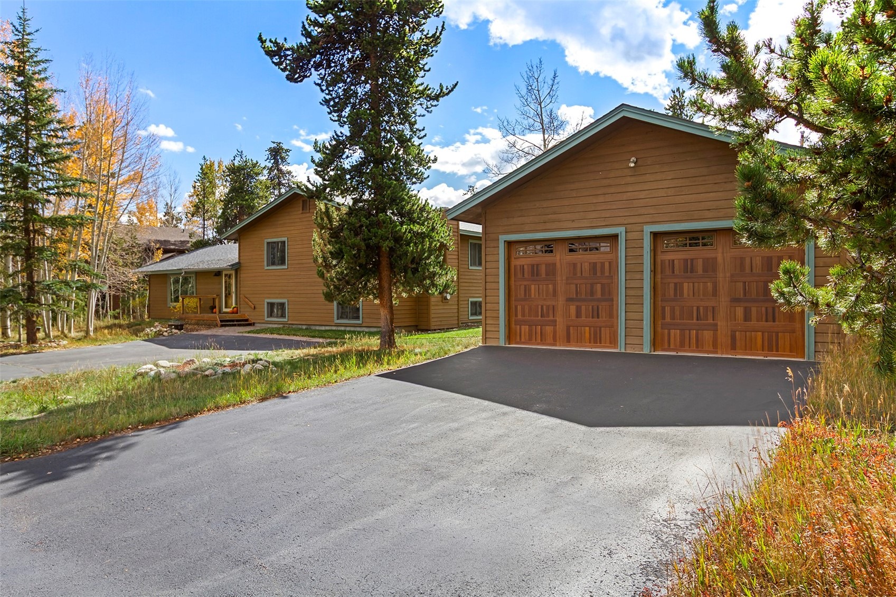
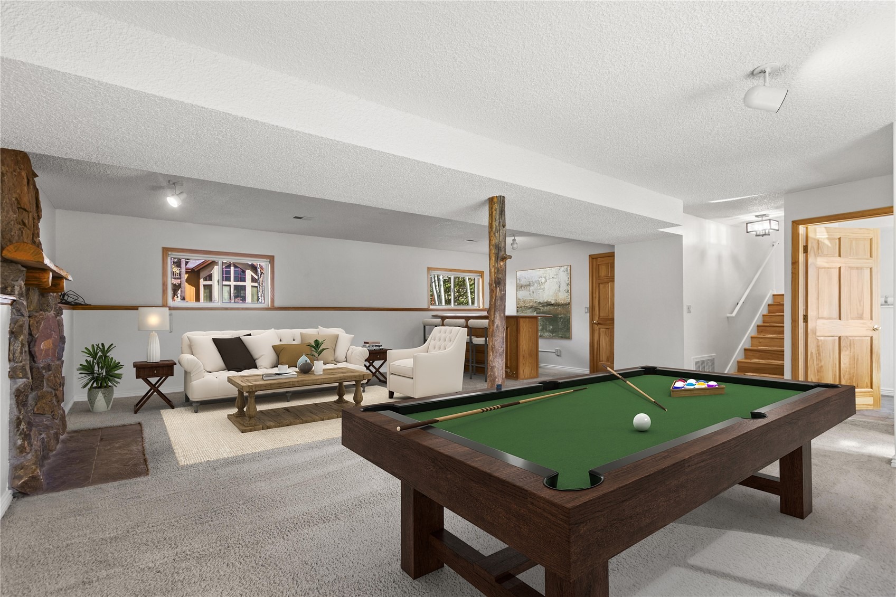
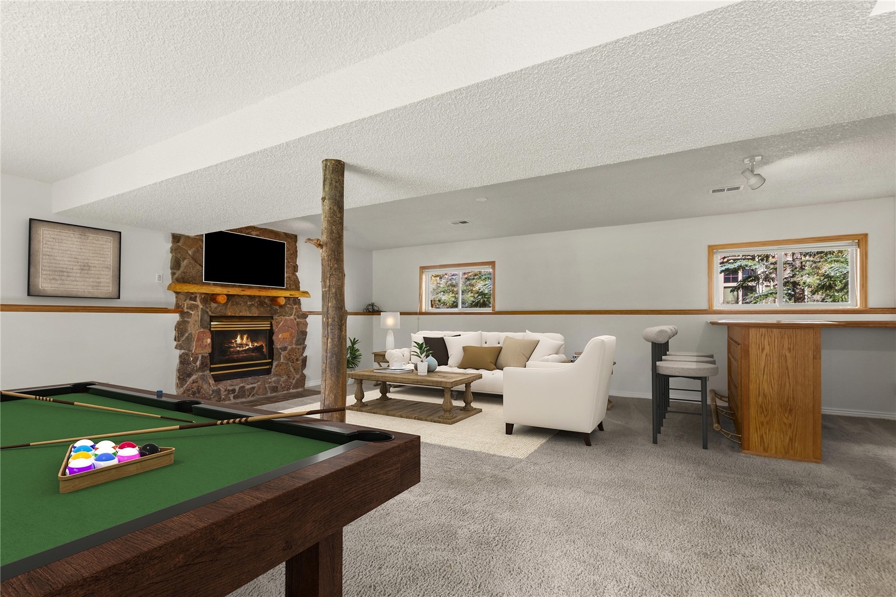
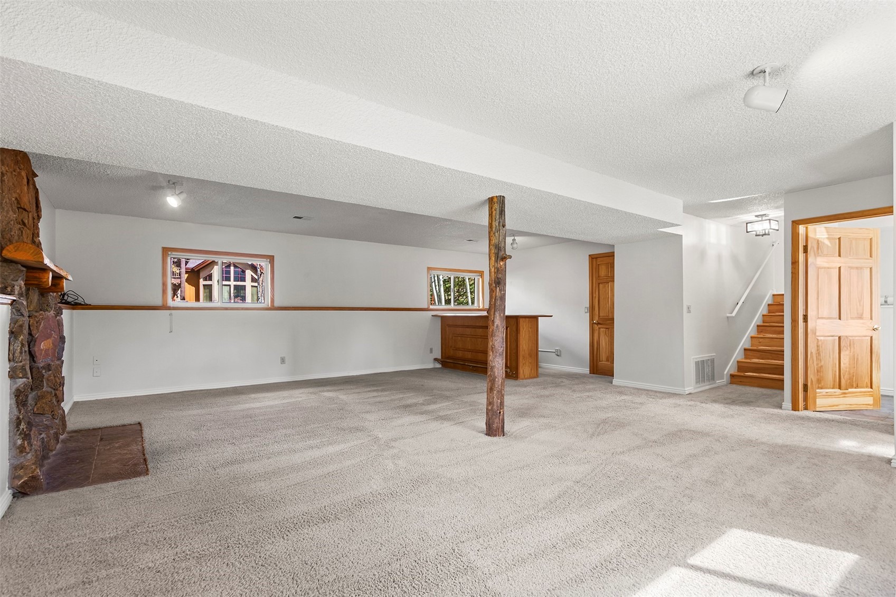
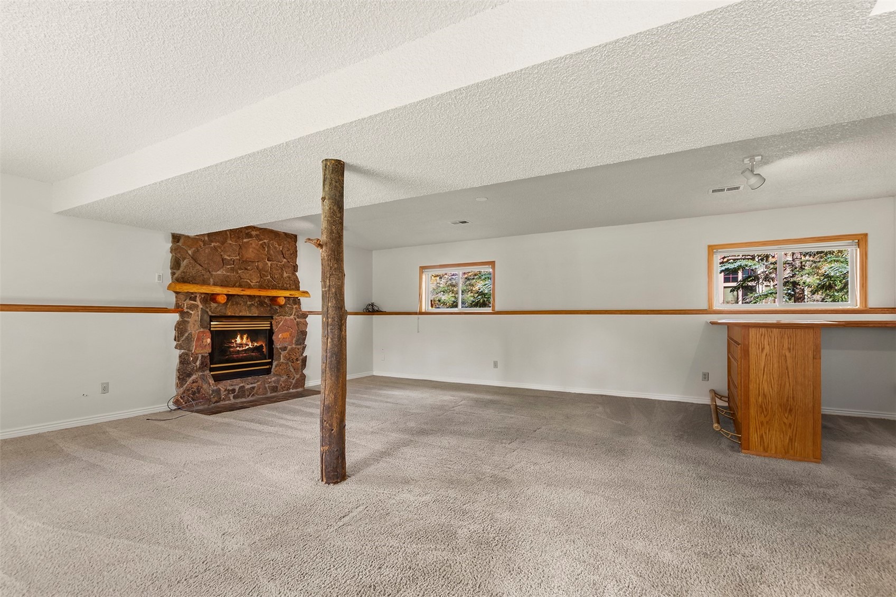
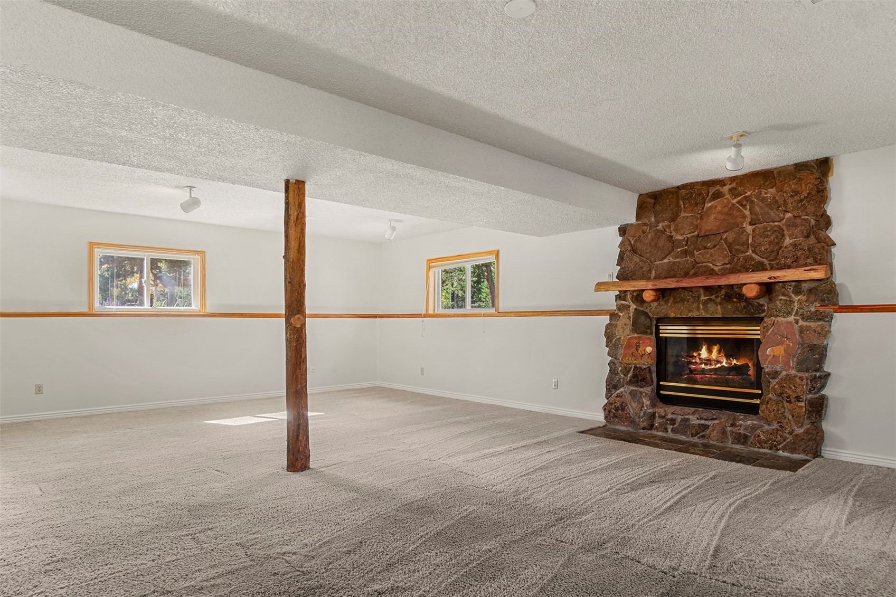
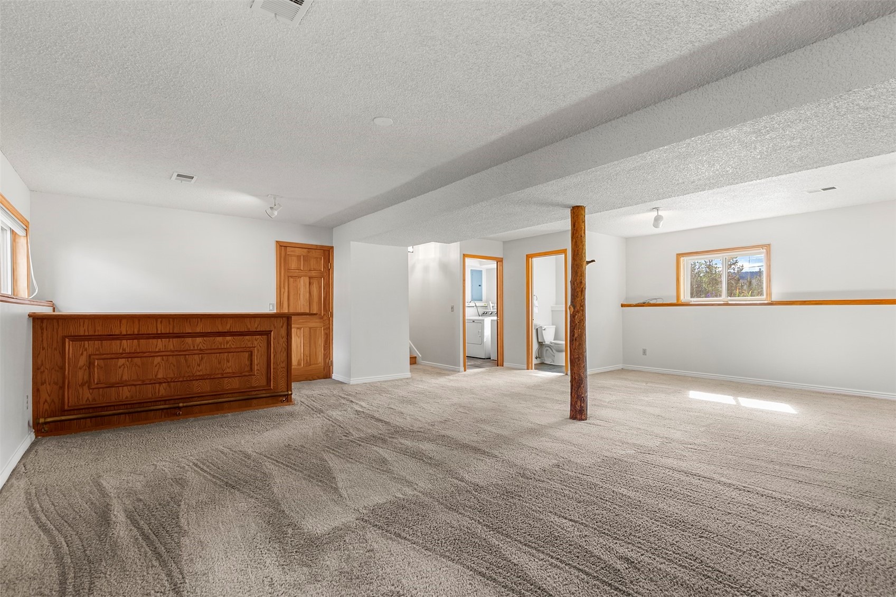
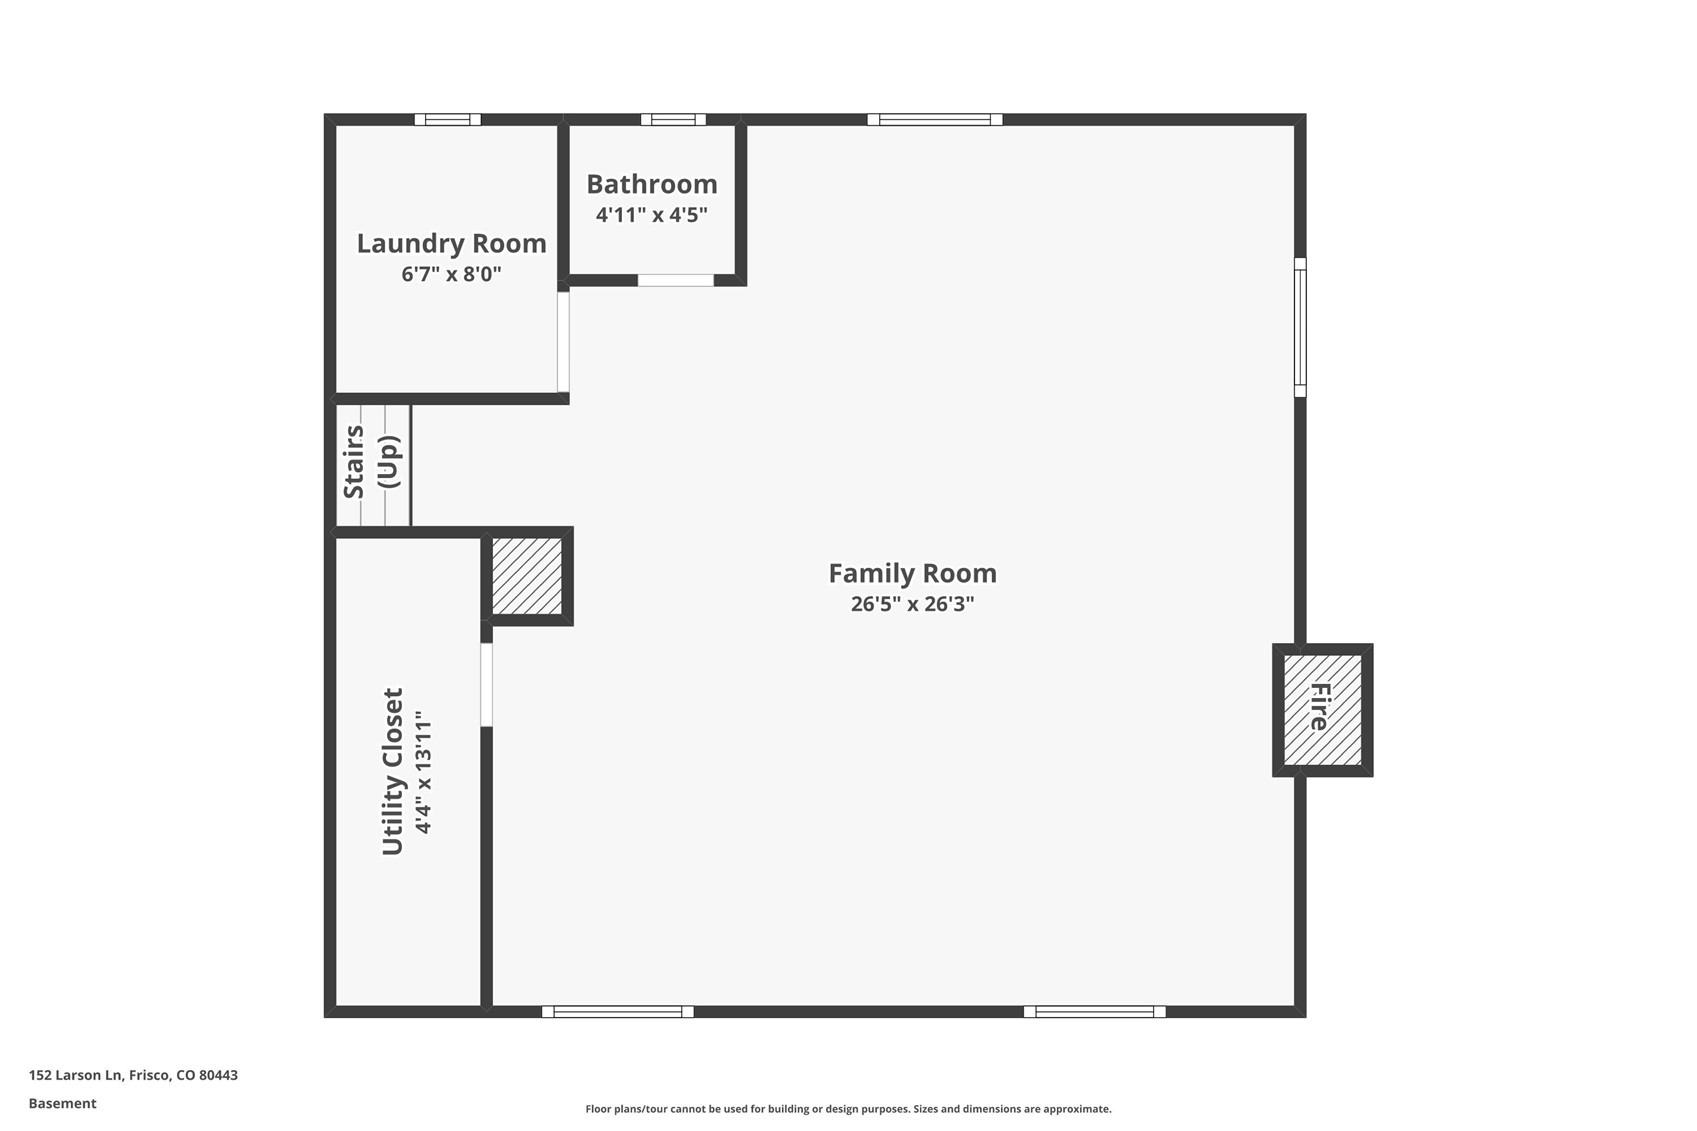
The lower level recreation room provides a welcoming gathering space anchored by a beautiful stone gas fireplace. A large detached garage with brand-new garage doors offers excellent storage for vehicles, outdoor equipment, and all your Colorado adventure essentials. Combining generous living spaces, valuable improvements, exceptional outdoor space, and a convenient Frisco location, this home is ready to welcome its next owner to the mountain lifestyle.
8 days on market
Listed by Tracey Woods · Breckenridge Associates R.E. · tracey@breckenridgeassociates.com
Property Details
| Property Type | Residential |
| Sub Type | Single Family Residence |
| Status | Pending |
| Price per Sq Ft | $610 |
| Subdivision | WIBORG PARK SUB |
| MLS # | S1071881 |
| Days on Market | 8 |
| Bedrooms | 3 |
| Full Baths | 2 |
| Half Baths | 1 |
| Year Built | 1978 |
| Lot Size (Sq Ft) | 21,000 |
| Acres | 0.4821 |
| HOA | No |
| HOA Fee | $0 |
| Annual Taxes | $5,340 |
| Tax Year | 2025 |
| State | CO |
| County | Summit |
| Interior Features | Vaulted Ceiling(s), Fireplace |
| Heating | Forced Air |
| Flooring | Carpet, Stone, Wood |
| Fireplace Features | Gas |
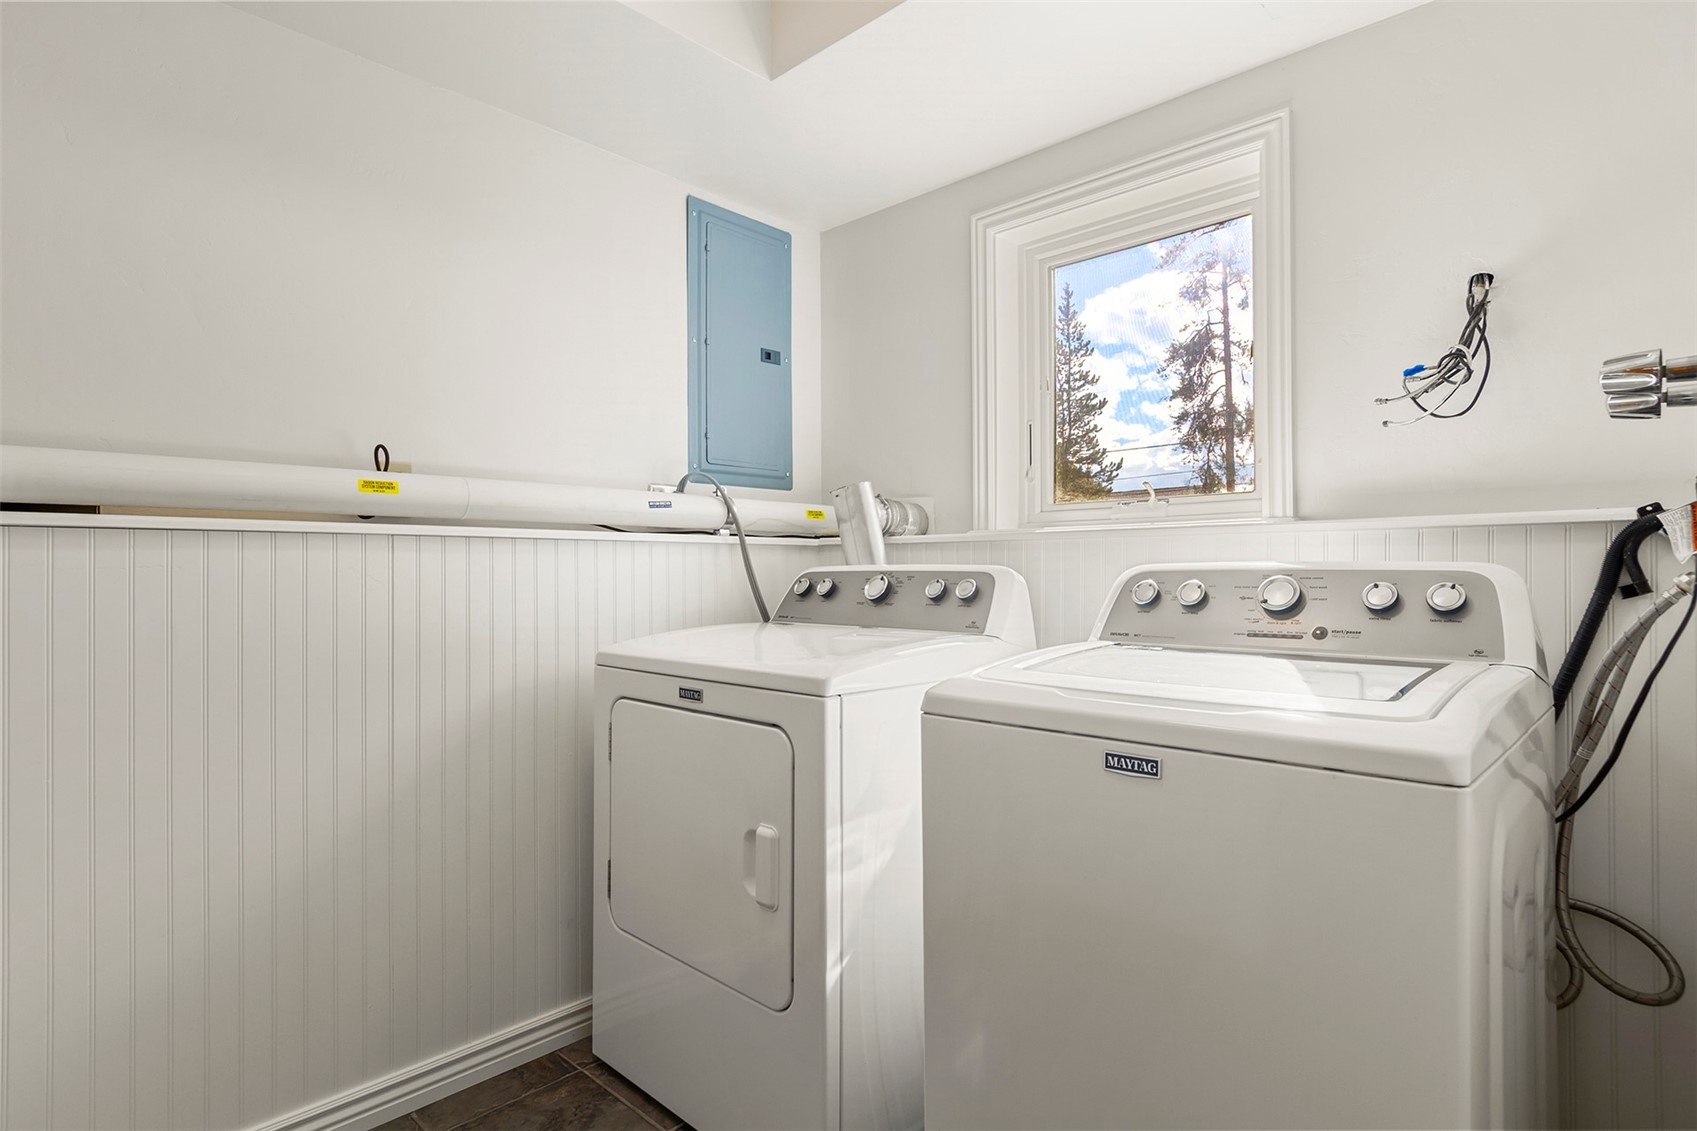
| Appliances | Dishwasher, Disposal, Gas Range, Microwave, Microwave, Dryer, Washer |
| Garage | Yes |
| Garage Spaces | 2 |
| Parking Features | Detached, Garage |
| Roof | Shingle, Architectural |
| Basement | Finished |
| Lot Features | See Remarks |
| Levels | Three Or More, Multi/Split |
| Construction | Frame |
| Sewer | Connected |
| Water Source | Well |
Location
Price History
| Date | Event | Price |
|---|---|---|
| 10/13/2026 |
Pending Source: Altitude MLS #S1071881 |
— |
| 10/11/2026 |
Listed for sale Source: Altitude MLS #S1071881 |
$1,500,000 $610/sqft |

Copyright © 2026 SAR MLS. The information displayed herein was derived from sources believed to be accurate, but has not been verified by SAR MLS. Buyers are cautioned to verify all information to their own satisfaction. This information is exclusively for viewers' personal, non-commercial use. Any republication or reproduction of the information herein without the express permission of the SAR MLS is strictly prohibited.
Thank you — a Mont Haus broker will be in touch shortly.