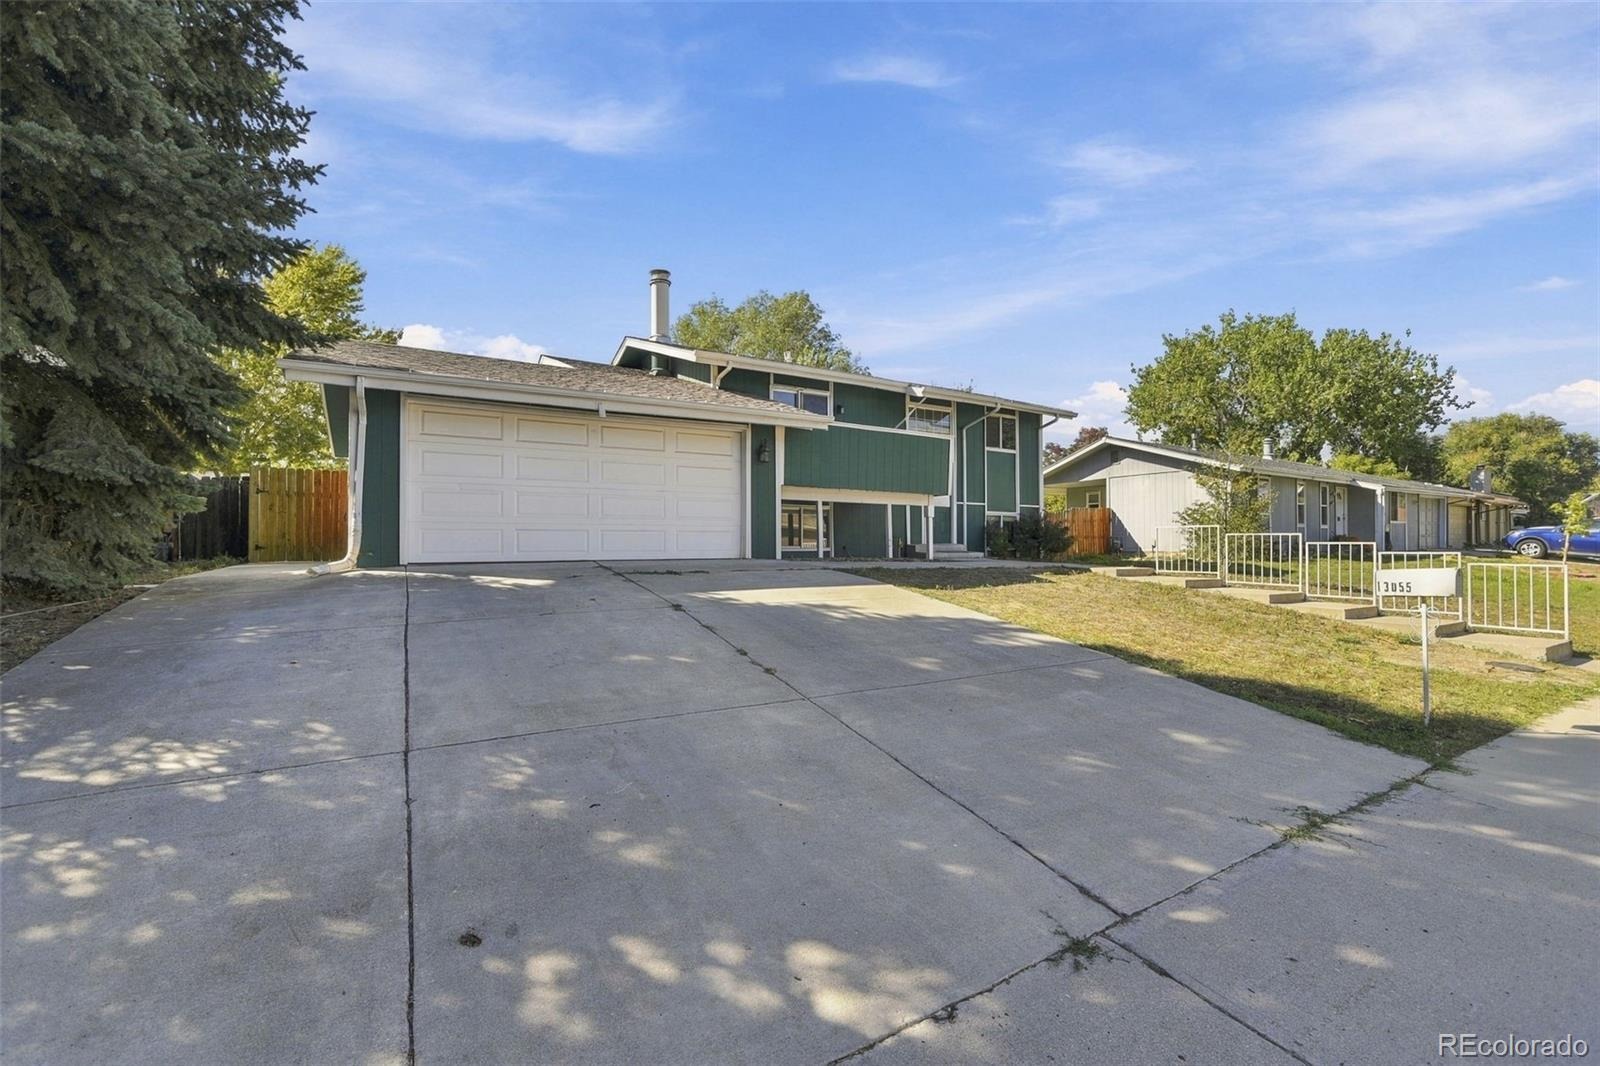
Residential · Under Contract
Broomfield, CO 80020
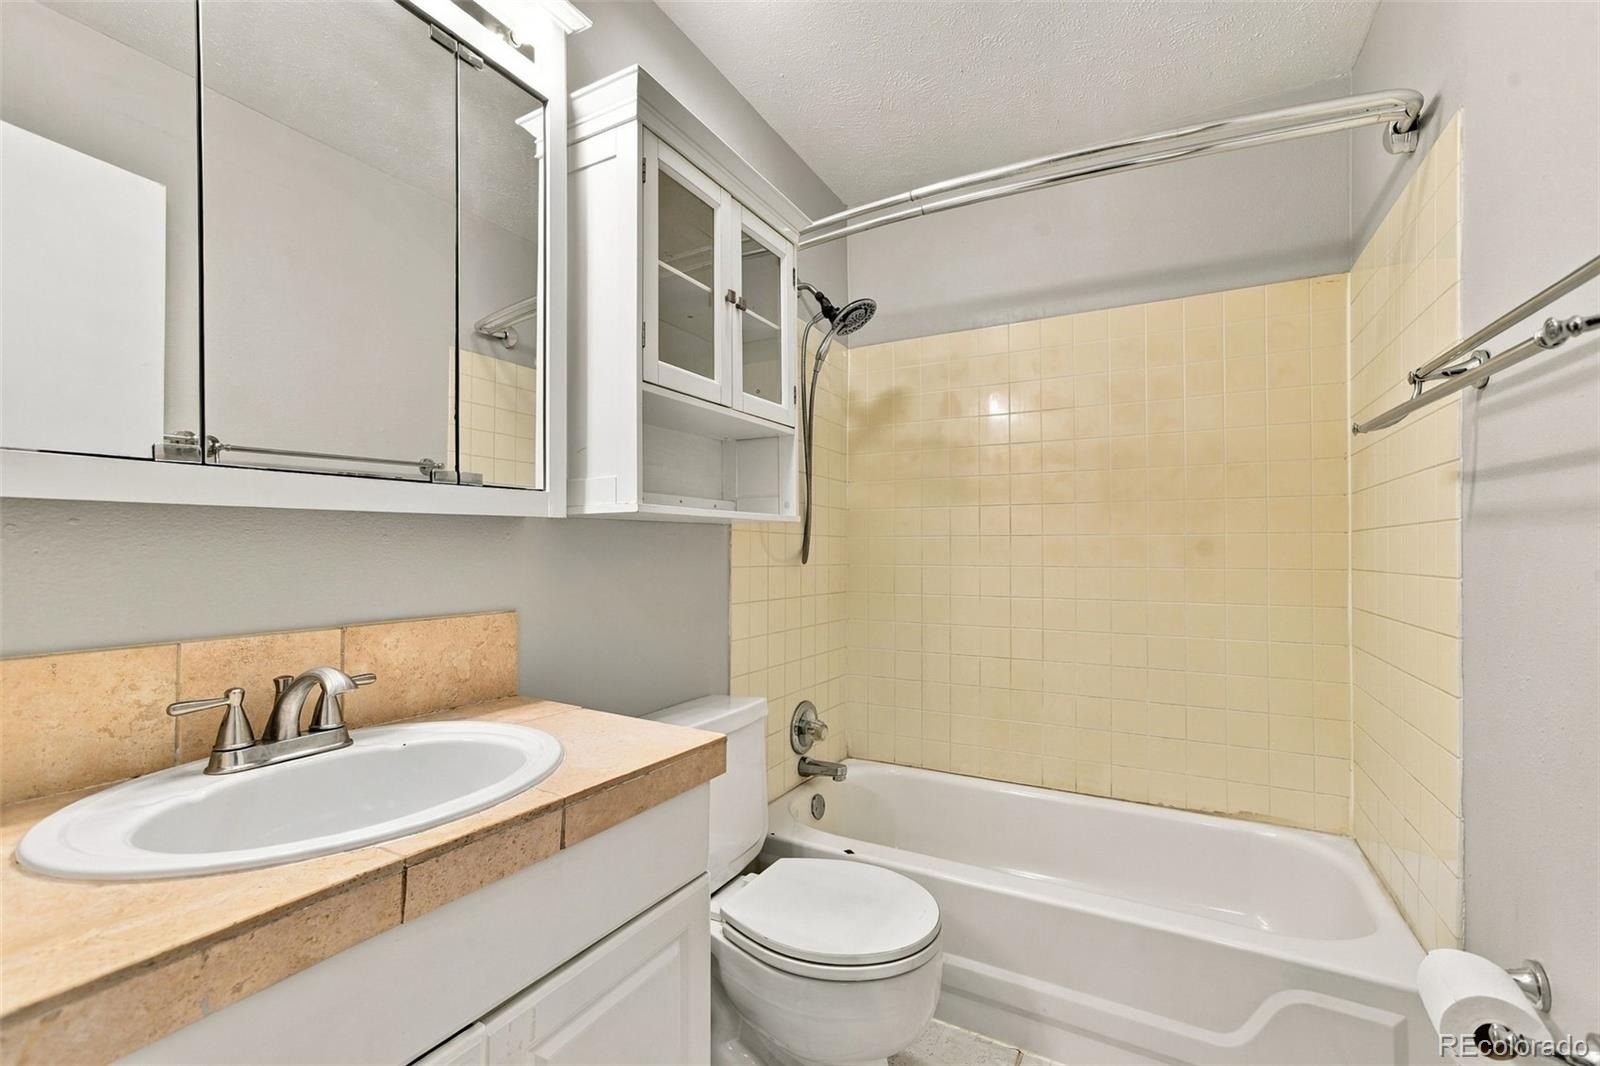
4 Beds · 2 Baths · 1,604 Sq Ft
$485,000
Single Family
Property Type
0.16 acres
Lot Size
1972
Year Built
$302
Price per Sq Ft
2
Parking Spaces
8981394
MLS #
About This Property
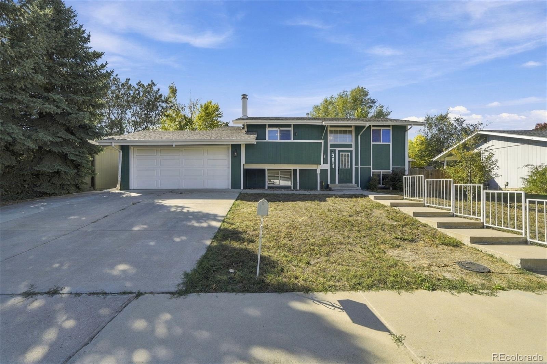
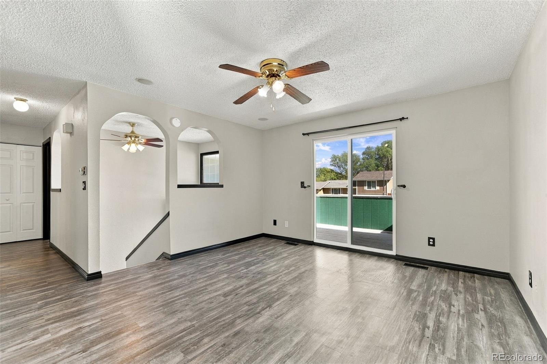
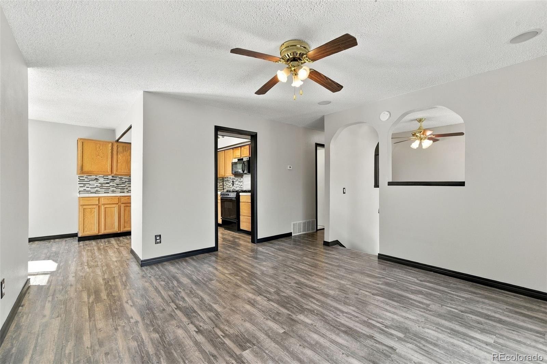
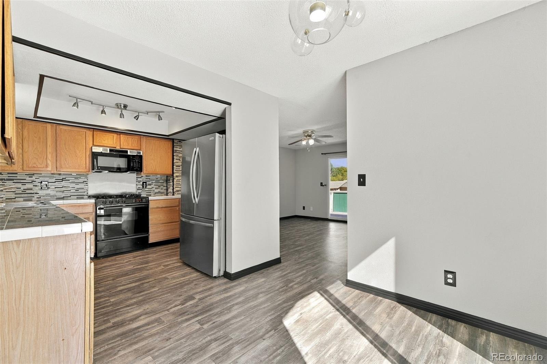
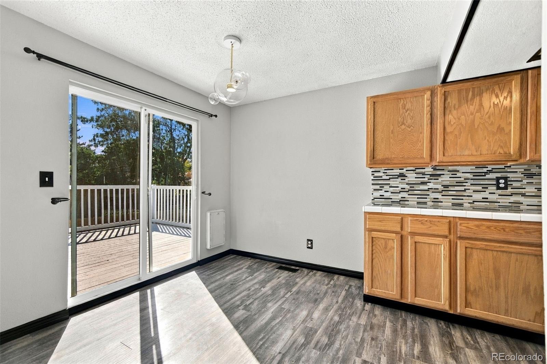
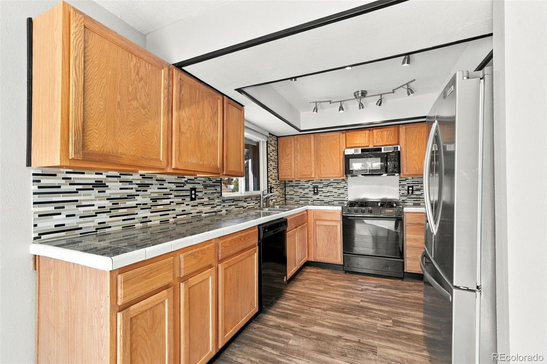
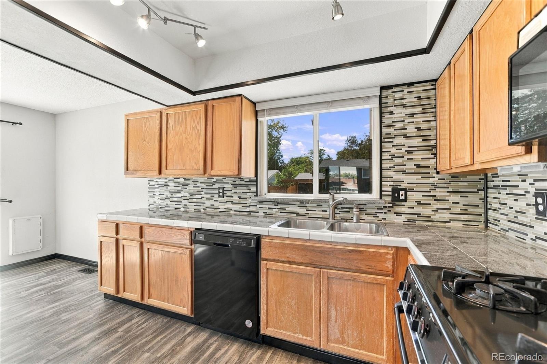
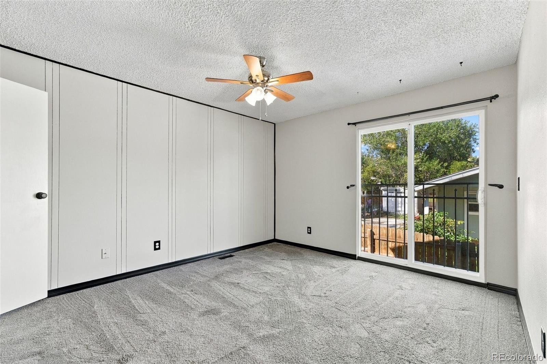
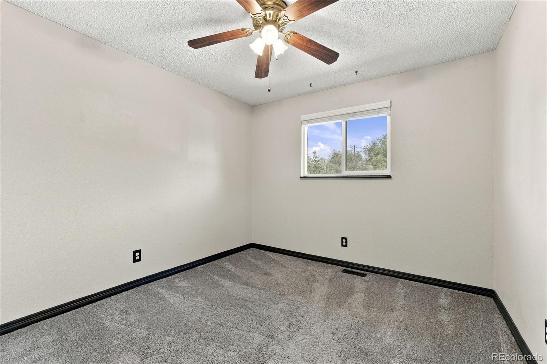
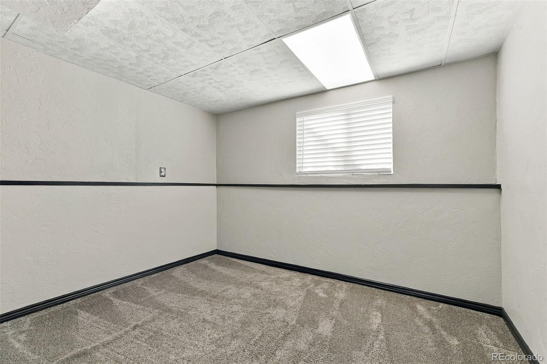
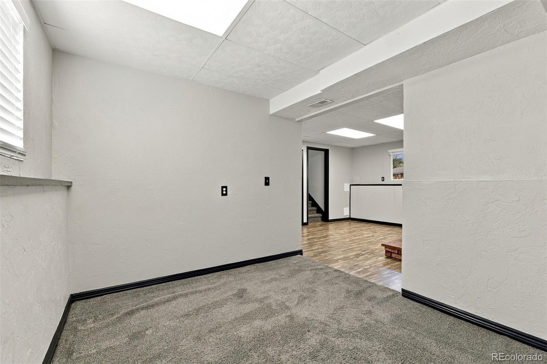
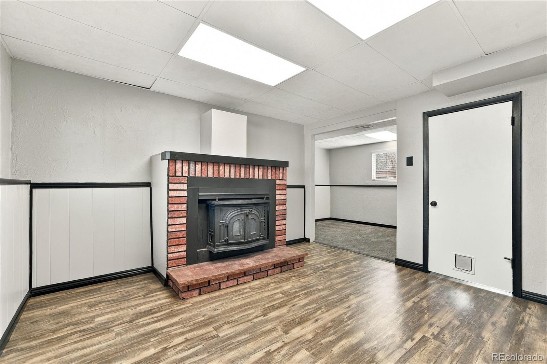
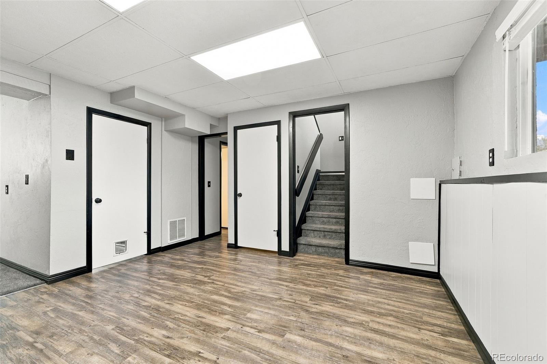
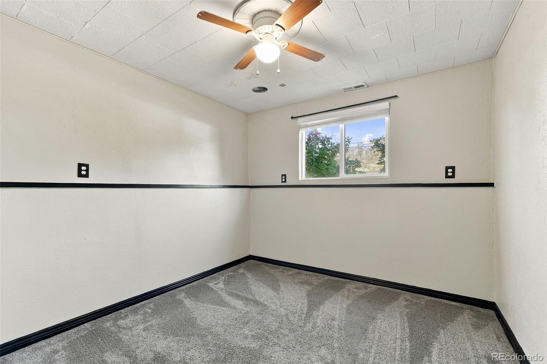
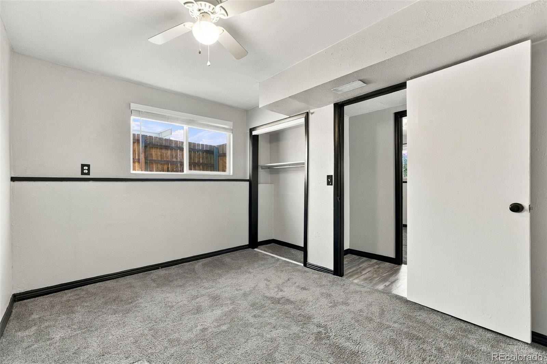
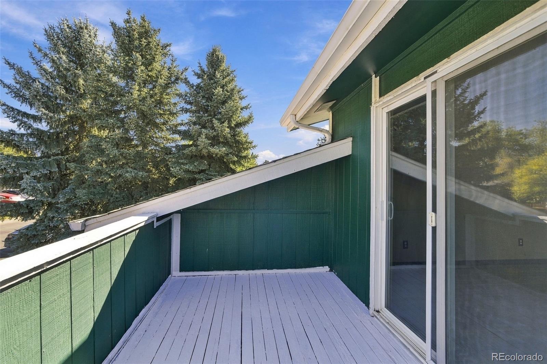
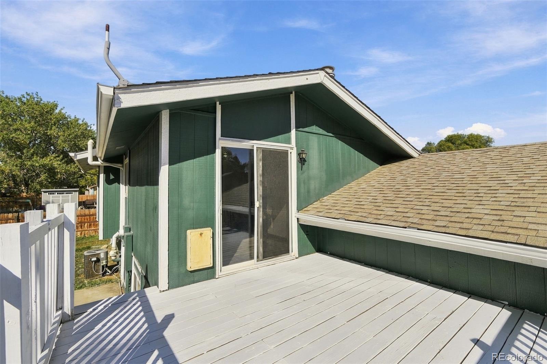
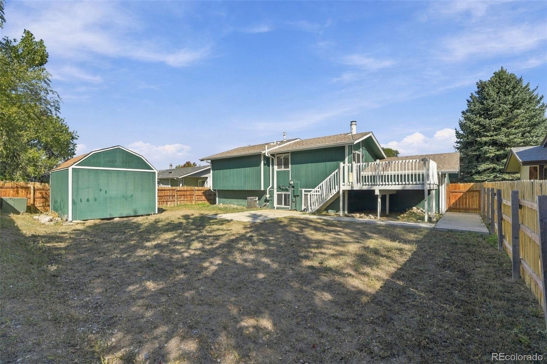
Room to play, space to gather, and a neighborhood that makes it easy to love where you live. Entertaining flows naturally from the kitchen out to a large deck, while the living room opens to its own balcony for morning coffee or evening sunsets. This Westlake Village home pairs luxury vinyl plank flooring through the main living spaces with newer carpet in all four bedrooms and the lower-level den, ideal as an office or flex space. And bring the toys!
An RV pad and a large storage shed with a loft keep bikes, gear and weekend equipment organized. Step outside and the lifestyle unfolds, with parks, playgrounds and open space surrounding the neighborhood. Legacy High School, Westlake Middle School and Centennial Elementary are all within walking distance, and the Paul Derda Recreation Center is close by for swimming, fitness, community events and Broomfield’s Fourth of July fireworks. A well-loved home sitting pretty and ready for your personal touches!
32 days on market
Listed by Penny Ritter · Epique Realty · Ritterrepresents@gmail.com,303-601-5292
Property Details
| Property Type | Residential |
| Sub Type | Single Family Residence |
| Status | Active Under Contract |
| Price per Sq Ft | $302 |
| Subdivision | Westlake Village |
| MLS # | 8981394 |
| Days on Market | 32 |
| Bedrooms | 4 |
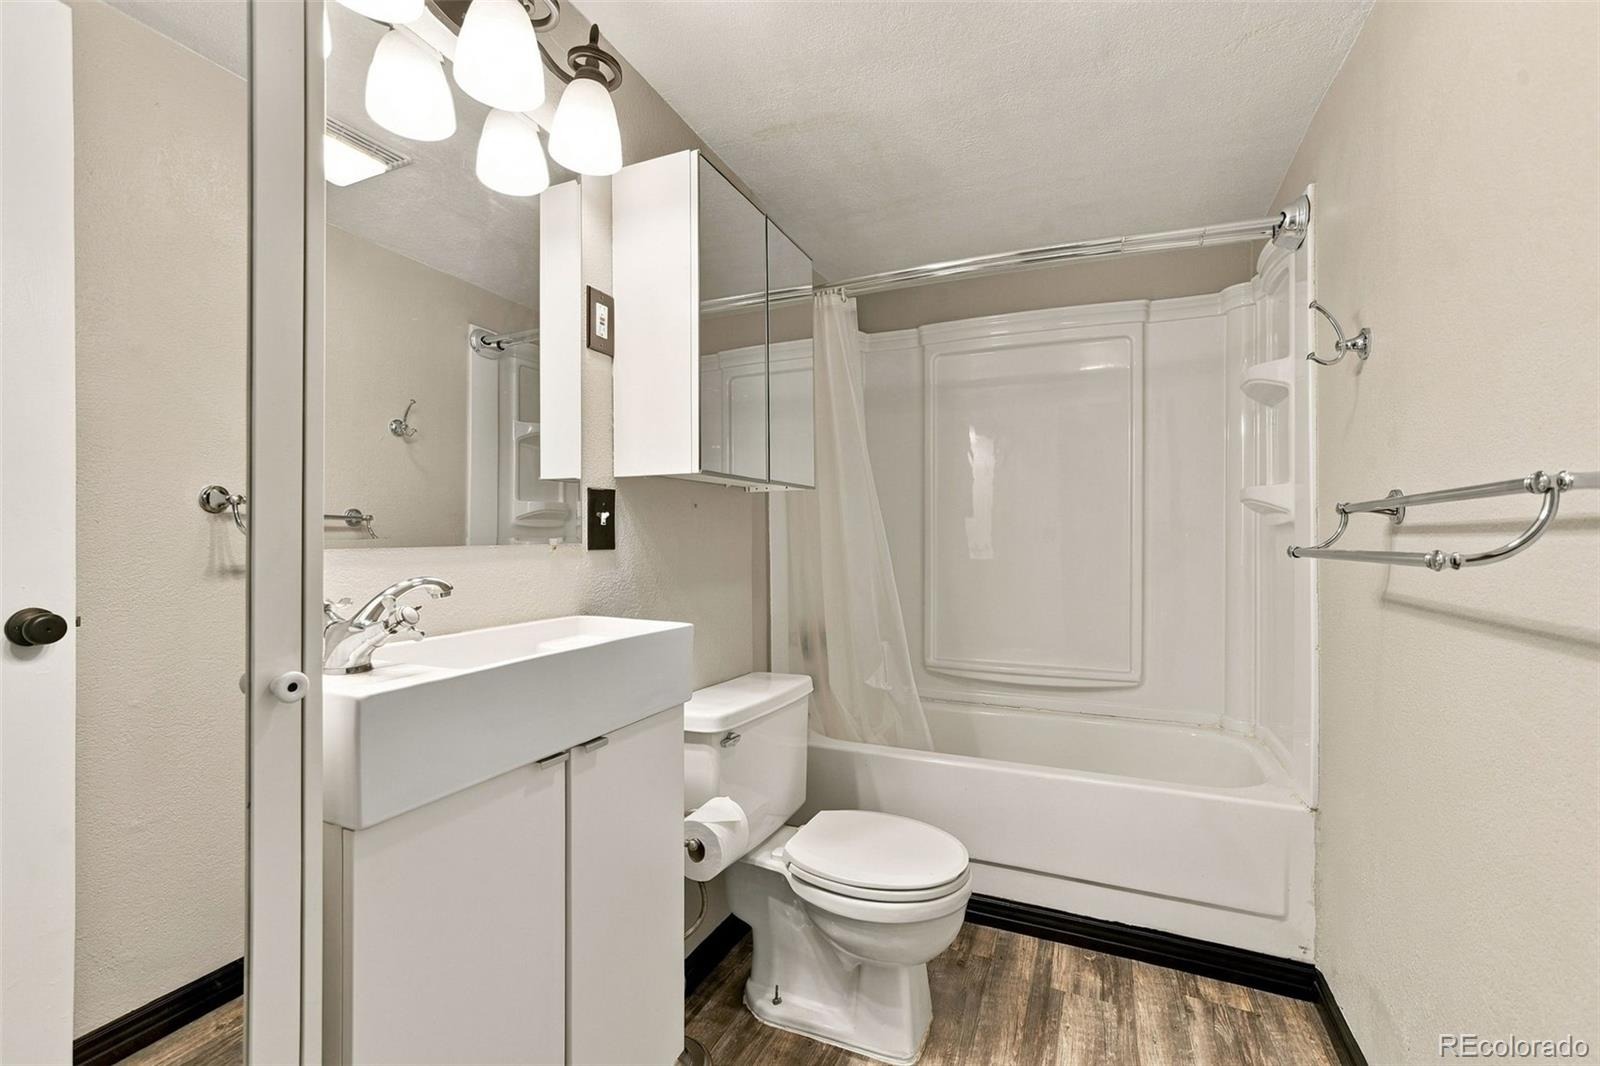
| Full Baths | 2 |
| Year Built | 1972 |
| Lot Size (Sq Ft) | 7,000 |
| Acres | 0.16 |
| HOA | No |
| Annual Taxes | $3,572 |
| State | CO |
| County | Broomfield |
| Zoning | R-1-PUD |
| Interior Features | Ceiling Fan(s), Eat-in Kitchen, Entrance Foyer, Granite Counters, Open Floorplan, Tile Counters, Walk-In Closet(s) |
| Heating | Forced Air, Natural Gas |
| Cooling | Central Air |
| Flooring | Carpet, Tile, Vinyl |
| Fireplaces | 1 |
| Appliances | Dishwasher, Disposal, Dryer, Microwave, Oven, Range, Refrigerator, Washer |
| Exterior Features | Balcony |
| Garage | Yes |
| Garage Spaces | 2 |
| Parking Features | Concrete, Oversized, 220 Volts, Dry Walled, Exterior Access Door, Insulated |
| Roof | Composition |
| Lot Features | Cul-De-Sac |
| Levels | Bi-Level |
| Construction | Frame, Vinyl Siding |
| Sewer | Public Sewer |
| Water Source | Public |
| Senior Community | No |
| Special Conditions | None Known |
Location
Price History
| Date | Event | Price |
|---|---|---|
| 10/14/2026 |
Active Under Contract Source: REcolorado® #8981394 |
— |
| 10/11/2026 |
Listed for sale Source: REcolorado® #8981394 |
$485,000 $302/sqft |

Based on information submitted to the MLS GRID as of November 12, 2026 at 9:04 AM MST. All data is obtained from various sources and may not have been verified by broker or MLS GRID. Supplied Open House Information is subject to change without notice. All information should be independently reviewed and verified for accuracy. Properties may or may not be listed by the office/agent presenting the information.
Thank you — a Mont Haus broker will be in touch shortly.
For Mont Haus agents and staff. Sign in with your Mont Haus Microsoft account and the Agent Portal opens in a new tab.
Sign in with MicrosoftNo Microsoft account yet? Ask Nikki Boxer, who sets up portal access.