Residential · Active
Florissant, CO 80816
3 Beds · 2 Baths · 2,240 Sq Ft
$464,900
Single Family
Property Type
2.21 acres
Lot Size
2006
Year Built
$208
Price per Sq Ft
$100
HOA Fee
1491596
MLS #
About This Property
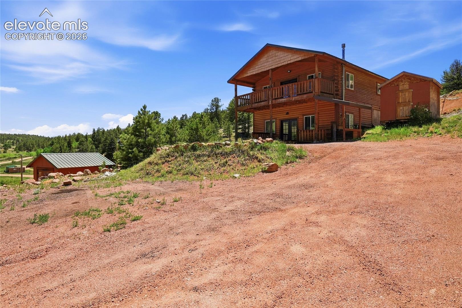
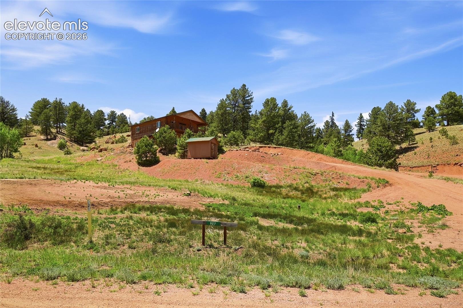
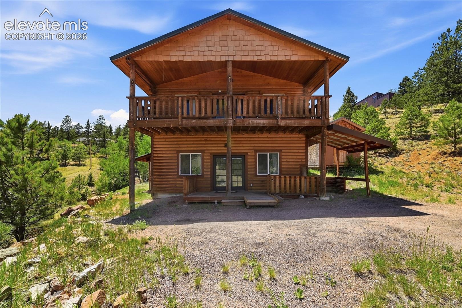
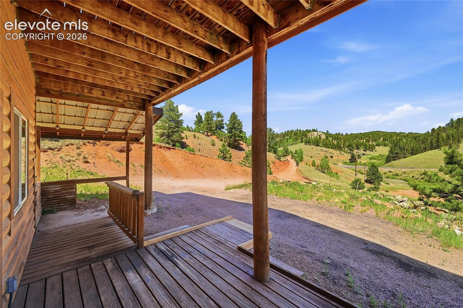
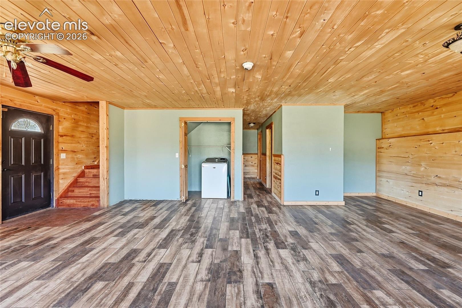
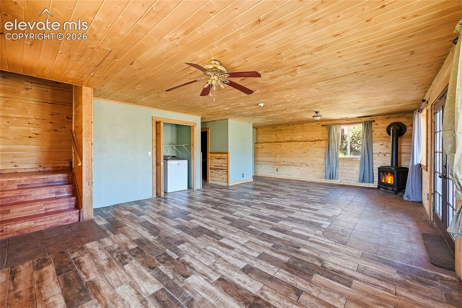
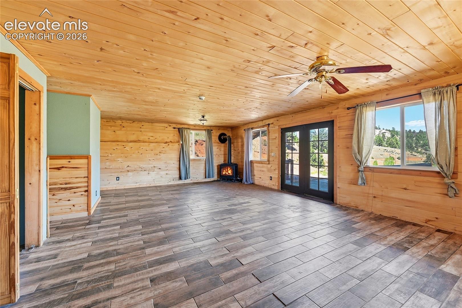
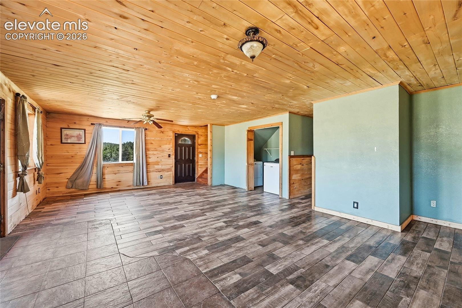
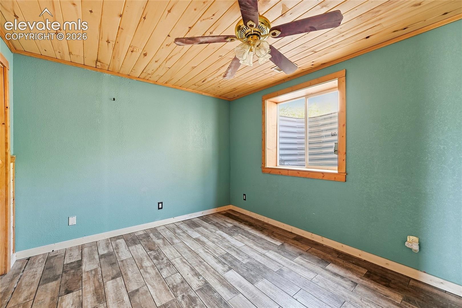
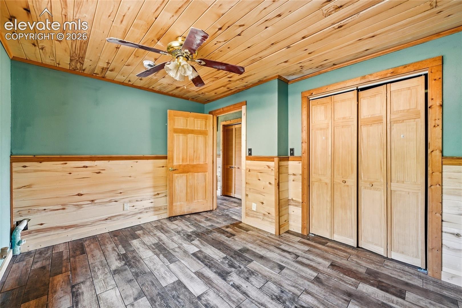
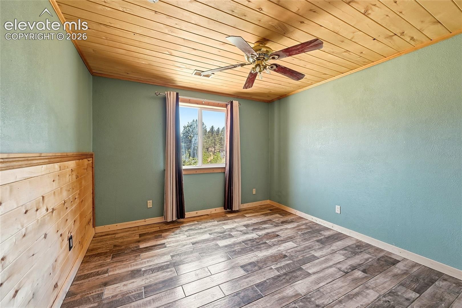
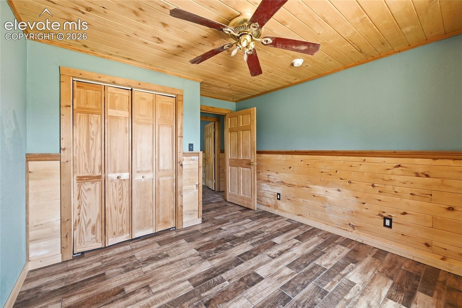
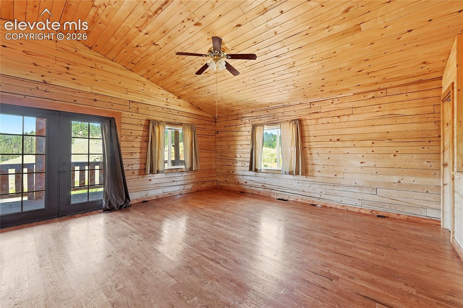
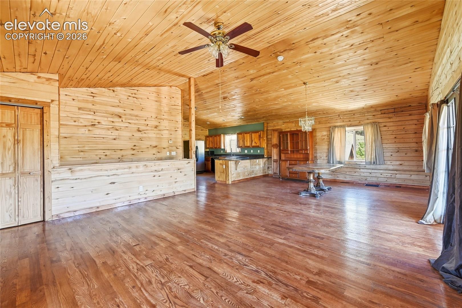
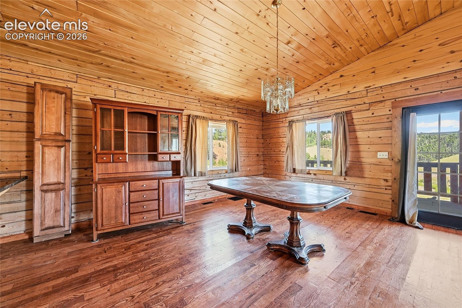
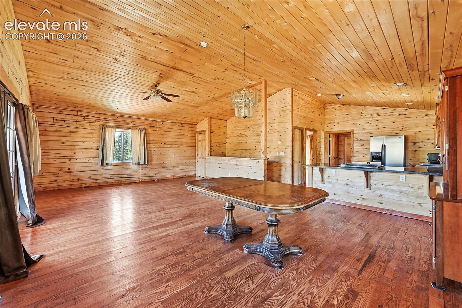
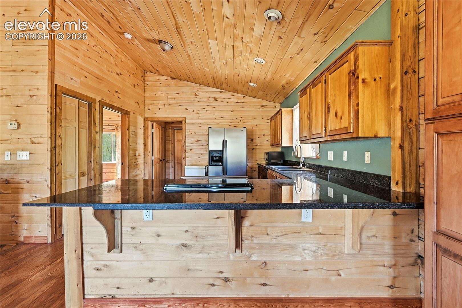
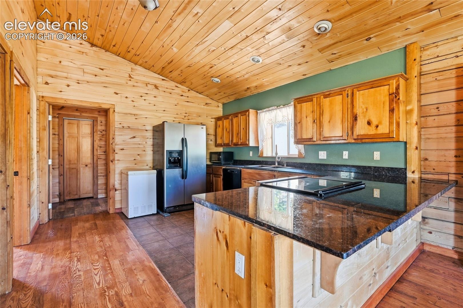
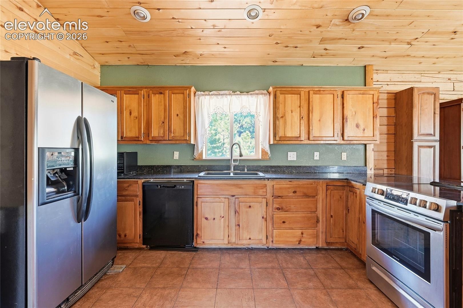
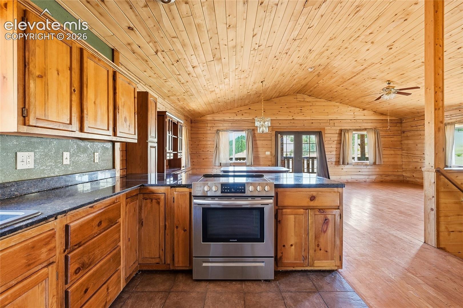
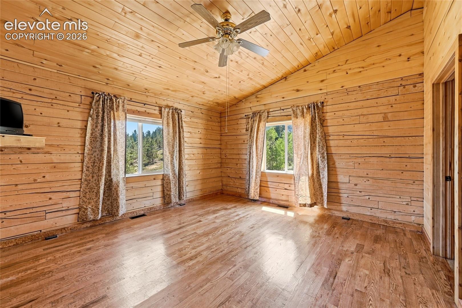
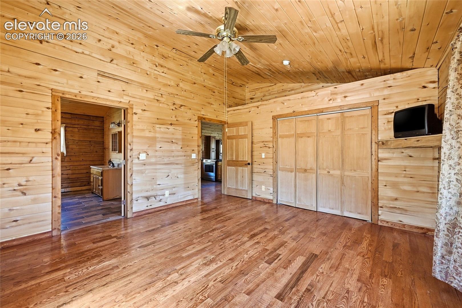
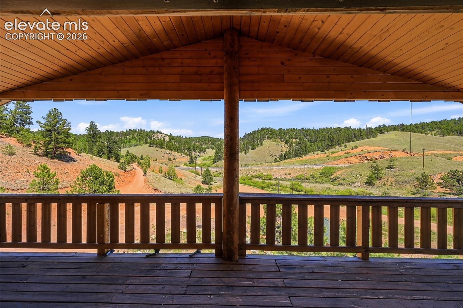
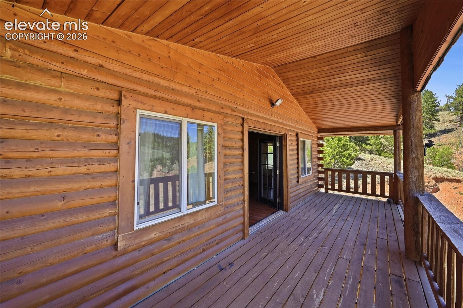
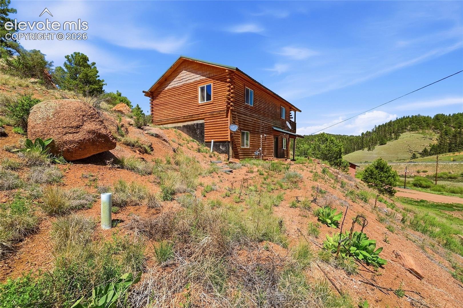
Escape to the mountains with this log cabin nestled in the heart of Florissant. This cabin offers rustic charm, tons of windows for natural light, and a oversized covered deck! Inside features 1-inch thick red oak flooring, professionally stained and sealed for durability, paired with striking beetle kill pine walls and ceilings that bring a warm and inviting environment. The main level features an open concept kitchen perfect for entertaining with granite countertops and beautiful wood cabinetry.
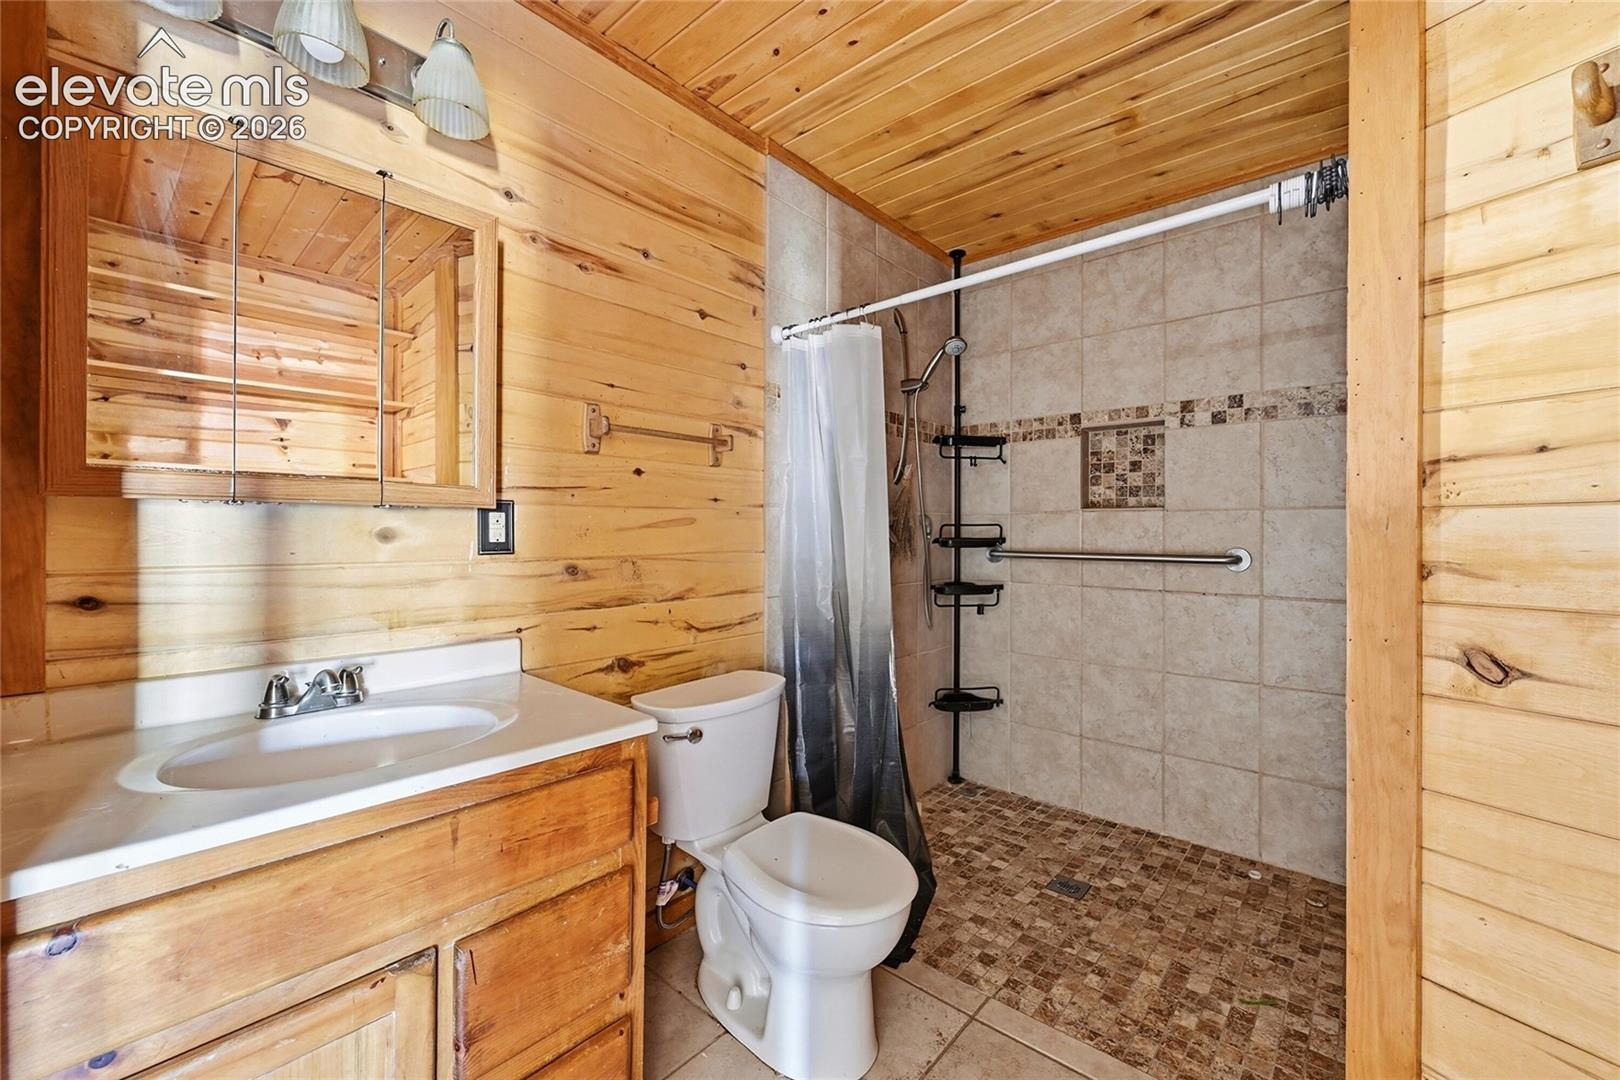
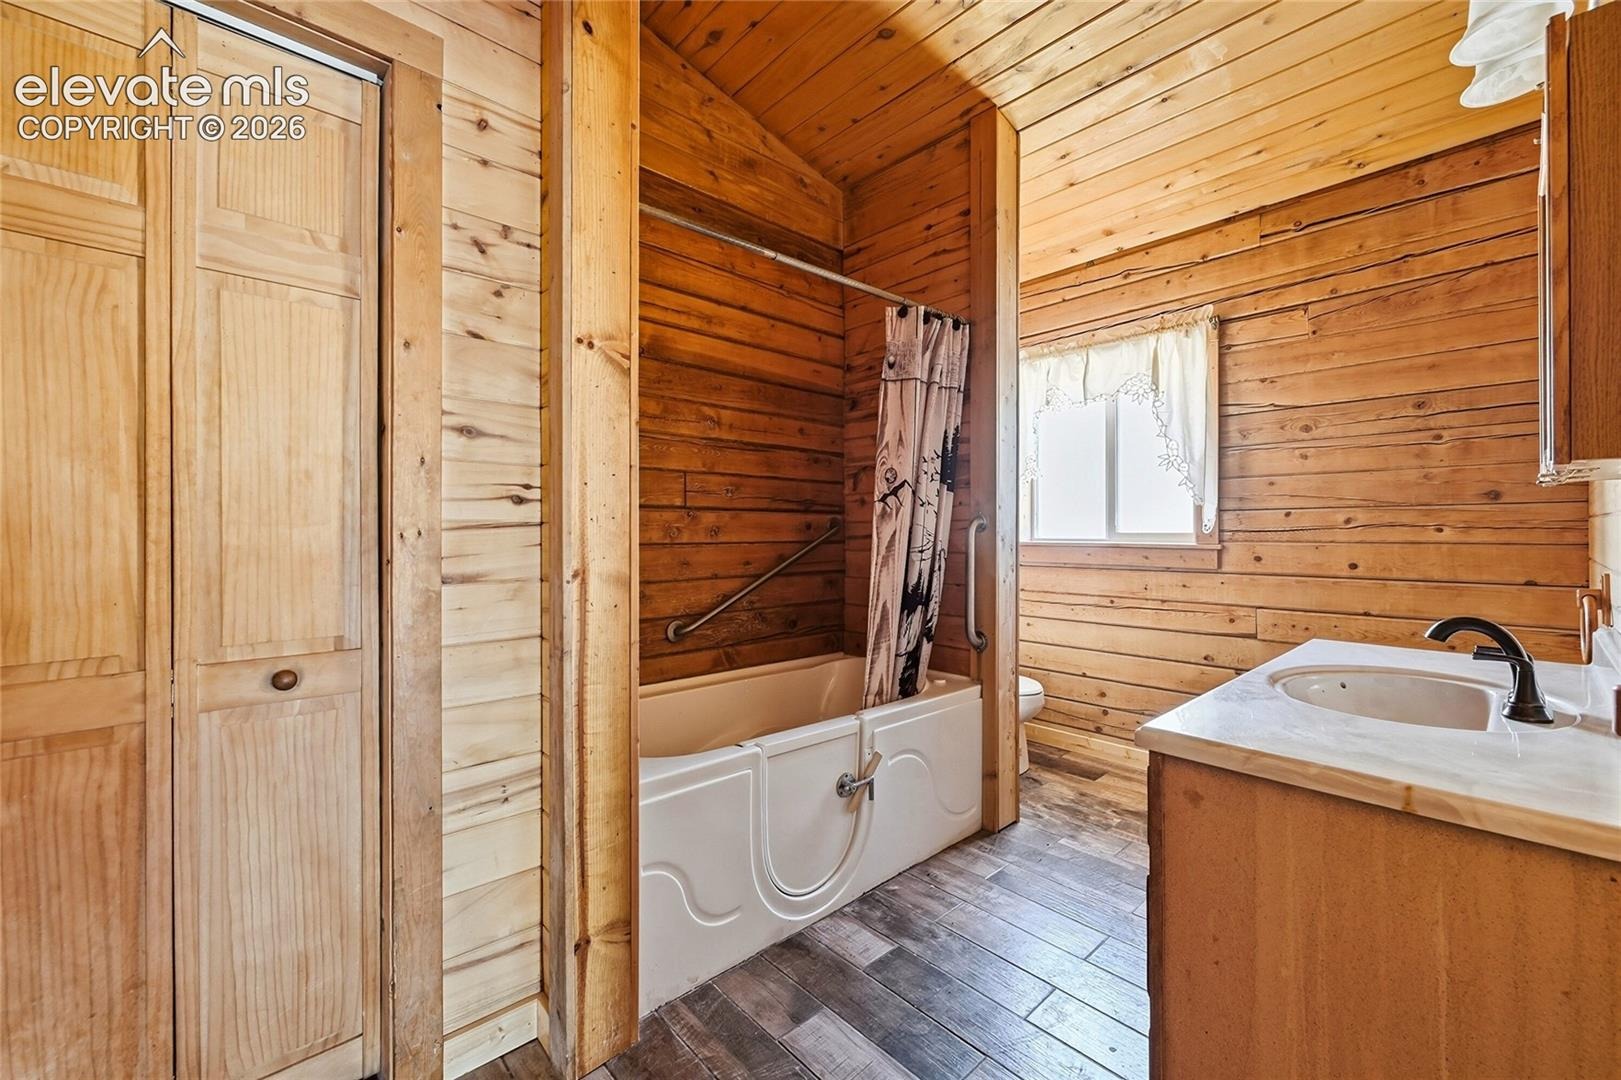
Also featured on the main floor is the primary bedroom and a fully updated bathroom with new plumbing, while the finished basement provides two additional bedrooms and second full bath with family room and wood burning stove. Craftsmanship shines throughout with solid wood doors and closets. Whether you're looking for a peaceful full-time home, a weekend retreat, or an income-generating rental, this property delivers privacy, character, and convenience—just minutes from Florissant fossil beds, brewery, grocery story, outdoor adventures, and scenic mountain views! Don't miss the opportunity to make this yours!
31 days on market
Listed by Charla Lloyd · Homesmart Realty · 303-858-8100
Property Details
| Property Type | Residential |
| Sub Type | Single Family Residence |
| Status | Active |
| Price per Sq Ft | $208 |
| MLS # | 1491596 |
| Days on Market | 31 |
| Bedrooms | 3 |
| Full Baths | 2 |
| Above-Grade Sq Ft | 1,120 |
| Year Built | 2006 |
| Lot Size (Sq Ft) | 96,268 |
| Acres | 2.21 |
| HOA | Yes |
| HOA Fee | $100 |
| Annual Taxes | $1,954 |
| Tax Year | 2025 |
| State | CO |
| County | Teller |
| Total Rooms | 9 |
| Interior Features | French Doors |
| Heating | Forced Air |
| Cooling | Ceiling Fan(s) |
| Flooring | Ceramic Tile, Wood |
| Fireplace Features | Wood Burning |
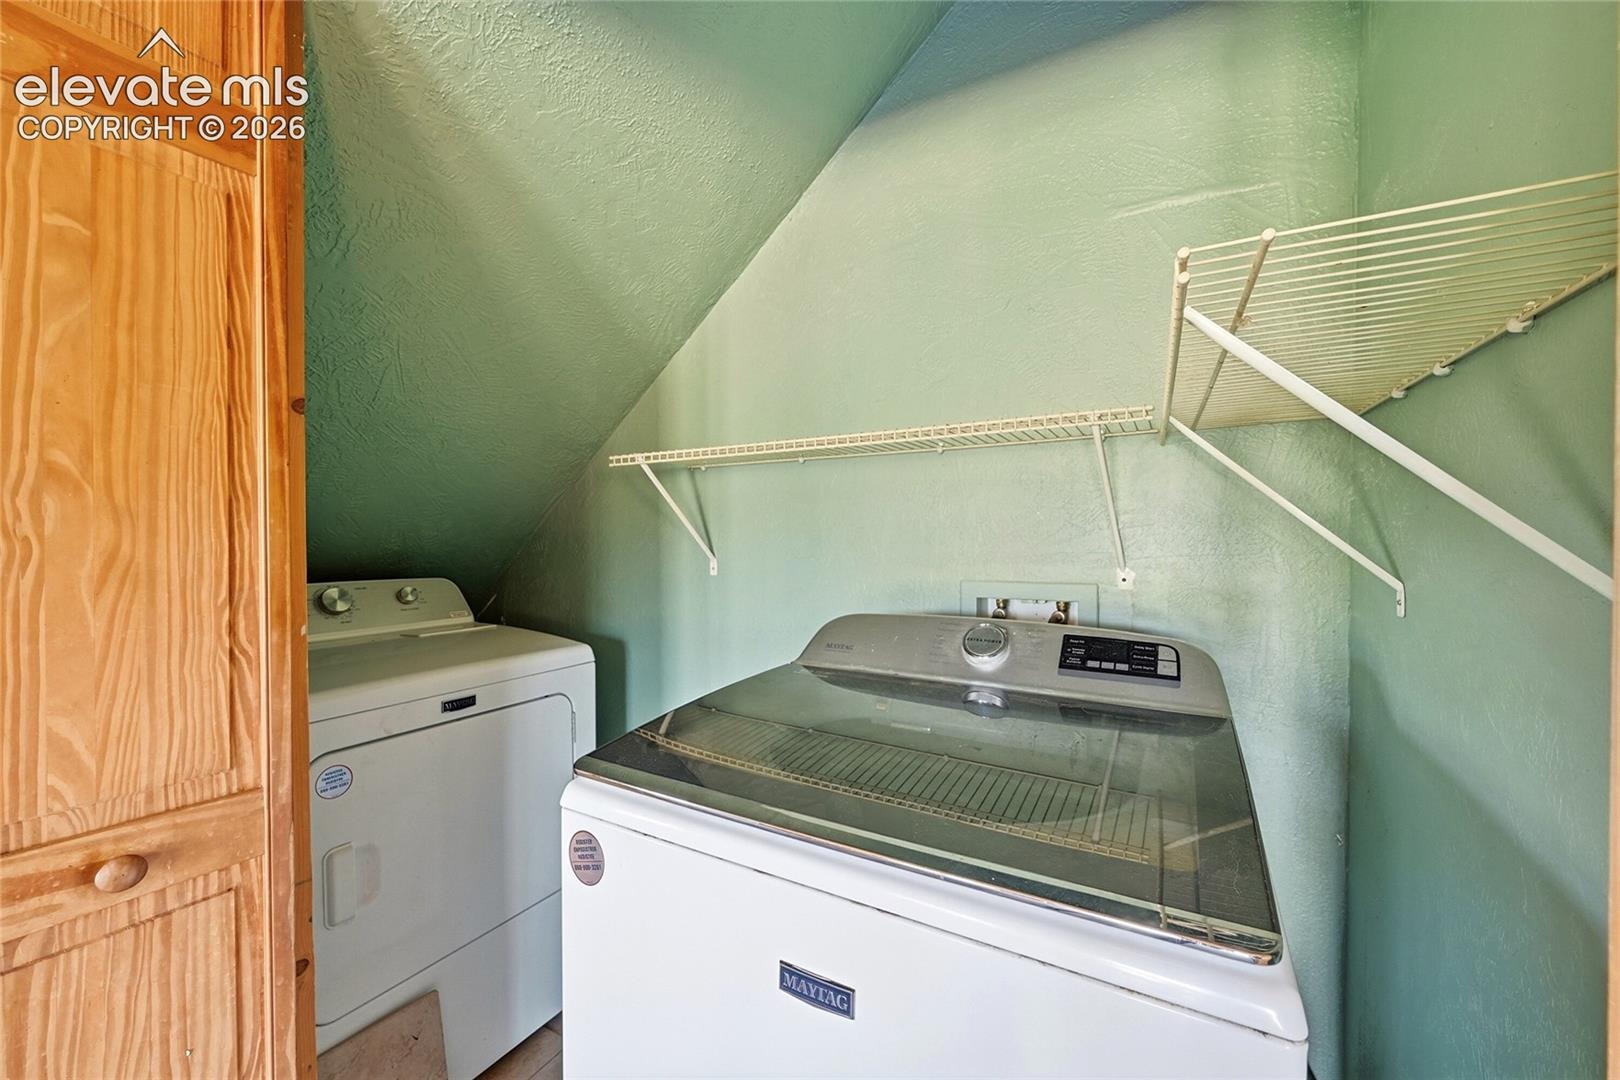
| Appliances | Dishwasher, Dryer, Oven, Refrigerator, Washer, 220v in Kitchen |
| Parking Features | No Garage |
| Roof | Metal |
| Basement | Full Basement |
| Lot Features | Wooded |
| Construction | Log, Frame |
| Sewer | Septic Tank |
| Water Source | Well |
| New Construction | No |
| Listing Terms | Cash, Conventional, FHA, VA Loan |
Location
Price History
| Date | Event | Price |
|---|---|---|
| 10/8/2026 |
Listed for sale Source: elevateMLS #1491596 |
$464,900 $208/sqft |
| 9/4/2026 |
Listing removed Source: elevateMLS #3384409 |
— |
| 9/4/2026 |
Price change Source: elevateMLS #3384409 |
$464,900 -3.1% $208/sqft |
| 9/1/2026 |
Listed for sale Source: elevateMLS #3384409 |
$479,900 $214/sqft |

The real estate listing information and related content displayed on this site is provided exclusively for consumers' personal, non-commercial use and may not be used for any purpose other than to identify prospective properties consumers may be interested in purchasing. This information and related content is deemed reliable but is not guaranteed accurate by the Pikes Peak REALTOR® Services Corp.
Thank you — a Mont Haus broker will be in touch shortly.
For Mont Haus agents and staff. Sign in with your Mont Haus Microsoft account and the Agent Portal opens in a new tab.
Sign in with MicrosoftNo Microsoft account yet? Ask Nikki Boxer, who sets up portal access.