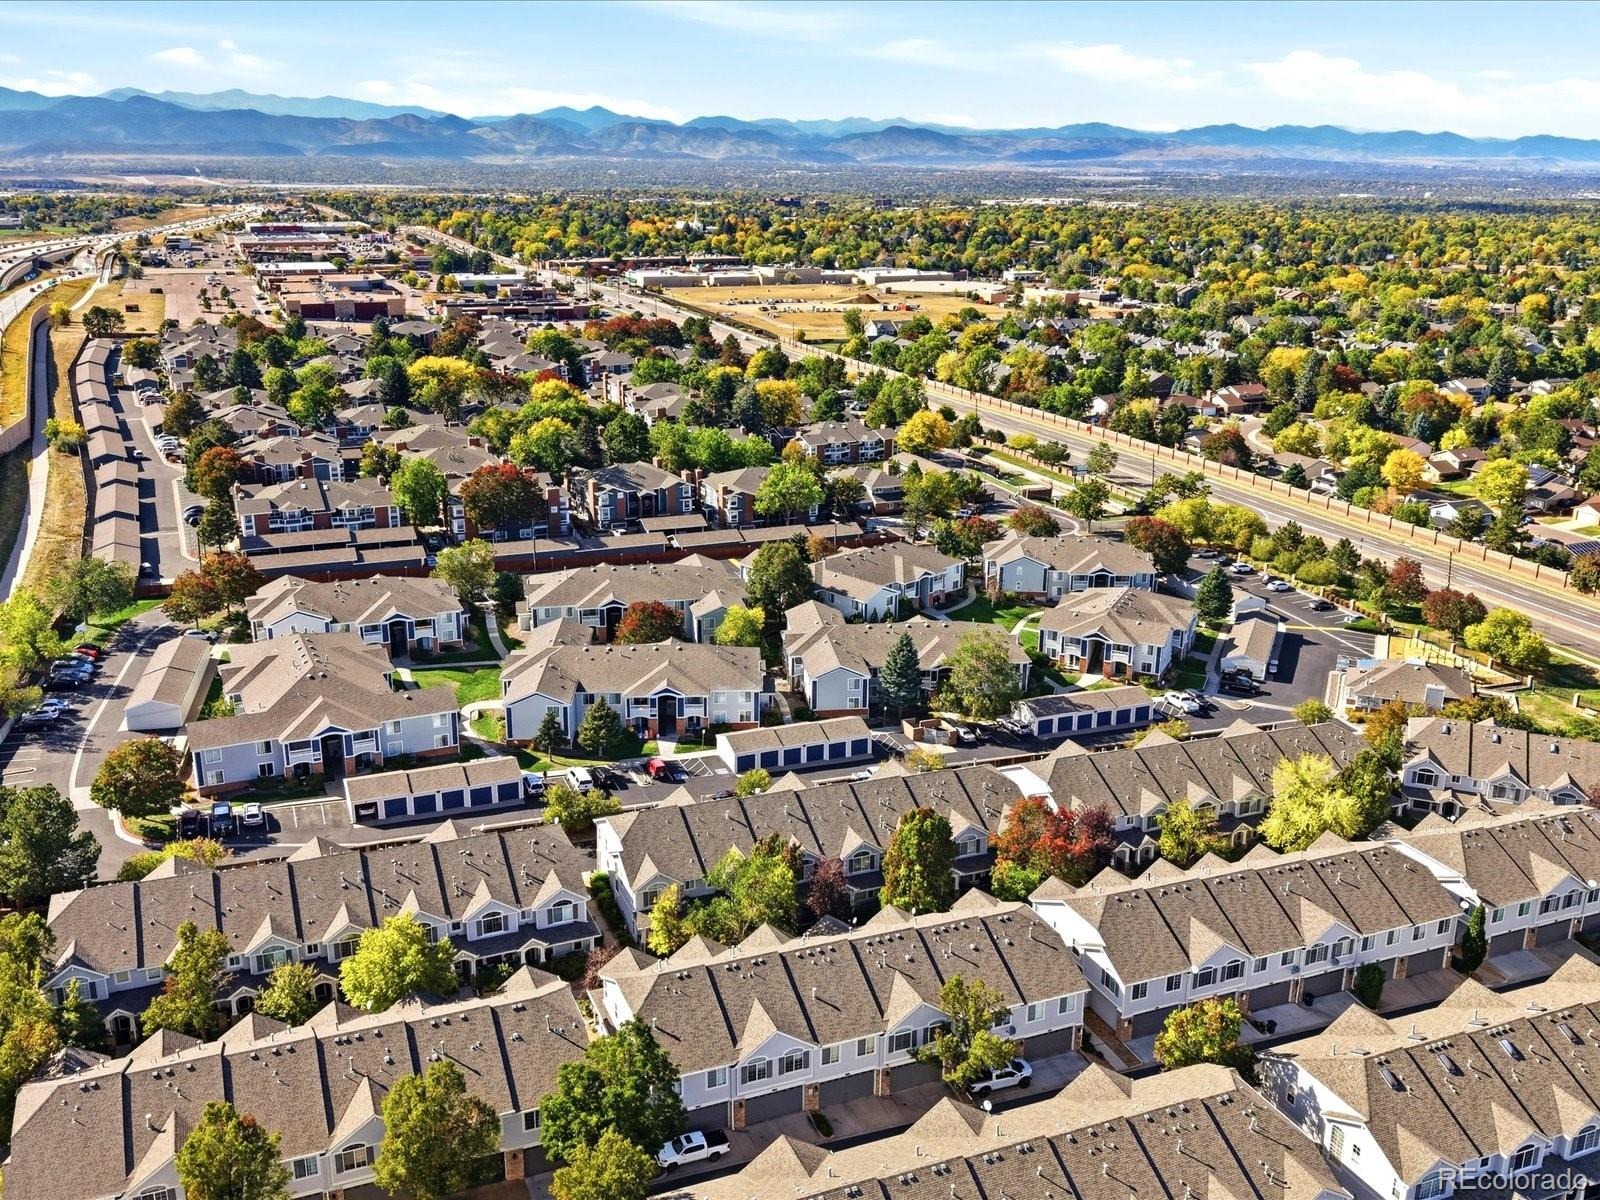
Residential · Active
Highlands Ranch, CO 80126
2 Beds · 3 Baths · 1,568 Sq Ft
$399,900
Townhouse
Property Type
0.03 acres
Lot Size
2004
Year Built
$255
Price per Sq Ft
2
Parking Spaces
$440
HOA Fee
3653616
MLS #
About This Property
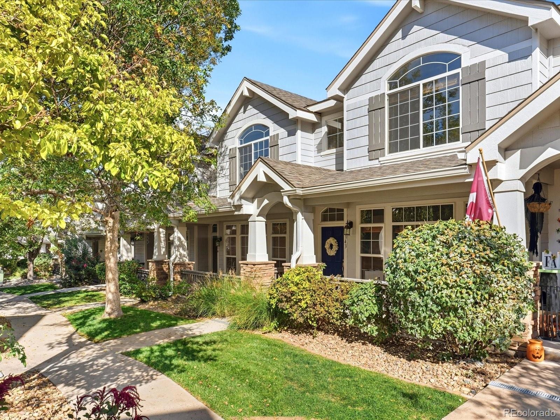
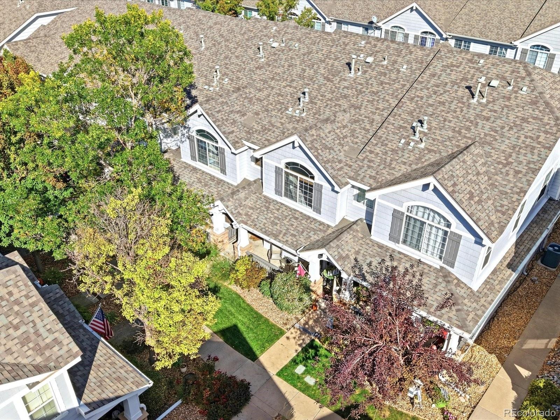
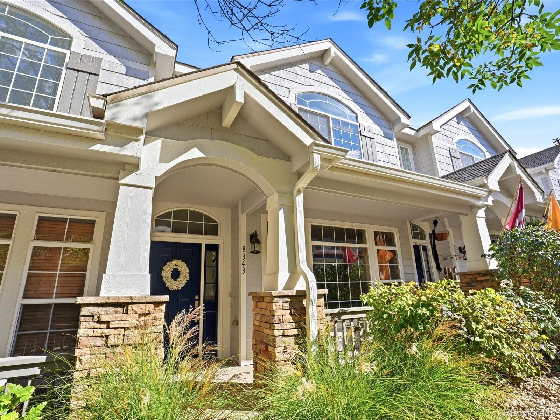
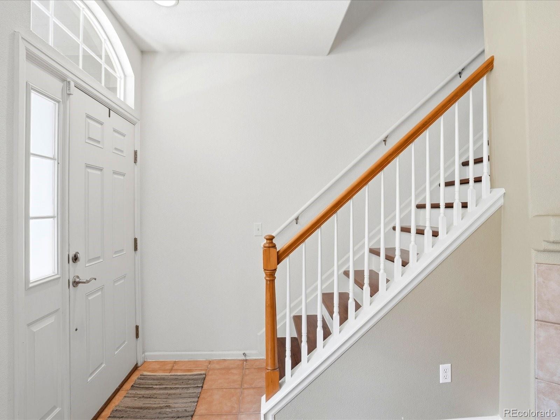
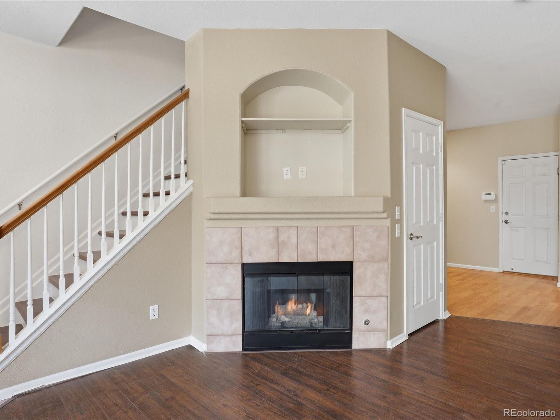
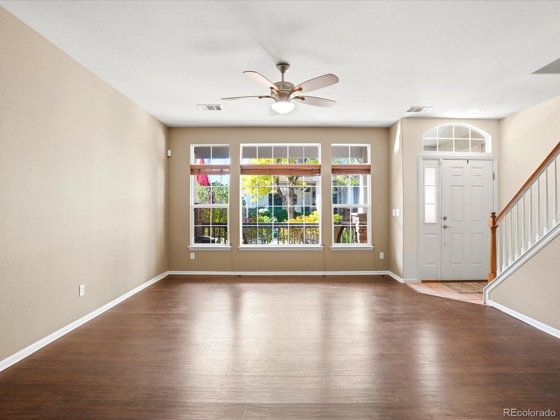
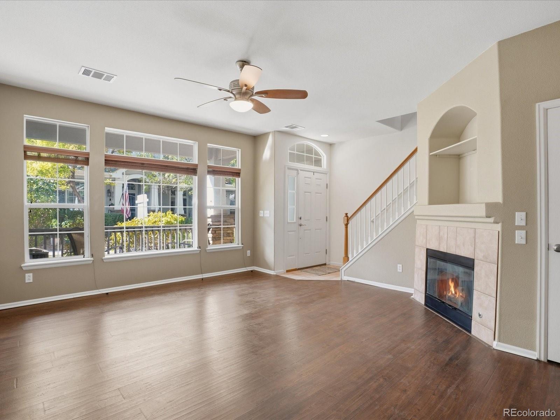
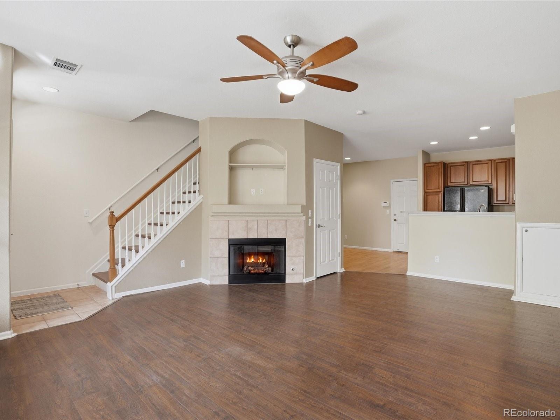
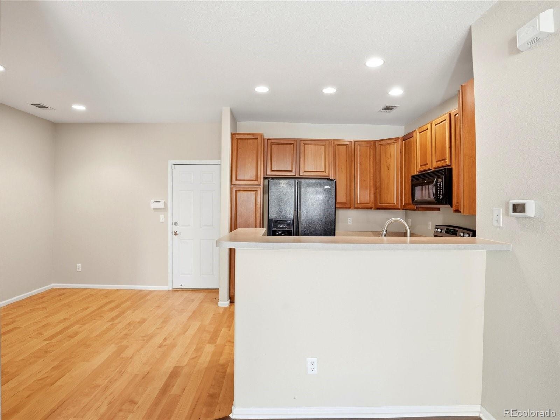
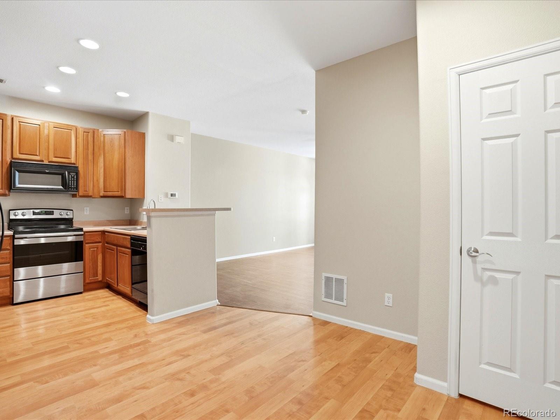
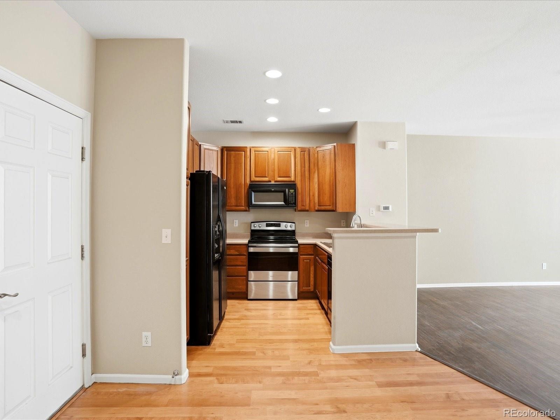
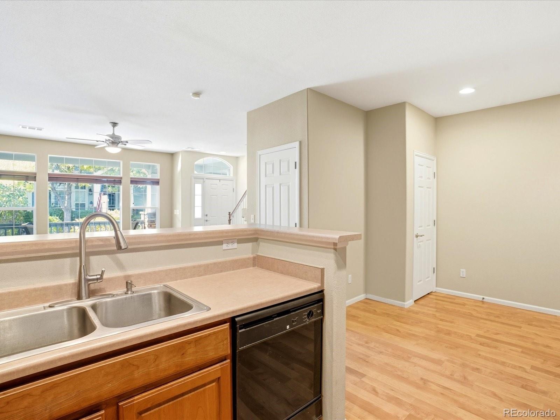
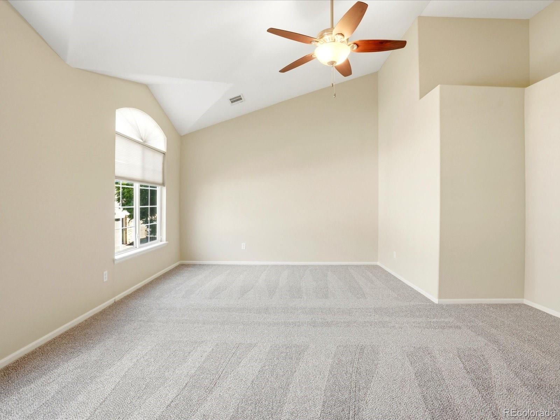
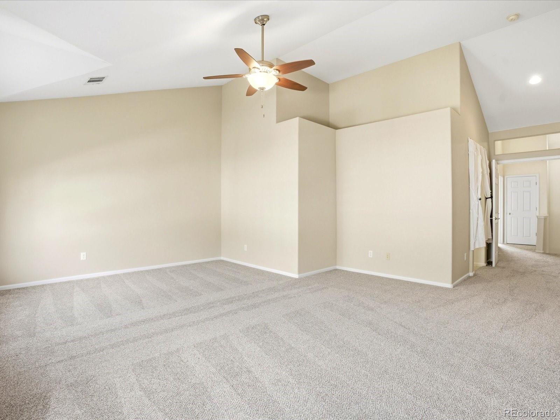
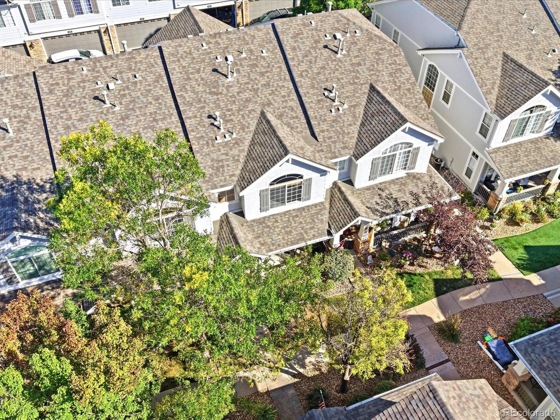
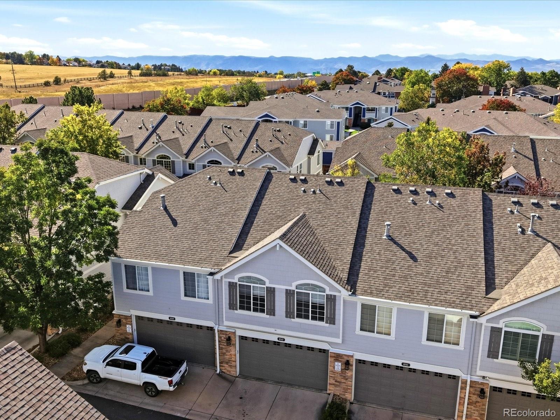
Price Improvement! What an incredible opportunity in the highly sought-after Stonybridge Townhomes in Highlands Ranch. This tastefully updated 2 bedroom, 3 bath townhome with over 1,568 finished sq.ft., is move-in ready with brand new carpet and paint! The open and functional main floor is ideal for both everyday living and entertaining.
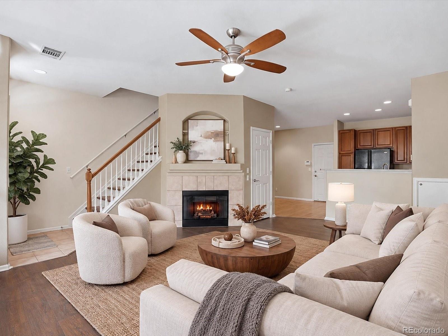
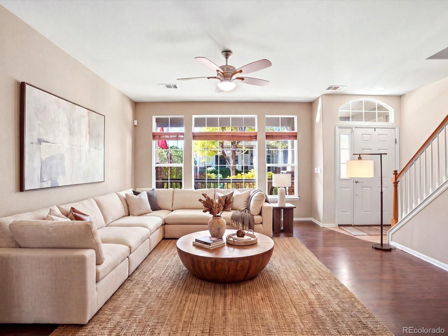
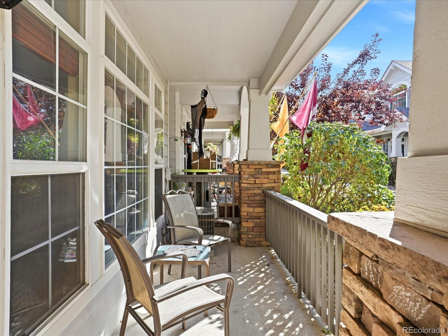
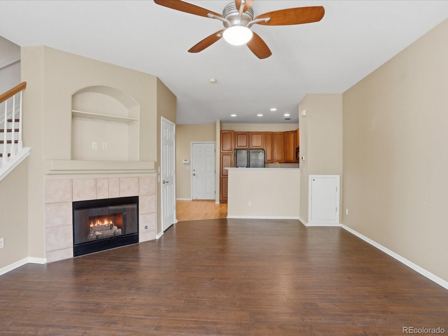
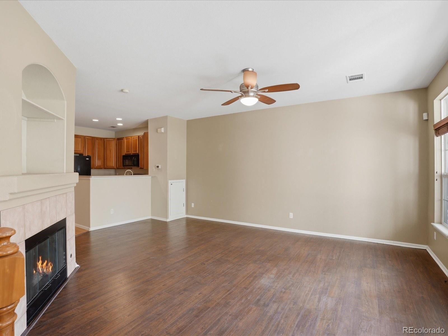
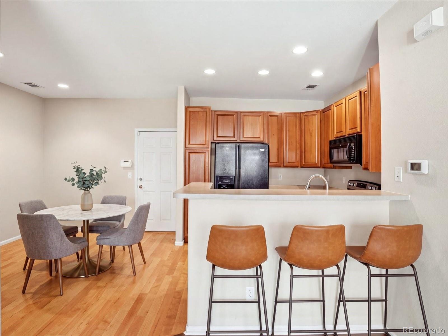
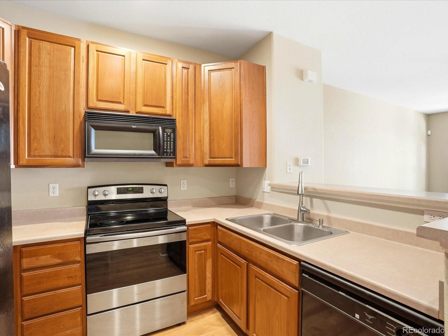
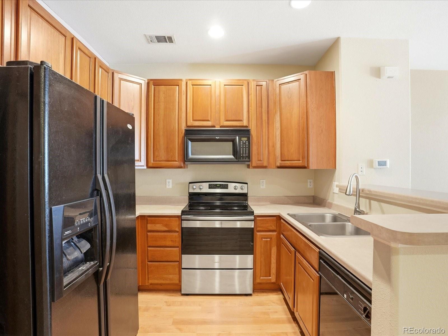
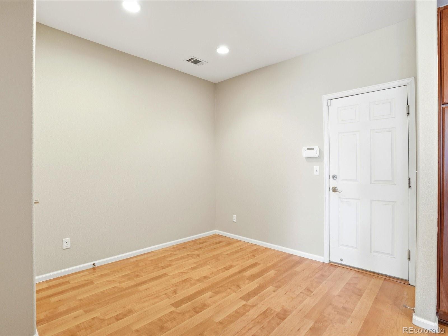
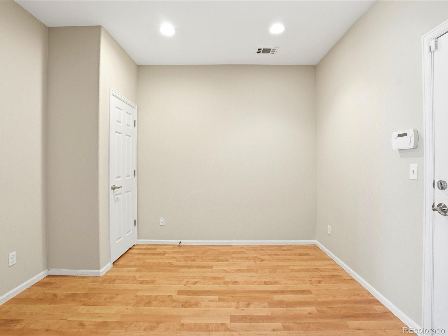
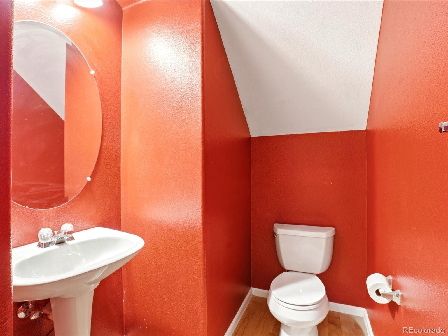
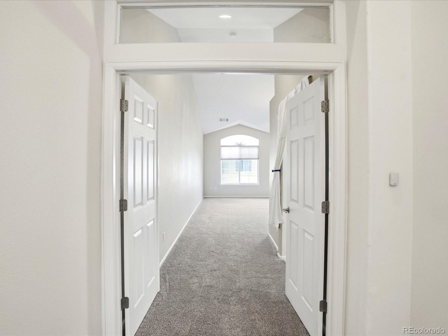
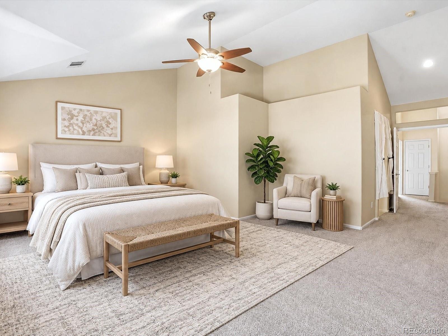
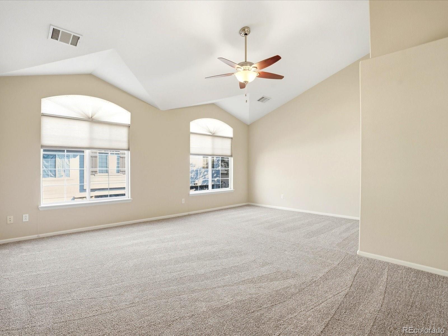
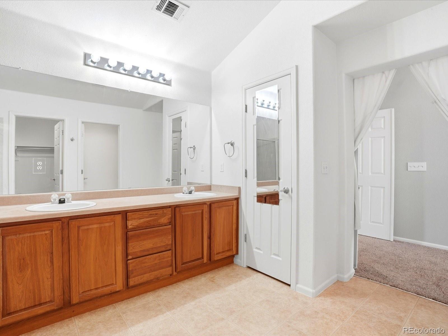
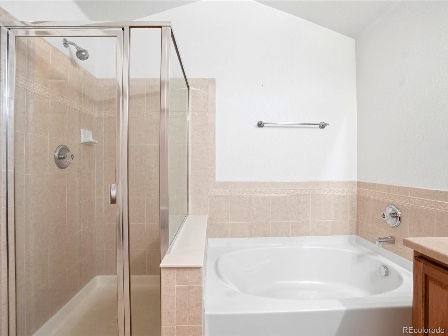
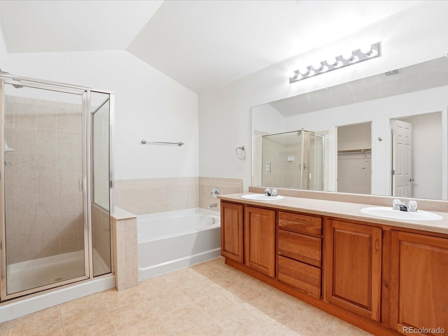
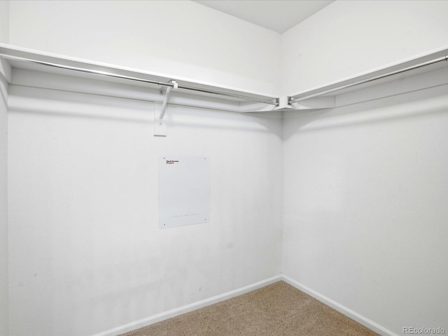
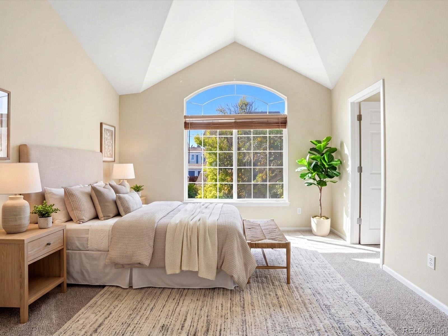
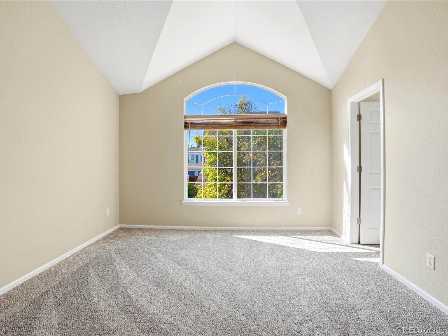
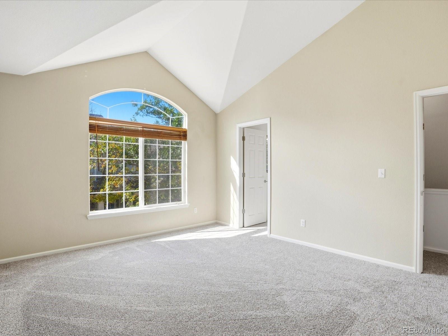
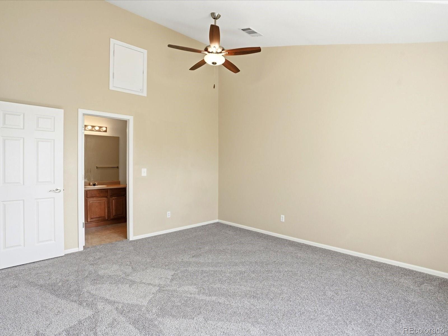
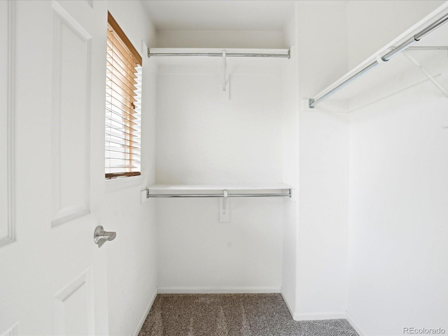
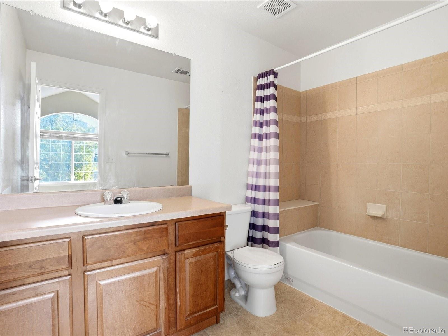
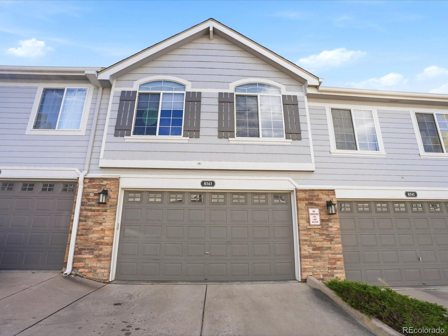
It includes a spacious living room w/laminate wood flooring, a gas fireplace, ceiling fan, eat-in kitchen w/full appliance package, tons of storage, a cozy dining nook and a bathroom. Relax on your covered front patio with a morning coffee, or enjoy the space to BBQ. An attached 2-car garage adds convenience and plenty of storage space. Moving upstairs, the spacious primary suite has vaulted ceilings, ceiling fan, a huge walk-in closet and a 5-piece bathroom.
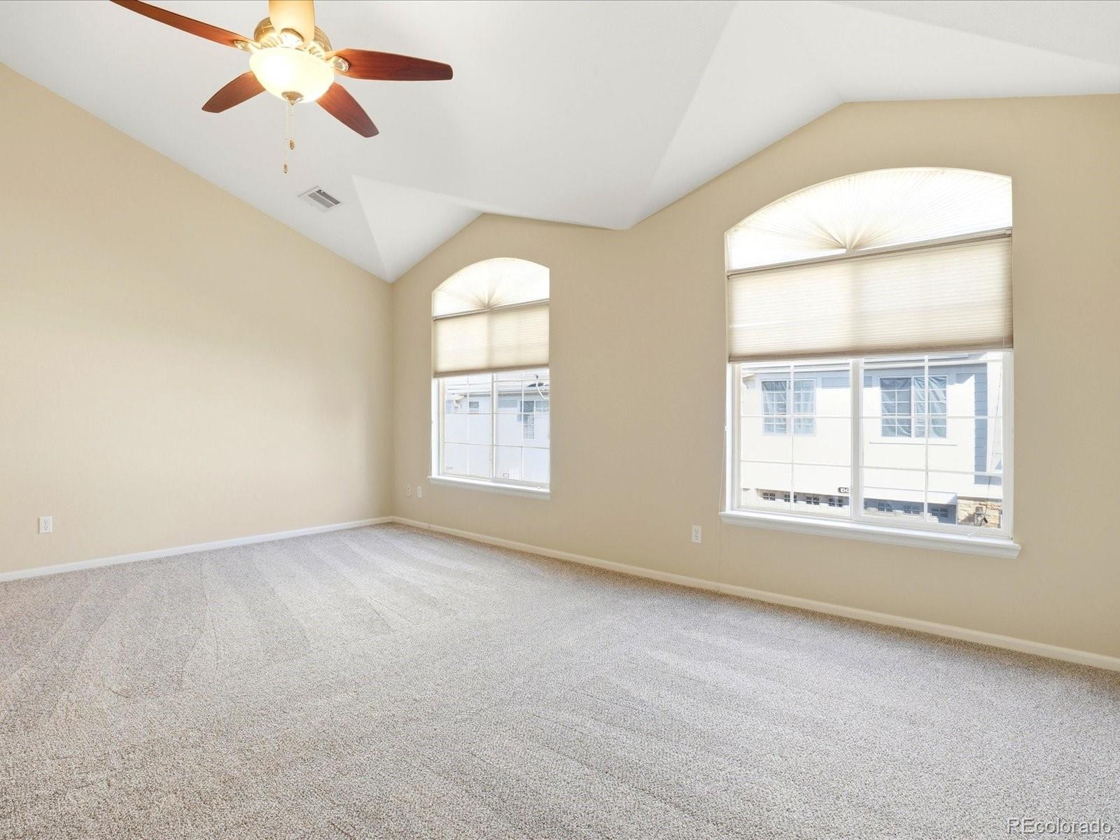
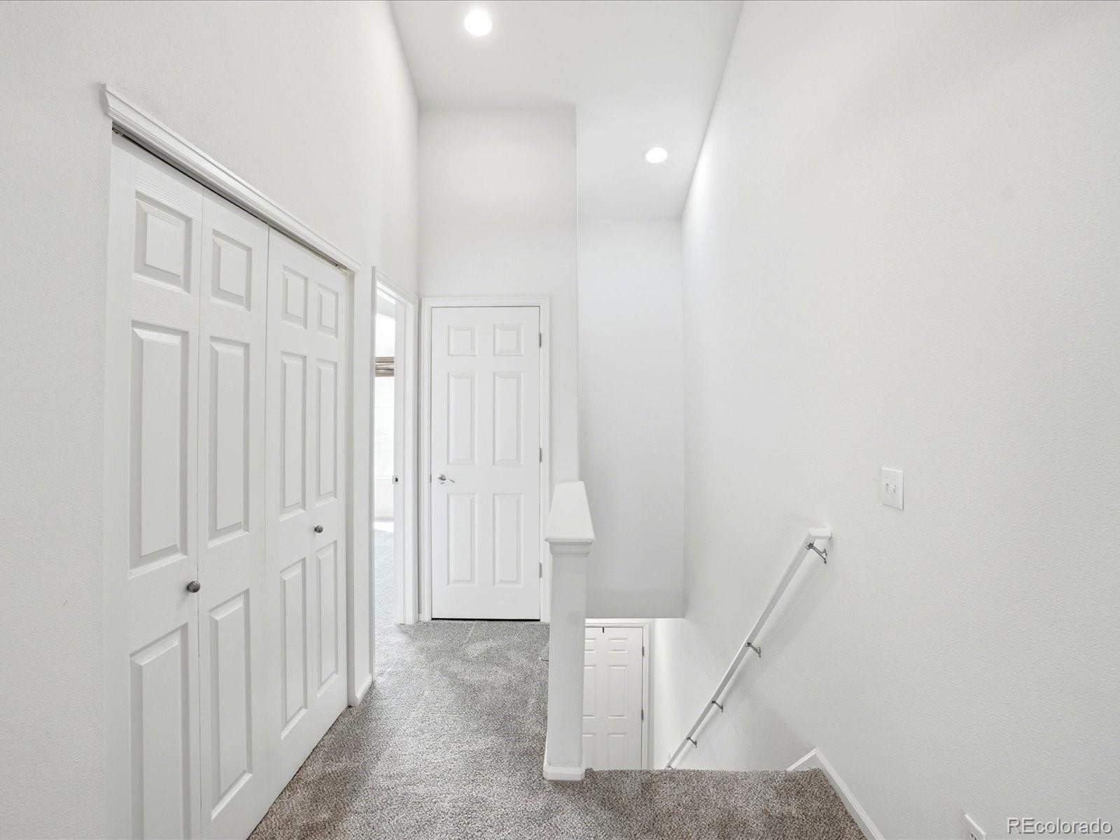
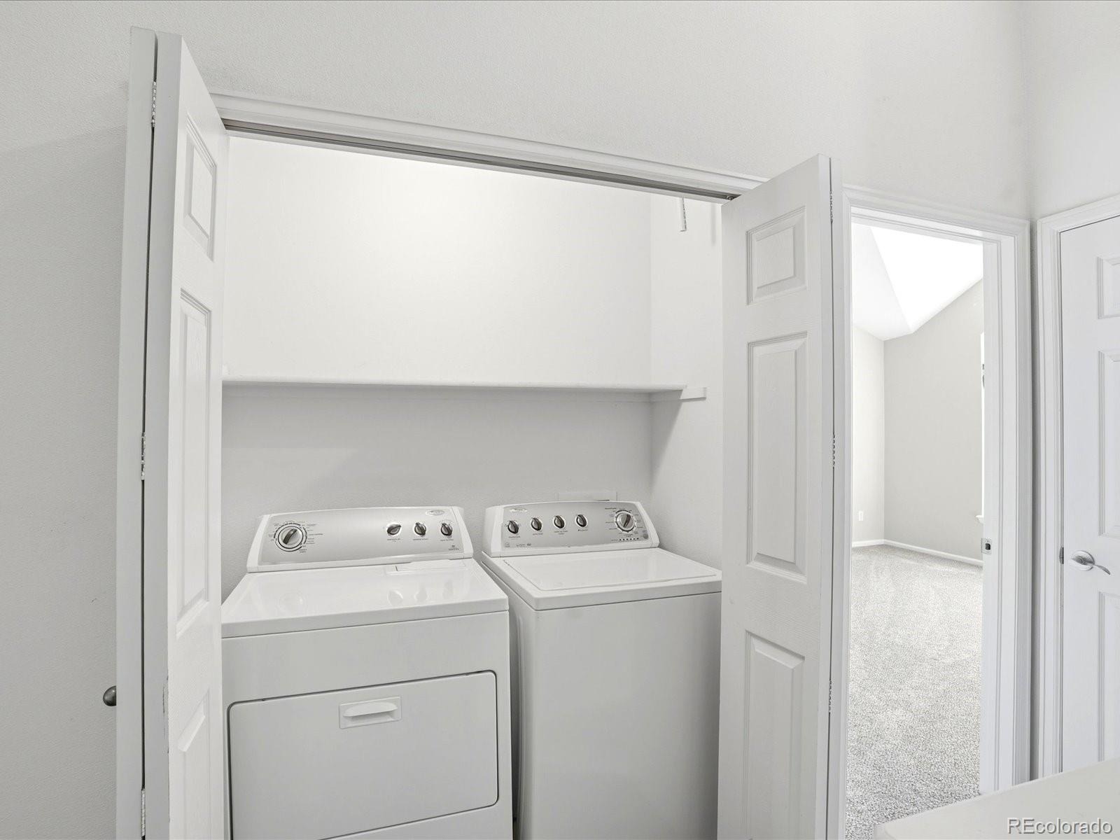
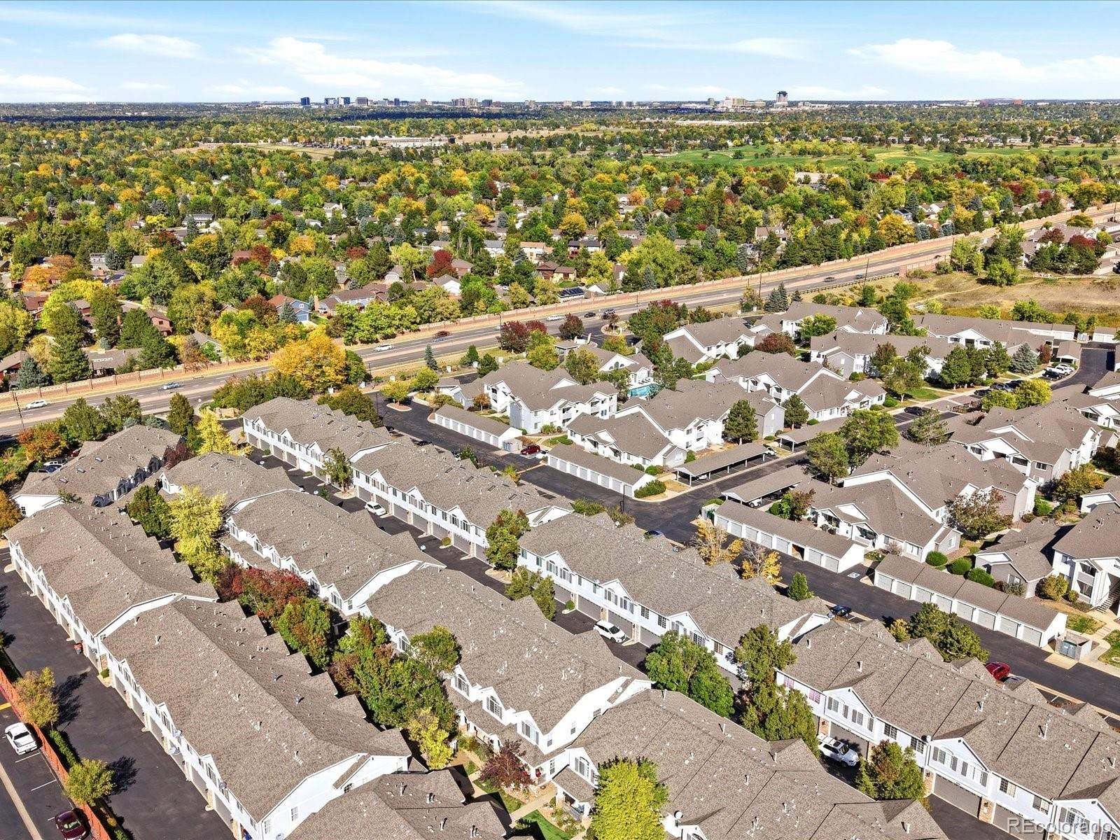
The 2nd bedroom features it's own full bath, ceiling fan, vaulted ceilings, walk-in closet, and a West facing view. The laundry is conveniently located on the upper level and also includes a washer/dryer. Central Air-Conditioning will keep you nice and cool in those hot summer months. Enjoy being minutes from a wide variety of shopping, dining, and entertainment options, including Highlands Ranch Town Center and Park Meadows Mall, along with nearby grocery stores, restaurants, and everyday conveniences.
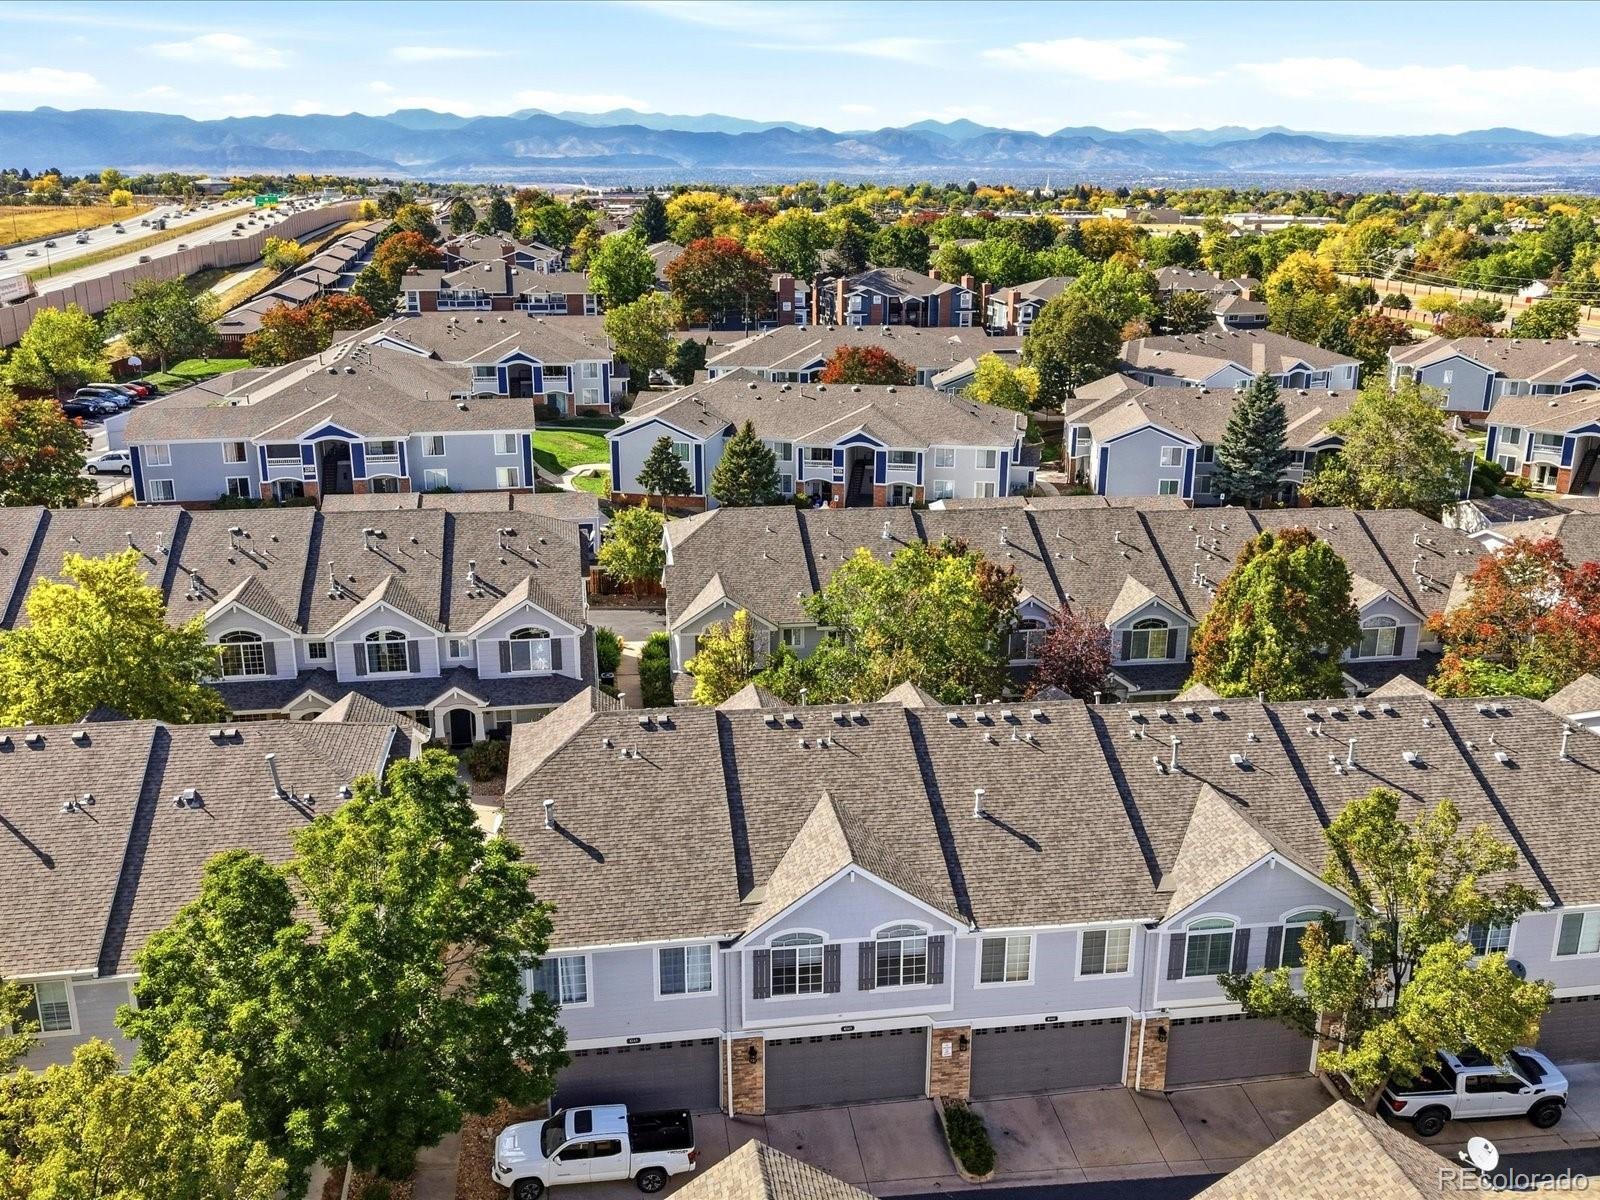
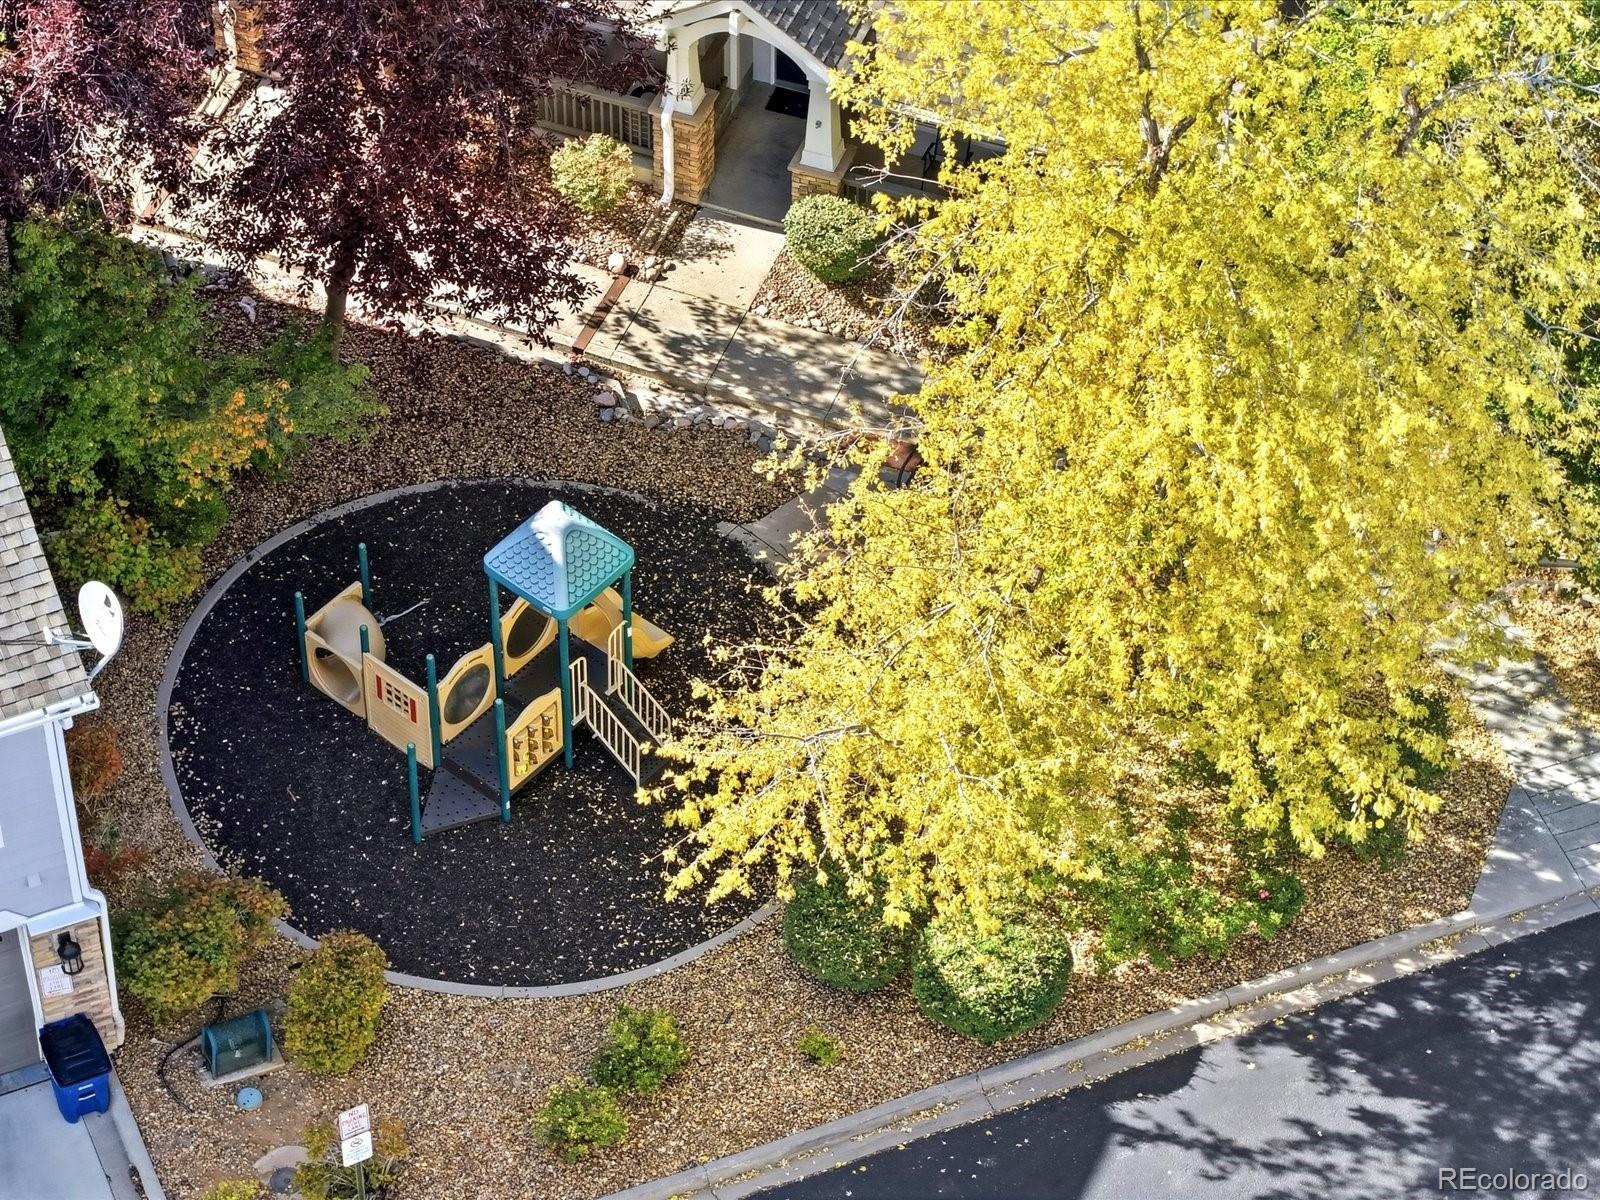
As part of the Highlands Ranch Community Association, residents have access to four premier recreation centers featuring pools, fitness facilities, tennis courts, classes, trails, parks, South Suburban Golf Course, and open space for an active Colorado lifestyle. This home offers the perfect combination of low-maintenance living, tasteful upgrades, and unbeatable access to the mountains, Denver Tech Center, light rail, and so much more!
32 days on market
Listed by David Person · Your Castle Realty LLC · DAVID@COLORADOHOMESCONNECTION.COM,720-854-9501
Property Details
| Property Type | Residential |
| Sub Type | Townhouse |
| Status | Active |
| Price per Sq Ft | $255 |
| Subdivision | Northridge |
| MLS # | 3653616 |
| Days on Market | 32 |
| Bedrooms | 2 |
| Full Baths | 2 |
| Year Built | 2004 |
| Lot Size (Sq Ft) | 1,307 |
| Acres | 0.03 |
| HOA | Yes |
| HOA Fee | $440 |
| Annual Taxes | $3,184 |
| State | CO |
| County | Douglas |
| Zoning | PDU |
| Interior Features | Breakfast Bar, Ceiling Fan(s), Eat-in Kitchen, High Ceilings, Laminate Counters, Pantry, Vaulted Ceiling(s), Walk-In Closet(s), Five Piece Bath, Primary Suite, Smoke Free |
| Heating | Forced Air |
| Cooling | Central Air, Other |
| Flooring | Carpet, Laminate, Tile |
| Fireplaces | 1 |
| Fireplace Features | Gas, Insert, Living Room |
| Appliances | Cooktop, Dishwasher, Disposal, Dryer, Gas Water Heater, Microwave, Oven, Range, Refrigerator, Washer |
| Garage | Yes |
| Garage Spaces | 2 |
| Parking Features | Oversized, Dry Walled |
| Roof | Composition |
| Architectural Style | Contemporary |
| Levels | Two |
| Construction | Brick, Frame, Vinyl Siding |
| Sewer | Public Sewer |
| Water Source | Public |
| Senior Community | No |
| Special Conditions | None Known |
Location
Price History
| Date | Event | Price |
|---|---|---|
| 10/27/2026 |
Price change Source: REcolorado® #3653616 |
$399,900 -3.6% $255/sqft |
| 10/13/2026 |
Listed for sale Source: REcolorado® #3653616 |
$415,000 $265/sqft |

Based on information submitted to the MLS GRID as of November 13, 2026 at 7:49 PM MST. All data is obtained from various sources and may not have been verified by broker or MLS GRID. Supplied Open House Information is subject to change without notice. All information should be independently reviewed and verified for accuracy. Properties may or may not be listed by the office/agent presenting the information.
Thank you — a Mont Haus broker will be in touch shortly.
For Mont Haus agents and staff. Sign in with your Mont Haus Microsoft account and the Agent Portal opens in a new tab.
Sign in with MicrosoftNo Microsoft account yet? Ask Nikki Boxer, who sets up portal access.