Residential · Active
Denver, CO 80230
2 Beds · 2 Baths · 1,617 Sq Ft
$519,000
Condominium
Property Type
2000
Year Built
$321
Price per Sq Ft
2
Parking Spaces
$90
HOA Fee
3799323
MLS #
About This Property
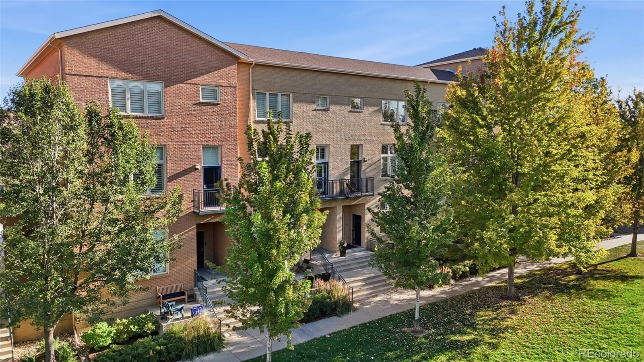
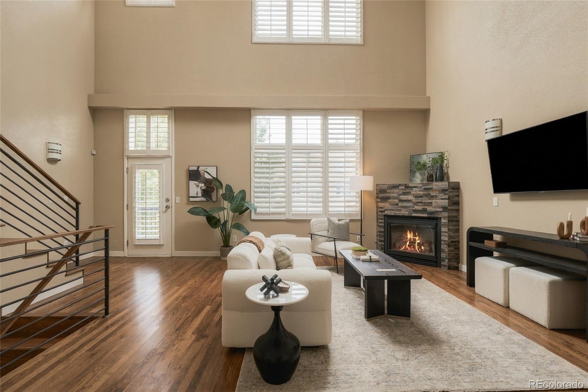
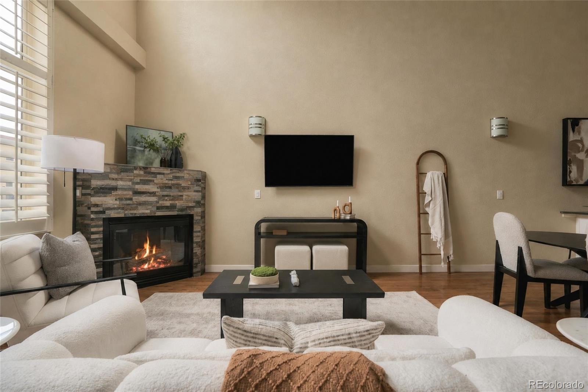
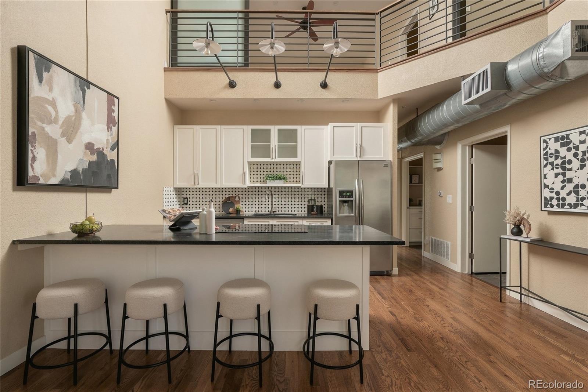
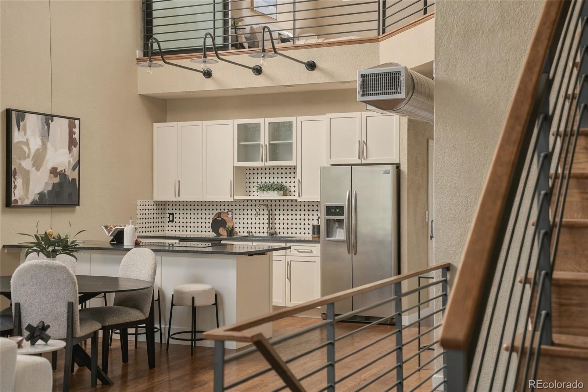
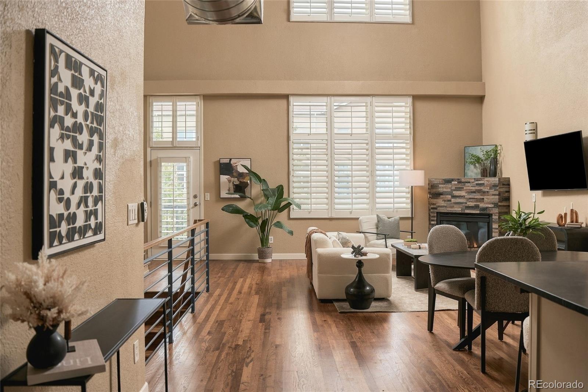
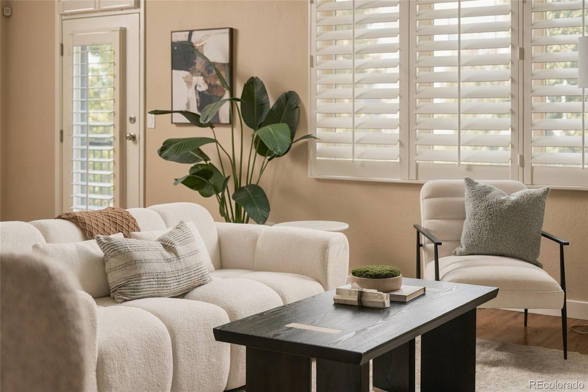
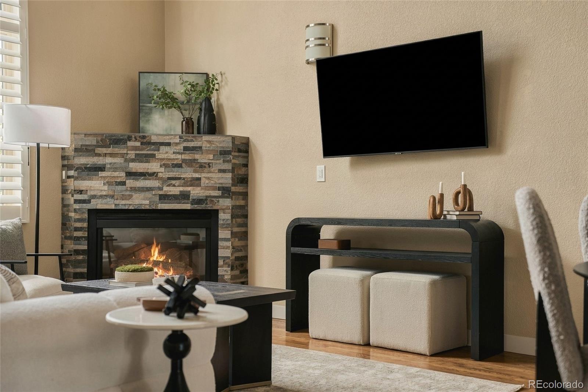
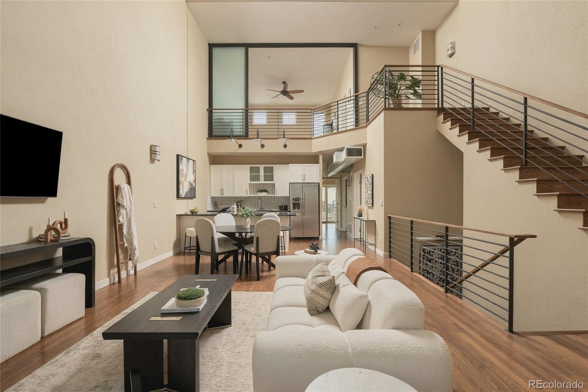
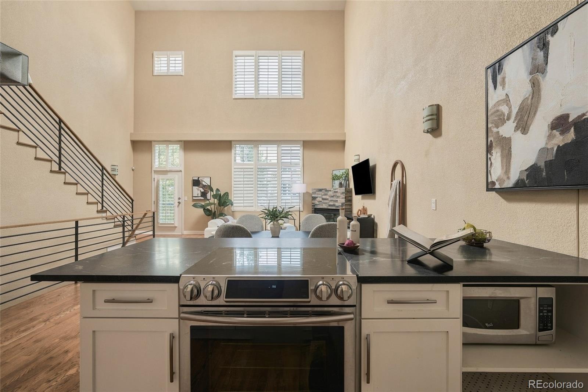
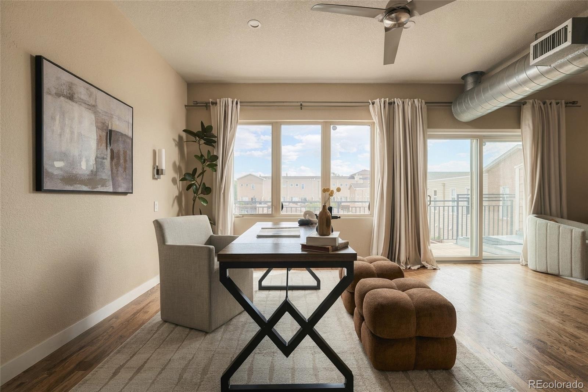
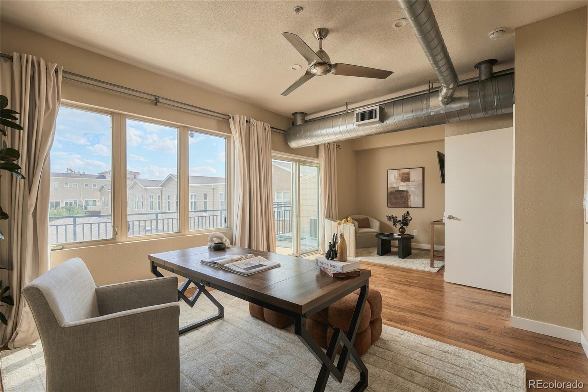
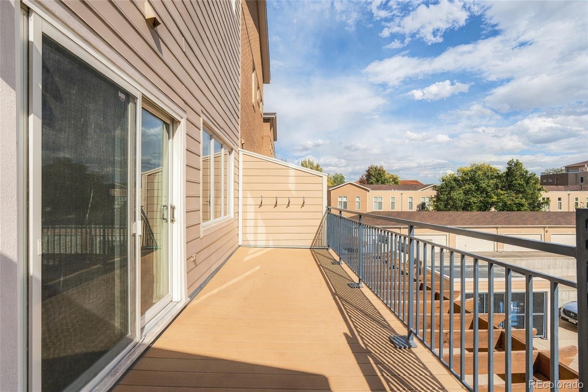
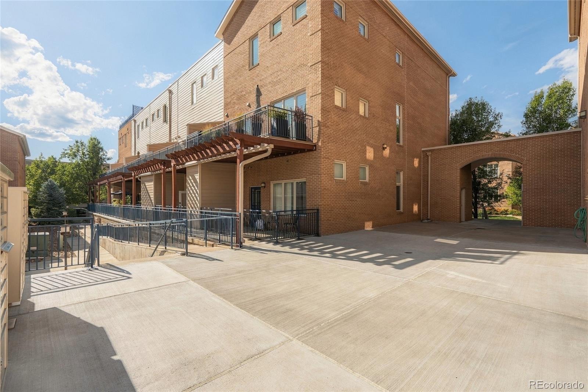
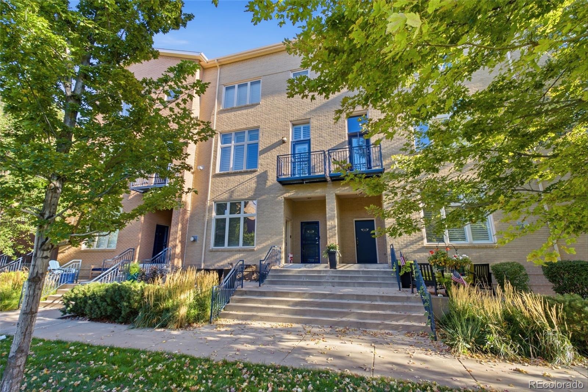
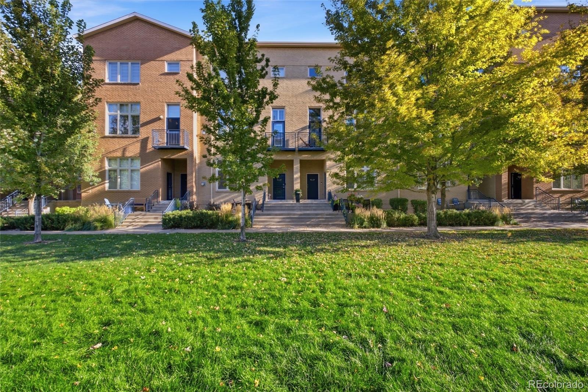
Welcome to Officers' Row in Lowry, located on the grounds of the former Lowry Air Force Base. This townhome combines historic character with modern updates, featuring soaring 32-foot ceilings, hardwood floors, plantation shutters, a gas fireplace, and a private balcony. The open great room features large windows overlooking a pristine courtyard with mature trees, perfect for everyday living or entertaining, if that's your vibe. Soaring ceilings and abundant natural light make the space feel open and airy, and the fireplace creates a cozy corner for a drink or a cup of tea.
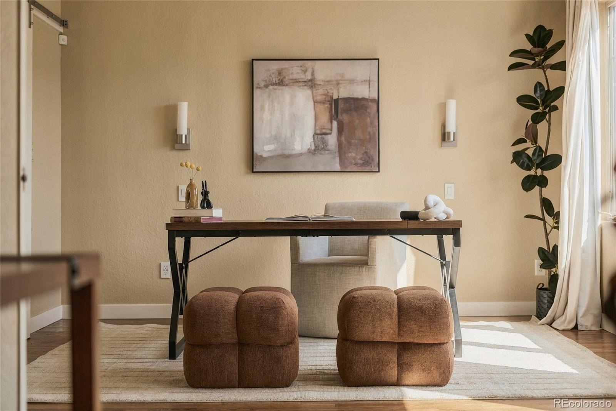
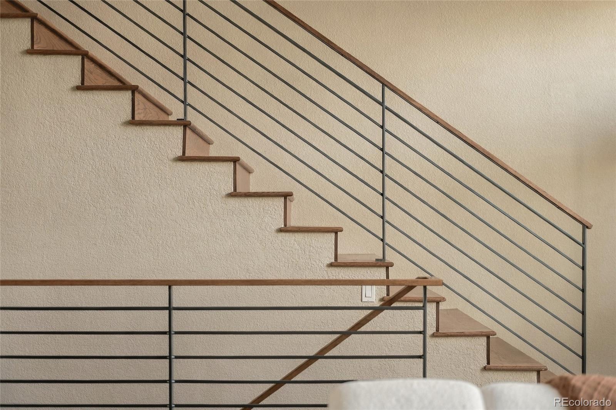
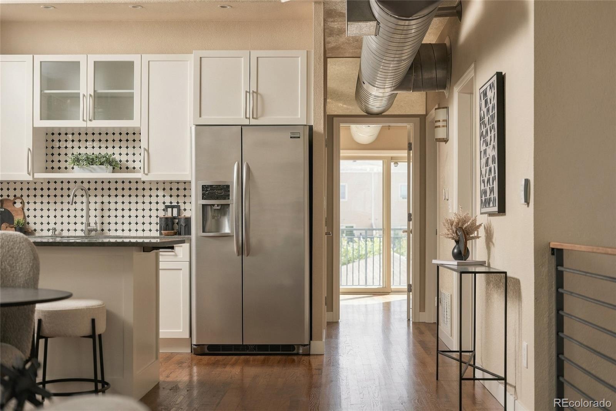
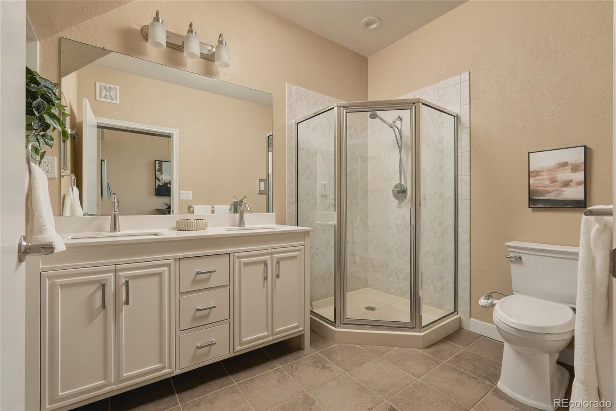
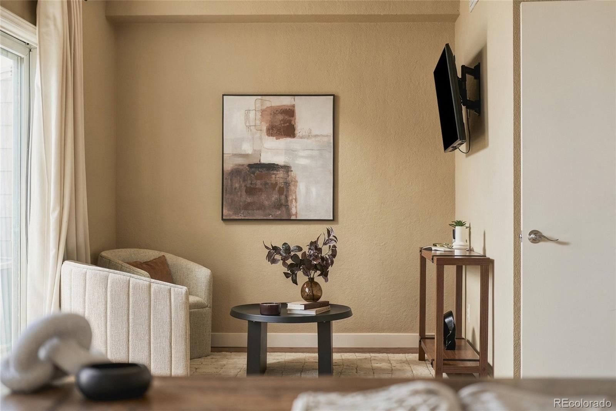
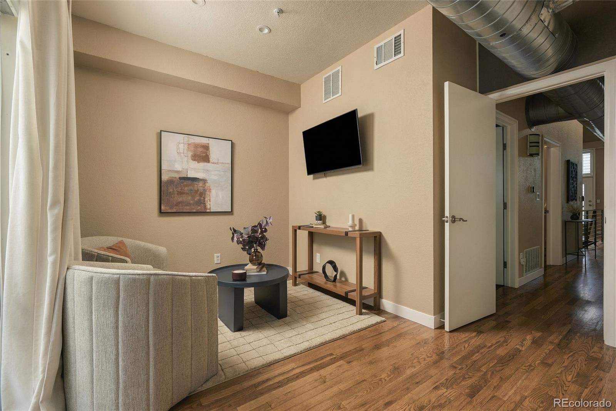
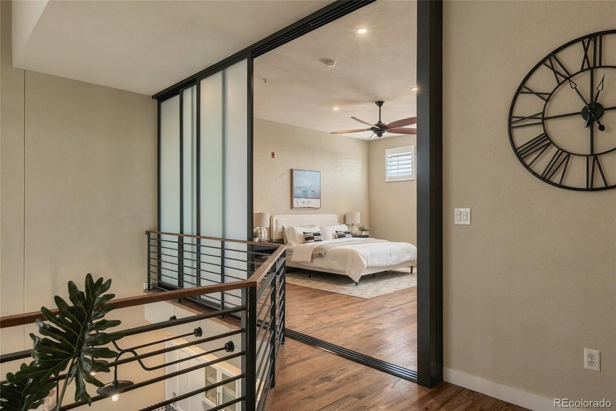
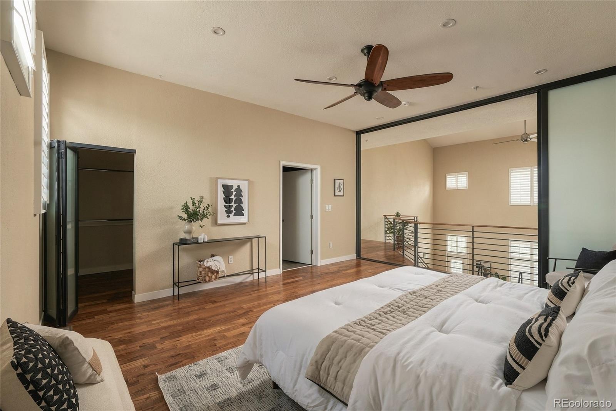
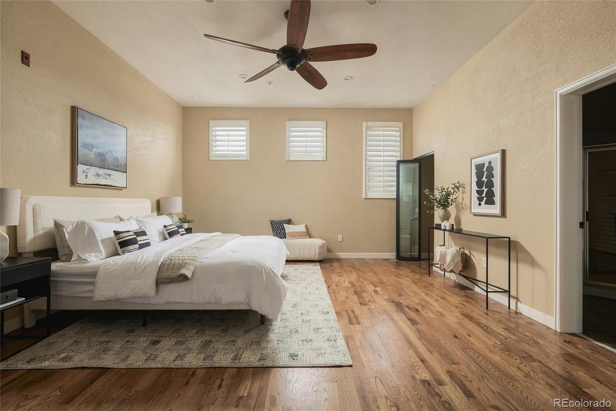
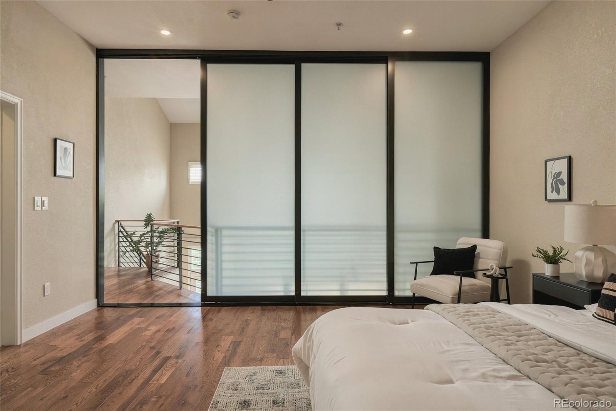
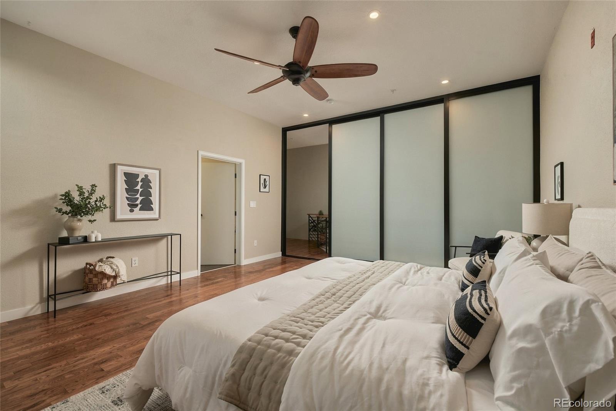
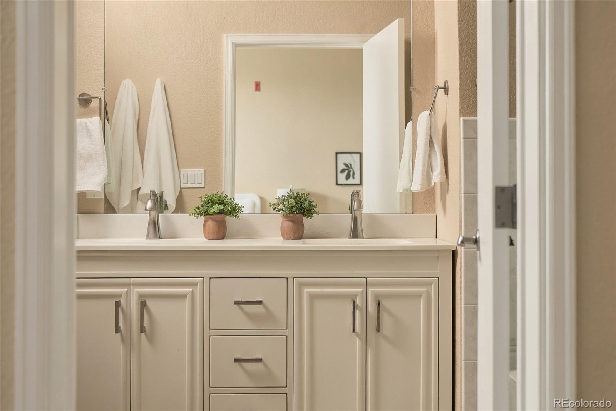
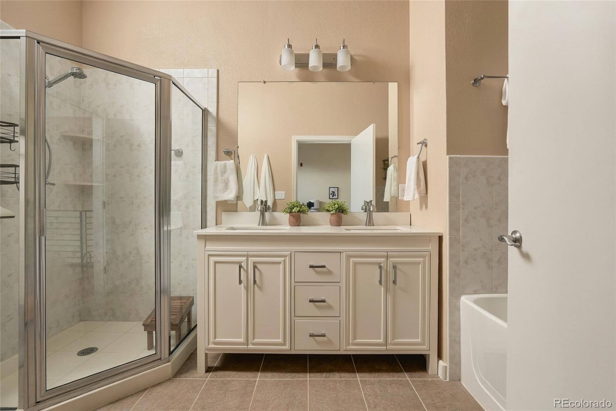
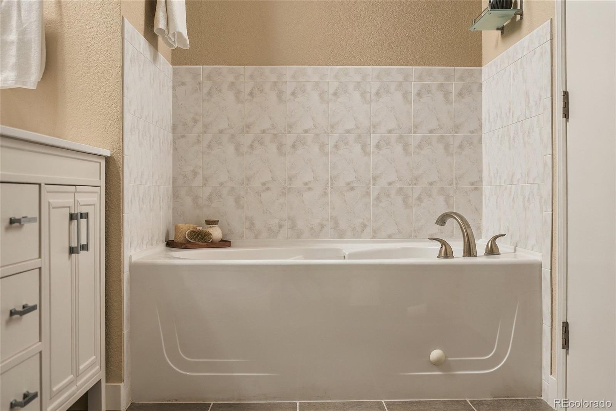
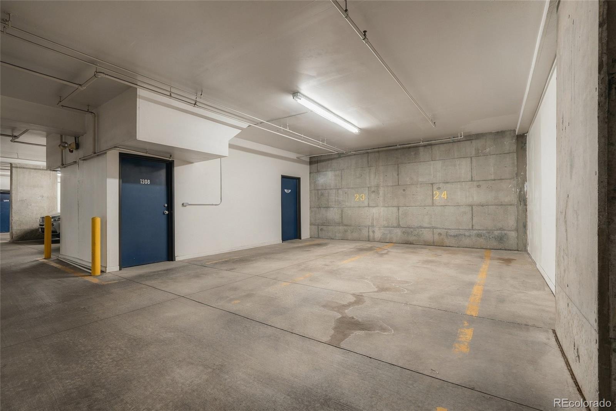
The main-level suite includes an alcove perfect for a home office, a remodeled bathroom, and access to your private balcony. Upstairs, the loft-style suite features a sleek glass sliding door that provides privacy without sacrificing natural light or the open feel of the space, plus an updated five-piece bathroom with a soaking tub. Your deeded parking space is in a heated underground garage, and the storage unit is also deeded. This space is approximately 20 feet in length, making it easy to store all your extra belongings, and is located right next to the entrance of the unit.
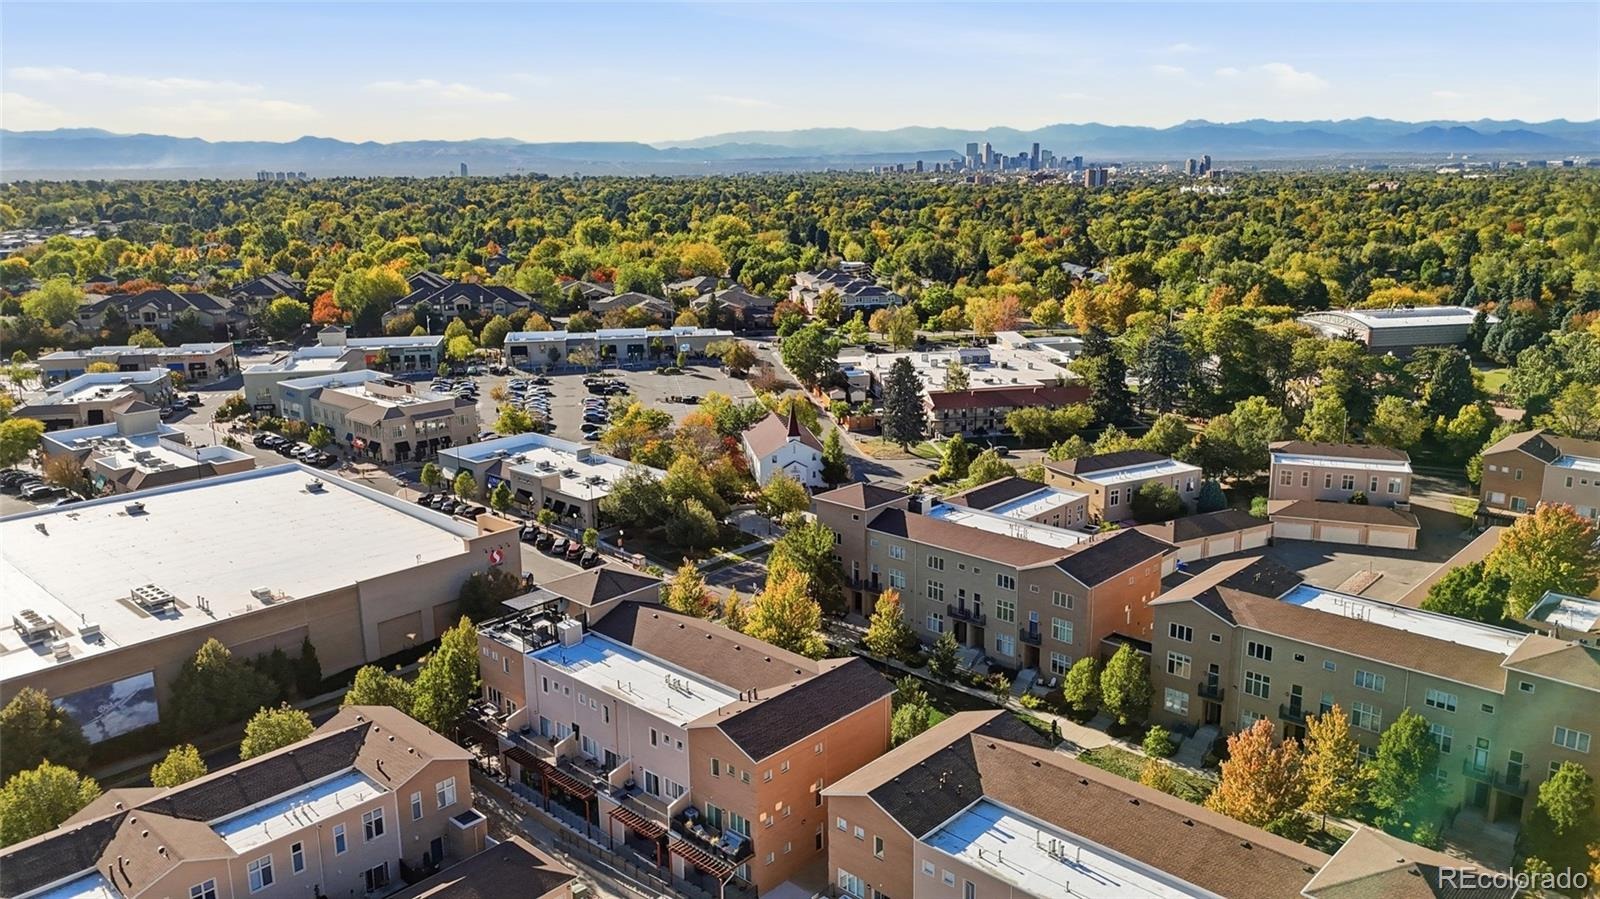
Lowry's numerous parks, trails, restaurants, coffee shops, and shopping are all just outside your door, making it easy to enjoy everything the neighborhood has to offer.
31 days on market
Listed by Symantha Rodriguez & Joy Castillo · Compass - Denver · symantha.rodriguez@compass.com,720-217-4788
Property Details
| Property Type | Residential |
| Sub Type | Condominium |
| Status | Active |
| Price per Sq Ft | $321 |
| Subdivision | Lowry |
| MLS # | 3799323 |
| Days on Market | 31 |
| Bedrooms | 2 |
| Full Baths | 2 |
| Year Built | 2000 |
| HOA | Yes |
| HOA Fee | $90 |
| Annual Taxes | $3,281 |
| State | CO |
| County | Denver |
| Zoning | B-3 |
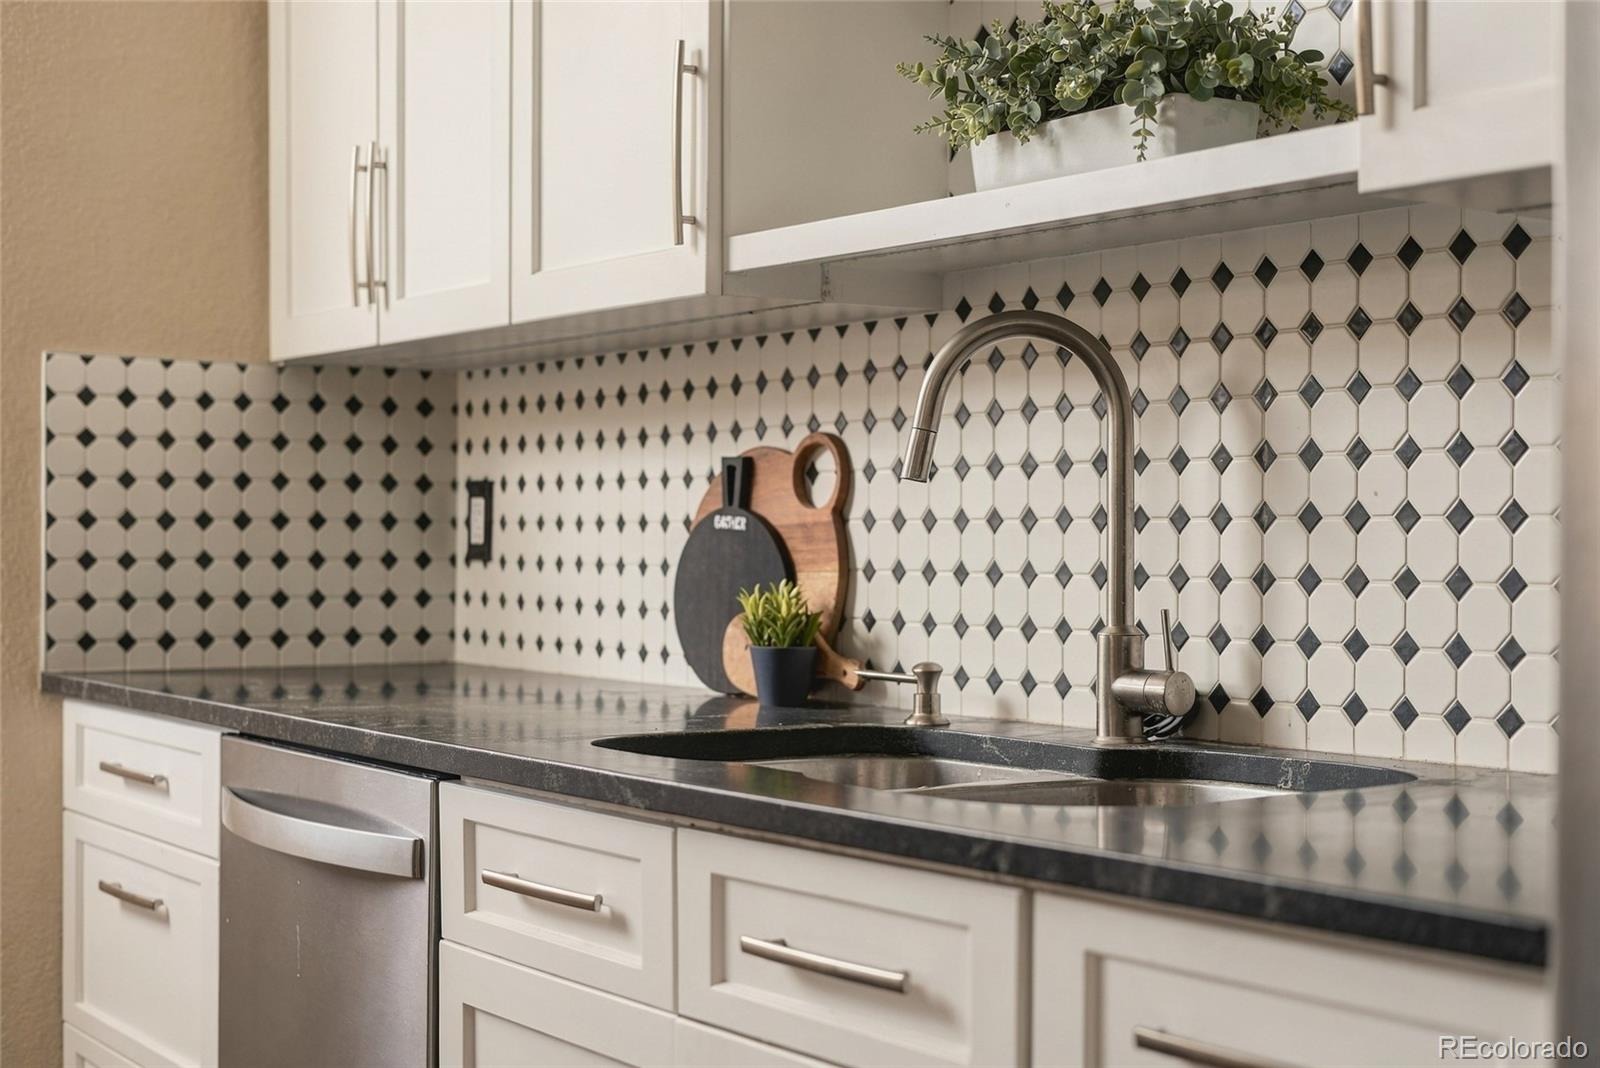
| Interior Features | Ceiling Fan(s), High Ceilings, Kitchen Island, Open Floorplan, Vaulted Ceiling(s), Walk-In Closet(s), Five Piece Bath, Primary Suite, Quartz Counters |
| Heating | Forced Air |
| Cooling | Central Air |
| Flooring | Tile, Wood |
| Fireplaces | 1 |
| Fireplace Features | Great Room |
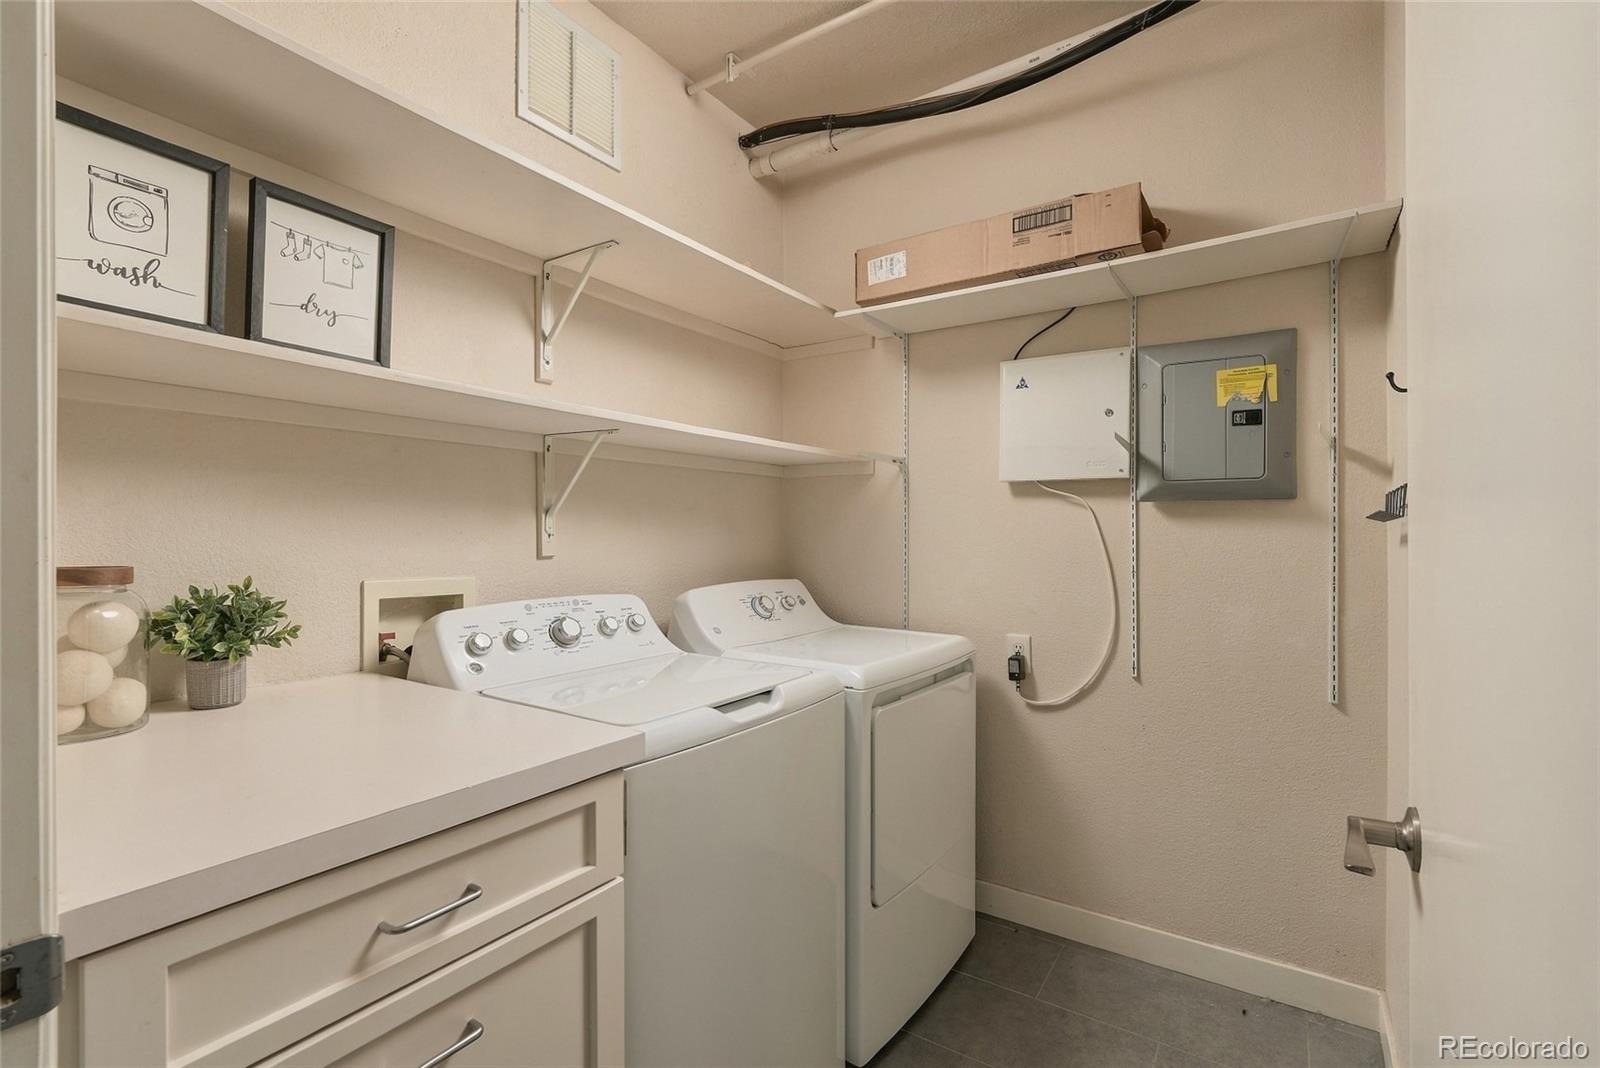
| Appliances | Dishwasher, Disposal, Dryer, Microwave, Oven, Range, Range Hood, Refrigerator, Washer |
| Exterior Features | Balcony |
| Garage | Yes |
| Garage Spaces | 2 |
| Parking Features | Heated Garage |
| Roof | Other |
| Levels | Three Or More |
| Construction | Brick |
| Sewer | Public Sewer |
| Water Source | Public |
| Senior Community | No |
| Special Conditions | None Known |
Location
Price History
| Date | Event | Price |
|---|---|---|
| 10/11/2026 |
Listed for sale Source: REcolorado® #3799323 |
$519,000 $321/sqft |

Based on information submitted to the MLS GRID as of November 11, 2026 at 7:48 PM MST. All data is obtained from various sources and may not have been verified by broker or MLS GRID. Supplied Open House Information is subject to change without notice. All information should be independently reviewed and verified for accuracy. Properties may or may not be listed by the office/agent presenting the information.
Thank you — a Mont Haus broker will be in touch shortly.
For Mont Haus agents and staff. Sign in with your Mont Haus Microsoft account and the Agent Portal opens in a new tab.
Sign in with MicrosoftNo Microsoft account yet? Ask Nikki Boxer, who sets up portal access.