Residential · Active
Colorado Springs, CO 80907
2 Beds · 2 Baths · 1,252 Sq Ft
$355,000
Townhouse
Property Type
0.07 acres
Lot Size
1982
Year Built
$284
Price per Sq Ft
1
Parking Spaces
$382
HOA Fee
4794578
MLS #
About This Property
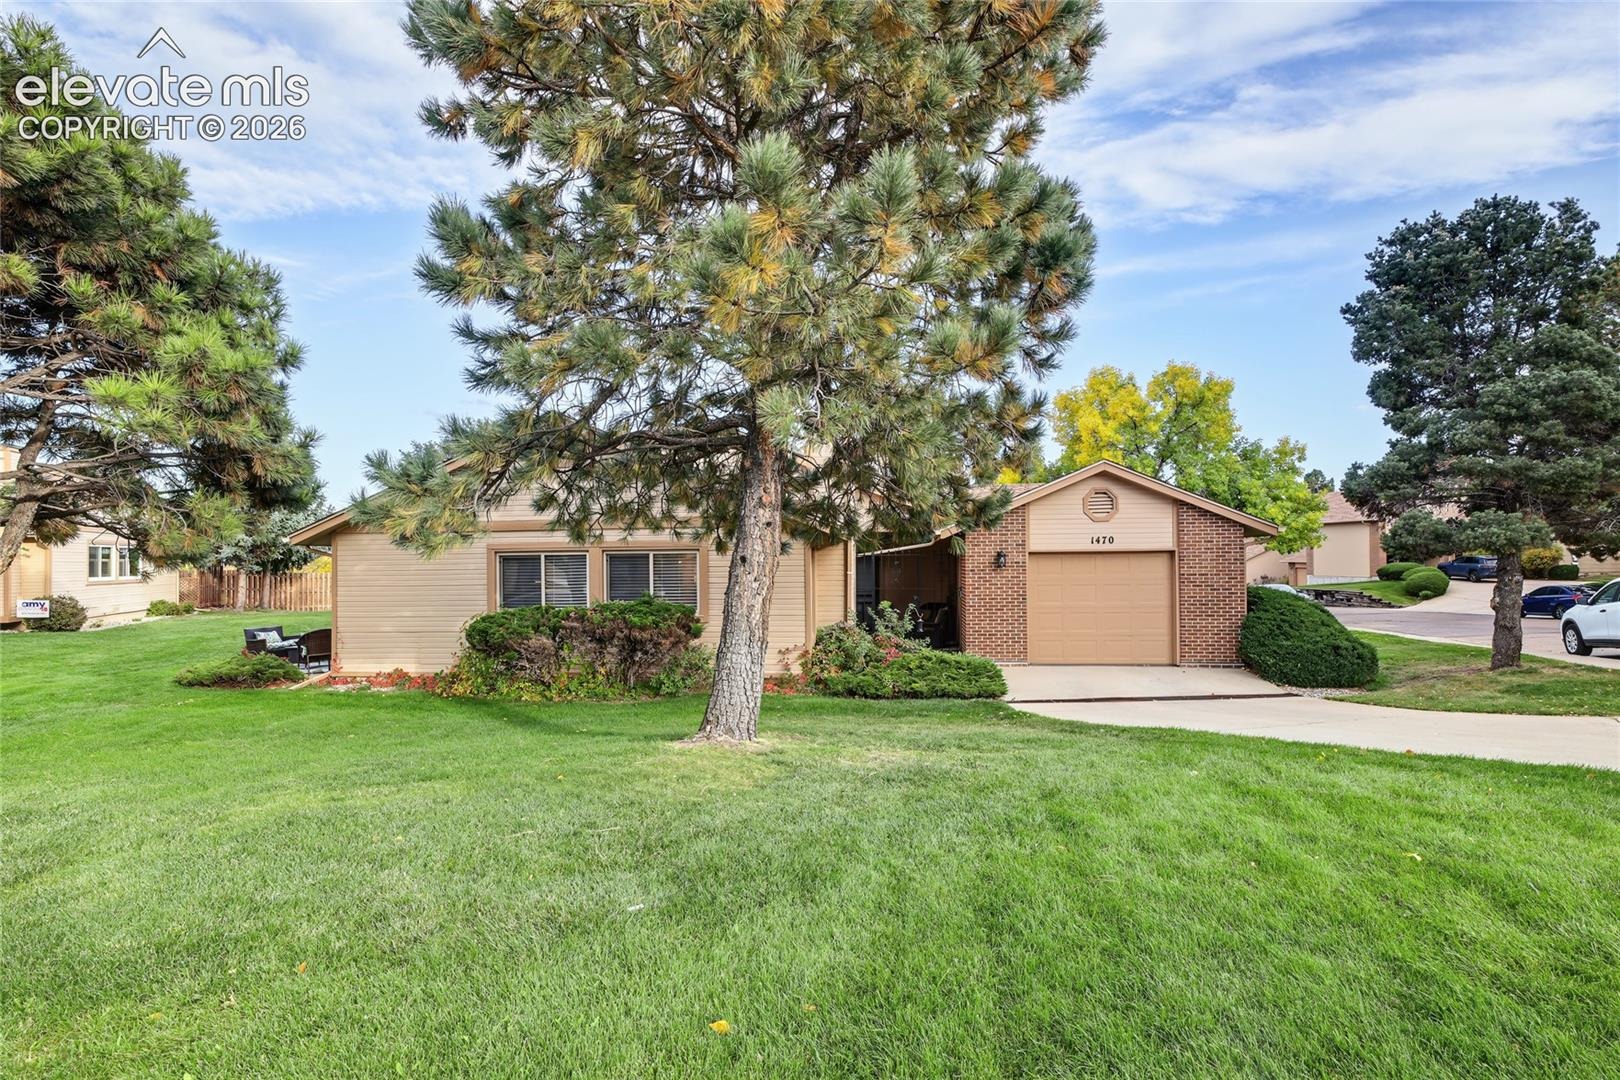
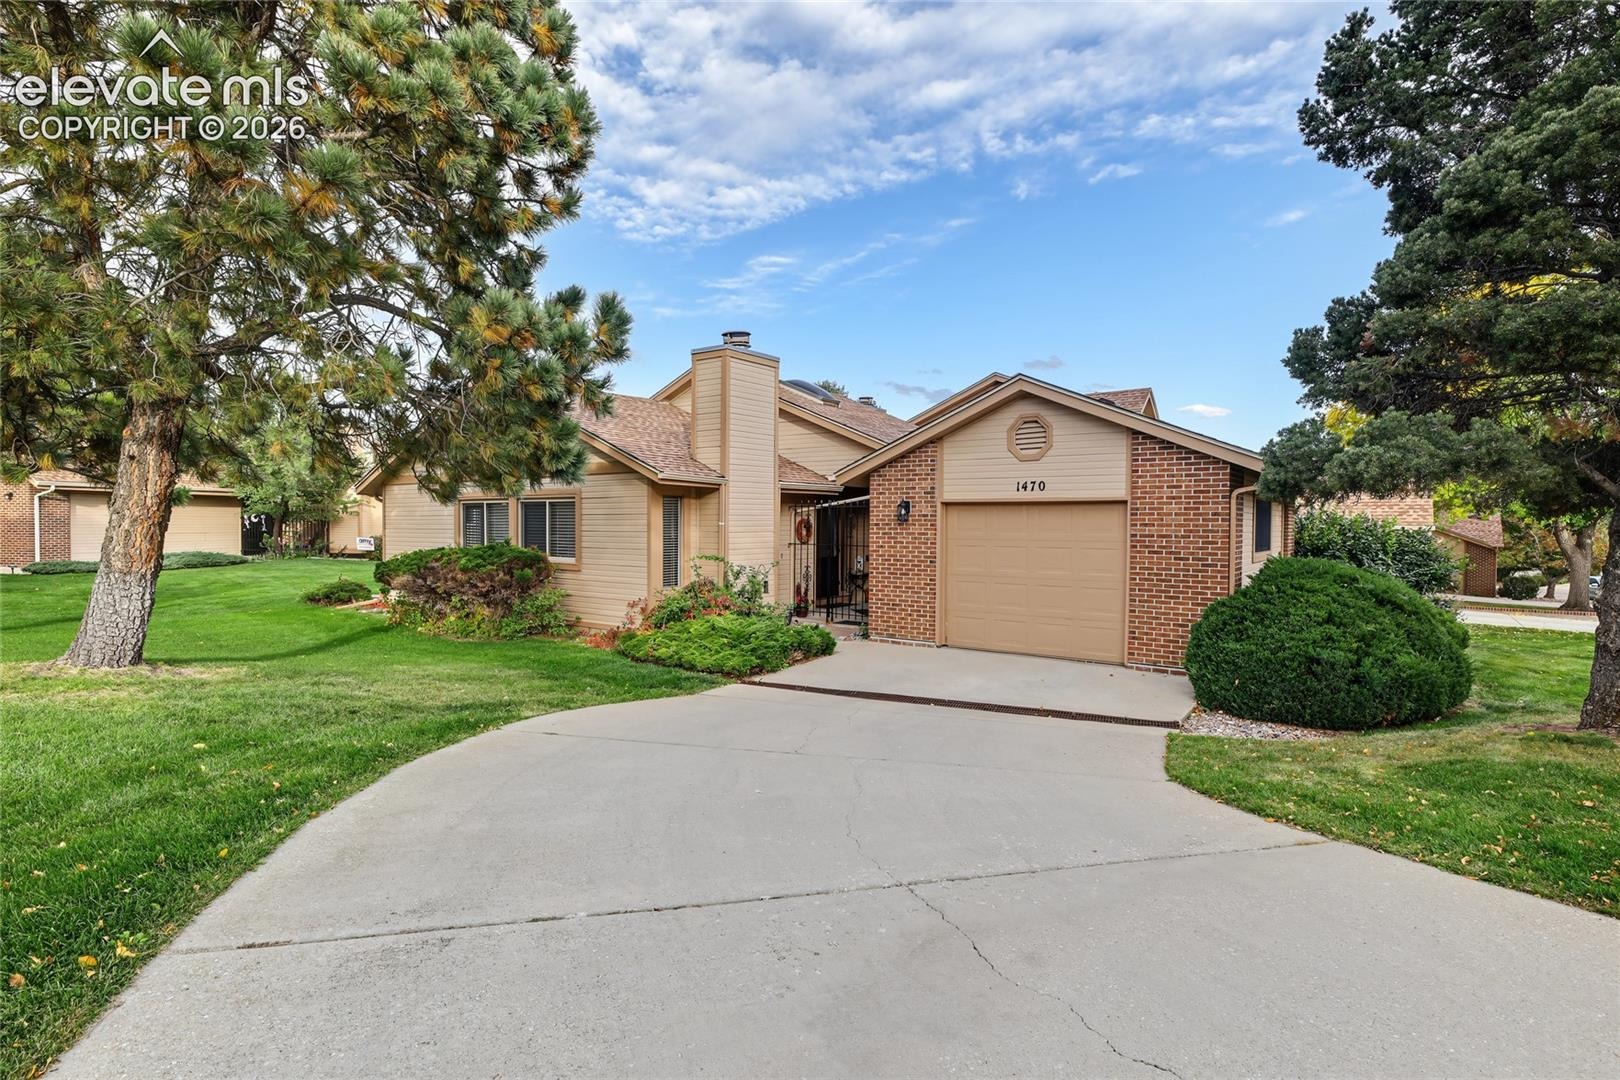
Rare One-Level Living on the West Side!
Discover the ease and comfort of this move-in-ready, single-level living in this beautifully maintained 2-bedroom, 2-bathroom home with an attached 1-car garage. Ideally located in the heart of town on the desirable West Side, you'll enjoy convenient access to shopping, restaurants, medical facilities, hiking, and biking trails.
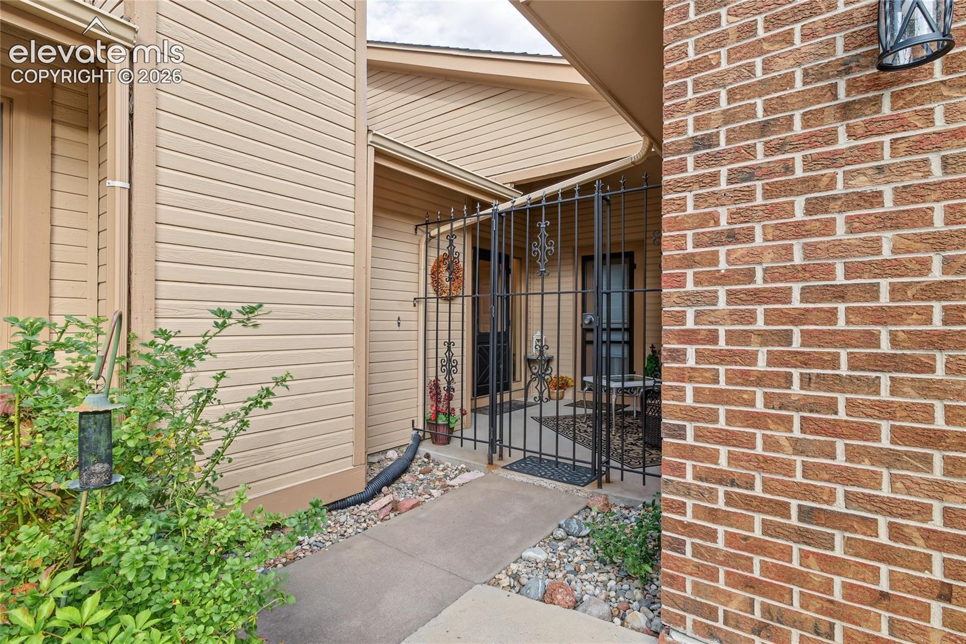
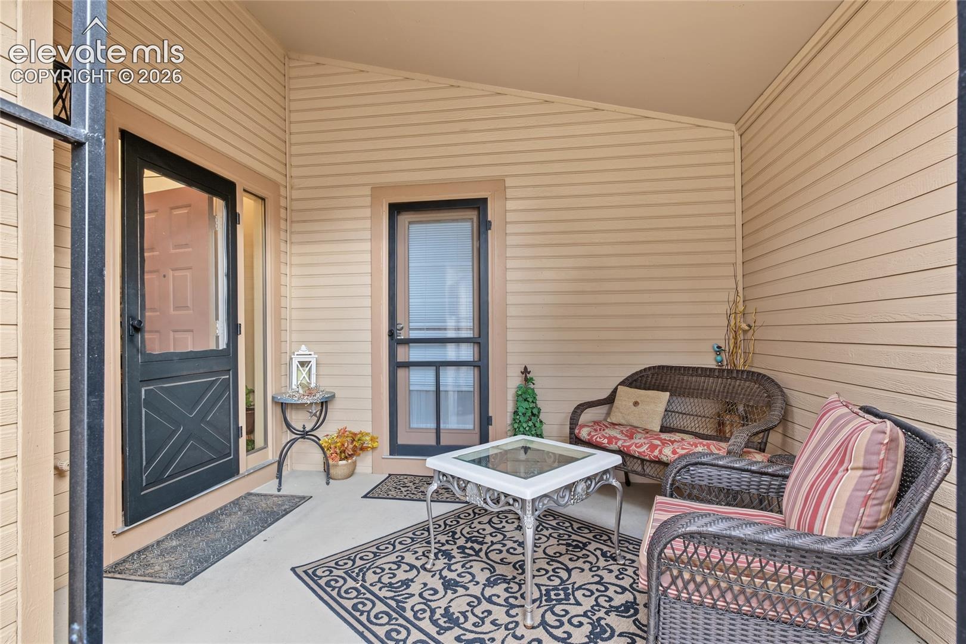
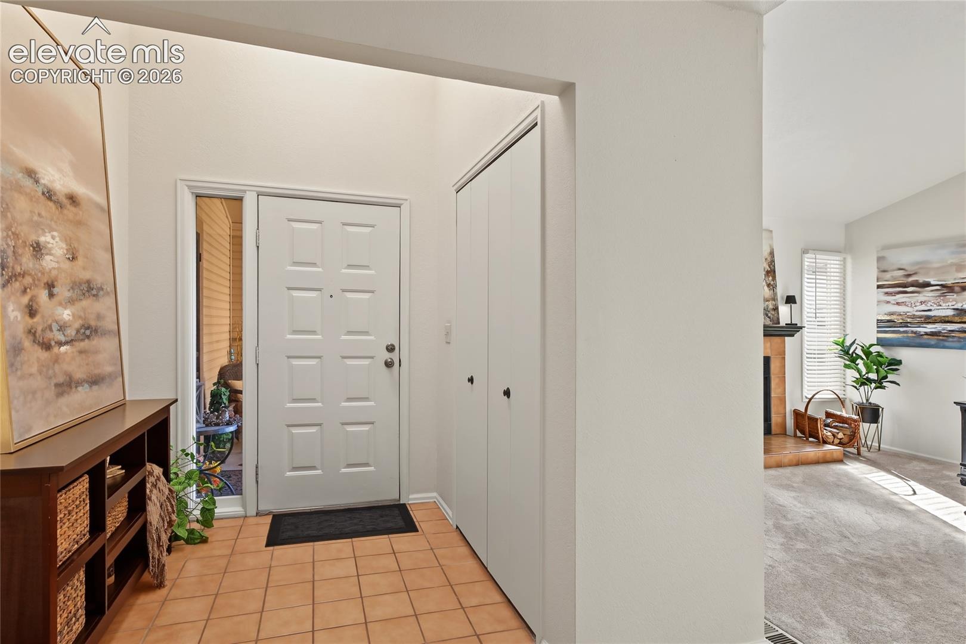
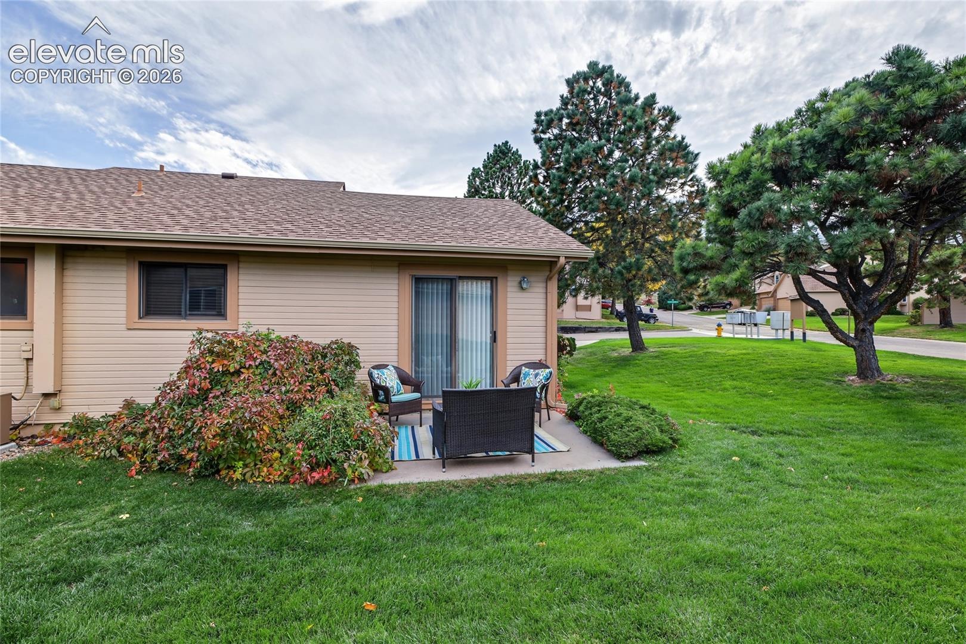
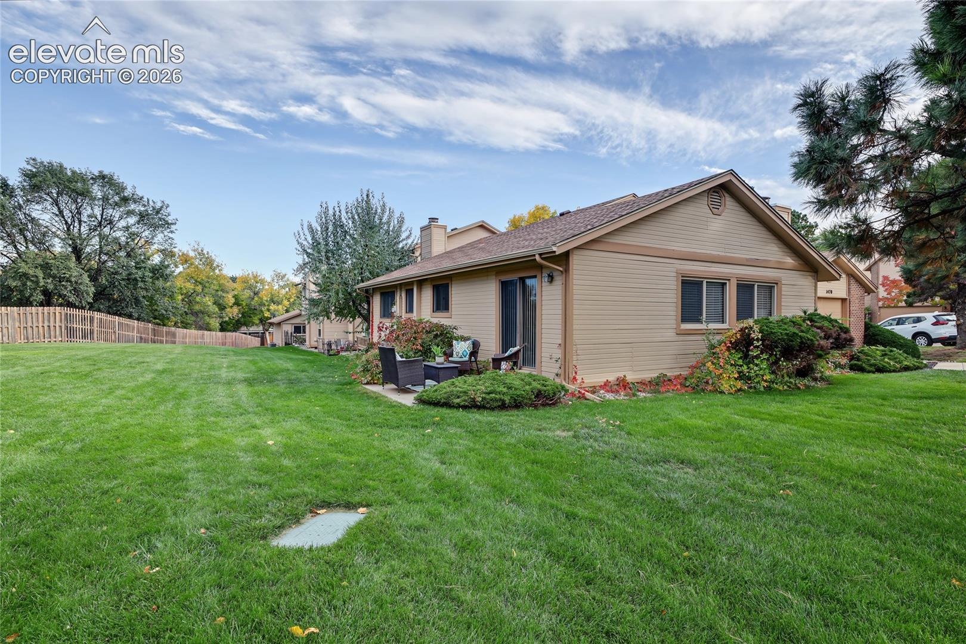
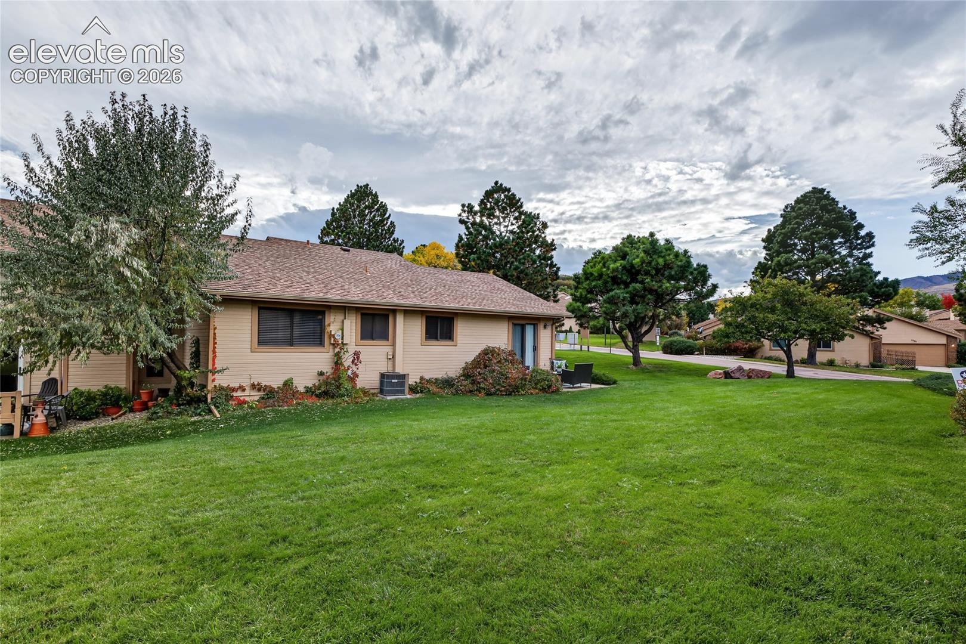
Enjoy a low-maintenance lifestyle with HOA-maintained lawns and snow removal, giving you more time to enjoy the things you love. A charming, covered and gated private front courtyard welcomes you home, the perfect spot for morning coffee, relaxing outdoors, or enjoying Colorado's beautiful weather.
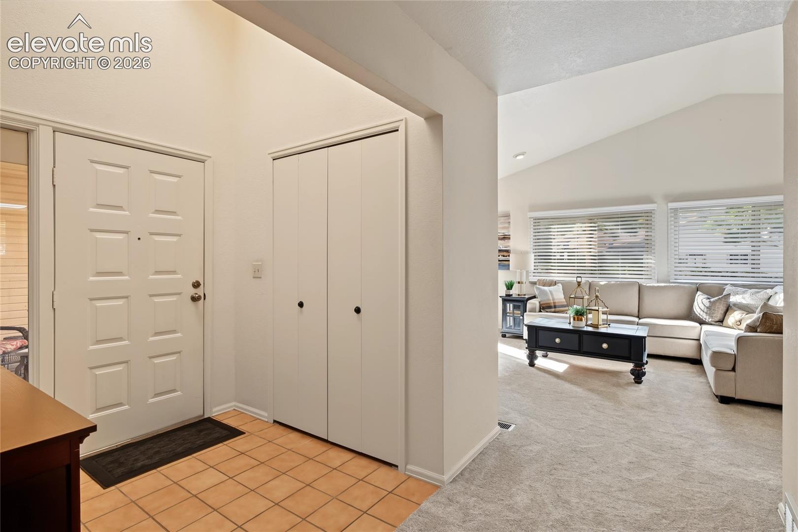
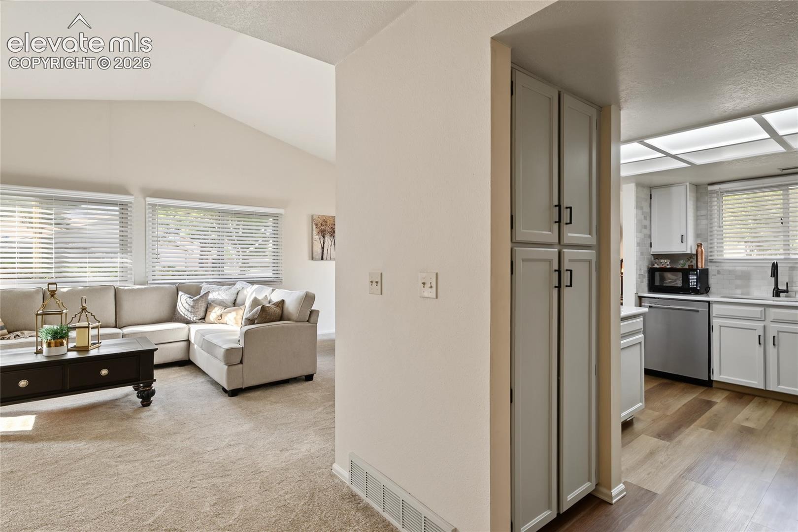
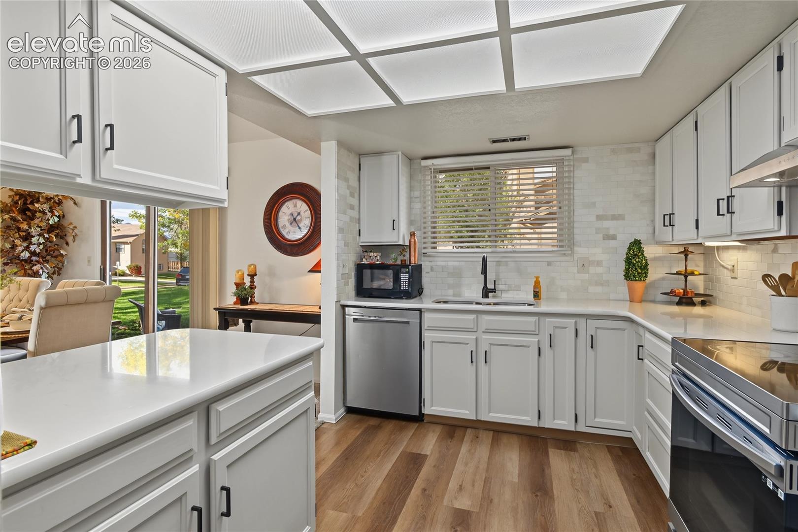
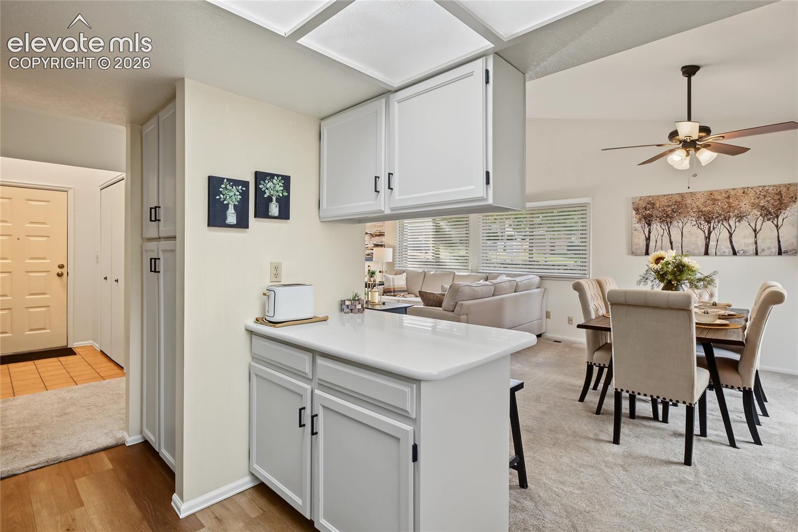
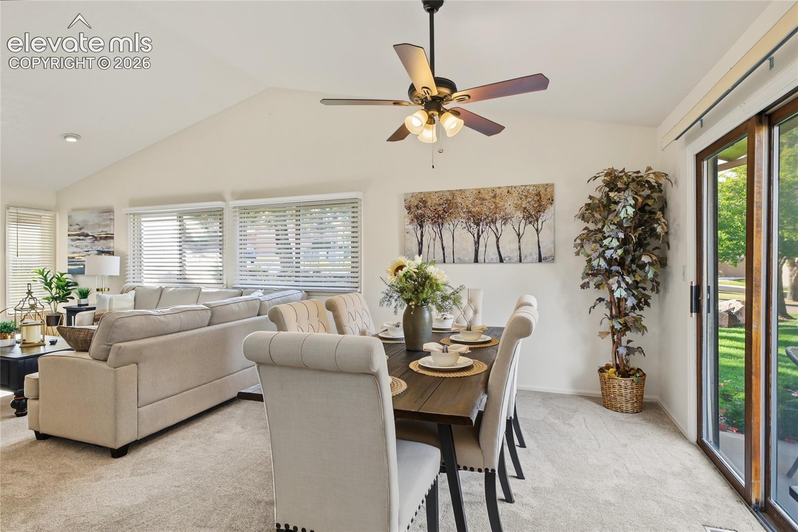
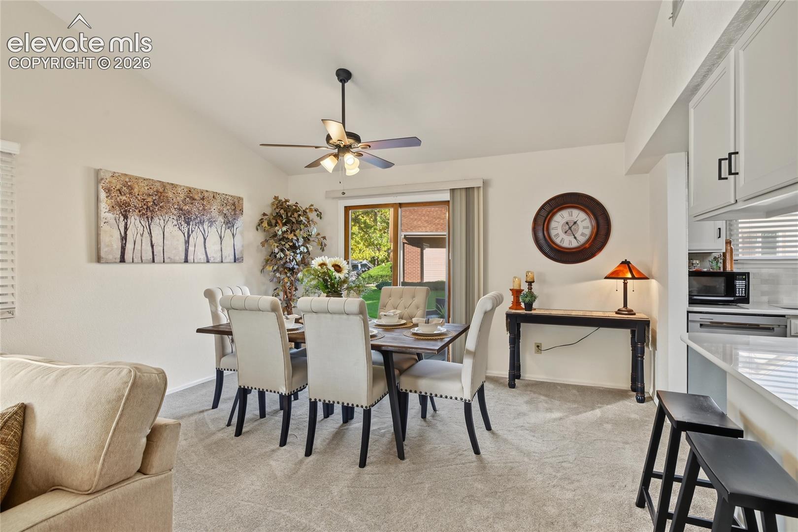
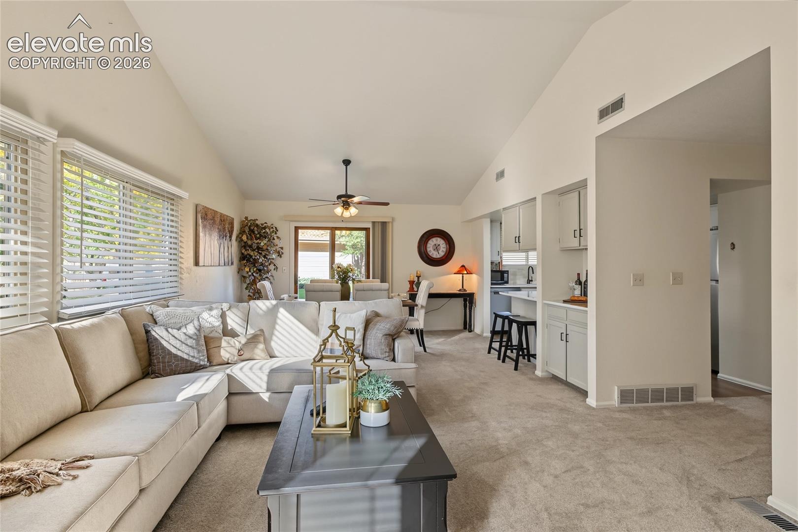
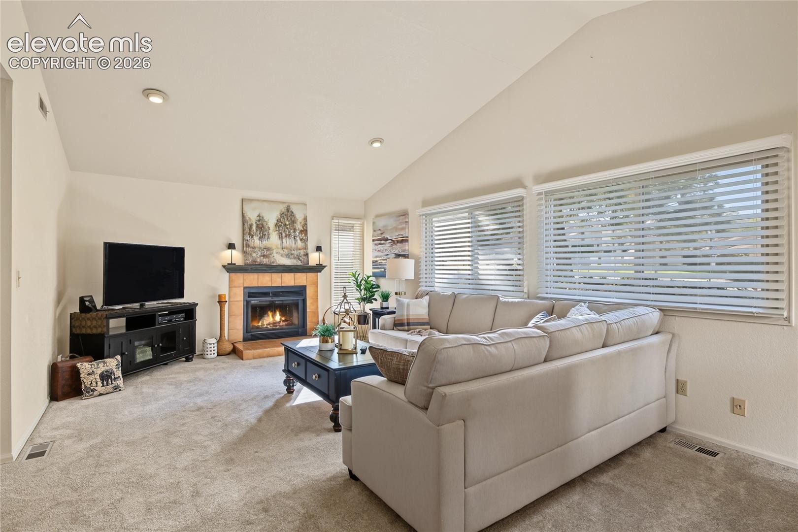
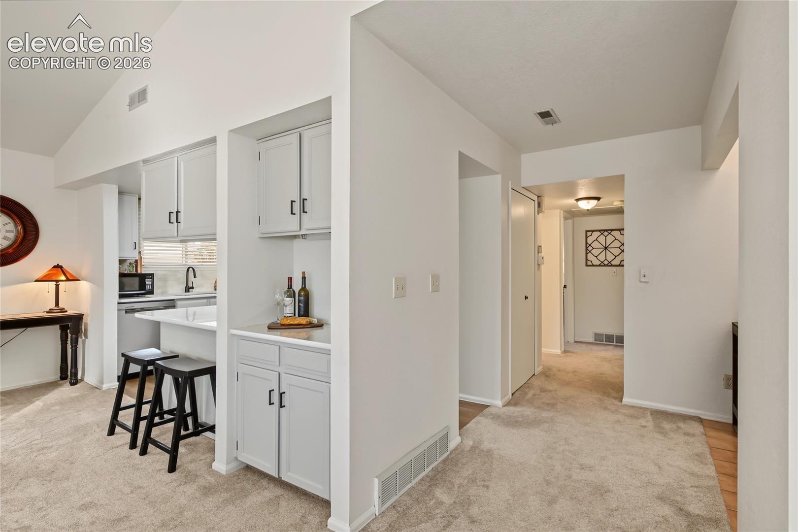
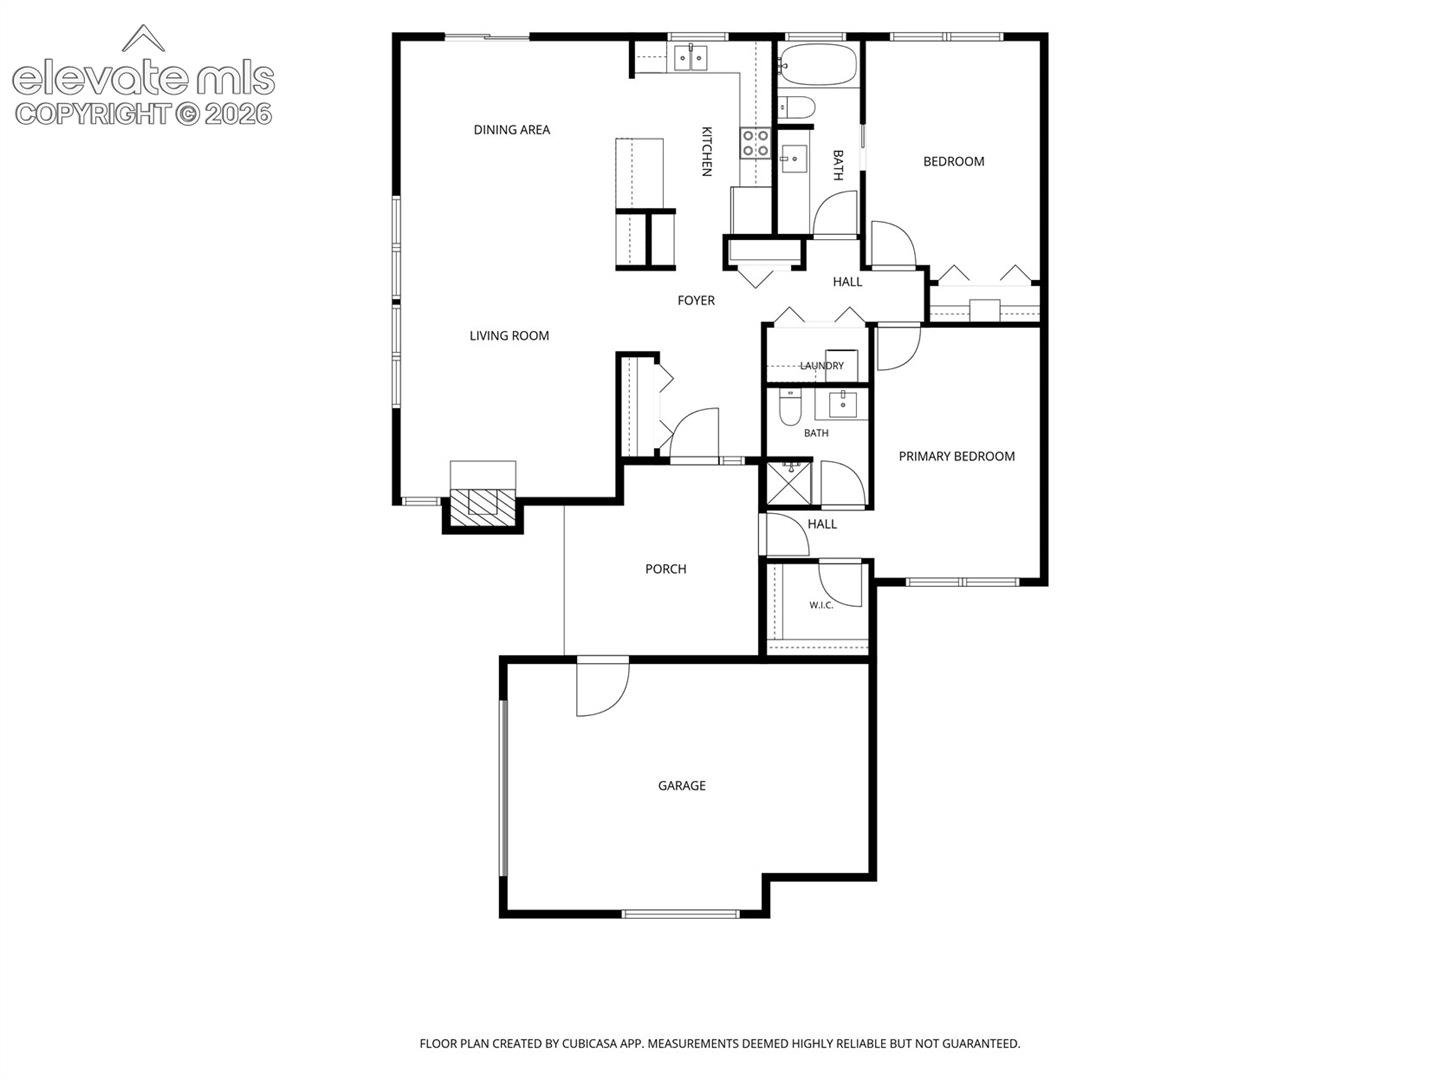
Inside, the inviting entry features a soaring ceiling and skylight that fill the space with natural light. The bright, updated kitchen offers Quartz countertops and a fresh, welcoming feel. The spacious living and dining areas flow together beneath vaulted ceilings, creating an open atmosphere ideal for everyday living and entertaining. Cozy up by the fireplace on chilly evenings or step through the dining room's sliding glass door to the back patio, perfect for outdoor dining, relaxing, or visiting with friends and neighbors.
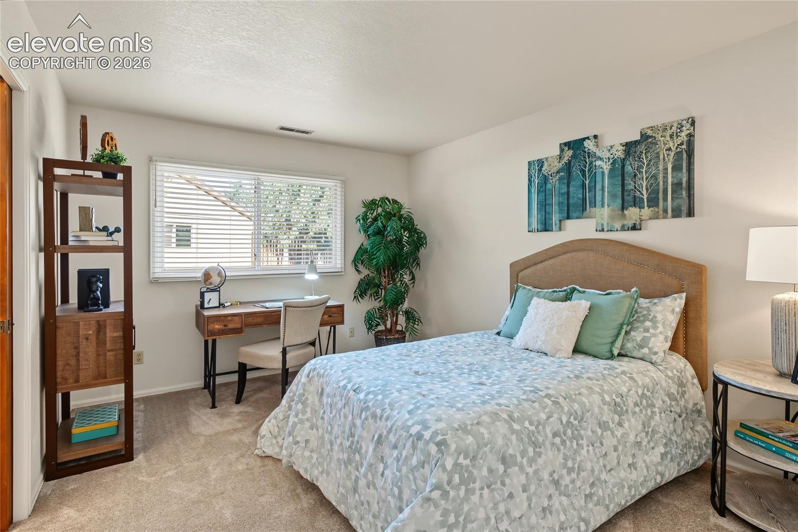
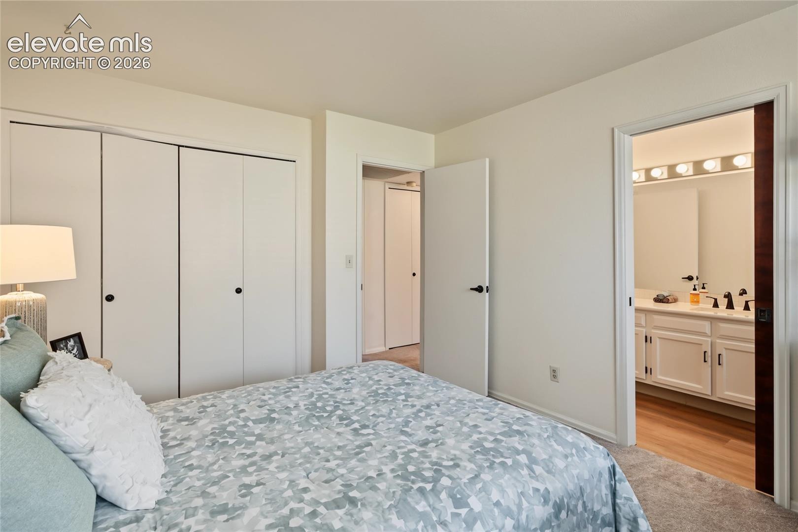
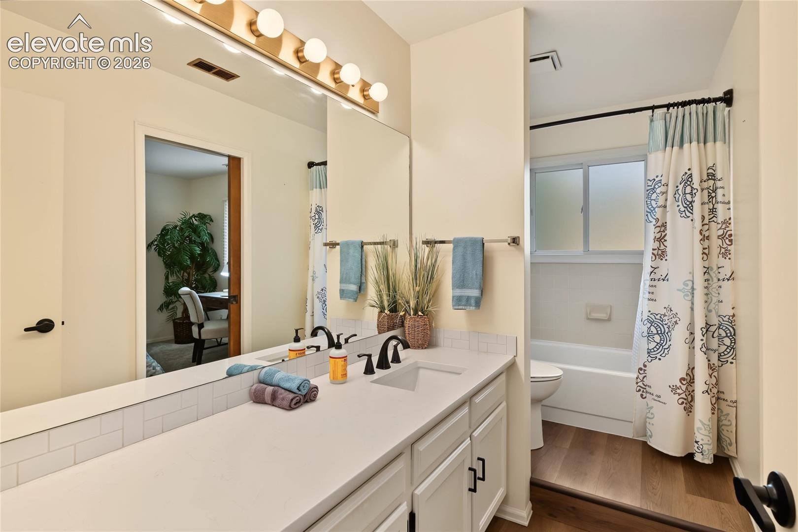
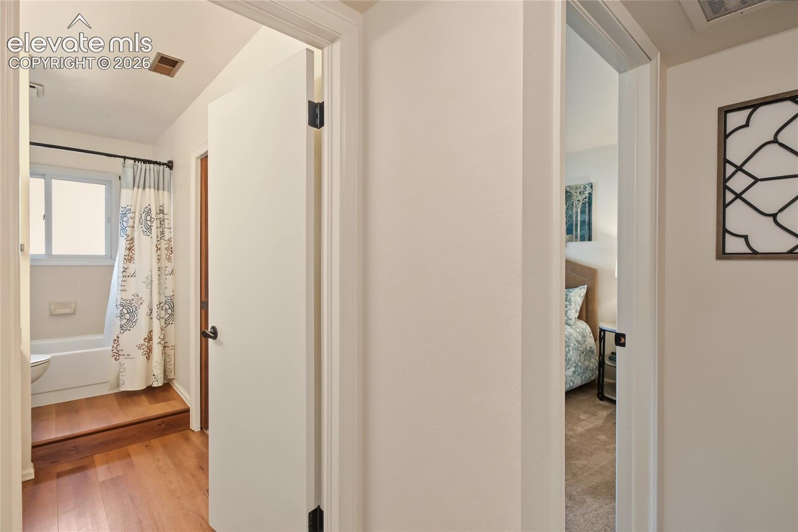
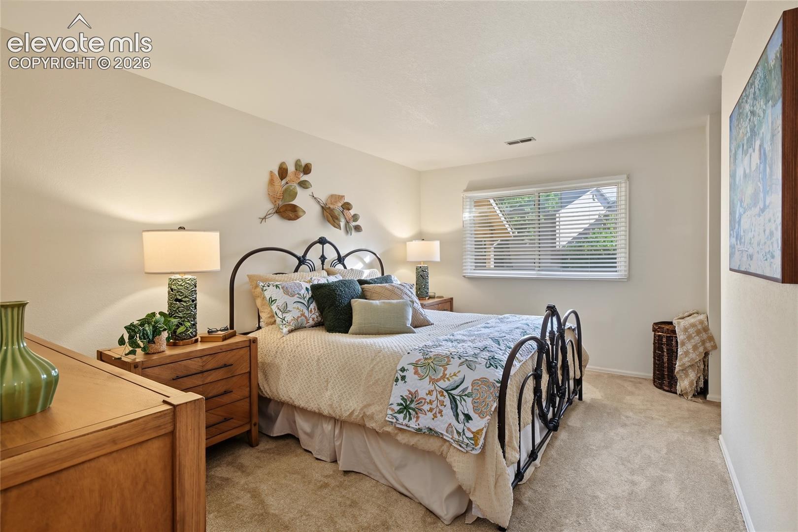
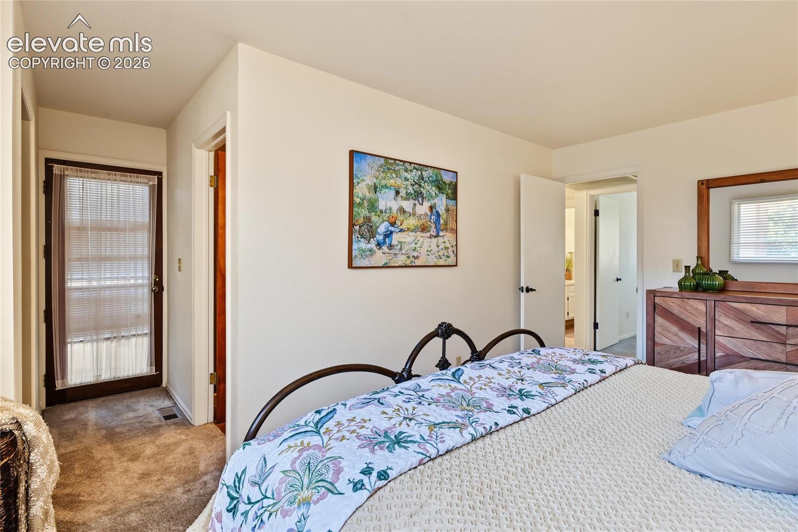
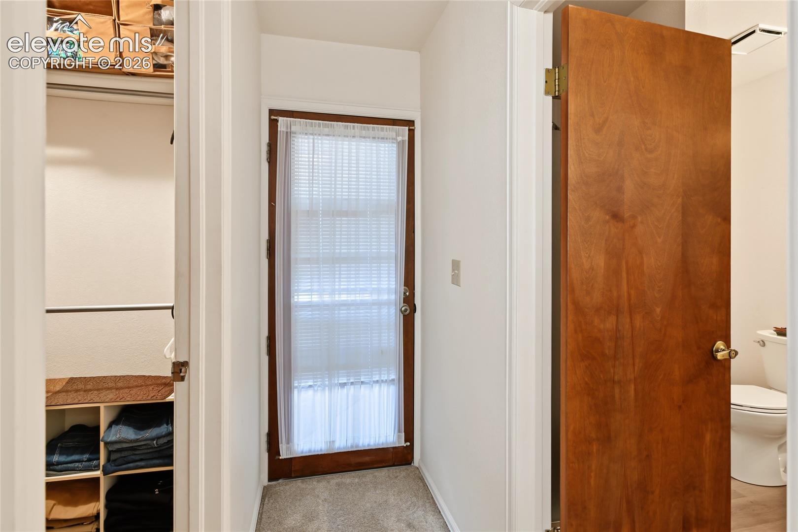
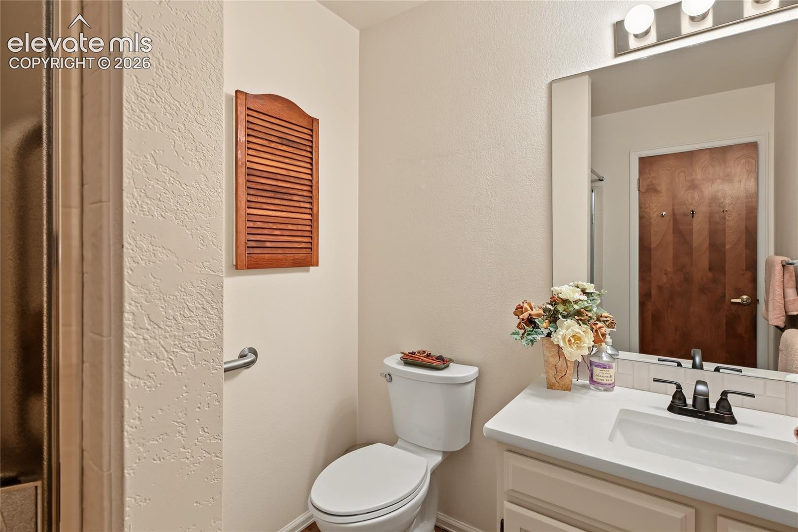
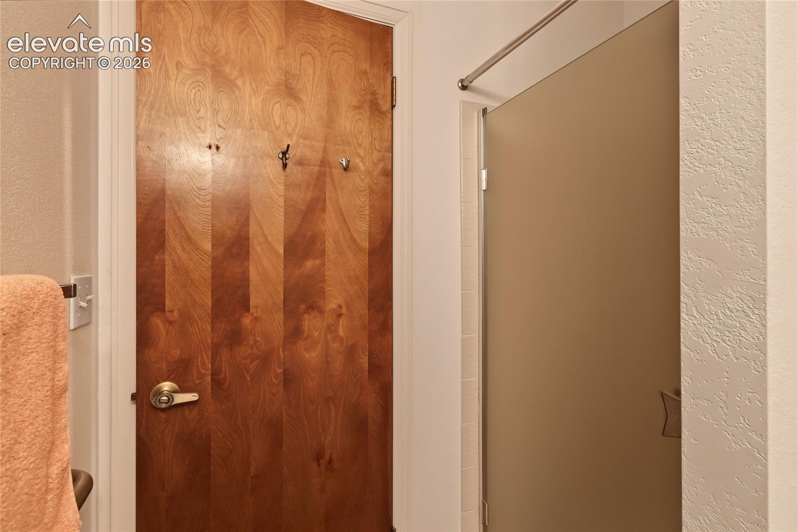
Both generously sized bedrooms offer the convenience of their own adjoining bathrooms with Quartz countertops as well, providing comfort and privacy for residents and guests alike. To keep you comfortable in the summer, this home even has air conditioning along with ceiling fans.
Recent improvements include fresh interior paint and new carpet with extra thick padding, making this home ready for you to move right in. The refrigerator, washer, and dryer are also included for added convenience.
Enjoy comfortable living, outdoor spaces, and a convenient West Side location—all in one wonderful home. Schedule your private showing today!
32 days on market
Listed by Caprice King · REMAX PROPERTIES · 719-548-8600
Property Details
| Property Type | Residential |
| Sub Type | Townhouse |
| Status | Active |
| Price per Sq Ft | $284 |
| MLS # | 4794578 |
| Days on Market | 32 |
| Bedrooms | 2 |
| Full Baths | 1 |
| Three-Quarter Baths | 1 |
| Above-Grade Sq Ft | 1,252 |
| Year Built | 1982 |
| Lot Size (Sq Ft) | 3,115 |
| Acres | 0.0715 |
| HOA | Yes |
| HOA Fee | $382 |
| Annual Taxes | $1,174 |
| Tax Year | 2025 |
| State | CO |
| County | El Paso |
| Total Rooms | 8 |
| Interior Features | Vaulted Ceiling(s), Great Room |
| Heating | Forced Air, Natural Gas |
| Cooling | Ceiling Fan(s), Central Air |
| Flooring | Carpet, Ceramic Tile |
| Fireplace Features | Wood Burning, Main Level, One |
| Appliances | Dishwasher, Disposal, Dryer, Oven, Range, Refrigerator, Washer |
| Total Parking | 1 |
| Parking Features | Attached |
| Roof | Composite Shingle |
| Basement | Crawl Space |
| Lot Features | Corner Lot, Level |
| Construction | Brick, Masonite, Frame |
| Sewer | Sewer |
| Water Source | Public |
| New Construction | No |
| Listing Terms | Cash, Conventional, FHA, VA Loan |
Location
Price History
| Date | Event | Price |
|---|---|---|
| 10/17/2026 |
Listed for sale Source: elevateMLS #4794578 |
$355,000 $284/sqft |
| 10/10/2026 |
Listed for sale Source: REcolorado® #1690490 |
$355,000 $284/sqft |

The real estate listing information and related content displayed on this site is provided exclusively for consumers' personal, non-commercial use and may not be used for any purpose other than to identify prospective properties consumers may be interested in purchasing. This information and related content is deemed reliable but is not guaranteed accurate by the Pikes Peak REALTOR® Services Corp.
Thank you — a Mont Haus broker will be in touch shortly.
For Mont Haus agents and staff. Sign in with your Mont Haus Microsoft account and the Agent Portal opens in a new tab.
Sign in with MicrosoftNo Microsoft account yet? Ask Nikki Boxer, who sets up portal access.