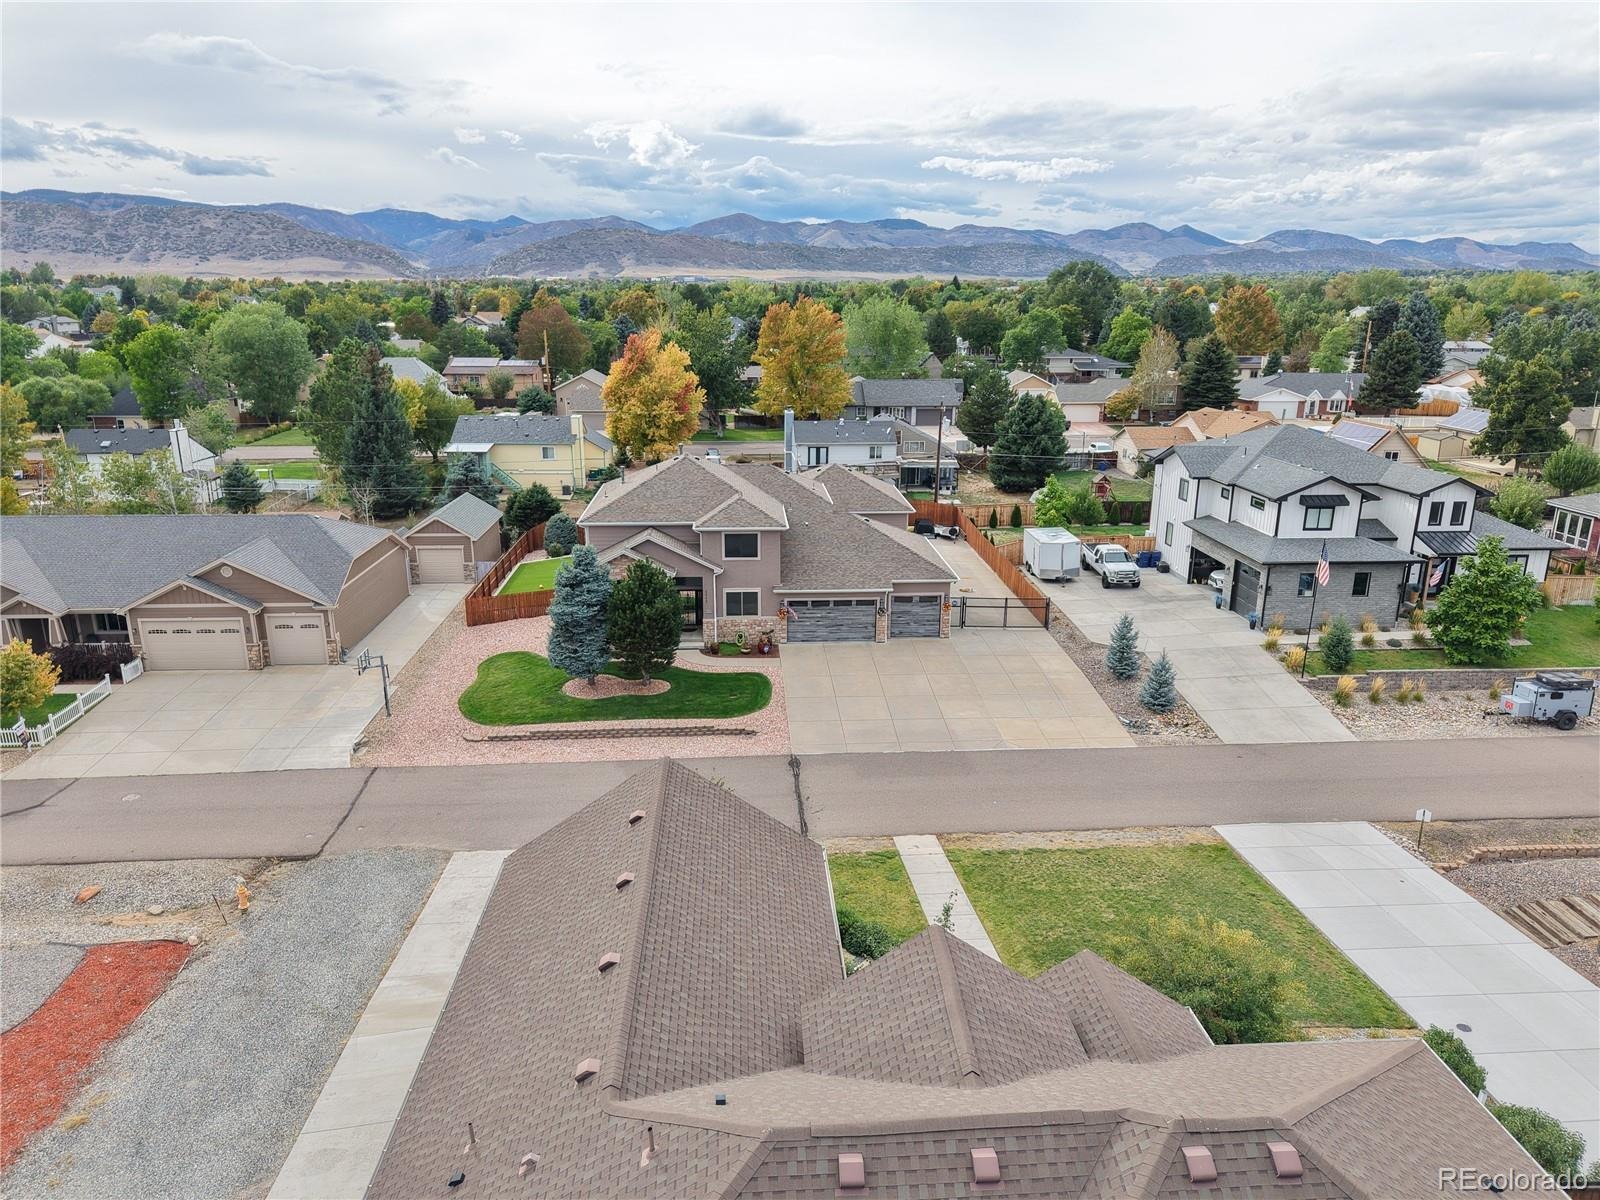
Residential · Active
Littleton, CO 80128
3 Beds · 2 Baths · 1,995 Sq Ft
$880,000
Single Family
Property Type
0.25 acres
Lot Size
2018
Year Built
$441
Price per Sq Ft
3
Parking Spaces
3419244
MLS #
About This Property
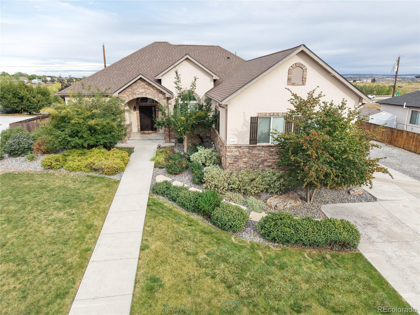
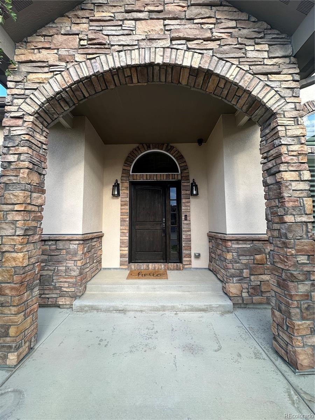
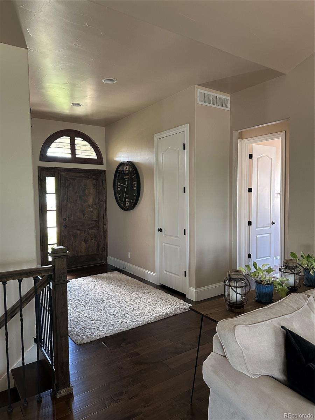
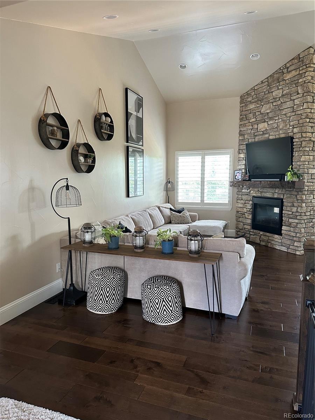
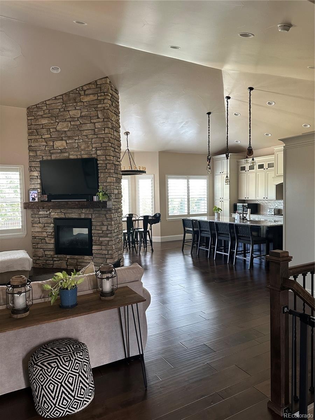
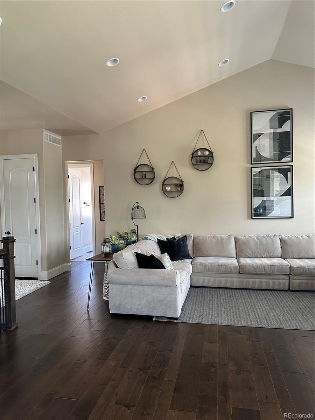
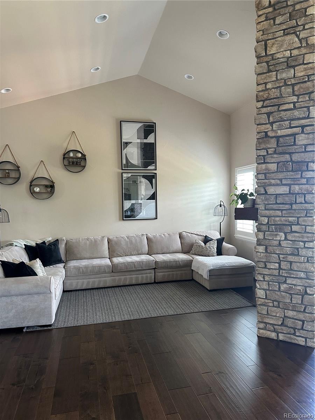
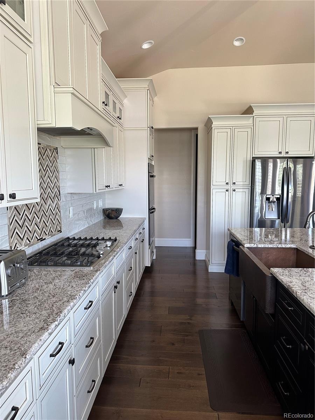
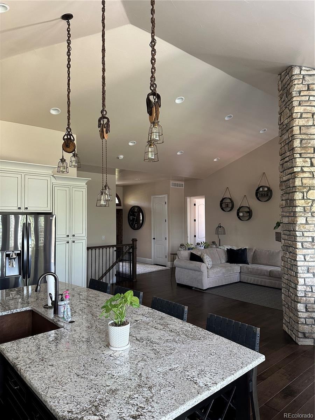
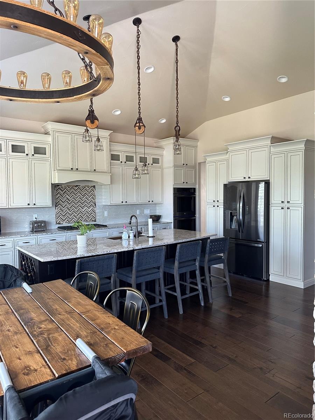
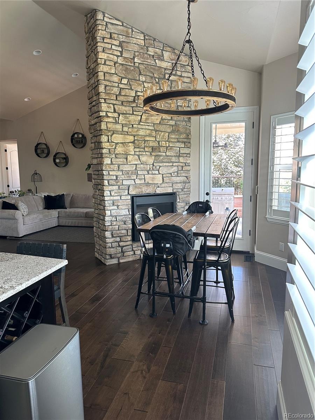
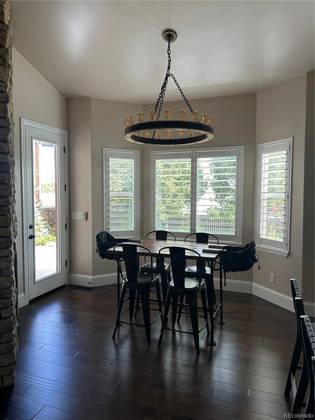
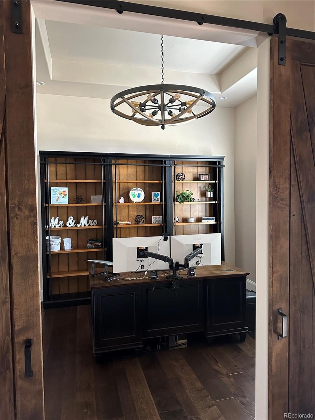
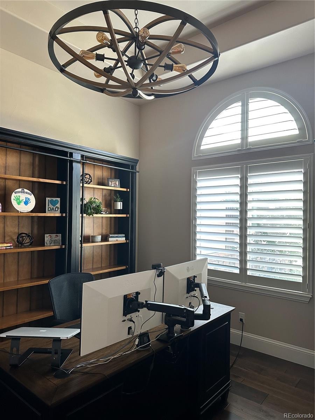
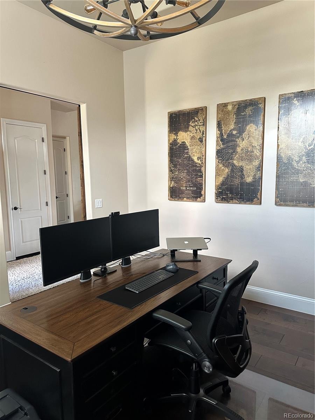
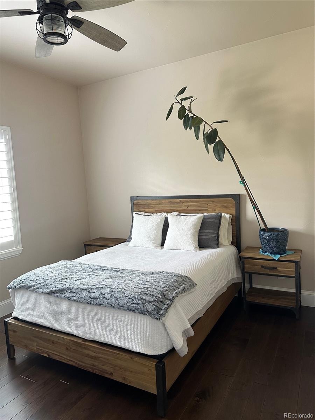
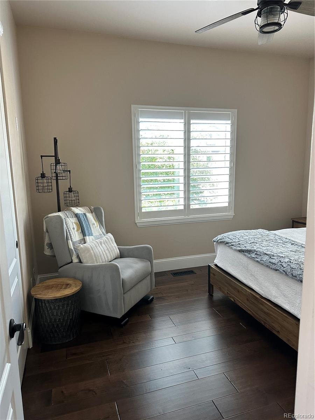
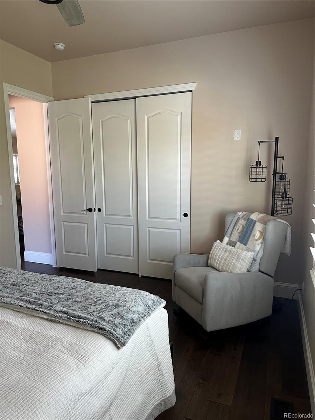
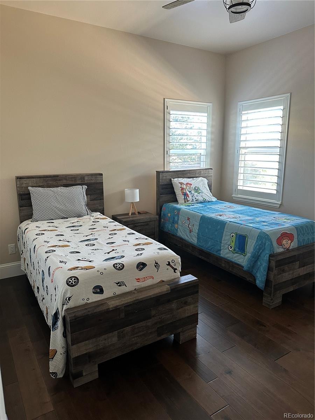
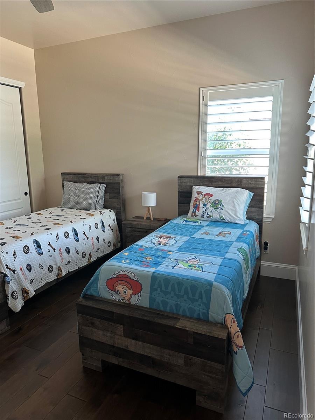
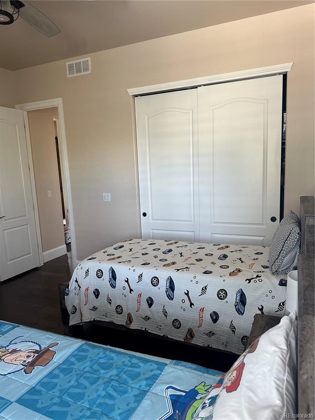
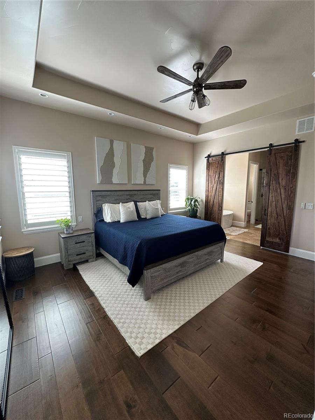
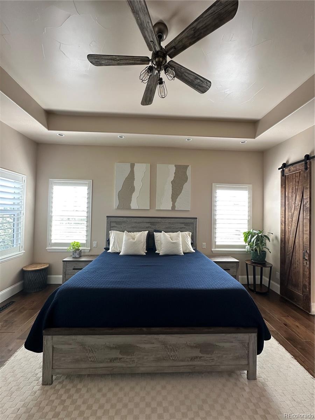
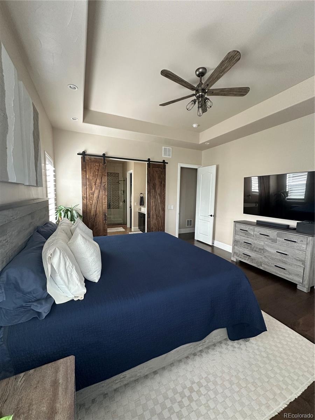
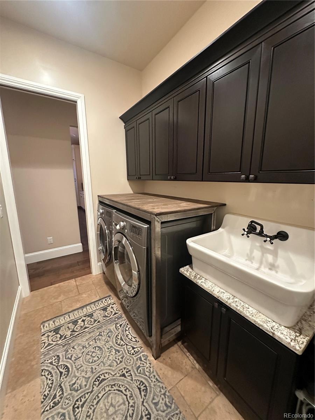
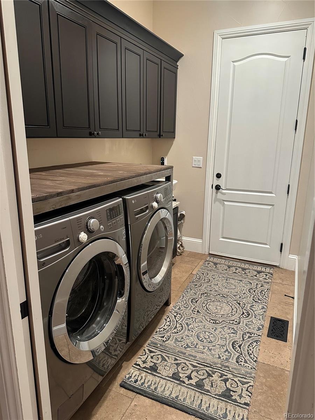
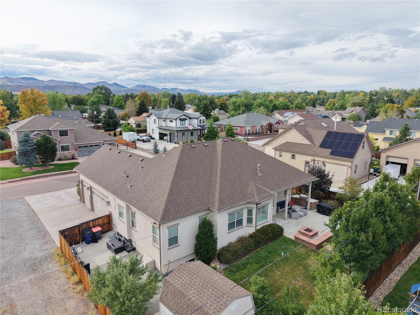
Welcome home to this sprawling, meticulously maintained custom ranch offering easy single-level living and high-end finishes throughout. Soaring 10-foot ceilings and 8-foot doors give the home an open, airy feel, while vaulted ceilings and plantation shutters in the living room and kitchen create a grand first impression. Elegant hardwood floors flow through the entire home. A dedicated home office sits just off the main entryway, and unique designer light fixtures add character to every room. Above all else, no HOA exists for the property!
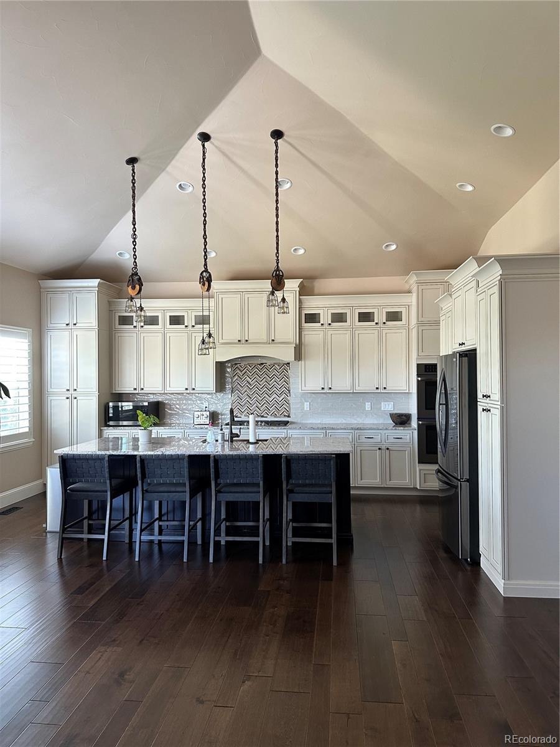
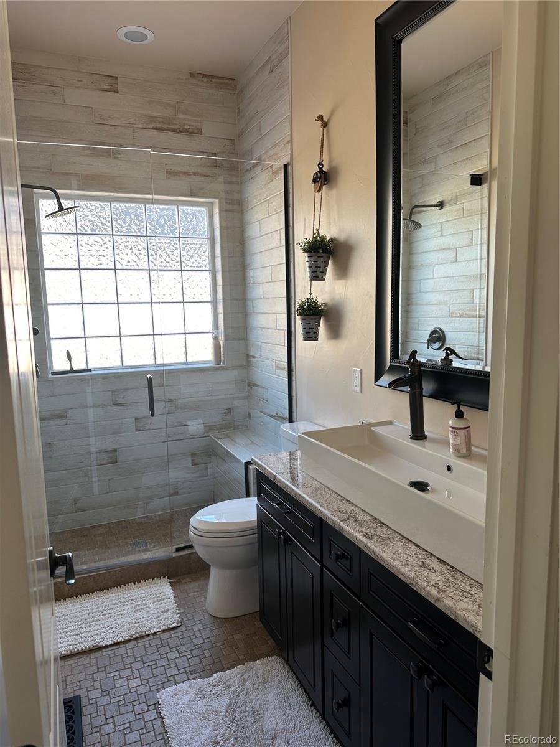
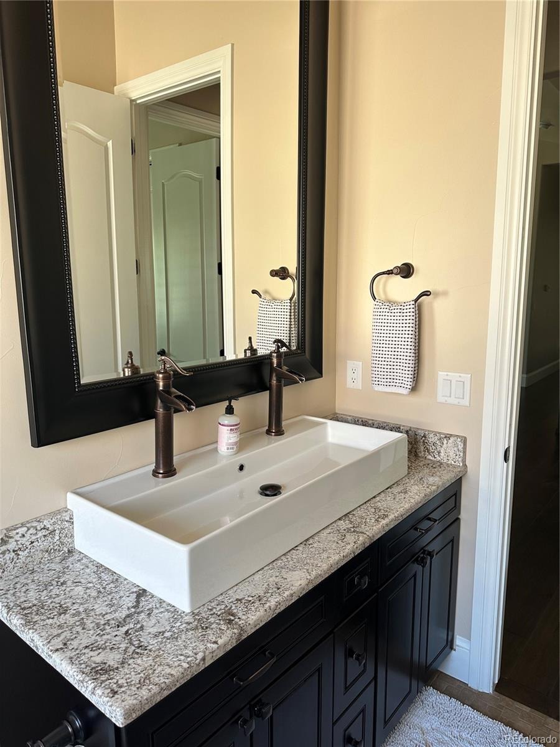
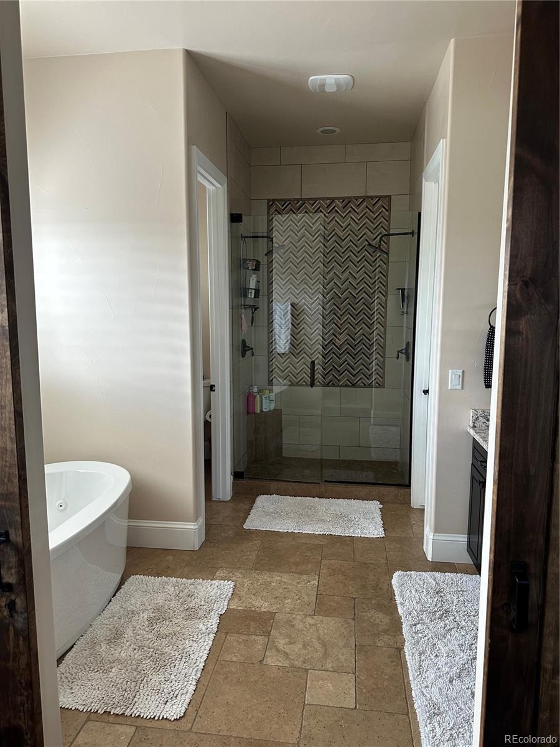
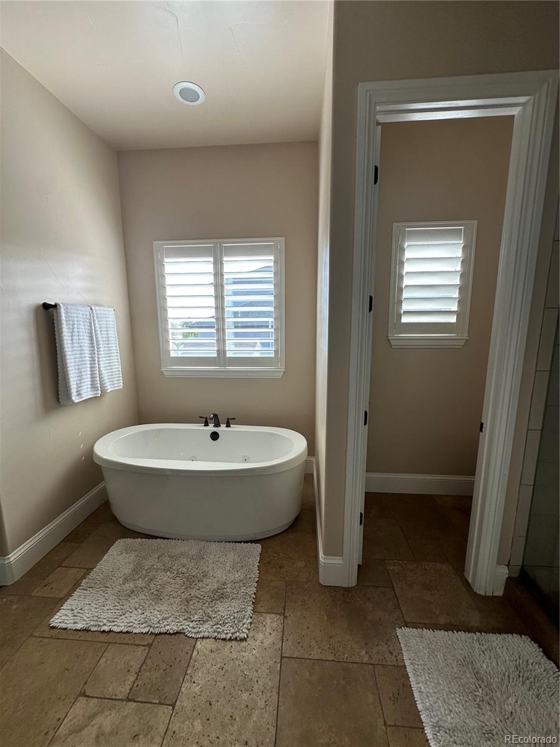
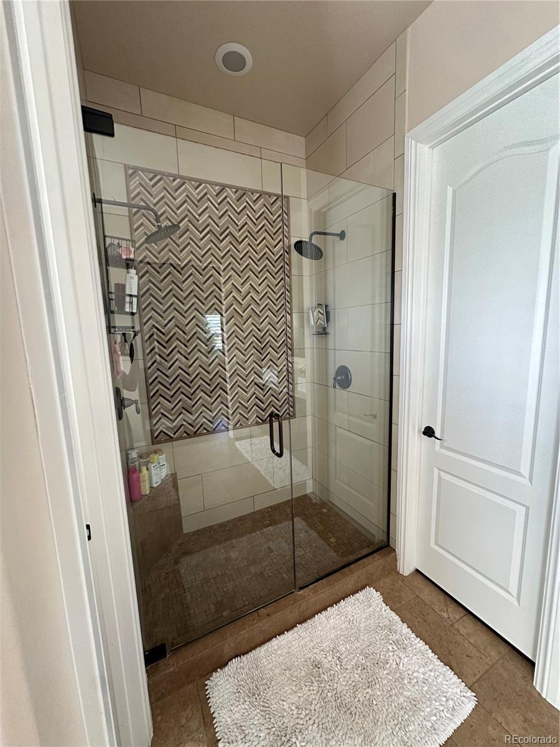
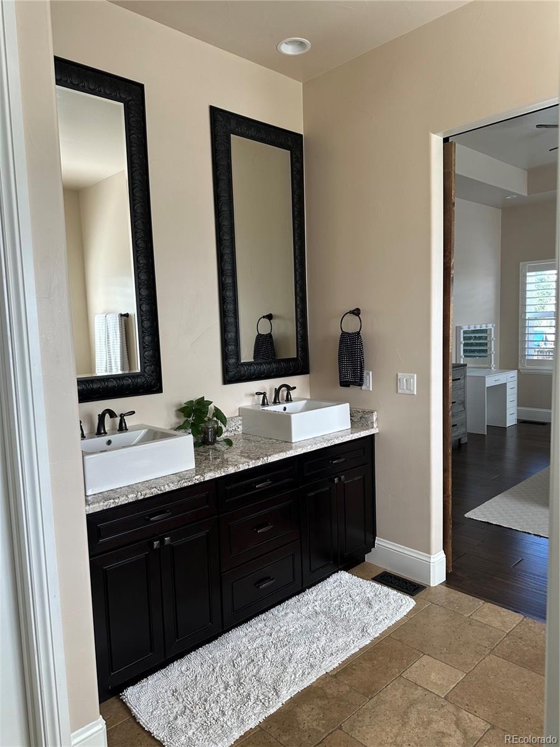
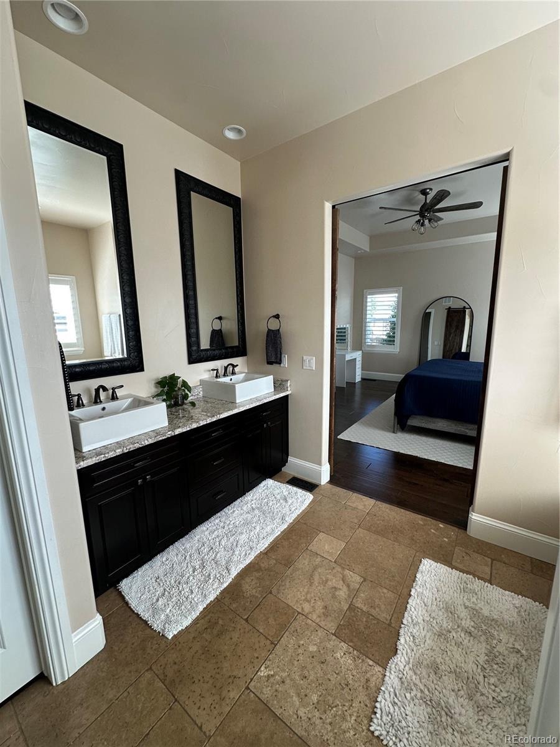
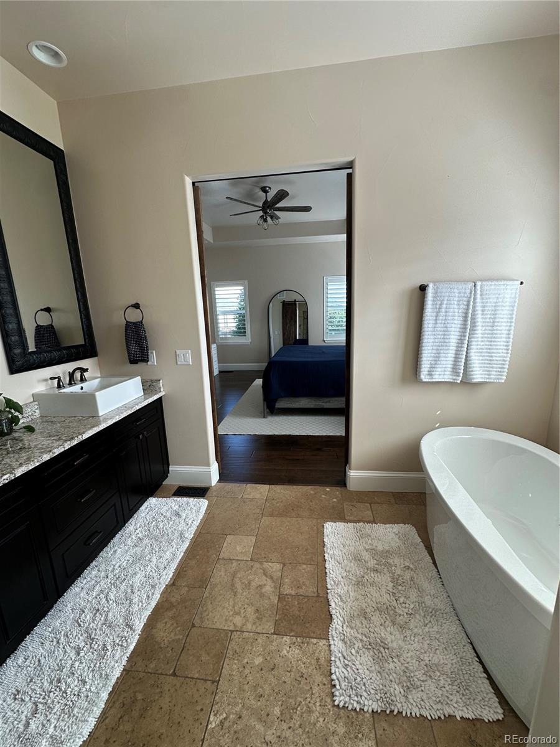
The open floor plan is made for entertaining. The spacious kitchen features an oversized island, gas cooktop, and granite countertops, which continue into the intricately designed bathrooms. The primary suite is set apart from the other two bedrooms for true privacy and offers a jetted tub and a large walk-in closet. A whole-home humidifier keeps things comfortable year-round.
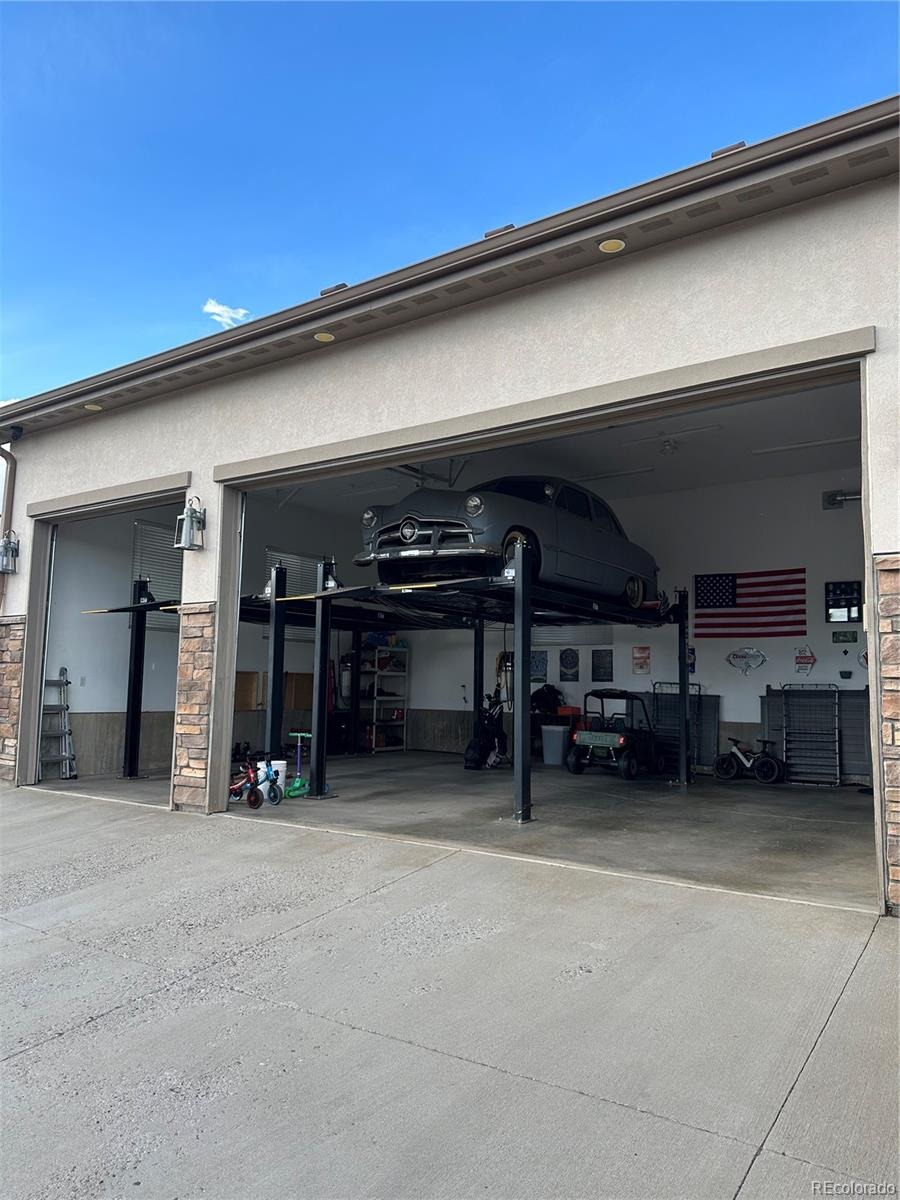
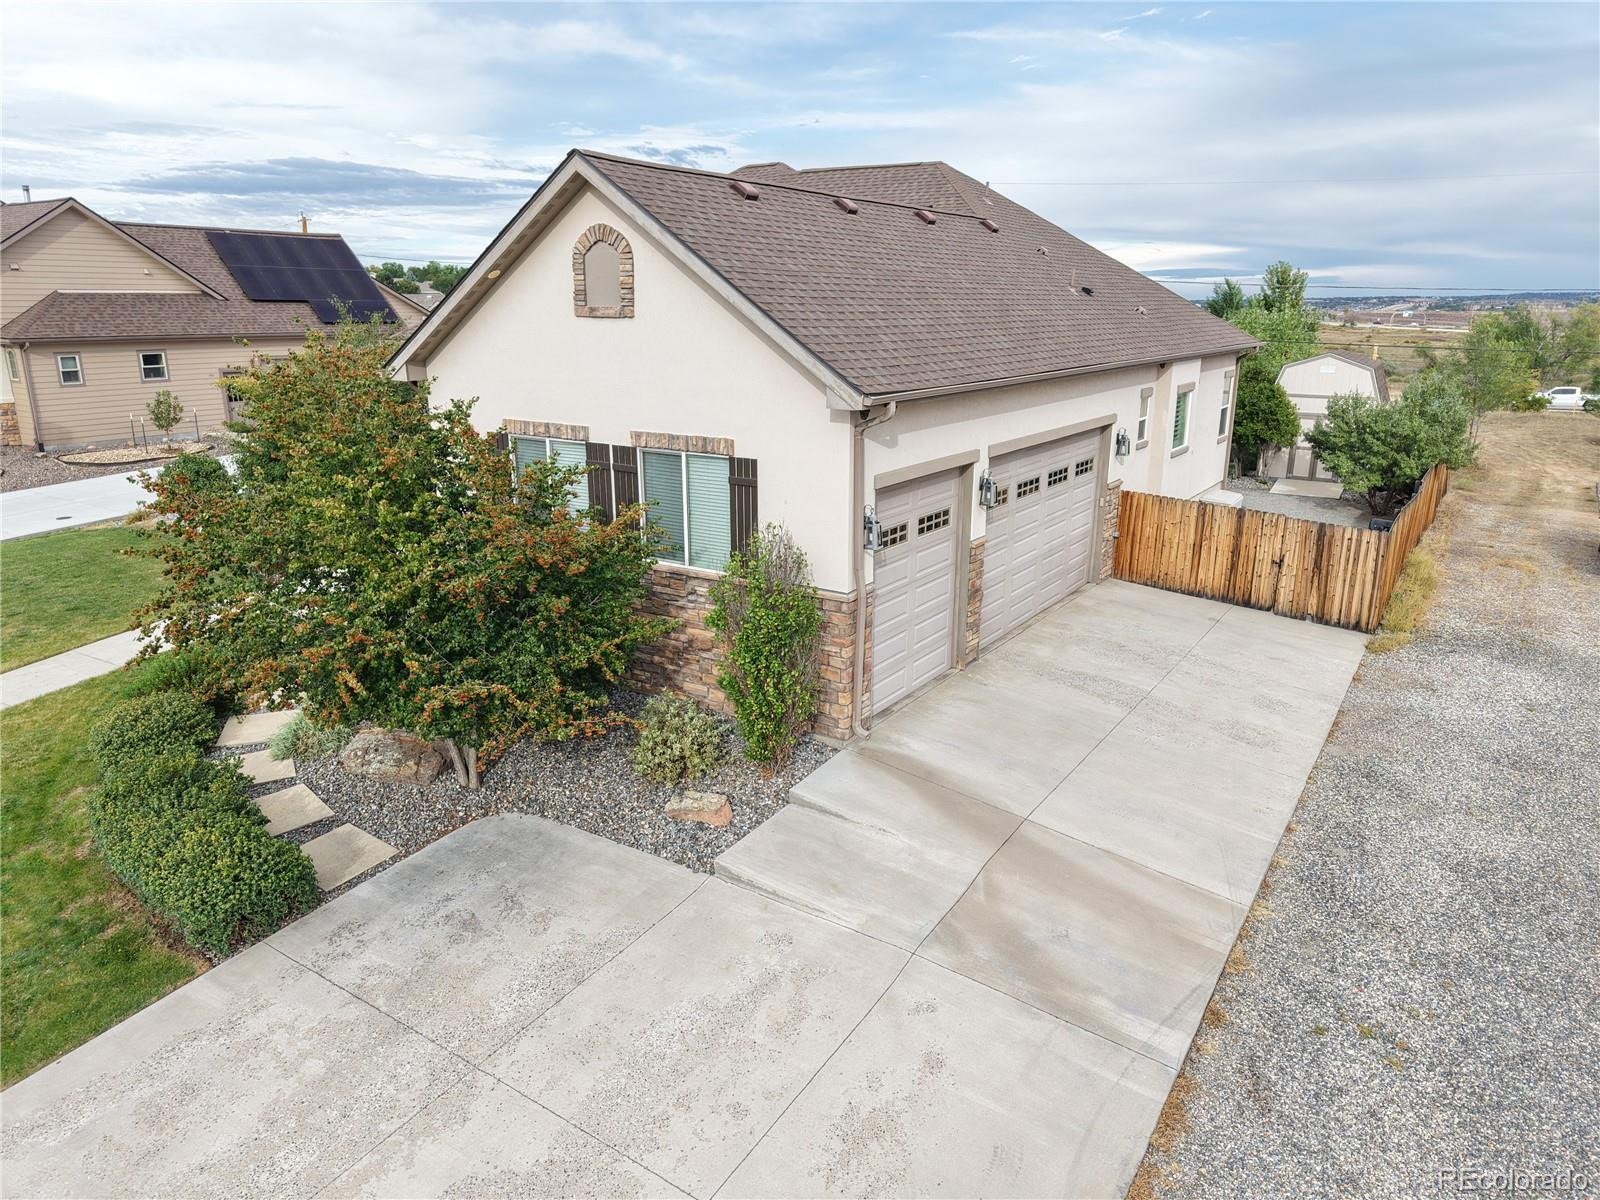
Car lovers will appreciate the garage, with high ceilings, oversized doors, and two four-post car lifts that allow parking for five vehicles. It is heated, finished with LED lighting, and includes a 240V outlet ready for an EV charger.
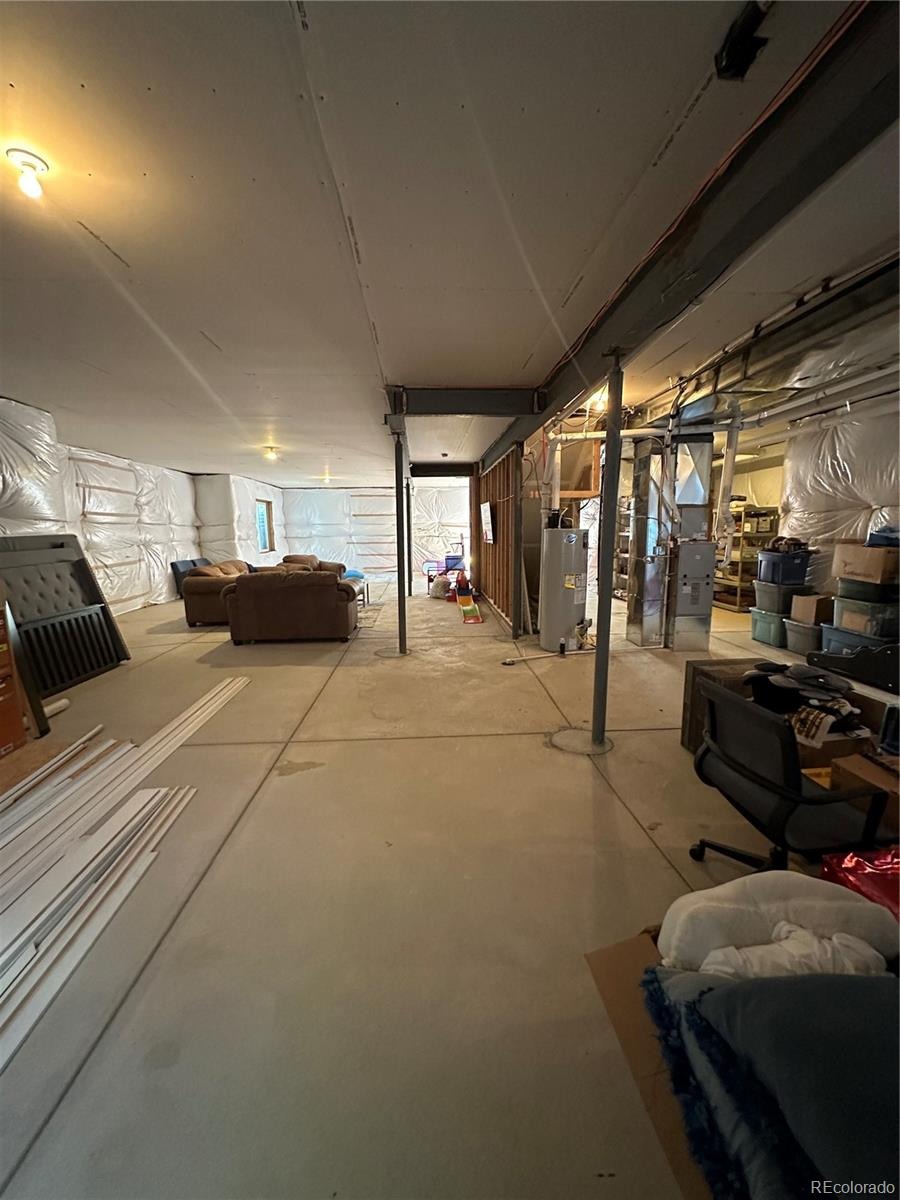
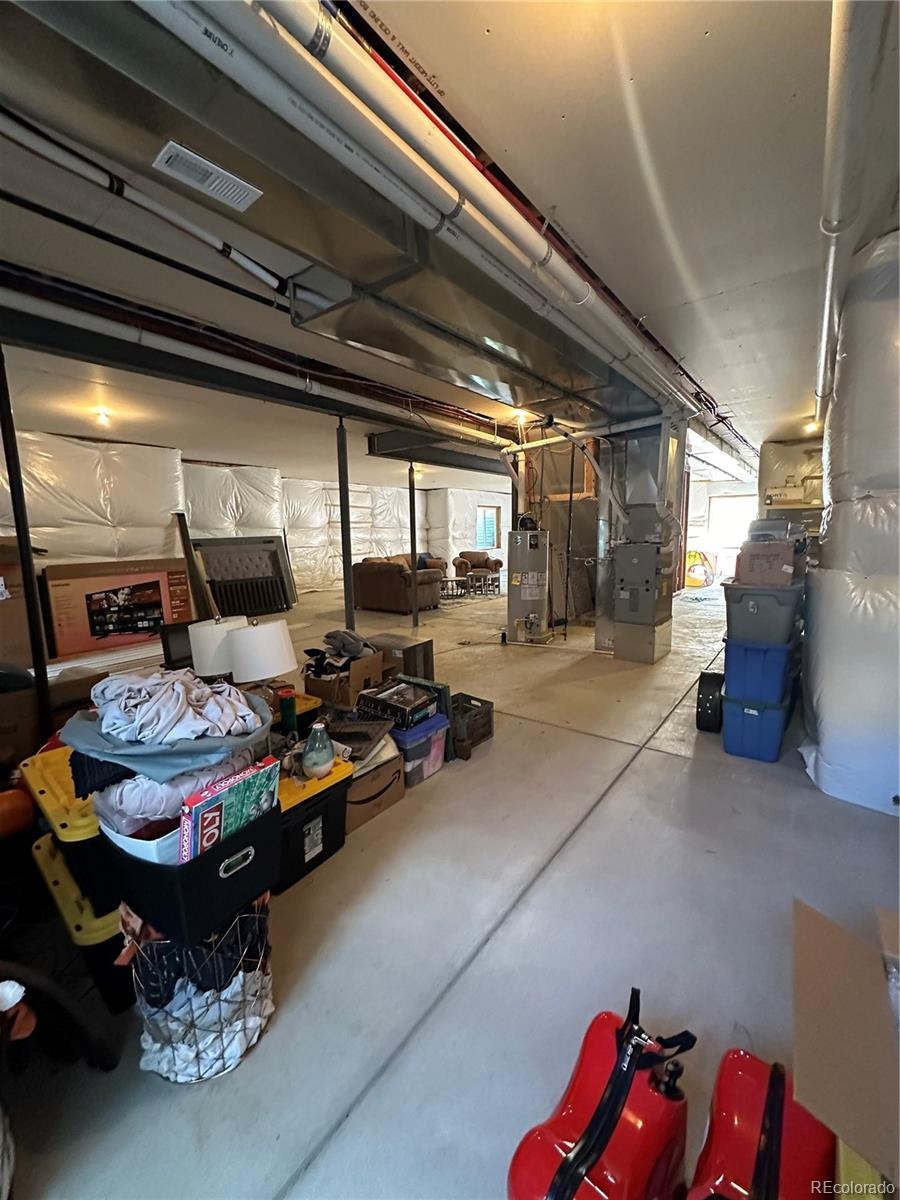
The large unfinished basement also boasts 10-foot ceilings and is ready for the next owner’s vision.
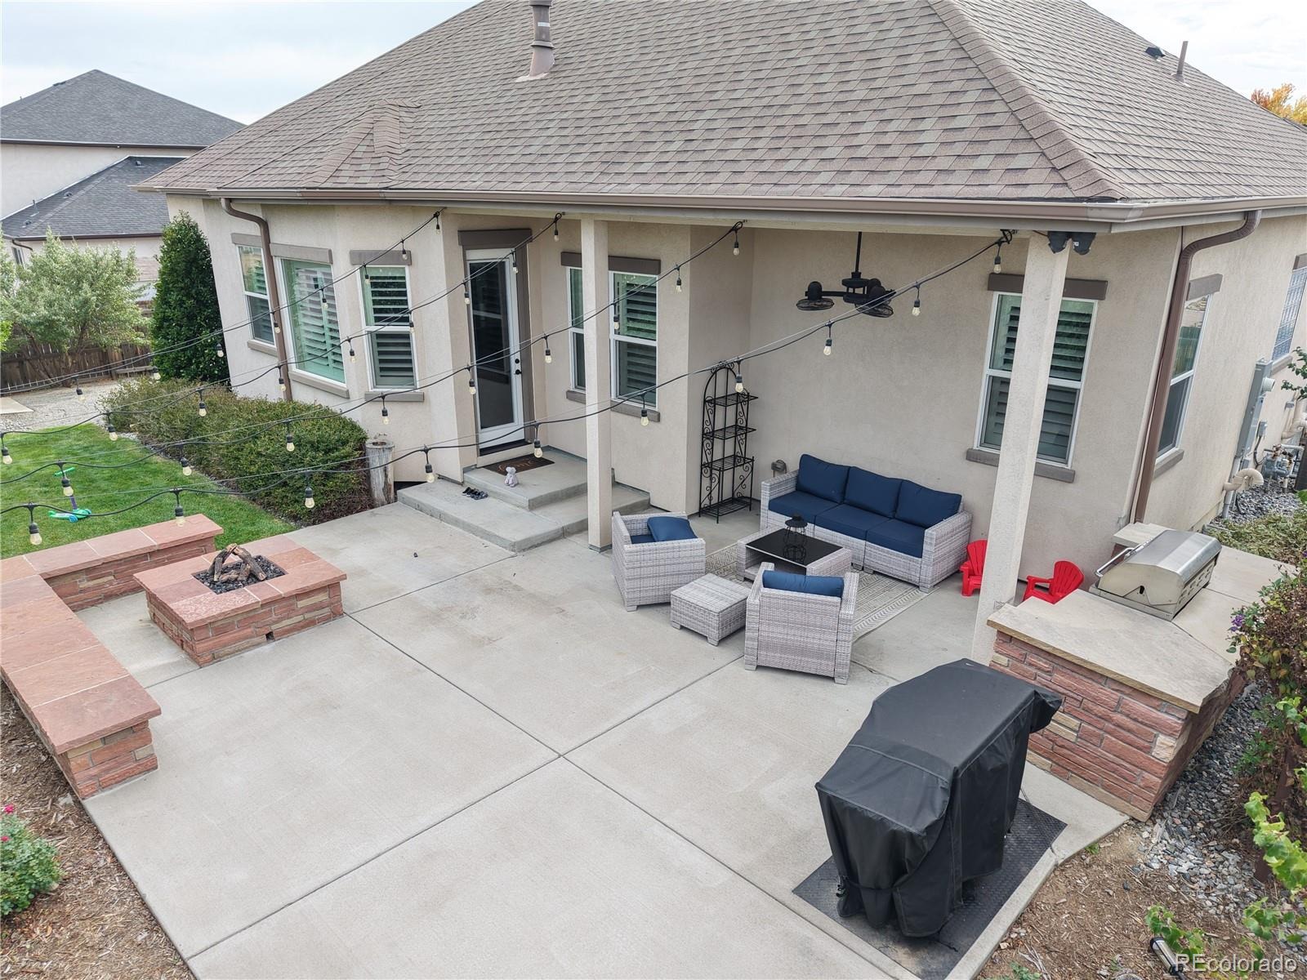
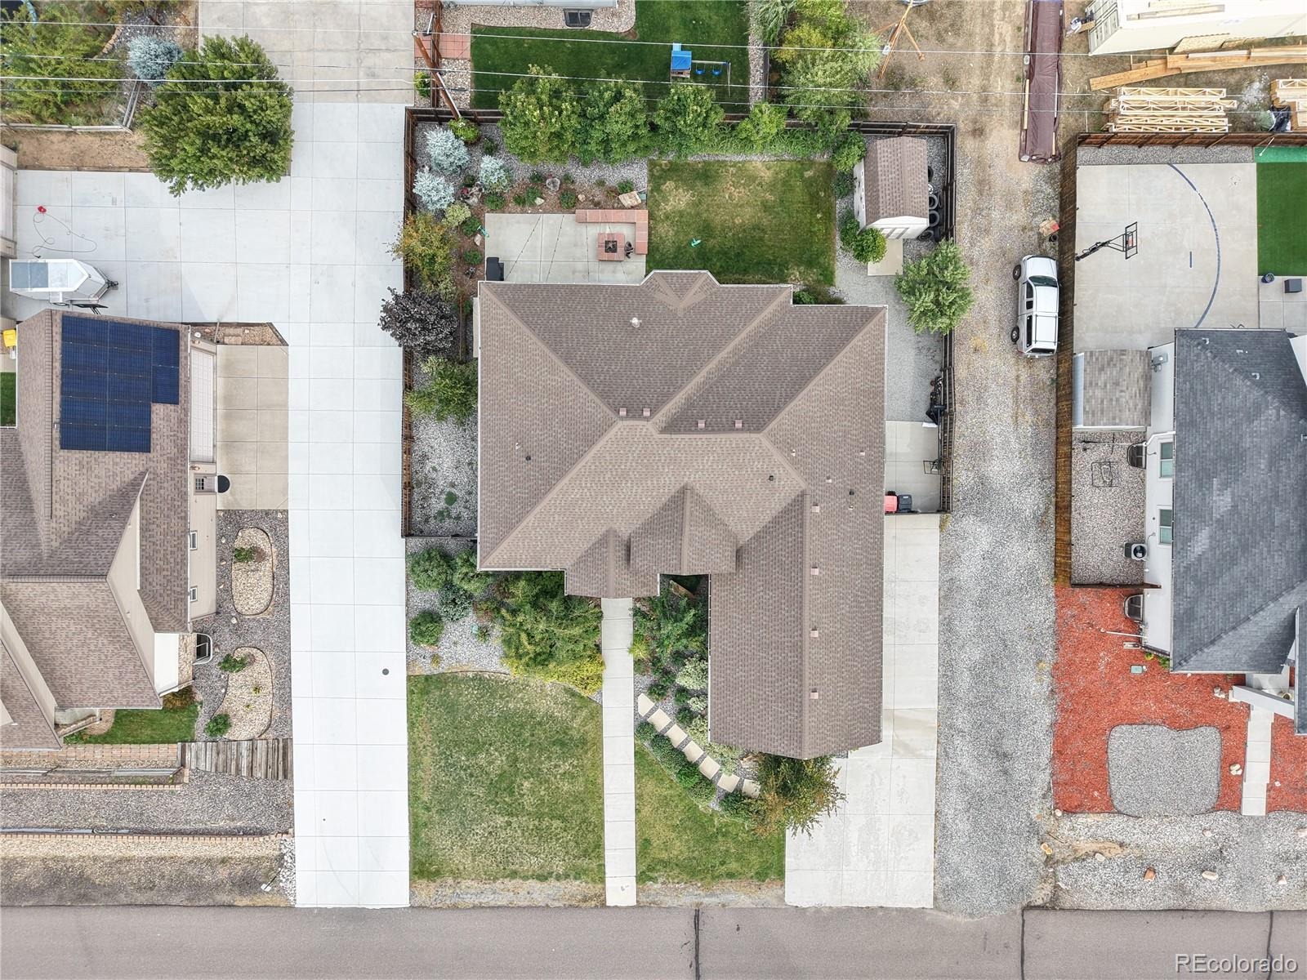
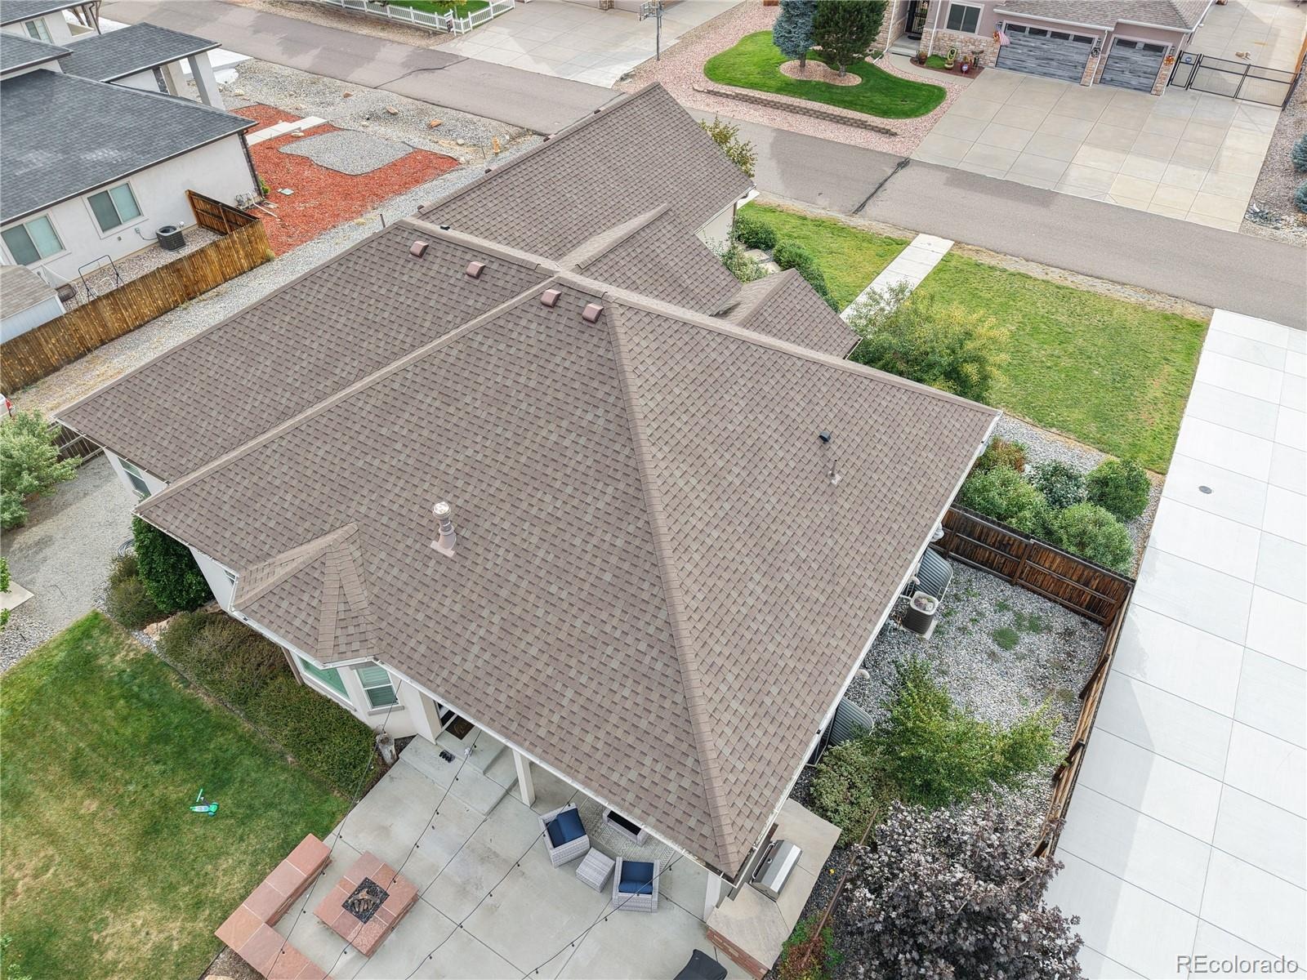
Outside, enjoy views of Chatfield Reservoir from a professionally landscaped, fully fenced backyard with mature trees for natural privacy. Gather around the built-in fire pit, grill at the outdoor kitchen, or relax on the covered patio. A large shed with a storage loft and a hardwired security camera system complete the property.
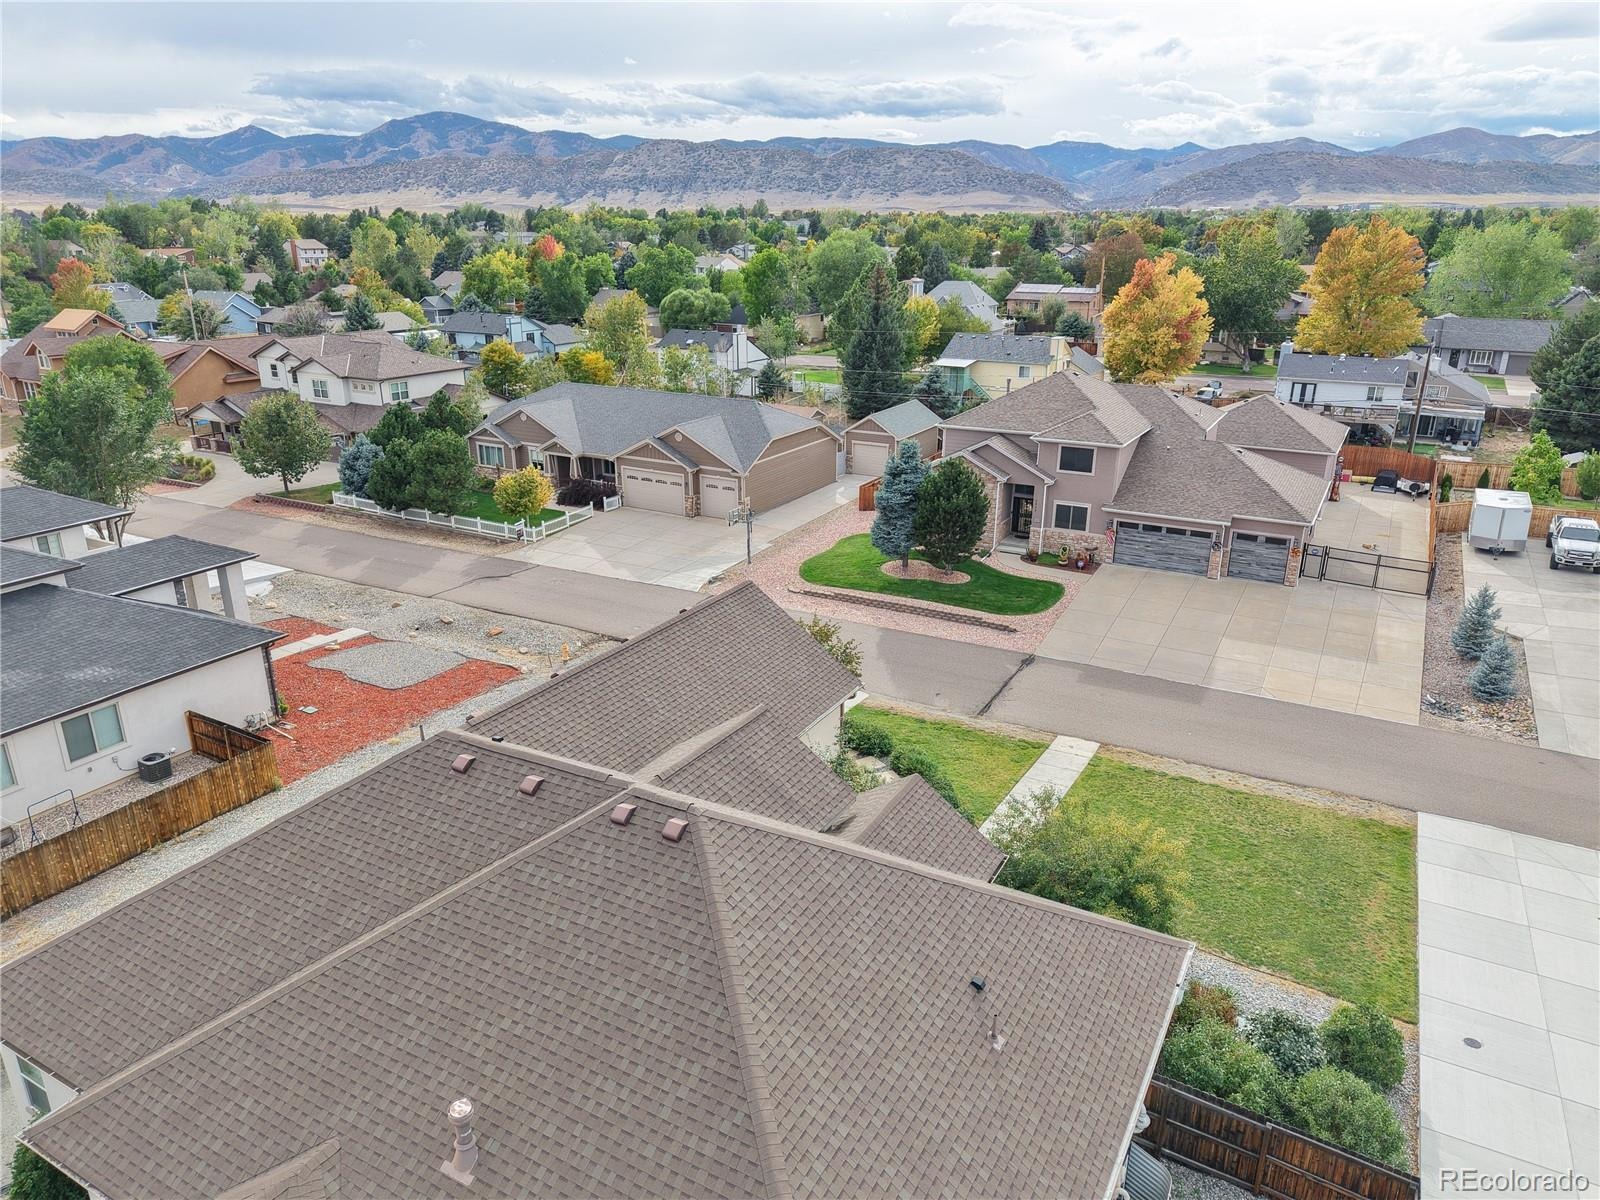
All of this is just minutes from C-470, Chatfield State Park, and miles of open space and hiking trails. Privacy, quality, and turnkey condition: this home truly has it all!
27 days on market
Listed by Michael Nuanes III · Business Brokerage Services · mjn@denverbbs.com,303-601-0883
Property Details
| Property Type | Residential |
| Sub Type | Single Family Residence |
| Status | Active |
| Price per Sq Ft | $441 |
| Subdivision | Meadowbrook Heights |
| MLS # | 3419244 |
| Days on Market | 27 |
| Bedrooms | 3 |
| Full Baths | 2 |
| Year Built | 2018 |
| Lot Size (Sq Ft) | 10,800 |
| Acres | 0.25 |
| HOA | No |
| Annual Taxes | $4,784 |
| State | CO |
| County | Jefferson |
| Zoning | R-1 |
| Interior Features | Ceiling Fan(s), Granite Counters, High Ceilings, Kitchen Island, Open Floorplan, Vaulted Ceiling(s), Walk-In Closet(s), Five Piece Bath, Jet Action Tub, Primary Suite, Radon Mitigation System, Smart Ceiling Fan, Smoke Free |
| Heating | Forced Air |
| Cooling | Central Air |
| Flooring | Wood |
| Fireplaces | 1 |
| Fireplace Features | Living Room |
| Appliances | Cooktop, Dishwasher, Disposal, Double Oven, Dryer, Gas Water Heater, Humidifier, Range, Refrigerator, Washer, Smart Appliances |
| Exterior Features | Barbecue, Fire Pit, Lighting, Private Yard |
| Garage | Yes |
| Garage Spaces | 3 |
| Parking Features | Concrete, Heated Garage, Lighted, Oversized, 220 Volts, Finished, Lift |
| Roof | Composition |
| Basement | Unfinished |
| Lot Features | Landscaped, Many Trees, Sprinklers In Front, Sprinklers In Rear, Foothills |
| Architectural Style | Contemporary |
| Levels | One |
| Construction | Stone, Stucco |
| Sewer | Public Sewer |
| Water Source | Public |
| Senior Community | No |
| Special Conditions | None Known |
Location
Price History
| Date | Event | Price |
|---|---|---|
| 10/11/2026 |
Listed for sale Source: REcolorado® #3419244 |
$880,000 $441/sqft |

Based on information submitted to the MLS GRID as of November 7, 2026 at 10:27 AM MST. All data is obtained from various sources and may not have been verified by broker or MLS GRID. Supplied Open House Information is subject to change without notice. All information should be independently reviewed and verified for accuracy. Properties may or may not be listed by the office/agent presenting the information.
Thank you — a Mont Haus broker will be in touch shortly.
For Mont Haus agents and staff. Sign in with your Mont Haus Microsoft account and the Agent Portal opens in a new tab.
Sign in with MicrosoftNo Microsoft account yet? Ask Nikki Boxer, who sets up portal access.