Residential Lease · Active
Denver, CO 80211
3 Beds · 4 Baths · 1,916 Sq Ft
$3,995
Townhouse
Property Type
2017
Year Built
$2
Price per Sq Ft
1
Parking Spaces
4727068
MLS #
About This Property
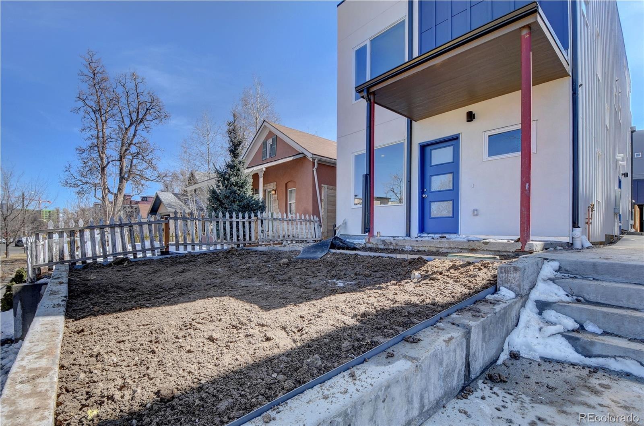
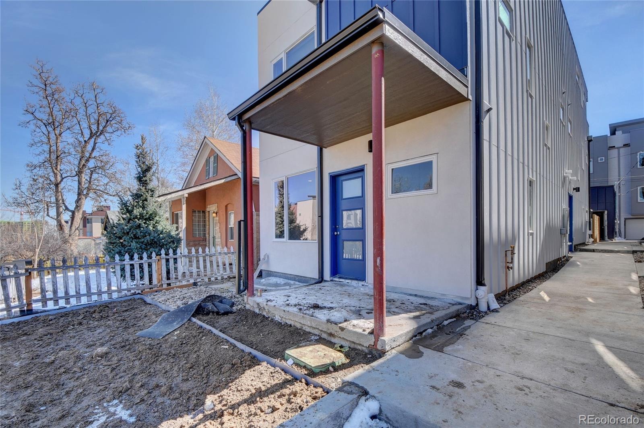
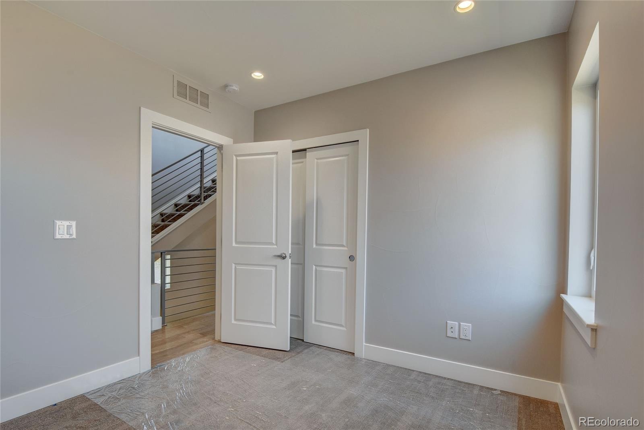
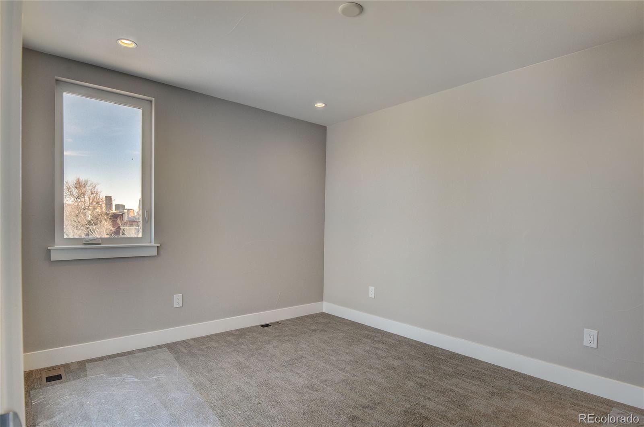
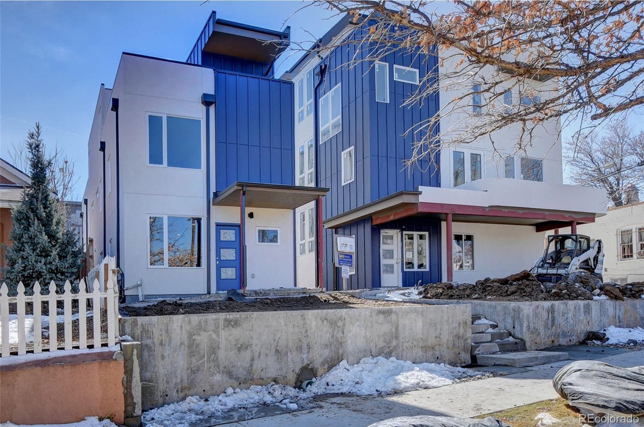
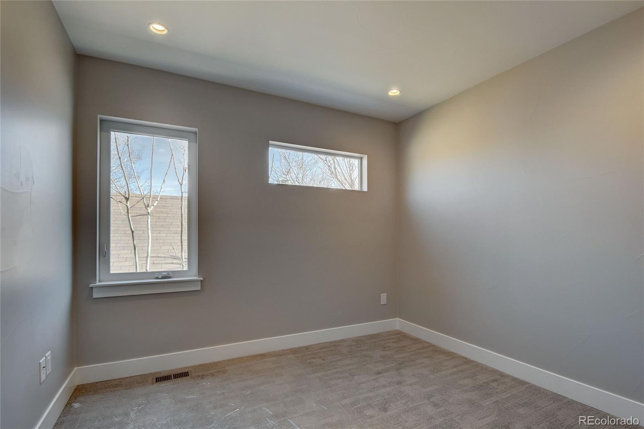
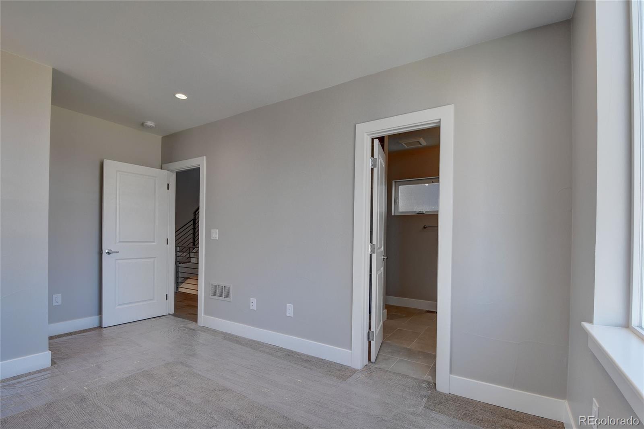
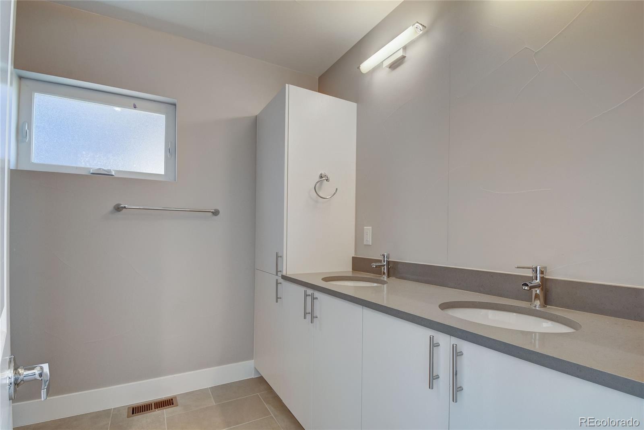
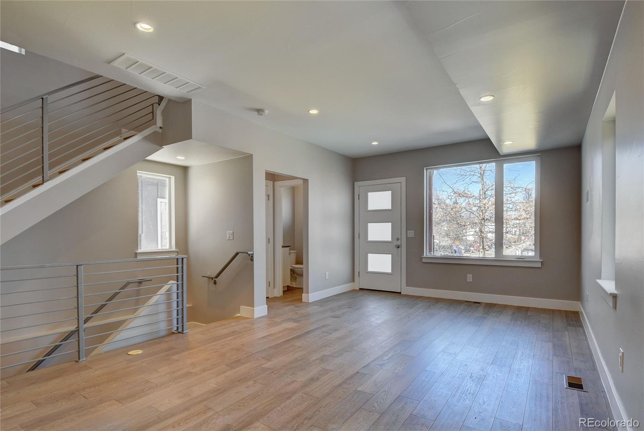
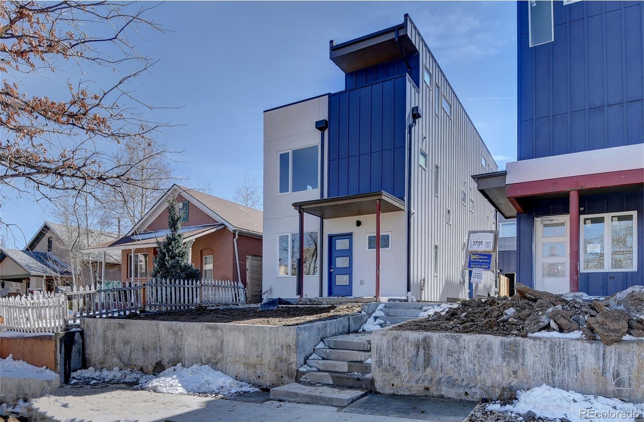
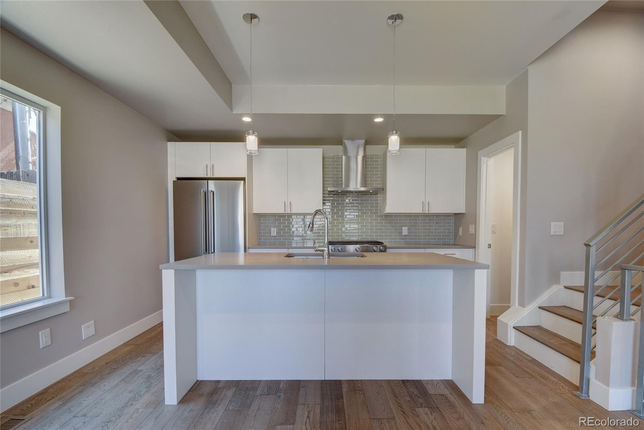
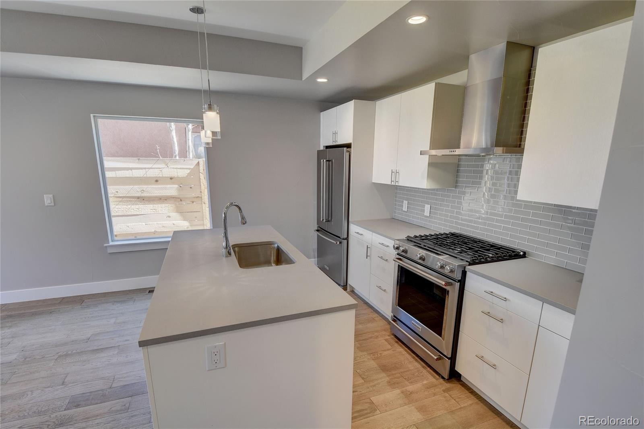
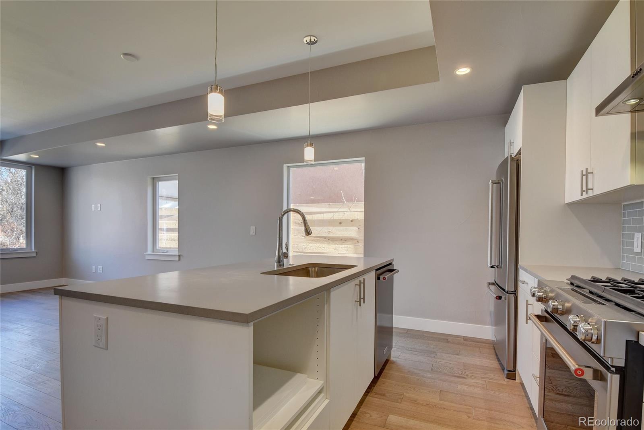
Experience modern Denver living in this beautifully designed 3-bedroom, 4.5-bath home in the highly desirable Jefferson Park neighborhood.
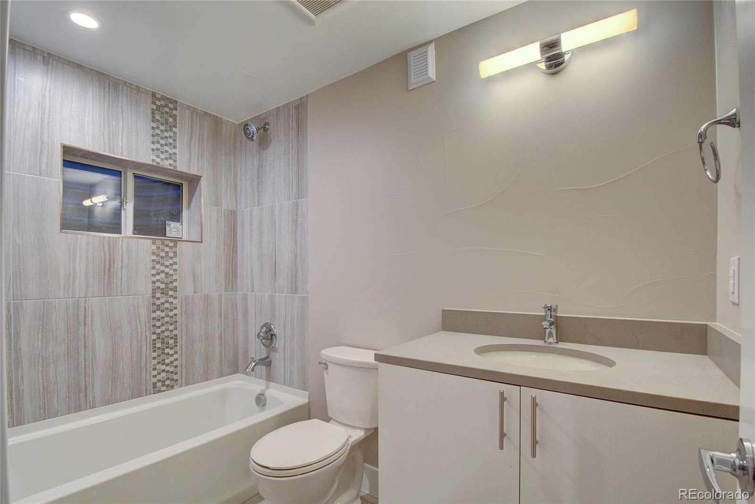
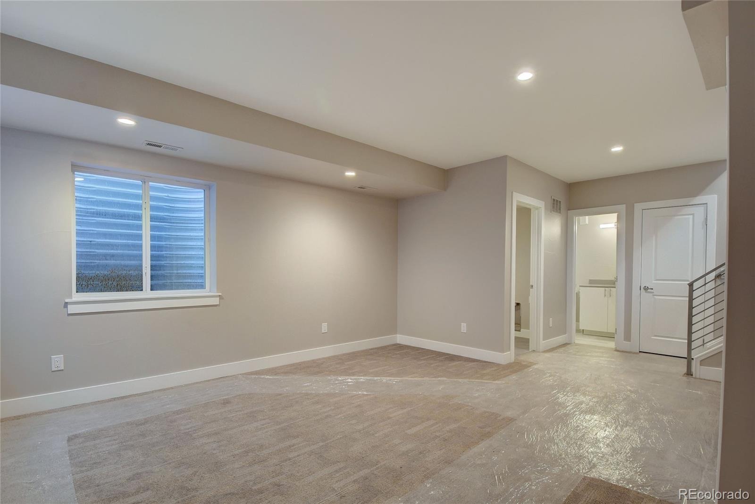
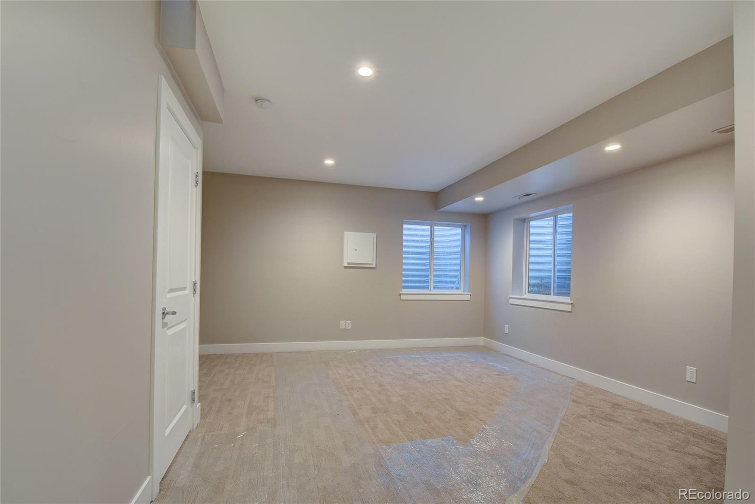
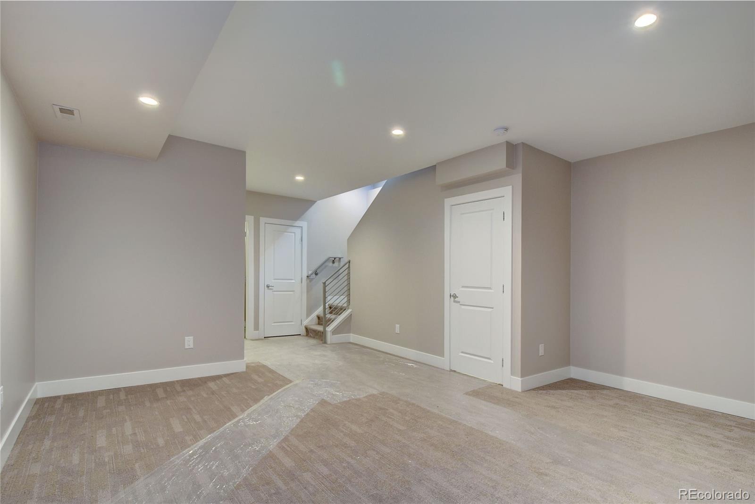
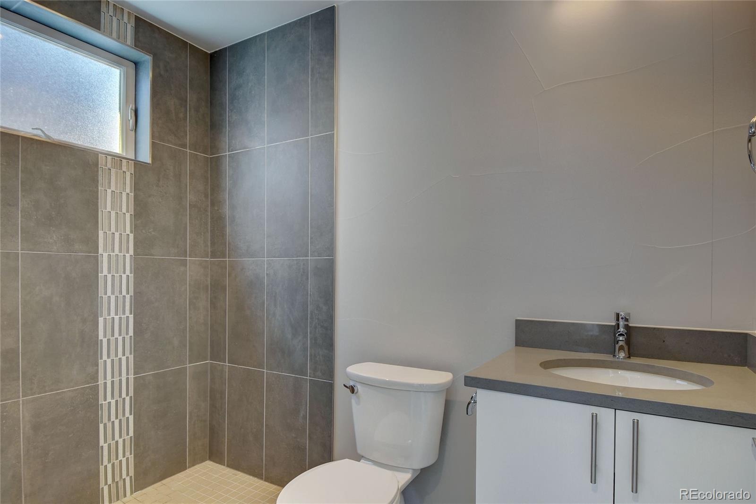
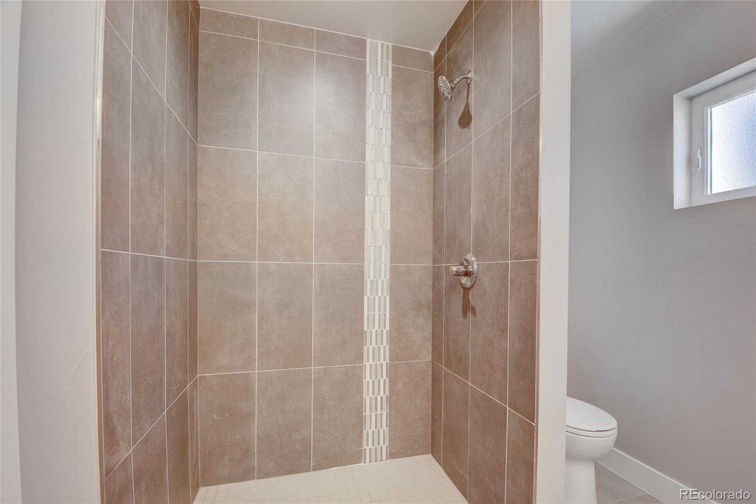
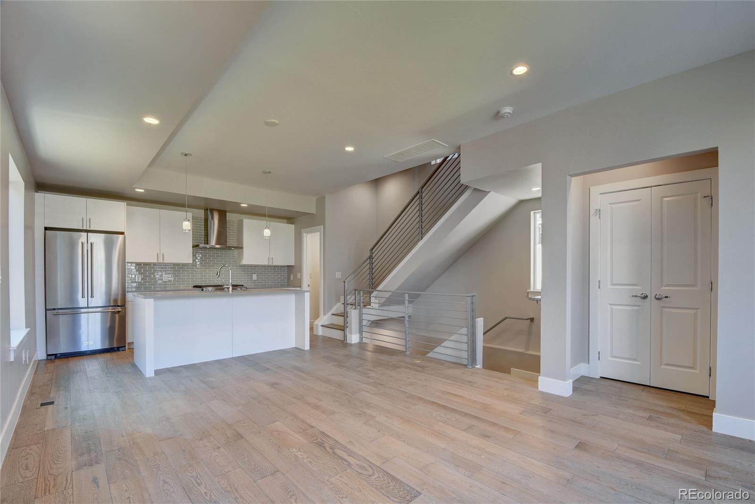
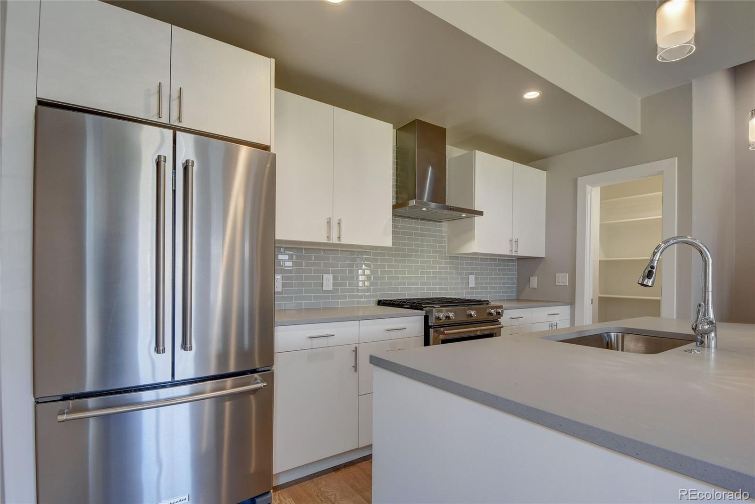
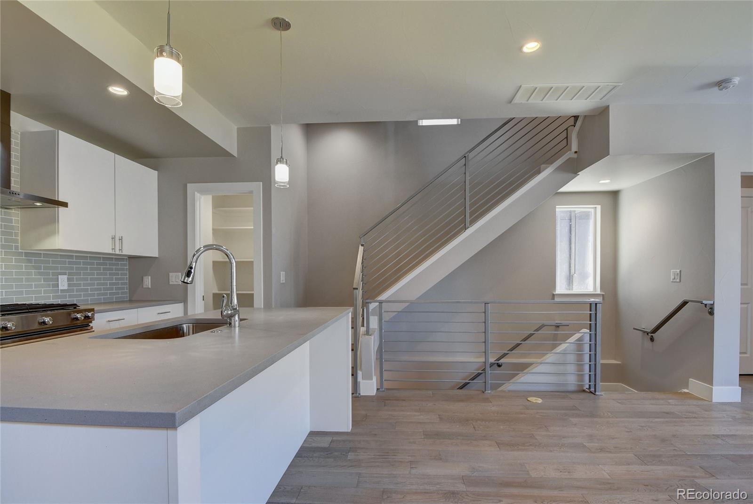
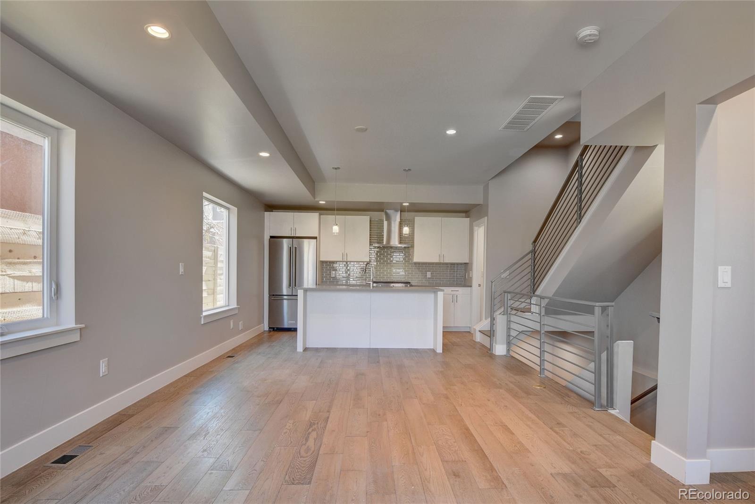
Offering nearly 2,000 square feet of finished living space across multiple levels, this home combines contemporary style with a spacious and functional layout. Designer-selected finishes and modern details create a polished feel throughout, while the finished basement provides valuable additional living space for a home office, media room, workout area, or guest retreat.
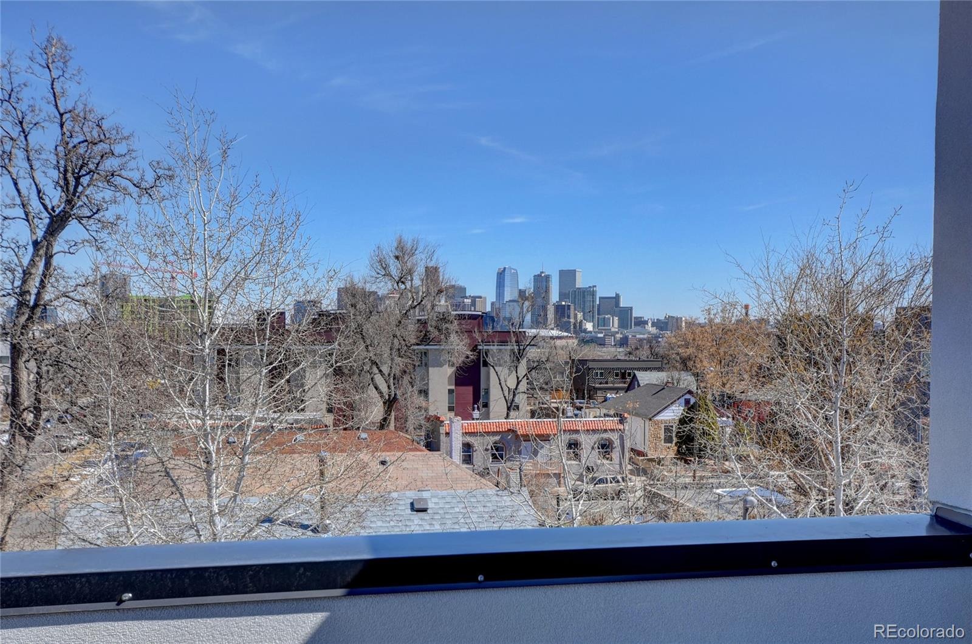
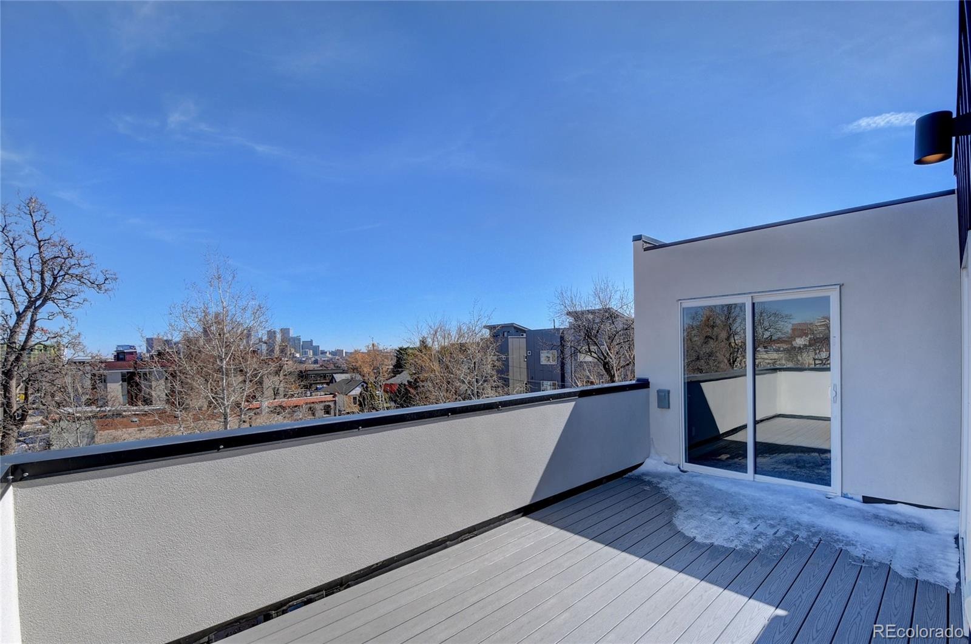
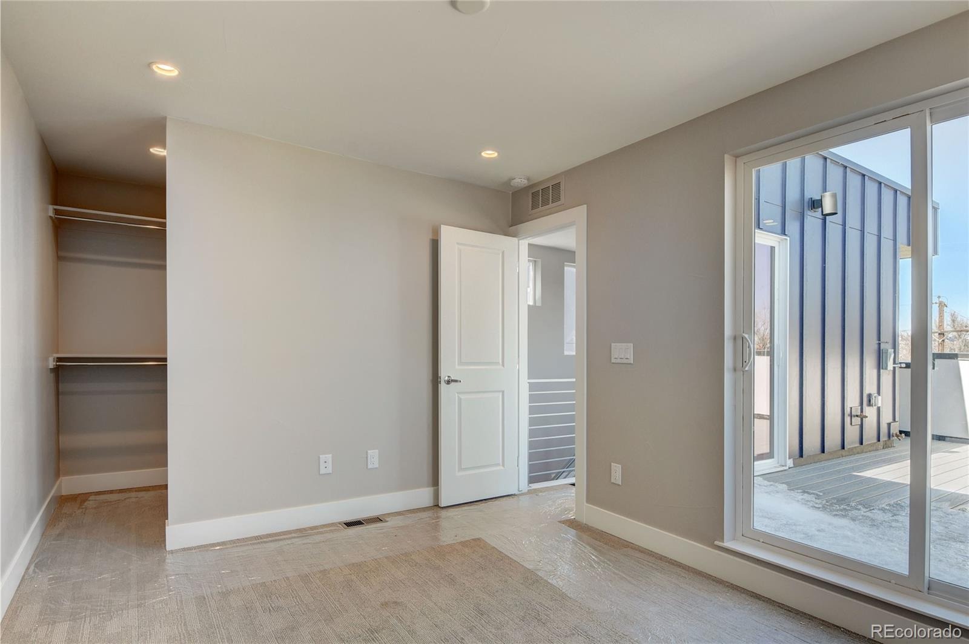
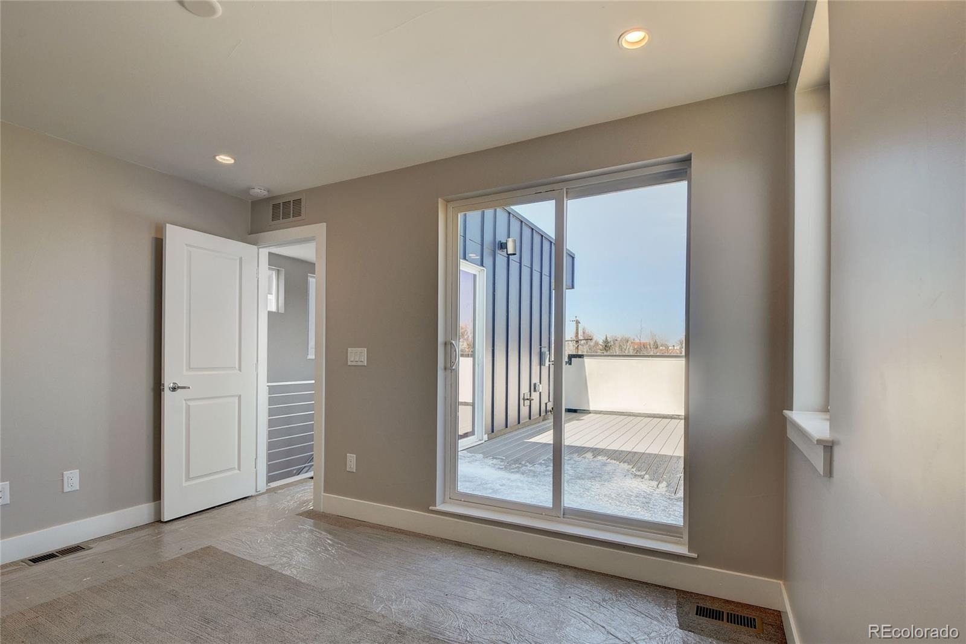
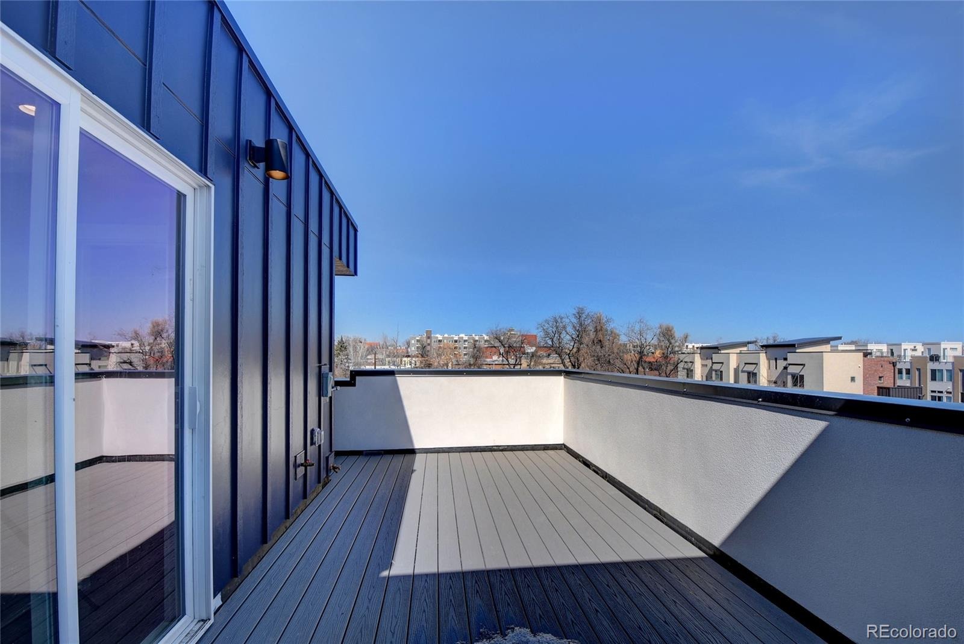
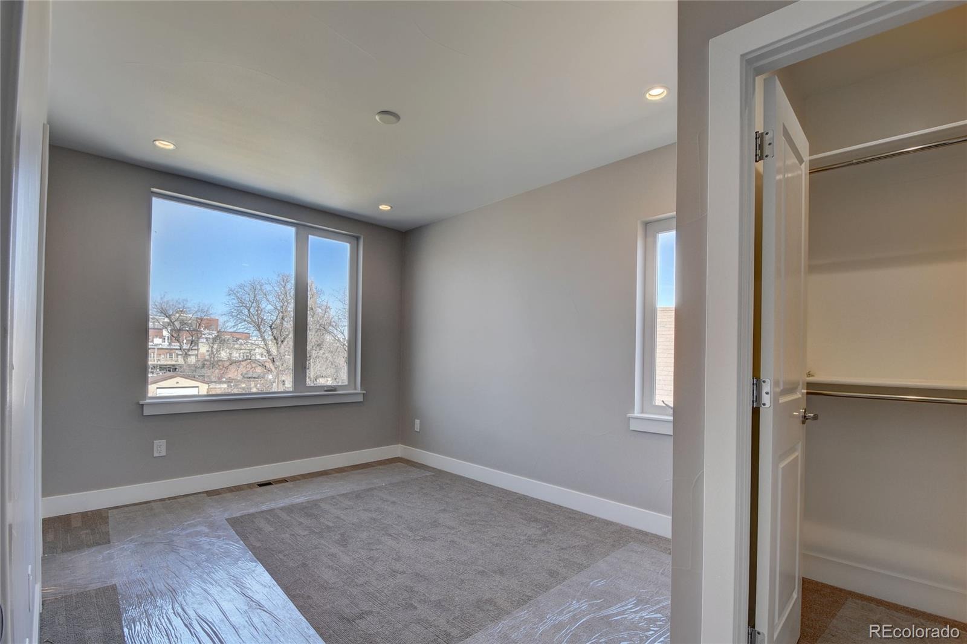
The third-floor bedroom offers access to an impressive private rooftop deck—perfect for relaxing, entertaining, or enjoying Colorado's beautiful weather.
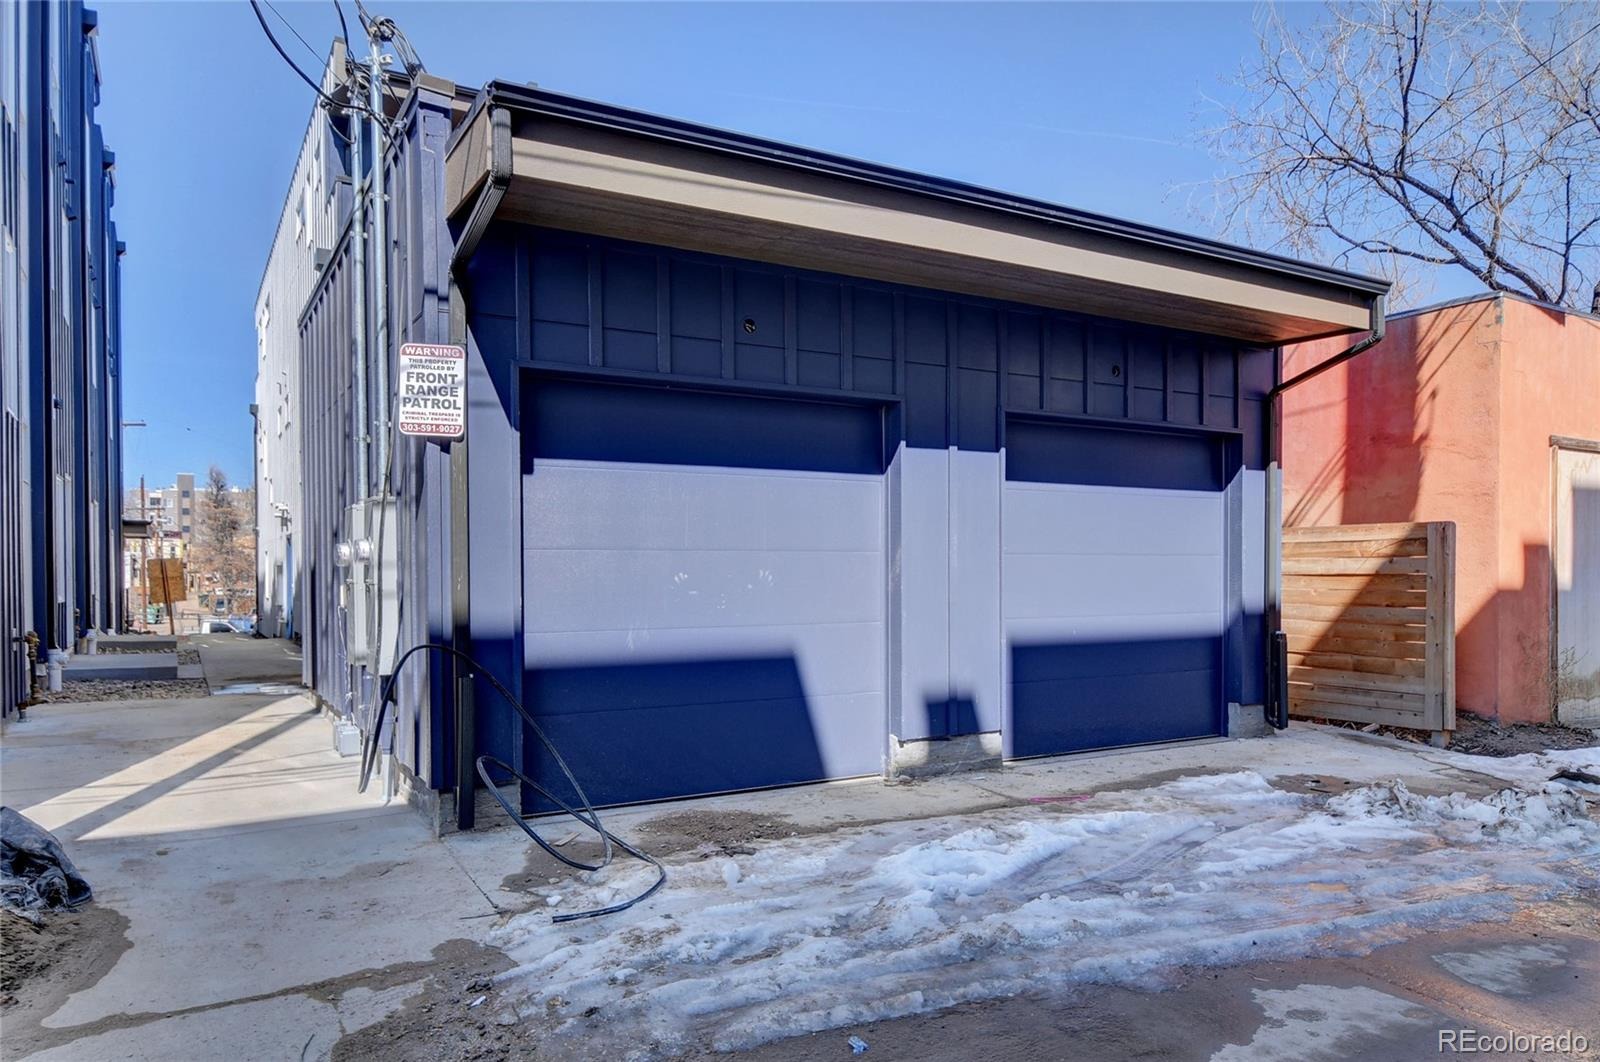
Additional features include an attached garage, generous living spaces, and a fantastic location with convenient access to Sloan’s Lake, Jefferson Park, LoHi, downtown Denver, restaurants, shopping, entertainment, and major commuter routes.
Property Highlights:
• 3 bedrooms
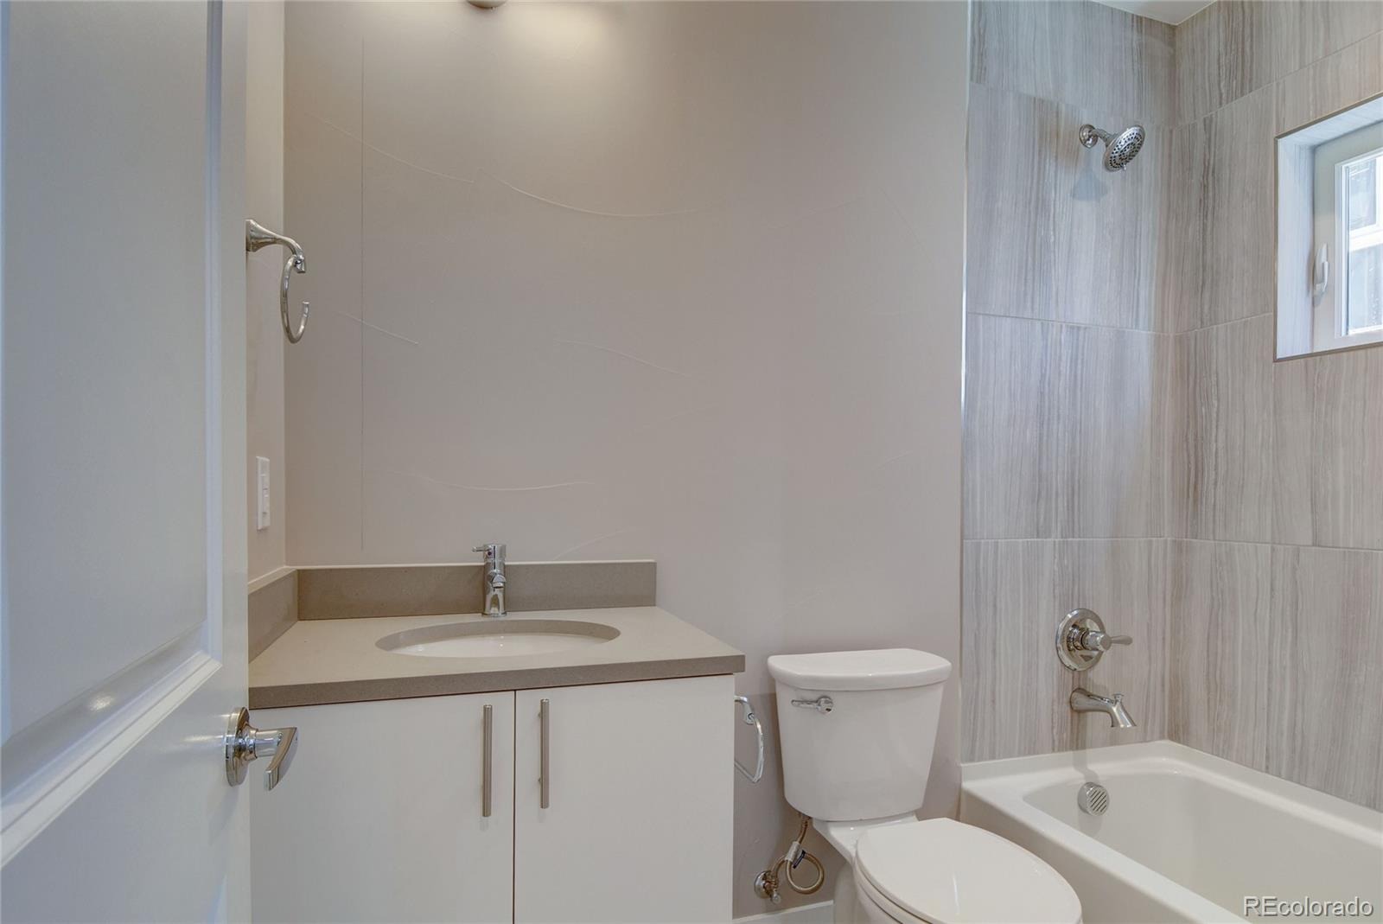
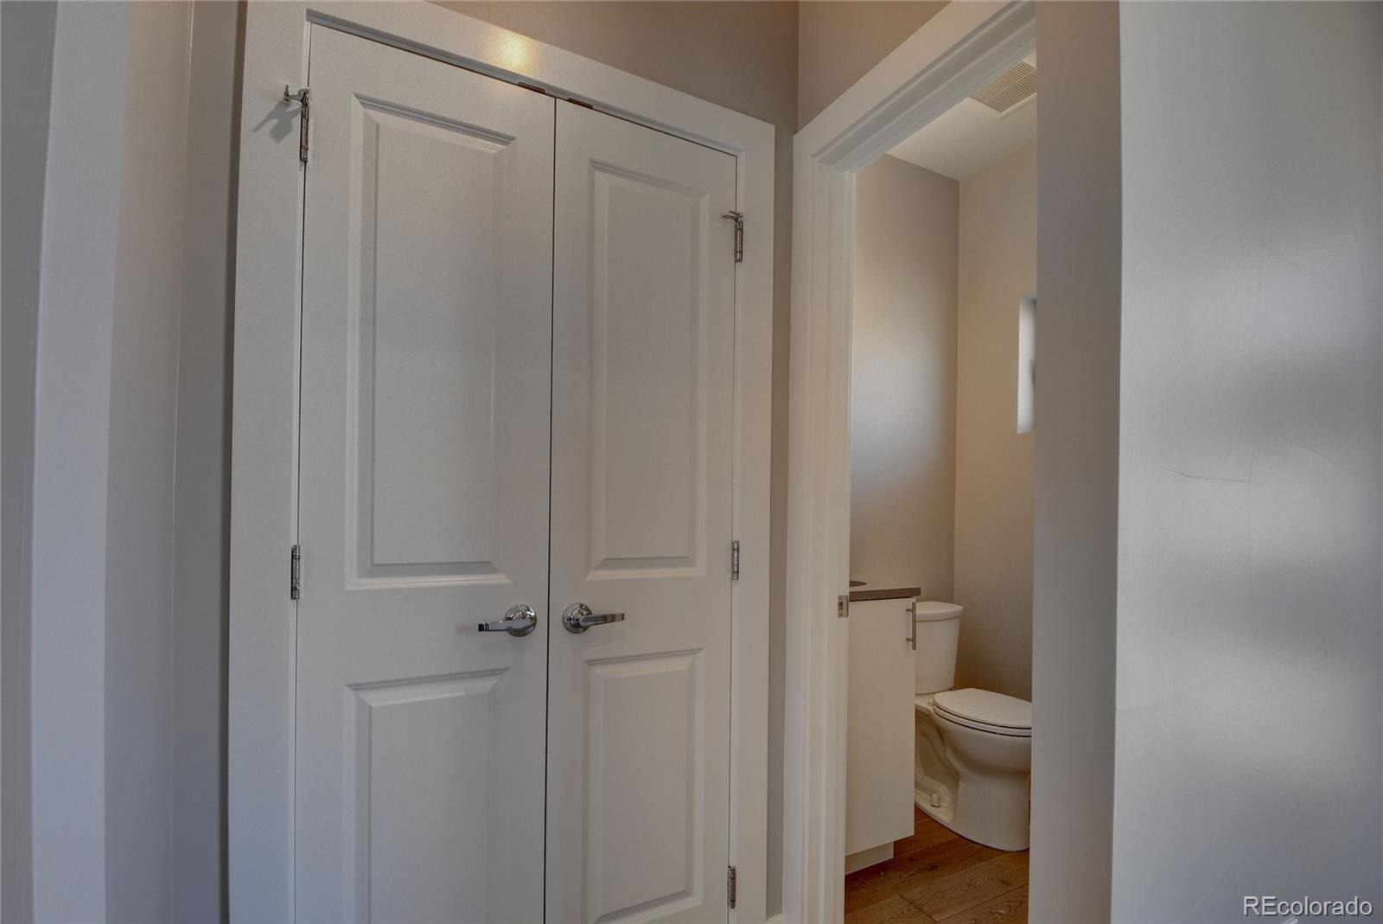
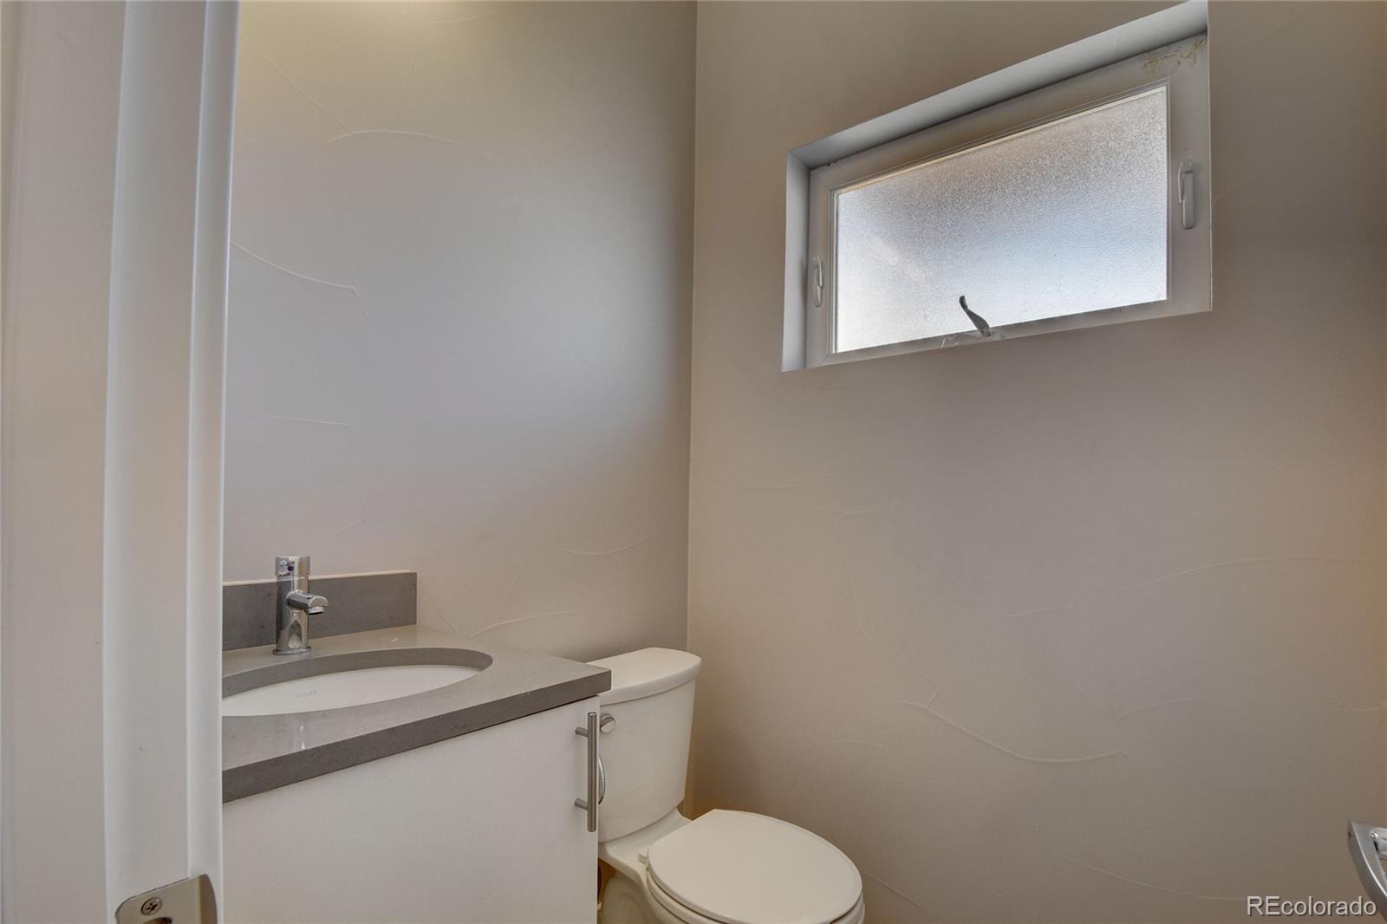
• 4.5 bathrooms
• Nearly 2,000 finished square feet
• Finished basement
• Private rooftop deck
• Modern designer finishes
• Attached garage
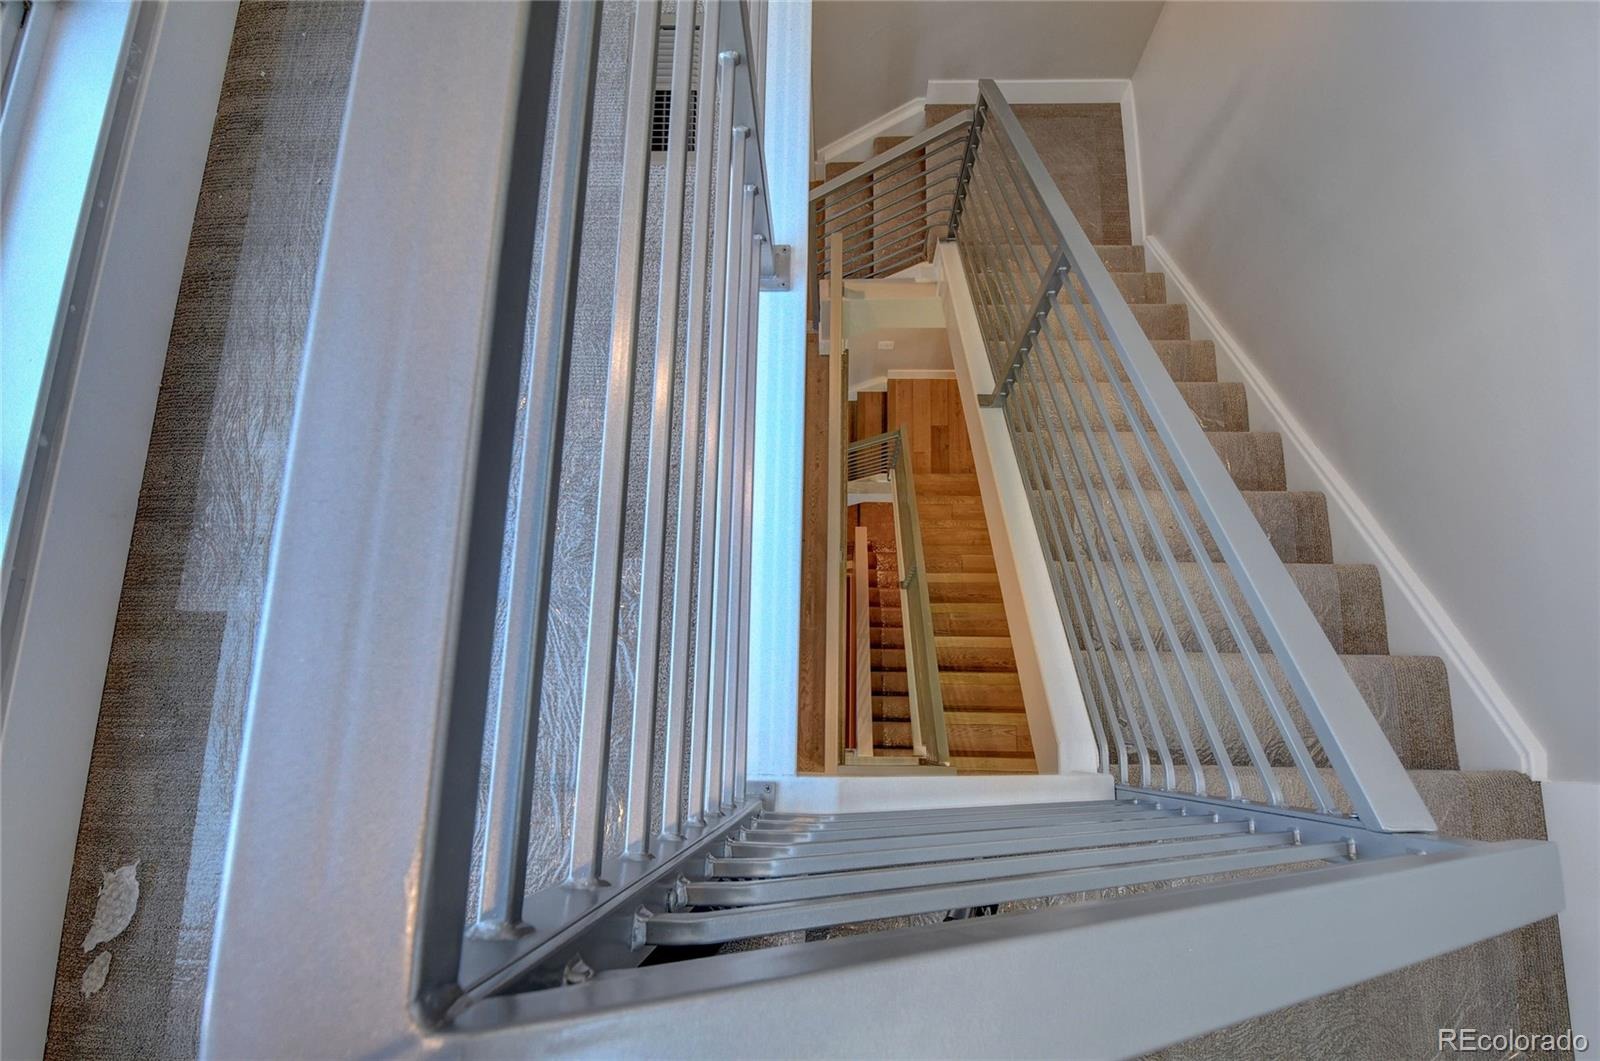
• Multi-level floor plan
• Prime Jefferson Park location
• Convenient access to downtown Denver and Sloan’s Lake
This home offers a unique combination of space, style, and location and is a wonderful opportunity to enjoy everything northwest Denver has to offer.
11 days on market
Listed by Rony Taj Leon · Colorado and Company Real Estate, Inc · rony.taj@coloradoandcompany.com,303-246-7974
Property Details
| Property Type | Residential Lease |
| Sub Type | Townhouse |
| Status | Active |
| Price per Sq Ft | $2 |
| Subdivision | Jefferson Park |
| MLS # | 4727068 |
| Days on Market | 11 |
| Bedrooms | 3 |
| Full Baths | 4 |
| Year Built | 2017 |
| State | CO |
| County | Denver |
| Interior Features | Breakfast Bar, Eat-in Kitchen, High Ceilings, Kitchen Island, Five Piece Bath, Jack & Jill Bath, Primary Suite, Smoke Free |
| Heating | Forced Air |
| Cooling | Central Air |
| Flooring | Carpet, Laminate, Vinyl, Wood |
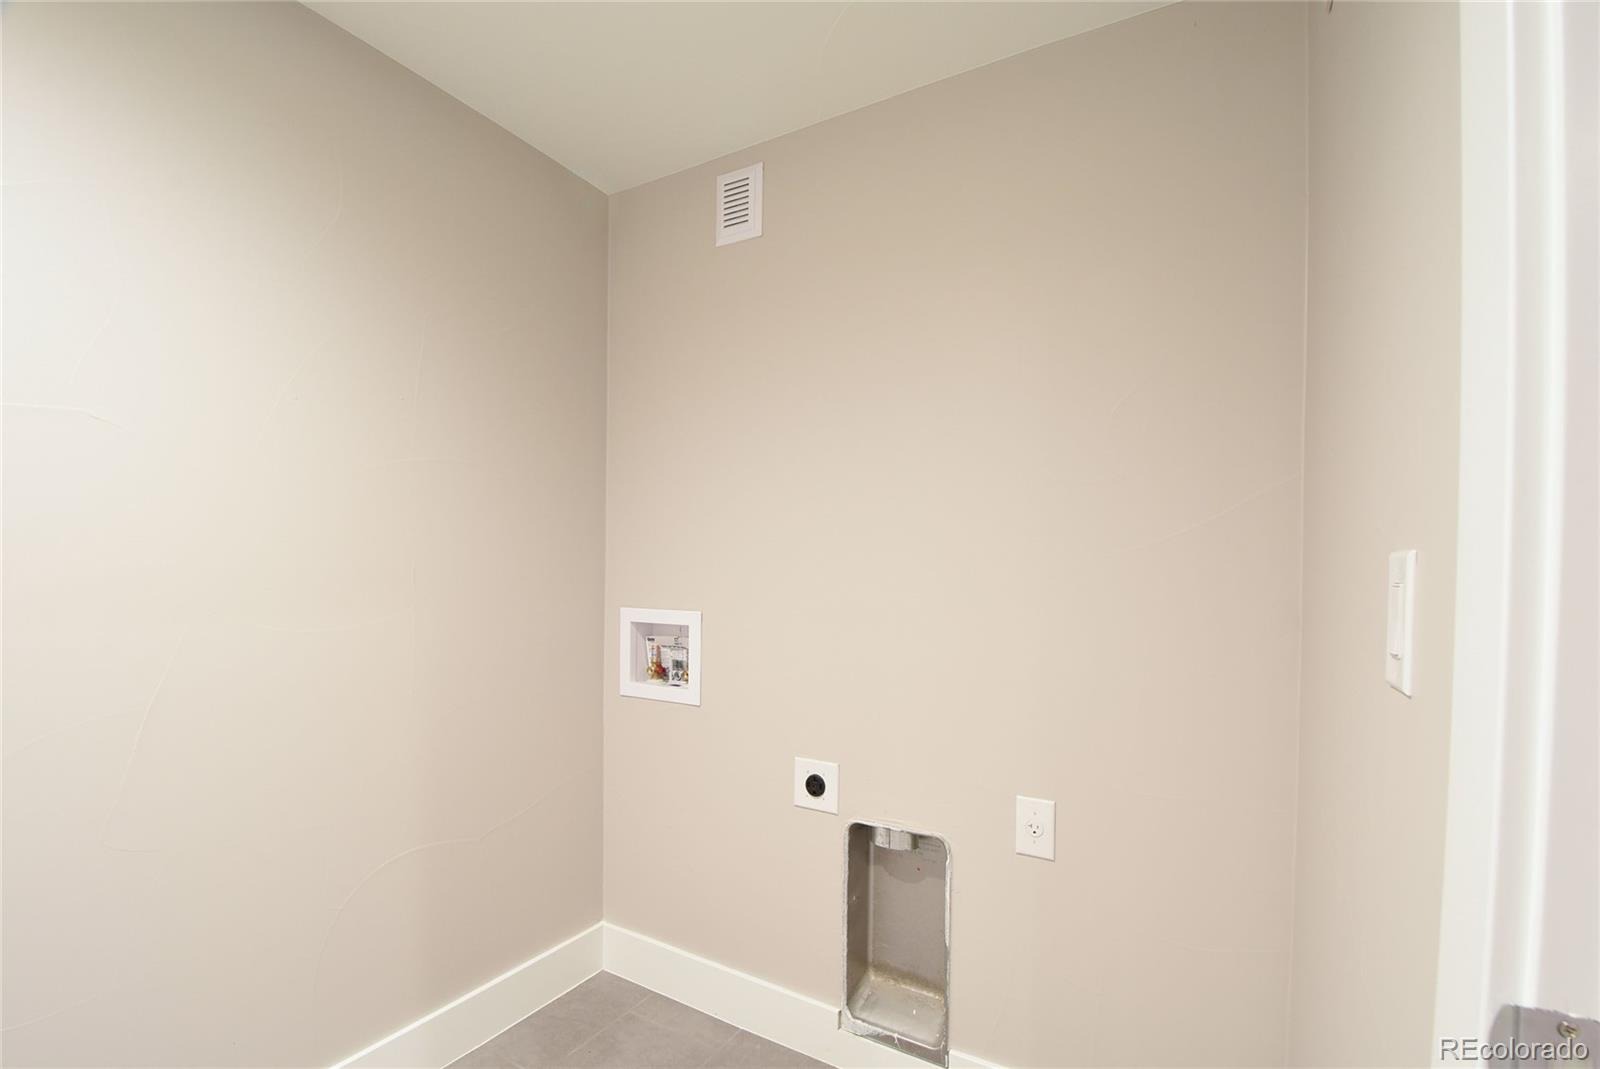
| Appliances | Cooktop, Dishwasher, Disposal, Down Draft, Dryer, Microwave, Oven, Range, Range Hood, Refrigerator, Washer |
| Garage | Yes |
| Garage Spaces | 1 |
| Basement | Finished |
| Levels | Three Or More |
| Senior Community | No |
Location
Price History
| Date | Event | Price |
|---|---|---|
| 10/11/2026 |
Listed for rent Source: REcolorado® #4727068 |
$3,995 $2/sqft |

Based on information submitted to the MLS GRID as of October 22, 2026 at 5:13 PM MDT. All data is obtained from various sources and may not have been verified by broker or MLS GRID. Supplied Open House Information is subject to change without notice. All information should be independently reviewed and verified for accuracy. Properties may or may not be listed by the office/agent presenting the information.
Thank you — a Mont Haus broker will be in touch shortly.