Residential · Active
Pine, CO 80470
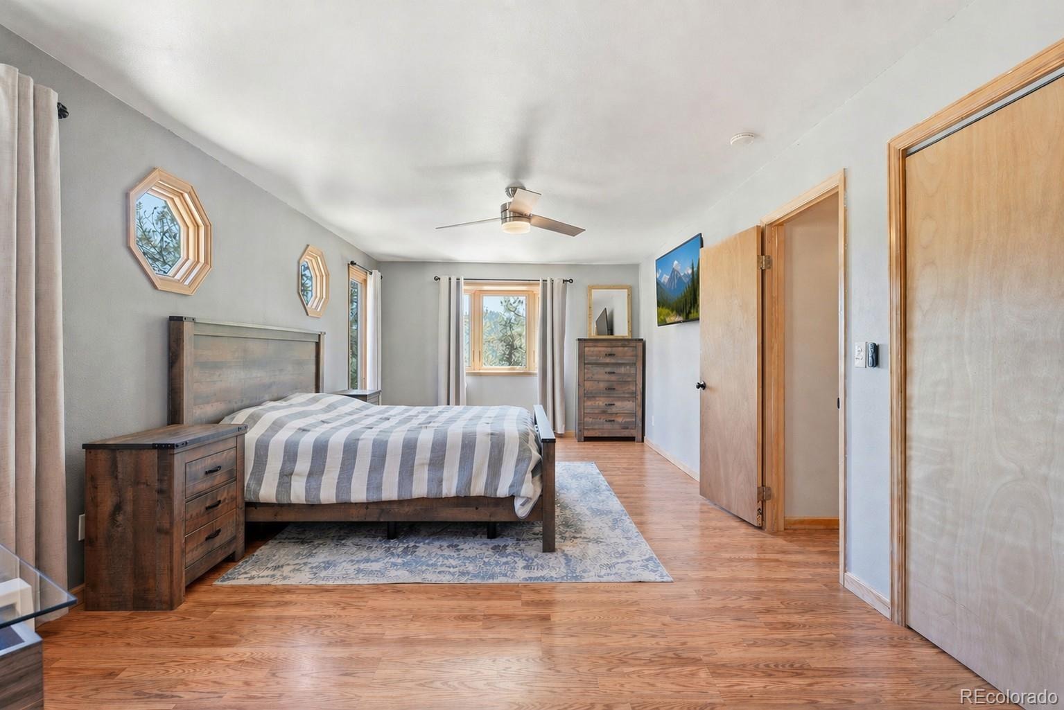
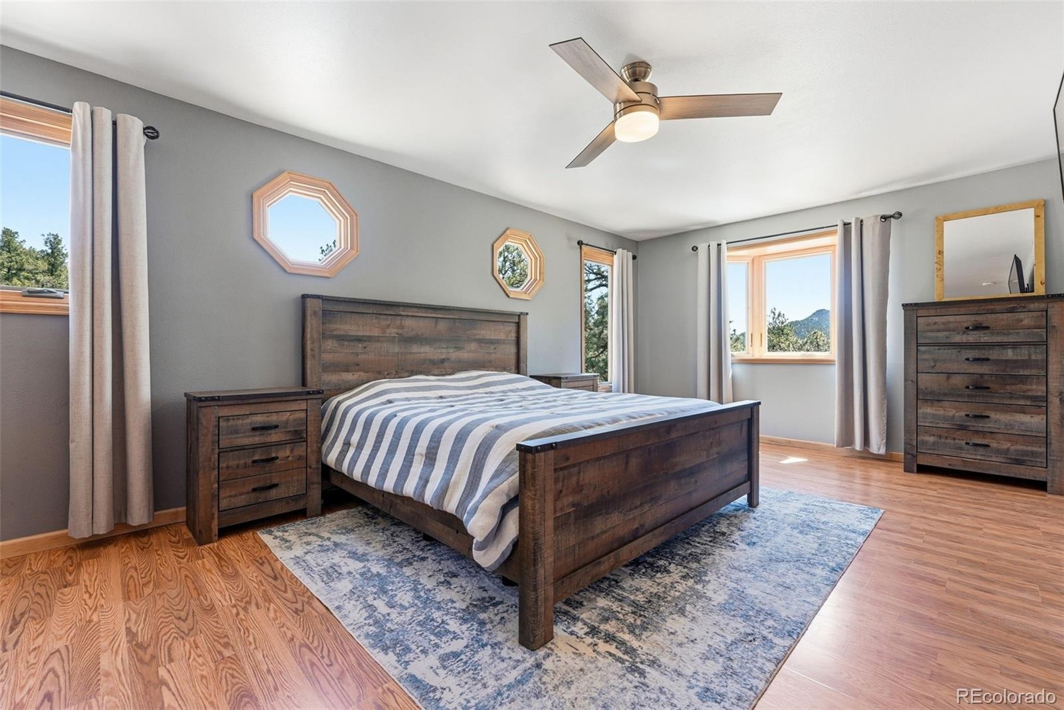
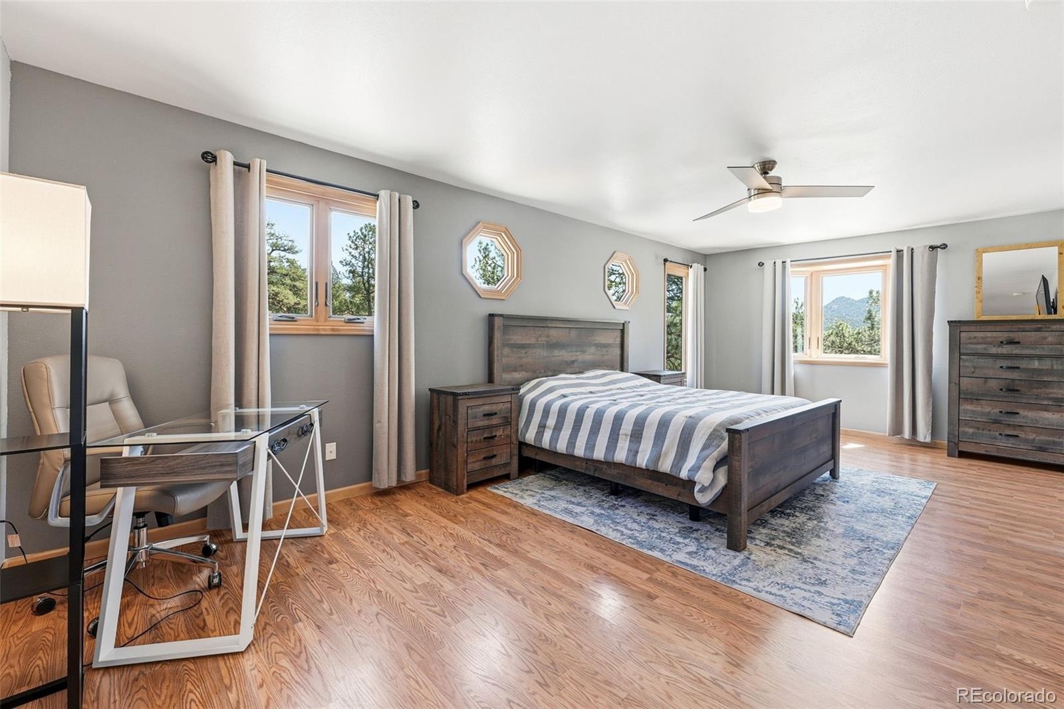
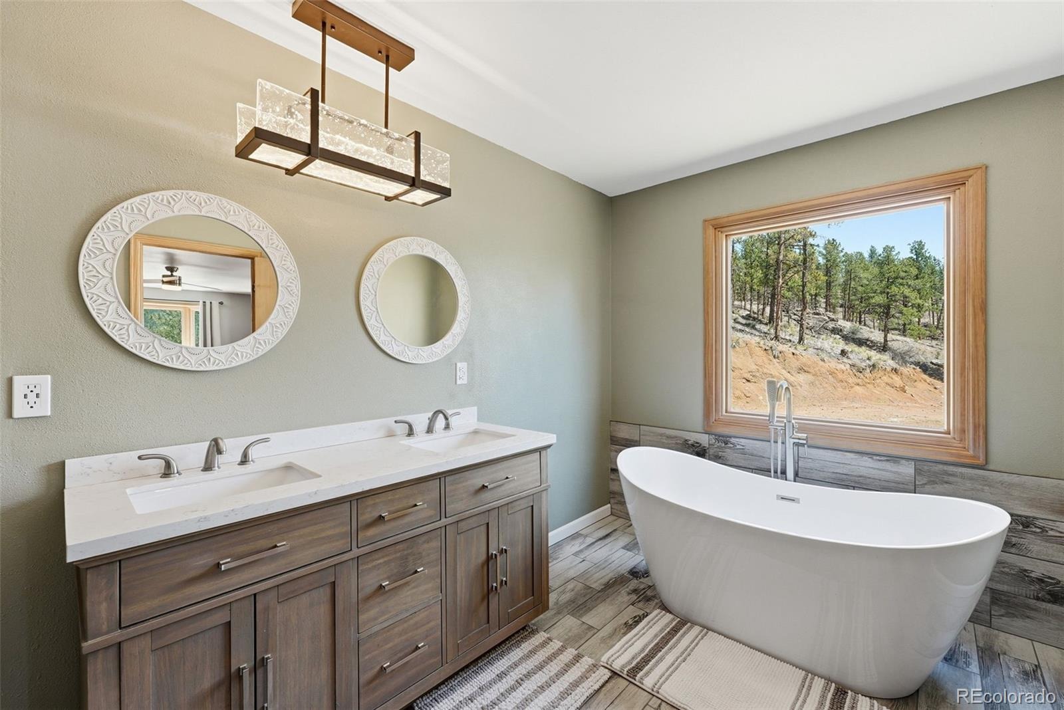
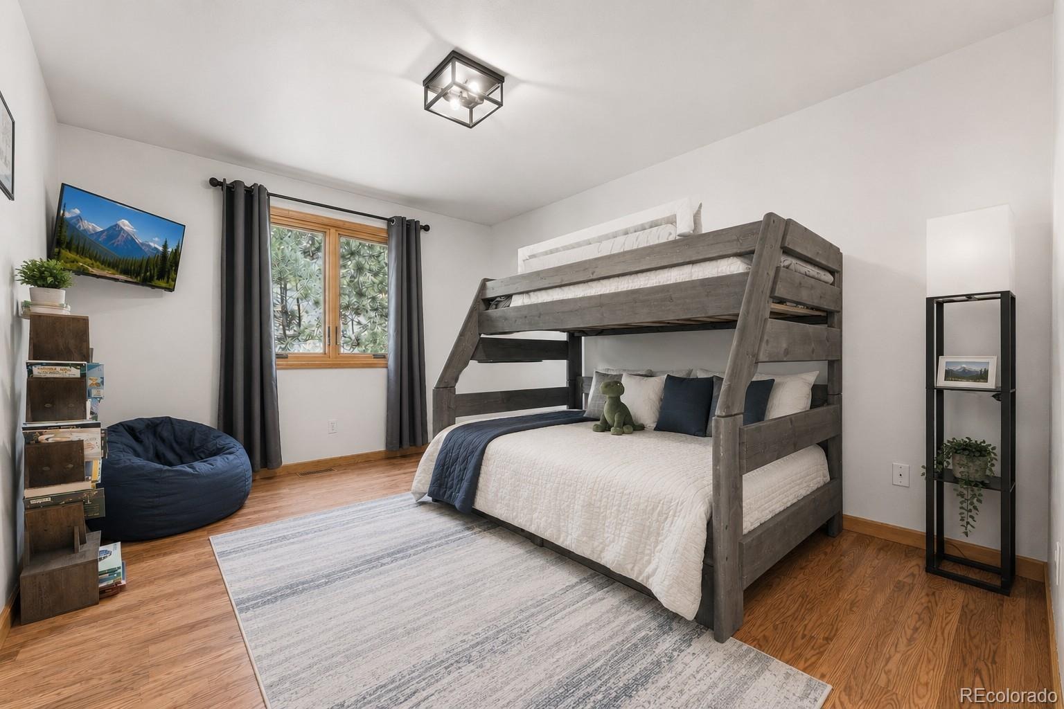
4 Beds · 2 Baths · 1,792 Sq Ft
$899,000
Single Family
Property Type
4 acres
Lot Size
1994
Year Built
$502
Price per Sq Ft
2
Parking Spaces
6183557
MLS #
About This Property
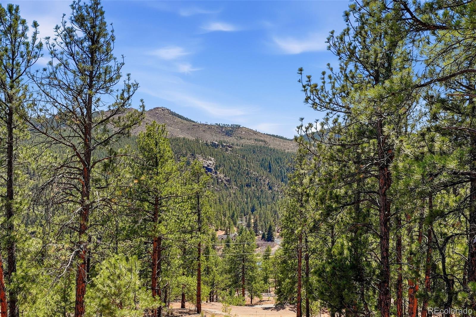
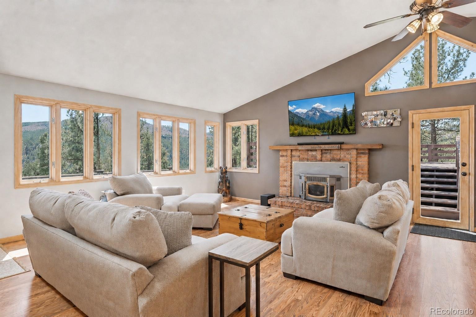
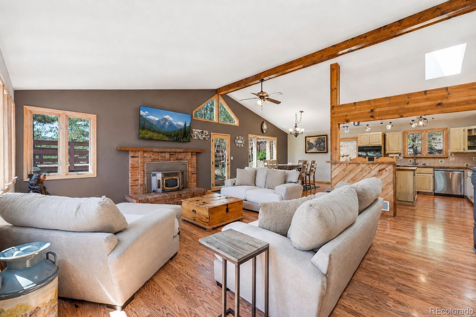
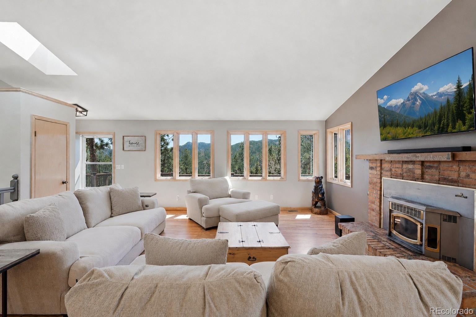
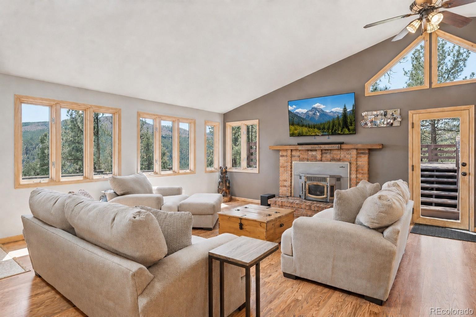
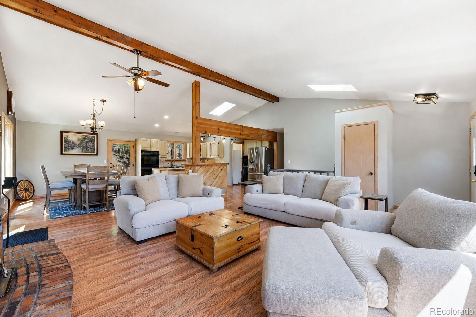
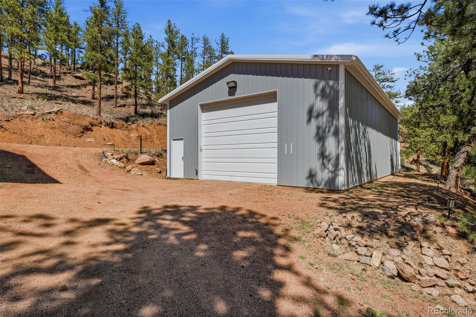
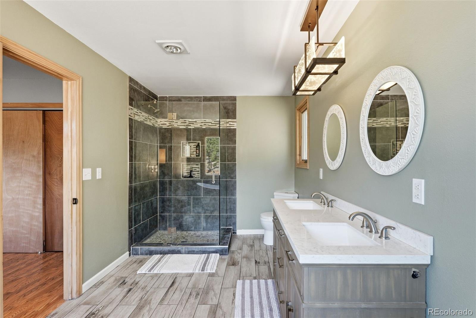
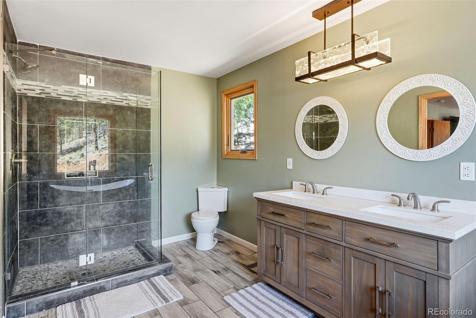
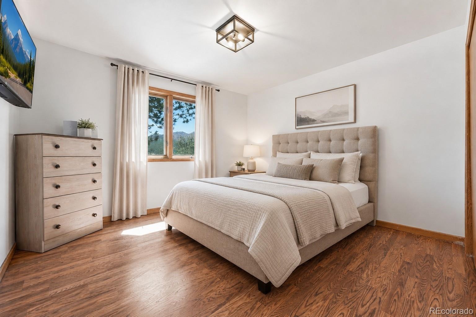
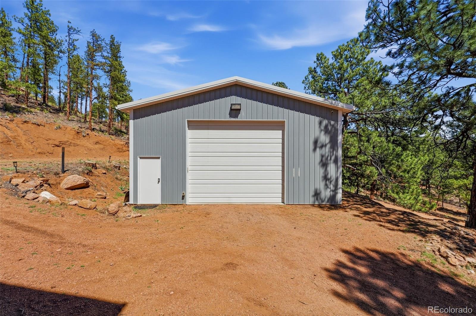
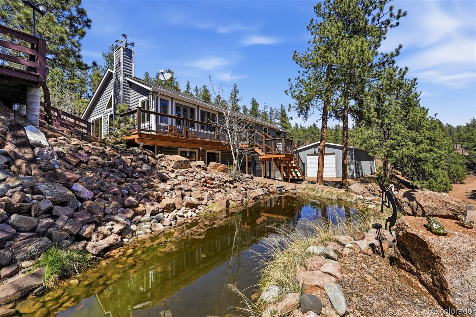
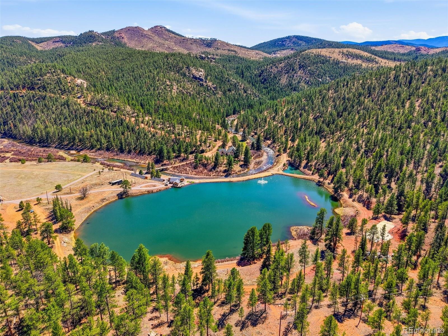
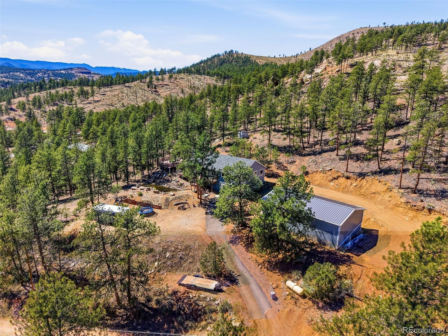
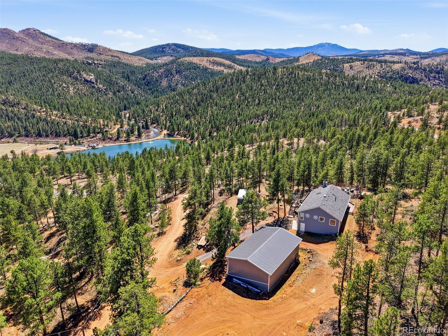
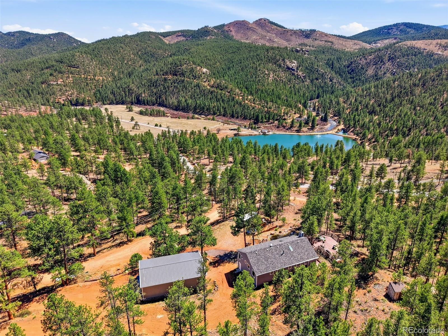
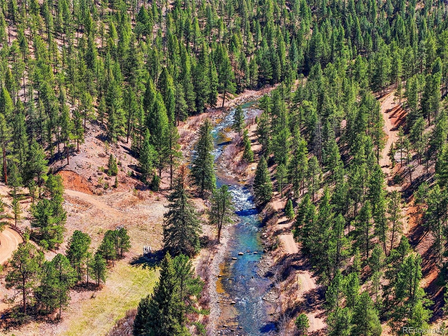
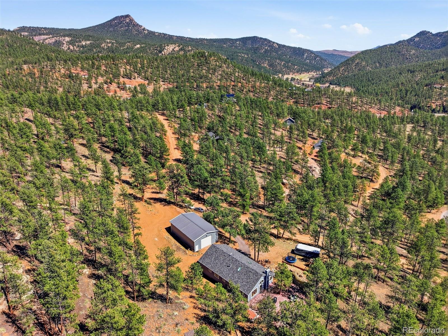
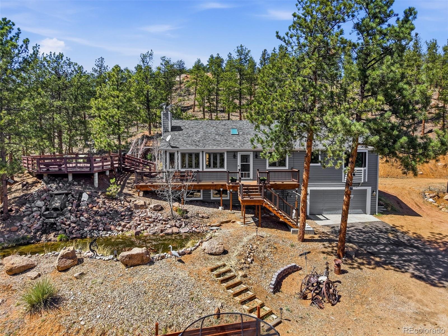
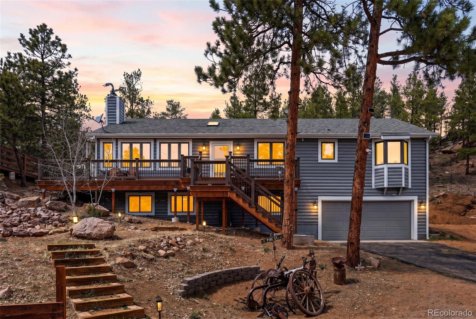
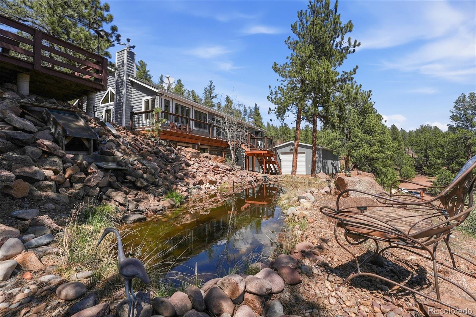
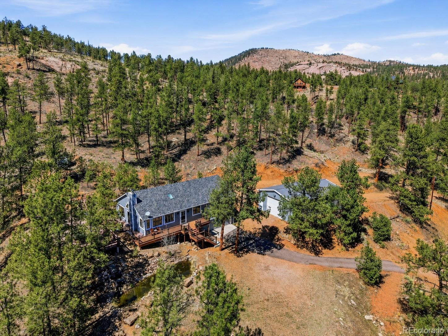
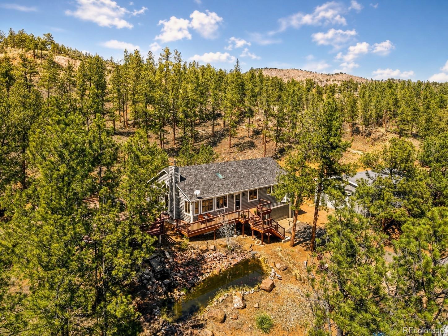
Set across two separate parcels at 16687 & 16667 Ouray Road W., totaling 4 acres and sold together, this Pine retreat delivers space, privacy, and room for your next big idea. Mountain charm meets everyday practicality with an attached two car garage plus a standout garage and workshop offering 1,440 square feet of possibility. Car collection? Woodworking? That project you swear you’ll finish someday? There’s finally room for it. Mechanics, craftspeople, collectors, and enthusiastic tinkerers will feel right at home.
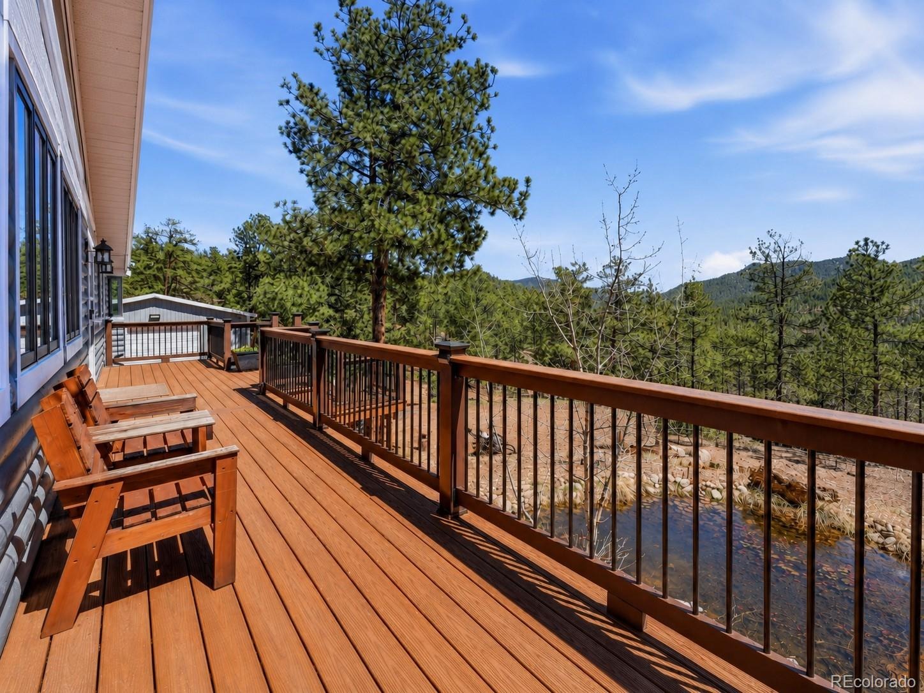
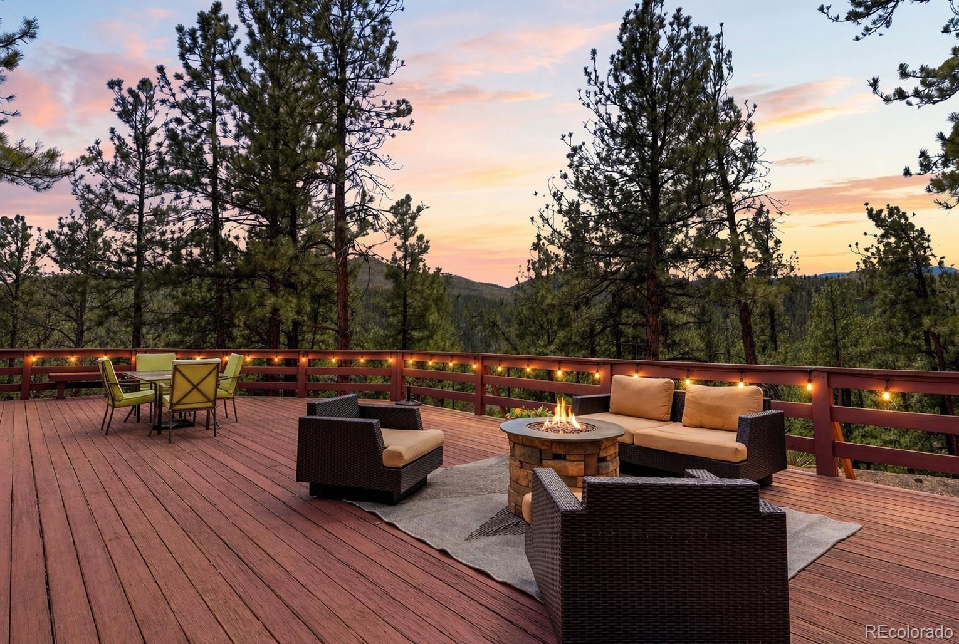
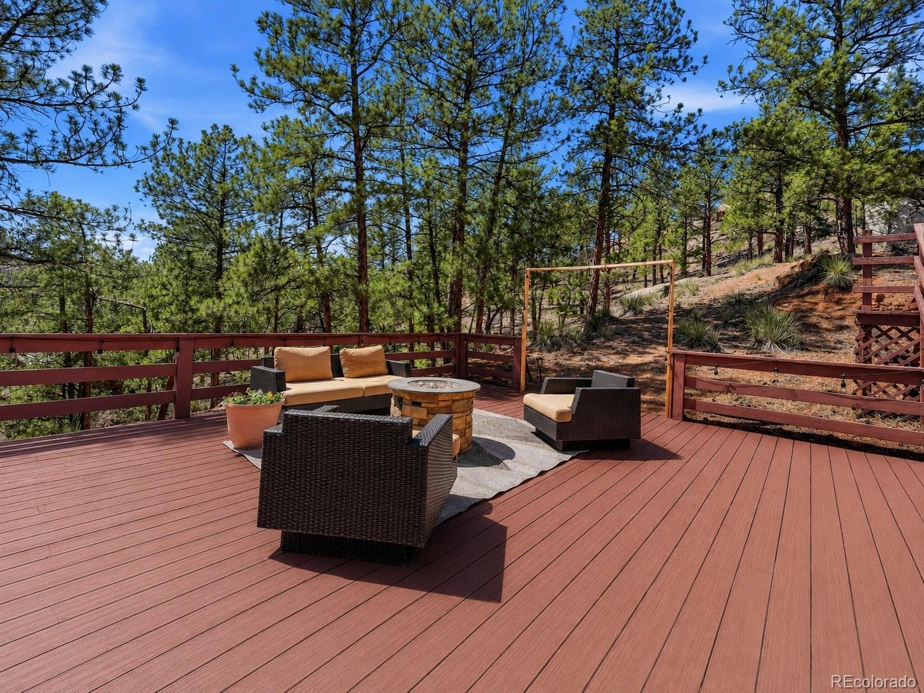
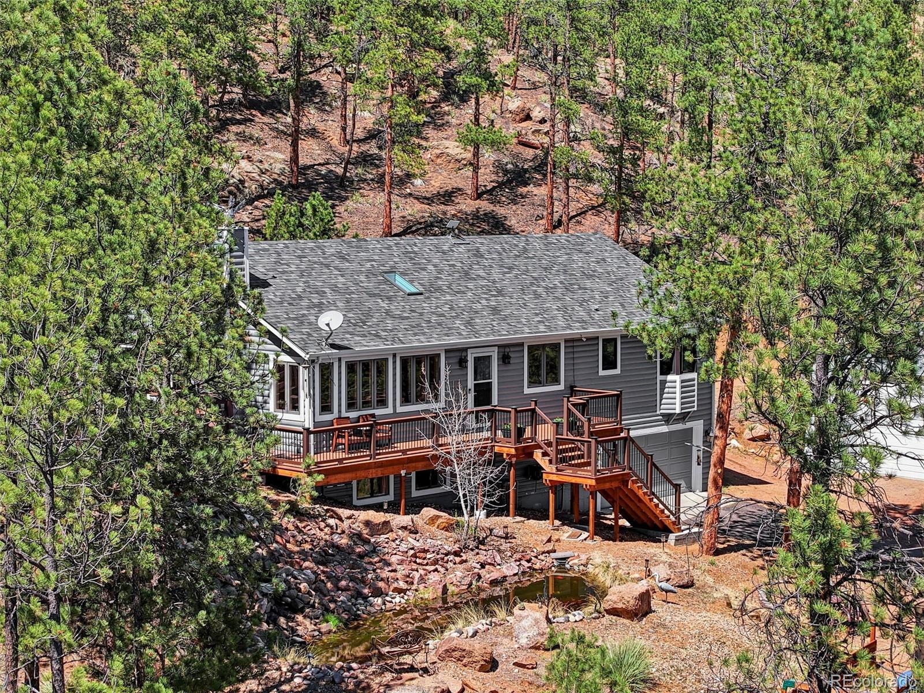
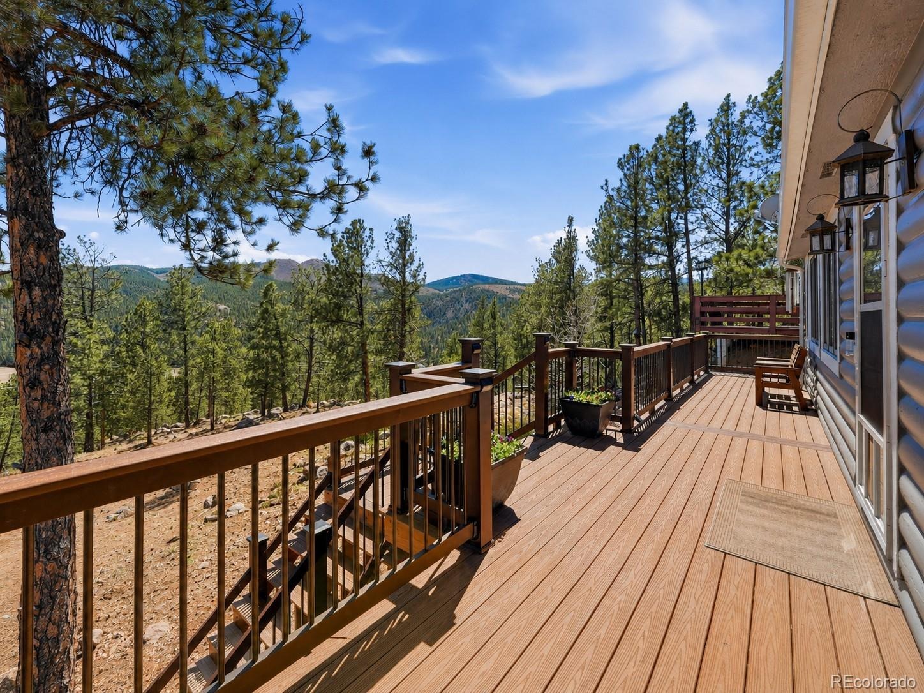
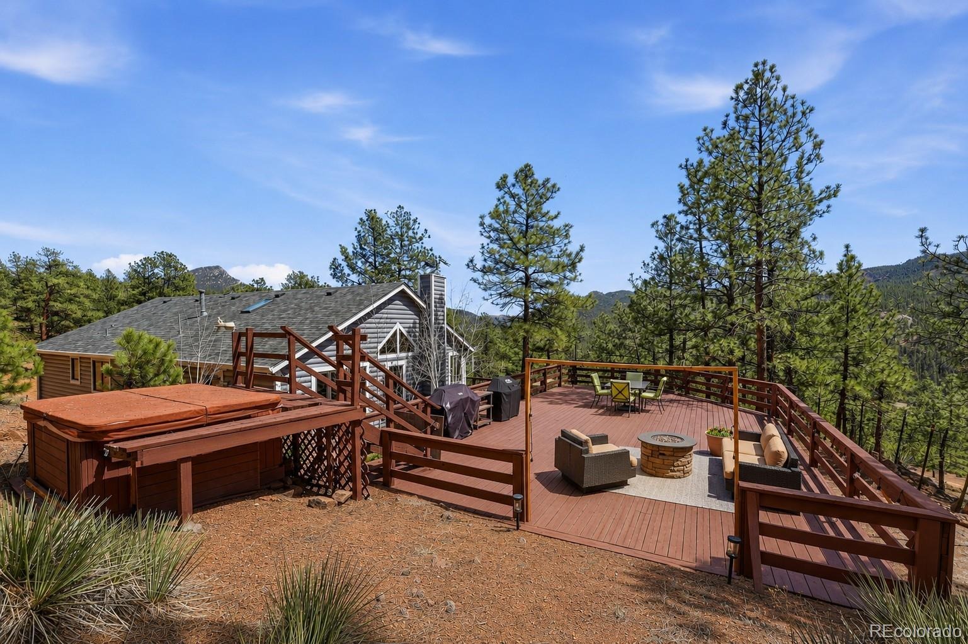
The wraparound porch and huge deck make a strong case for taking your coffee outside and leaving your phone inside. Settle in and enjoy the views, or fire up the grill and invite your favorite people over. There’s plenty of room for a quiet morning or a lively evening.
And when adventure calls, Pine Valley Ranch Park is just moments away, with Pine Lake, fishing access, scenic trails, and connections to even more outdoor exploring. Start Saturday on your own land, head out for a walk or ride through the pines, and come home to a little Colorado quiet.
Room to create, space to unwind, and a mountain lifestyle with everyday function built in. Bring your plans, your projects, and your favorite coffee mug. Come see what four acres could look like for you.
25 days on market
Listed by Savannah Joyce · Compass - Denver · Savannah@savvyRE.com,720-505-4448
Property Details
| Property Type | Residential |
| Sub Type | Single Family Residence |
| Status | Active |
| Price per Sq Ft | $502 |
| Subdivision | Pine Valley North |
| MLS # | 6183557 |
| Days on Market | 25 |
| Bedrooms | 4 |
| Full Baths | 1 |
| Three-Quarter Baths | 1 |
| Year Built | 1994 |
| Lot Size (Sq Ft) | 174,240 |
| Acres | 4 |
| HOA | No |
| Annual Taxes | $4,463 |
| State | CO |
| County | Jefferson |
| Zoning | SR-2 |
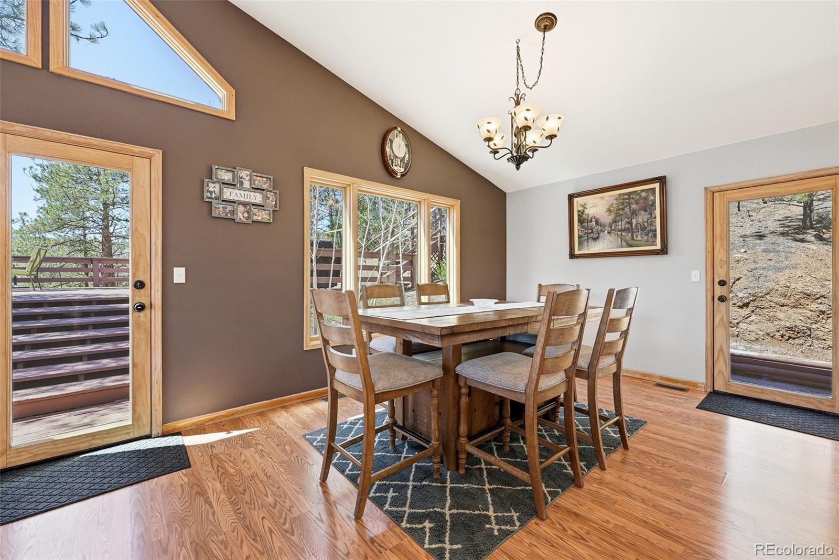
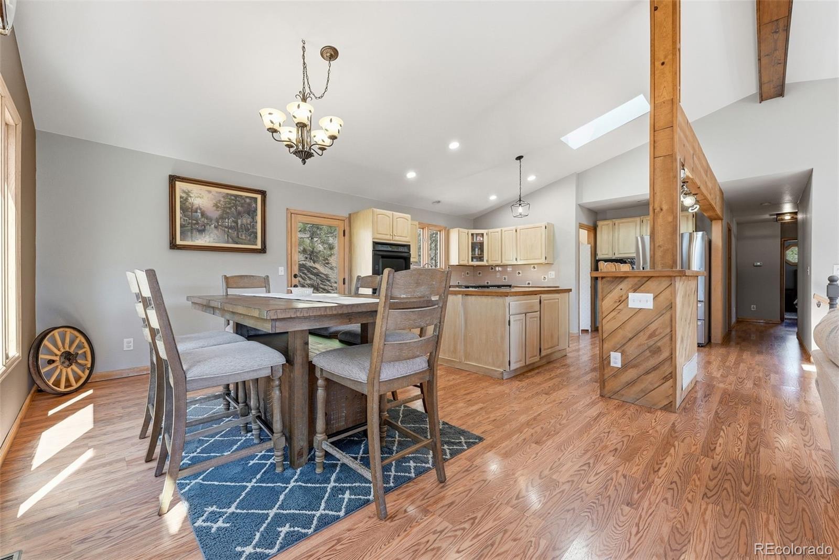
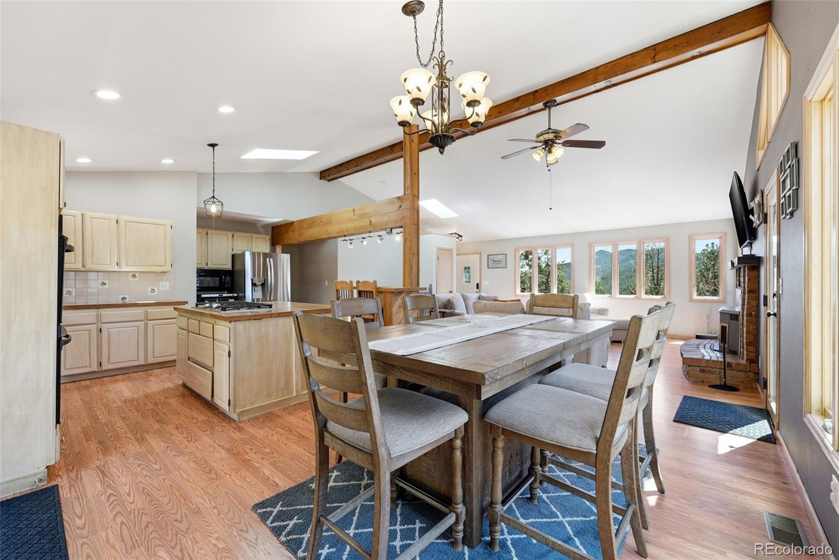
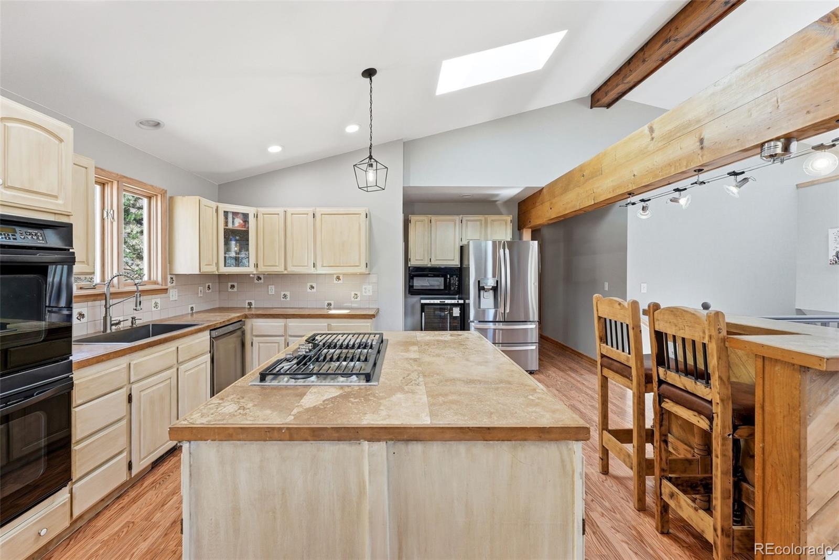
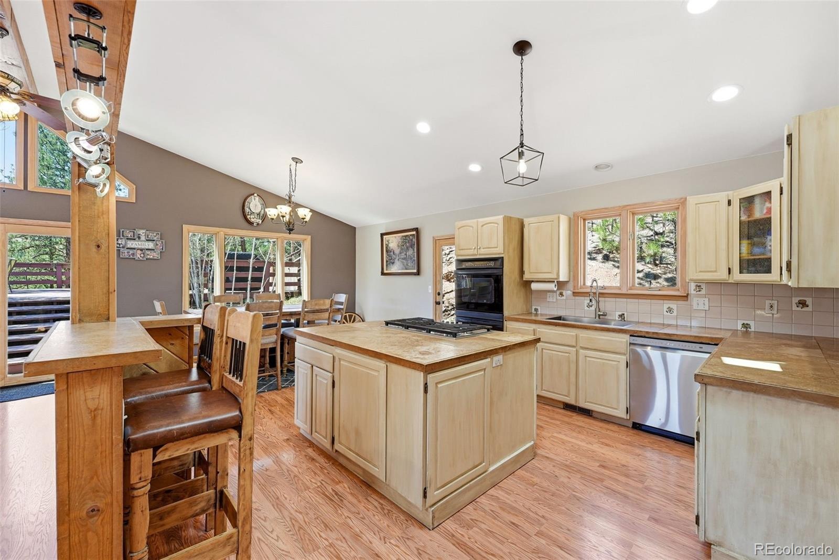
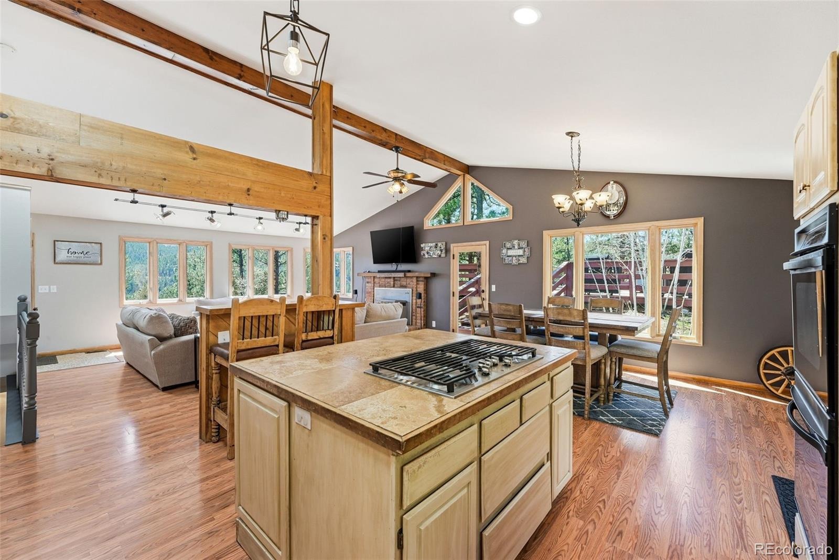
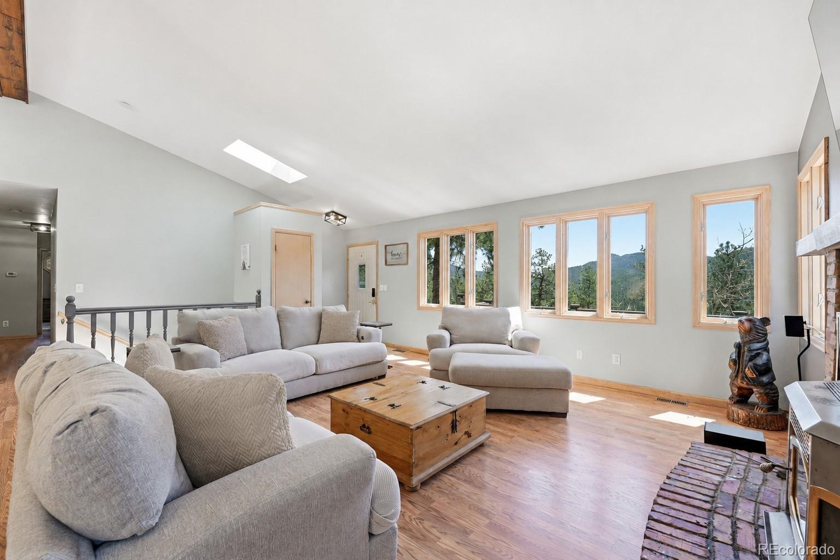
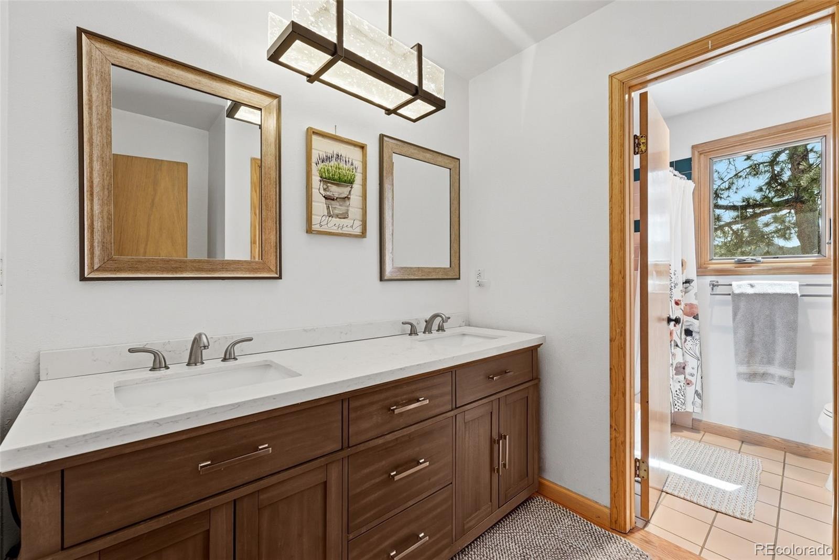
| Interior Features | Ceiling Fan(s), Eat-in Kitchen, High Ceilings, High Speed Internet, Kitchen Island, Open Floorplan, Pantry, Tile Counters, Five Piece Bath, Primary Suite, Smoke Free, Spa/Hot Tub |
| Heating | Forced Air |
| Cooling | Central Air |
| Flooring | Tile, Wood |
| Fireplaces | 1 |
| Fireplace Features | Wood Burning Stove |
| Appliances | Cooktop, Dishwasher, Double Oven, Dryer, Microwave, Refrigerator, Washer |
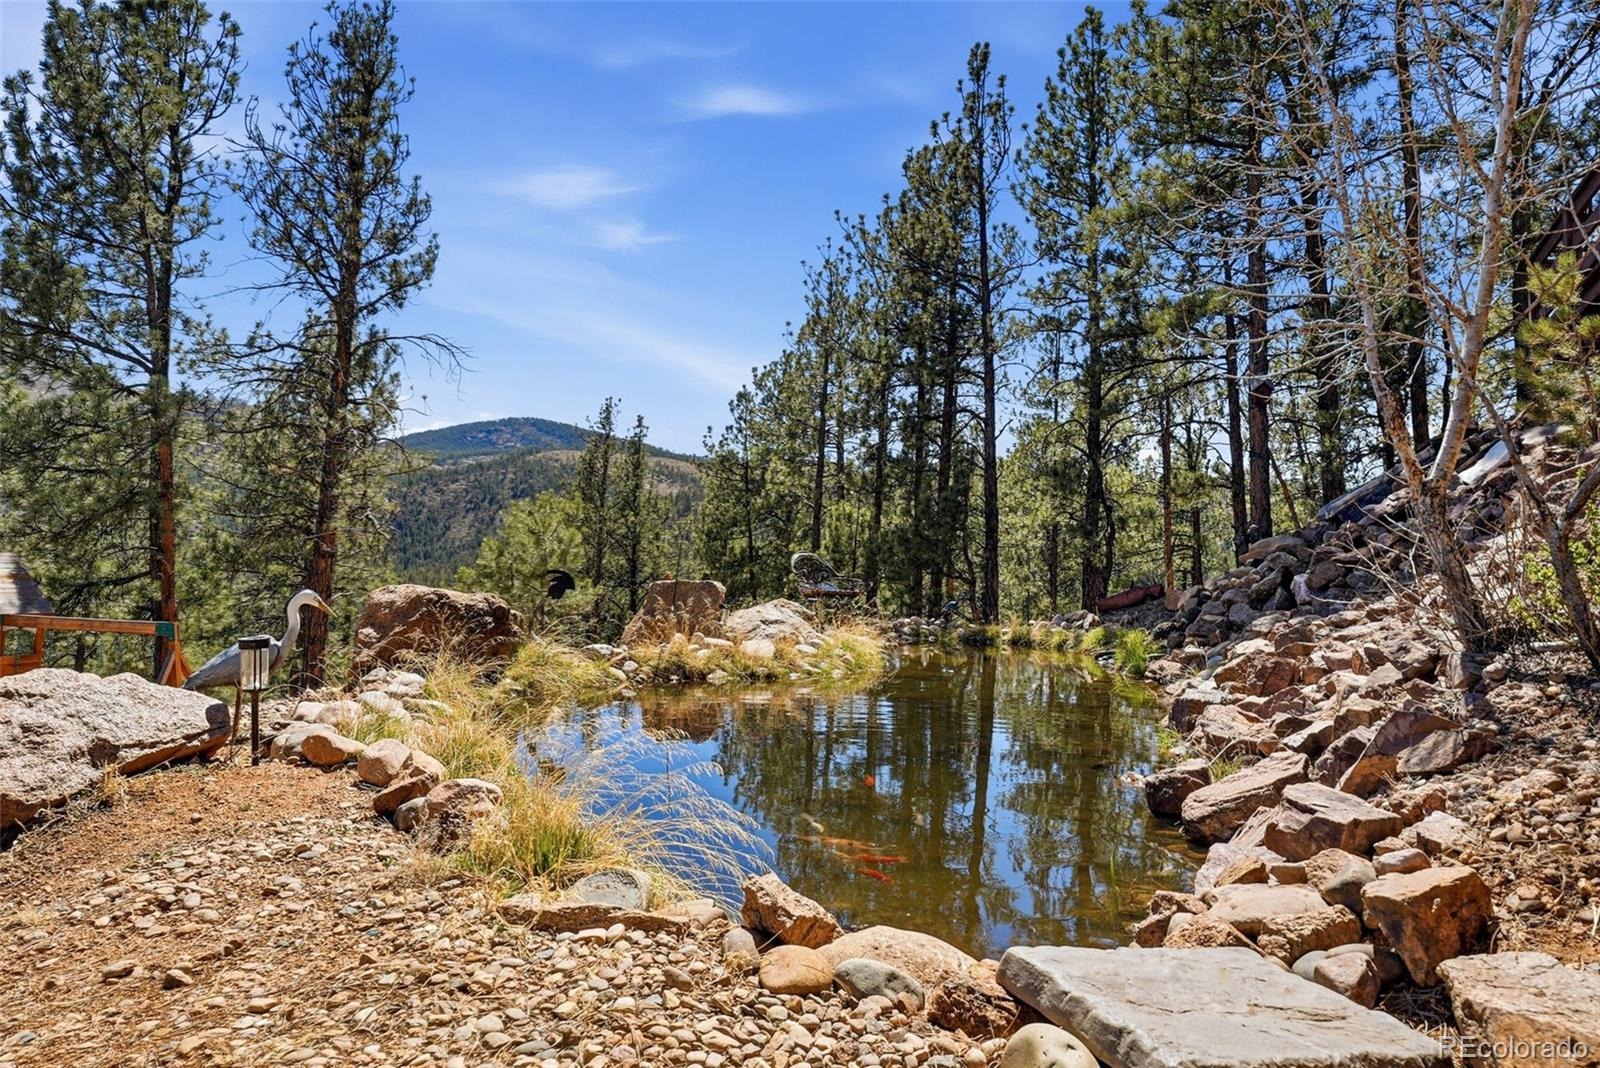
| Exterior Features | Playground, Private Yard, Spa/Hot Tub, Water Feature |
| Garage | Yes |
| Garage Spaces | 2 |
| Parking Features | Concrete |
| Roof | Composition |
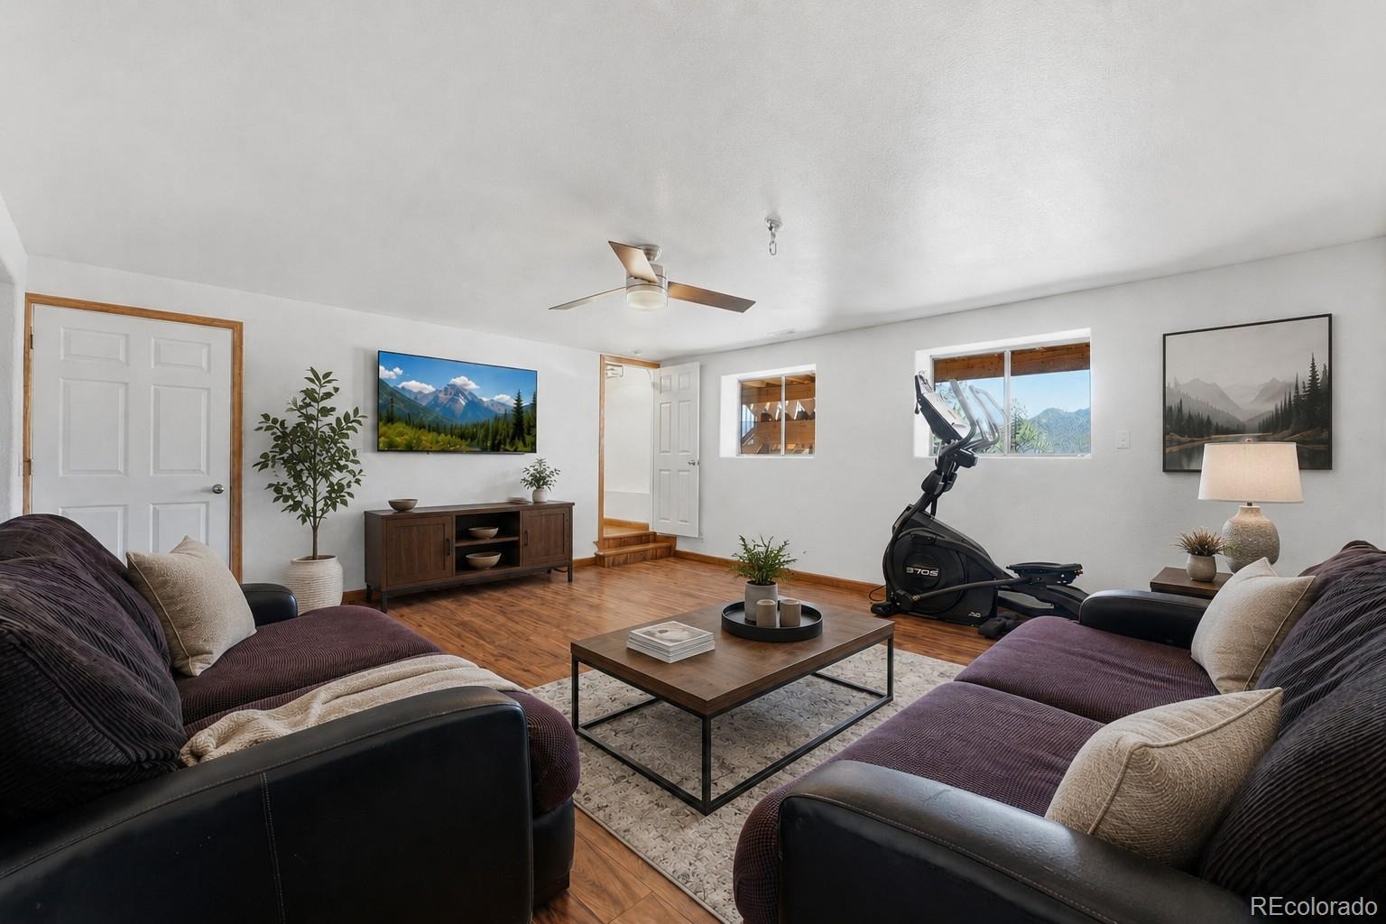
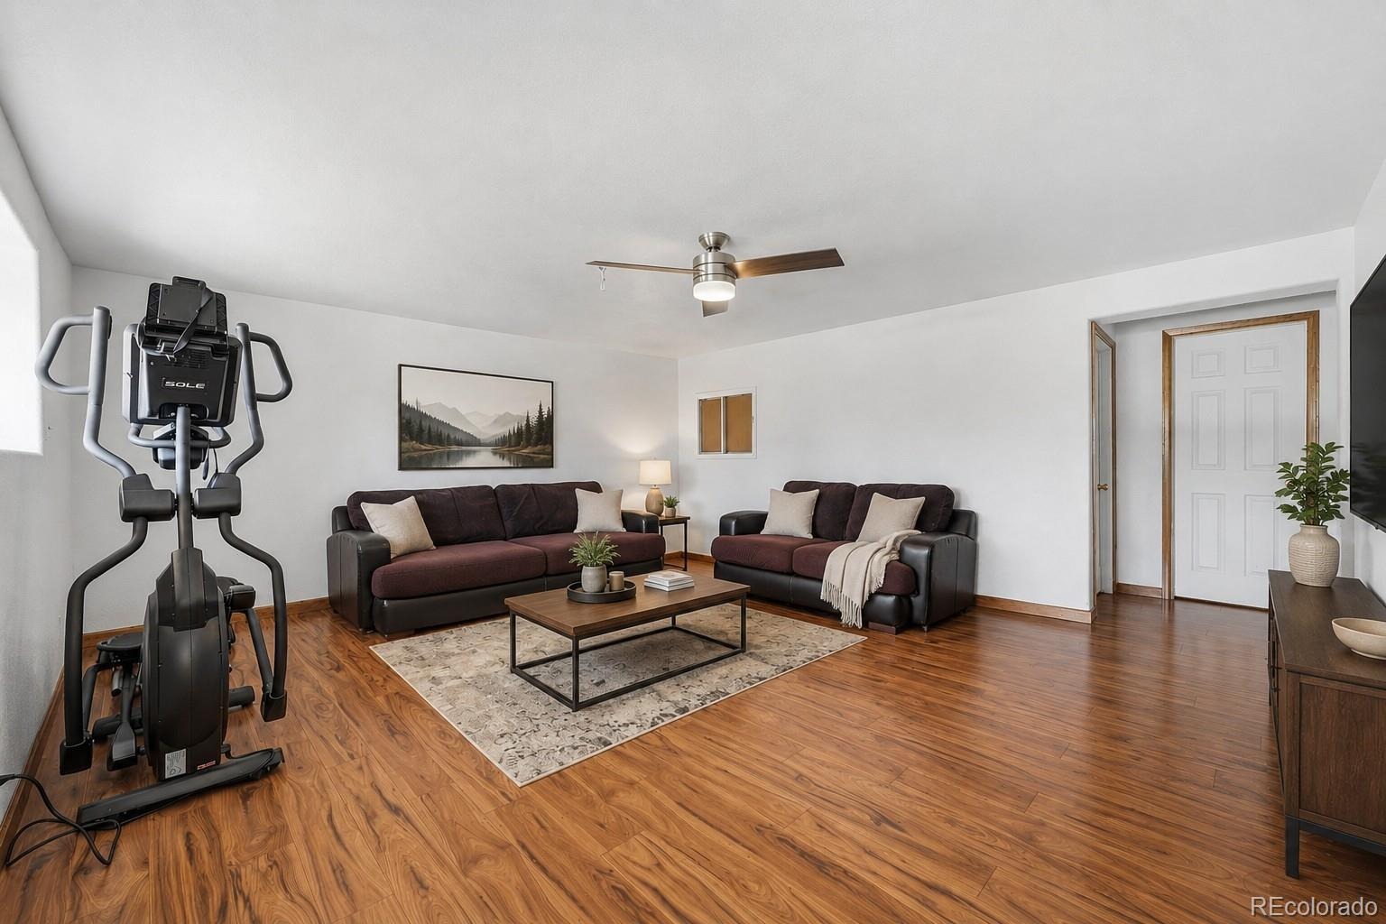
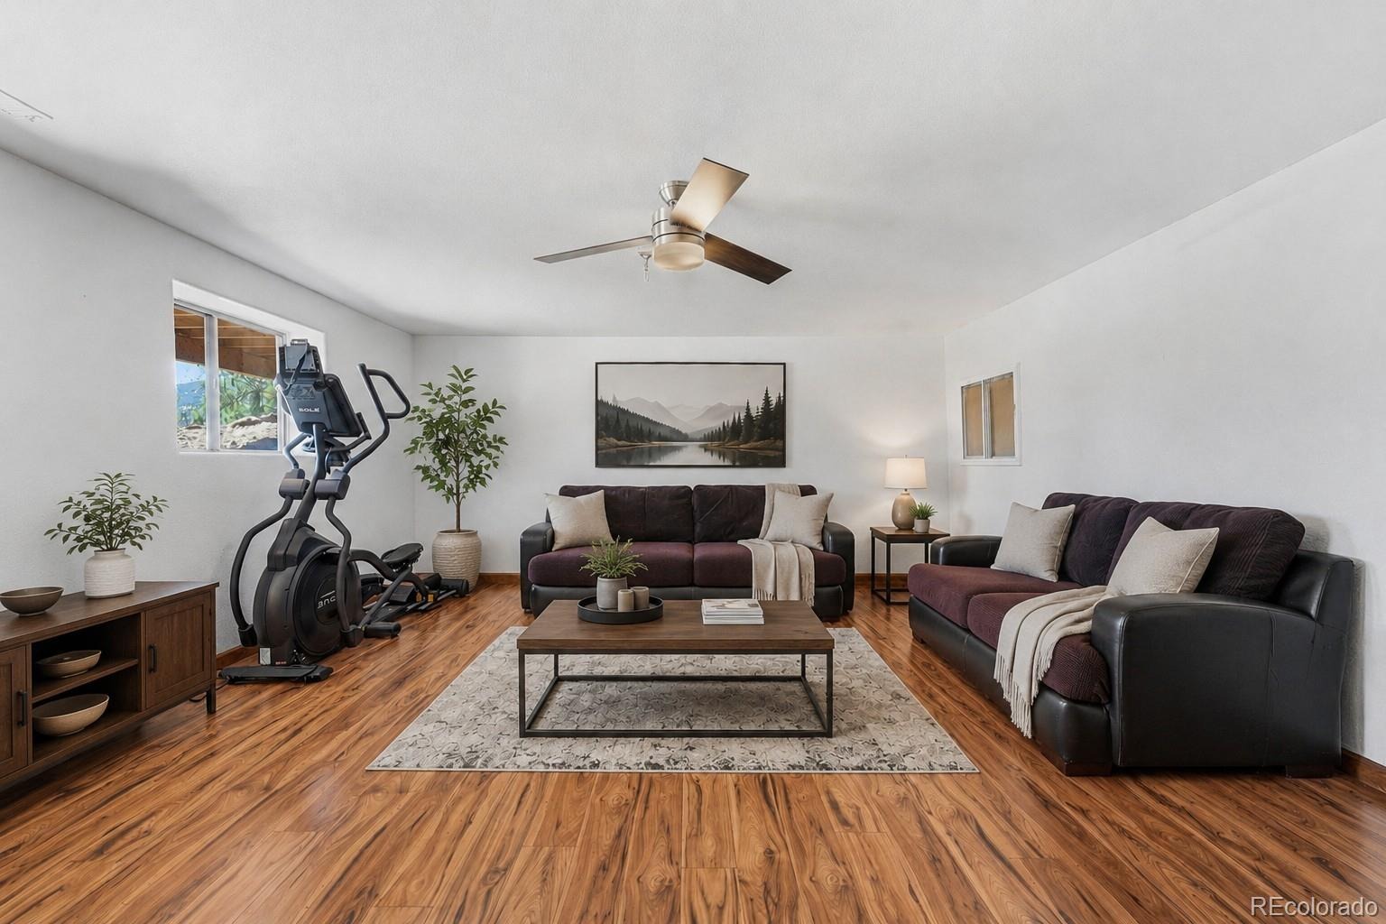
| Basement | Exterior Entry, Finished, Full, Walk-Out Access |
| Lot Features | Many Trees, Foothills |
| Architectural Style | Contemporary |
| Levels | Multi/Split |
| Construction | Block, Concrete, Wood Siding |
| Sewer | Septic Tank |
| Senior Community | No |
| Special Conditions | None Known |
Location
Price History
| Date | Event | Price |
|---|---|---|
| 10/12/2026 |
Listed for sale Source: REcolorado® #6183557 |
$899,000 $502/sqft |

Based on information submitted to the MLS GRID as of November 6, 2026 at 1:05 PM MST. All data is obtained from various sources and may not have been verified by broker or MLS GRID. Supplied Open House Information is subject to change without notice. All information should be independently reviewed and verified for accuracy. Properties may or may not be listed by the office/agent presenting the information.
Thank you — a Mont Haus broker will be in touch shortly.
For Mont Haus agents and staff. Sign in with your Mont Haus Microsoft account and the Agent Portal opens in a new tab.
Sign in with MicrosoftNo Microsoft account yet? Ask Nikki Boxer, who sets up portal access.