Residential · Under Contract
Westminster, CO 80021
3 Beds · 3 Baths · 1,856 Sq Ft
$599,999
Single Family
Property Type
0.18 acres
Lot Size
1985
Year Built
$323
Price per Sq Ft
2
Parking Spaces
5668976
MLS #
About This Property
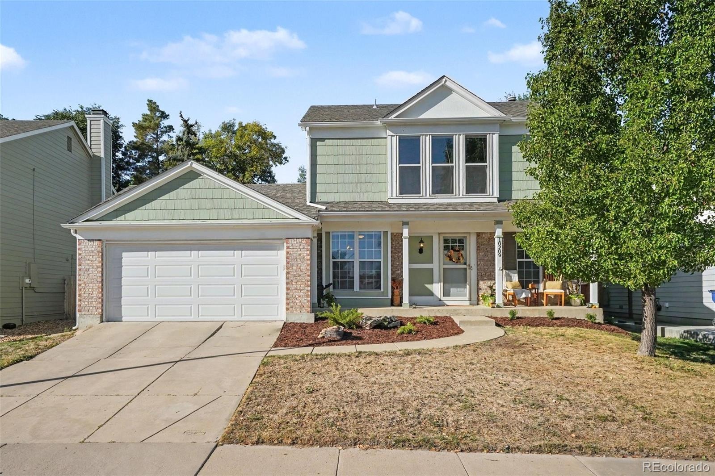
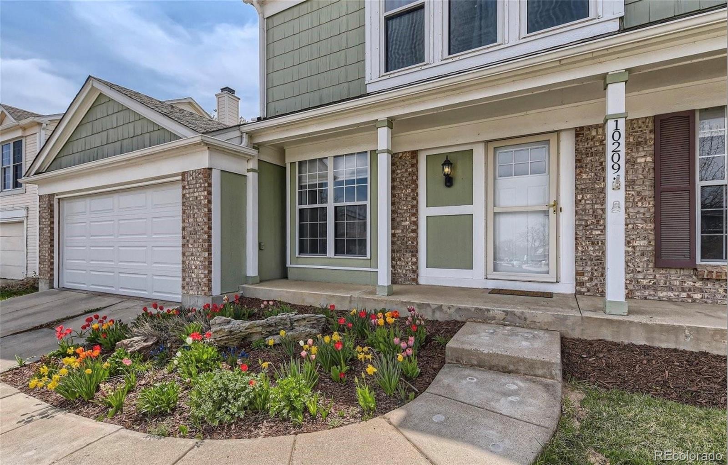
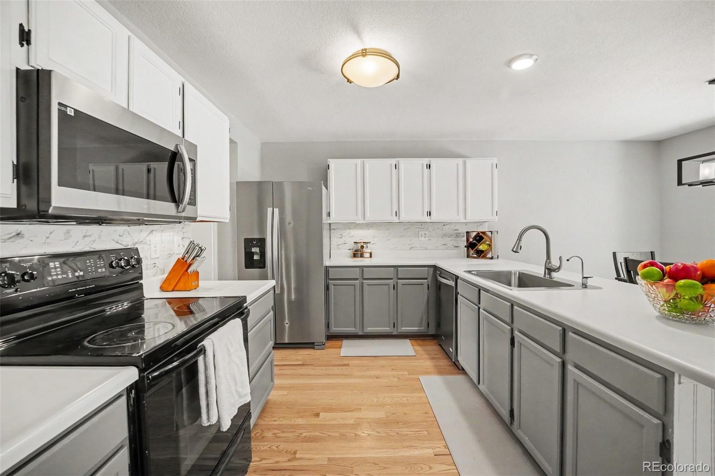
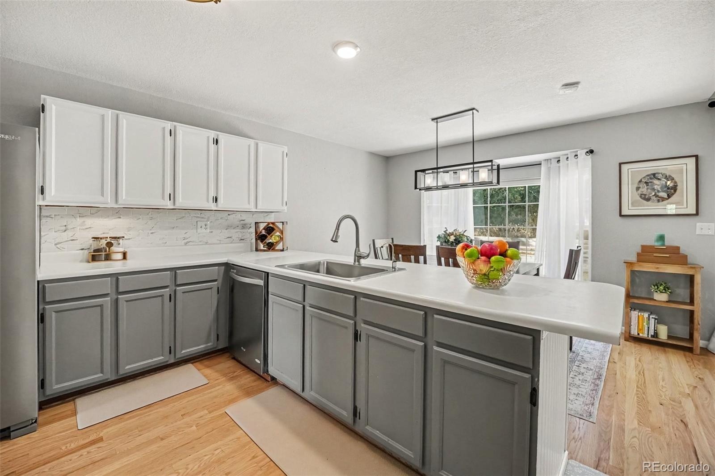
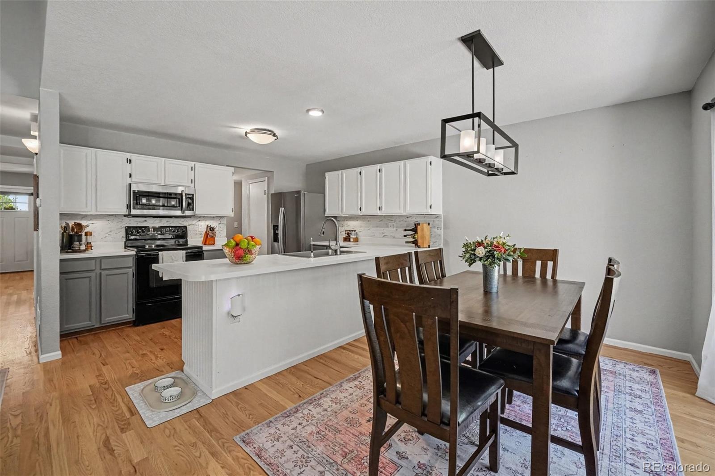
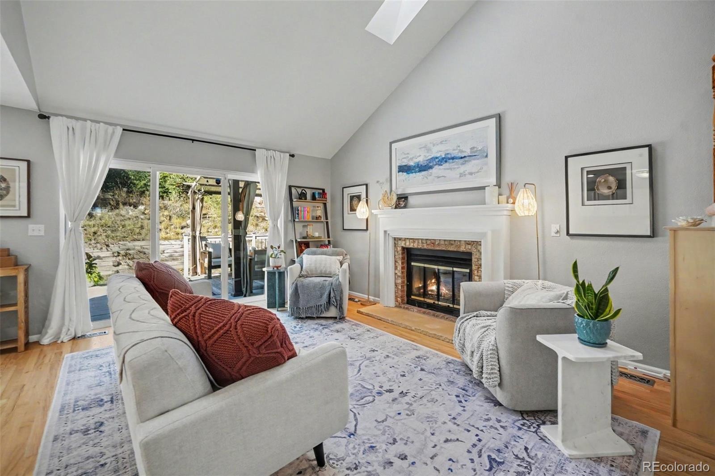
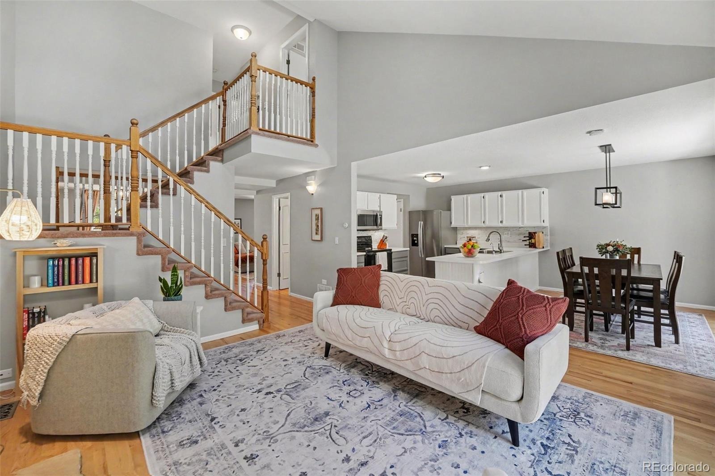
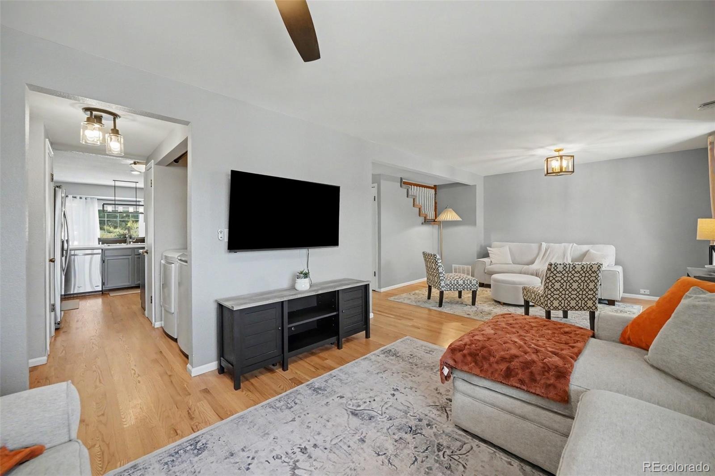
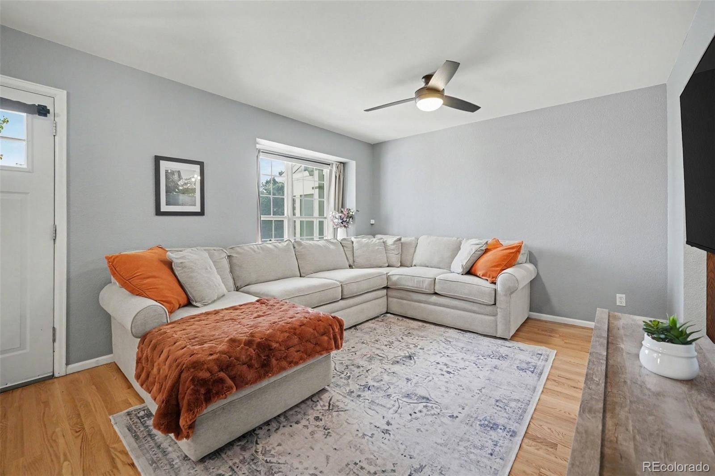
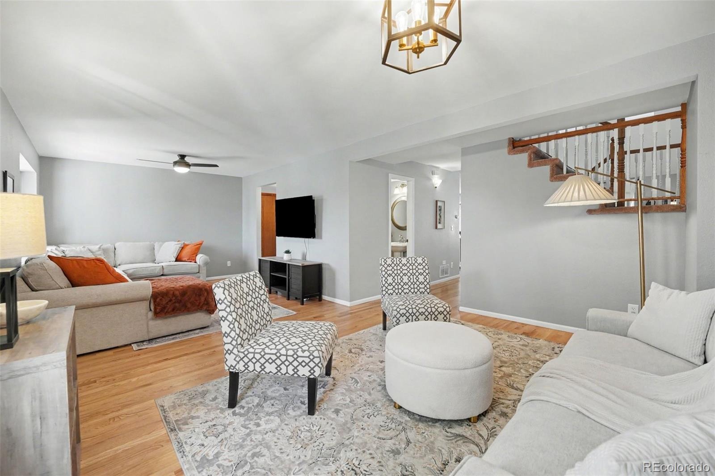
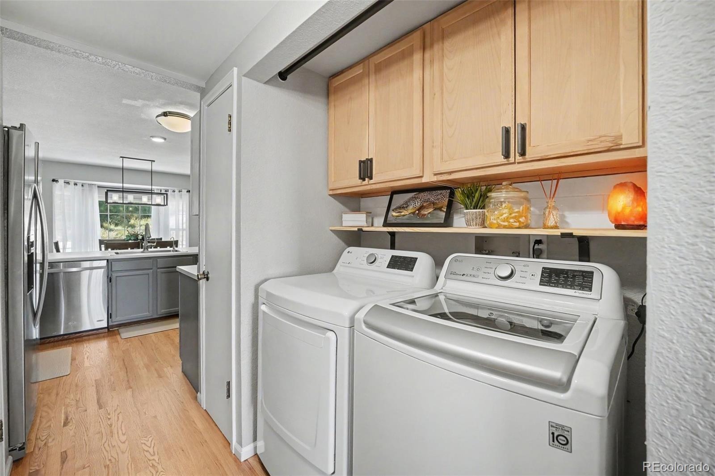
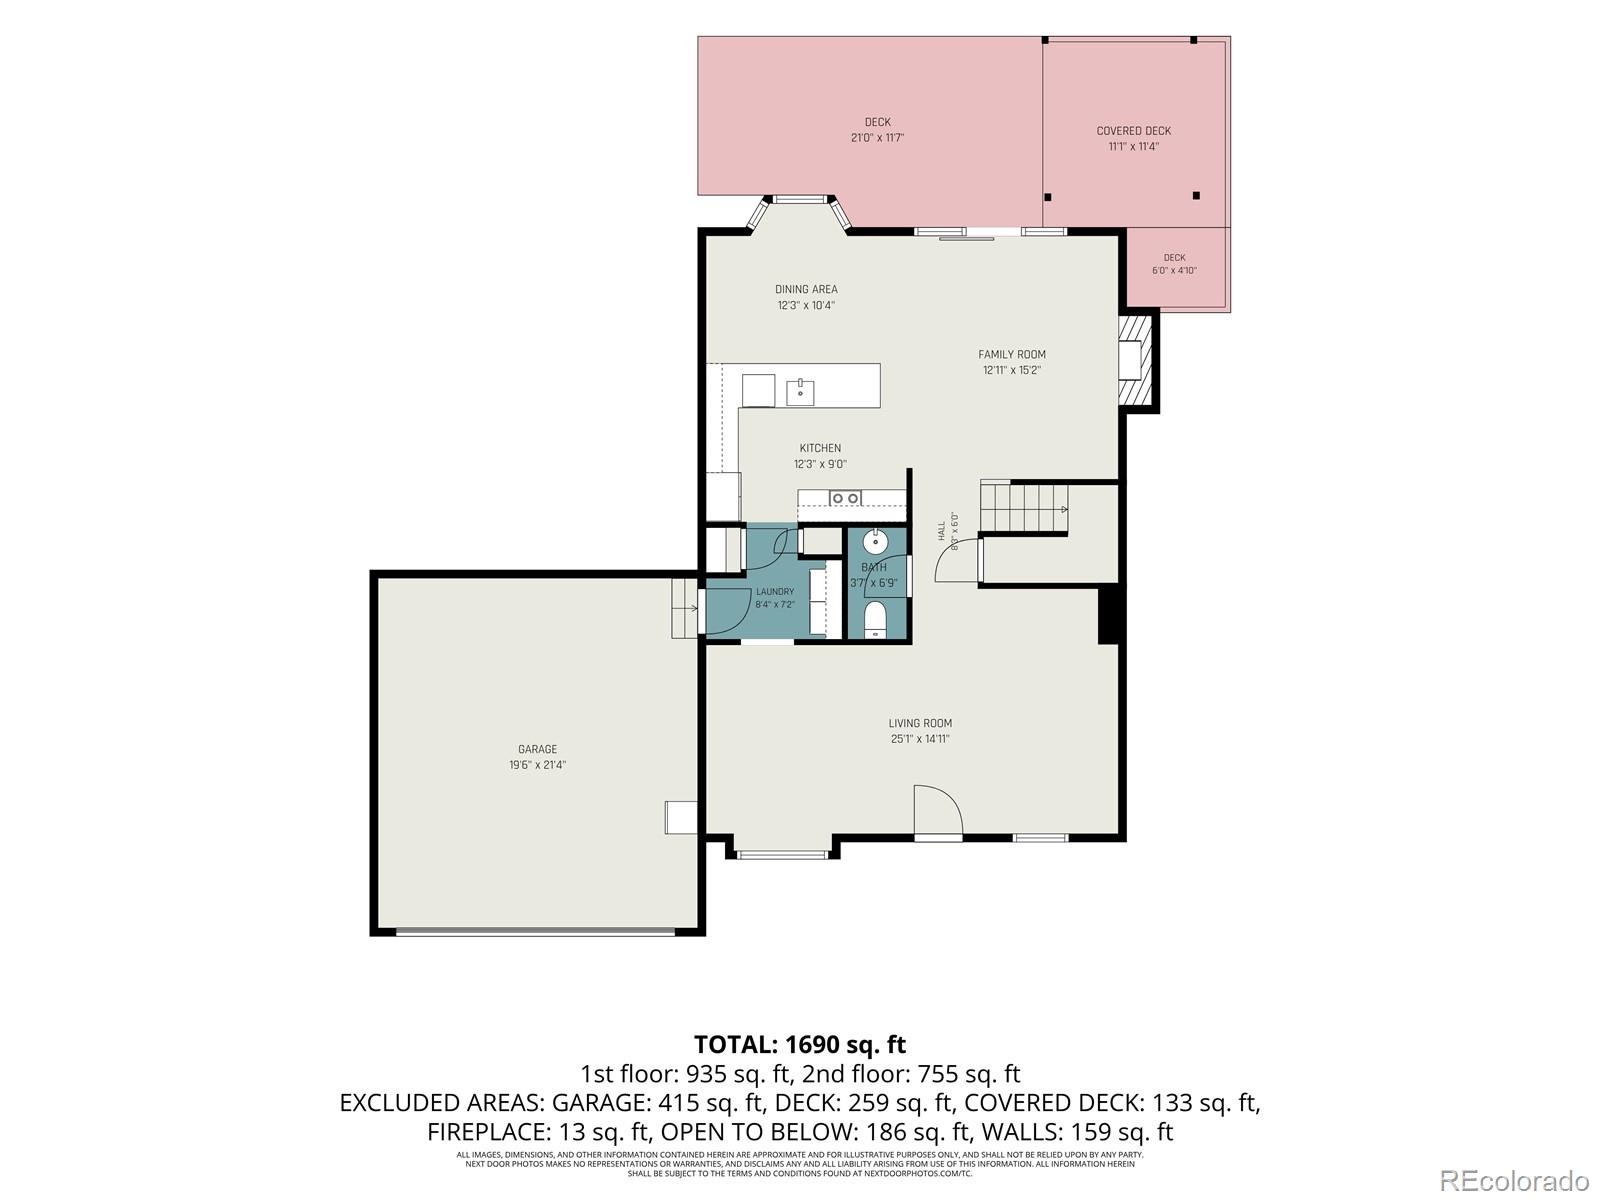
Welcome to this beautifully maintained Westminster home offering bright, inviting living spaces, thoughtful updates, and a fantastic backyard = all with NO HOA. Vaulted ceilings and abundant natural light create an open, airy feel from the moment you step inside, while hardwood floors add warmth and character throughout the main living areas.
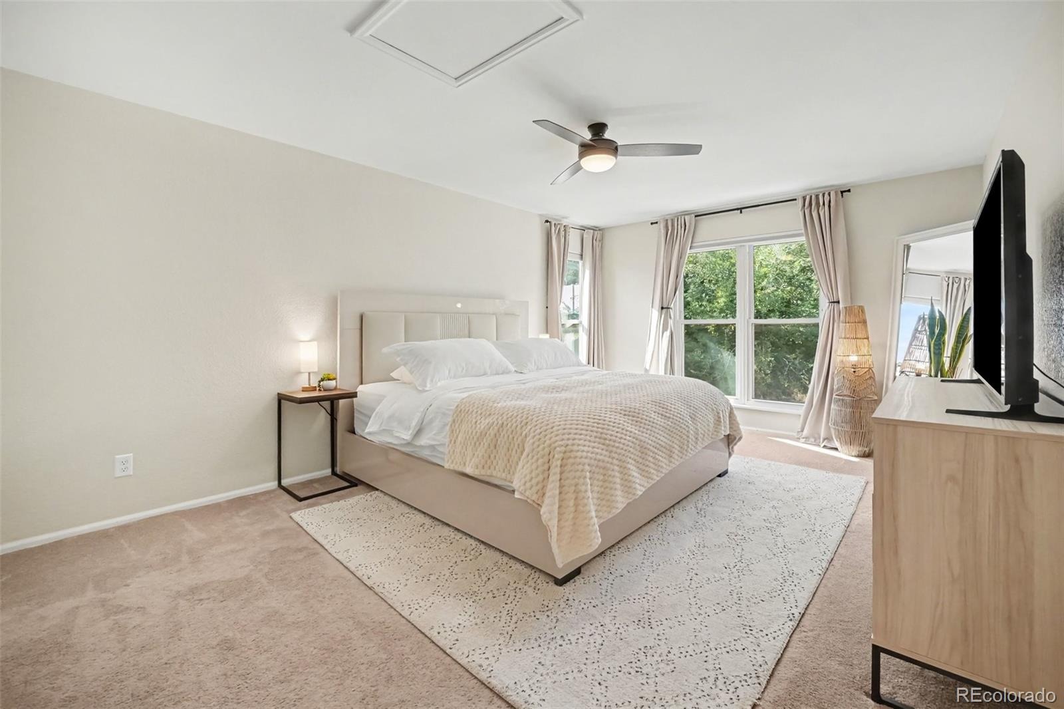
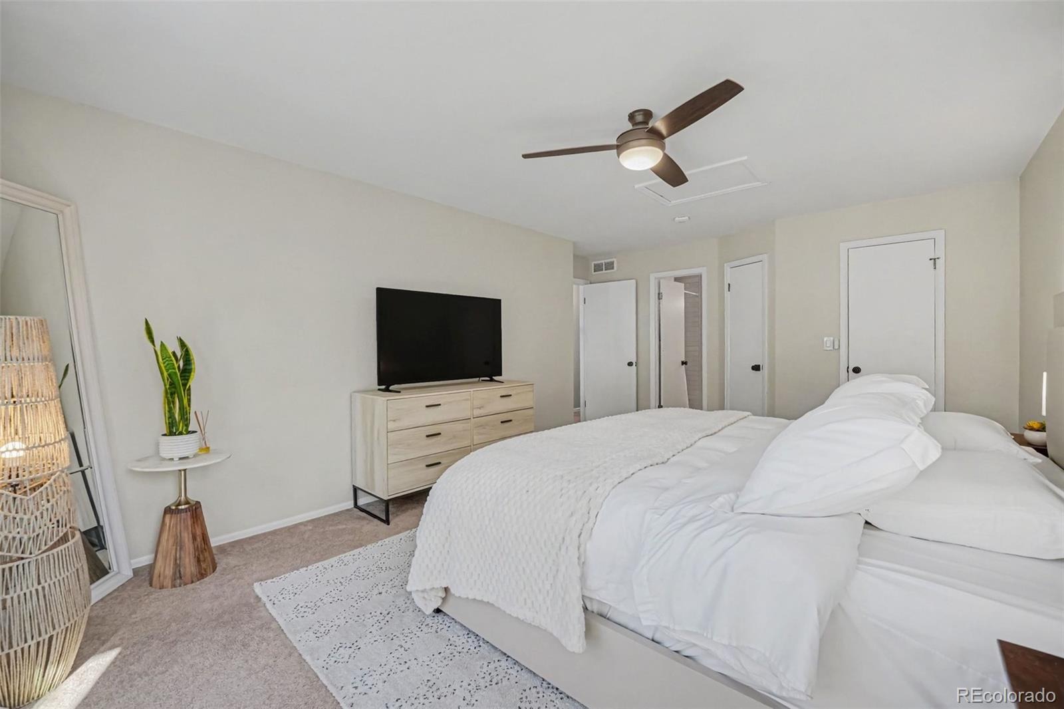
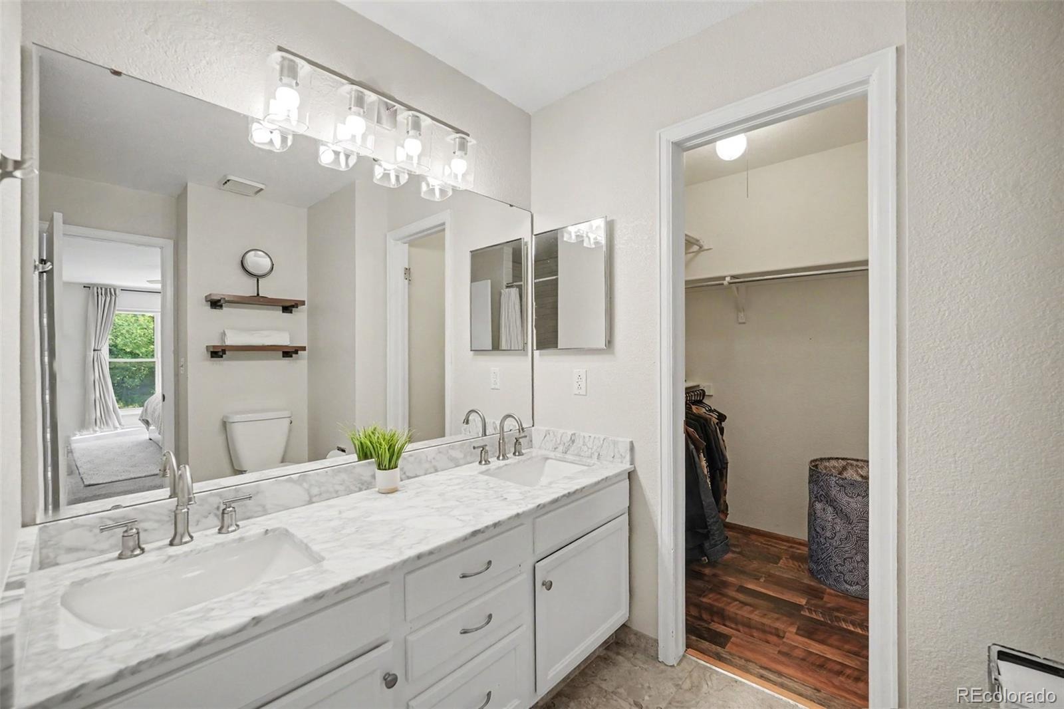
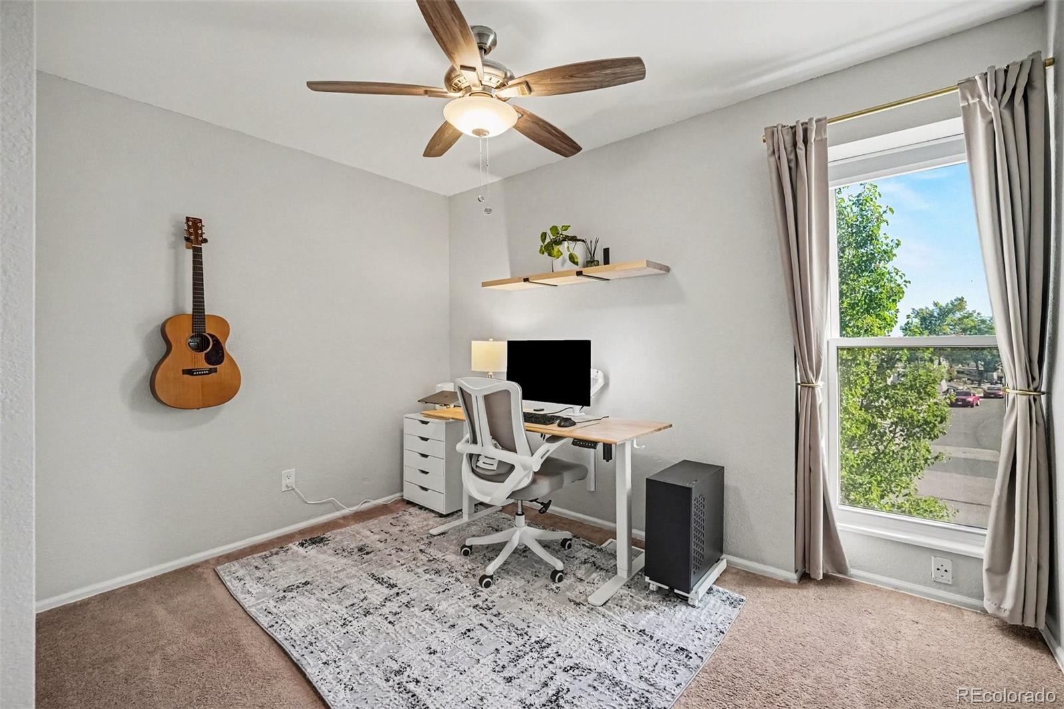
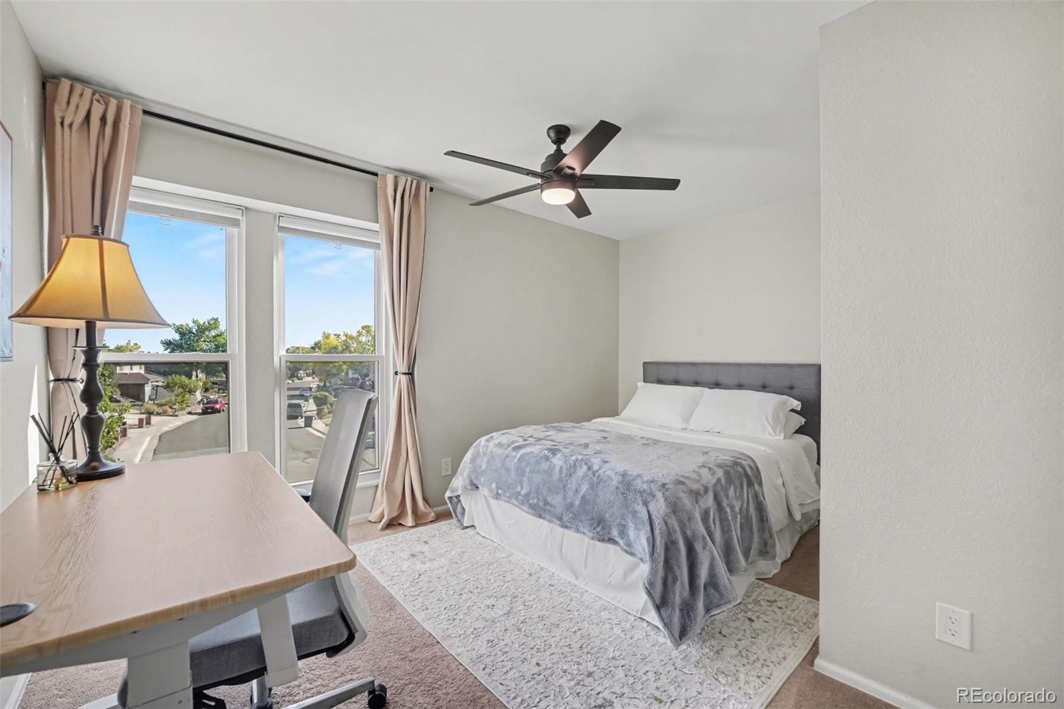
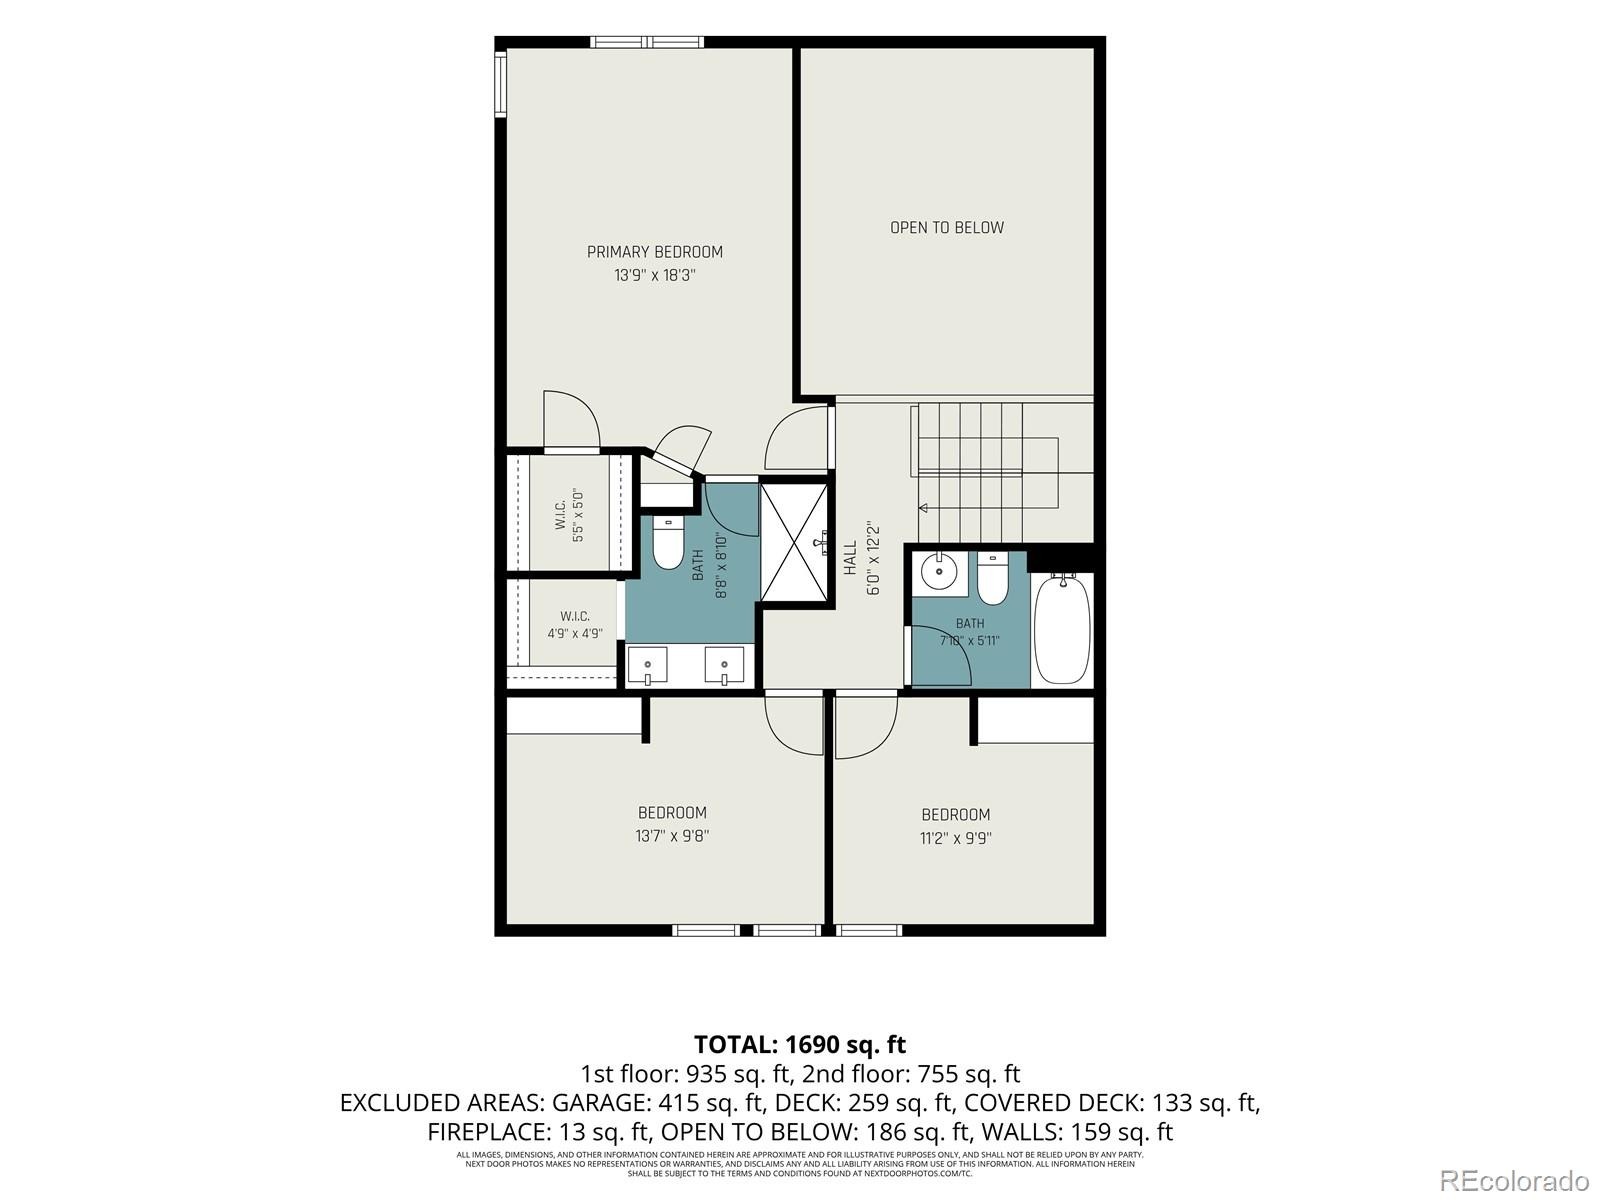
The functional floor plan offers plenty of space to gather, relax, and entertain. The spacious primary suite is a true retreat, featuring two walk-in closets and an updated en-suite bathroom with a luxurious walk-in shower. Additional bedrooms provide flexibility for guests, a home office, or everyday living.
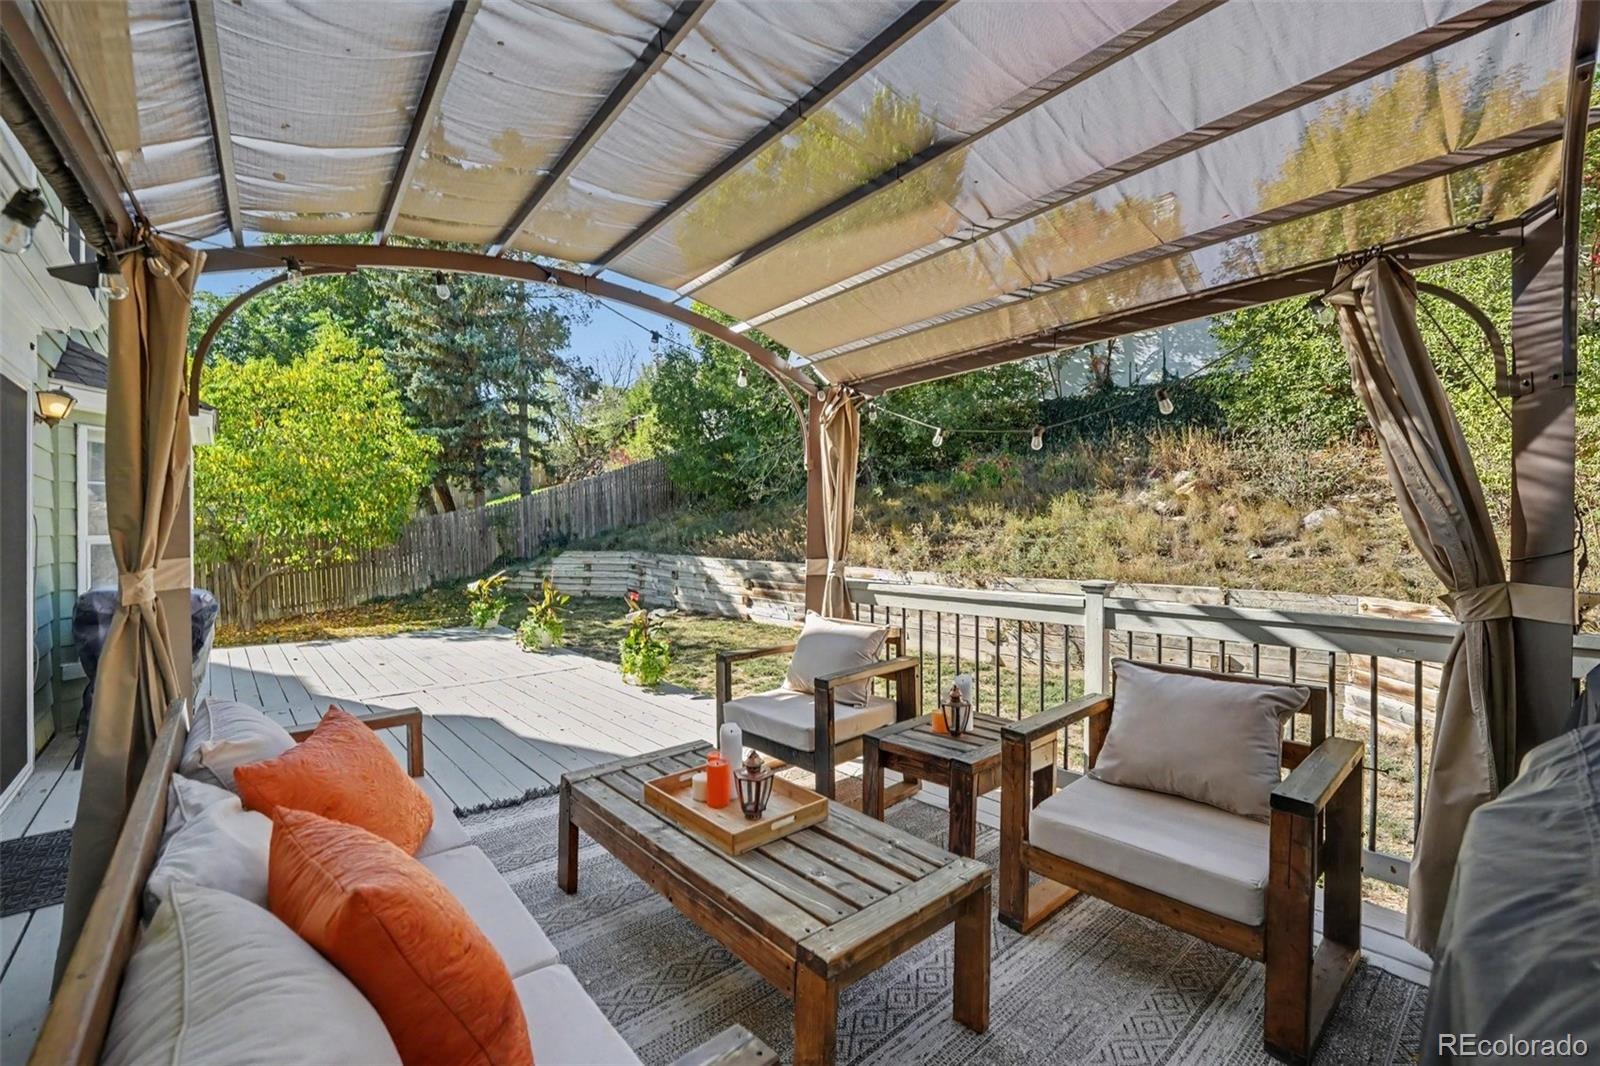
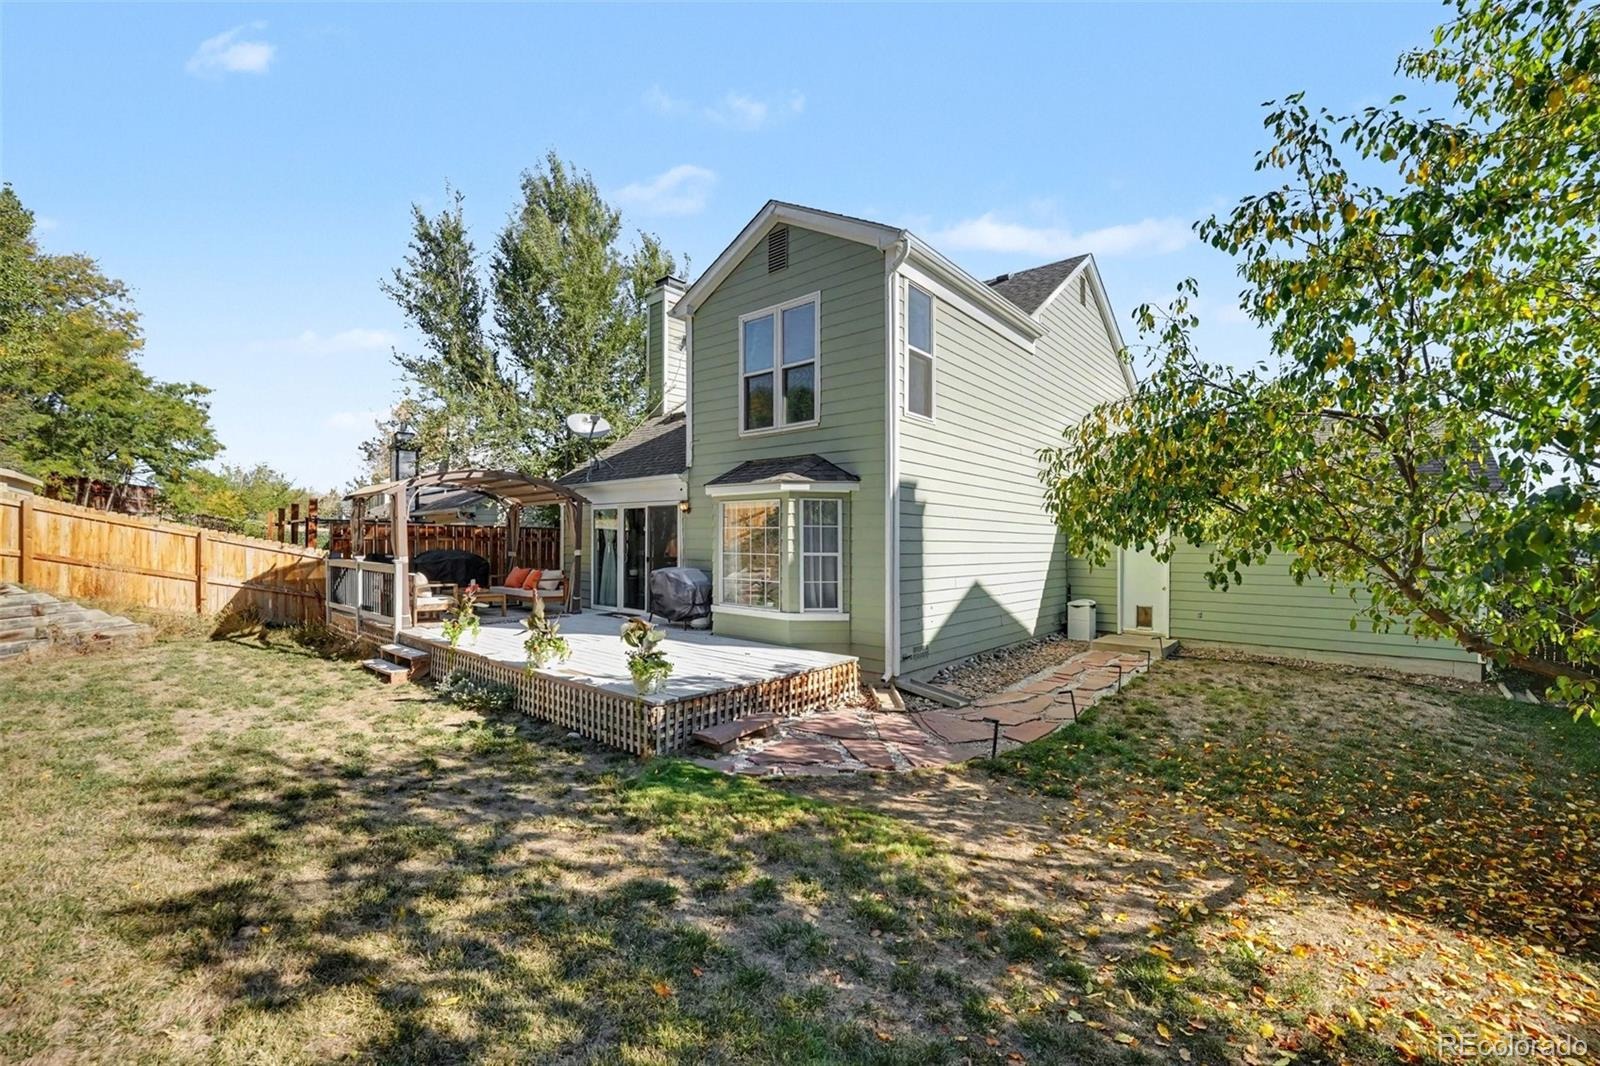
Step outside to a wonderful backyard designed for enjoying Colorado’s beautiful seasons. The expansive deck offers plenty of room for outdoor dining, entertaining, or relaxing, while the fenced yard provides space to garden, play, or simply unwind.
Additional highlights include central air conditioning, a whole-house fan, tankless water heater, sprinkler system, and an attached two-car garage with convenient parking and storage.
Ideally located near Standley Lake and surrounding parks, trails, and open space, this home offers easy access to outdoor recreation including walking, biking, paddleboarding, fishing, and more. With great natural light, a beautifully updated primary suite, inviting outdoor living, and NO HOA, this move-in-ready home offers the perfect blend of comfort, convenience, and Colorado lifestyle.
29 days on market
Listed by Carissa Sargent · RE/MAX of Cherry Creek · 720-326-7837
Property Details
| Property Type | Residential |
| Sub Type | Single Family Residence |
| Status | Active Under Contract |
| Price per Sq Ft | $323 |
| Subdivision | Walnut Grove |
| MLS # | 5668976 |
| Days on Market | 29 |
| Bedrooms | 3 |
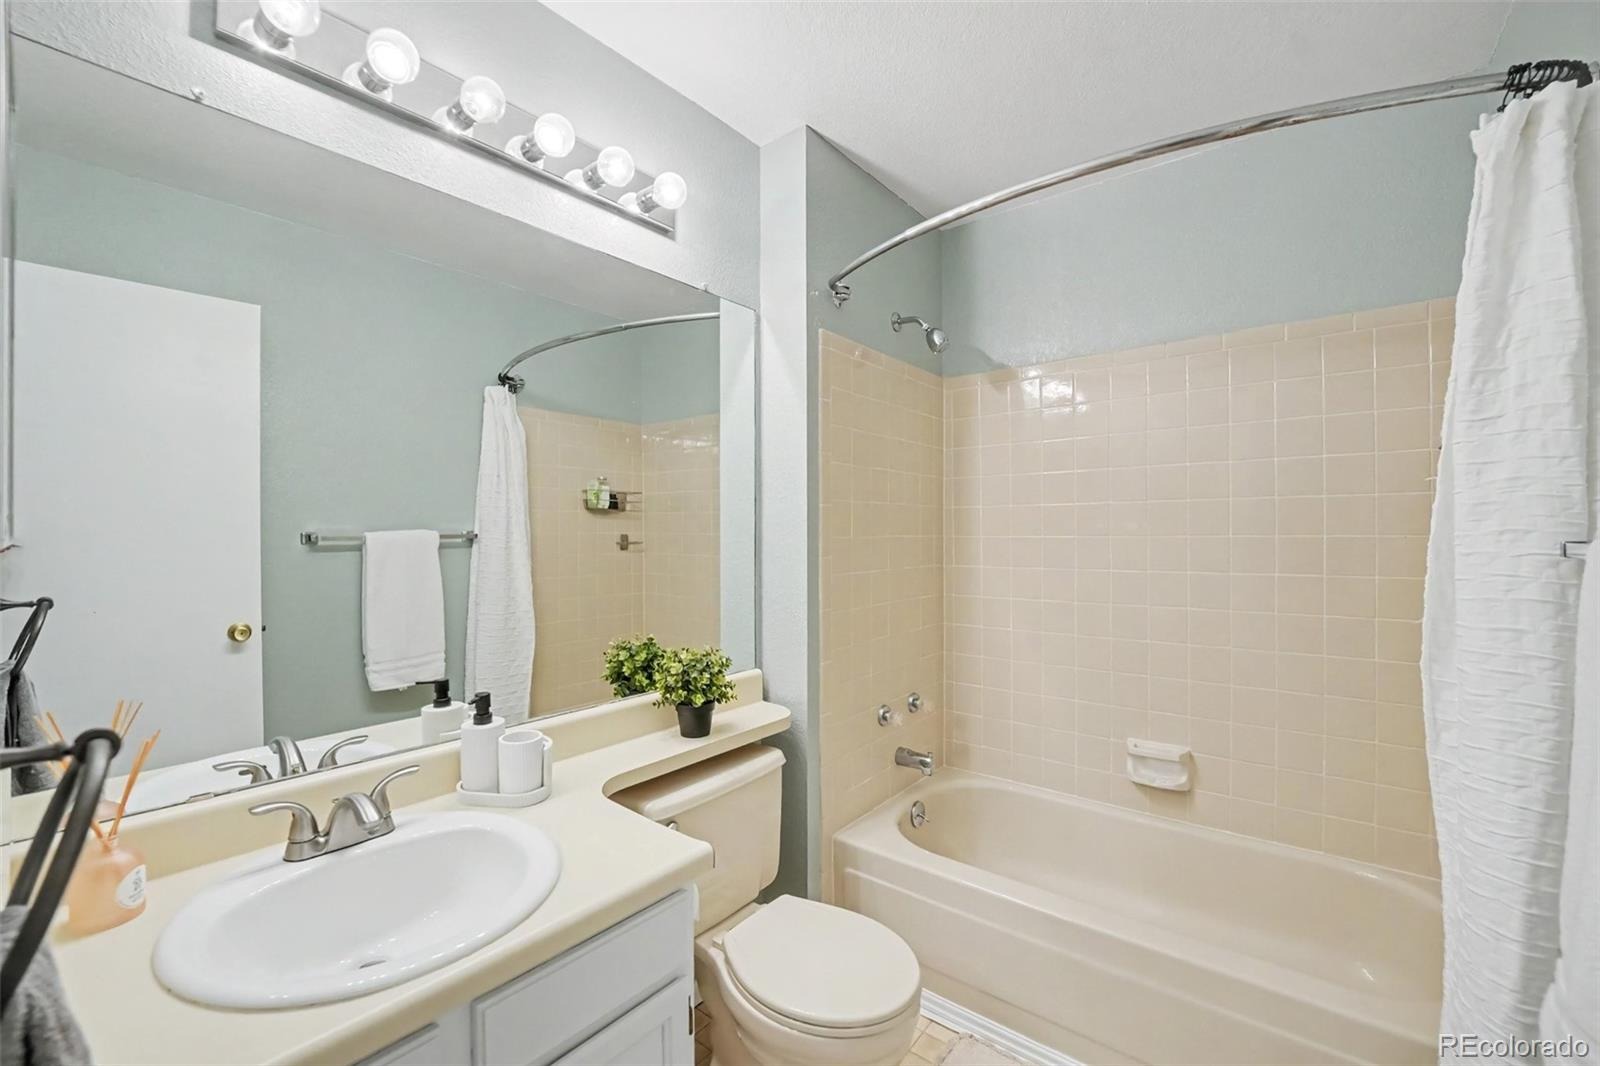
| Full Baths | 1 |
| Half Baths | 1 |
| Three-Quarter Baths | 1 |
| Year Built | 1985 |
| Lot Size (Sq Ft) | 7,754 |
| Acres | 0.18 |
| HOA | No |
| Annual Taxes | $3,182 |
| State | CO |
| County | Jefferson |
| Interior Features | Ceiling Fan(s), Granite Counters, High Ceilings, Kitchen Island, Laminate Counters, Open Floorplan, Vaulted Ceiling(s), Walk-In Closet(s), Primary Suite, Smoke Free |
| Heating | Forced Air |
| Cooling | Central Air |
| Flooring | Carpet, Laminate, Tile, Wood |
| Fireplaces | 1 |
| Fireplace Features | Gas |
| Appliances | Dishwasher, Dryer, Microwave, Oven, Refrigerator, Washer |
| Exterior Features | Private Yard, Rain Gutters |
| Garage | Yes |
| Garage Spaces | 2 |
| Parking Features | 220 Volts |
| Roof | Composition |
| Architectural Style | Traditional |
| Levels | Two |
| Construction | Frame, Wood Siding |
| Sewer | Public Sewer |
| Water Source | Public |
| Senior Community | No |
| Special Conditions | None Known |
Location
Price History
| Date | Event | Price |
|---|---|---|
| 10/21/2026 |
Active Under Contract Source: REcolorado® #5668976 |
— |
| 10/15/2026 |
Price change Source: REcolorado® #5668976 |
$599,999 $323/sqft |
| 10/12/2026 |
Listed for sale Source: REcolorado® #5668976 |
$600,000 $323/sqft |

Based on information submitted to the MLS GRID as of November 10, 2026 at 6:45 AM MST. All data is obtained from various sources and may not have been verified by broker or MLS GRID. Supplied Open House Information is subject to change without notice. All information should be independently reviewed and verified for accuracy. Properties may or may not be listed by the office/agent presenting the information.
Thank you — a Mont Haus broker will be in touch shortly.
For Mont Haus agents and staff. Sign in with your Mont Haus Microsoft account and the Agent Portal opens in a new tab.
Sign in with MicrosoftNo Microsoft account yet? Ask Nikki Boxer, who sets up portal access.