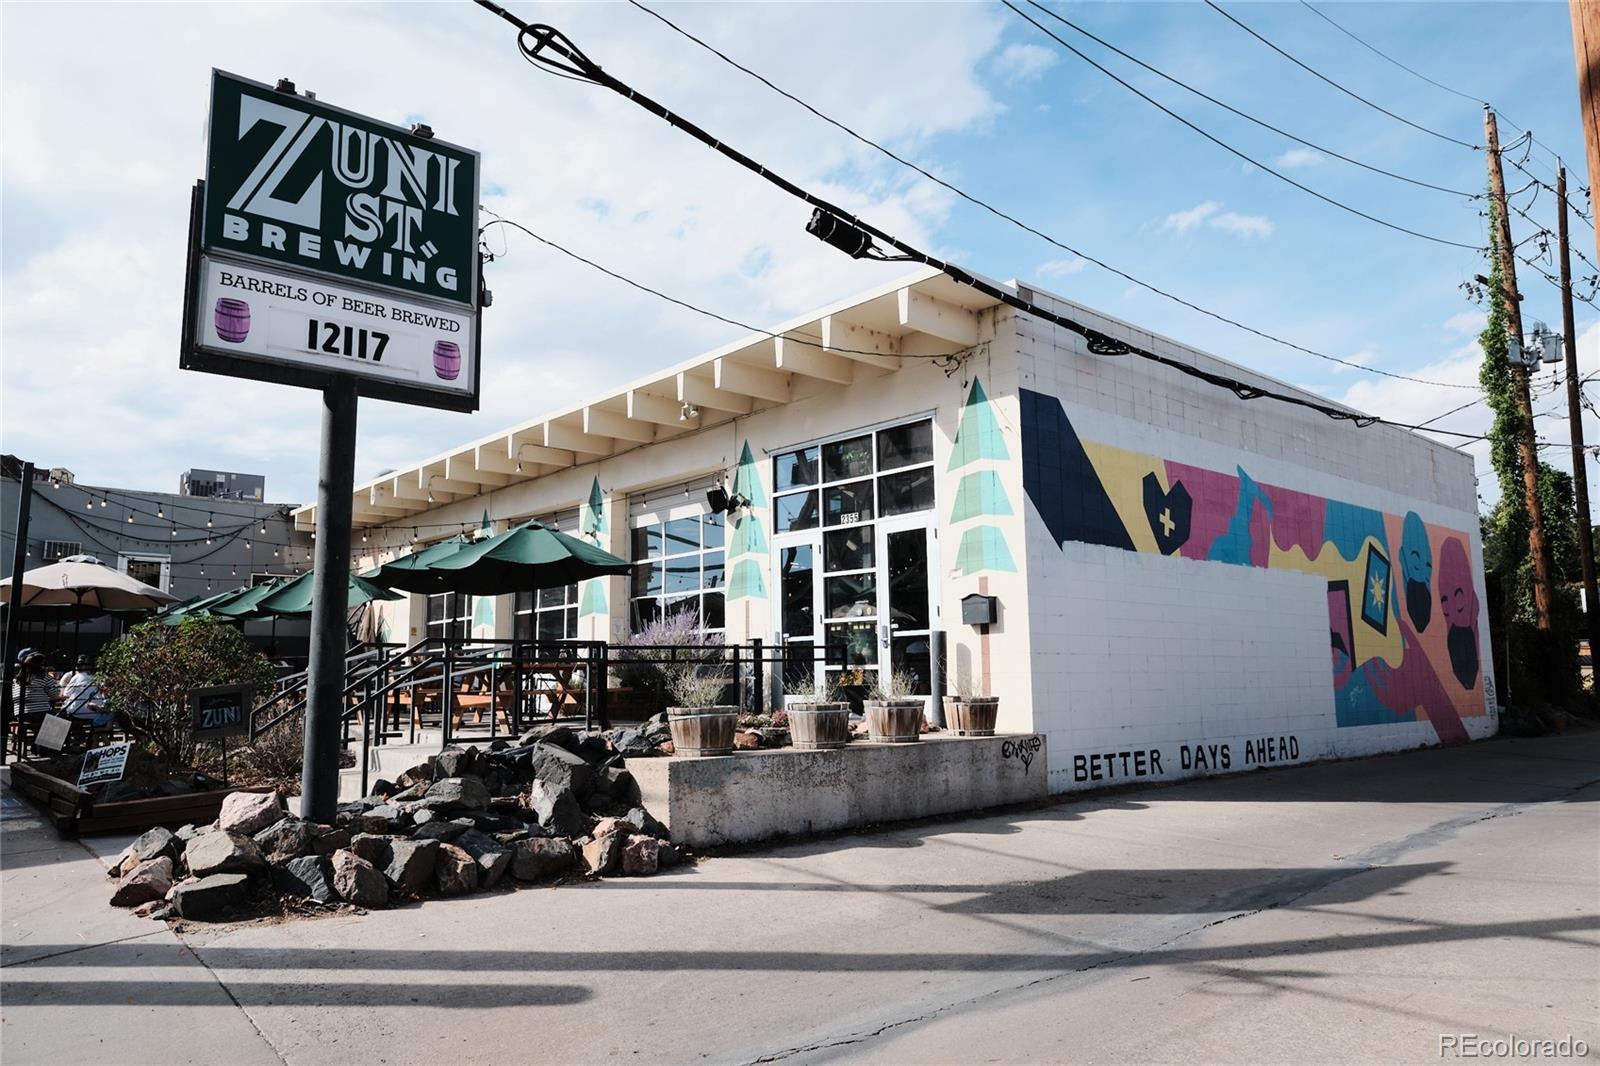
Residential · Active
Denver, CO 80211
1 Beds · 1 Baths · 926 Sq Ft
$379,990
Condominium
Property Type
1896
Year Built
$410
Price per Sq Ft
$535
HOA Fee
5416673
MLS #
About This Property
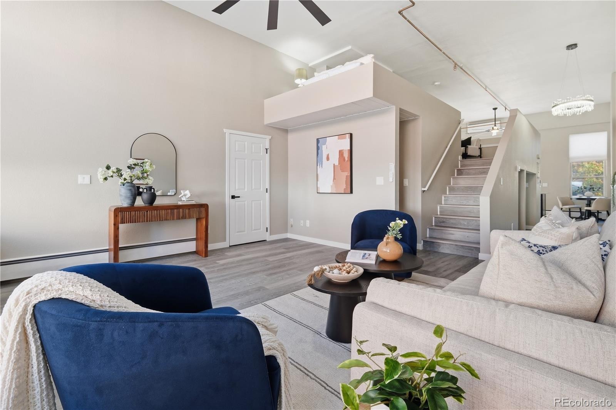
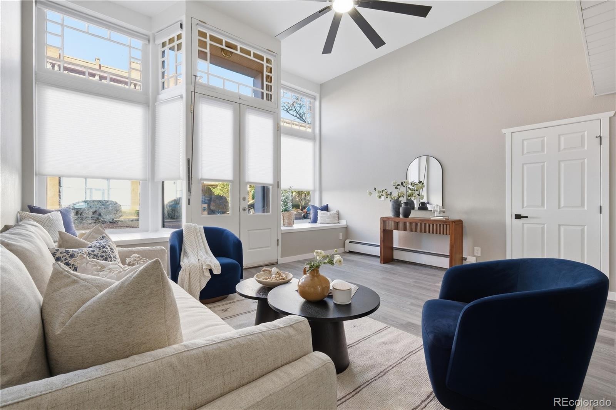
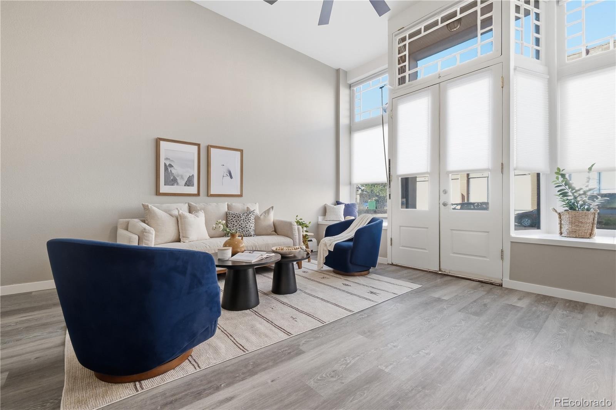
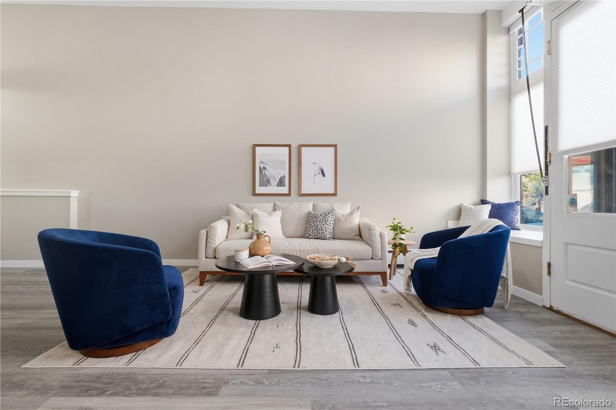
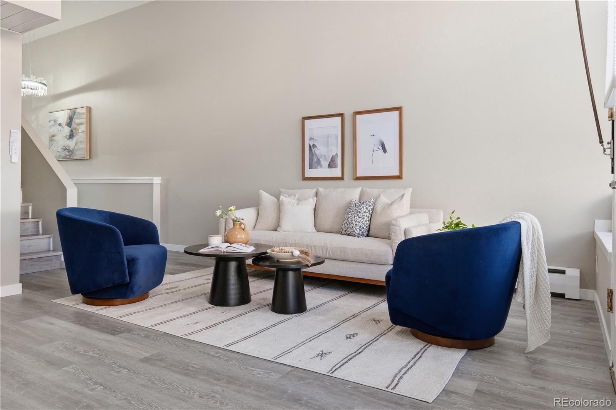
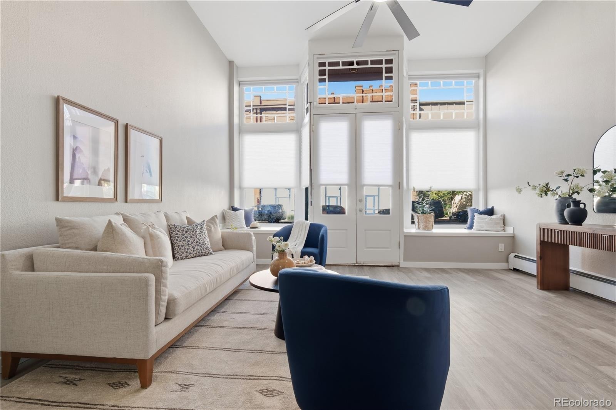
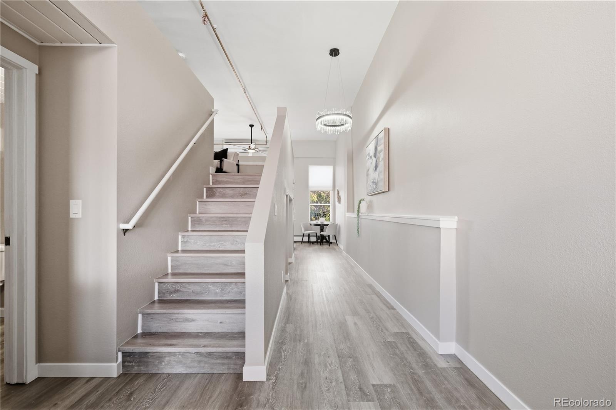
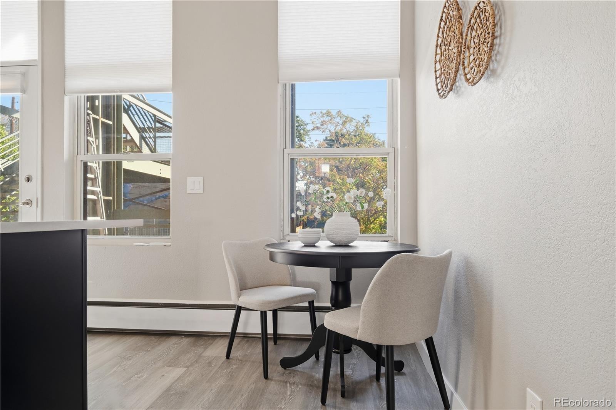
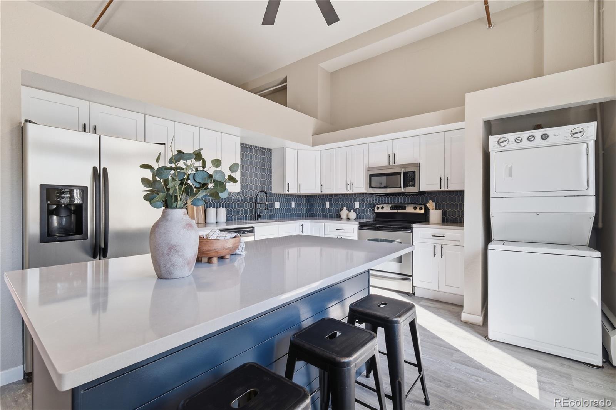
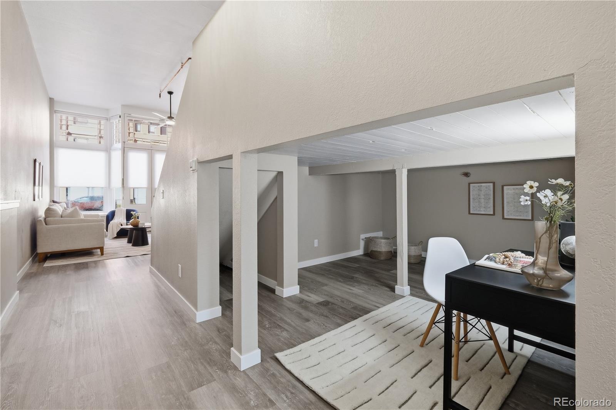
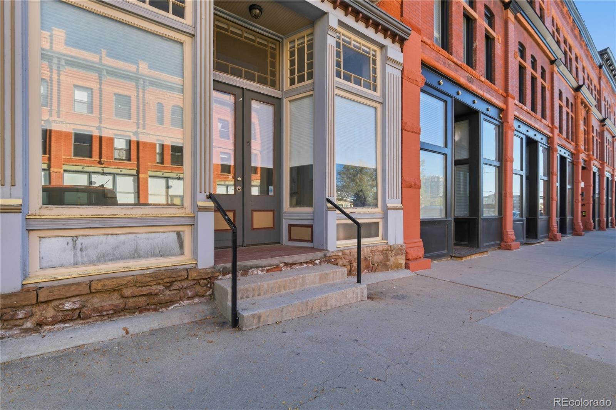
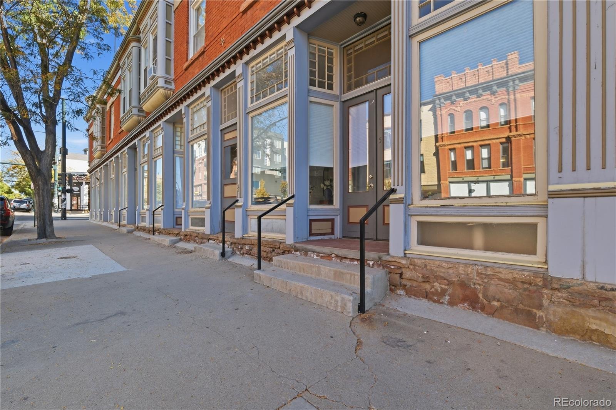
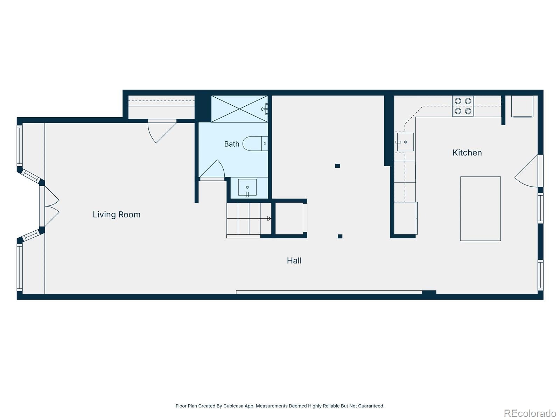
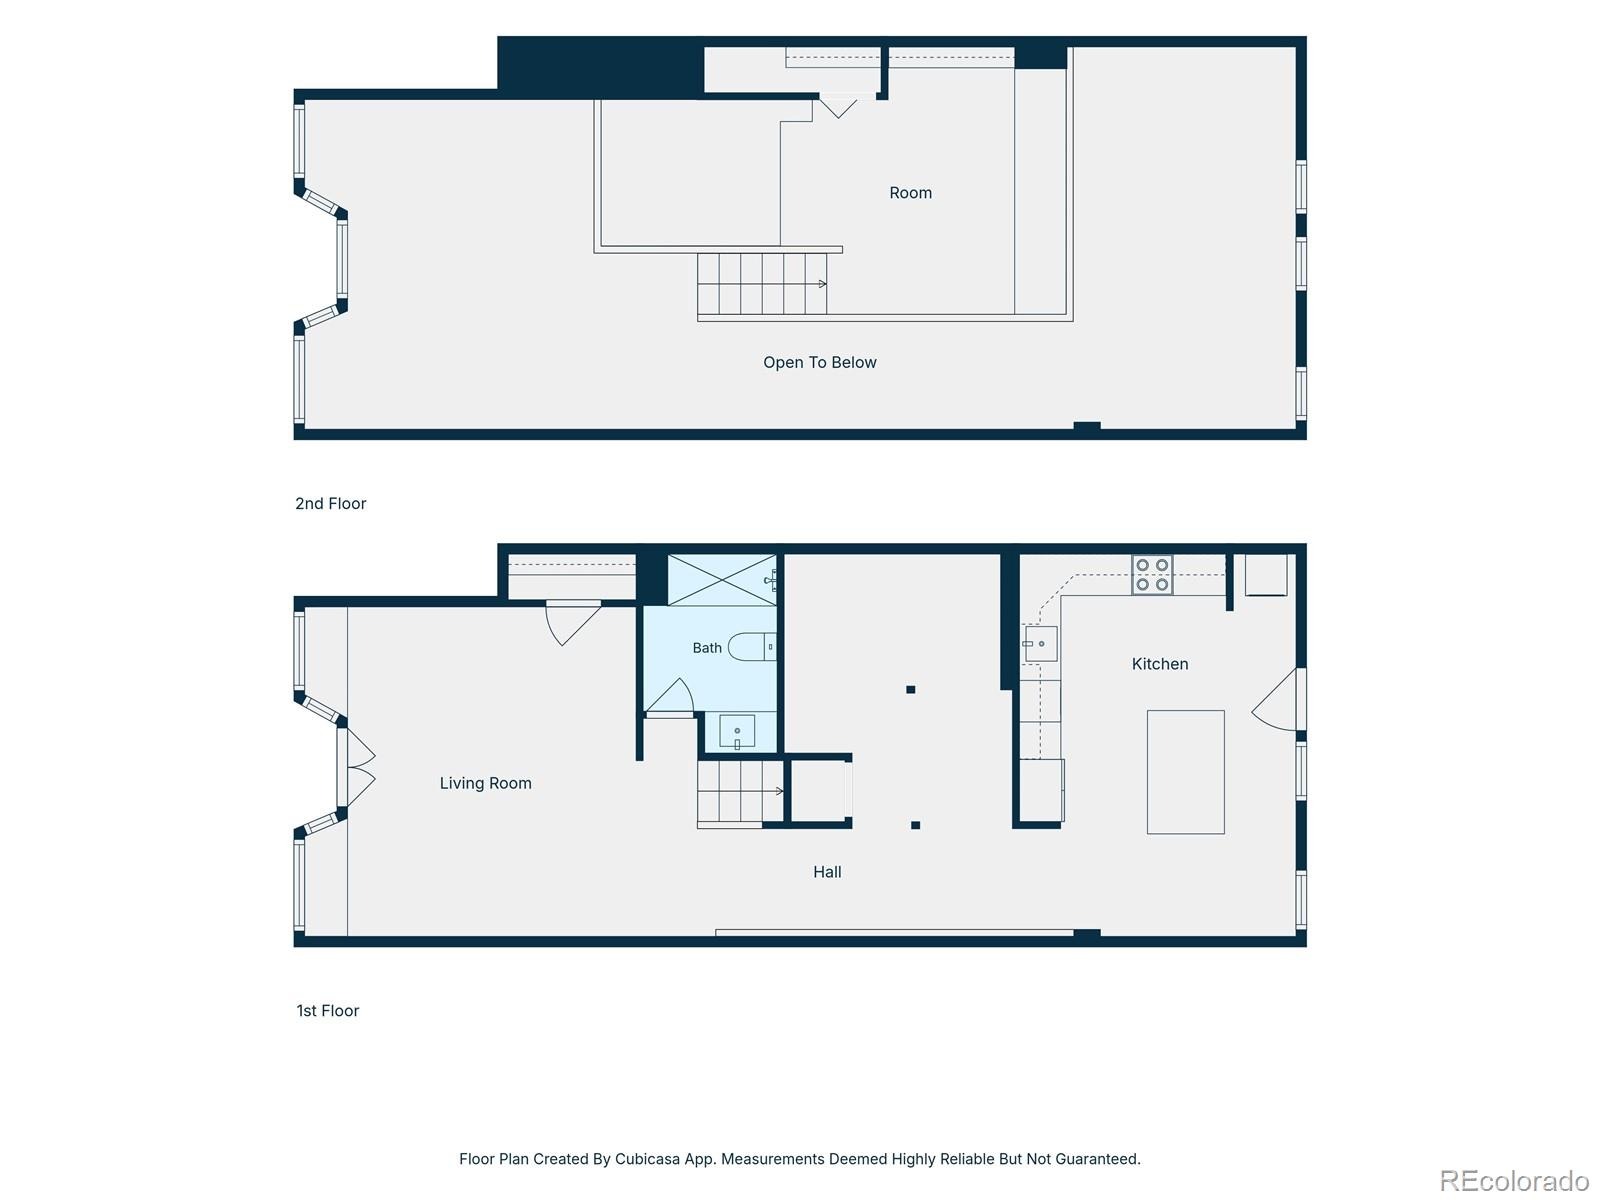
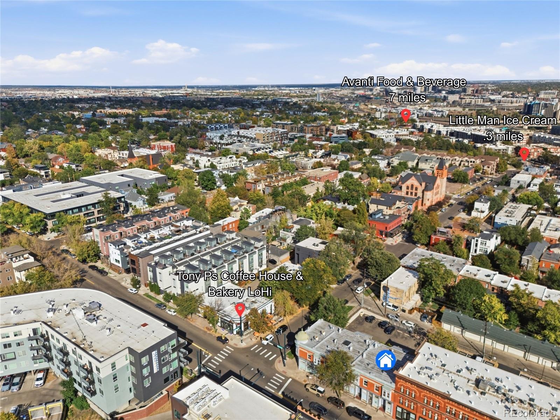
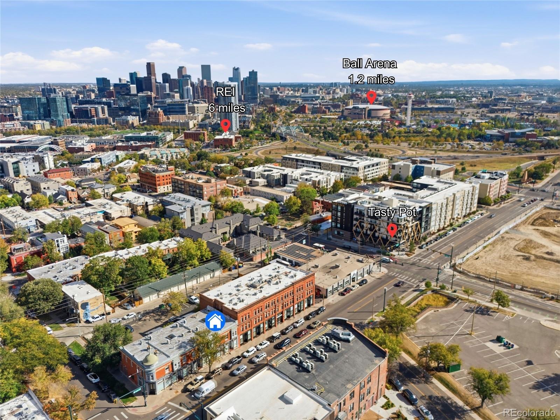
Welcome to the Zuni Loft. Explore this newly renovated home in the heart of LoHi, featuring soaring ceilings, oversized storefront windows, and an open floor plan filled with natural light.
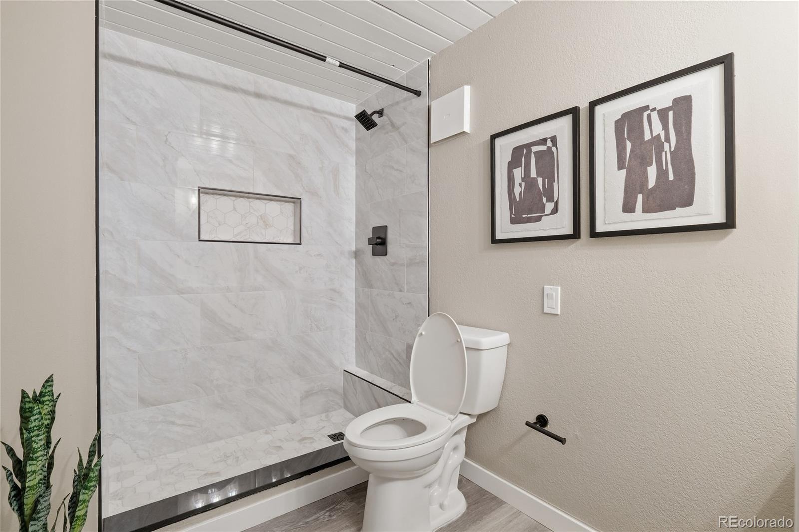
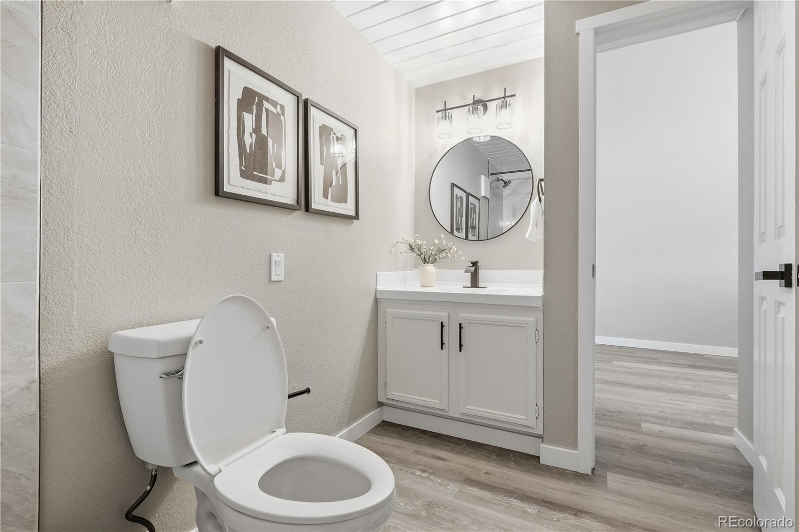
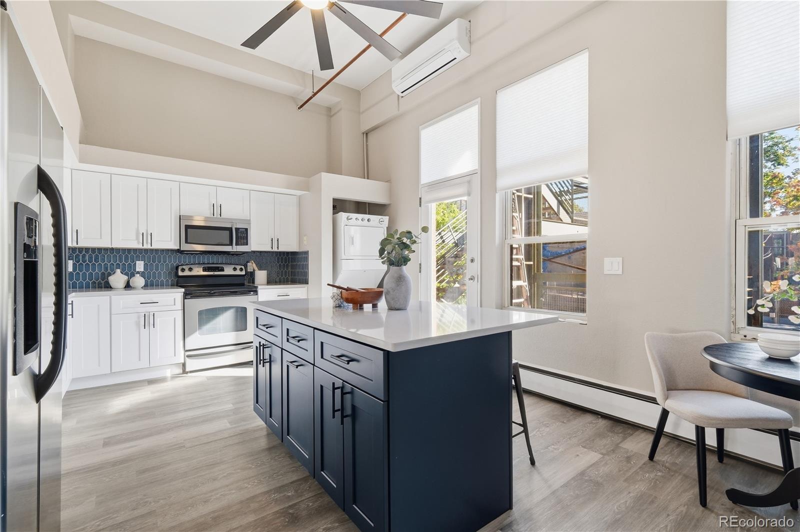
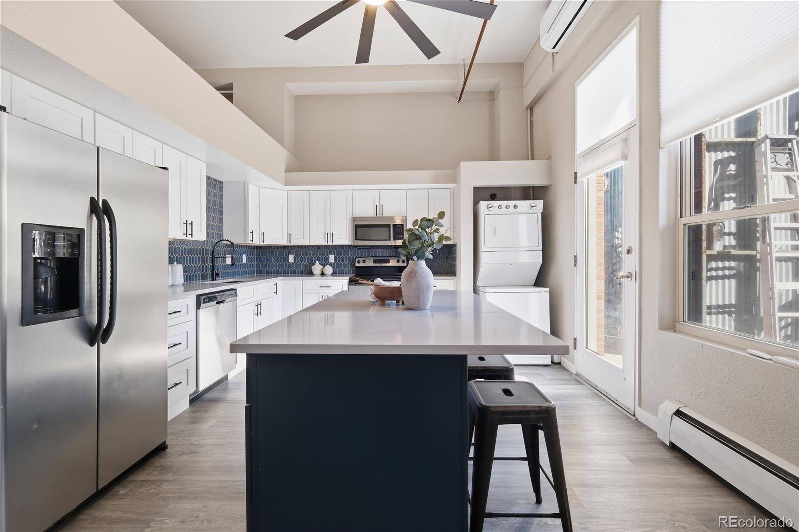
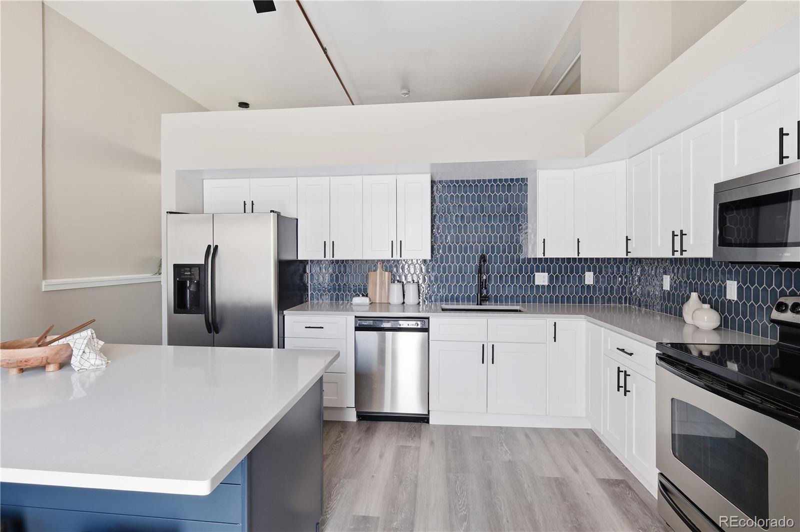
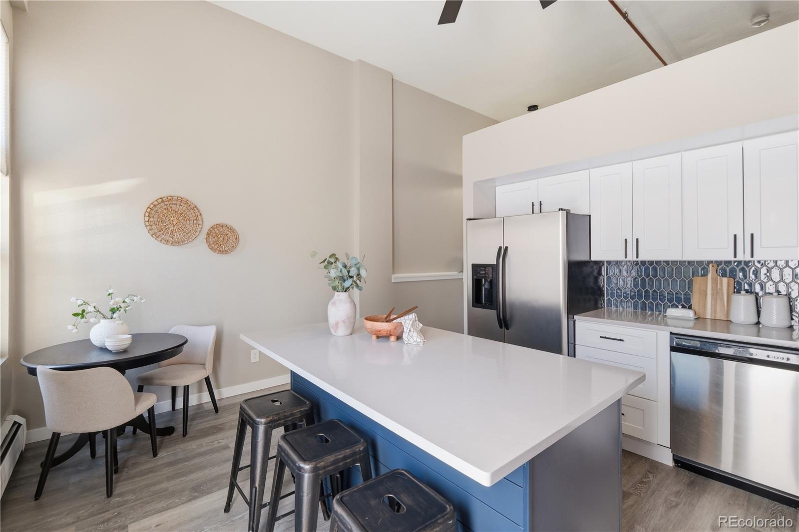
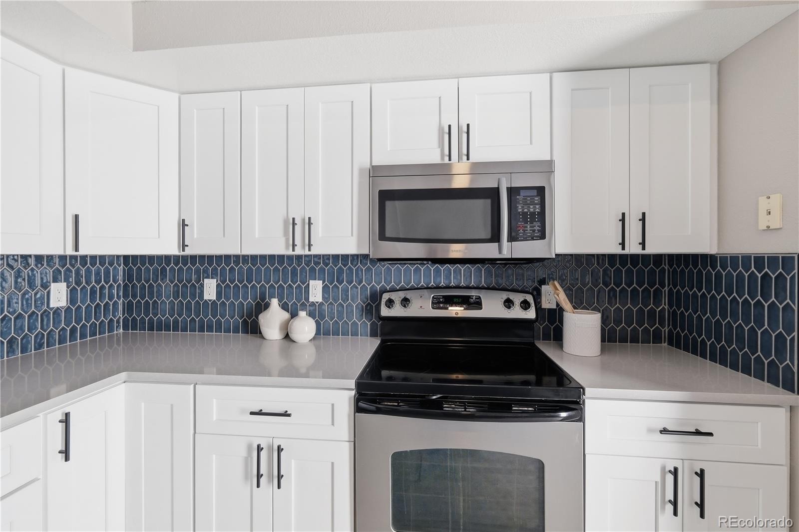
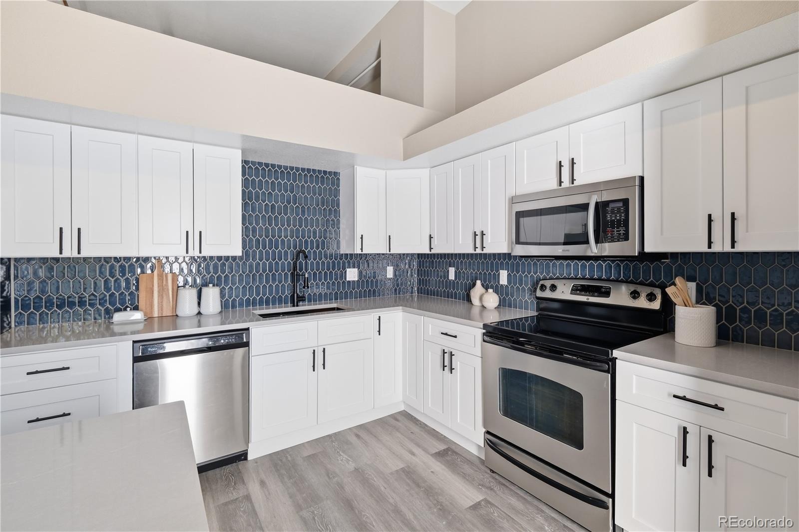
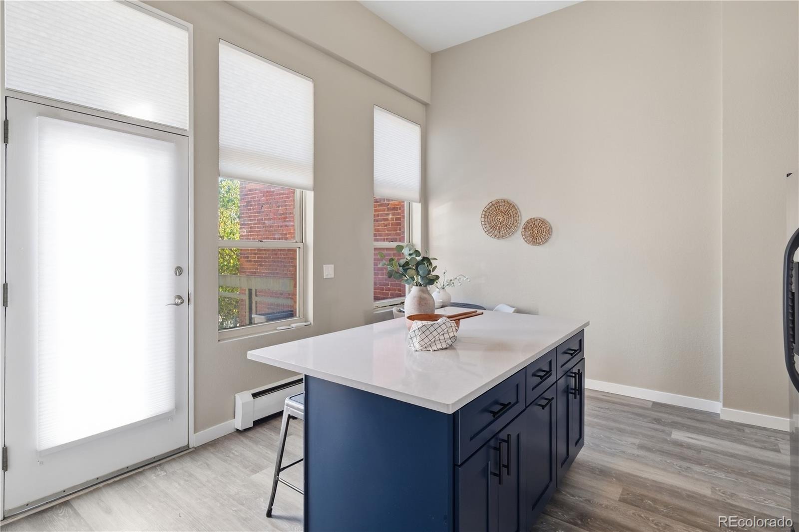
An extensive 2026 renovation brings modern finishes and everyday comfort to the interior. The kitchen features brand new cabinetry with soft close doors, new quartz countertops, new blue tile backsplash, and a large central island with seating. The renovated bathroom features a walk-in shower. New flooring, fresh paint throughout, and all-new baseboards and hardware give the interior a cohesive finish. The work also includes new air conditioning, a new ceiling fans, new window coverings, and an updated front stoop.
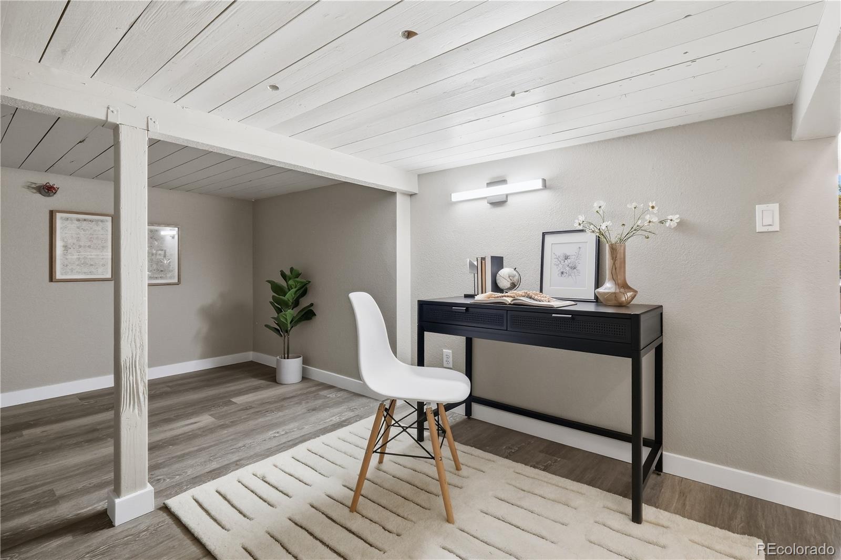
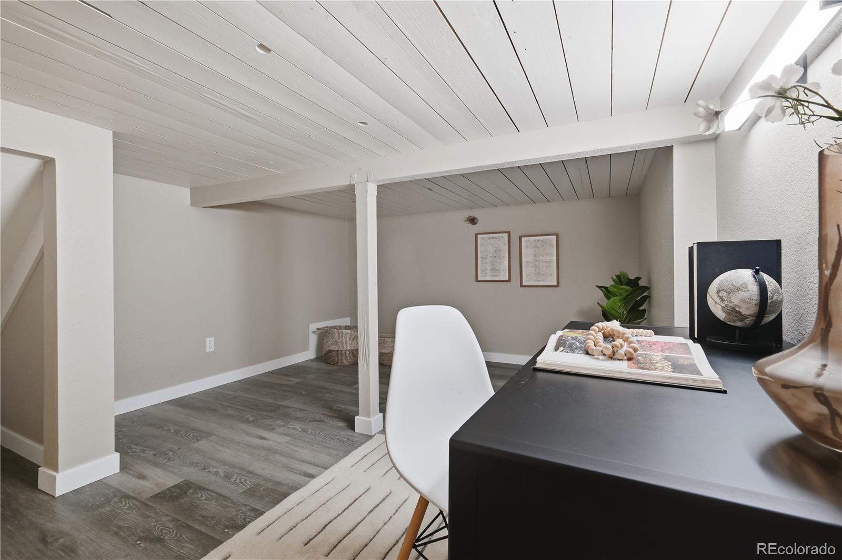
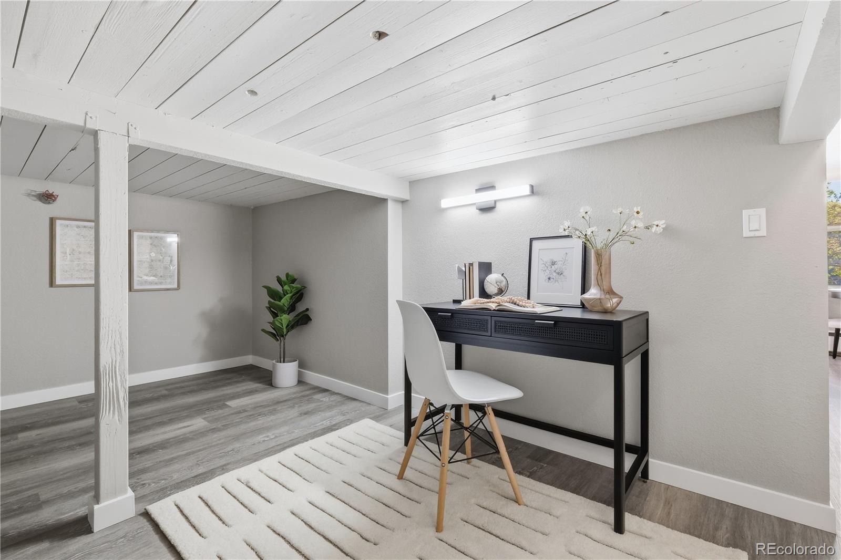
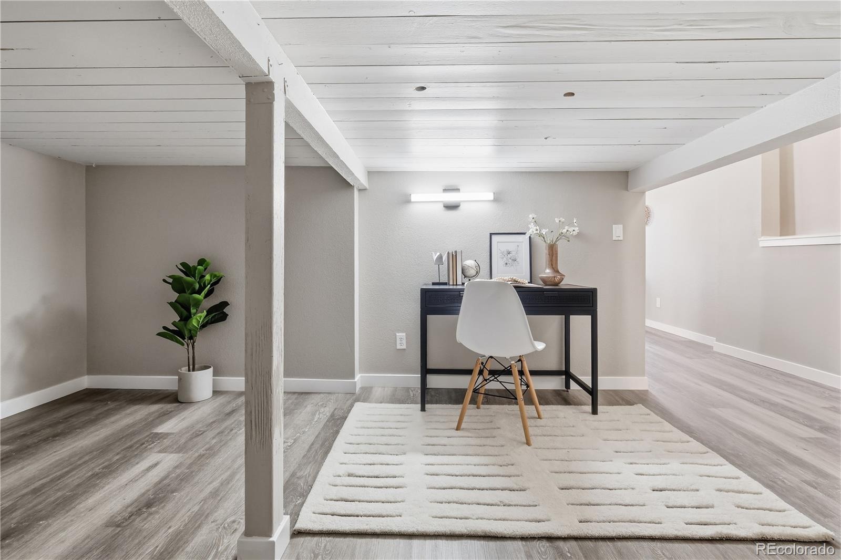
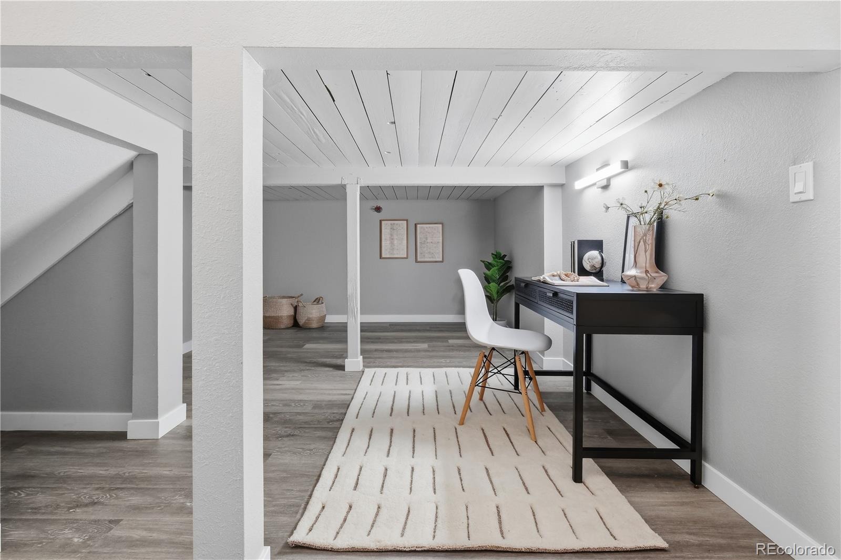
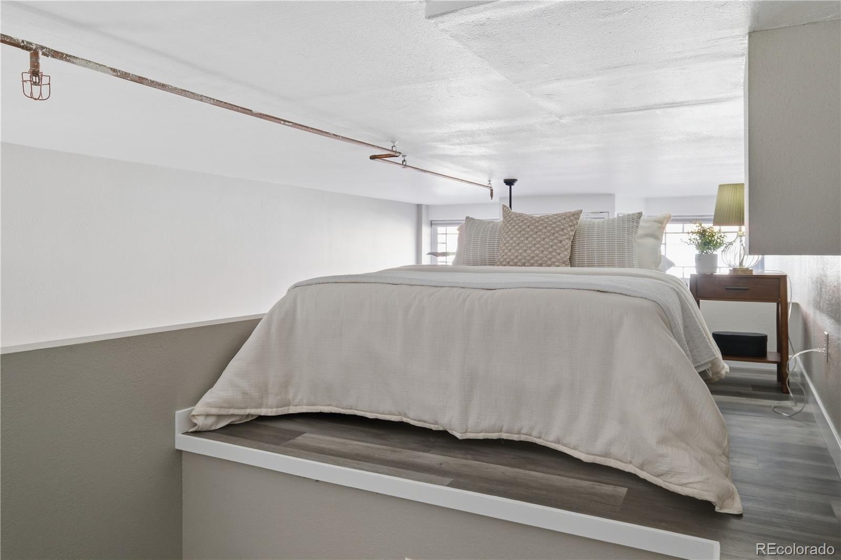
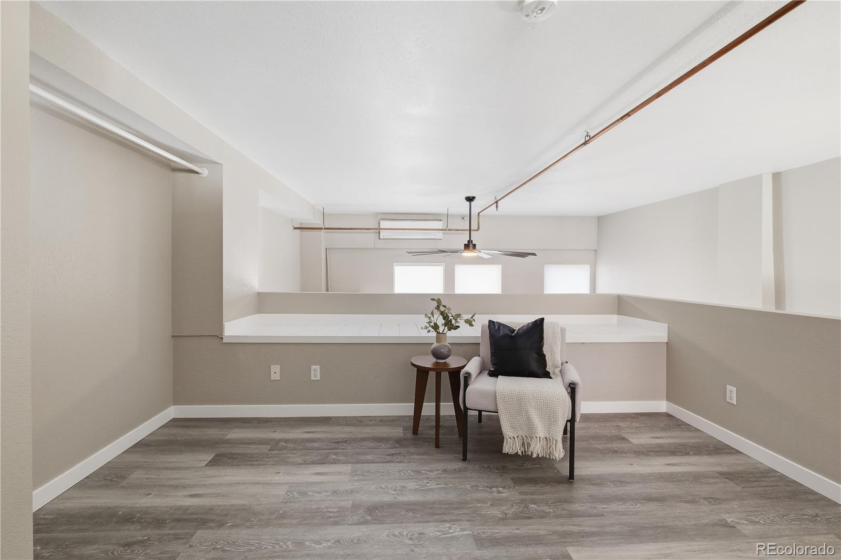
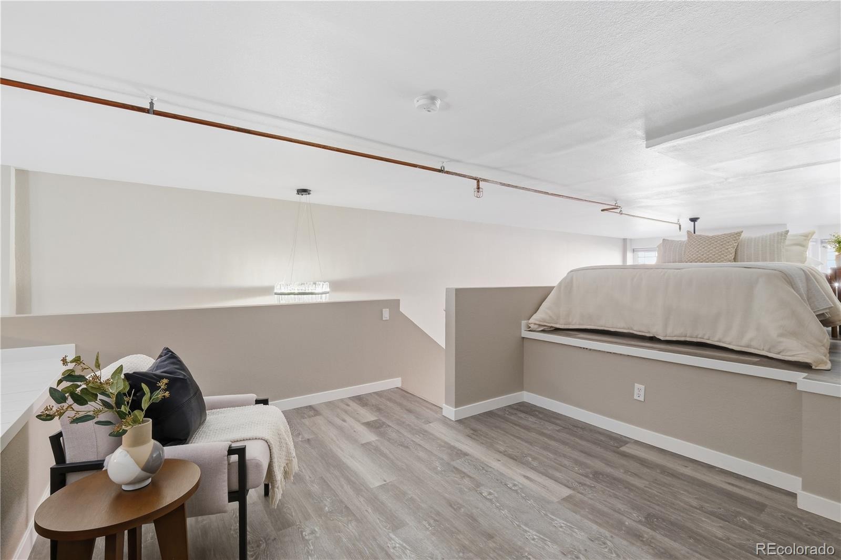
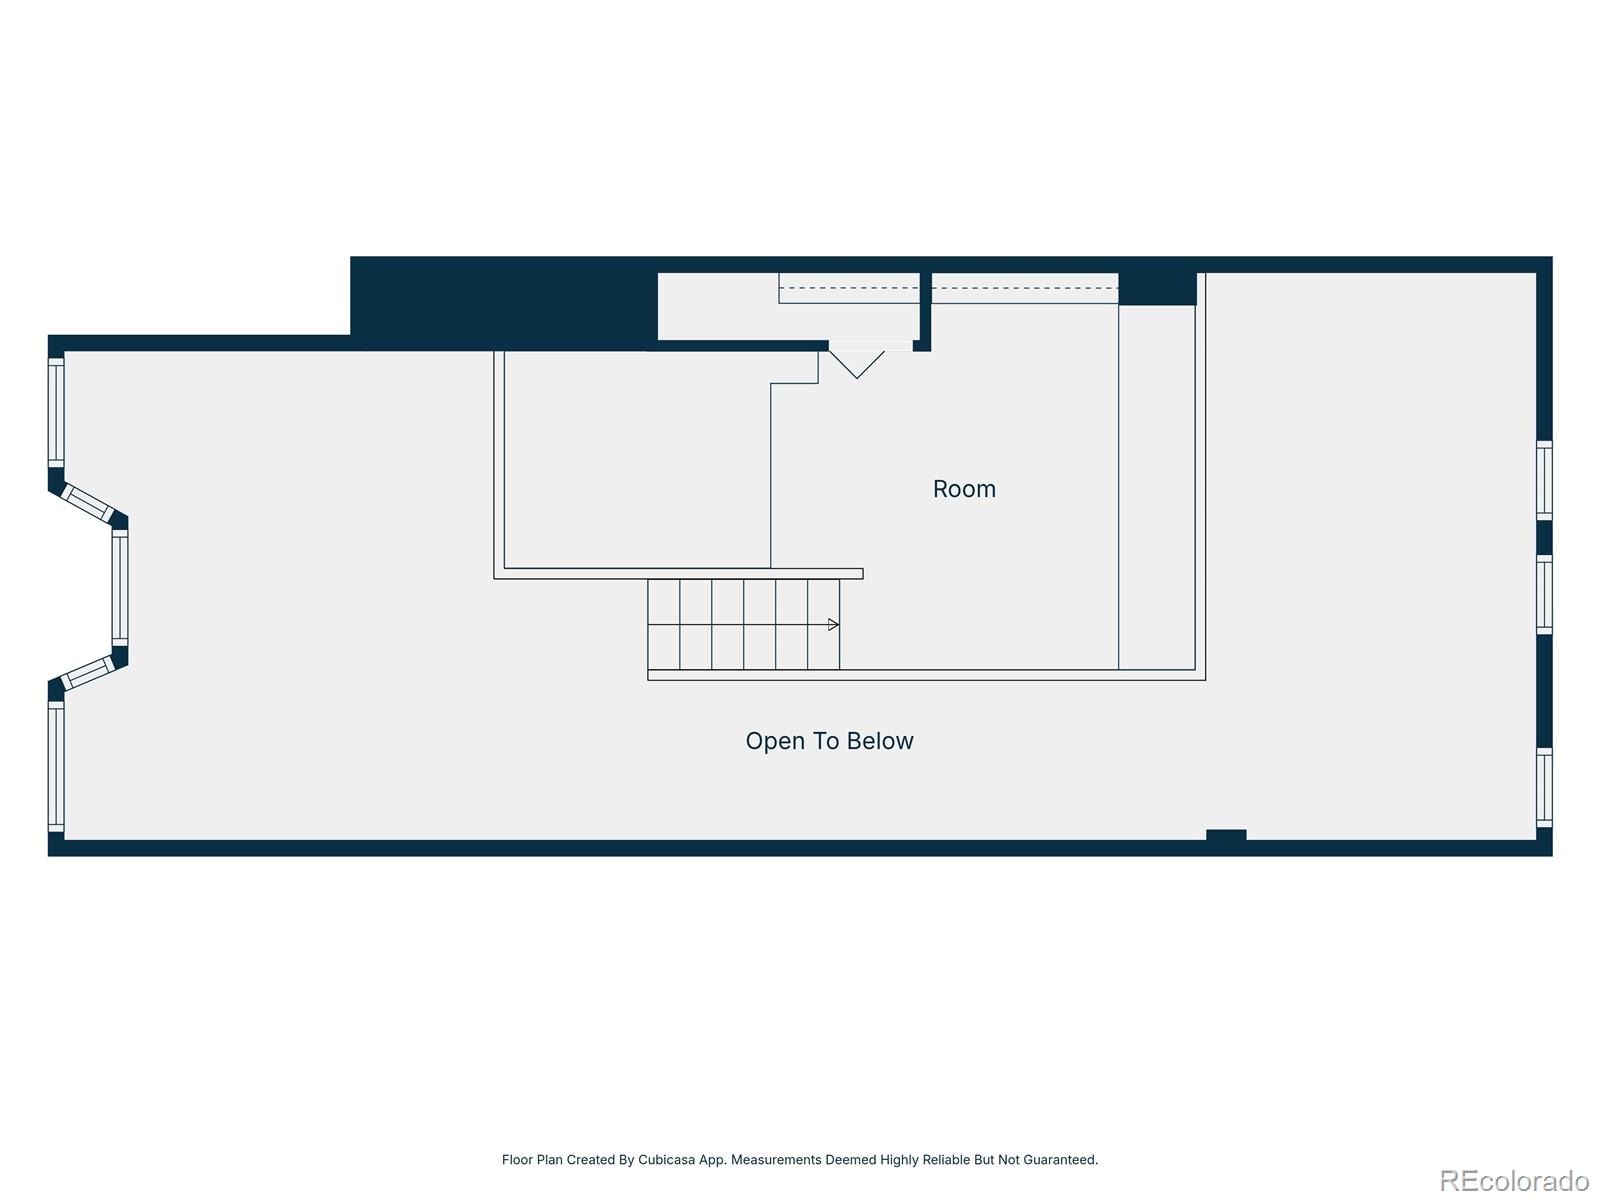
Upstairs, the loft offers a sitting nook and closet storage, overlooking the main living space below. An alcove beneath the loft creates a useful spot for a desk and additional storage.
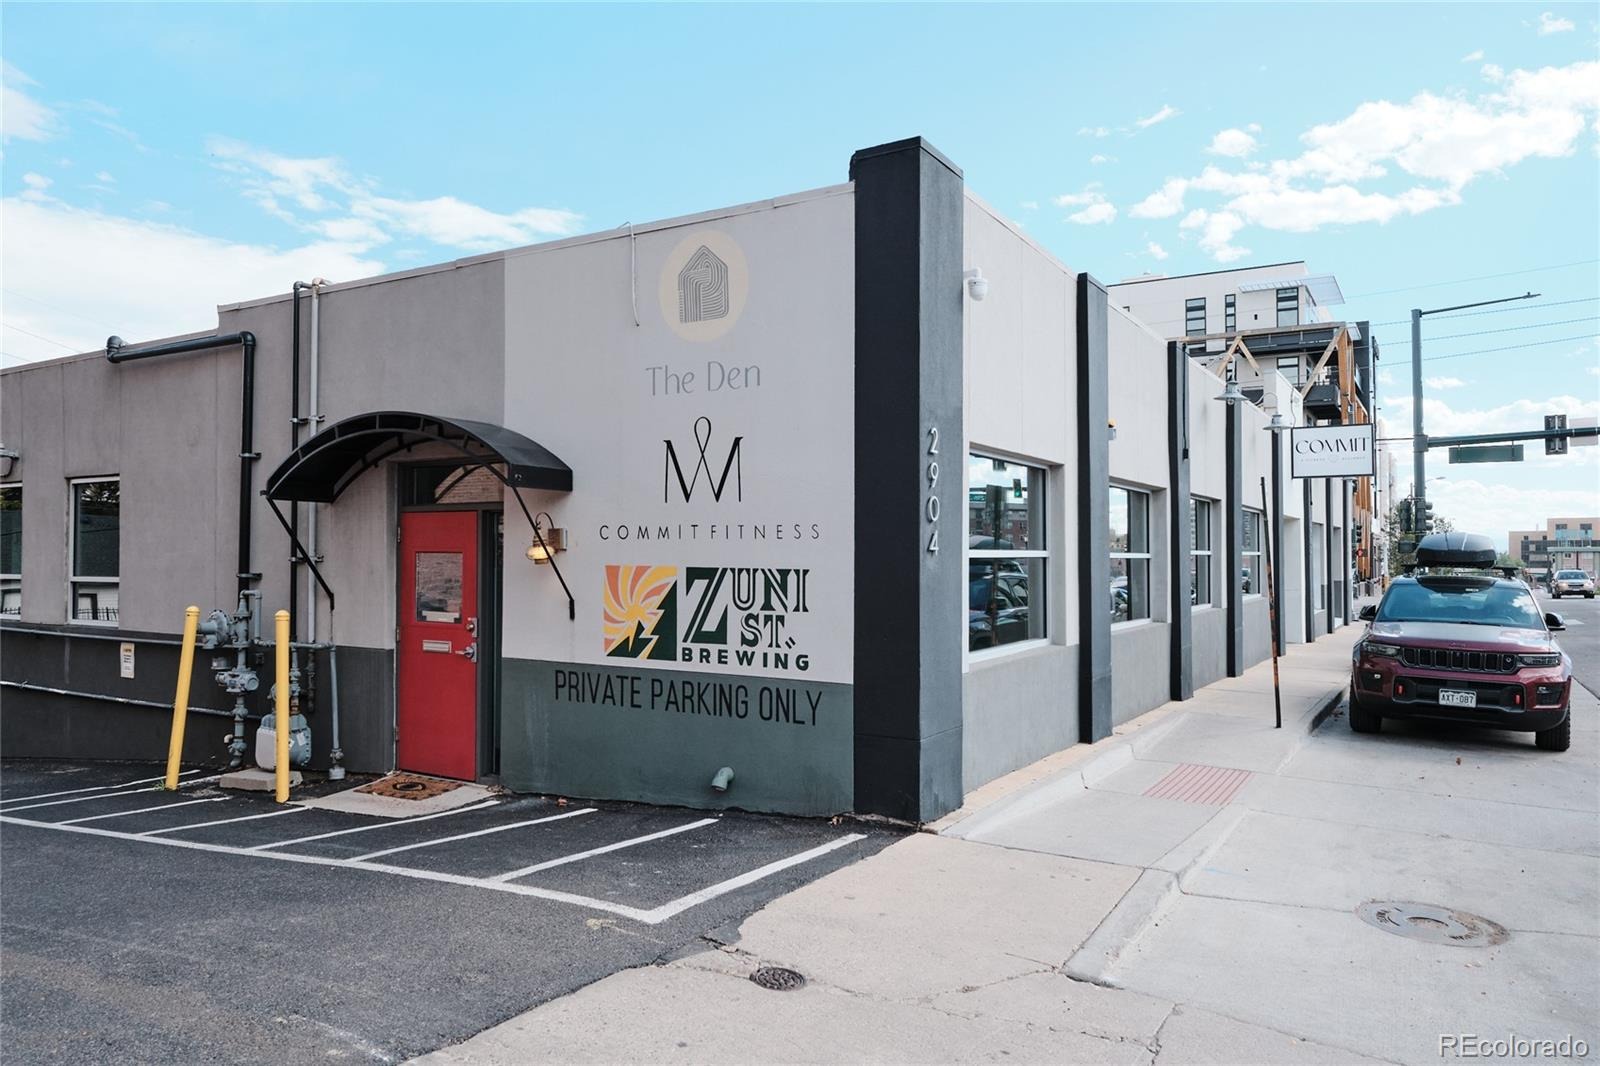
Own a piece of Denver history in the Romeo Block, designed by architects Harold and Viggio Baerresen. The building is listed on the National Register of Historic Places.
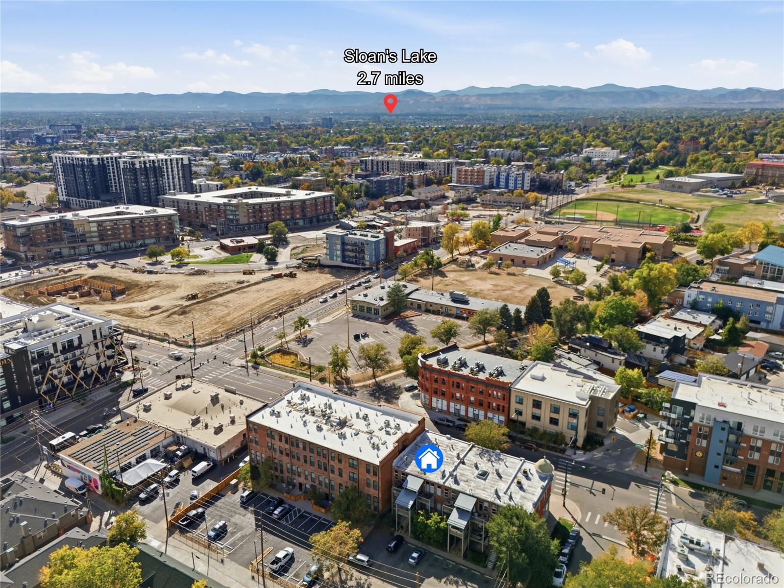
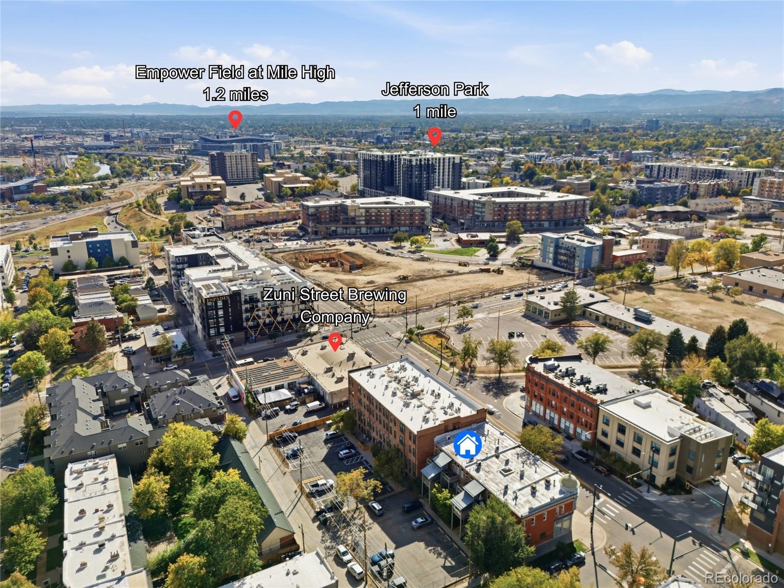
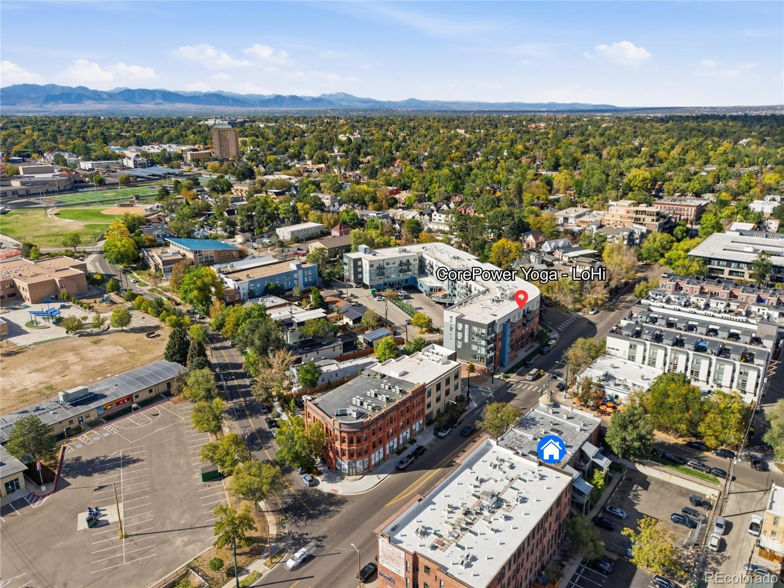
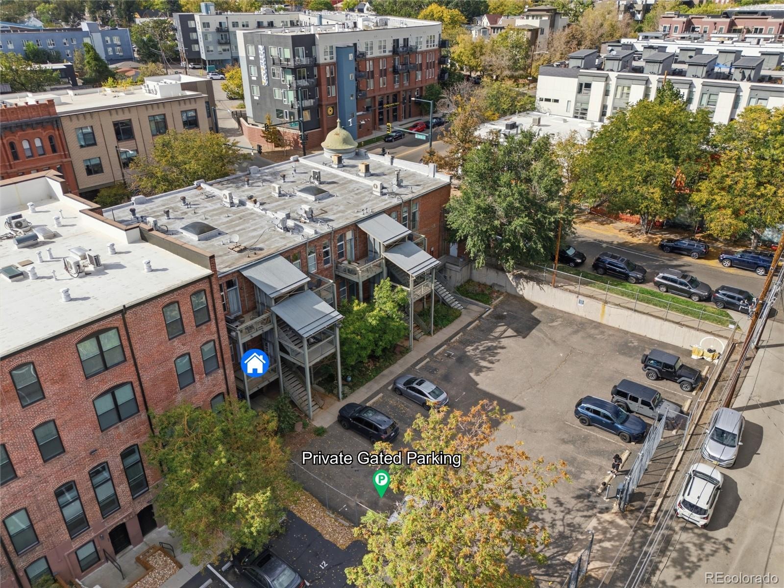
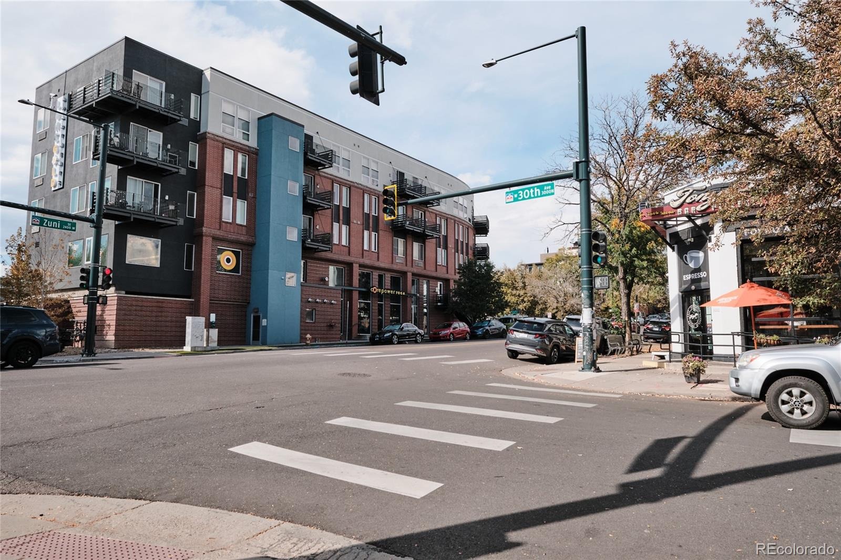
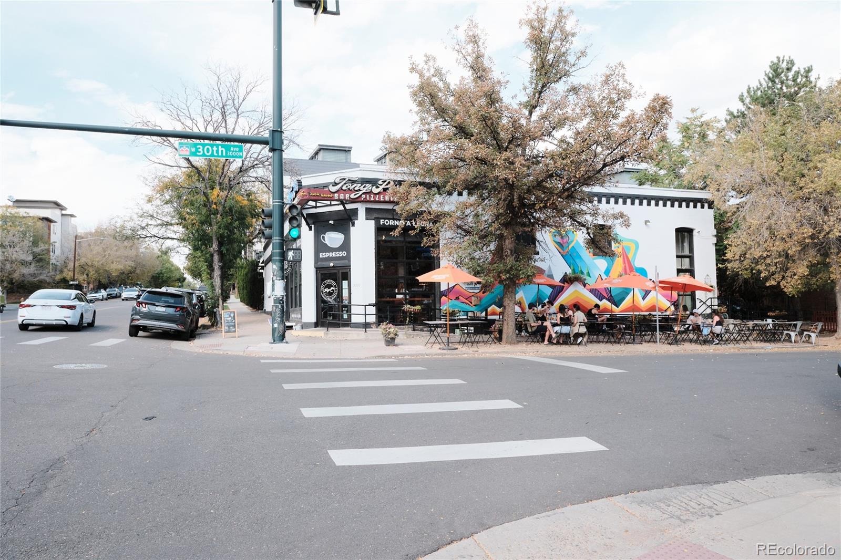
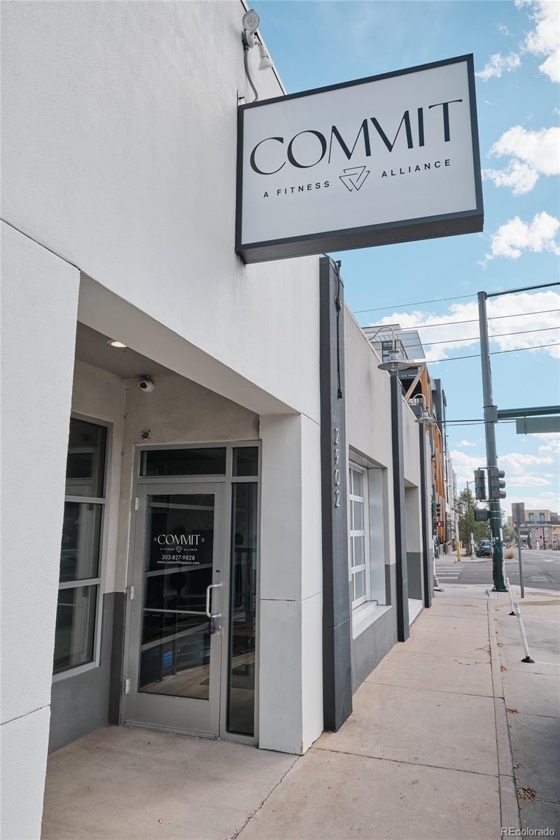
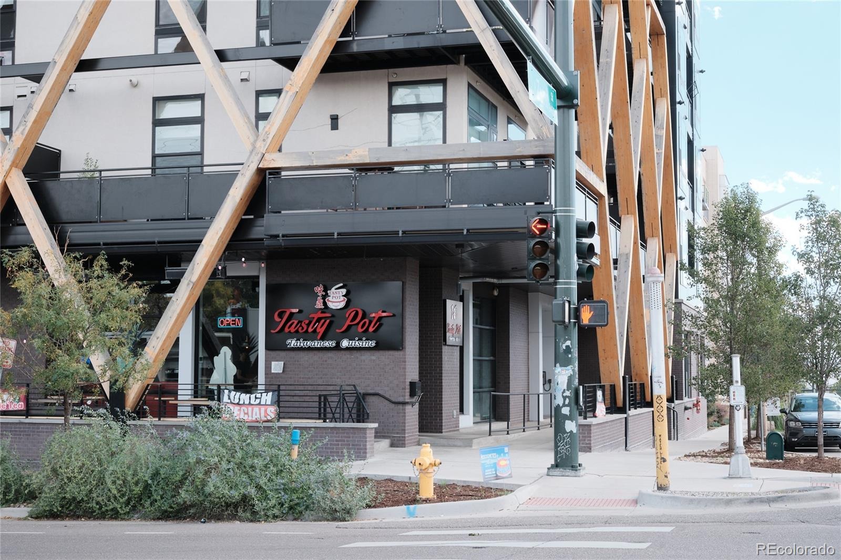
Everyday essentials include in-unit laundry, a separate storage unit, and a deeded parking space within the gated lot. Pets are allowed. Enjoy LoHi’s celebrated dining scene and local coffee shops, with easy access to downtown Denver.
31 days on market
Listed by Jackson Granger · Coldwell Banker Global Luxury Denver · jackson.granger@cbrealty.com
Property Details
| Property Type | Residential |
| Sub Type | Condominium |
| Status | Active |
| Price per Sq Ft | $410 |
| Subdivision | LoHi |
| MLS # | 5416673 |
| Days on Market | 31 |
| Bedrooms | 1 |
| Three-Quarter Baths | 1 |
| Year Built | 1896 |
| HOA | Yes |
| HOA Fee | $535 |
| Annual Taxes | $2,606 |
| State | CO |
| County | Denver |
| Zoning | G-MS-3 |
| Interior Features | Ceiling Fan(s), Eat-in Kitchen, High Ceilings, High Speed Internet, Kitchen Island, Open Floorplan, Quartz Counters |
| Heating | Baseboard |
| Cooling | Air Conditioning-Room |
| Flooring | Vinyl |
| Appliances | Convection Oven, Dishwasher, Disposal, Dryer |
| Roof | Membrane |
| Architectural Style | Contemporary, Loft |
| Levels | Bi-Level |
| Construction | Brick |
| Sewer | Public Sewer |
| Senior Community | No |
| Special Conditions | None Known |
Location
Price History
| Date | Event | Price |
|---|---|---|
| 11/10/2026 |
Price change Source: REcolorado® #5416673 |
$379,990 -1.3% $410/sqft |
| 10/16/2026 |
Listed for sale Source: REcolorado® #5416673 |
$385,000 $416/sqft |

Based on information submitted to the MLS GRID as of November 13, 2026 at 9:13 AM MST. All data is obtained from various sources and may not have been verified by broker or MLS GRID. Supplied Open House Information is subject to change without notice. All information should be independently reviewed and verified for accuracy. Properties may or may not be listed by the office/agent presenting the information.
Thank you — a Mont Haus broker will be in touch shortly.
For Mont Haus agents and staff. Sign in with your Mont Haus Microsoft account and the Agent Portal opens in a new tab.
Sign in with MicrosoftNo Microsoft account yet? Ask Nikki Boxer, who sets up portal access.