Residential · Under Contract
Fort Collins, CO 80524
4 Beds · 3 Baths · 2,479 Sq Ft
$650,000
Single Family
Property Type
0.19 acres
Lot Size
1993
Year Built
$262
Price per Sq Ft
2
Parking Spaces
IR1070433
MLS #
About This Property
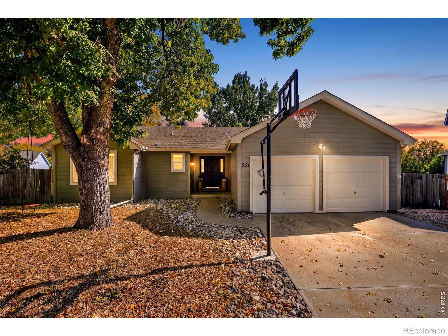
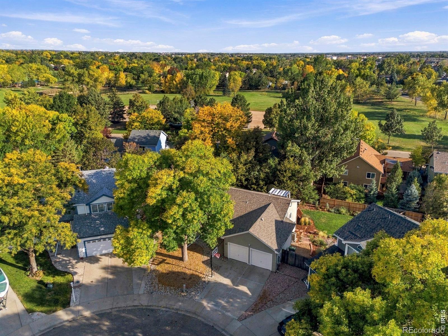
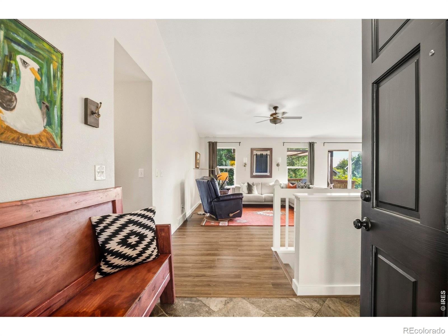
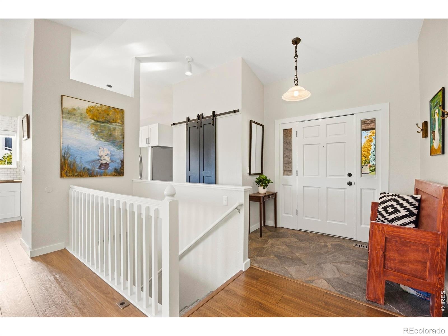
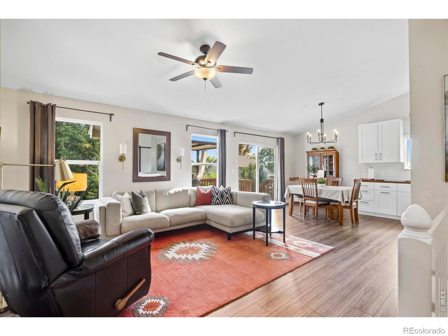
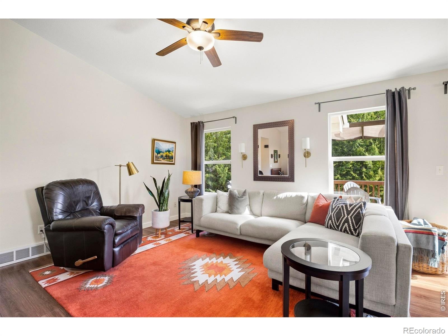
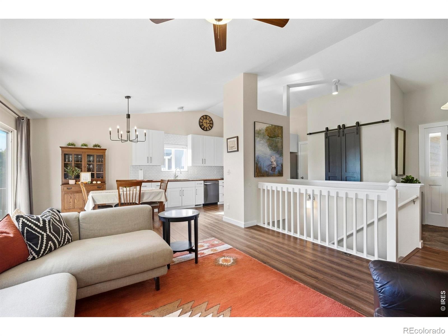
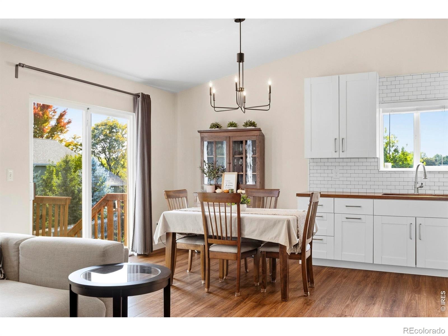
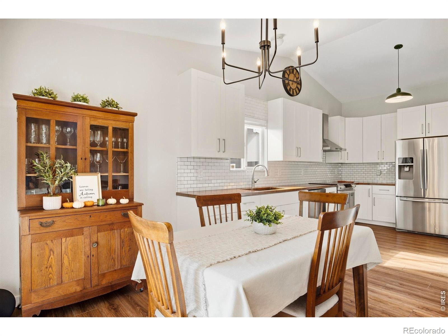
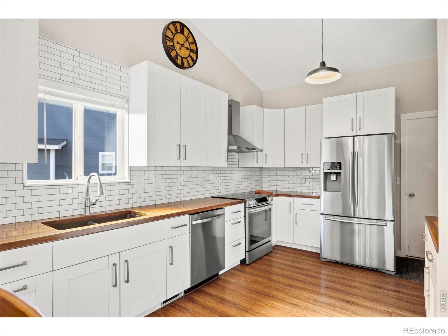
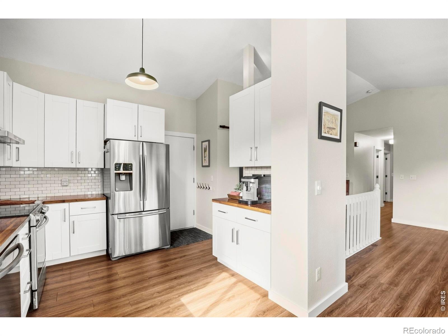
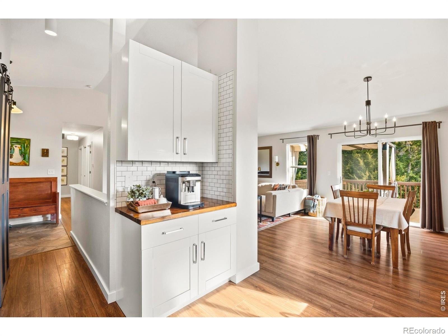
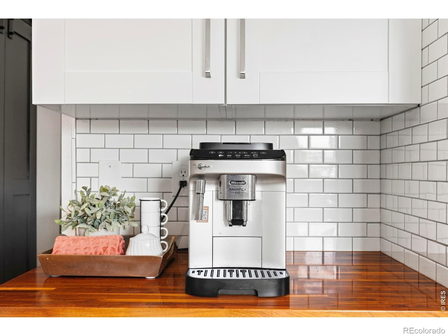
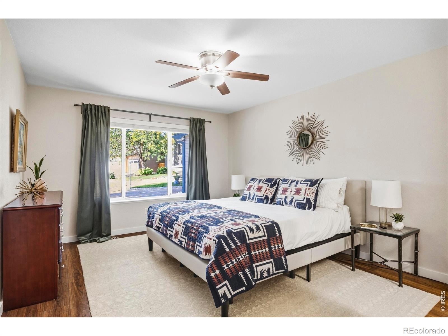
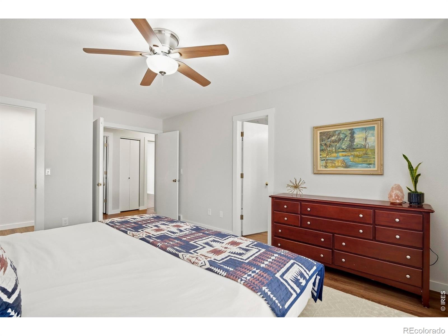
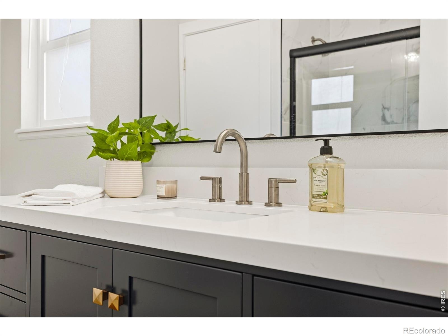
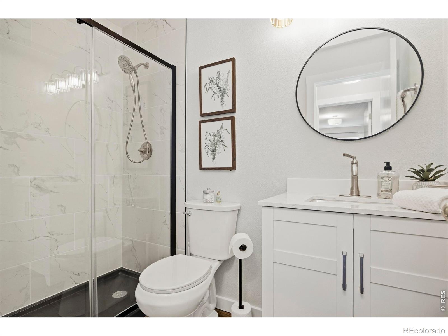
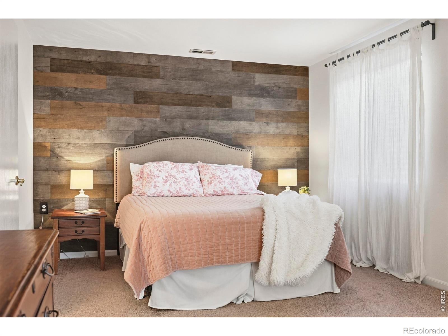
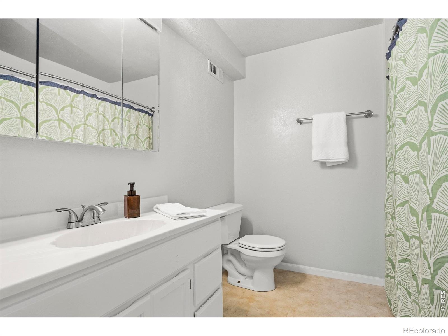
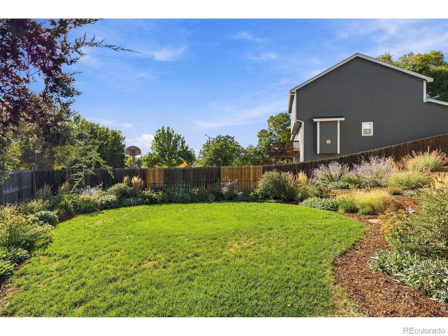
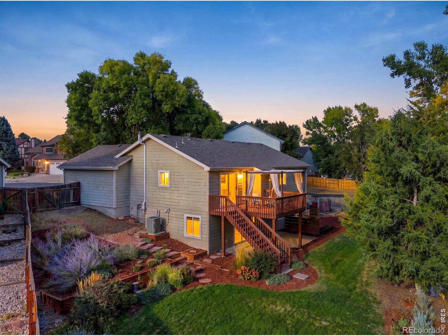
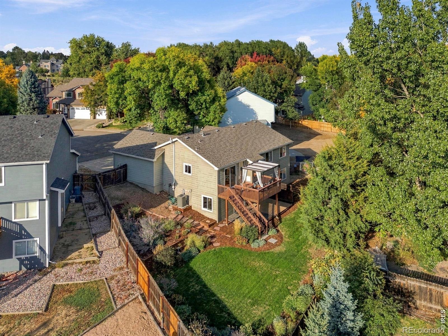
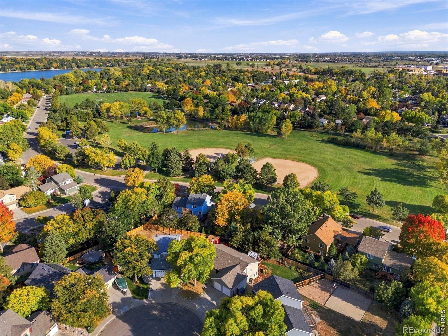
Come for the views, stay for the space! Mountain and open space views set the stage for this inviting Fort Collins ranch with a finished walk-out basement and a wonderfully flexible floor plan. Vaulted ceilings add to the open, airy feel, while a tiled entry and LVP flooring flow through the kitchen, dining and living areas. At the heart of the home, the kitchen features rich walnut wood countertops, soft-close cabinetry and a view out that makes everyday moments feel a little more special.Two primary suites and multiple living areas offer exceptional versatility.
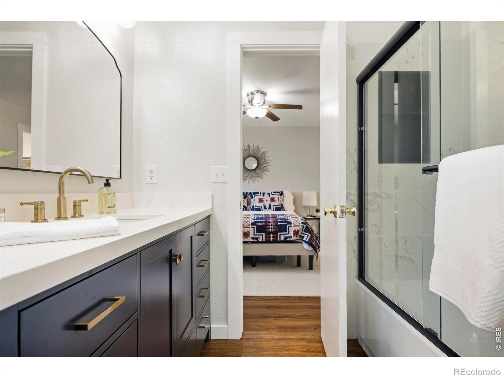
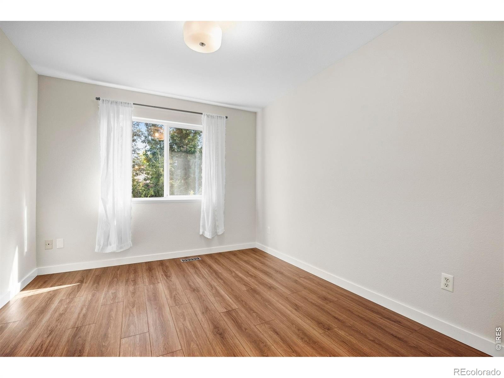
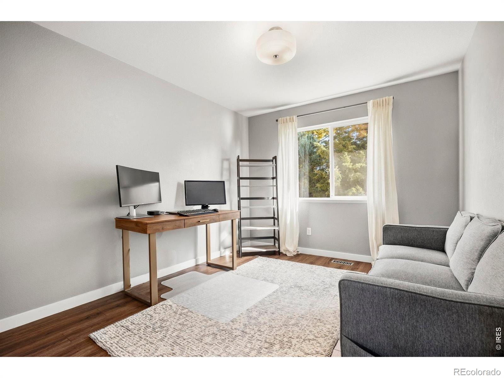
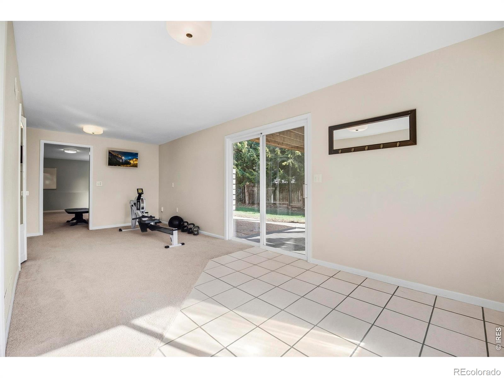
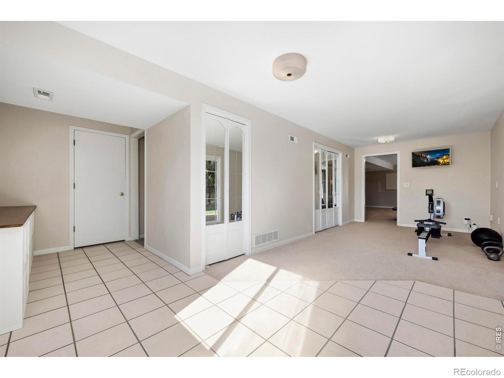
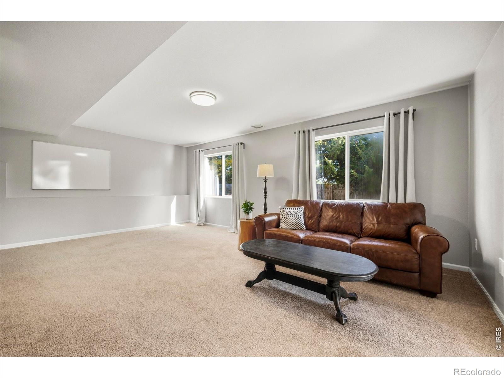
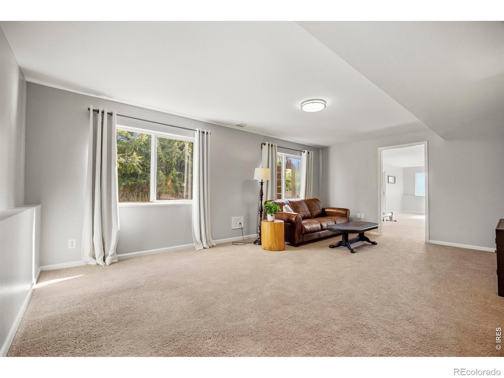
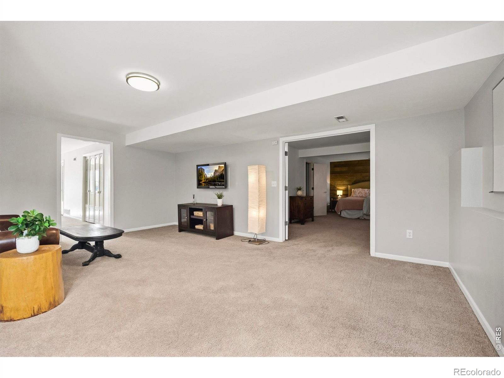
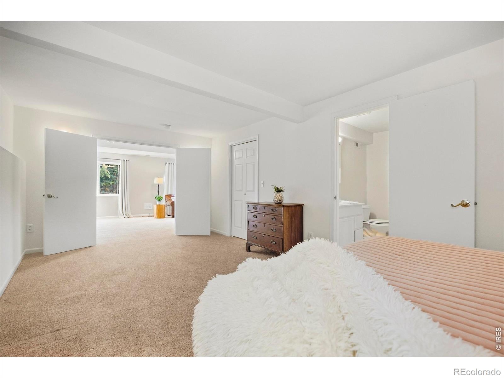
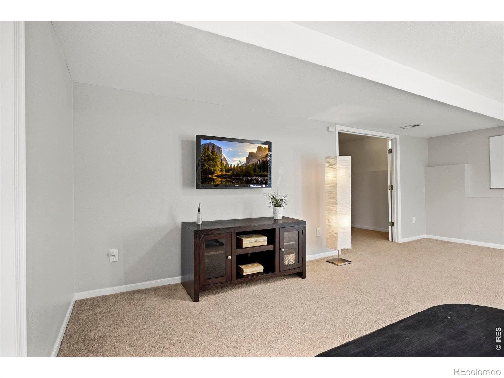
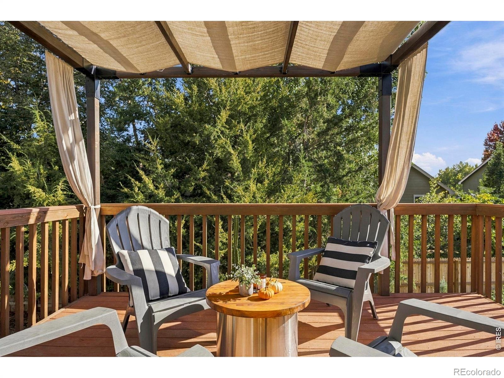
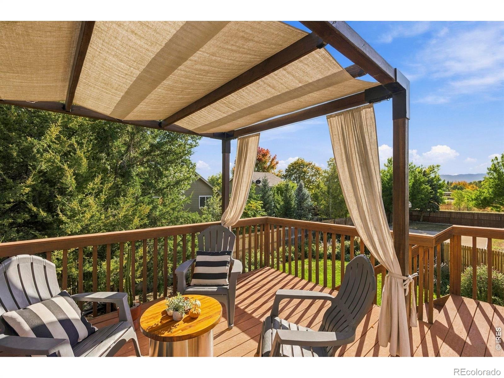
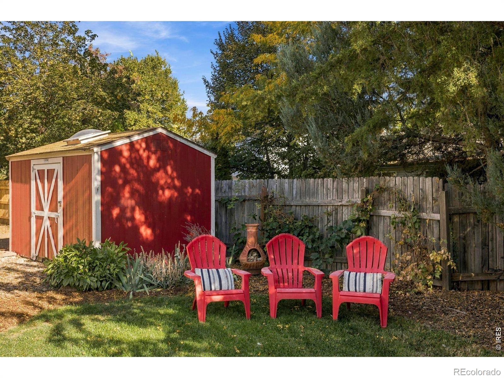
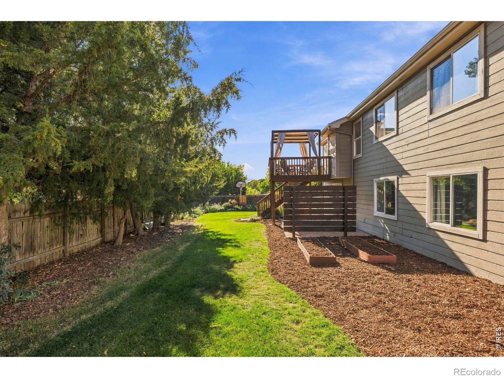
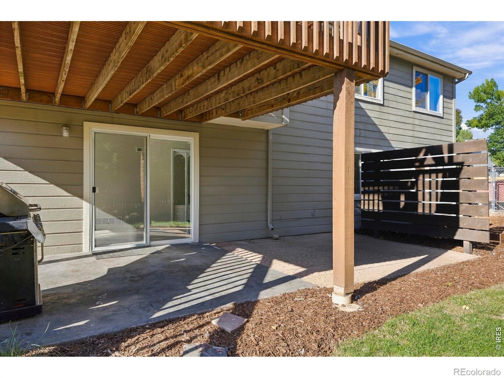
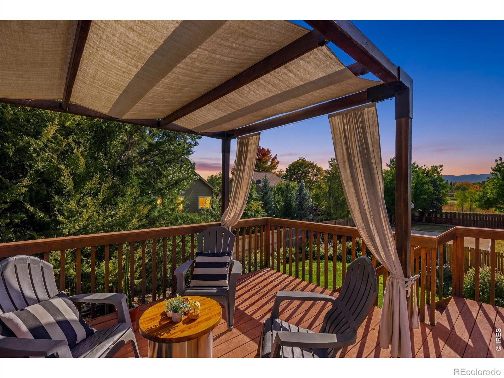
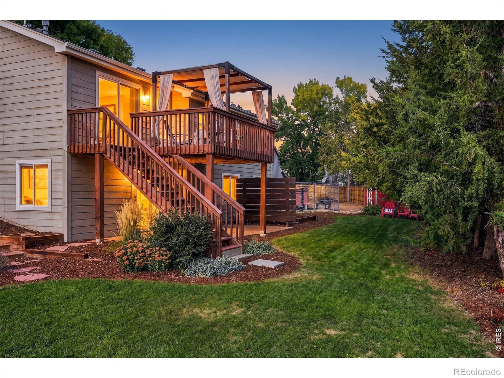
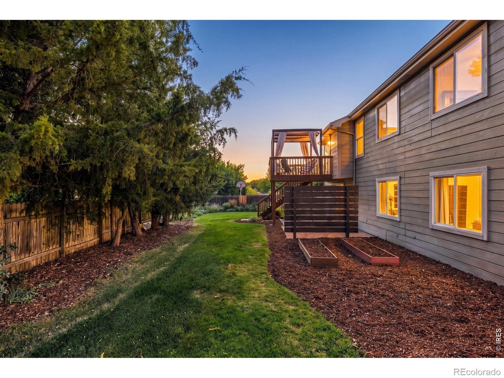
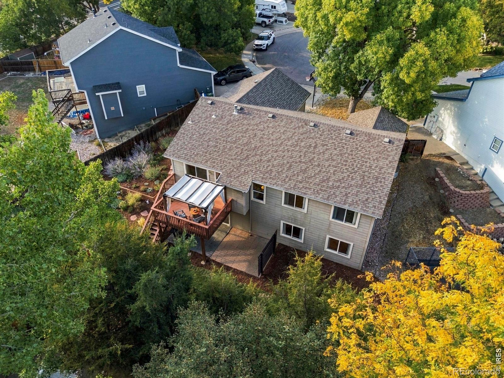
The finished walk-out basement adds a family room, rec room, bedroom and bath-plenty of space for guests, a home office, hobbies, movie nights or simply room to spread out.The outdoor spaces are just as inviting, with a deck and included pergola overlooking the large fenced yard and beautiful Colorado backdrop. A remodeled primary bath, whole-house fan, storage building with skylight, attached 2-car garage, and furnace and A/C replaced approximately five years ago add to the home's comfort and functionality. All of this on a quiet cul-de-sac just minutes from Old Town Fort Collins!
28 days on market
Listed by Andrea Tuell · Group Harmony · 9702903758
Property Details
| Property Type | Residential |
| Sub Type | Single Family Residence |
| Status | Active Under Contract |
| Price per Sq Ft | $262 |
| Subdivision | Sandcreek Village |
| MLS # | IR1070433 |
| Days on Market | 28 |
| Bedrooms | 4 |
| Full Baths | 1 |
| Three-Quarter Baths | 2 |
| Year Built | 1993 |
| Lot Size (Sq Ft) | 8,357 |
| Acres | 0.19 |
| HOA | No |
| Annual Taxes | $3,631 |
| State | CO |
| County | Larimer |
| Zoning | RL |
| Interior Features | Eat-in Kitchen, Open Floorplan, Pantry, Smart Thermostat, Vaulted Ceiling(s), Walk-In Closet(s), Primary Suite, Radon Mitigation System |
| Heating | Forced Air |
| Cooling | Ceiling Fan(s), Central Air |
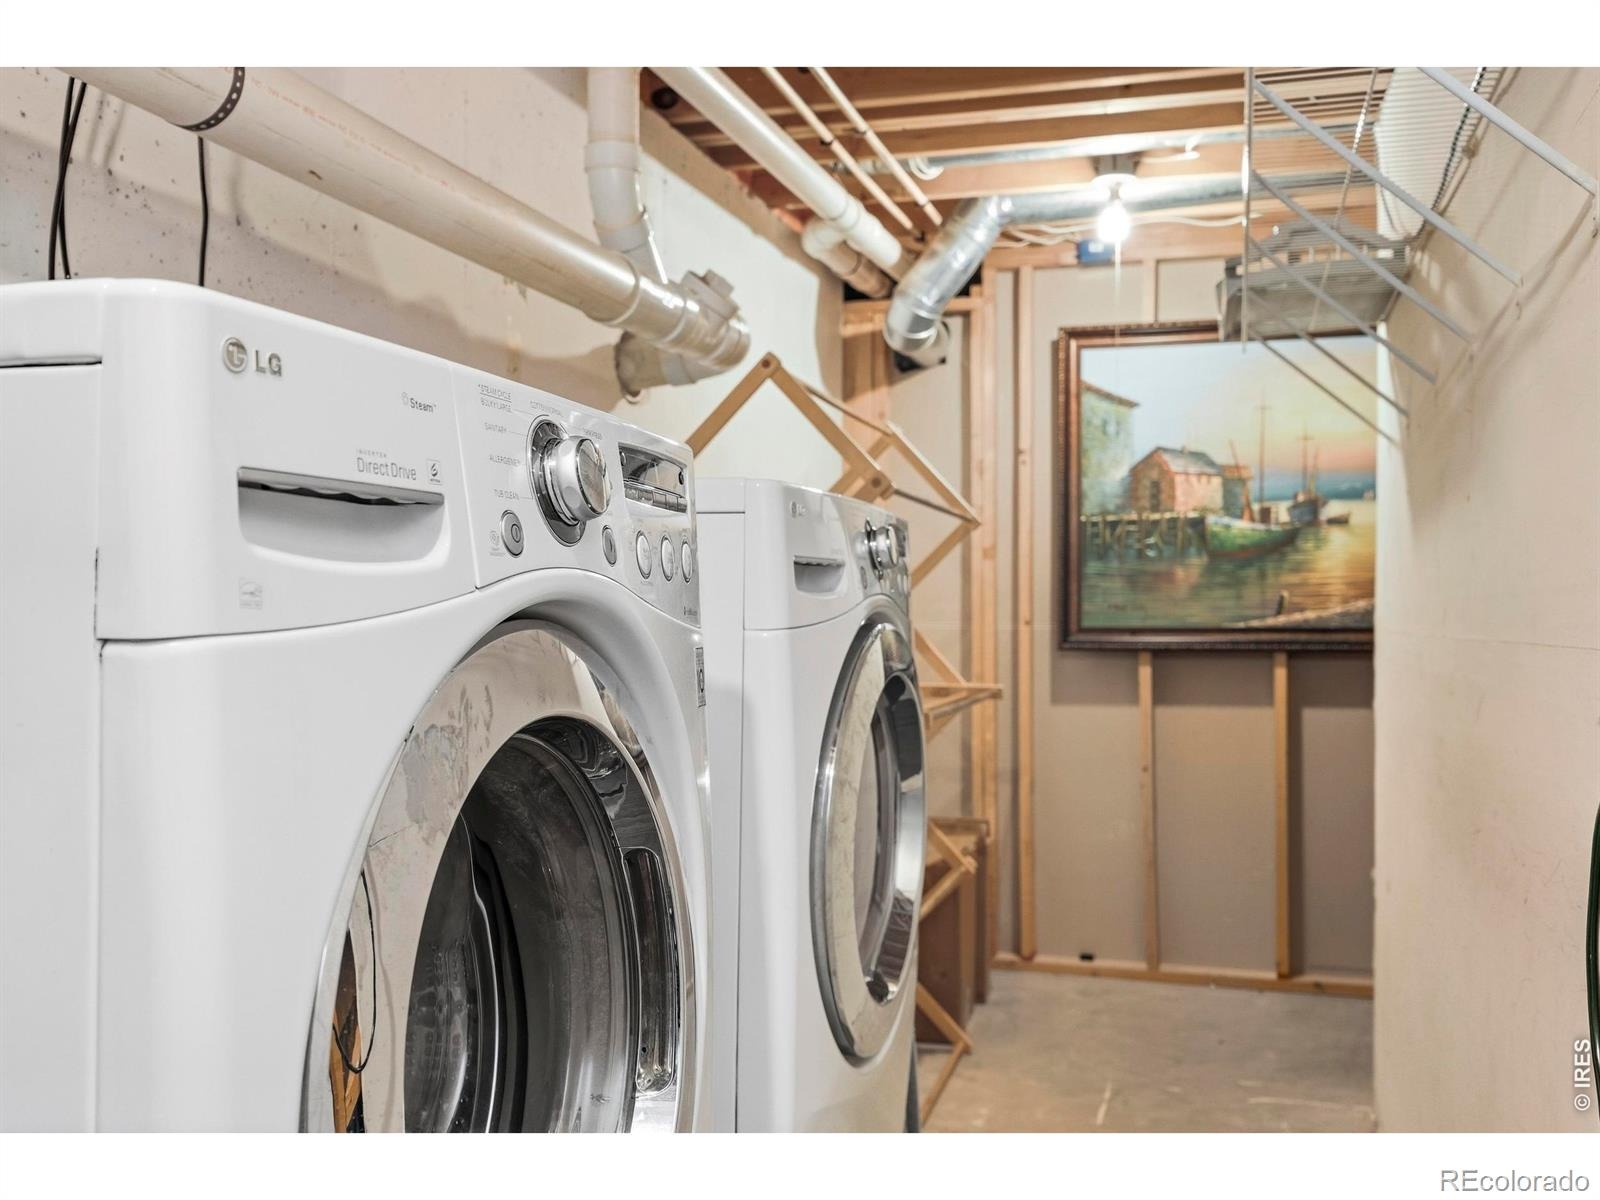
| Appliances | Dishwasher, Dryer, Microwave, Oven, Refrigerator, Washer |
| Garage | Yes |
| Garage Spaces | 2 |
| Roof | Composition |
| Basement | Full, Walk-Out Access |
| Lot Features | Cul-De-Sac, Level, Sprinklers In Front |
| Architectural Style | Contemporary |
| Levels | One |
| Construction | Wood Siding |
| Sewer | Public Sewer |
| Water Source | Public |
Location
Price History
| Date | Event | Price |
|---|---|---|
| 10/19/2026 |
Active Under Contract Source: REcolorado® #IR1070433 |
— |
| 10/12/2026 |
Listed for sale Source: REcolorado® #IR1070433 |
$650,000 $262/sqft |

Based on information submitted to the MLS GRID as of November 9, 2026 at 4:49 PM MST. All data is obtained from various sources and may not have been verified by broker or MLS GRID. Supplied Open House Information is subject to change without notice. All information should be independently reviewed and verified for accuracy. Properties may or may not be listed by the office/agent presenting the information.
Thank you — a Mont Haus broker will be in touch shortly.
For Mont Haus agents and staff. Sign in with your Mont Haus Microsoft account and the Agent Portal opens in a new tab.
Sign in with MicrosoftNo Microsoft account yet? Ask Nikki Boxer, who sets up portal access.