Residential · Active
Denver, CO 80218
2 Beds · 2 Baths · 1,971 Sq Ft
$1,050,000
Condominium
Property Type
2003
Year Built
$533
Price per Sq Ft
$969
HOA Fee
7077643
MLS #
About This Property
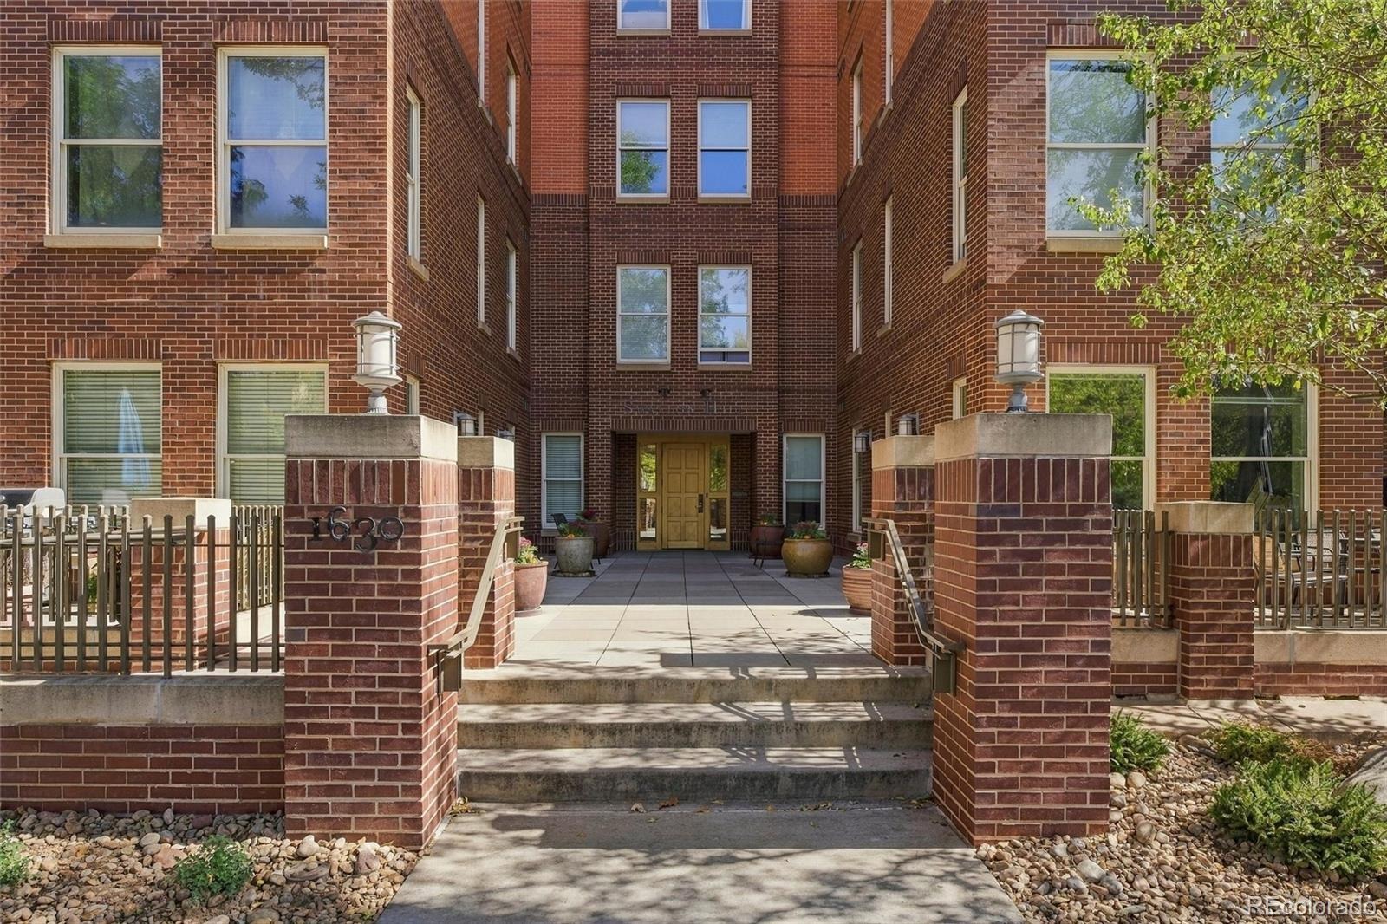
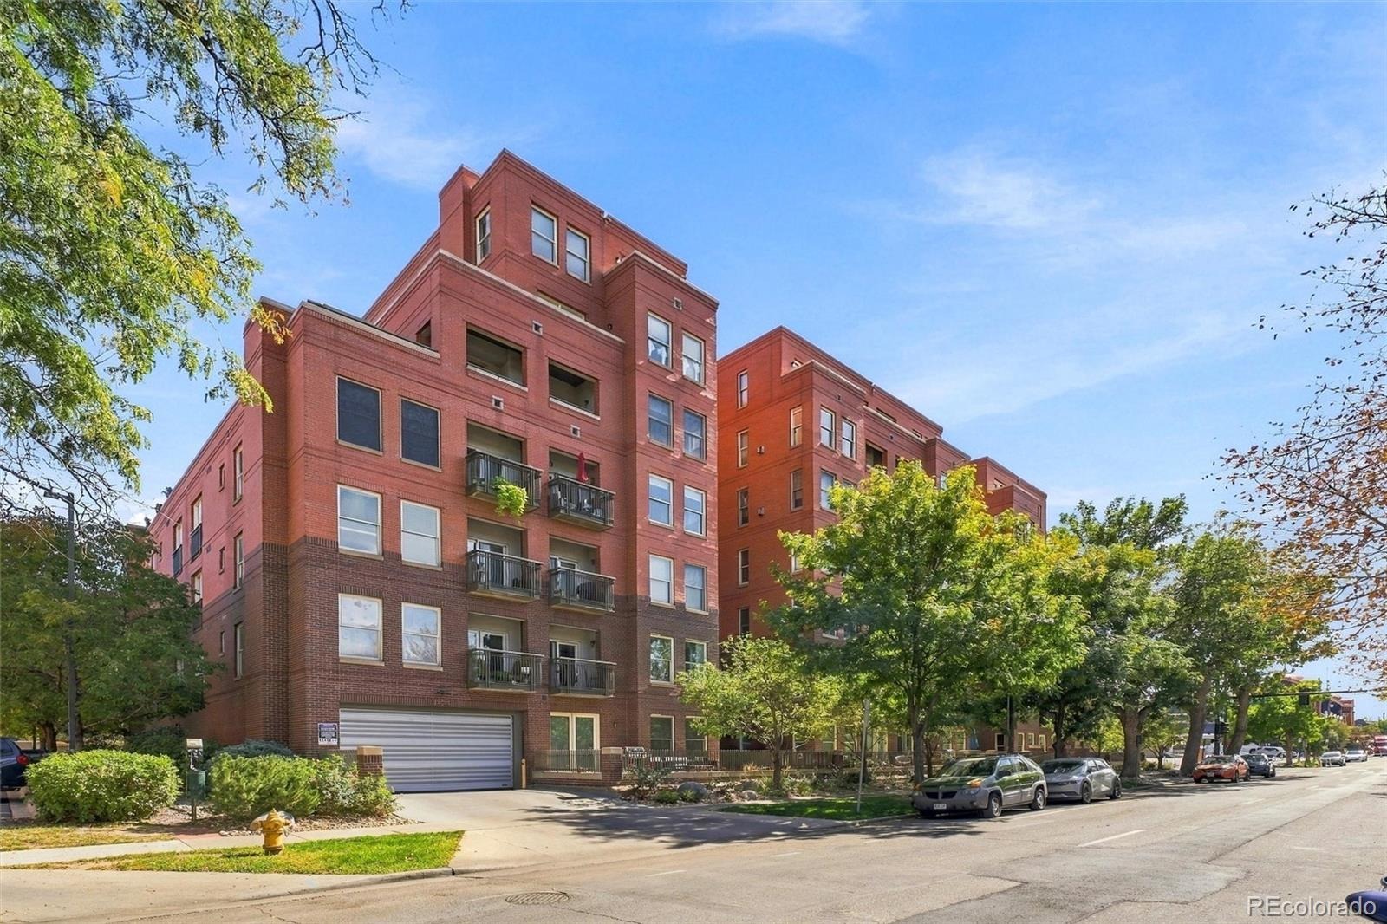
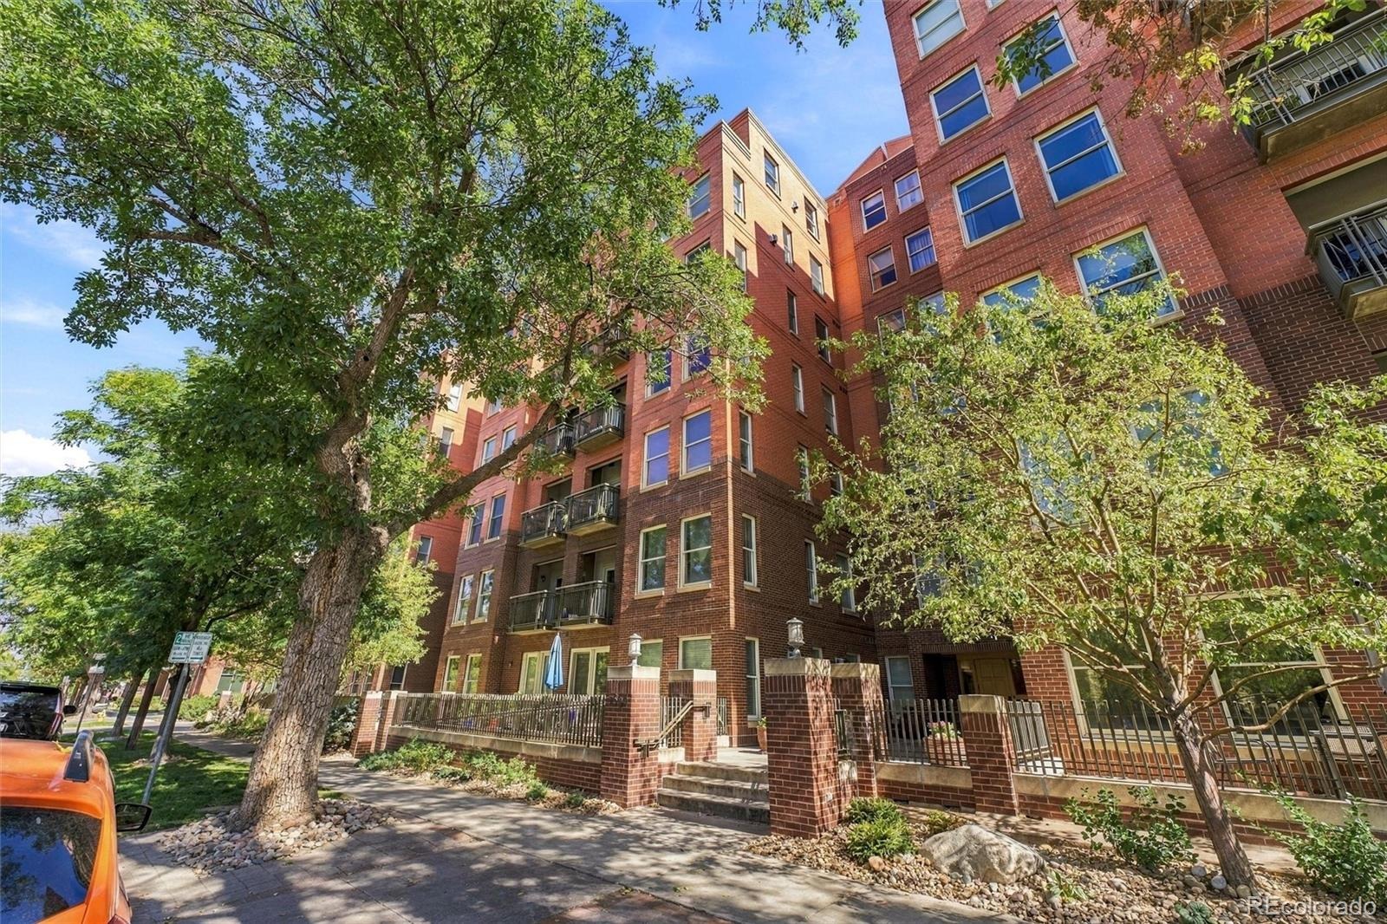
Sky-High Corner Residence with Sweeping Skyline and Mountain Views
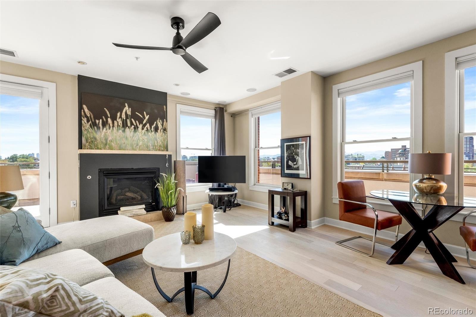
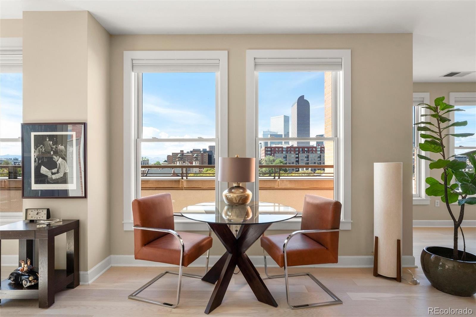
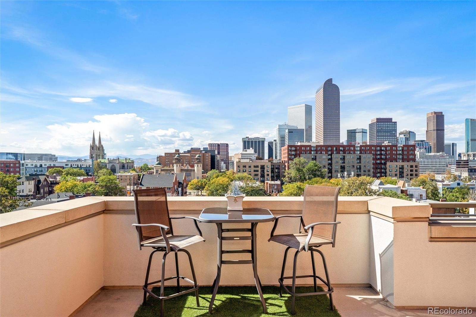
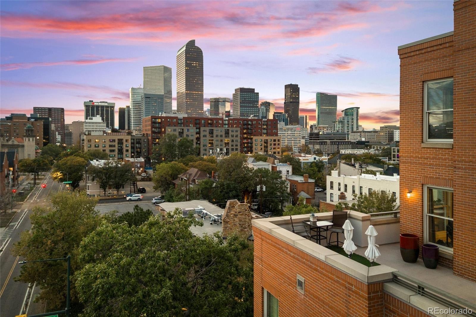
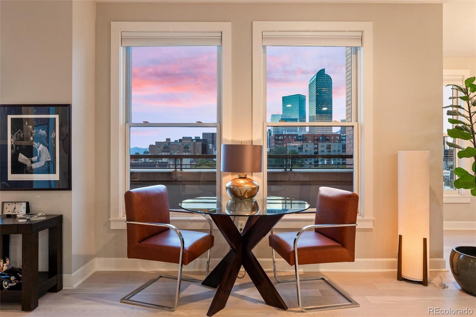
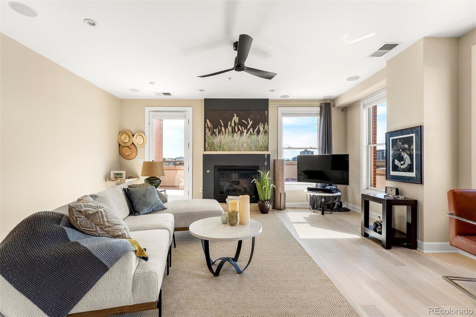
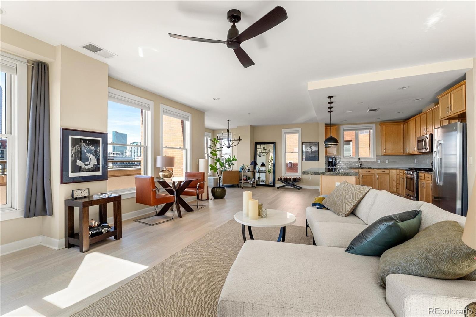
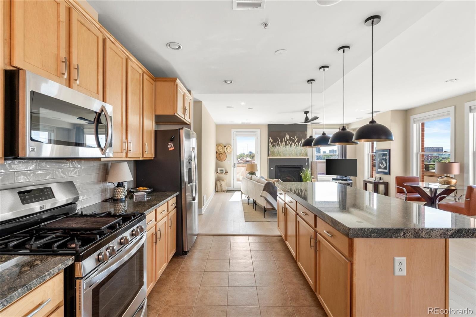
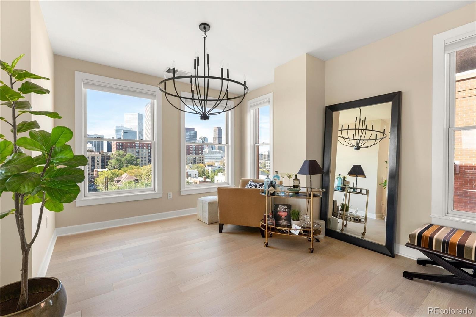
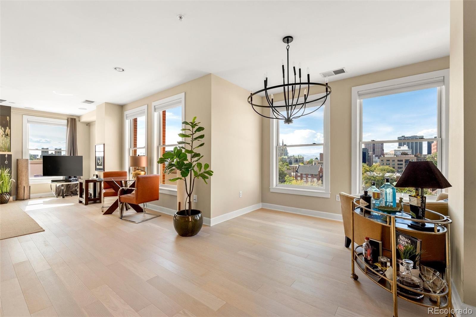
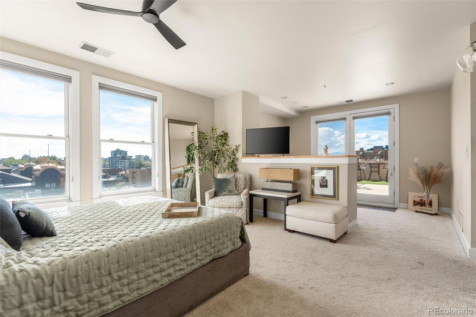
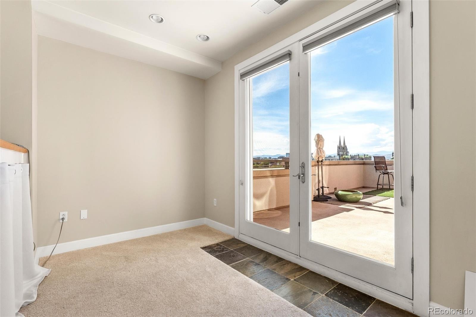
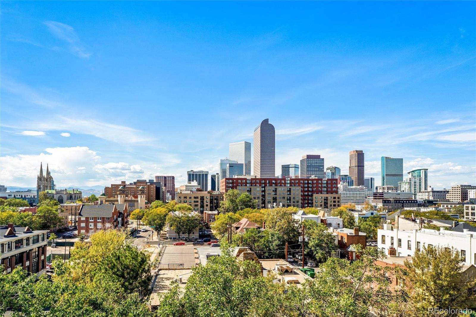
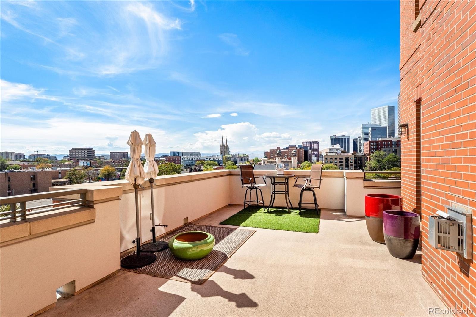
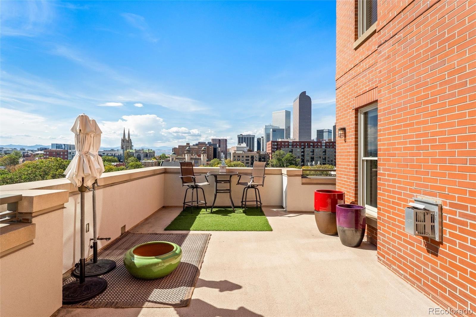
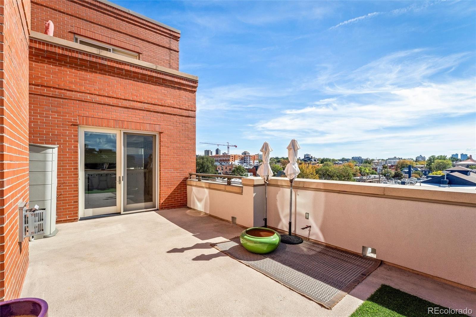
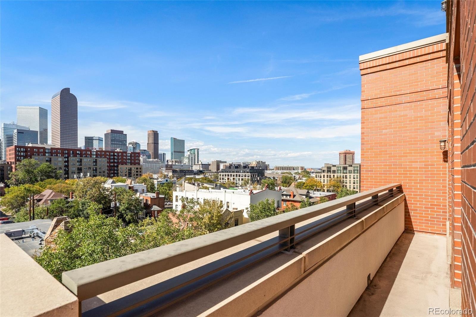
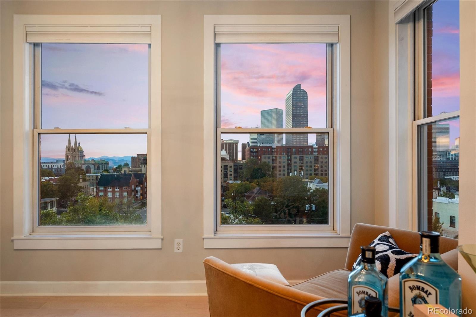
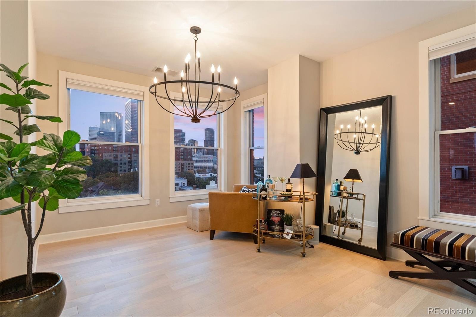
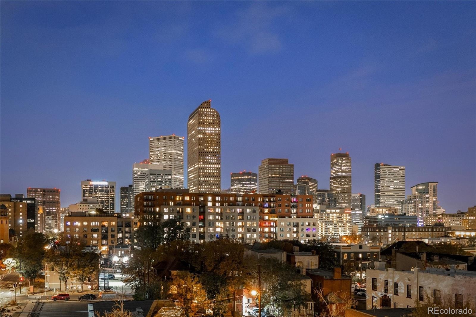
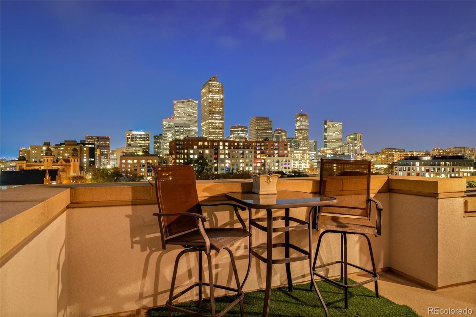
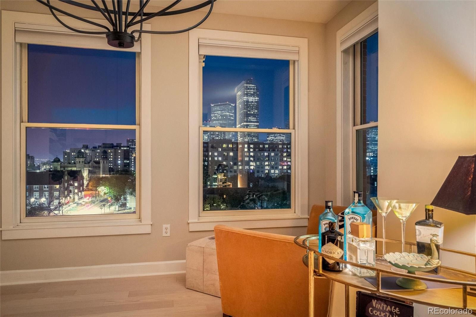
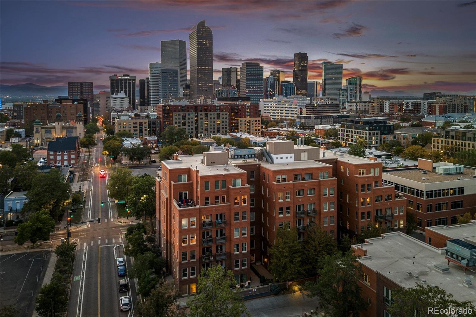
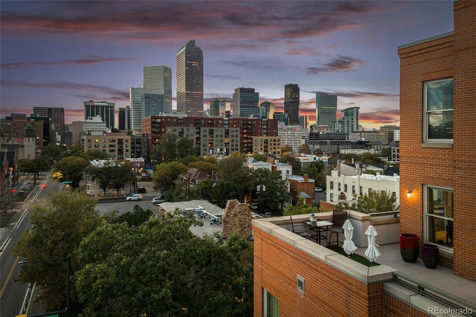
Perched on the 6th floor of the coveted Swallow Hill building, this 2,000 sq ft corner residence delivers the kind of views Denver buyers dream about. A massive wraparound west-facing terrace frames the downtown skyline and the Rocky Mountains, setting the stage for unforgettable sunsets and effortless entertaining.
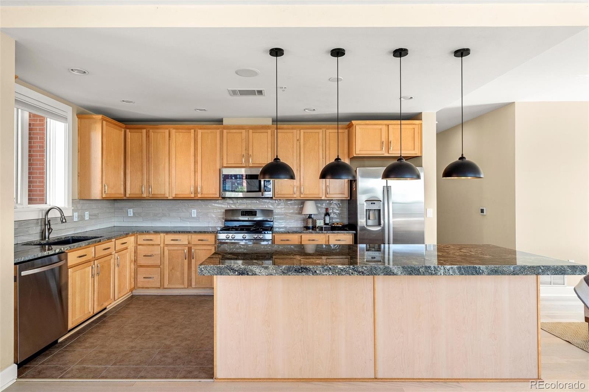
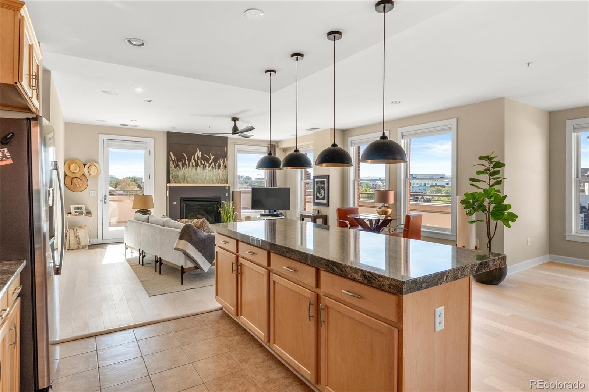
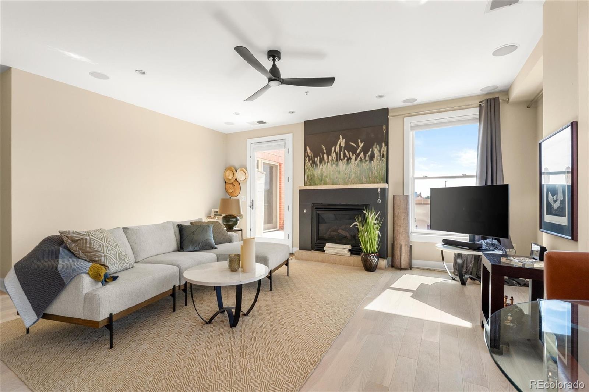
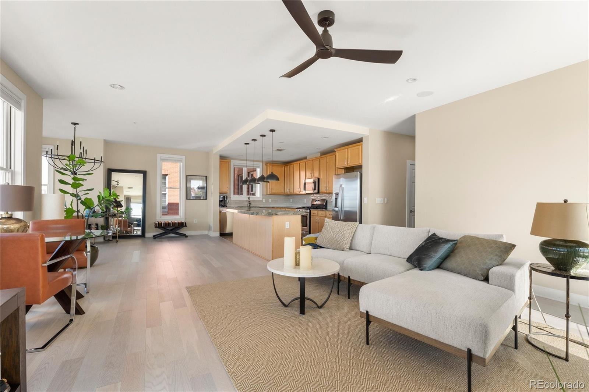
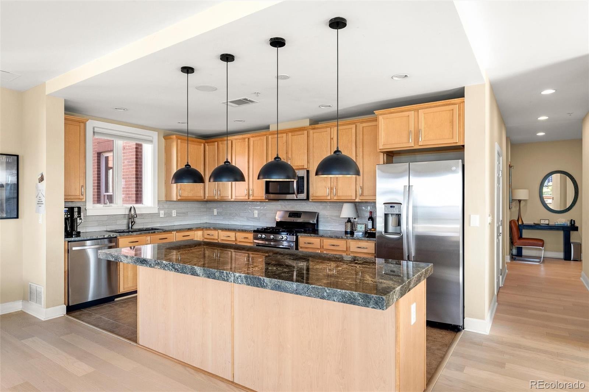
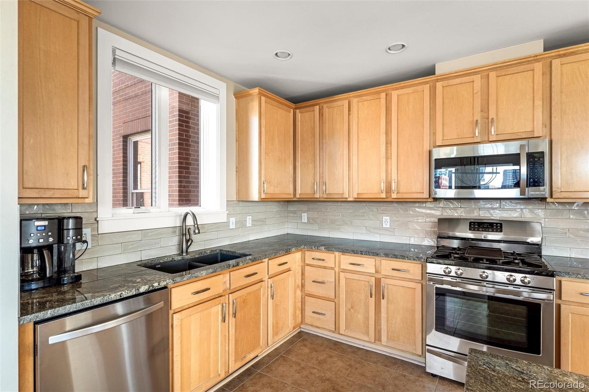
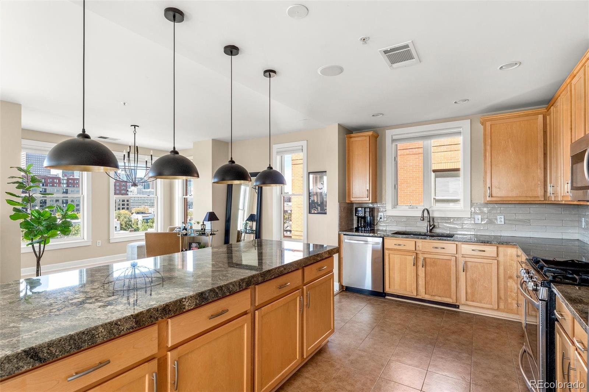
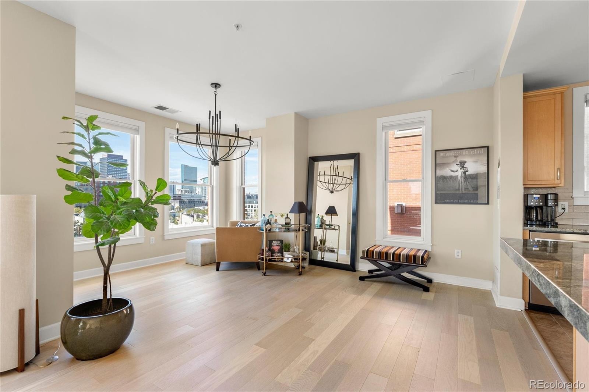
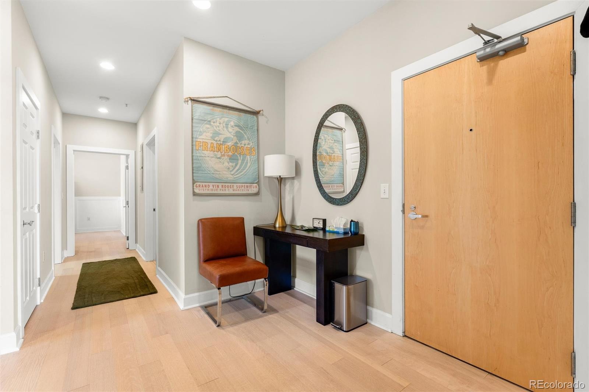
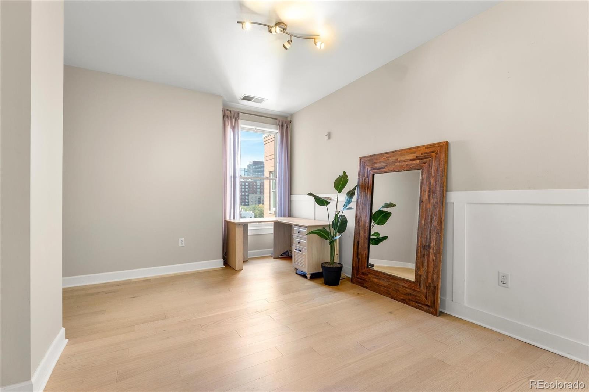
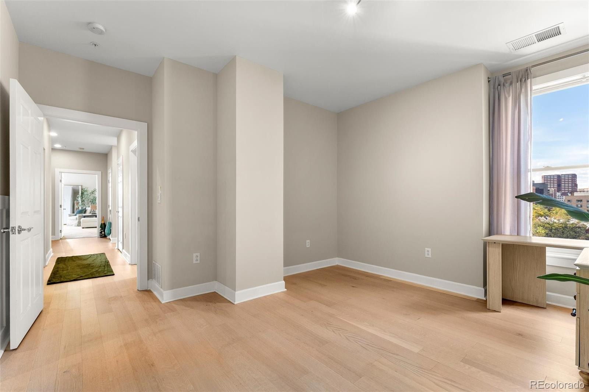
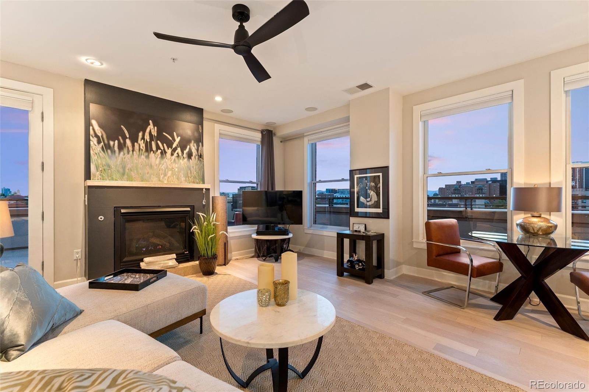
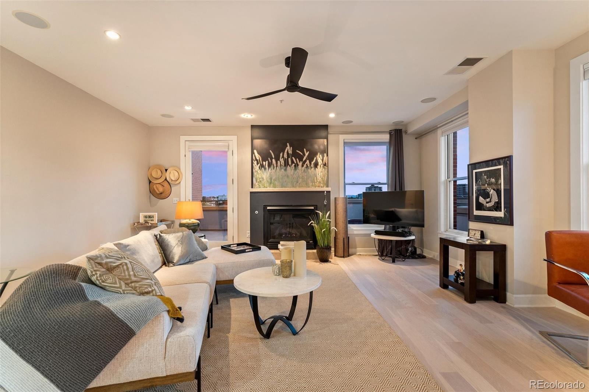
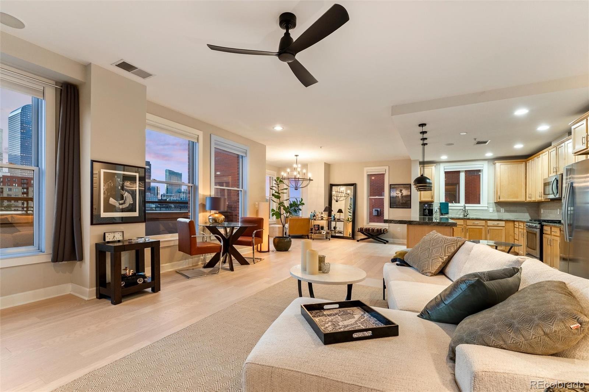
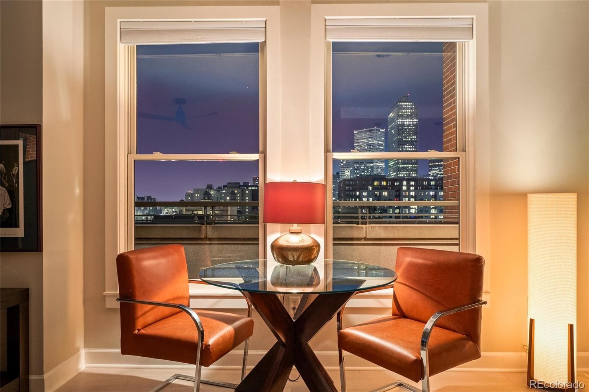
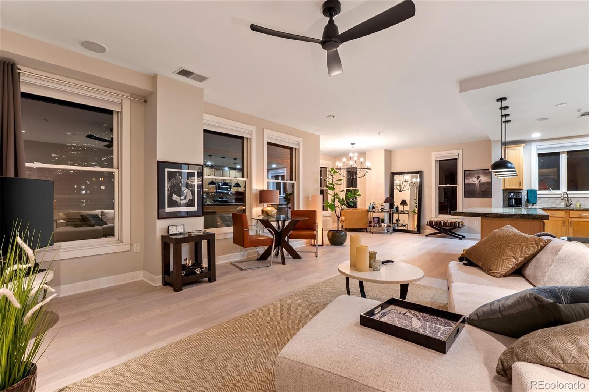
Inside, walls of oversized windows flood the open floor plan with natural light, showcasing wide-plank light oak hardwood floors and a sophisticated, airy palette. The living room centers on a sleek gas fireplace, flowing seamlessly into the dining area and kitchen, where granite counters, a breakfast bar, stainless steel appliances, and a gas range make hosting a pleasure.
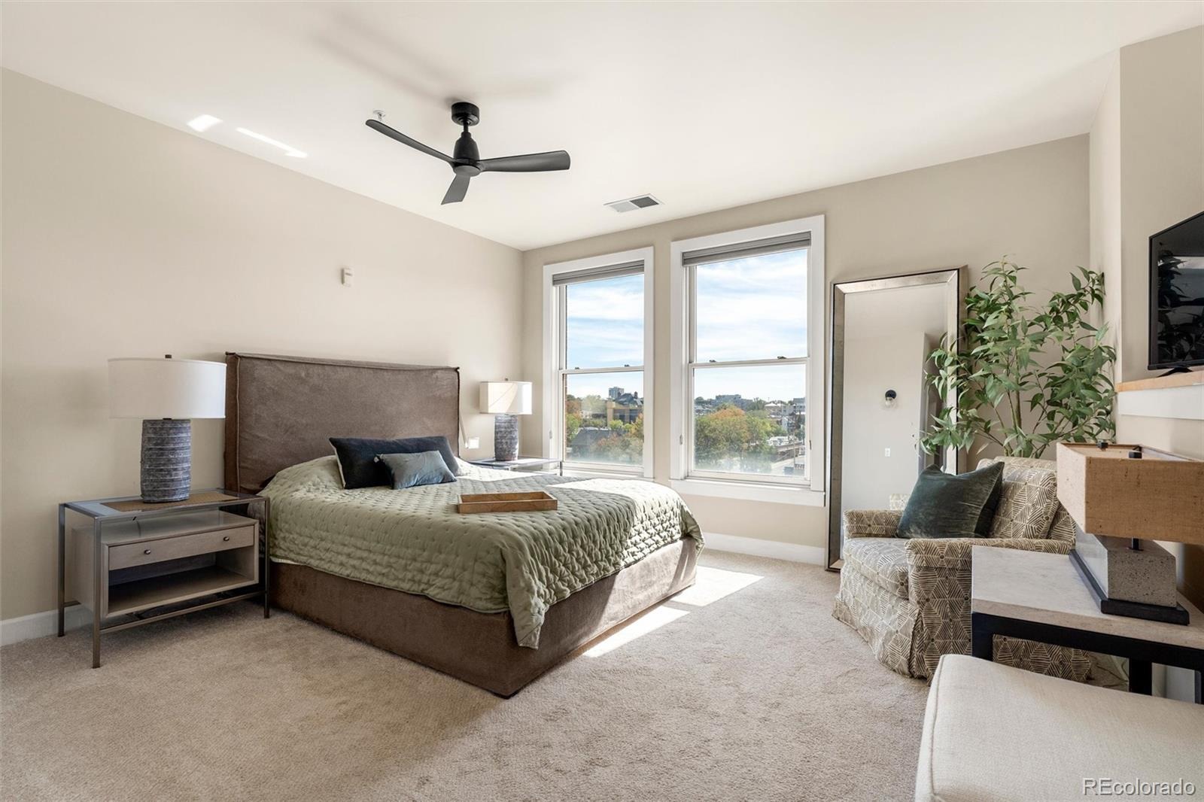
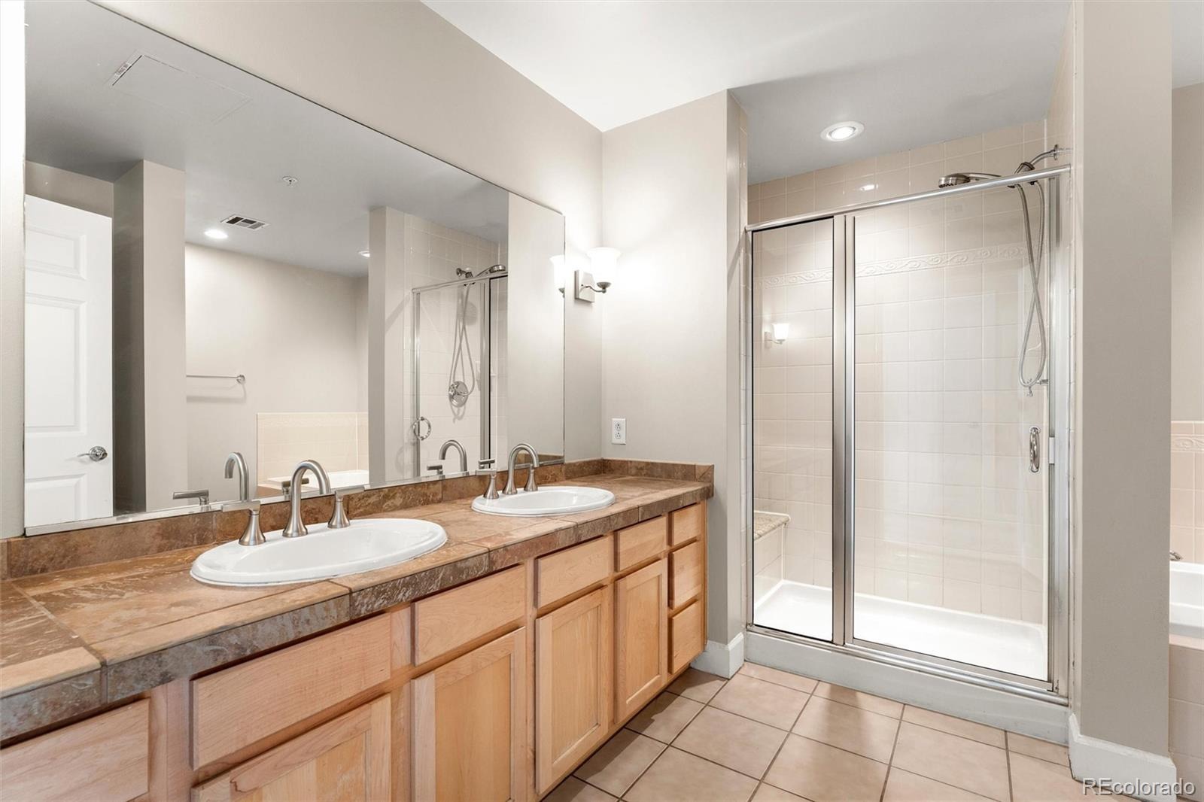
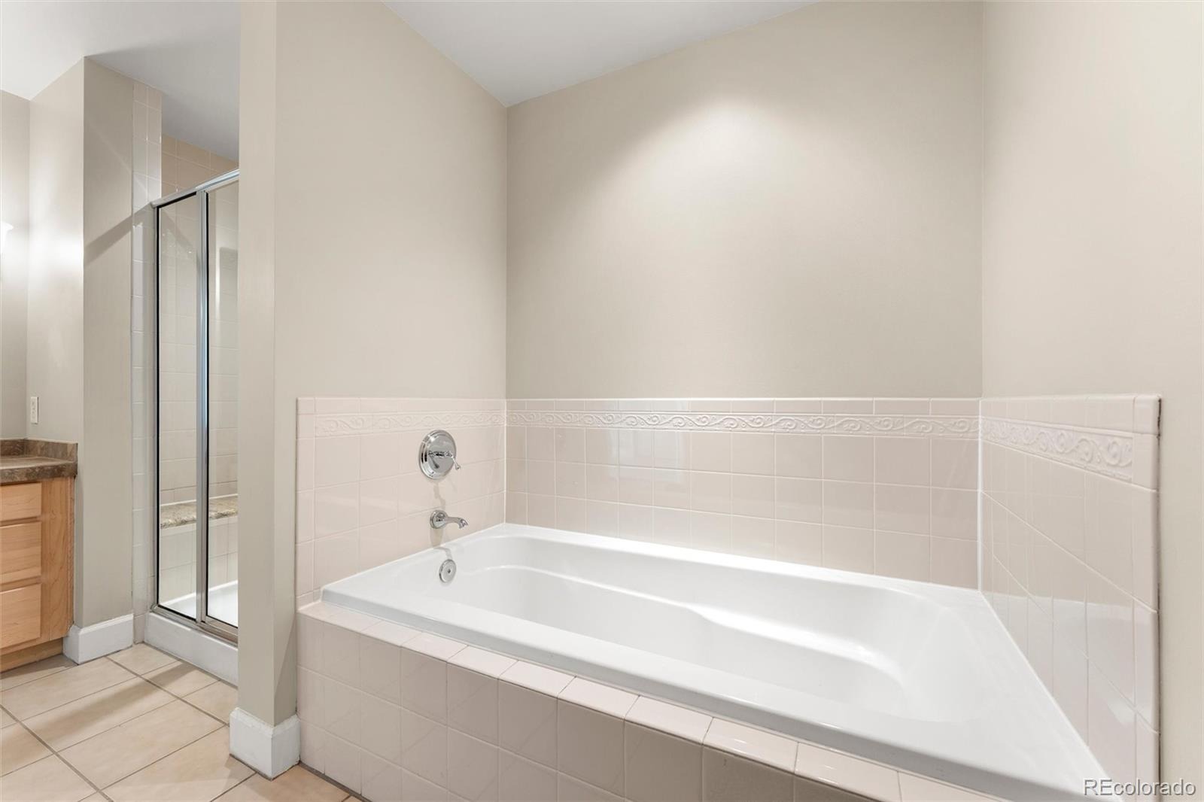
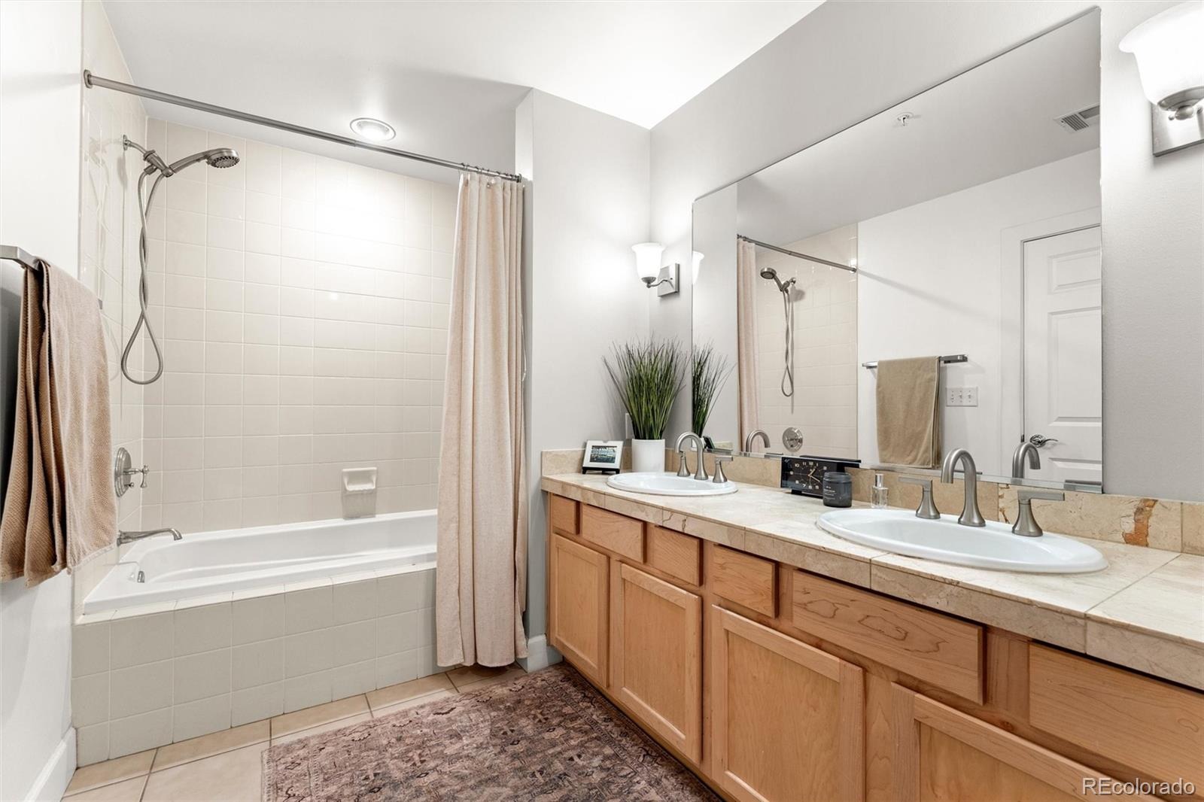
The spacious primary suite is a true retreat, with its own private door to the terrace so you can start your morning with coffee and city views. A generous second bedroom and two full baths provide comfort and flexibility for guests, a home office, or both.
Two deeded parking spaces in the secure access garage add rare convenience in the heart of the city. Step outside to Uptown’s best restaurants, coffee shops, and nightlife, with City Park, Cheesman Park, and downtown all just minutes away.
Luxury, space, and some of the best views in Denver. Truly a must-see!
30 days on market
Listed by Kayla Schmitz · Compass - Denver · kayla.schmitz@compass.com,303-249-4118
Property Details
| Property Type | Residential |
| Sub Type | Condominium |
| Status | Active |
| Price per Sq Ft | $533 |
| Subdivision | Swallows Resub |
| MLS # | 7077643 |
| Days on Market | 30 |
| Bedrooms | 2 |
| Full Baths | 2 |
| Year Built | 2003 |
| HOA | Yes |
| HOA Fee | $969 |
| Annual Taxes | $5,069 |
| State | CO |
| County | Denver |
| Zoning | G-MU-5 |
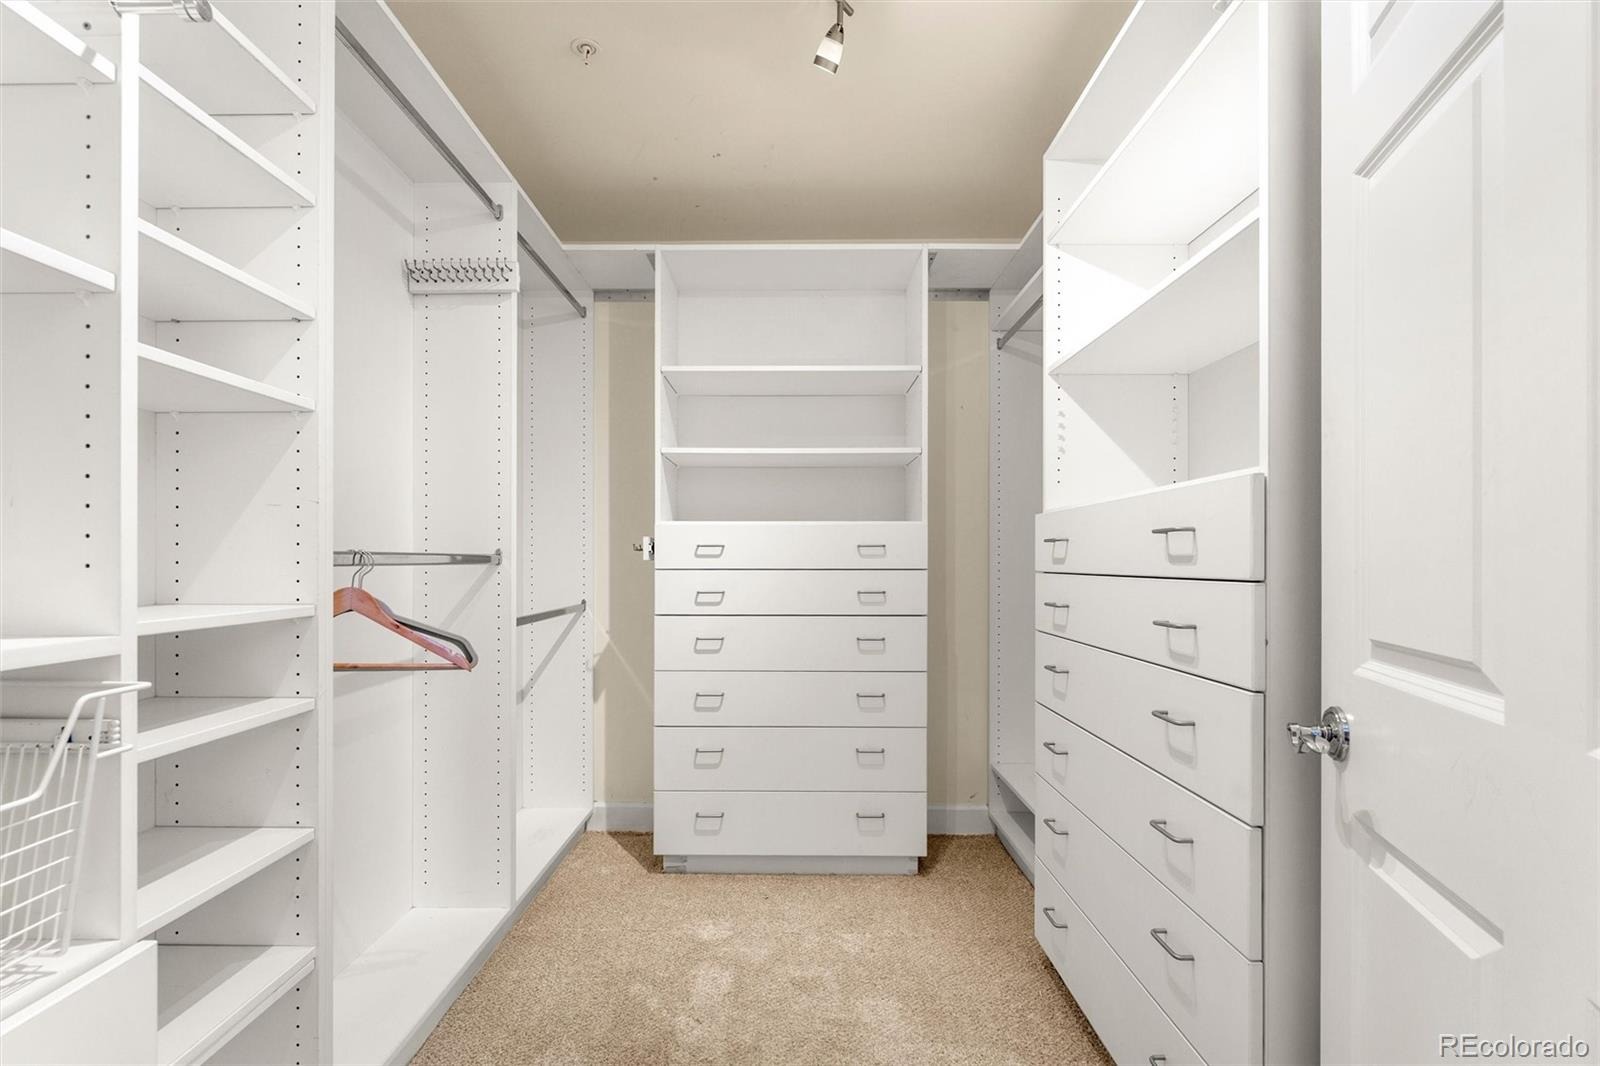
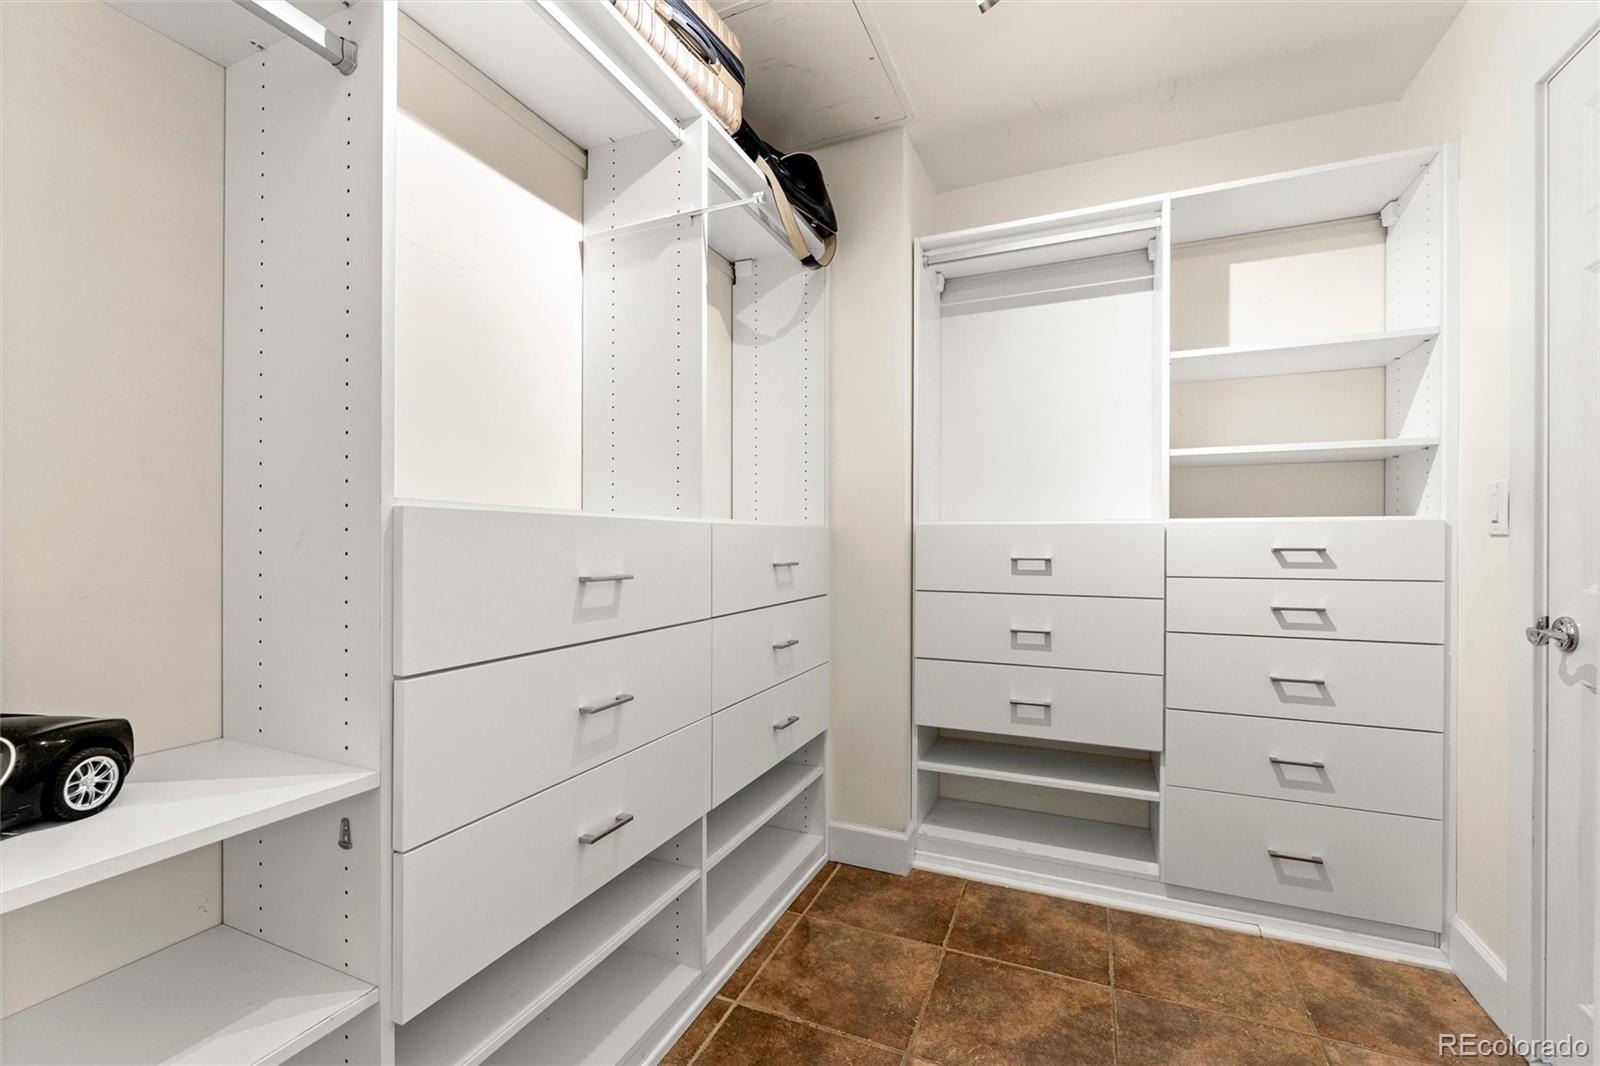
| Interior Features | Granite Counters, Kitchen Island, Open Floorplan, Walk-In Closet(s), Five Piece Bath, No Stairs, Primary Suite |
| Heating | Forced Air |
| Cooling | Central Air |
| Flooring | Carpet, Laminate, Vinyl |
| Fireplaces | 1 |
| Fireplace Features | Living Room |
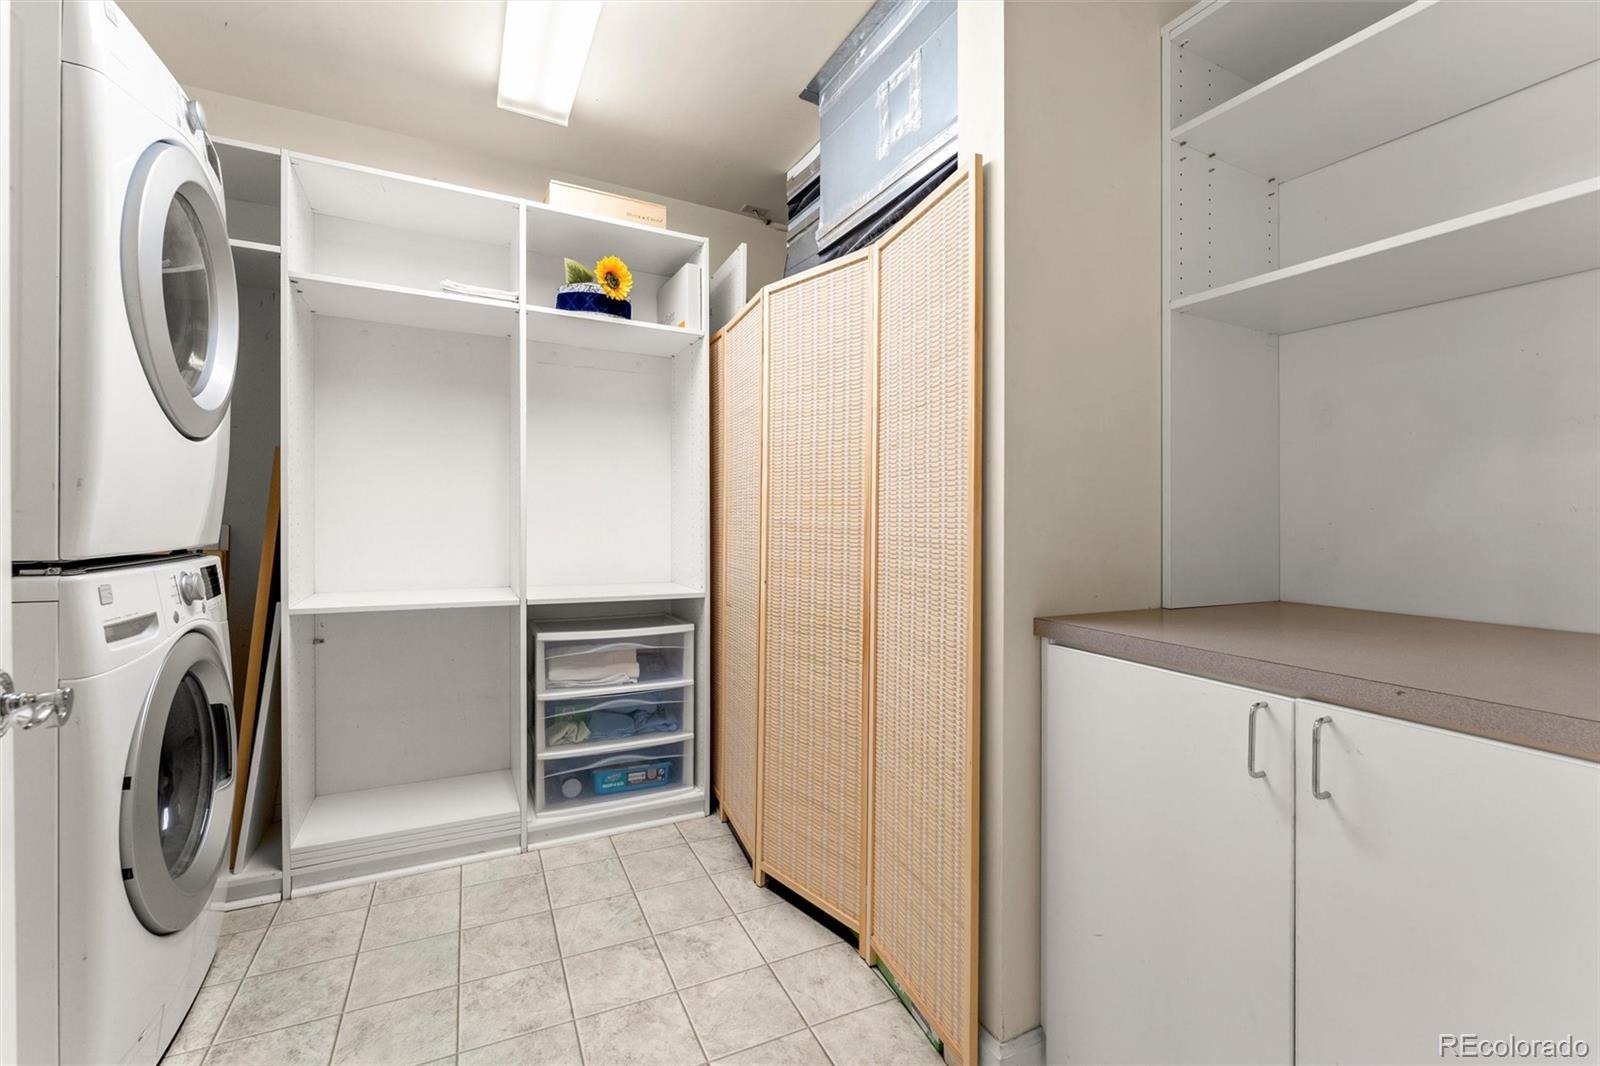
| Appliances | Cooktop, Dishwasher, Dryer, Microwave, Oven, Washer |
| Exterior Features | Balcony |
| Garage | Yes |
| Parking Features | Heated Garage, Underground |
| Roof | Other |
| Levels | One |
| Construction | Frame |
| Sewer | Public Sewer |
| Water Source | Public |
| Senior Community | No |
| Special Conditions | None Known |
Location
Price History
| Date | Event | Price |
|---|---|---|
| 10/15/2026 |
Listed for sale Source: REcolorado® #7077643 |
$1,050,000 $533/sqft |

Based on information submitted to the MLS GRID as of November 12, 2026 at 7:49 PM MST. All data is obtained from various sources and may not have been verified by broker or MLS GRID. Supplied Open House Information is subject to change without notice. All information should be independently reviewed and verified for accuracy. Properties may or may not be listed by the office/agent presenting the information.
Thank you — a Mont Haus broker will be in touch shortly.
For Mont Haus agents and staff. Sign in with your Mont Haus Microsoft account and the Agent Portal opens in a new tab.
Sign in with MicrosoftNo Microsoft account yet? Ask Nikki Boxer, who sets up portal access.