Residential · Active
Erie, CO 80516
4 Beds · 4 Baths · 4,124 Sq Ft
$799,900
Single Family
Property Type
0.27 acres
Lot Size
2005
Year Built
$194
Price per Sq Ft
3
Parking Spaces
$85
HOA Fee
IR1070442
MLS #
About This Property
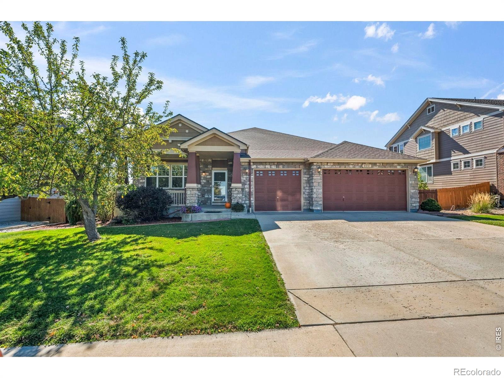
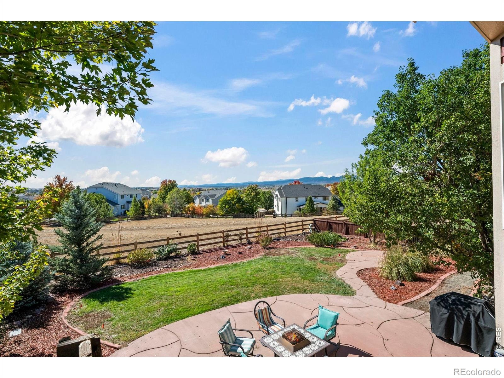
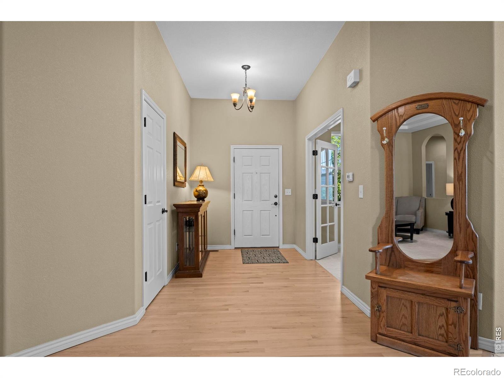
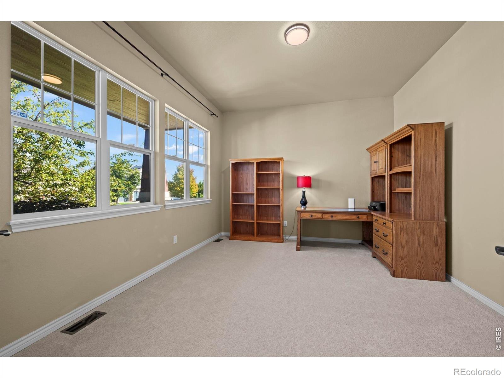
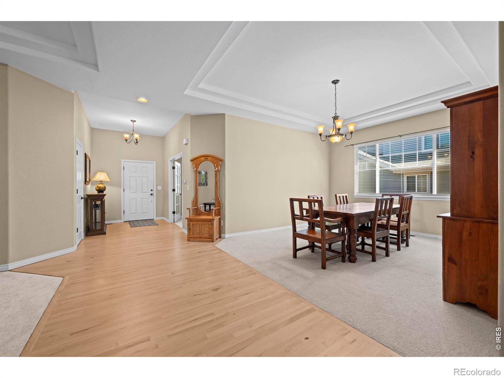
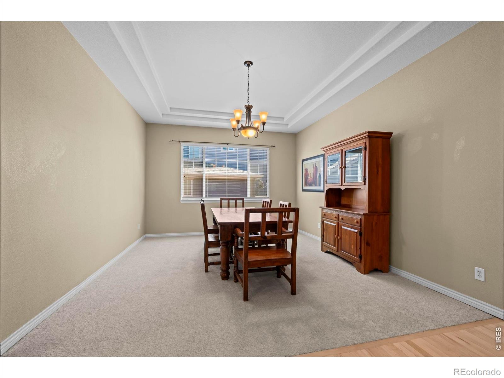
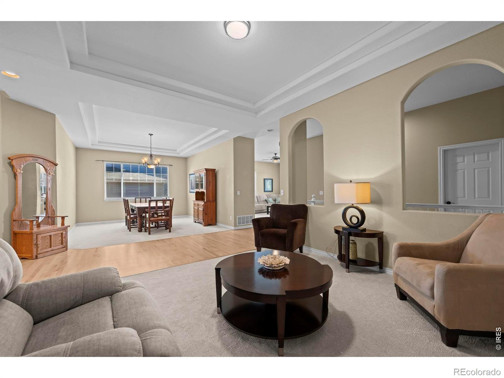
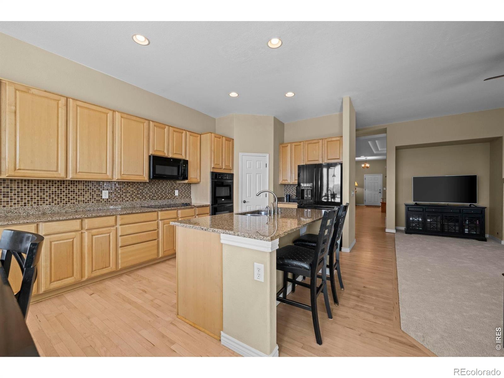
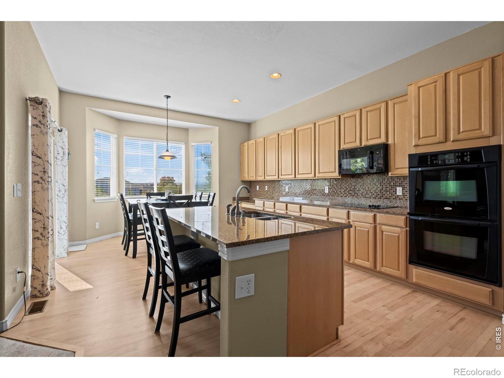
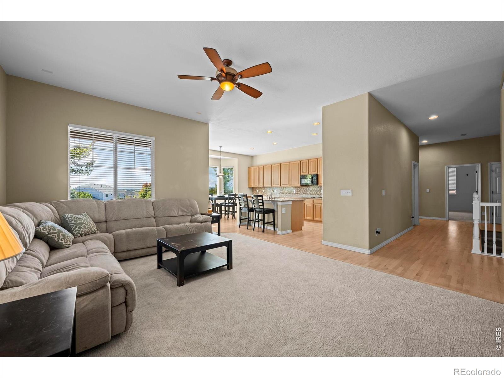
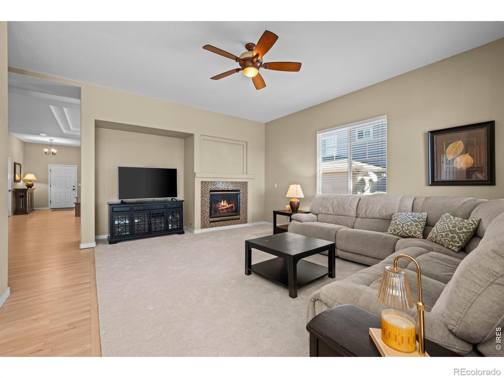
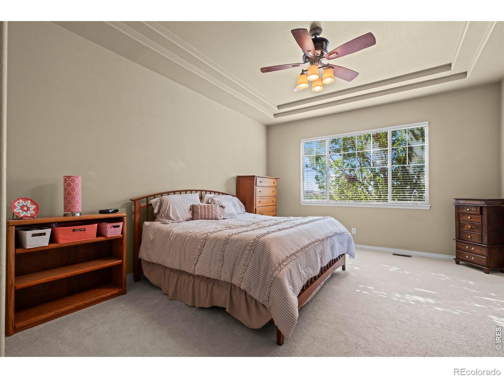
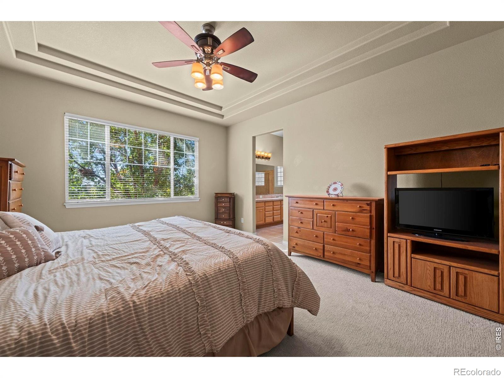
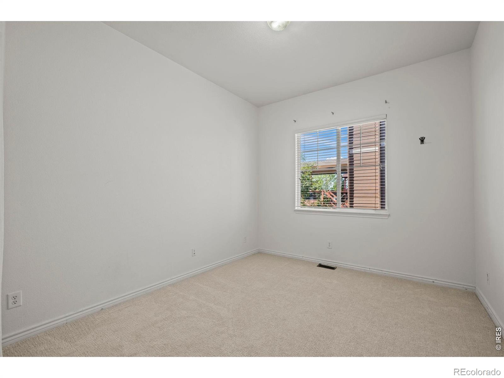
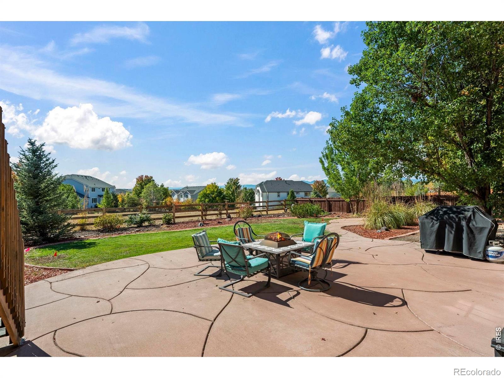
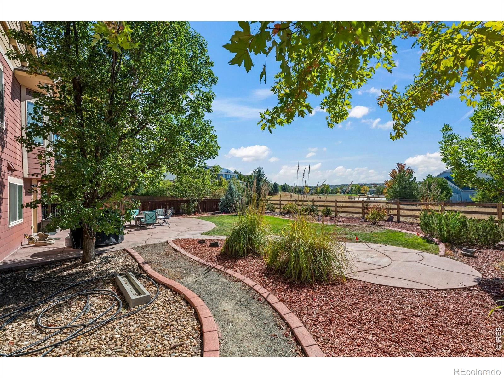
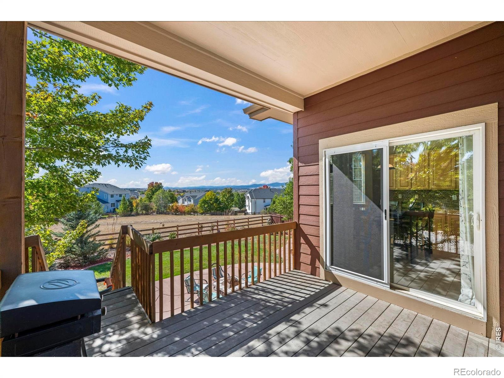
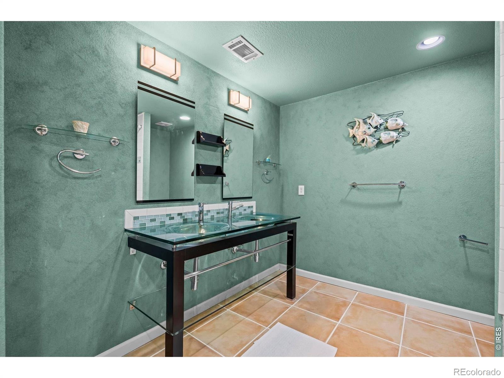
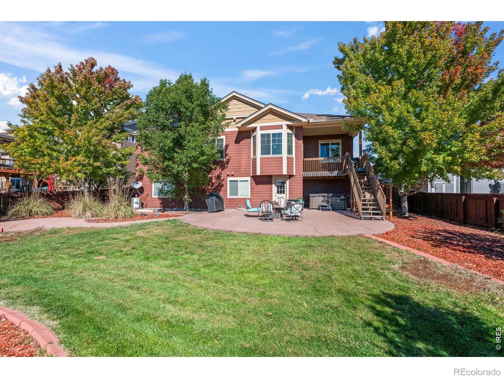
Sprawling and spacious ranch with finished walk out basement backing to open space! This stunning ranch offers a ton of windows and natural light with newly finished hardwood floors, new carpet and new paint! Situated on a quiet cul de sac, this home sits on a large lot backing to open space with stunning flatiron views for fall sunsets plus a 3 car garage. The main level offers plenty of space for everyone including an office right at the welcoming entry.
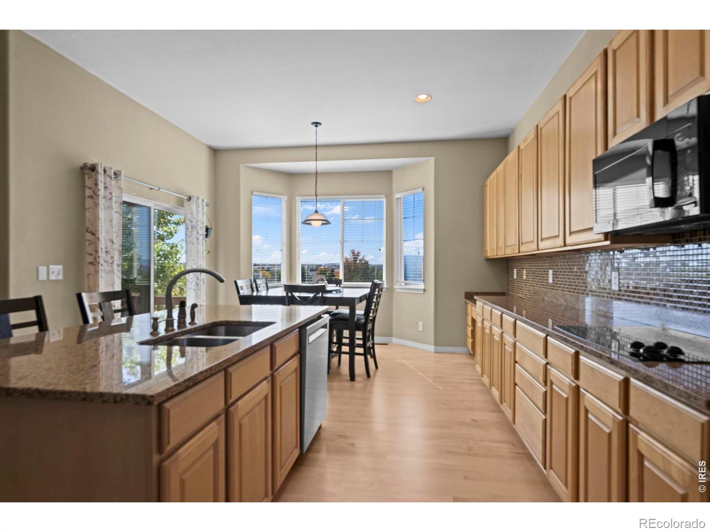
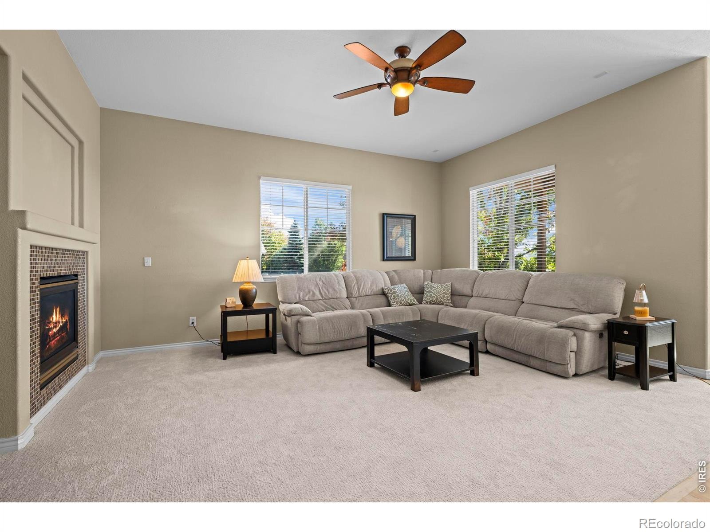
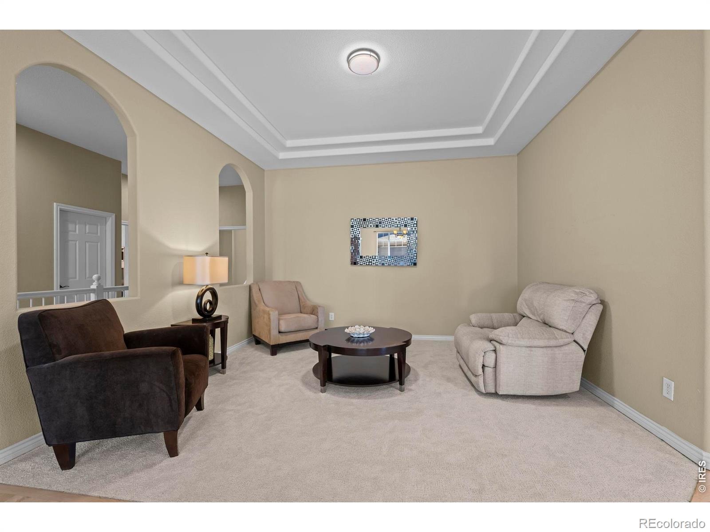
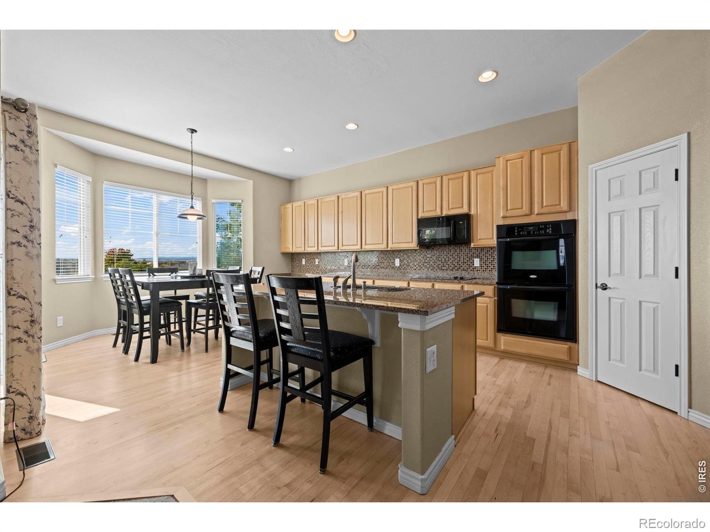
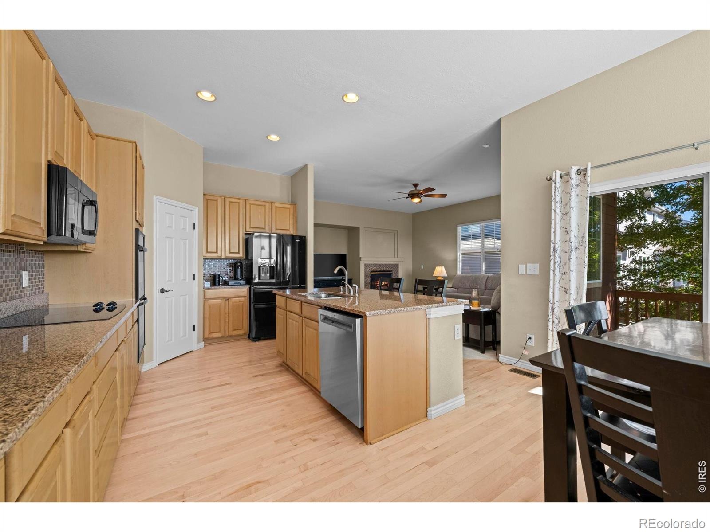
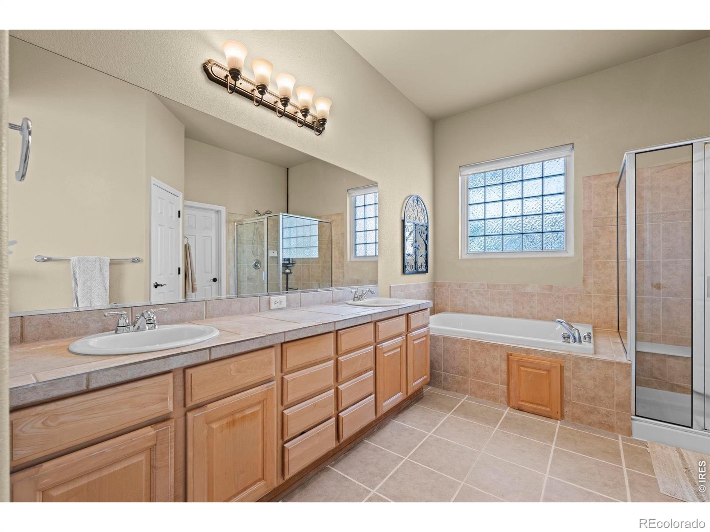
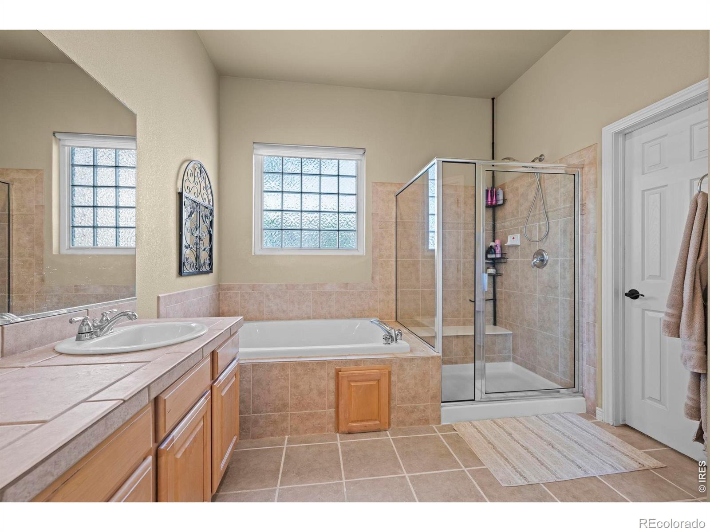
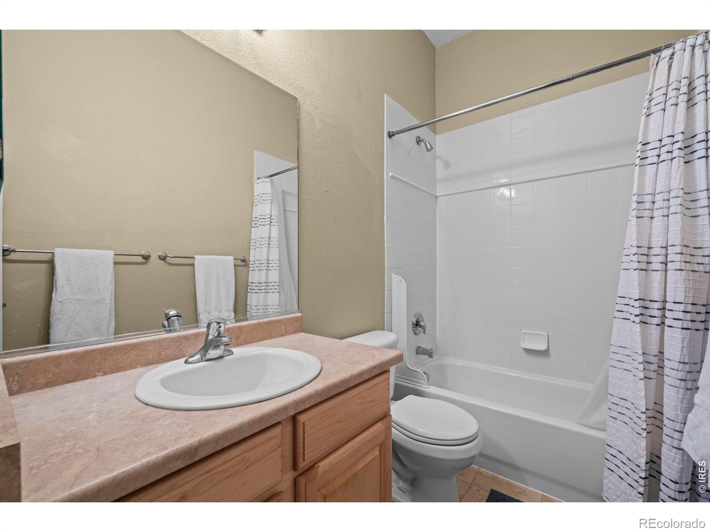
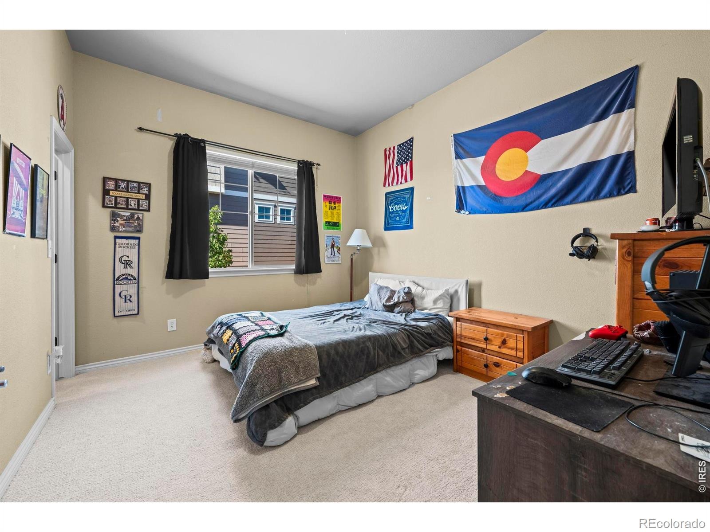
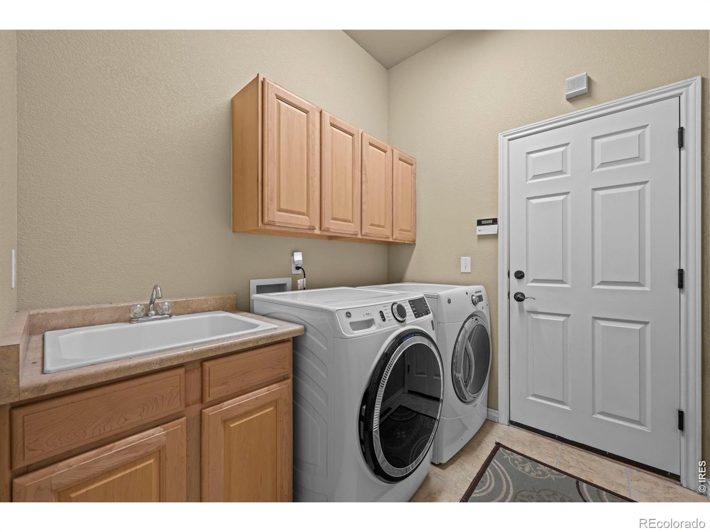
Dinning and sitting areas offer great spaces for hosting gatherings. The great room with gas fireplace is located right next to the large kitchen with tons of cabinets and space for entertaining. Large main level primary suite with walk in closet and 5 piece bath. The main level offers a laundry room and 2 other bedrooms with a full bathroom.
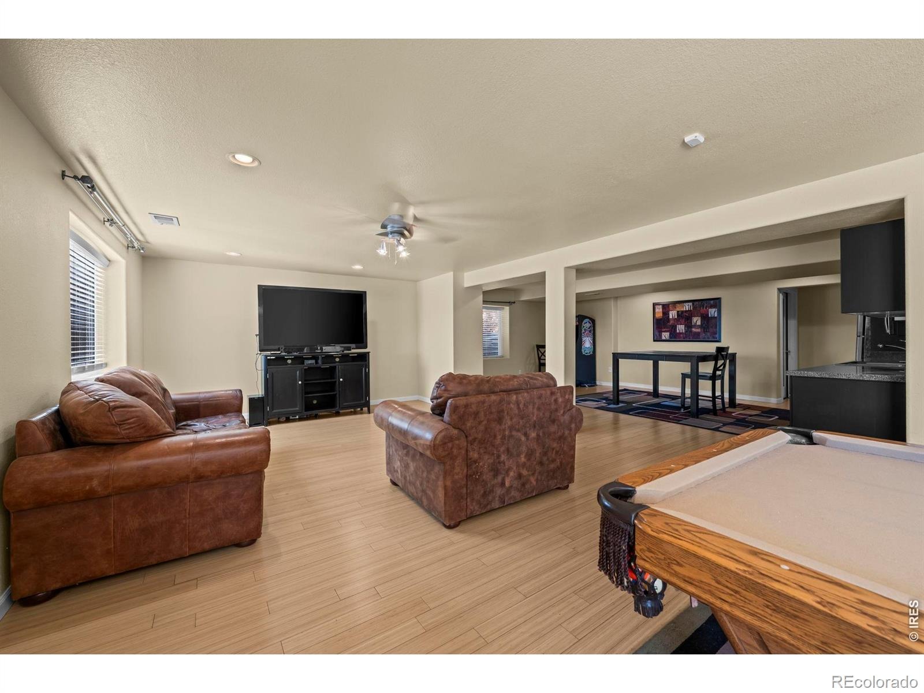
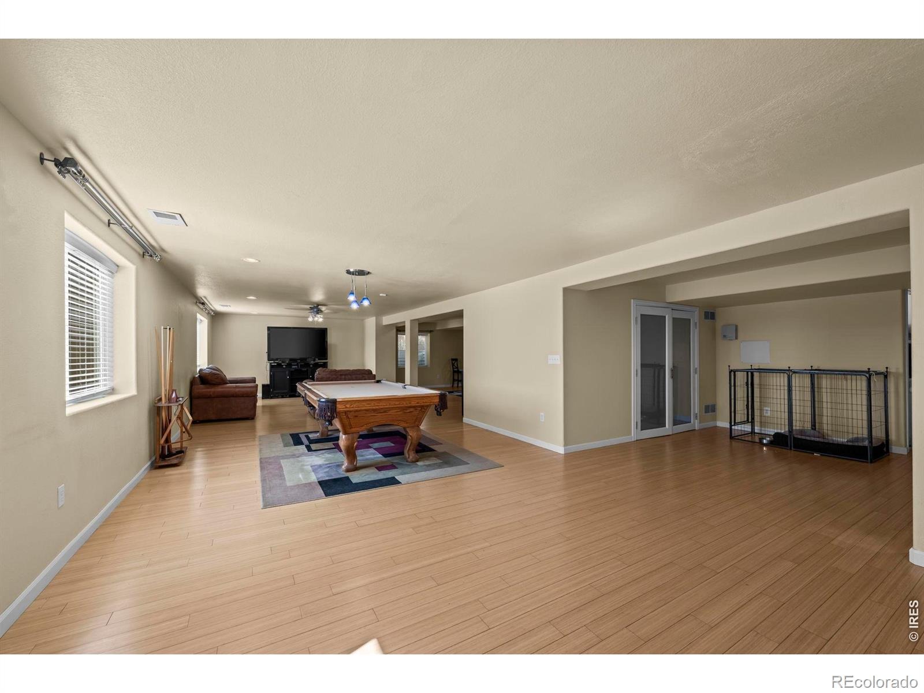
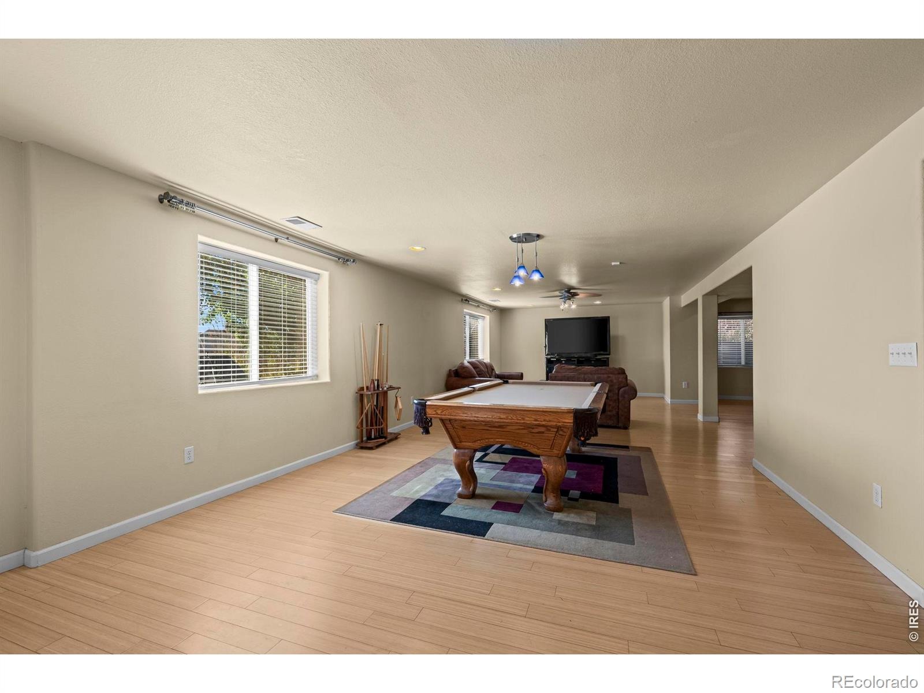
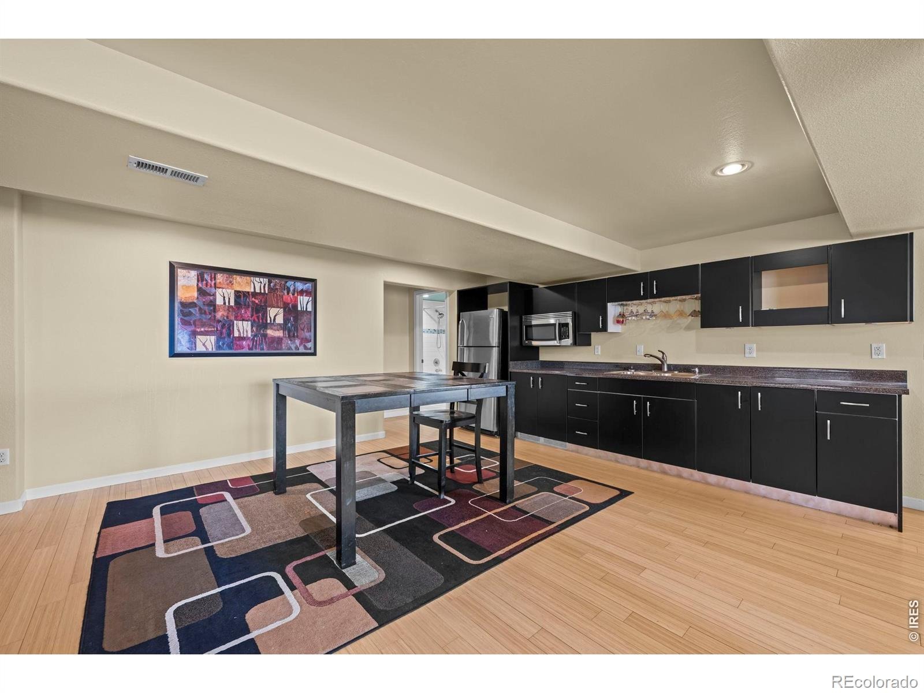
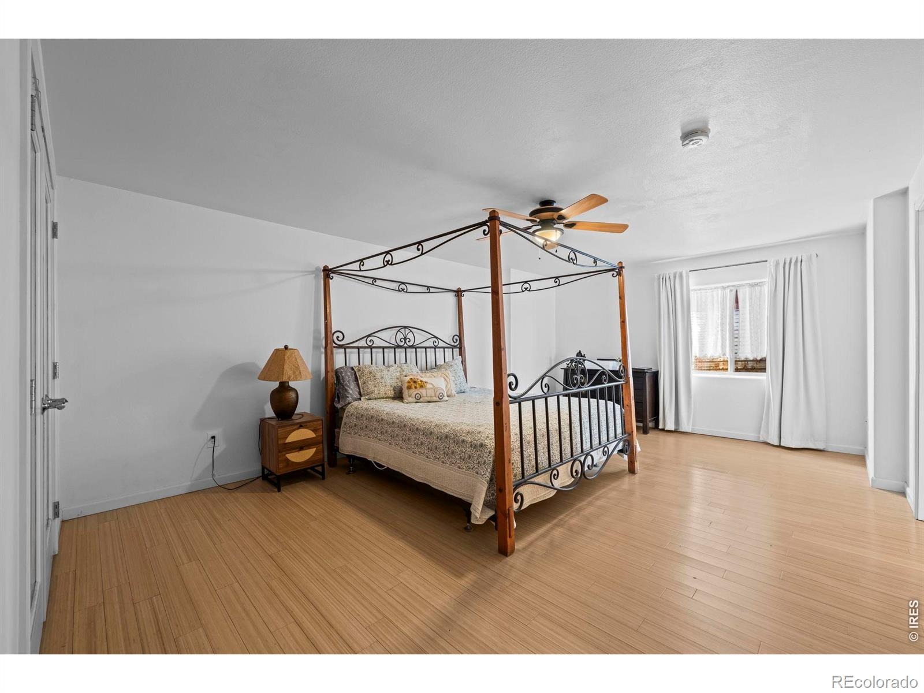
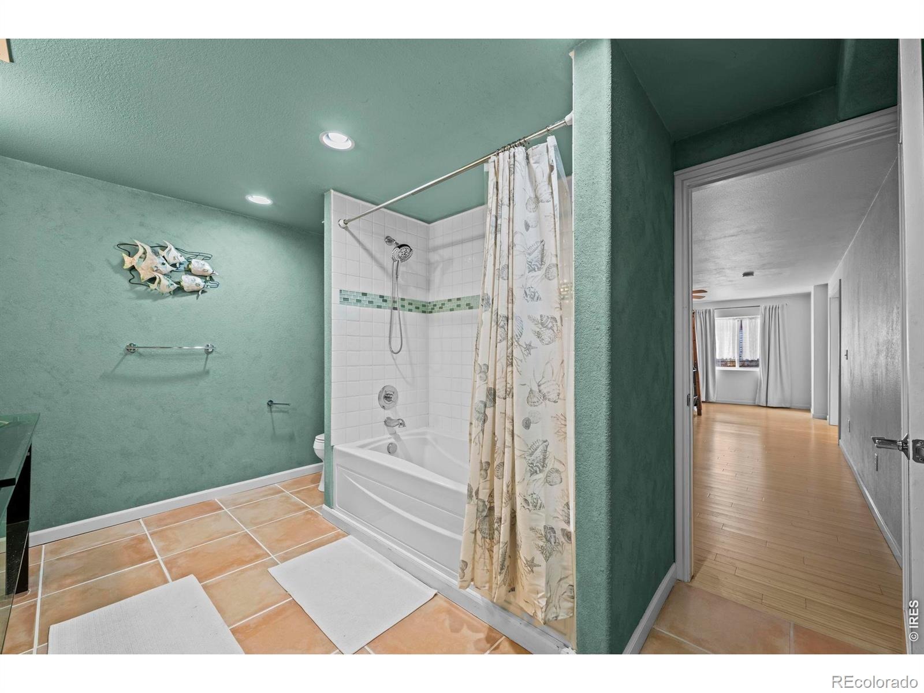
The space continues as you head to the finished basement-offering an entire second living space complete with large suite like bedroom, walk in closet and full bathroom. There is a kitchenette area and tons of space for hosting football parties. The backyard oasis will surely be one of your favorites about this home, with covered deck and large yard with mature landscape and expansive flagstone patio. Newer upgraded roof is an added bonus as well. Settled right in the heart of Vista Pointe near desirable schools, shopping and trails. Schedule your private showing today!
27 days on market
Listed by Jen McGuirk · Jen Realty · 3039493331
Property Details
| Property Type | Residential |
| Sub Type | Single Family Residence |
| Status | Active |
| Price per Sq Ft | $194 |
| Subdivision | Vista Pointe |
| MLS # | IR1070442 |
| Days on Market | 27 |
| Bedrooms | 4 |
| Full Baths | 3 |
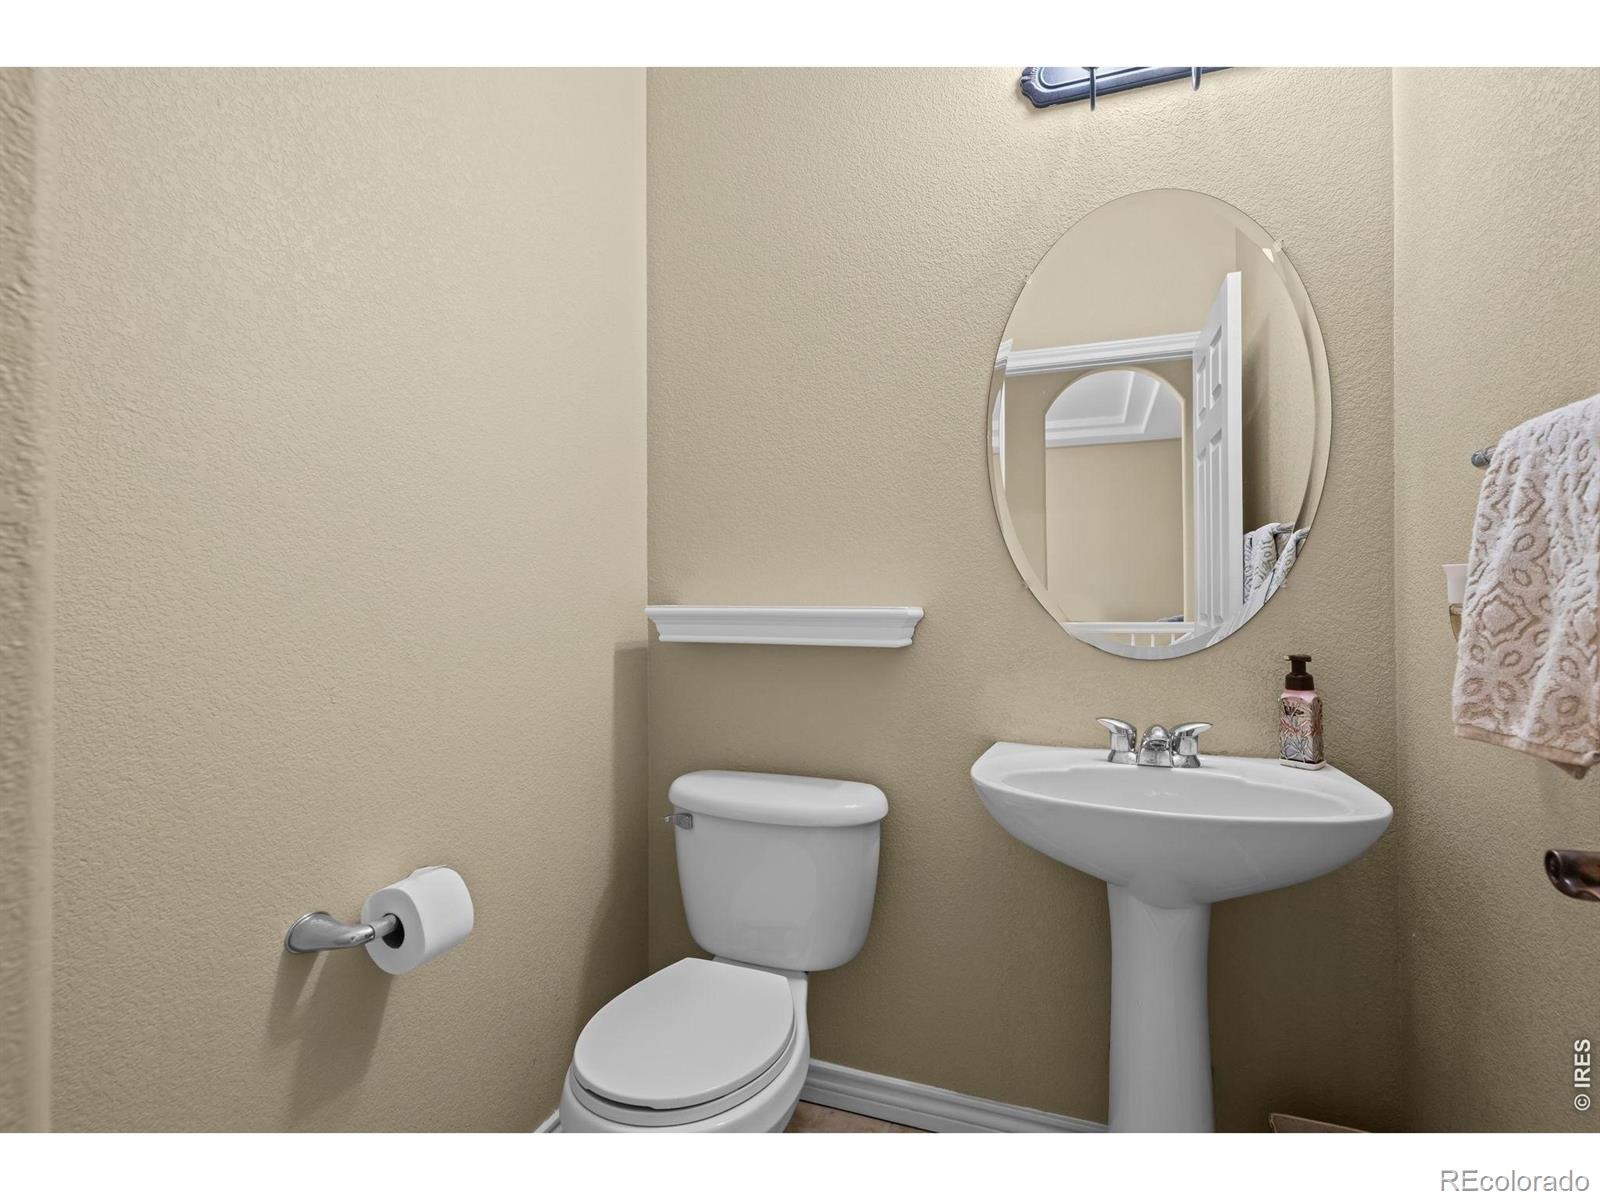
| Half Baths | 1 |
| Year Built | 2005 |
| Lot Size (Sq Ft) | 11,880 |
| Acres | 0.27 |
| HOA | Yes |
| HOA Fee | $85 |
| Annual Taxes | $6,245 |
| State | CO |
| County | Weld |
| Zoning | PUD |
| Interior Features | Eat-in Kitchen, Kitchen Island, Open Floorplan, Vaulted Ceiling(s), Walk-In Closet(s), Five Piece Bath |
| Heating | Forced Air |
| Cooling | Central Air |
| Flooring | Wood |
| Fireplace Features | Gas |
| Appliances | Dishwasher, Dryer, Microwave, Oven, Refrigerator, Washer |
| Garage | Yes |
| Garage Spaces | 3 |
| Roof | Composition |
| Basement | Full, Walk-Out Access |
| Lot Features | Sprinklers In Front |
| Architectural Style | Contemporary |
| Levels | One |
| Construction | Brick, Wood Siding |
| Sewer | Public Sewer |
| Water Source | Public |
Location
Price History
| Date | Event | Price |
|---|---|---|
| 10/12/2026 |
Listed for sale Source: REcolorado® #IR1070442 |
$799,900 $194/sqft |

Based on information submitted to the MLS GRID as of November 8, 2026 at 12:40 AM MST. All data is obtained from various sources and may not have been verified by broker or MLS GRID. Supplied Open House Information is subject to change without notice. All information should be independently reviewed and verified for accuracy. Properties may or may not be listed by the office/agent presenting the information.
Thank you — a Mont Haus broker will be in touch shortly.
For Mont Haus agents and staff. Sign in with your Mont Haus Microsoft account and the Agent Portal opens in a new tab.
Sign in with MicrosoftNo Microsoft account yet? Ask Nikki Boxer, who sets up portal access.