Residential · Under Contract
Dacono, CO 80514
3 Beds · 2 Baths · 1,390 Sq Ft
$429,000
Single Family
Property Type
0.14 acres
Lot Size
1998
Year Built
$309
Price per Sq Ft
2
Parking Spaces
2241450
MLS #
About This Property
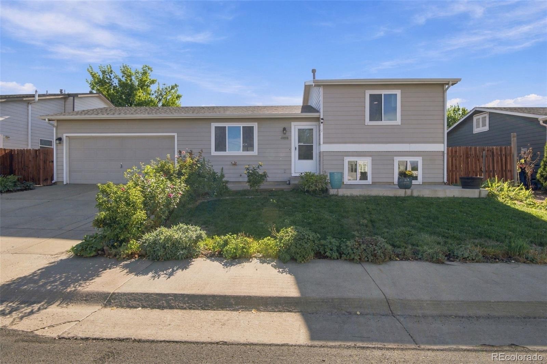
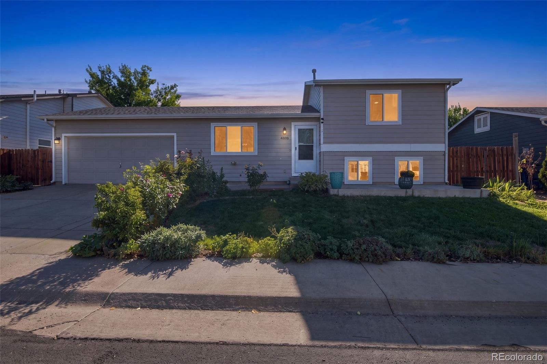
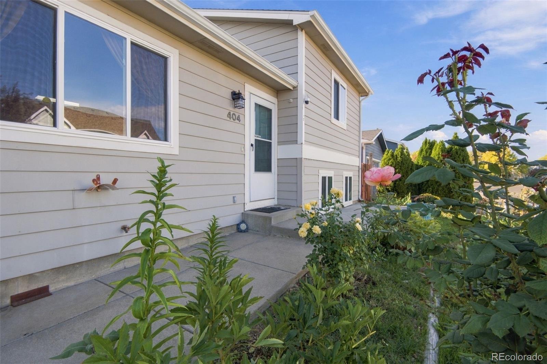
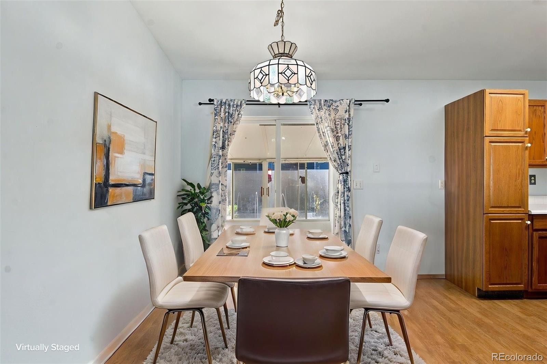
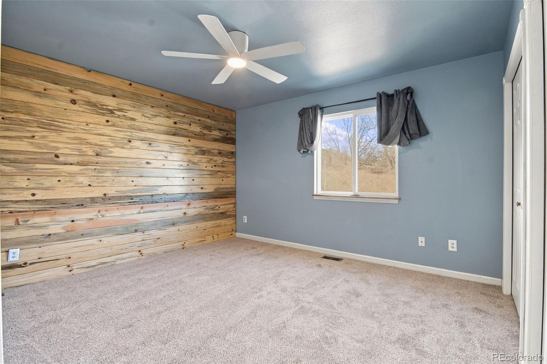
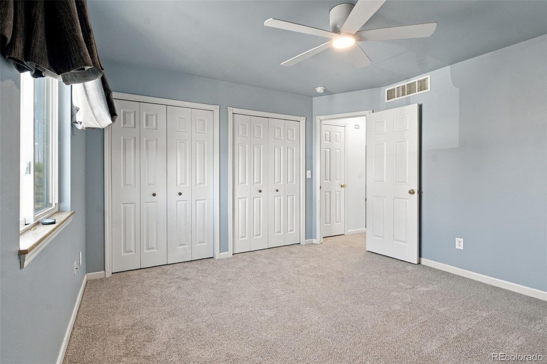
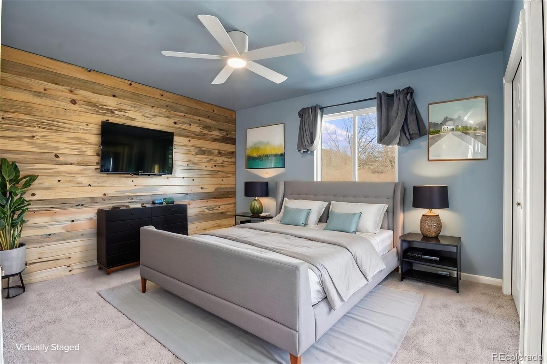
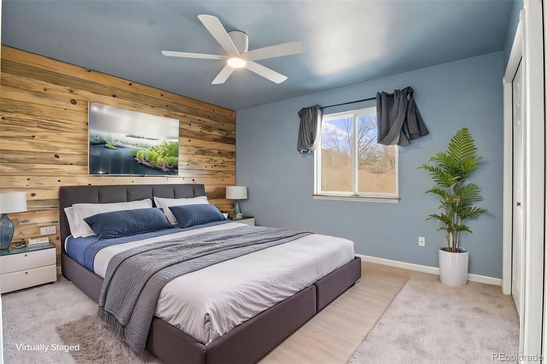
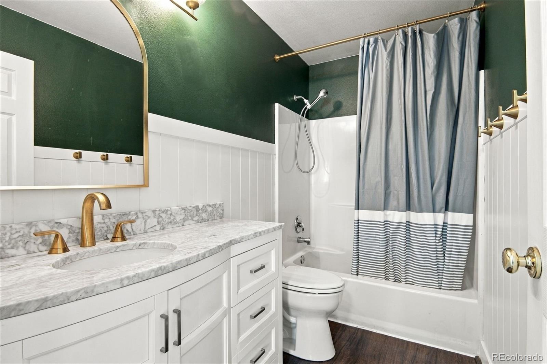
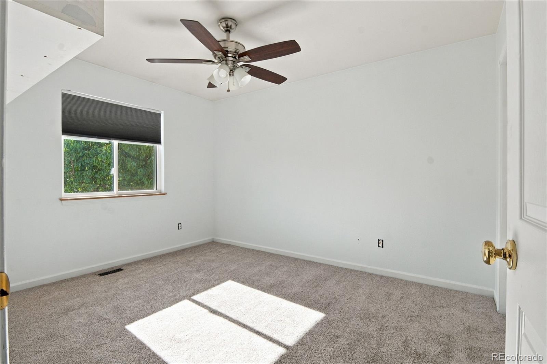
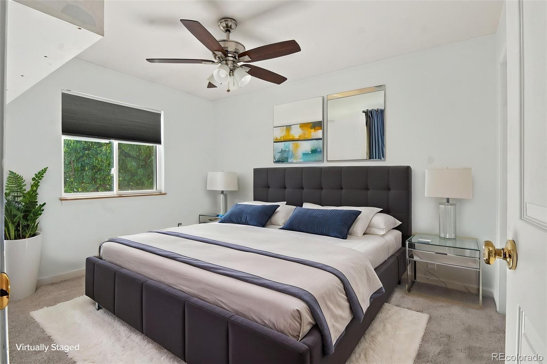
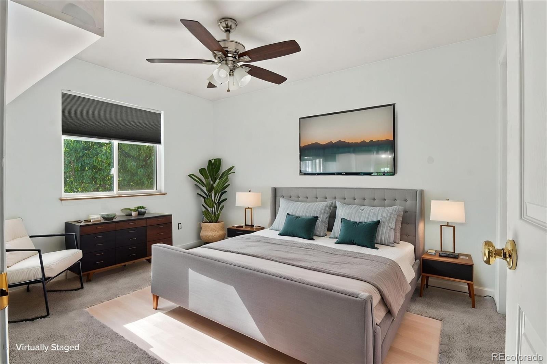
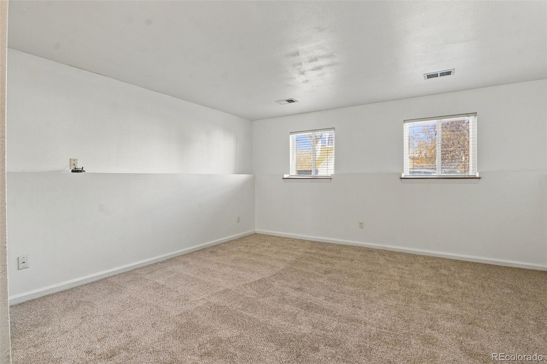
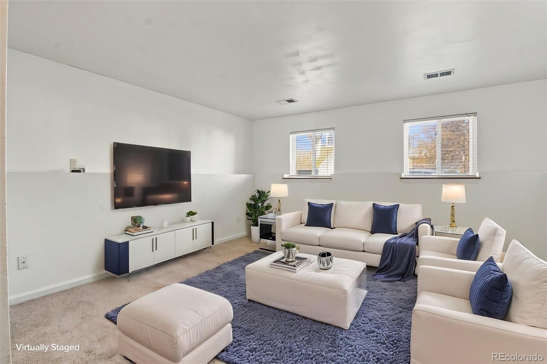
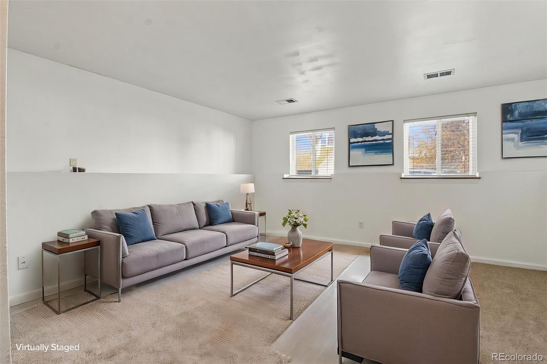
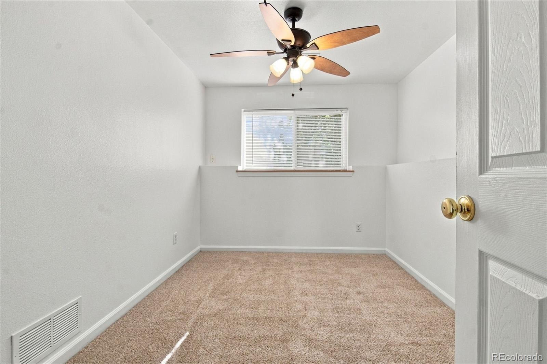
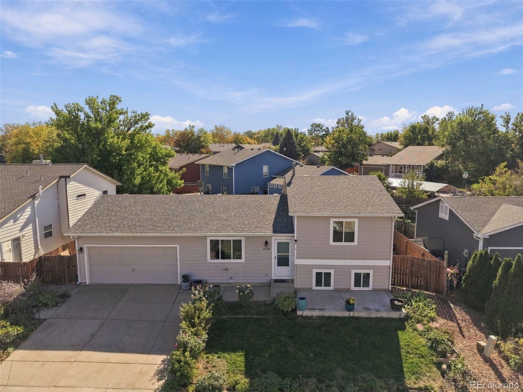
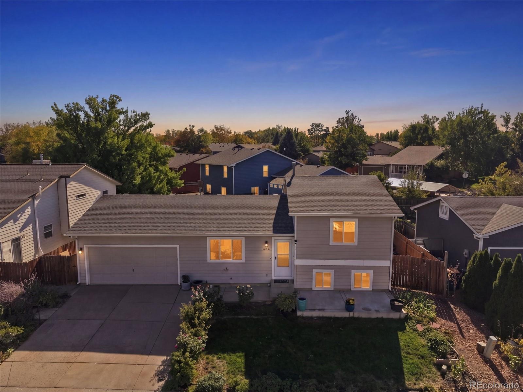
**NO metro tax and NO HOA!** Welcome to 404 Sundance Parkway in Dacono, where modern comfort, small-town charm, and convenient access come together. With brand-new carpet and fresh paint throughout, this move-in-ready home offers a fresh start from the moment you walk inside.
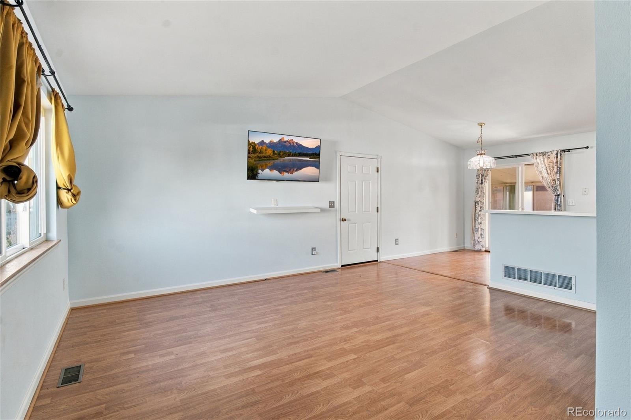
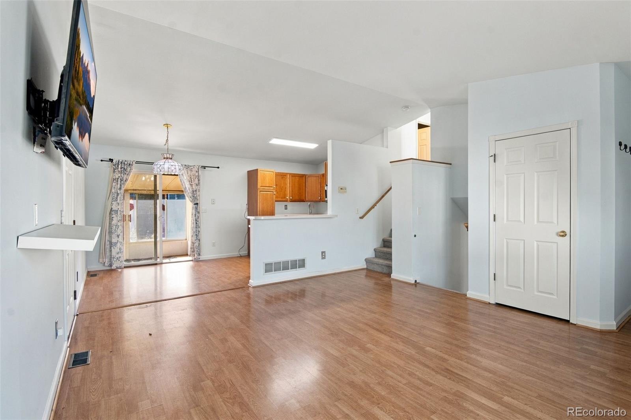
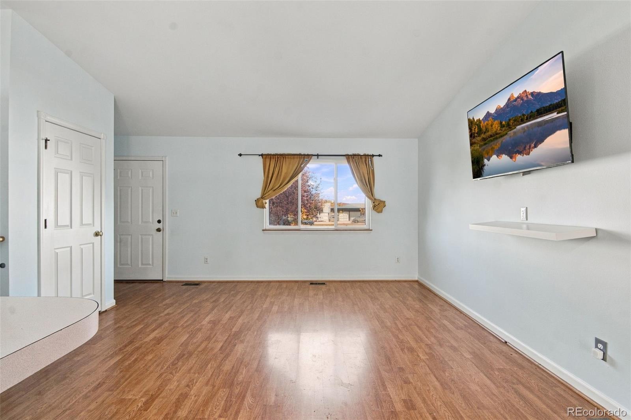
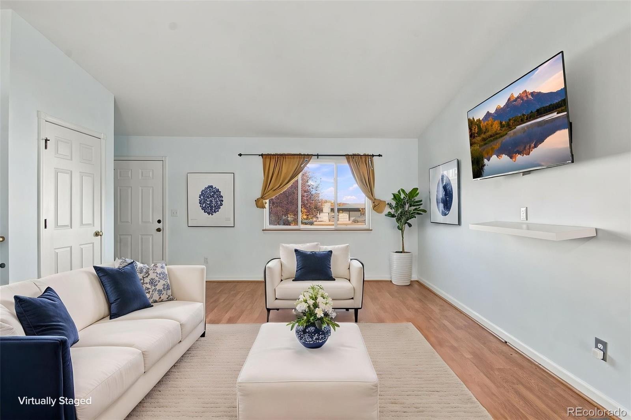
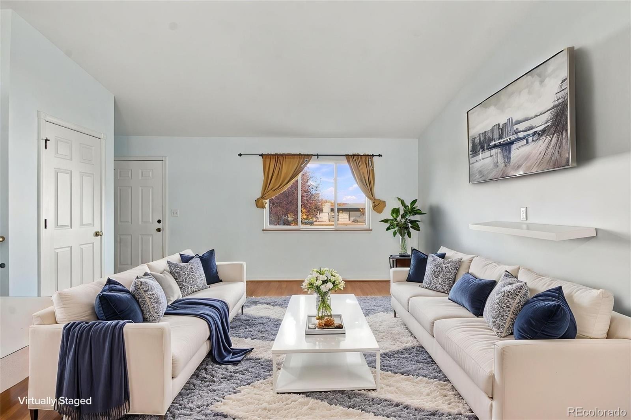
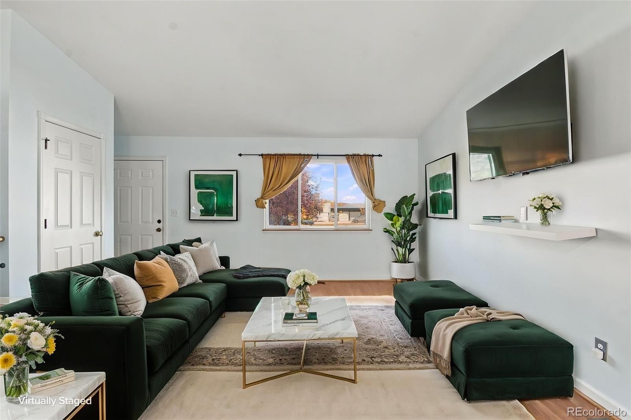
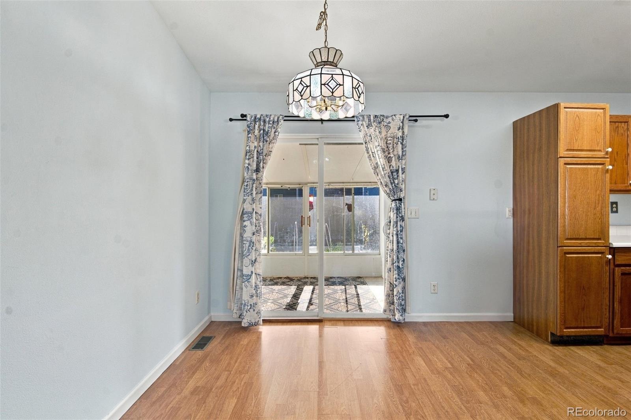
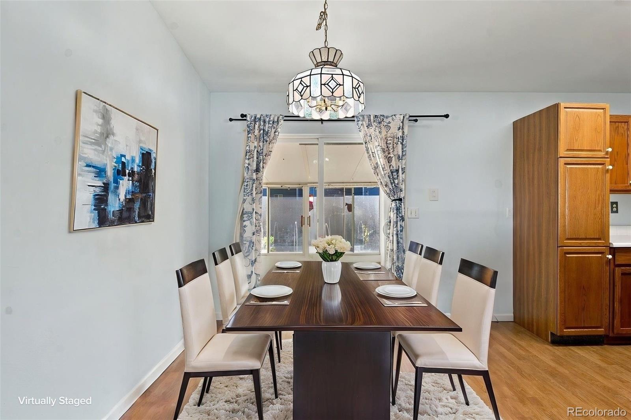
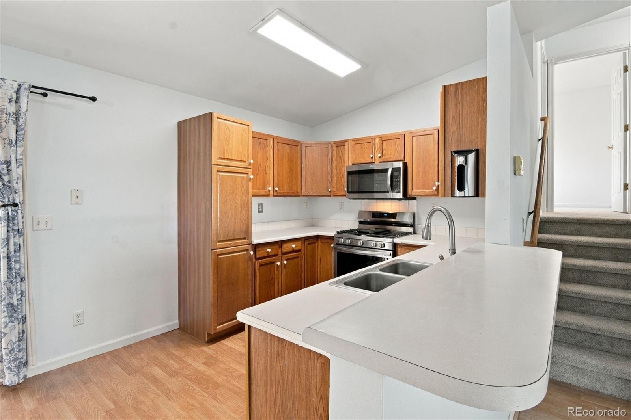
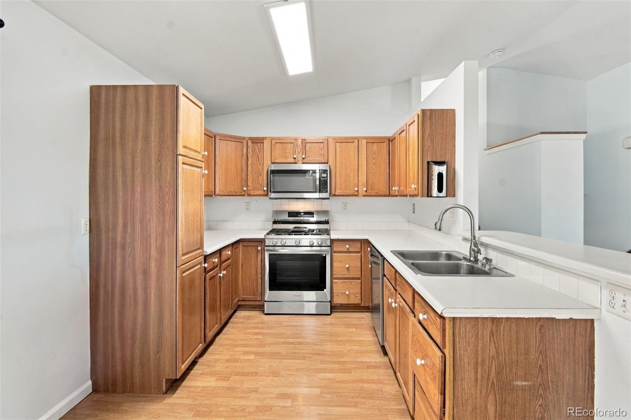
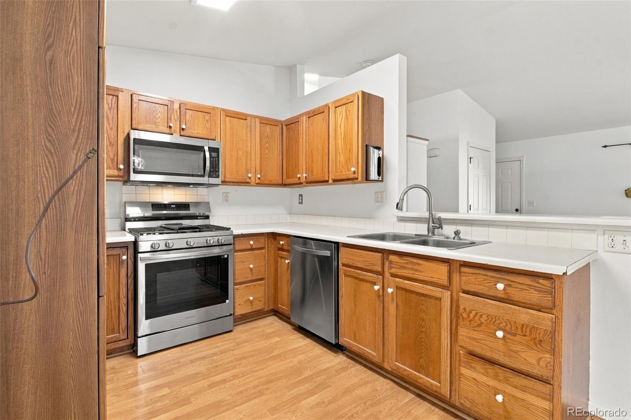
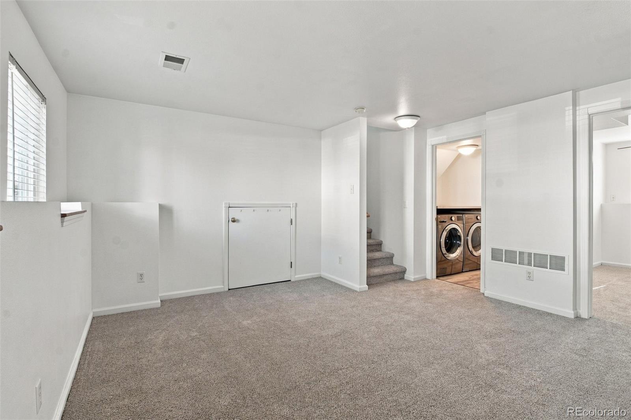
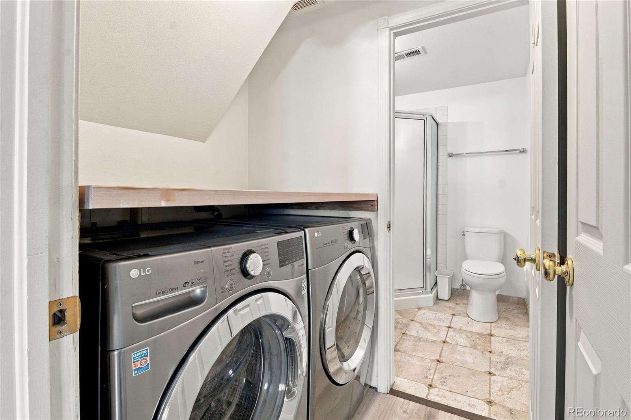
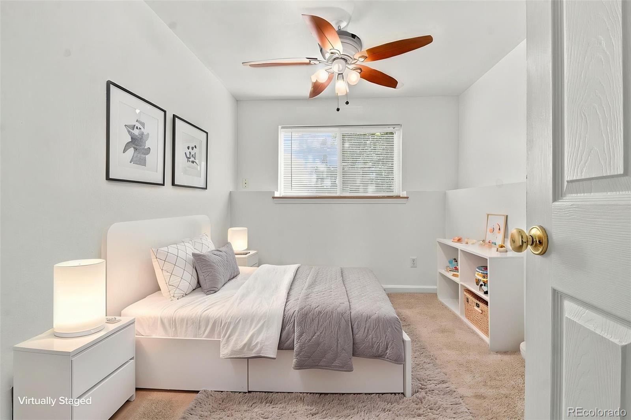
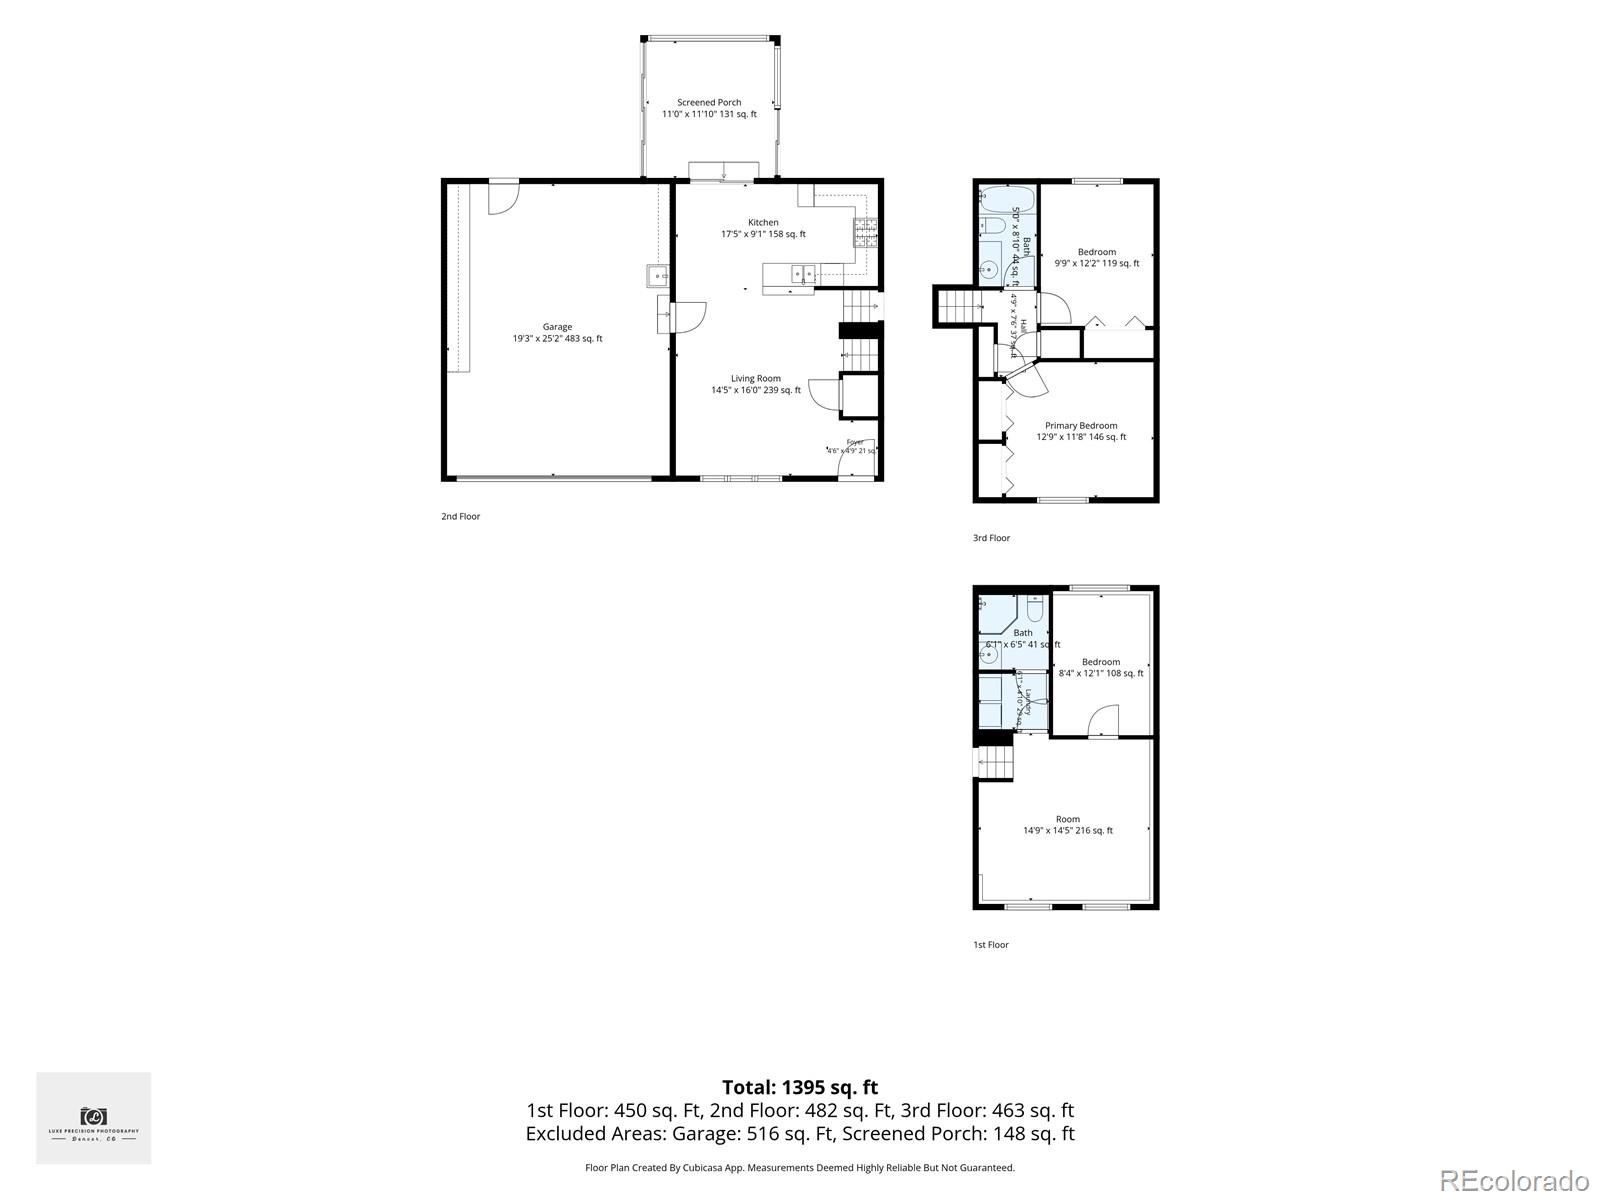
Natural light fills the open layout, connecting the spacious living room, dining area, and kitchen for comfortable everyday living and easy entertaining. Central AC keeps things cool during warmer months, and the washer, dryer, and TV are all included! The versatile bedroom layout gives you room to unwind, welcome guests, or create a dedicated home office.
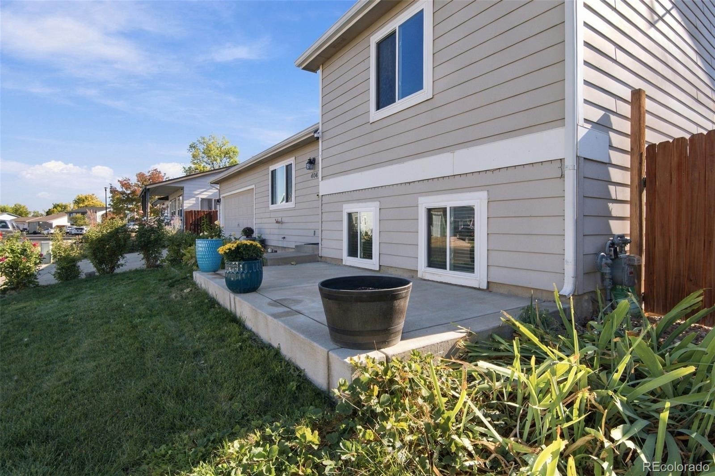
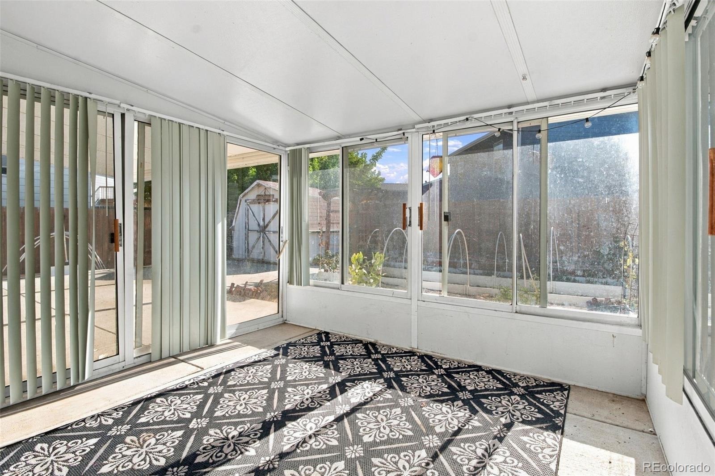
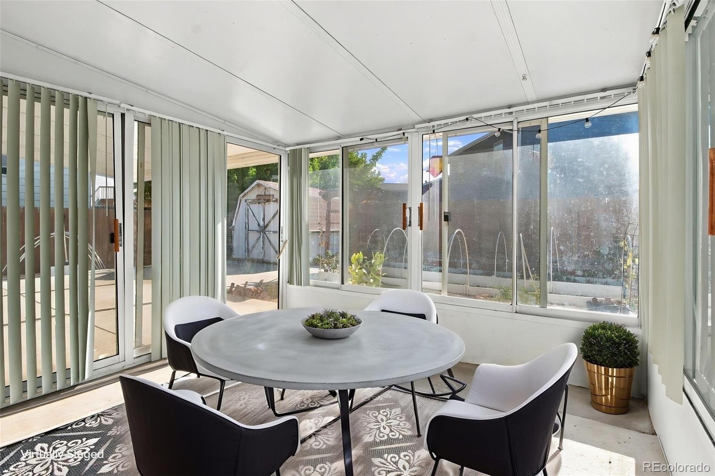
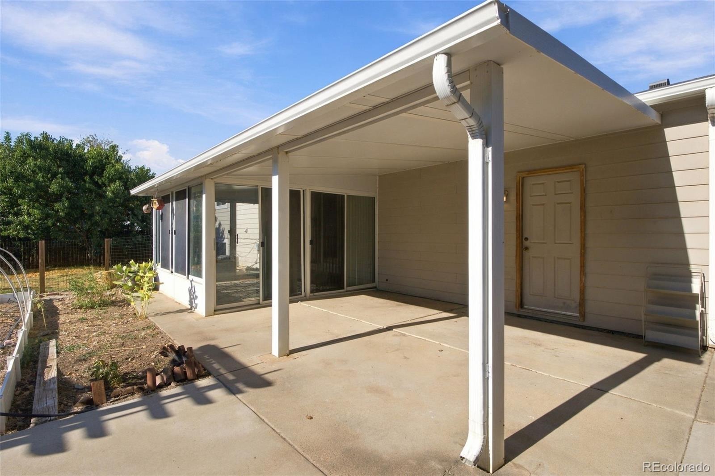
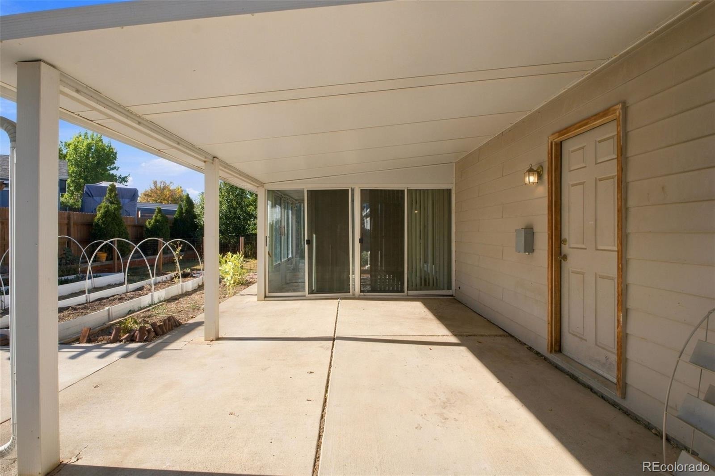
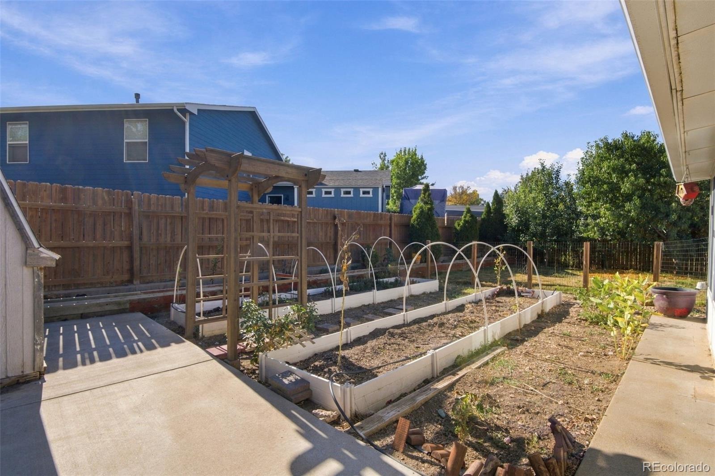
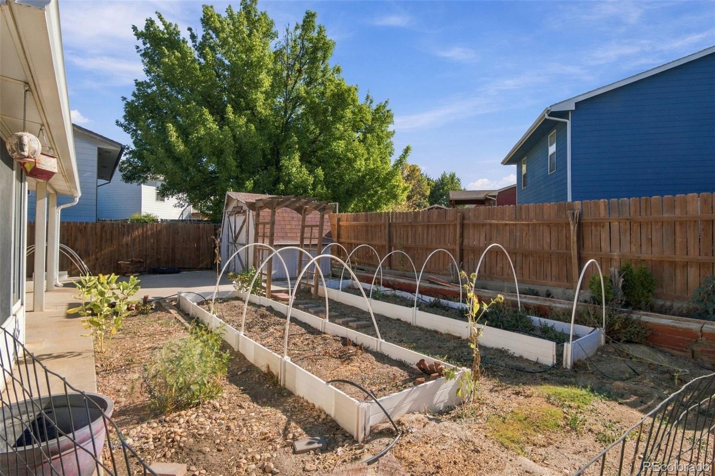
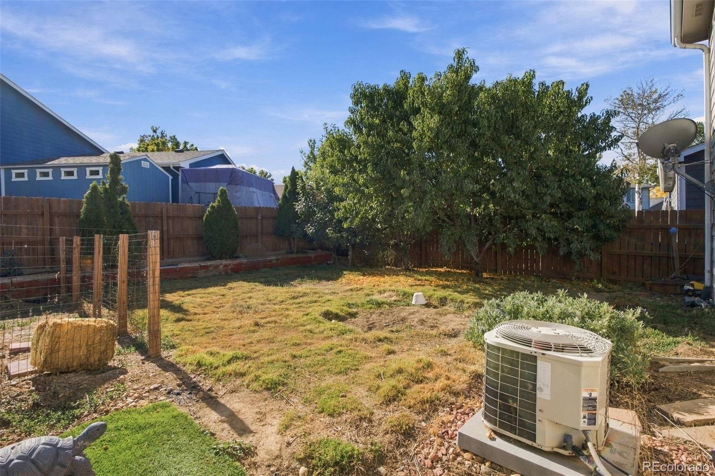
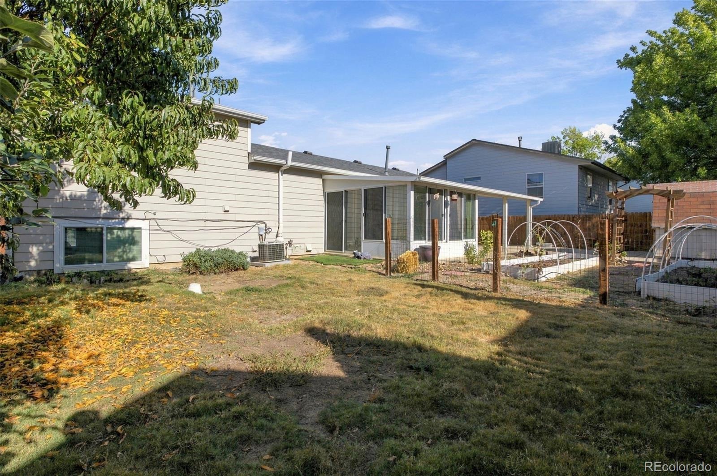
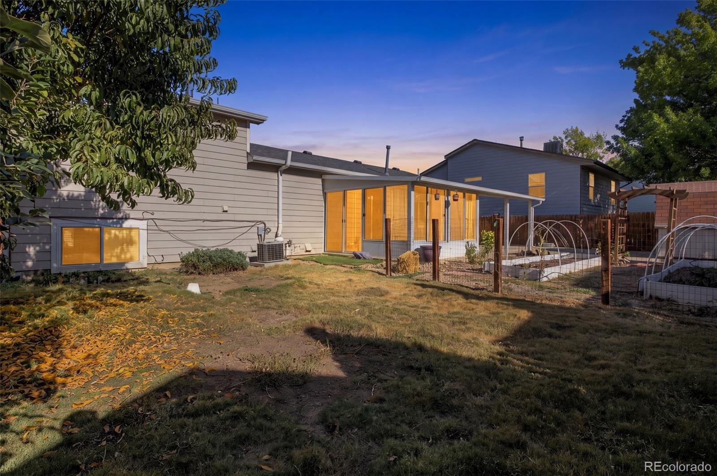
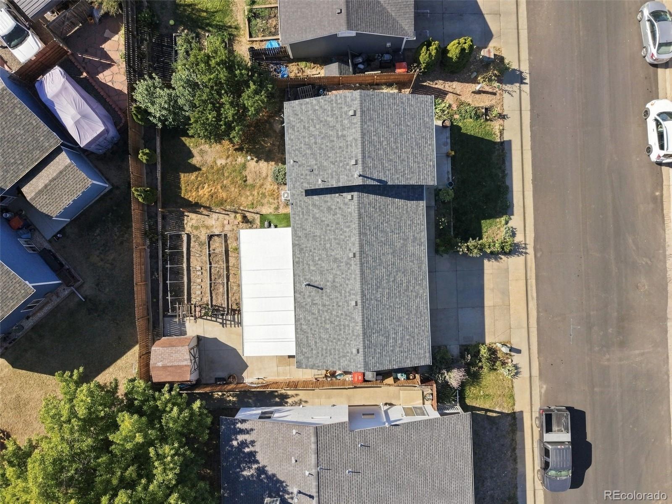
Outside, your backyard offers something special: two established apple trees, a peach tree, and space to garden, gather, or simply enjoy the Colorado sunshine. An in-ground sprinkler system helps keep the yard looking its best, whether you’re hosting summer BBQs or relaxing after a long day.
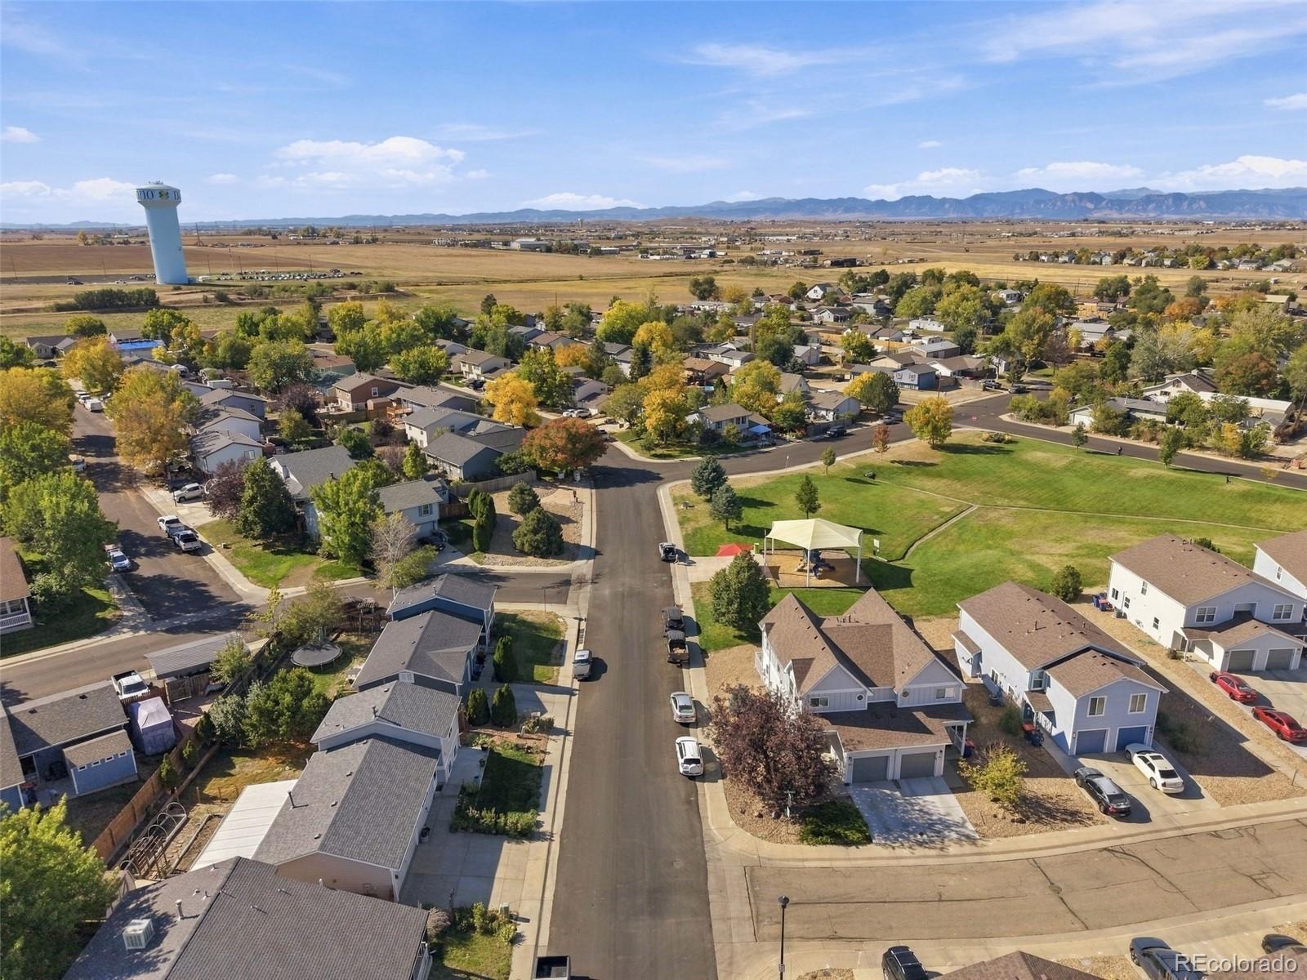
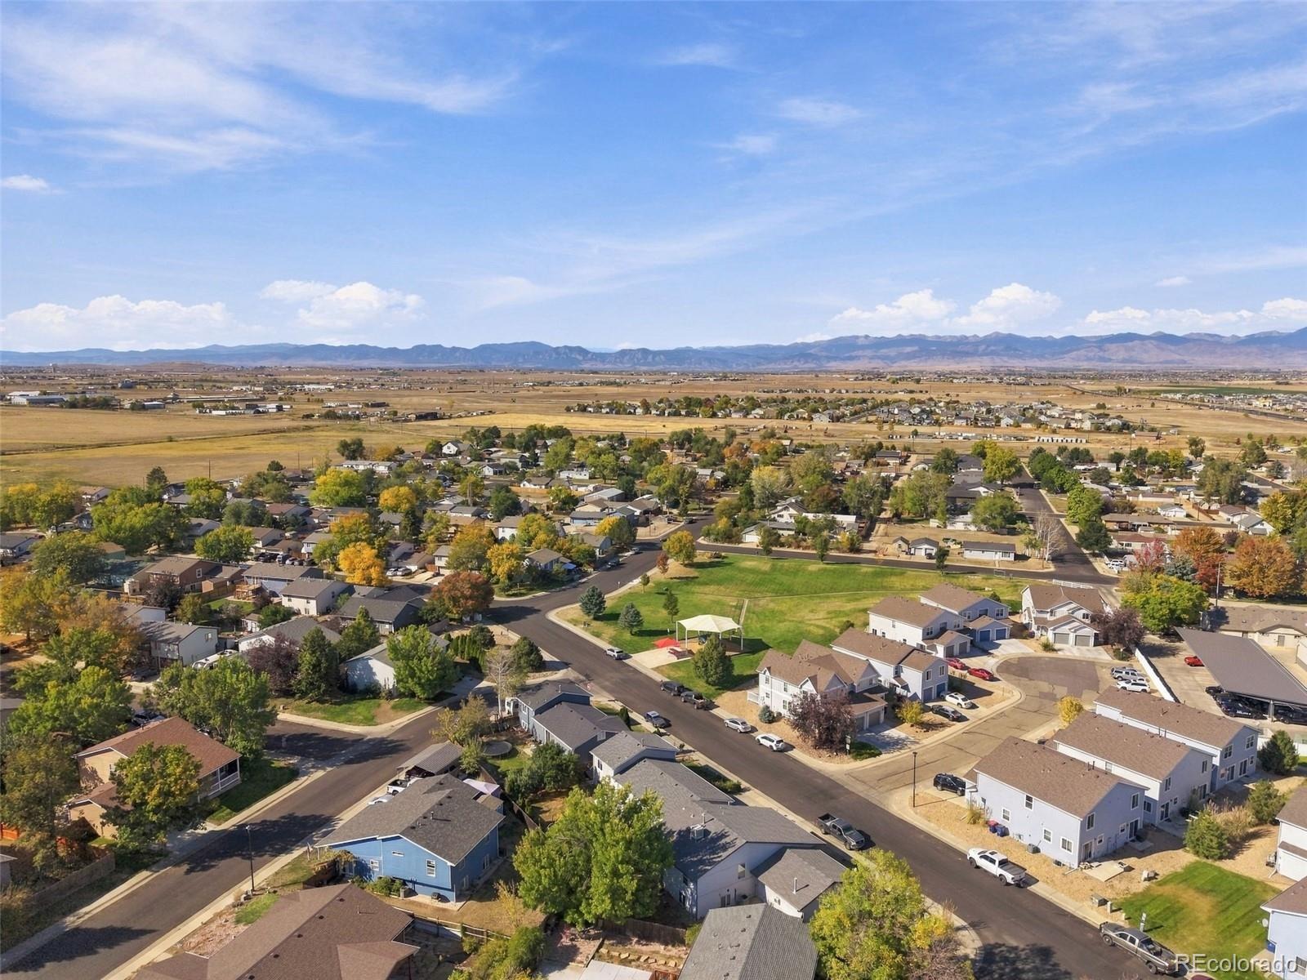
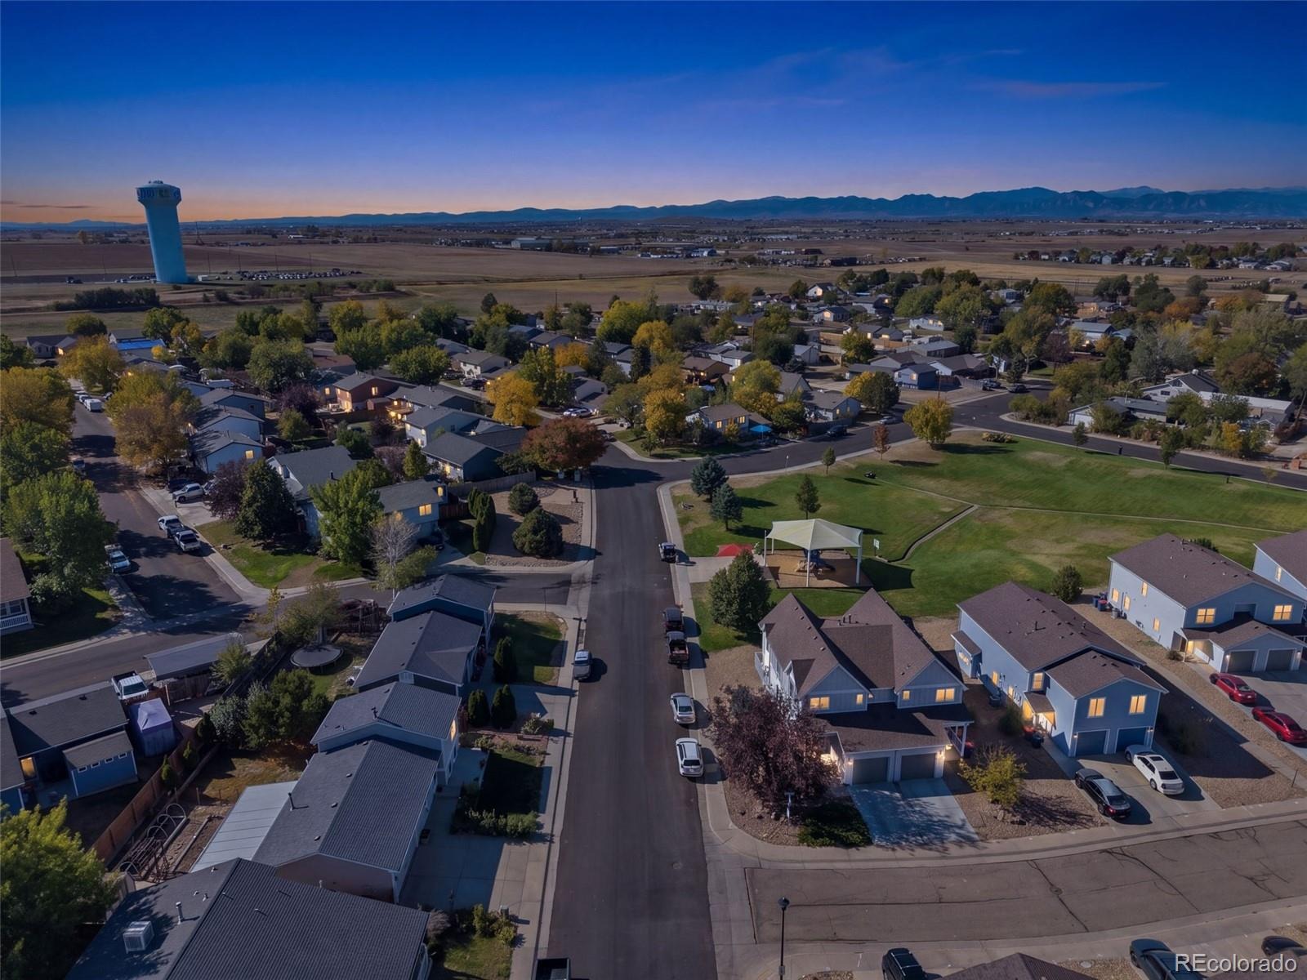
The large garage provides space for vehicles, storage, and hobbies, plus a 240V hookup for EV charging. Enjoy Carbon Valley’s community parks and small-town atmosphere with convenient access to I-25 and connections to Denver, Boulder, and Longmont.
Fresh paint, new carpet, backyard fruit trees, and **no HOA or metro tax**. There’s so much to love about calling this one home!
31 days on market
Listed by Holly Vejrostek · LPT Realty · hollysellsco@gmail.com,720-556-0080
Property Details
| Property Type | Residential |
| Sub Type | Single Family Residence |
| Status | Active Under Contract |
| Price per Sq Ft | $309 |
| Subdivision | Sundance |
| MLS # | 2241450 |
| Days on Market | 31 |
| Bedrooms | 3 |
| Full Baths | 1 |
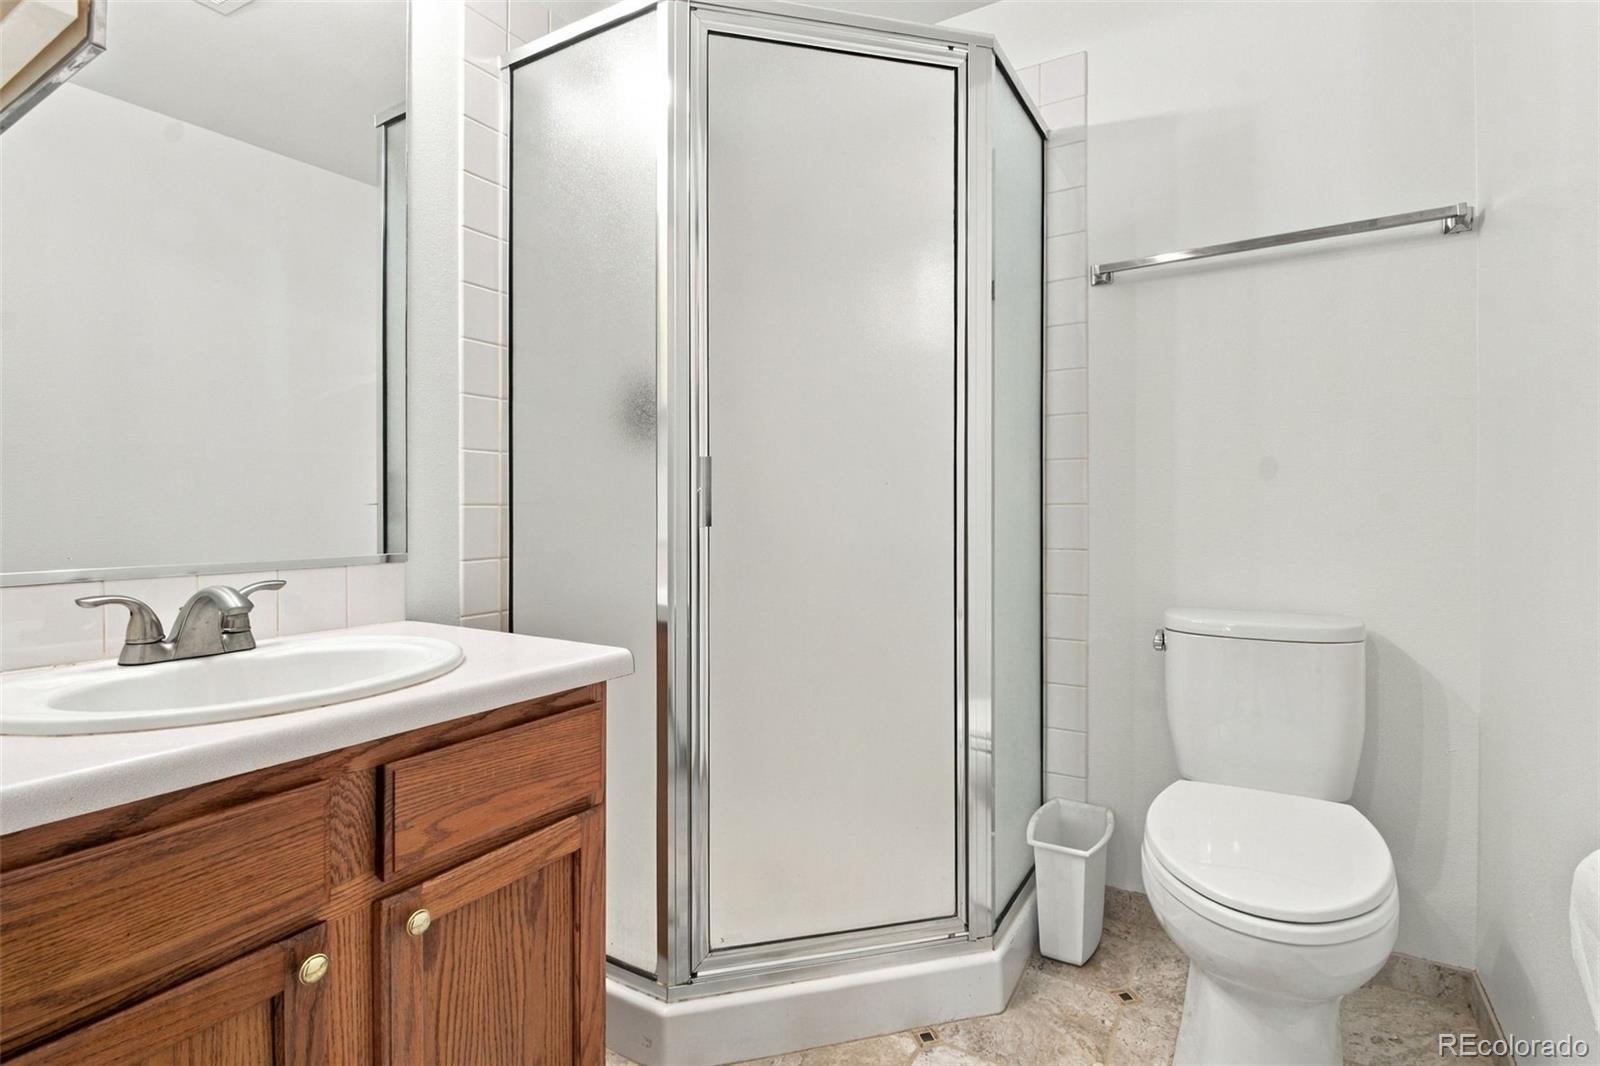
| Three-Quarter Baths | 1 |
| Year Built | 1998 |
| Lot Size (Sq Ft) | 6,243 |
| Acres | 0.14 |
| HOA | No |
| Annual Taxes | $3,279 |
| State | CO |
| County | Weld |
| Zoning | Res |
| Interior Features | Eat-in Kitchen, Laminate Counters |
| Heating | Forced Air, Natural Gas |
| Cooling | Central Air |
| Flooring | Carpet, Laminate |
| Appliances | Dishwasher, Dryer, Microwave, Oven, Range, Refrigerator, Washer |
| Exterior Features | Playground, Private Yard, Rain Gutters |
| Garage | Yes |
| Garage Spaces | 2 |
| Parking Features | Concrete, 220 Volts |
| Roof | Composition |
| Basement | Crawl Space |
| Lot Features | Level, Sprinklers In Front, Sprinklers In Rear |
| Architectural Style | Traditional |
| Levels | Tri-Level |
| Construction | Frame, Wood Siding |
| Sewer | Public Sewer |
| Water Source | Public |
| Senior Community | No |
| Special Conditions | None Known |
Location
Price History
| Date | Event | Price |
|---|---|---|
| 10/27/2026 |
Active Under Contract Source: REcolorado® #2241450 |
— |
| 10/16/2026 |
Listed for sale Source: REcolorado® #2241450 |
$429,000 $309/sqft |

Based on information submitted to the MLS GRID as of November 13, 2026 at 8:12 AM MST. All data is obtained from various sources and may not have been verified by broker or MLS GRID. Supplied Open House Information is subject to change without notice. All information should be independently reviewed and verified for accuracy. Properties may or may not be listed by the office/agent presenting the information.
Thank you — a Mont Haus broker will be in touch shortly.
For Mont Haus agents and staff. Sign in with your Mont Haus Microsoft account and the Agent Portal opens in a new tab.
Sign in with MicrosoftNo Microsoft account yet? Ask Nikki Boxer, who sets up portal access.