Residential · Active
Steamboat Springs, CO 80487
2 Beds · 2 Baths · 1,384 Sq Ft
$995,000
Townhouse
Property Type
0.03 acres
Lot Size
2001
Year Built
$719
Price per Sq Ft
1
Parking Spaces
$6,196
HOA Fee
S1071822
MLS #
About This Property
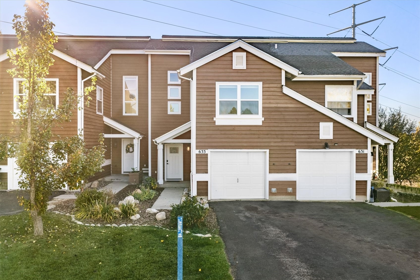
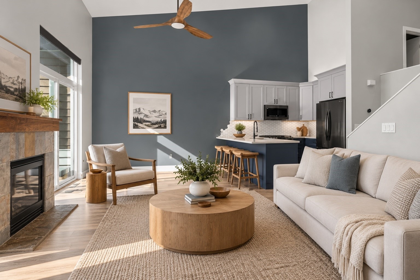
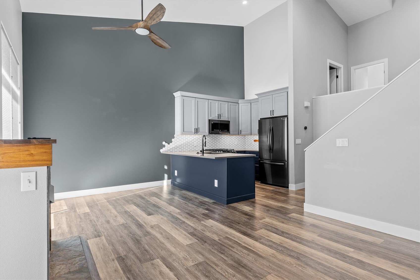
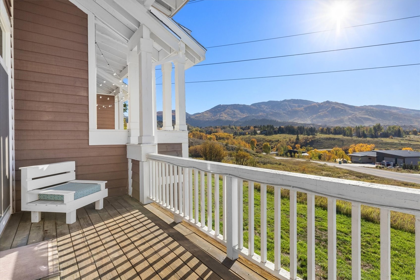
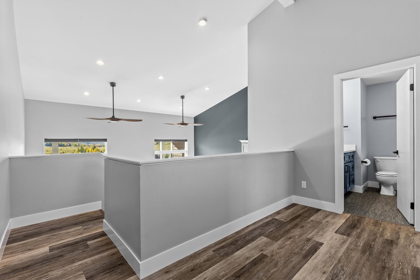
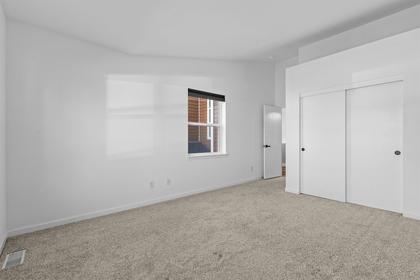
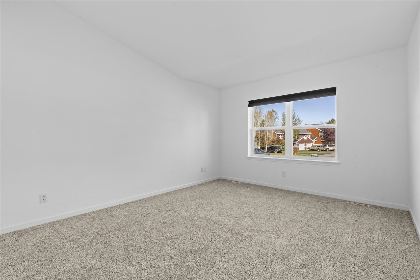
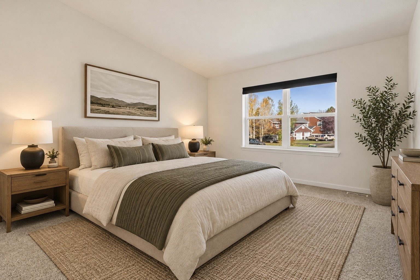
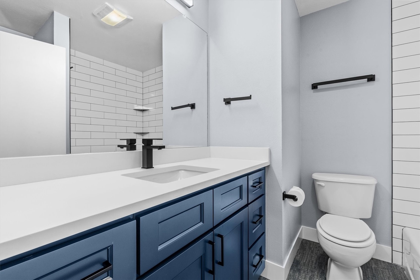
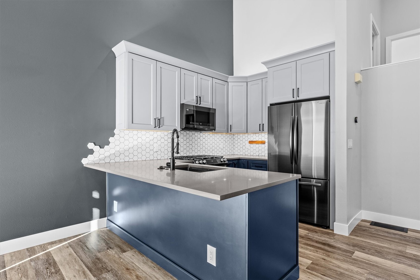
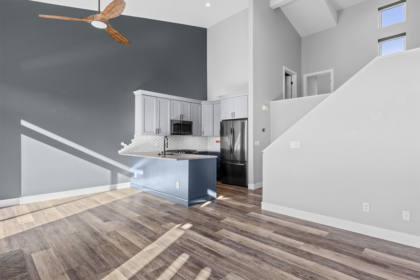
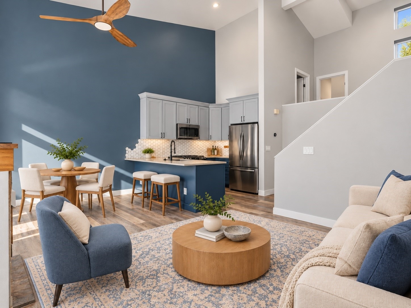
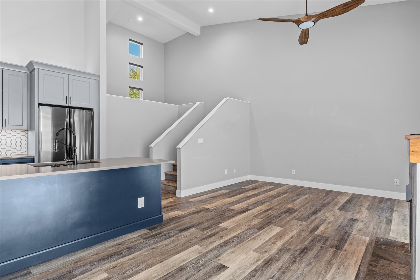
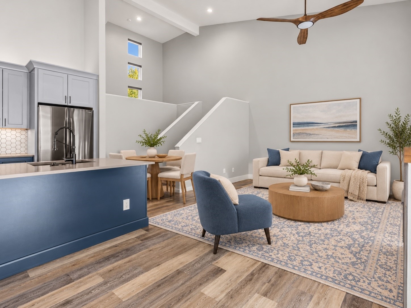
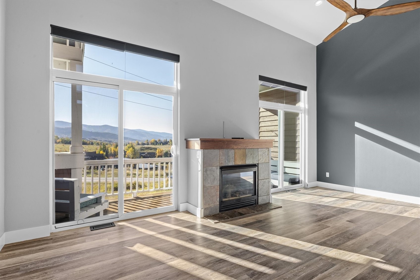
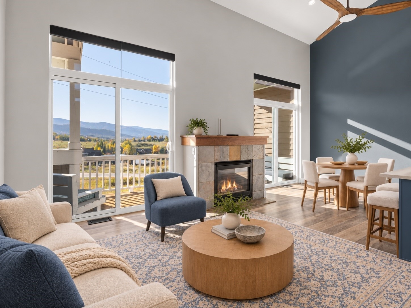
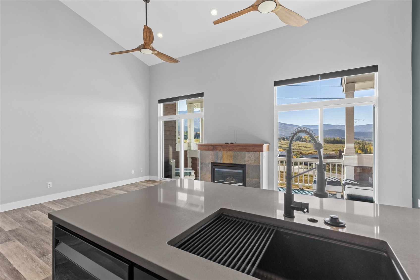
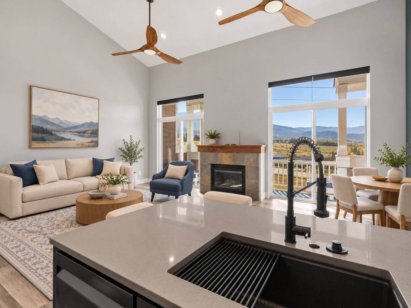
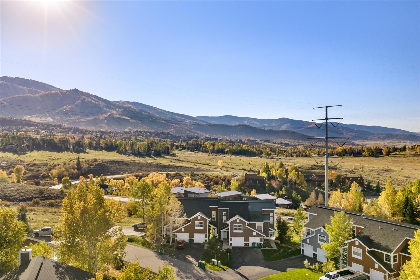
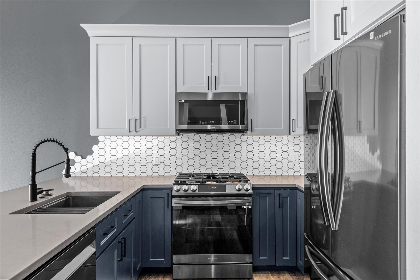
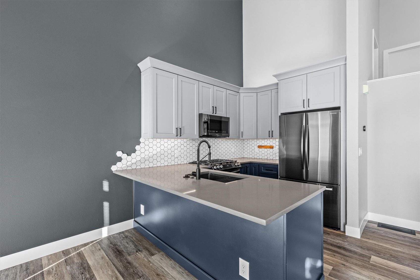
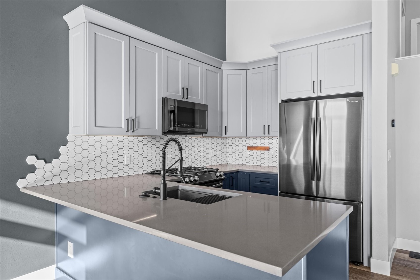
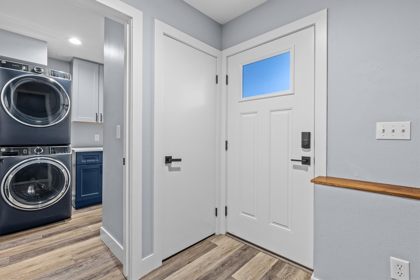
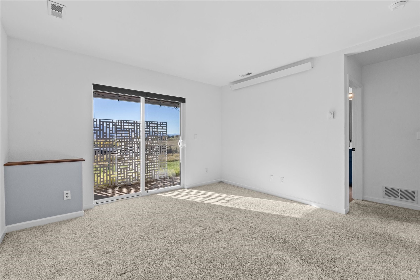
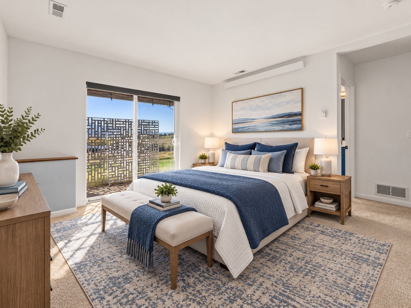
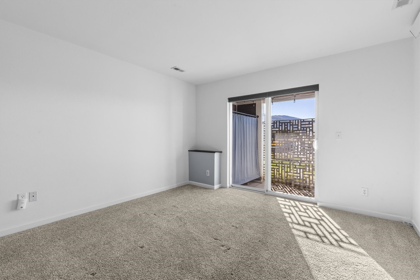
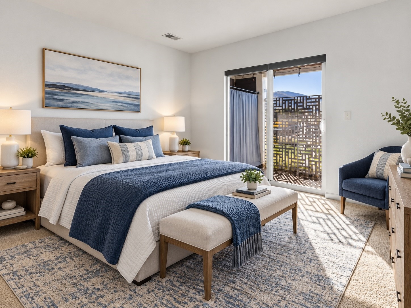
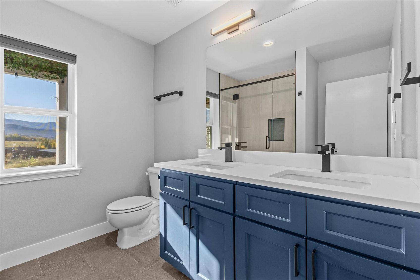
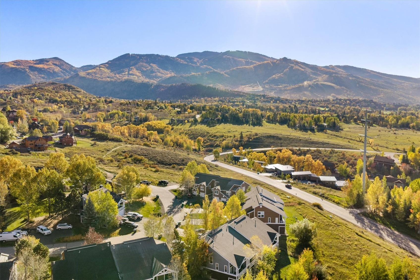
Vaulted ceilings, expansive windows, and mountain views define this light-filled townhome, offering 1,384 square feet of living space in a convenient Steamboat Springs location. The two-bedroom, two-bath residence features an open floor plan with a spacious living area centered around a gas fireplace, flowing naturally into the kitchen and dining space. The kitchen offers contemporary cabinetry, stainless steel appliances, and a breakfast bar, while outdoor living spaces provide an opportunity to relax and enjoy the surrounding mountain scenery. Significant recent improvements include a new roof, new windows, and new exterior doors, including both sets of sliding glass doors, all completed within the past two years.
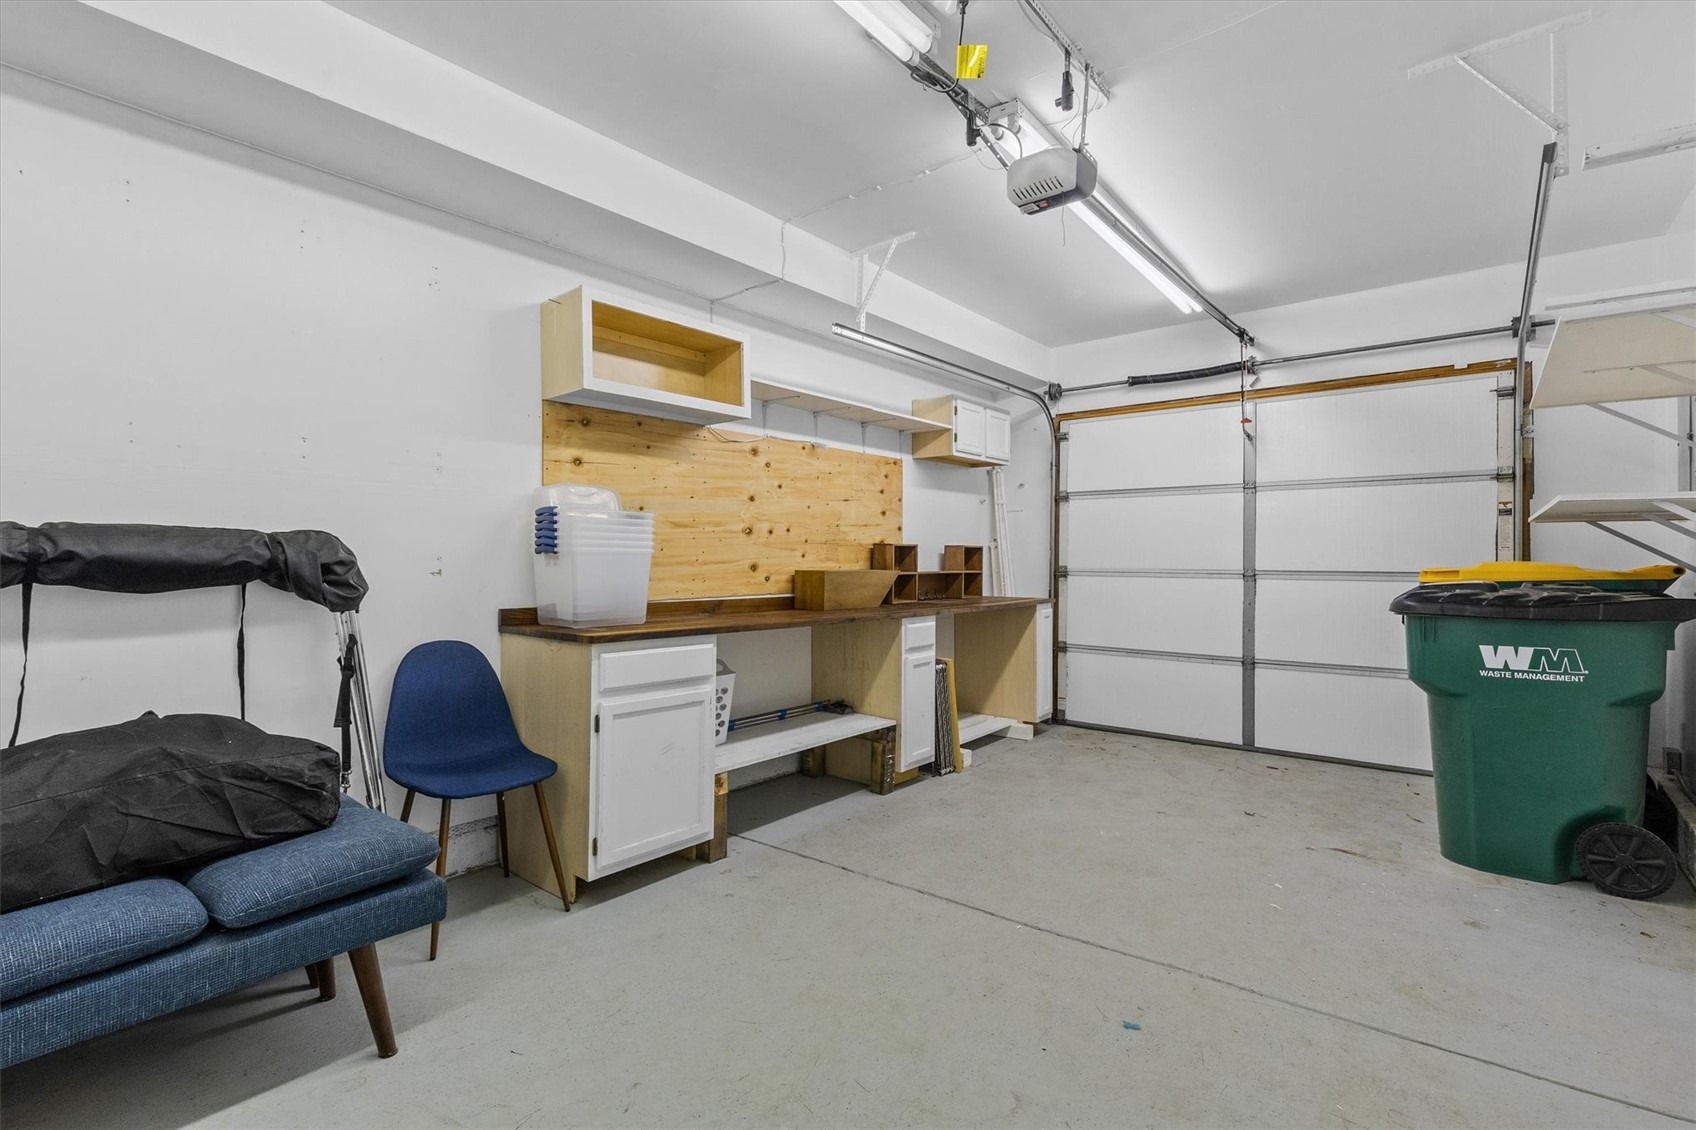
The furnace has also been replaced during the current ownership. These updates add to the home's overall appeal and offer peace of mind for the next owner. An attached garage provides additional convenience, while the location between downtown Steamboat Springs and the ski area allows for easy access to shopping, dining, and year-round recreation. Whether you're looking for a primary residence or a mountain getaway, 633 Mountain Vista Circle combines an inviting layout, meaningful improvements, and a desirable Steamboat location.
8 days on market
Listed by Todd Siefken · The Steamboat Group · (970) 879-0879
Property Details
| Property Type | Residential |
| Sub Type | Townhouse |
| Status | Active |
| Price per Sq Ft | $719 |
| Subdivision | MOUNTAIN VISTA TOWNHOMES |
| MLS # | S1071822 |
| Days on Market | 8 |
| Bedrooms | 2 |
| Full Baths | 2 |
| Year Built | 2001 |
| Lot Size (Sq Ft) | 1,307 |
| Acres | 0.03 |
| HOA | Yes |
| HOA Fee | $6,196 |
| Annual Taxes | $2,355 |
| Tax Year | 2025 |
| State | CO |
| County | Routt |
| Total Rooms | 1 |
| Interior Features | High Ceilings, Vaulted Ceiling(s), Fireplace, PrimarySuite, QuartzCounters, CableTv |
| Heating | Forced Air, Natural Gas |
| Flooring | Carpet, Luxury Vinyl, Tile, LuxuryVinylTile |
| Fireplaces | 1 |
| Fireplace Features | Gas |
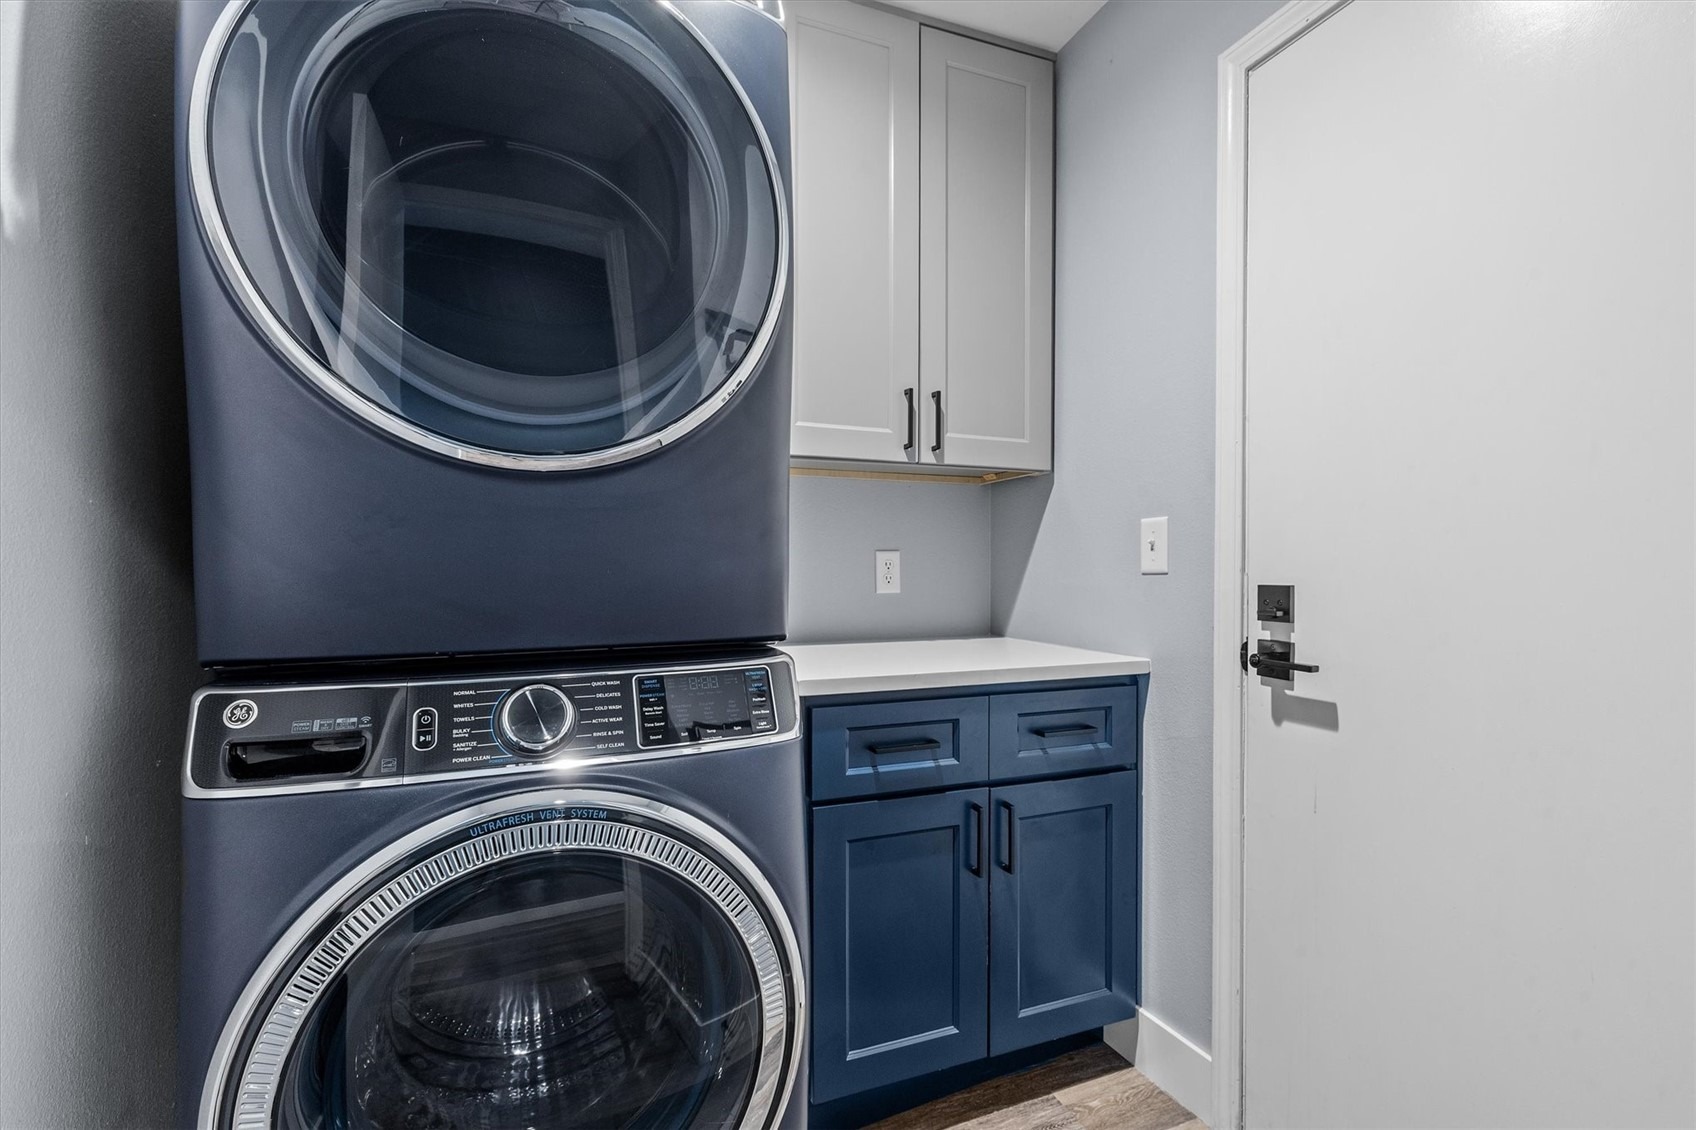
| Appliances | Dryer, Dishwasher, Freezer, Disposal, Gas Range, Microwave, Refrigerator, Washer, Washer/Dryer |
| Garage | Yes |
| Garage Spaces | 1 |
| Parking Features | Attached, Garage |
| Roof | Asphalt |
| Basement | Exterior Entry, Walk-Out Access |
| Lot Features | See Remarks |
| Architectural Style | Contemporary |
| Levels | Three Or More, Multi/Split |
| Construction | Frame, WoodFrame |
| Sewer | Connected |
| Water Source | Public |
Location
Price History
| Date | Event | Price |
|---|---|---|
| 10/12/2026 |
Listed for sale Source: Altitude MLS #S1071822 |
$995,000 +17.1% $719/sqft |
| 3/30/2023 |
Sold Source: Altitude MLS #SS9231561 |
$850,000 $614/sqft |
| 3/4/2023 |
Listed for sale Source: Altitude MLS #SS9231561 |
$850,000 $614/sqft |

Copyright © 2026 SAR MLS. The information displayed herein was derived from sources believed to be accurate, but has not been verified by SAR MLS. Buyers are cautioned to verify all information to their own satisfaction. This information is exclusively for viewers' personal, non-commercial use. Any republication or reproduction of the information herein without the express permission of the SAR MLS is strictly prohibited.
Thank you — a Mont Haus broker will be in touch shortly.