Residential · Active
Steamboat Springs, CO 80487
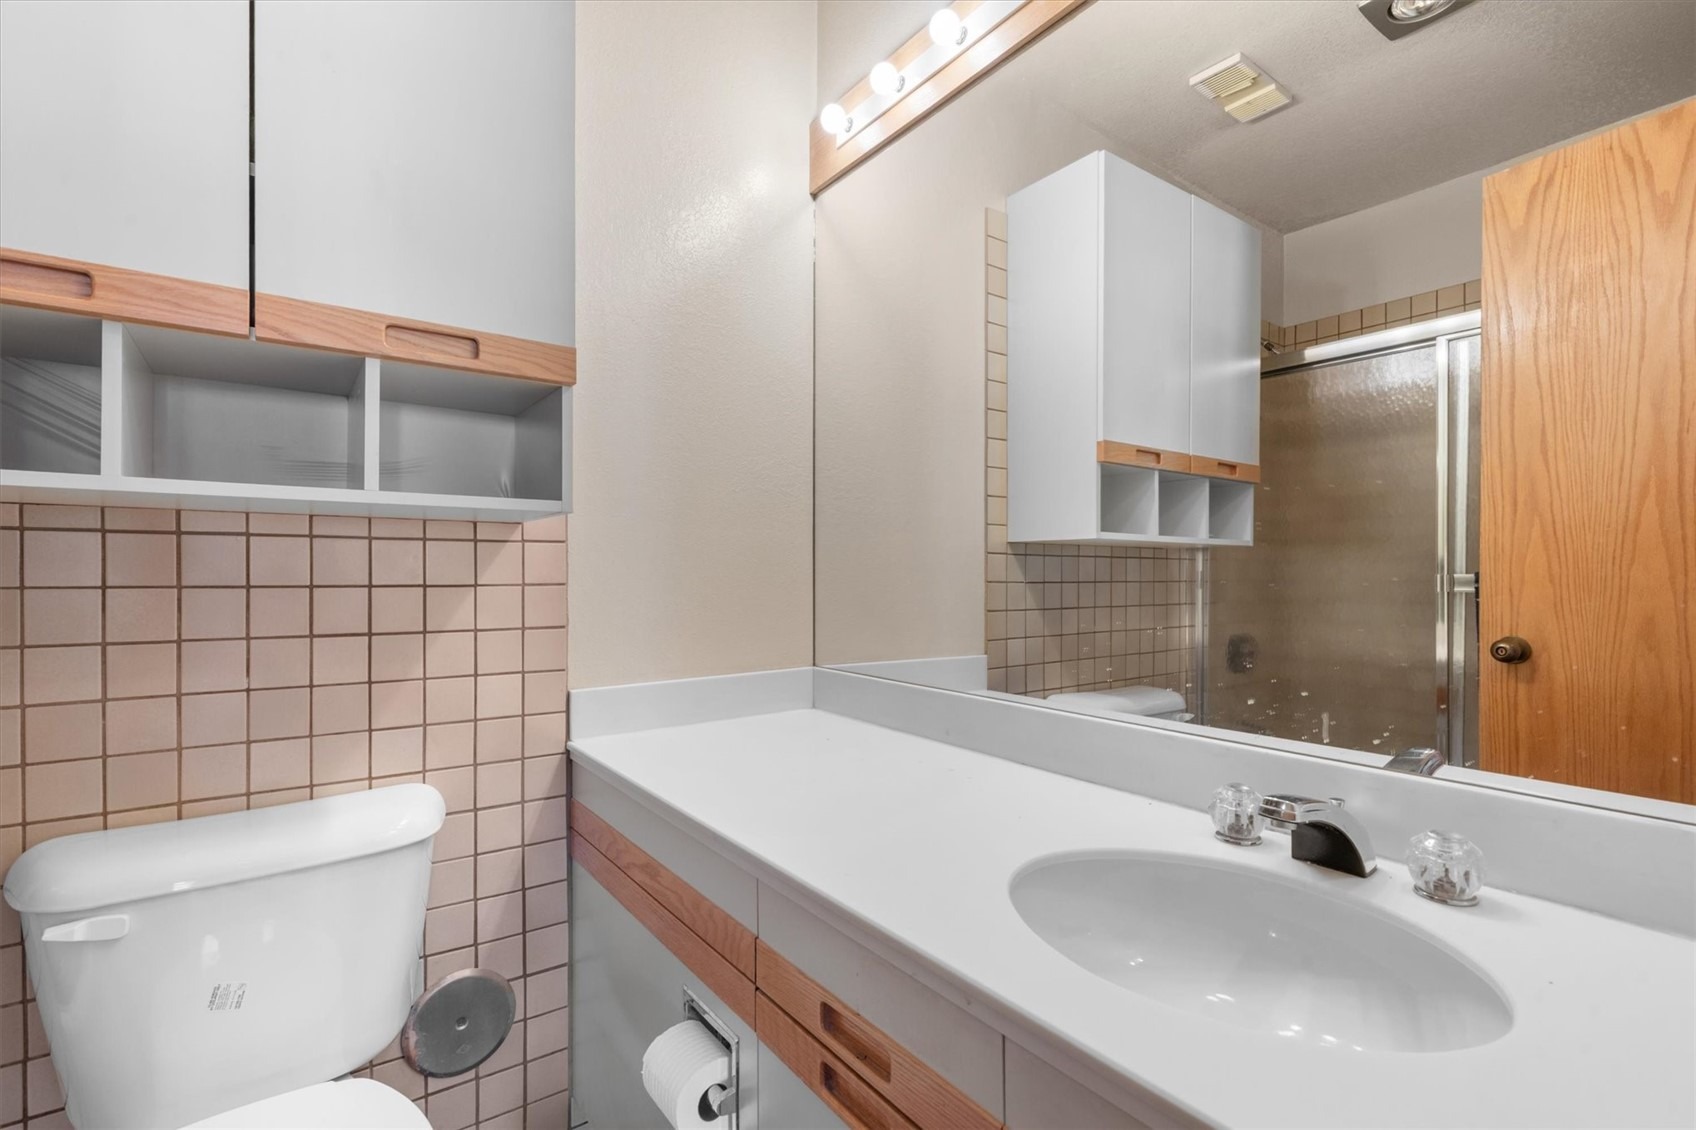
2 Beds · 2 Baths · 884 Sq Ft
$795,000
Condominium
Property Type
1983
Year Built
$899
Price per Sq Ft
$19,136
HOA Fee
S1071834
MLS #
About This Property
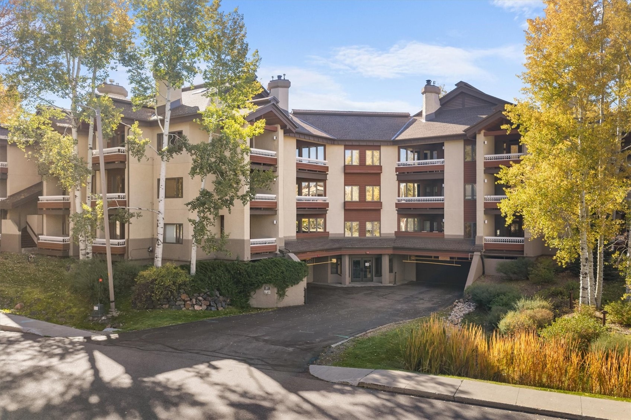
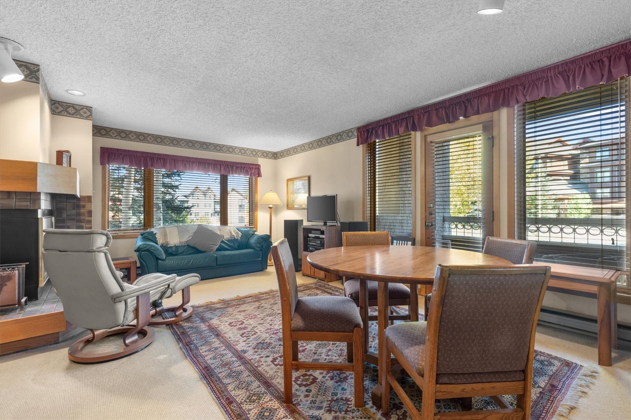
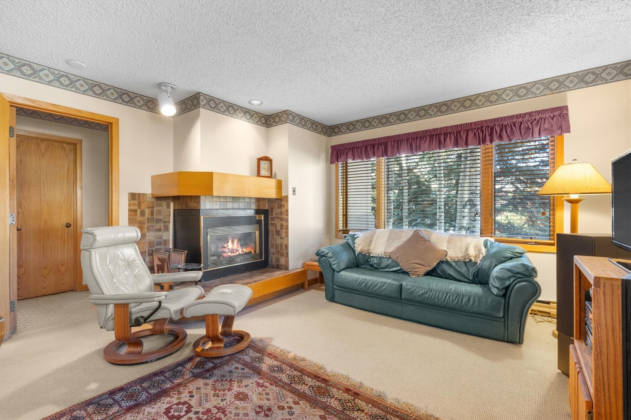
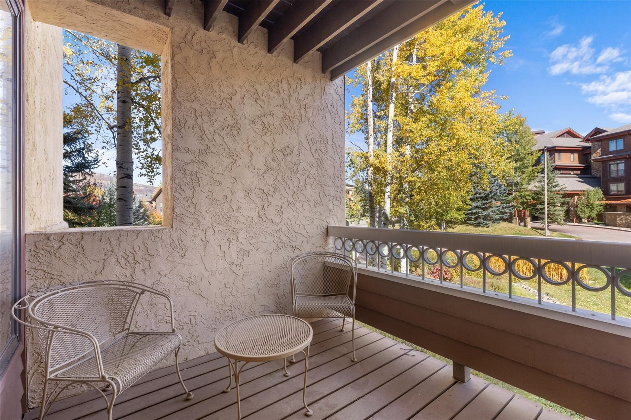
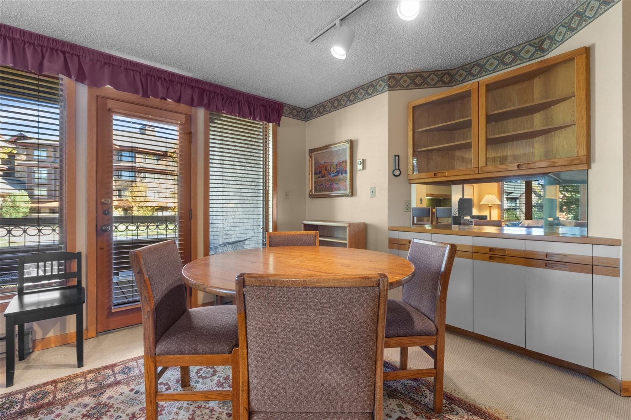
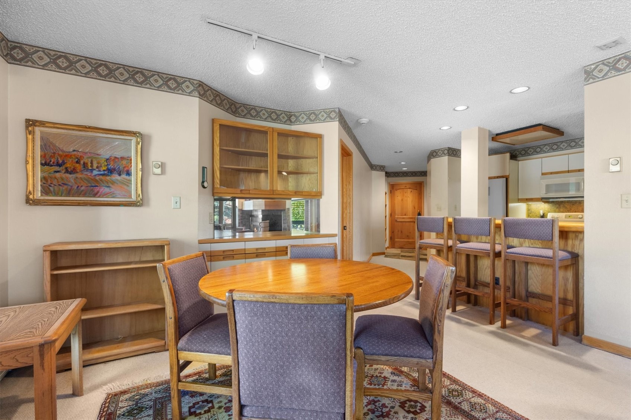
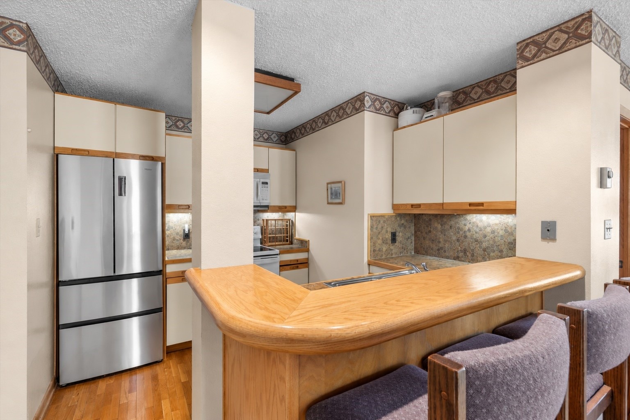
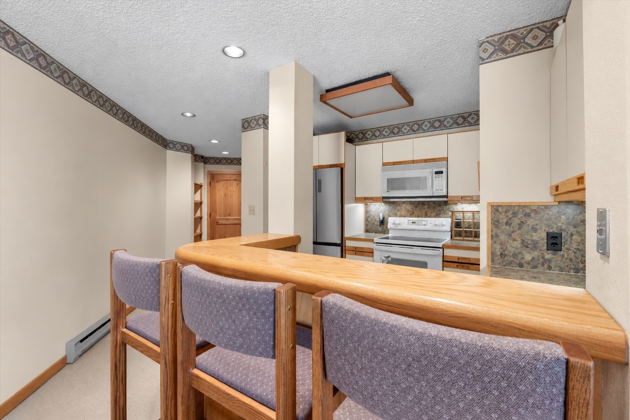
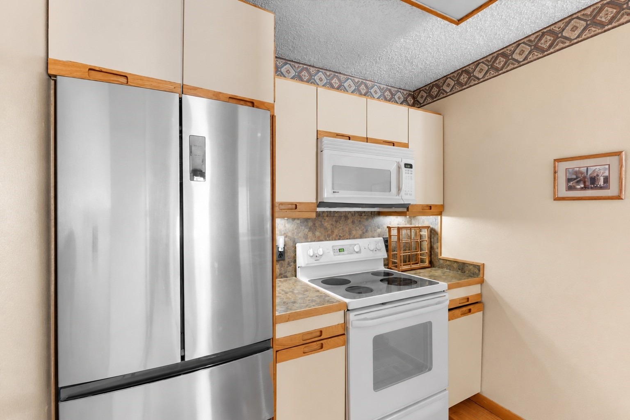
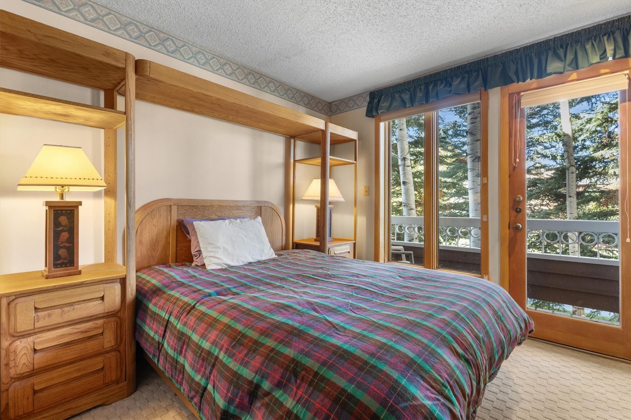
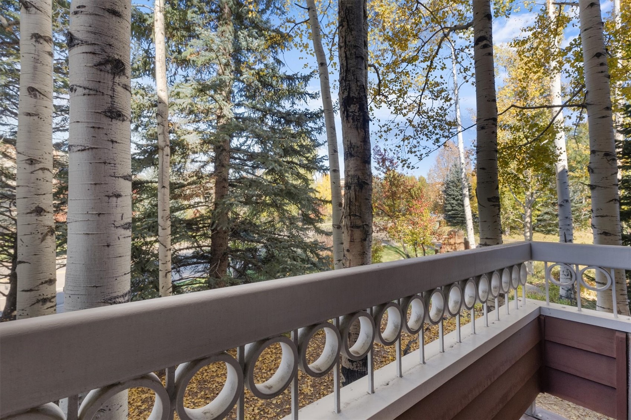
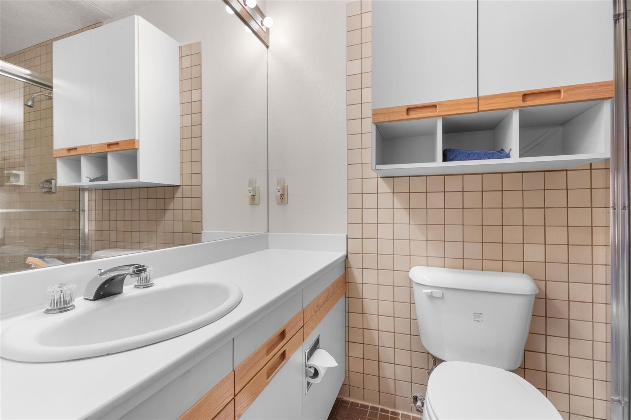
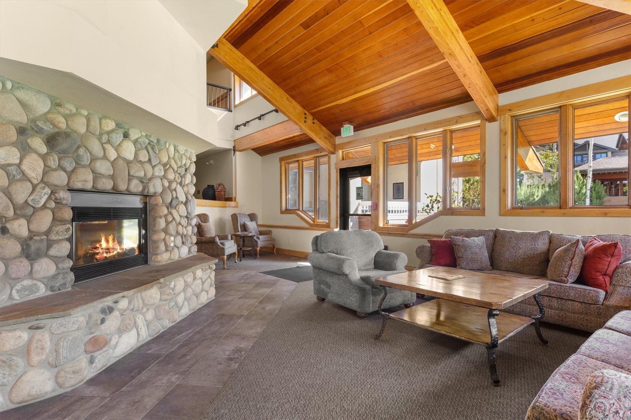
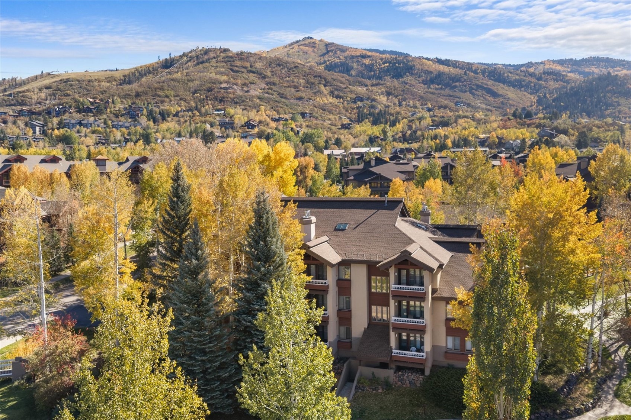
At Trappeur’s Lodge 1103, the mountain is close, the hot tub is waiting, and you have a fireplace to come home to. This two-bedroom, two-bath condo is part of Trappeur’s Crossing Resort, just a short distance from the Steamboat Ski Area. The kitchen opens to the dining and living areas, so whoever is cooking can stay part of the conversation. Two private balconies offer a spot for morning coffee or a little fresh air before turning in.
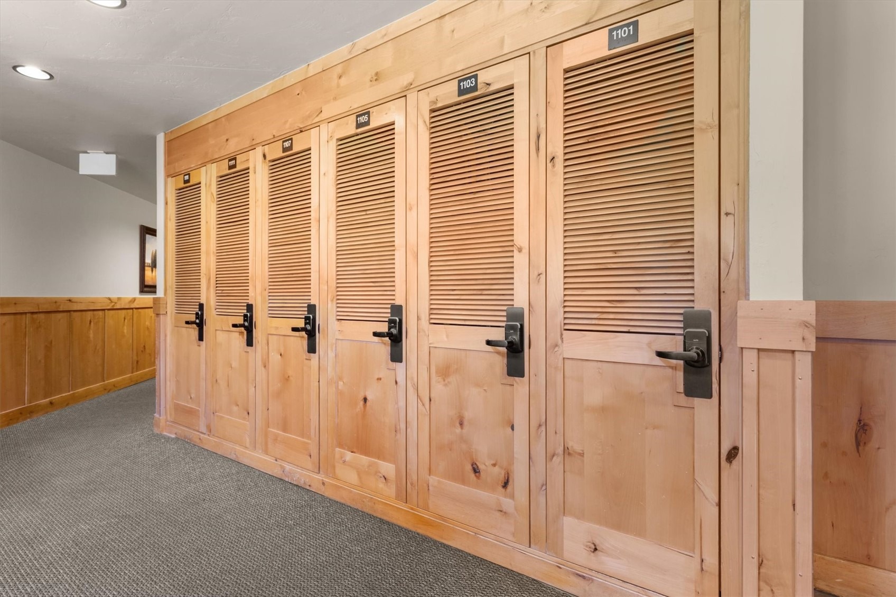
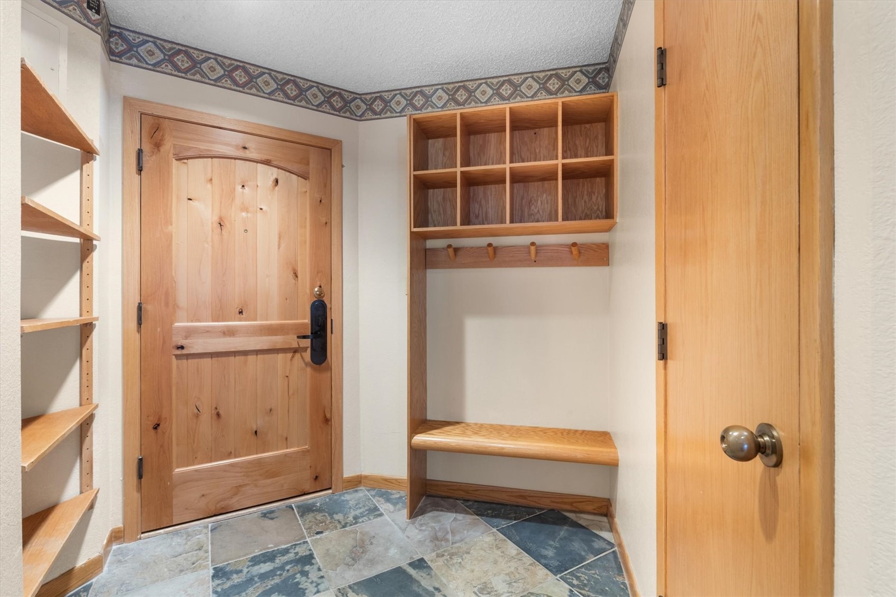
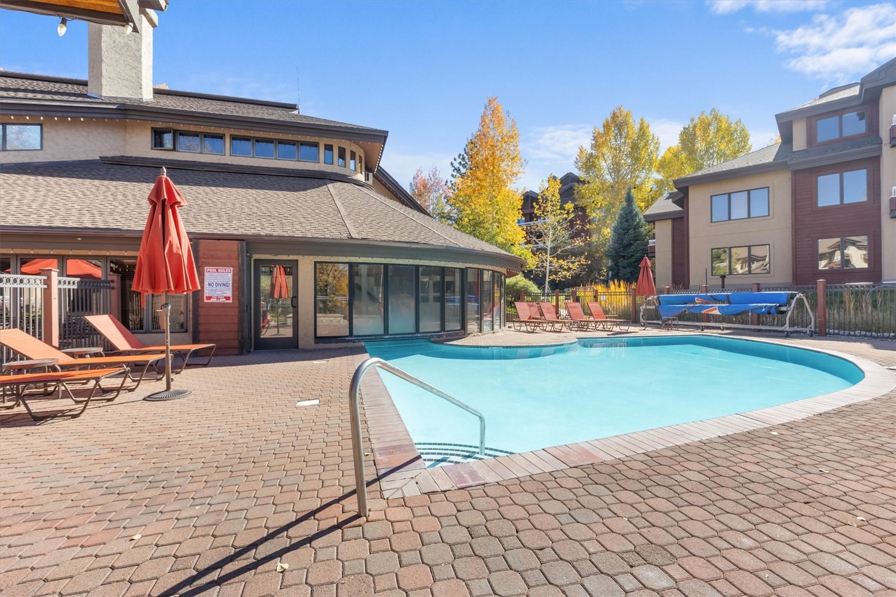
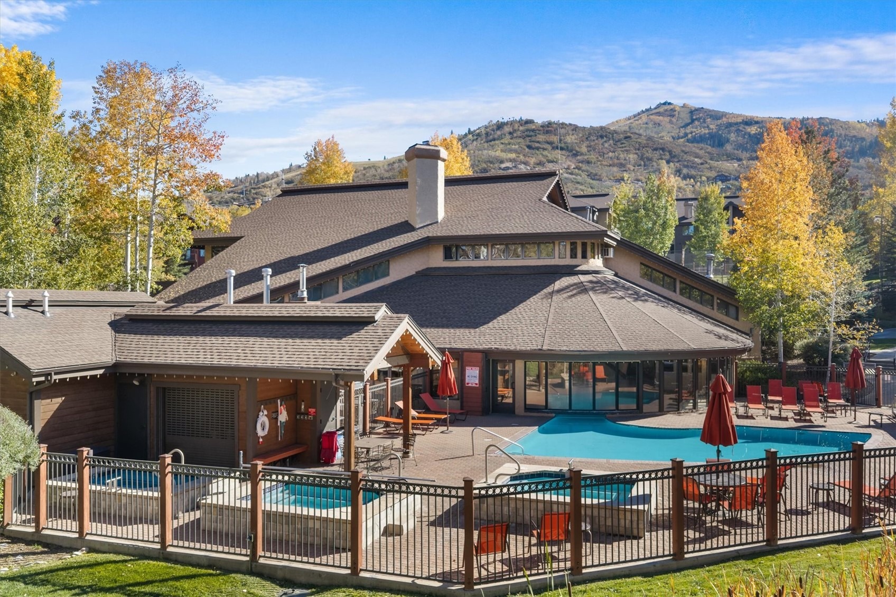
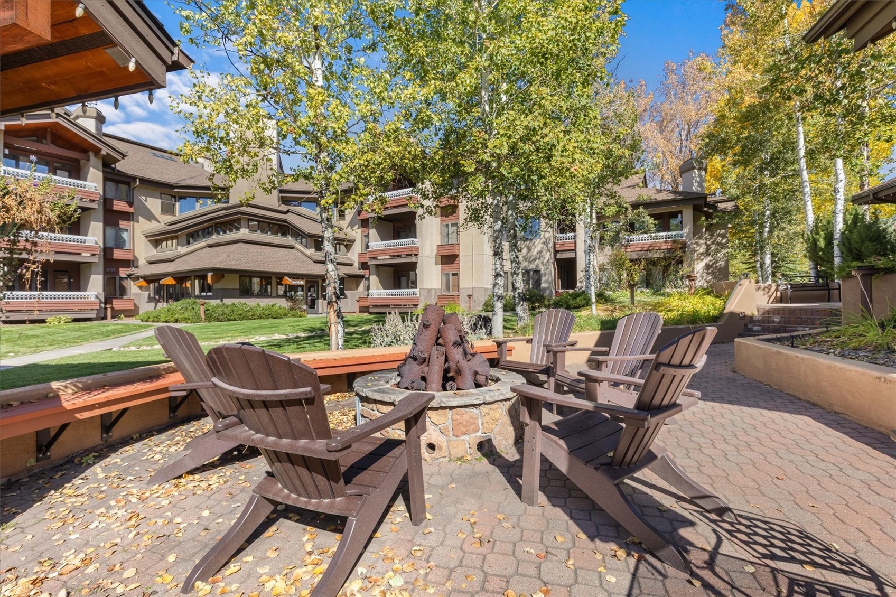
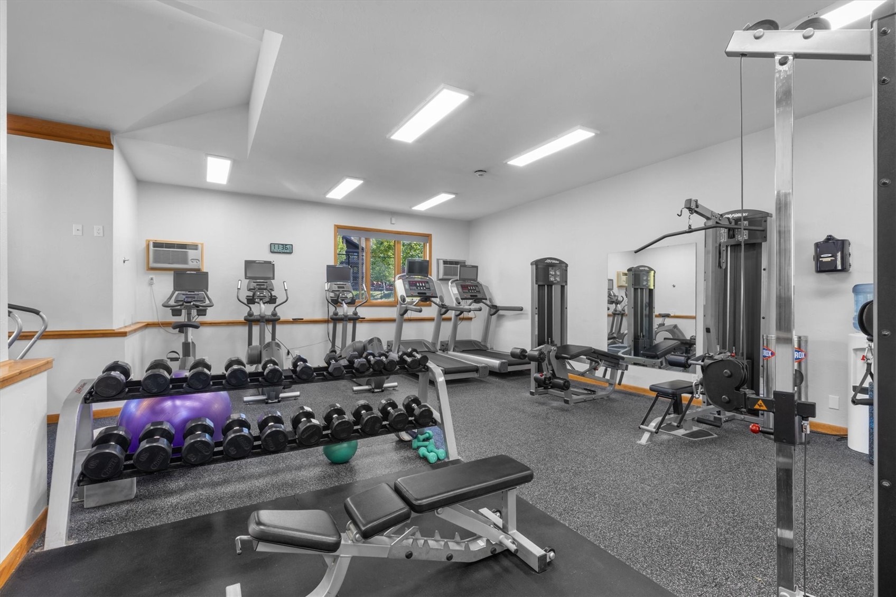
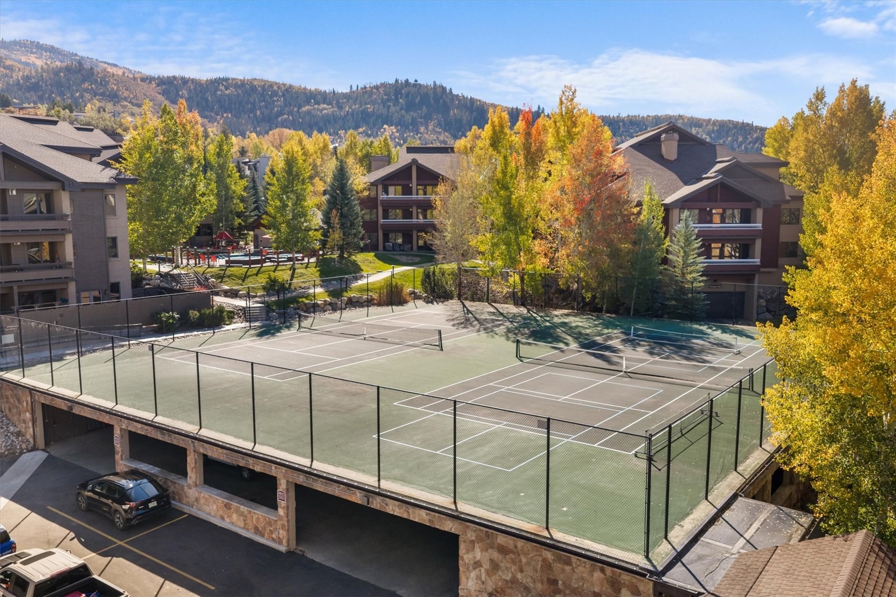
The resort amenities make it tempting to leave a little room in your plans. Take a swim in the heated pools, soak in the indoor or outdoor hot tubs, or spend an afternoon on the tennis courts. A fitness center and sauna add to the options, while ski storage, seasonal shuttle service, and Trappeur’s Lodge’s heated underground parking make the practical side of a mountain stay easier, too. Skiing, hiking, biking, and mountain-area dining are all nearby.
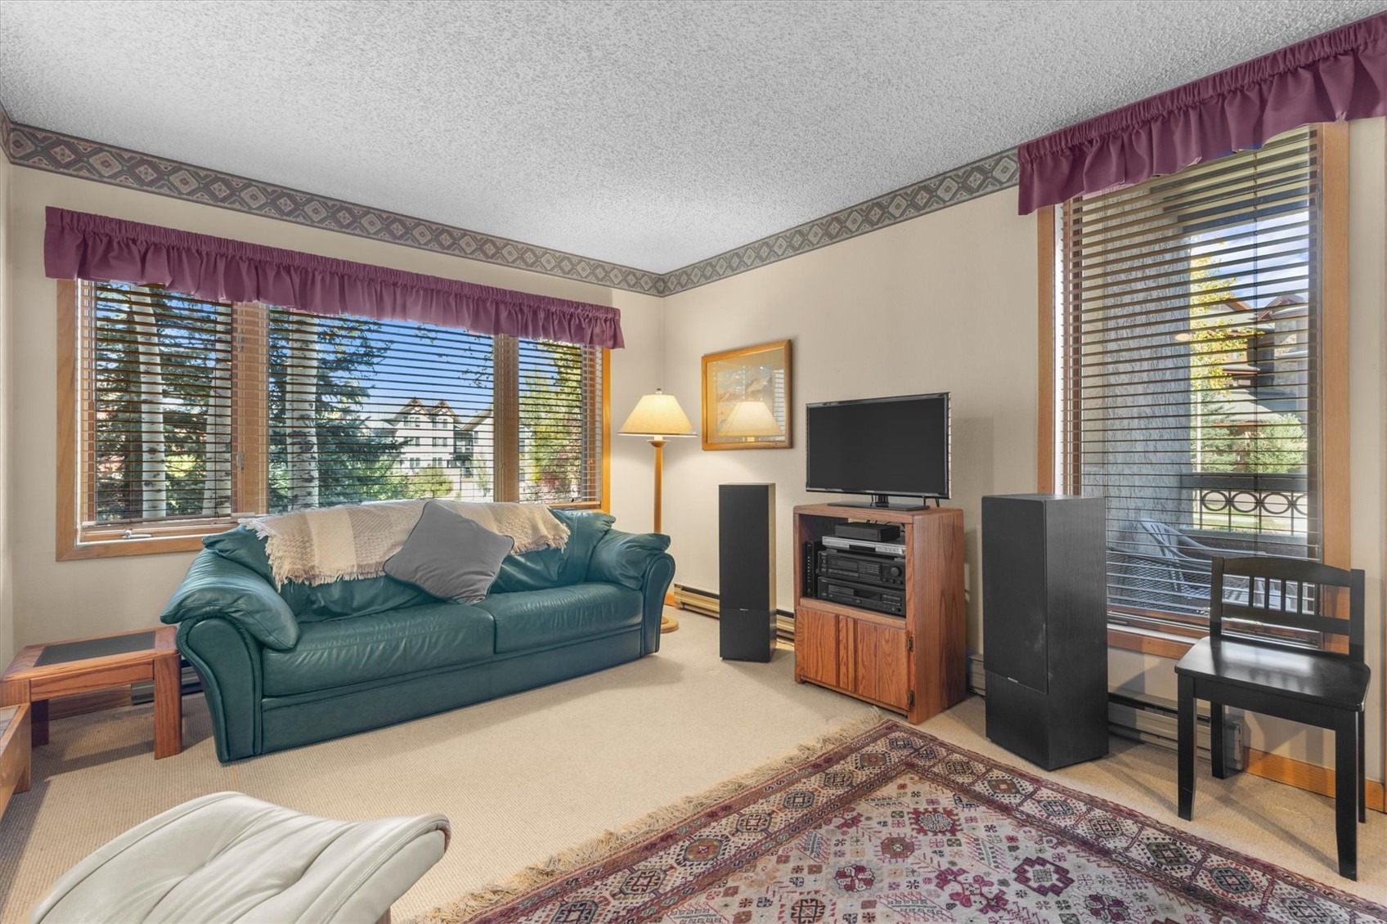
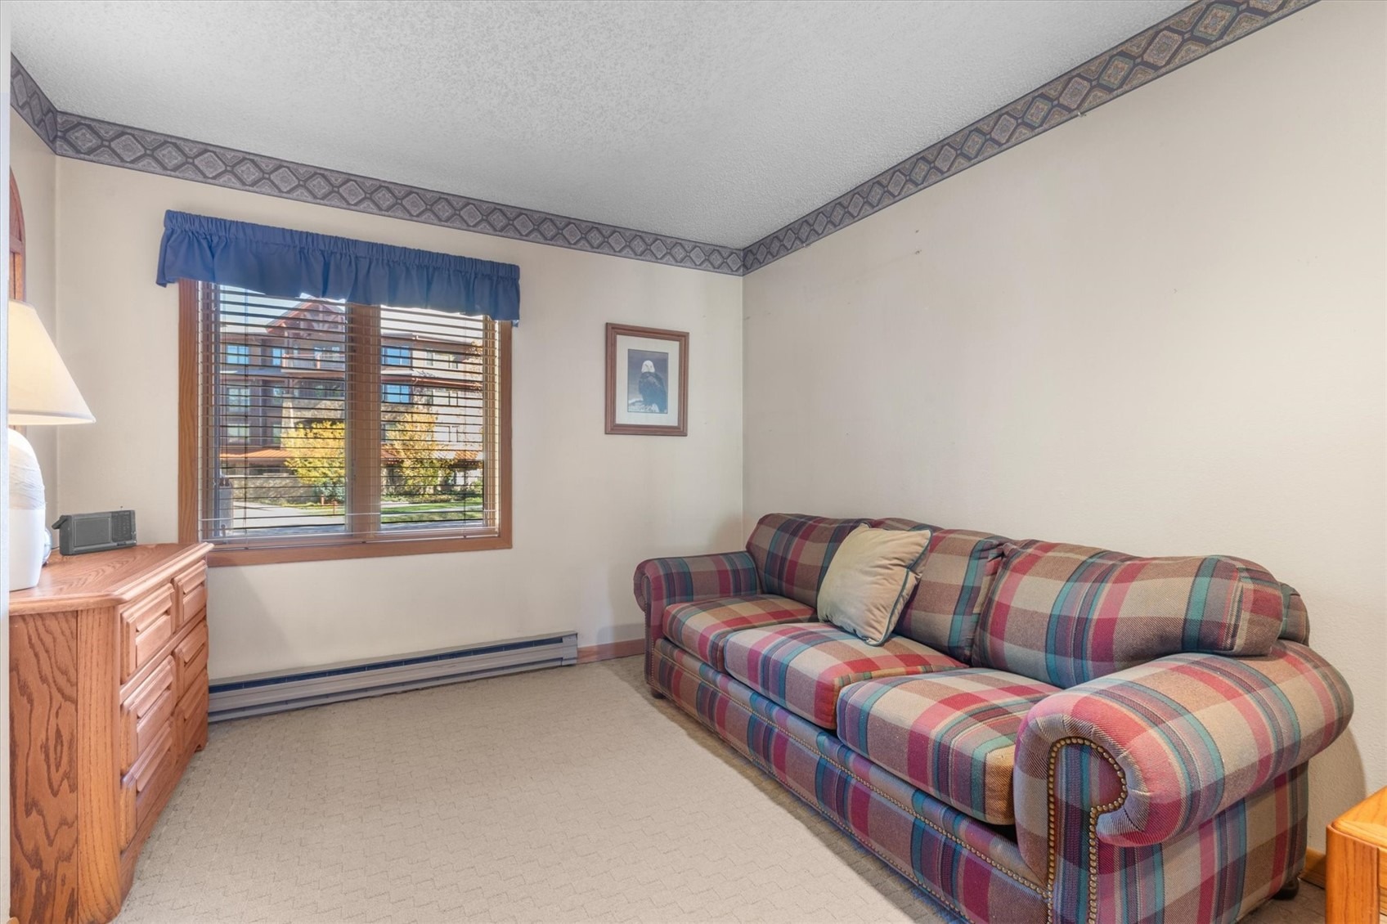
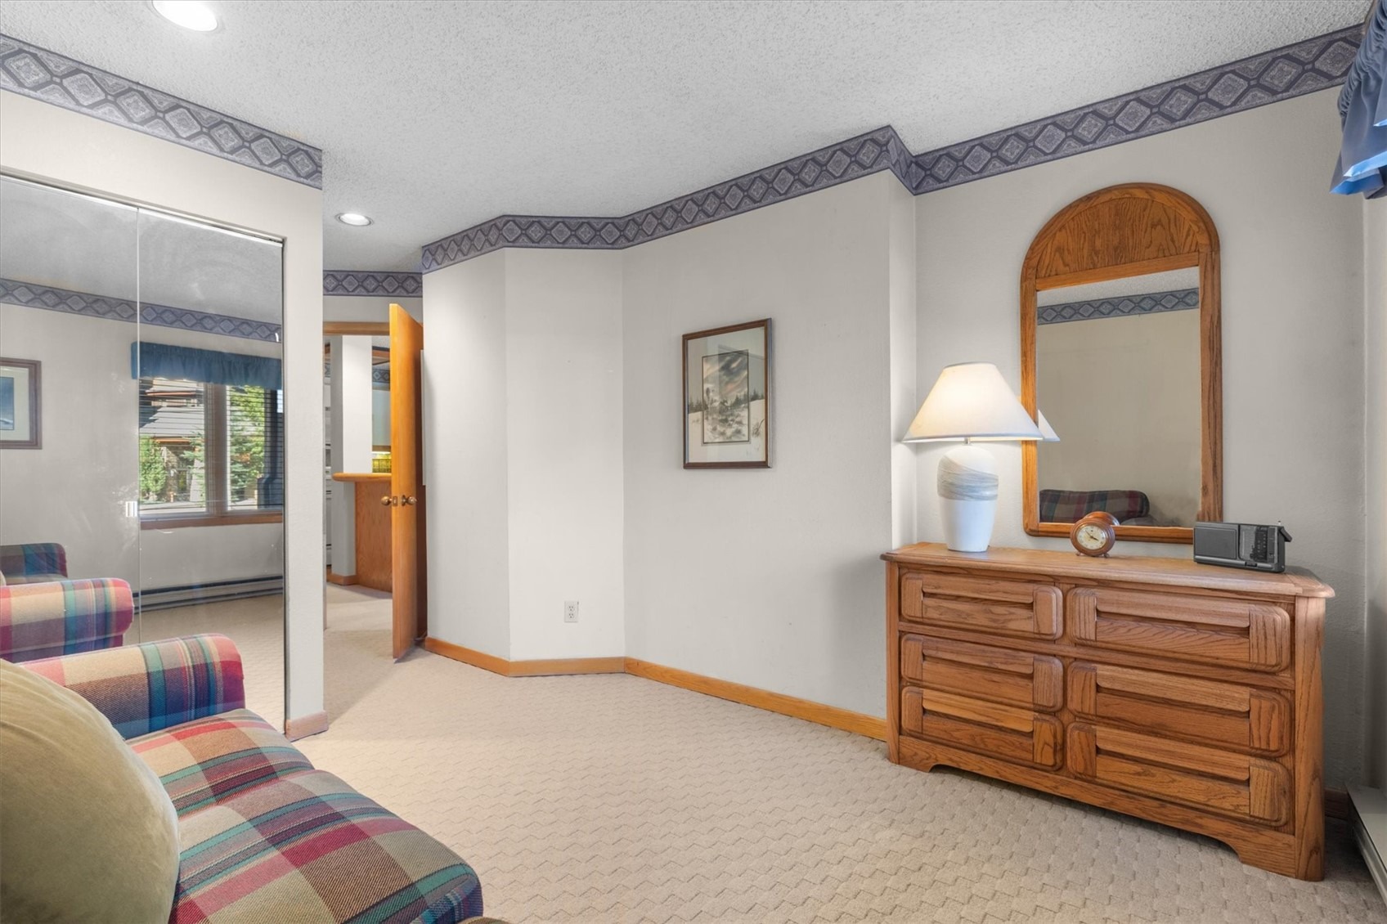
Offered fully furnished, the condo is ready for you to settle in and enjoy. There’s also an opportunity to update the interior to reflect your own style, without having to take on a project before your first stay. Whether you’re looking for a weekend getaway, exploring an investment, or planning to call Steamboat home, Unit 1103 brings together a comfortable layout, a convenient location, and plenty to enjoy right outside your door.
8 days on market
Listed by Todd Siefken · The Steamboat Group · (970) 879-0879
Property Details
| Property Type | Residential |
| Sub Type | Condominium |
| Status | Active |
| Price per Sq Ft | $899 |
| Subdivision | TRAPPEURS CROSSING CONDOS |
| MLS # | S1071834 |
| Days on Market | 8 |
| Bedrooms | 2 |
| Full Baths | 2 |
| Year Built | 1983 |
| HOA | Yes |
| HOA Fee | $19,136 |
| Annual Taxes | $2,048 |
| Tax Year | 2025 |
| State | CO |
| County | Routt |
| Interior Features | Elevator, See Remarks, Fireplace |
| Heating | Baseboard |
| Flooring | Carpet, Tile |
| Fireplace Features | Gas |
| Appliances | Dishwasher, Electric Cooktop, Microwave |
| Exterior Features | Barbecue |
| Parking Features | Underground |
| Roof | Asphalt |
| Lot Features | Near Public Transit, See Remarks, NearSkiArea |
| Architectural Style | Traditional |
| Levels | One |
| Construction | Frame, Wood Siding |
| Sewer | Connected |
| Water Source | Public |
Location
Price History
| Date | Event | Price |
|---|---|---|
| 10/12/2026 |
Listed for sale Source: Altitude MLS #S1071834 |
$795,000 $899/sqft |

Copyright © 2026 SAR MLS. The information displayed herein was derived from sources believed to be accurate, but has not been verified by SAR MLS. Buyers are cautioned to verify all information to their own satisfaction. This information is exclusively for viewers' personal, non-commercial use. Any republication or reproduction of the information herein without the express permission of the SAR MLS is strictly prohibited.
Thank you — a Mont Haus broker will be in touch shortly.