Residential · Active
Arvada, CO 80003
3 Beds · 3 Baths · 2,021 Sq Ft
$599,000
Single Family
Property Type
0.17 acres
Lot Size
1978
Year Built
$296
Price per Sq Ft
2
Parking Spaces
5036626
MLS #
About This Property
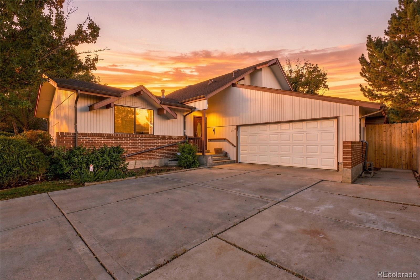
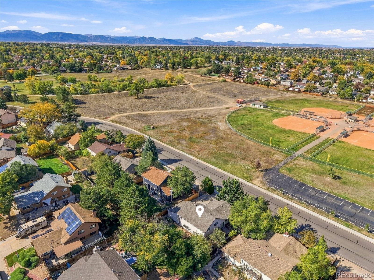
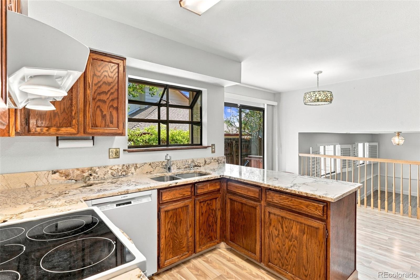
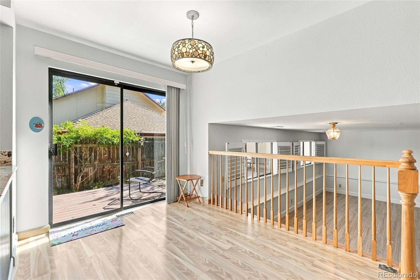
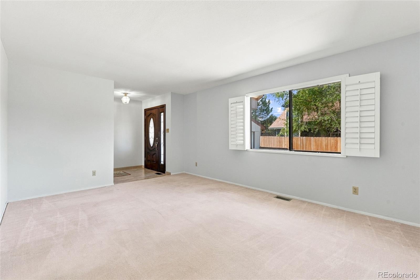
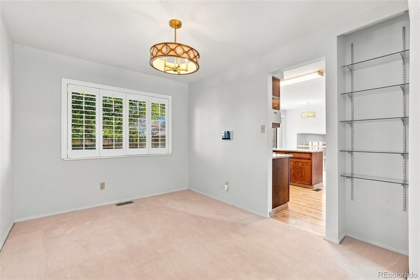
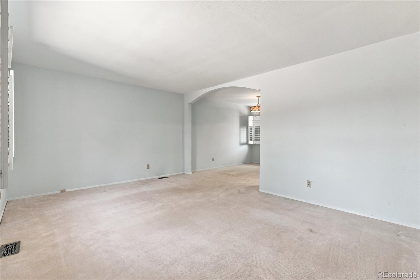
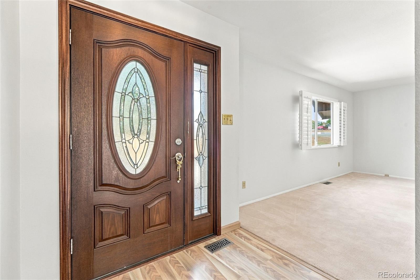
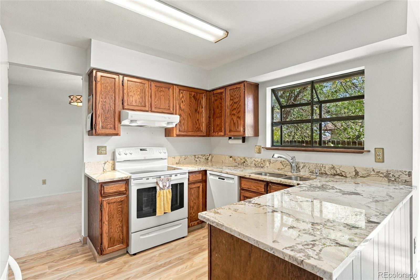
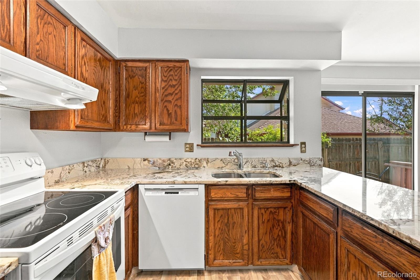
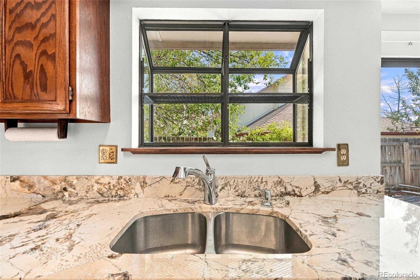
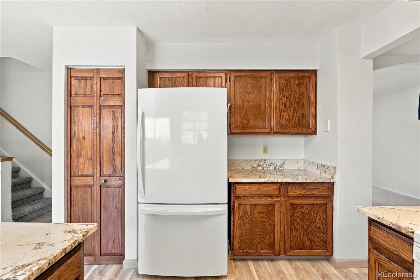
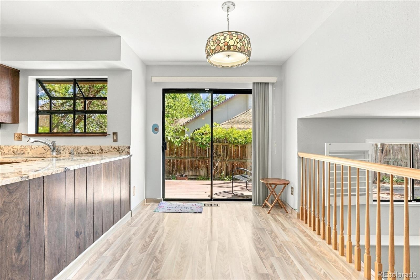
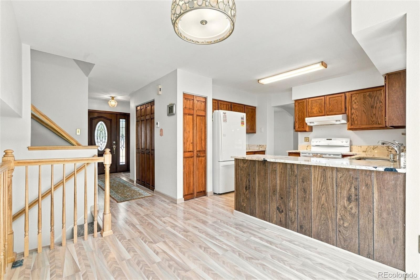
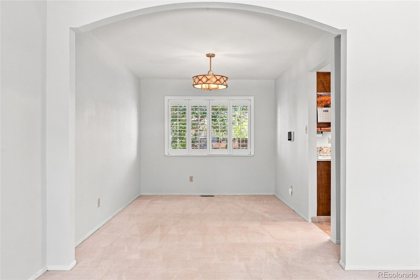
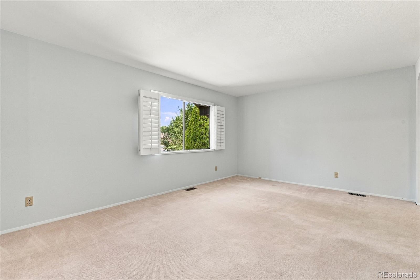
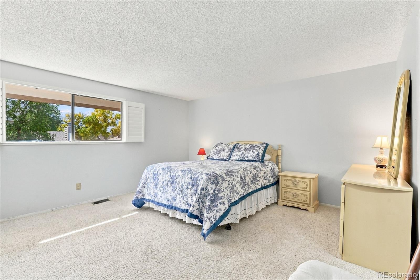
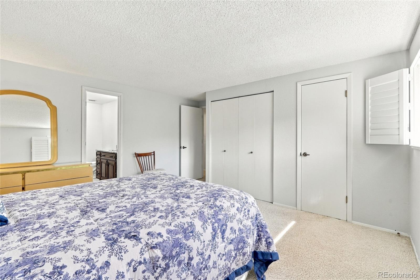
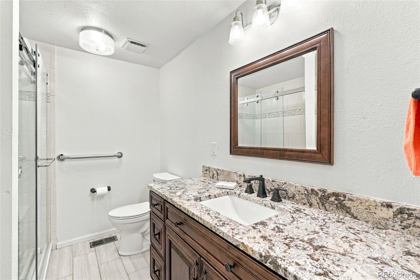
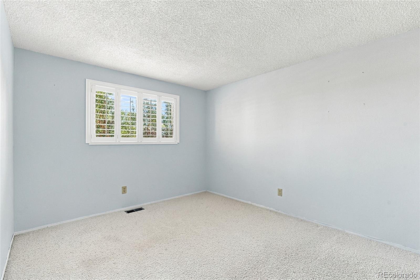
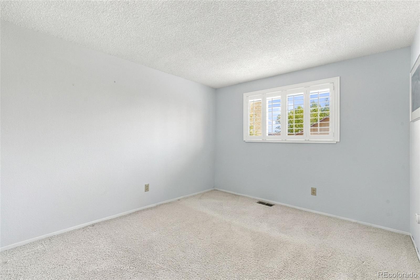
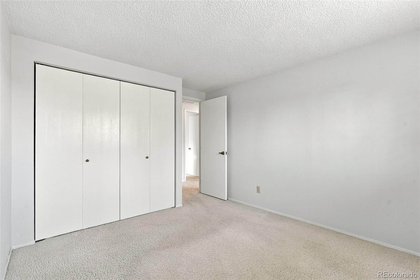
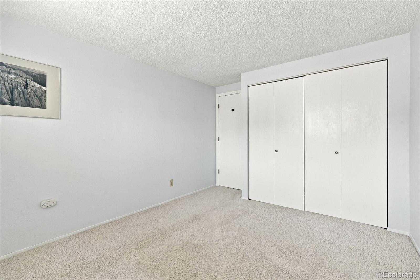
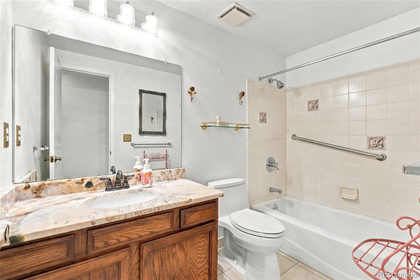
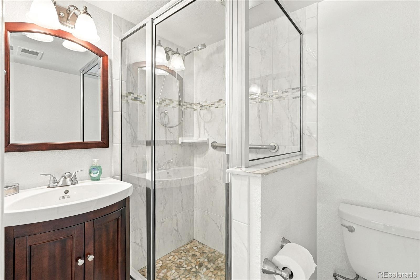
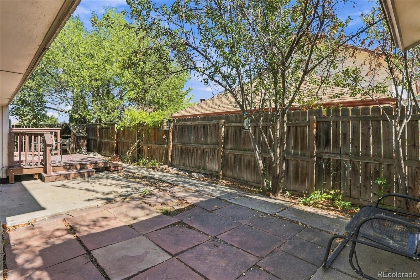
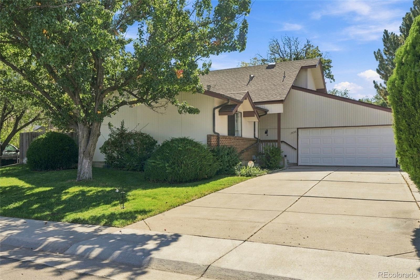
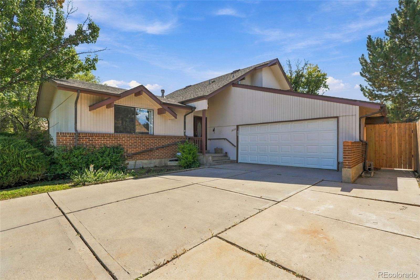
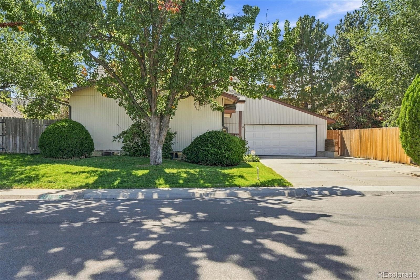
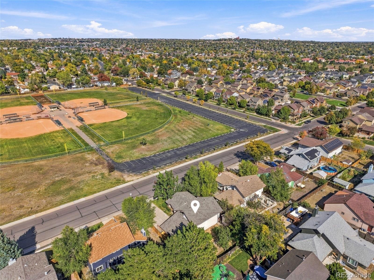
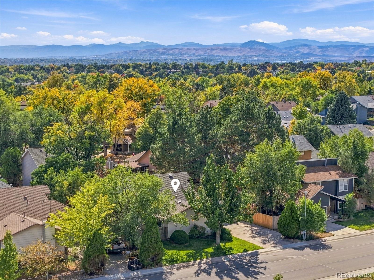
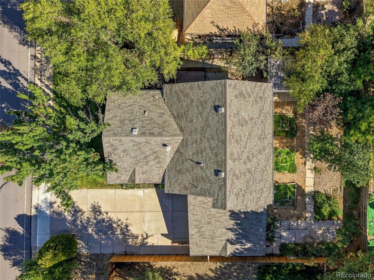
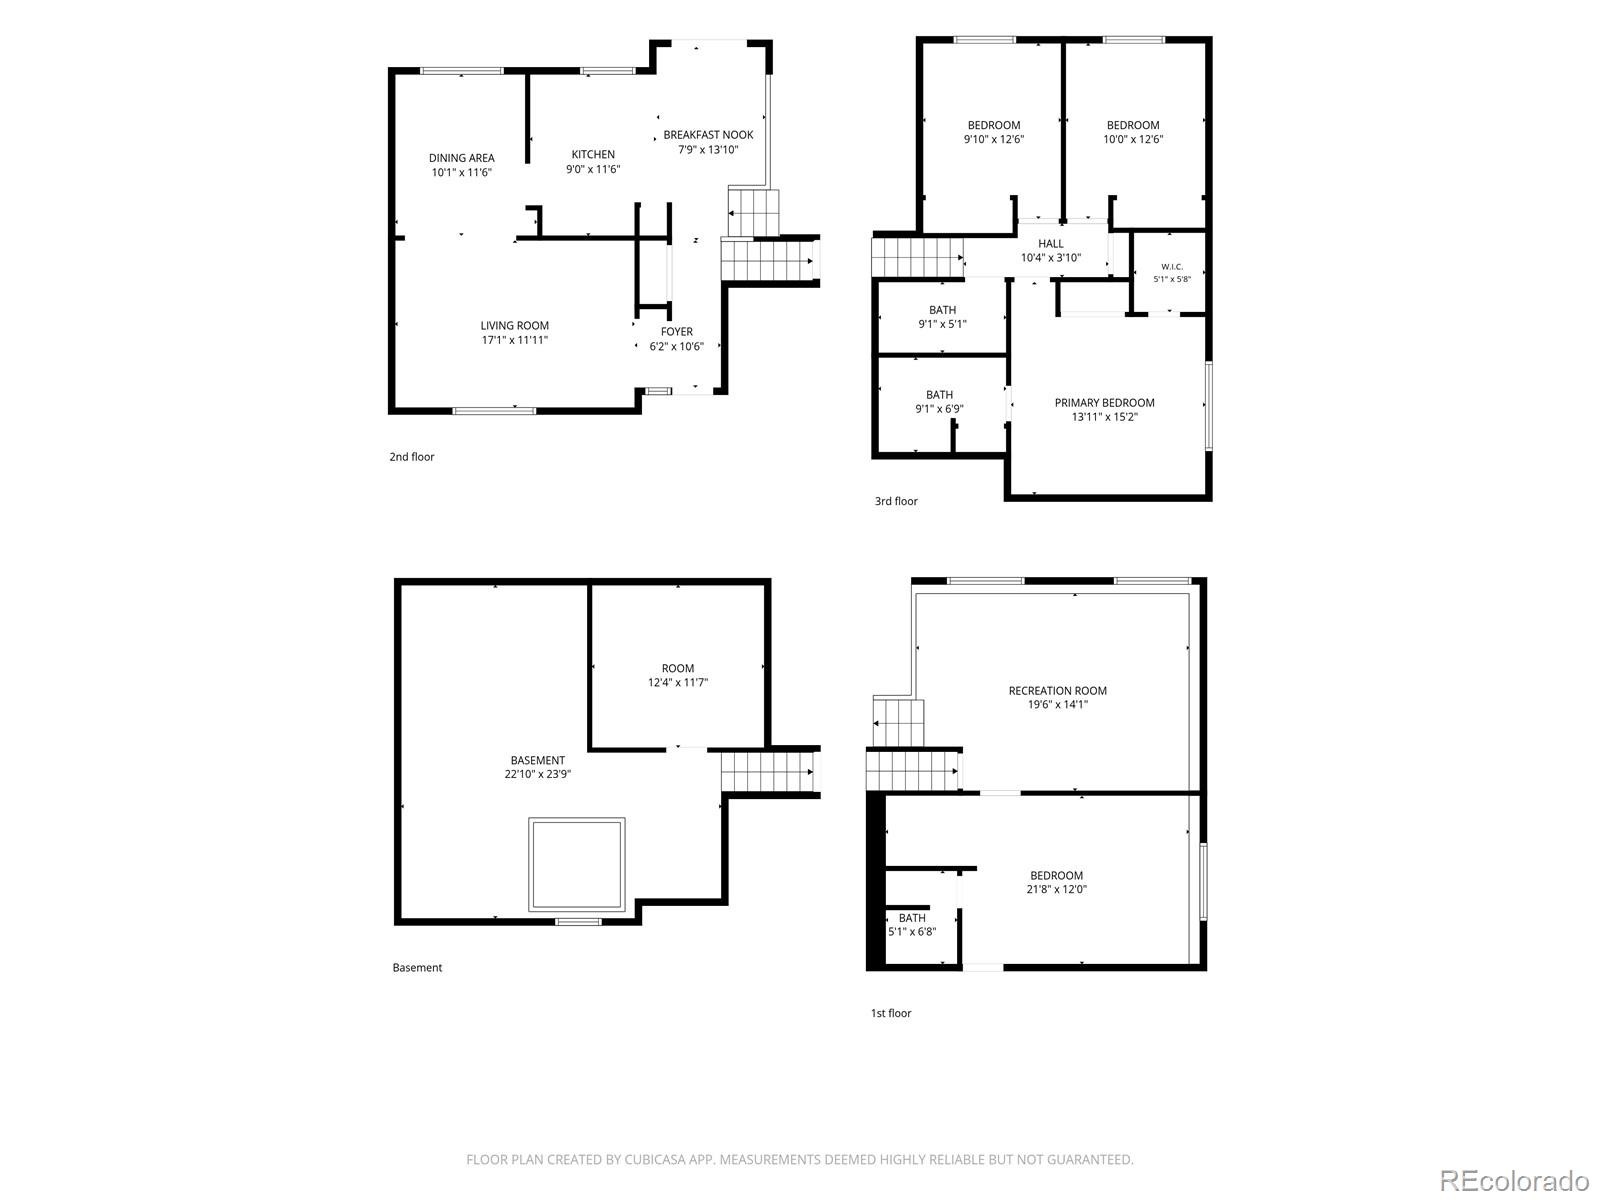
Welcome to 5650 W 73rd Ave, a spacious home located directly across from Faversham Park in Arvada. This inviting home offers 3 bedrooms plus a versatile 4th bedroom/multipurpose room, 1 full and 2 three-quarter bathrooms, providing plenty of space for everyday living, guests, work-from-home needs, or hobbies. The main level features a large living room and a formal dining room with built-in glass shelving and a statement hanging light, creating a welcoming space for entertaining. The kitchen offers beautiful wood flooring, granite countertops, and a sliding glass door that opens directly to the backyard, bringing in natural light and creating an easy connection to the outdoor living space.
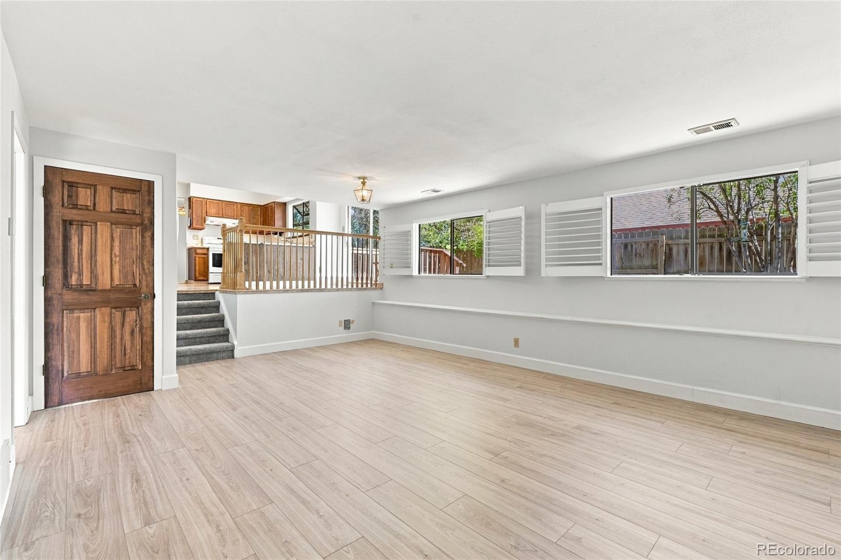
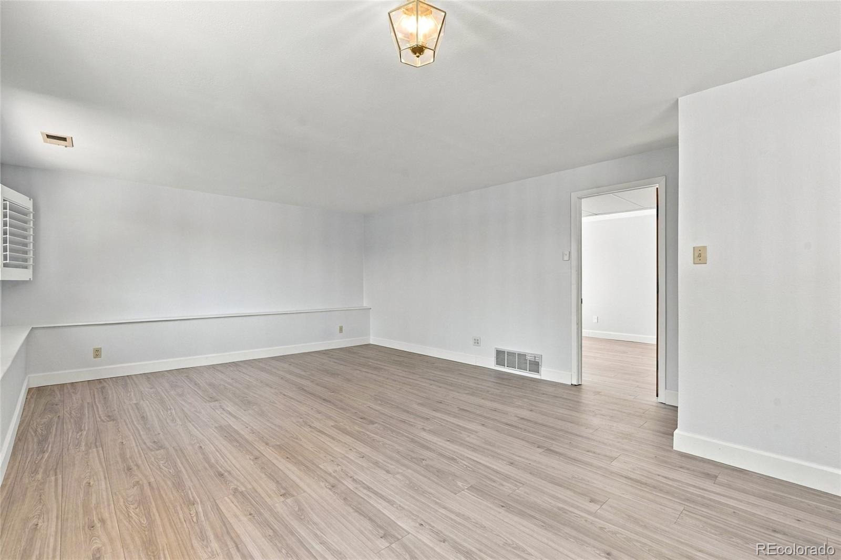
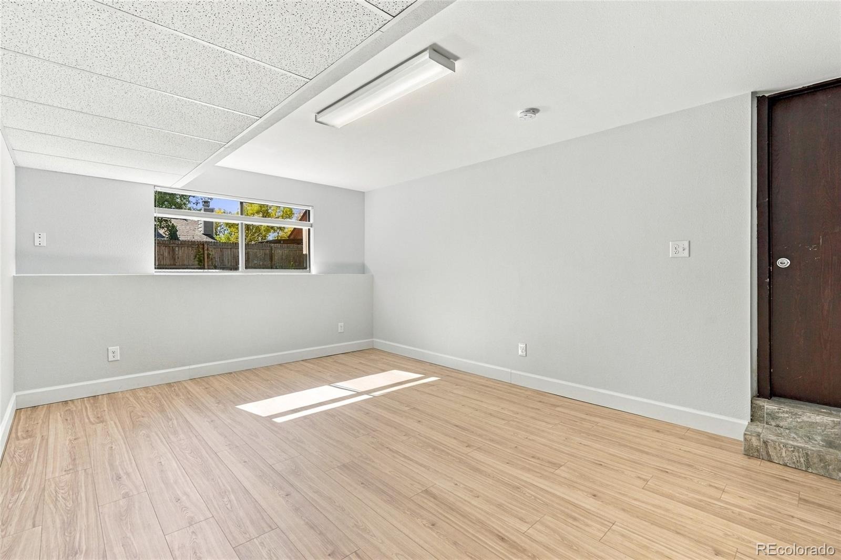
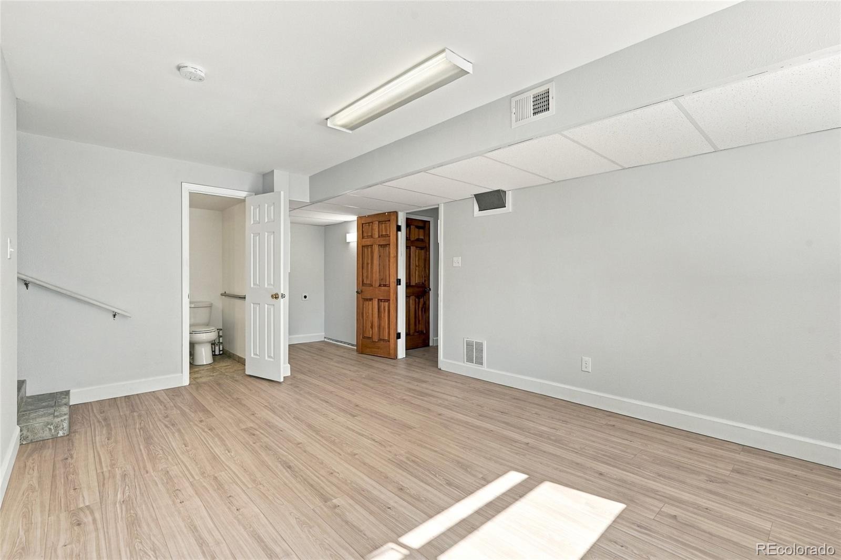
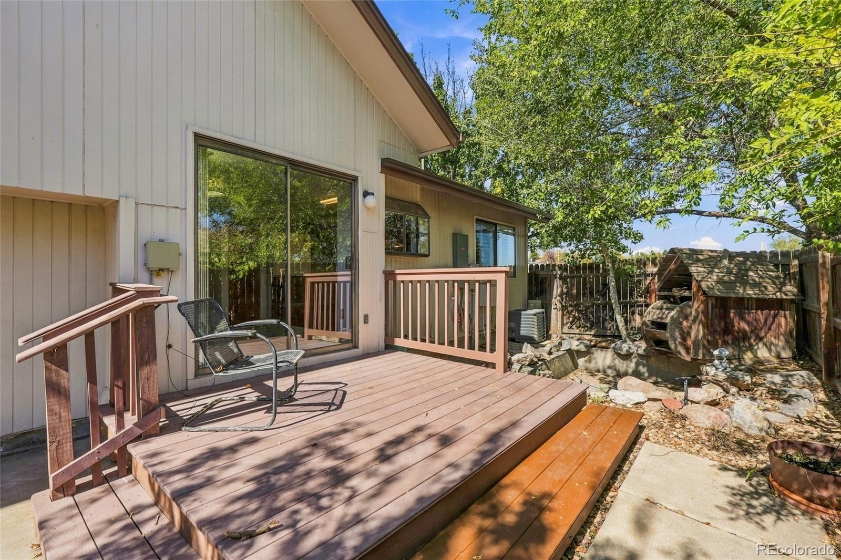
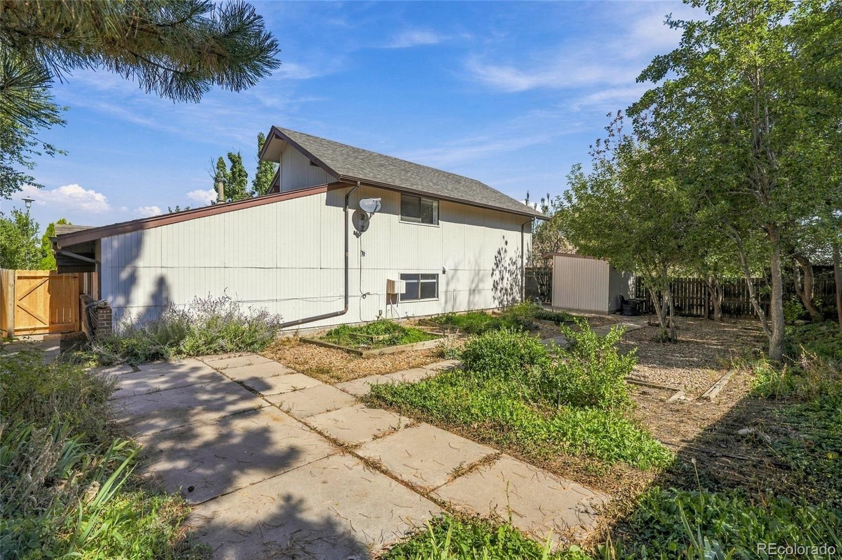
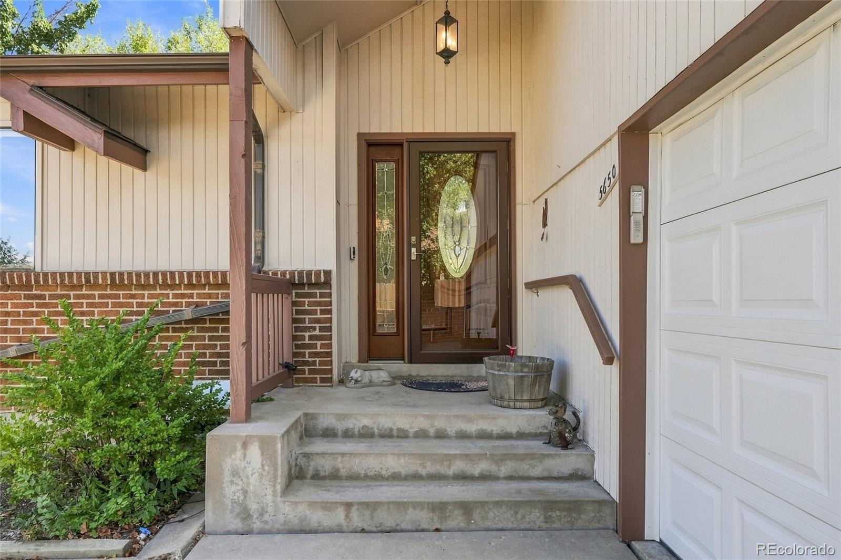
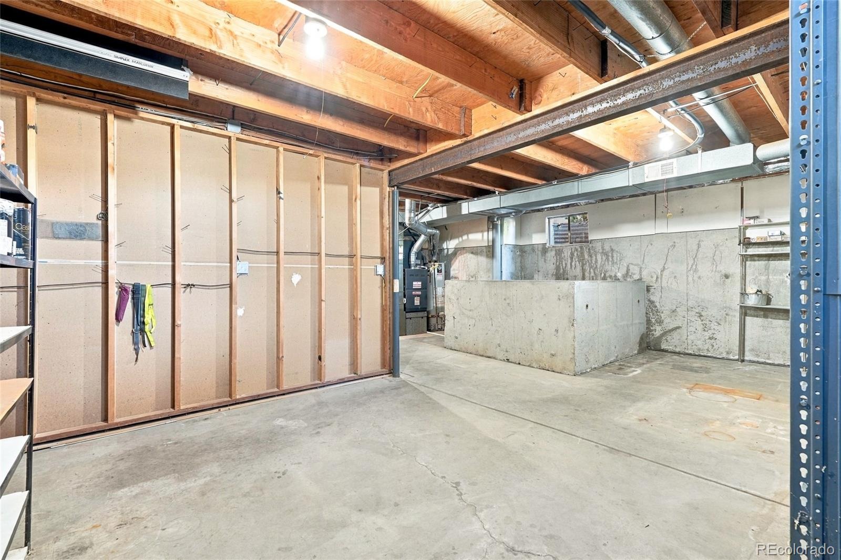
The family room and bedroom 4/multipurpose room feature new luxury vinyl plank flooring. Additional updates include a new electrical panel, freshly painted exterior trim, new fence gate, and new handrails at the front porch and back deck. Popcorn ceilings have been removed from the main and lower levels for a cleaner, updated look. The partial unfinished basement provides additional storage and utility space and houses the furnace and water heater.
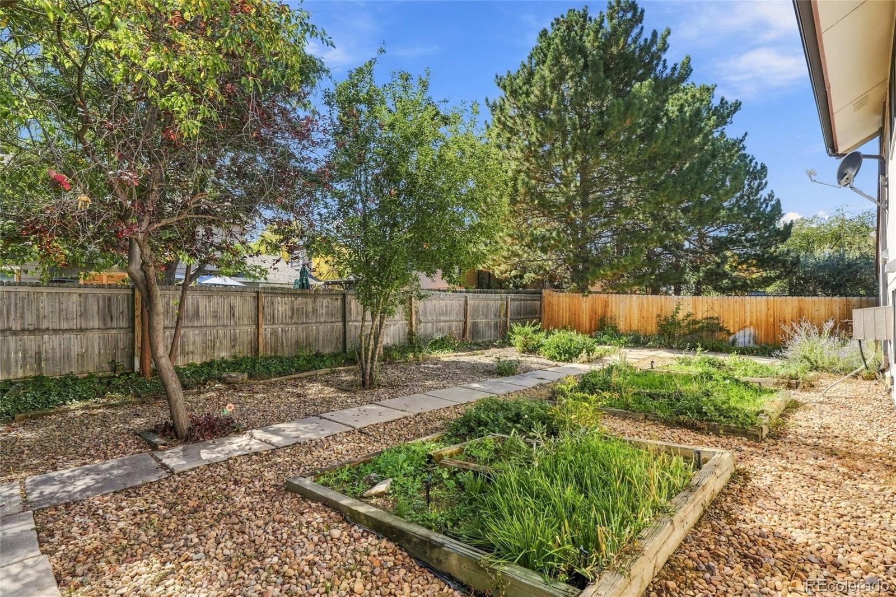
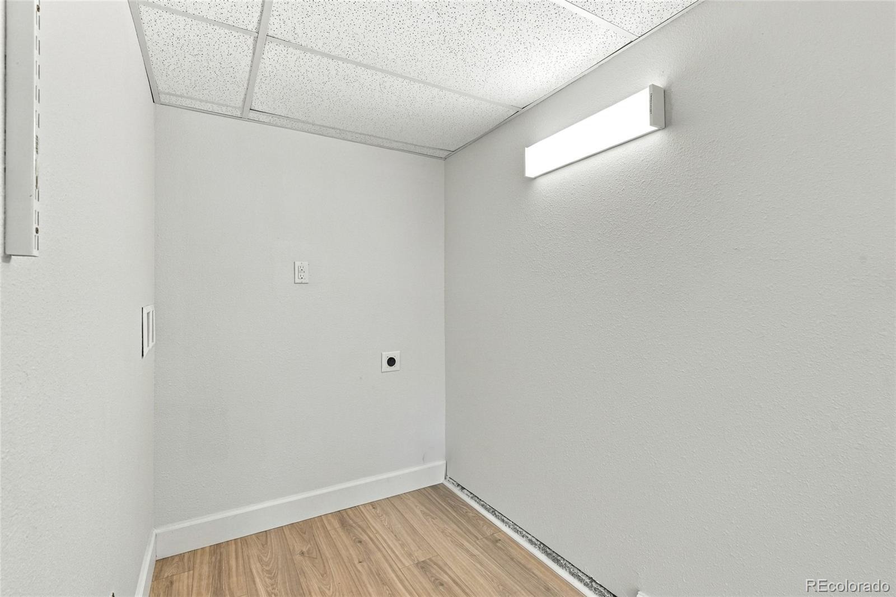
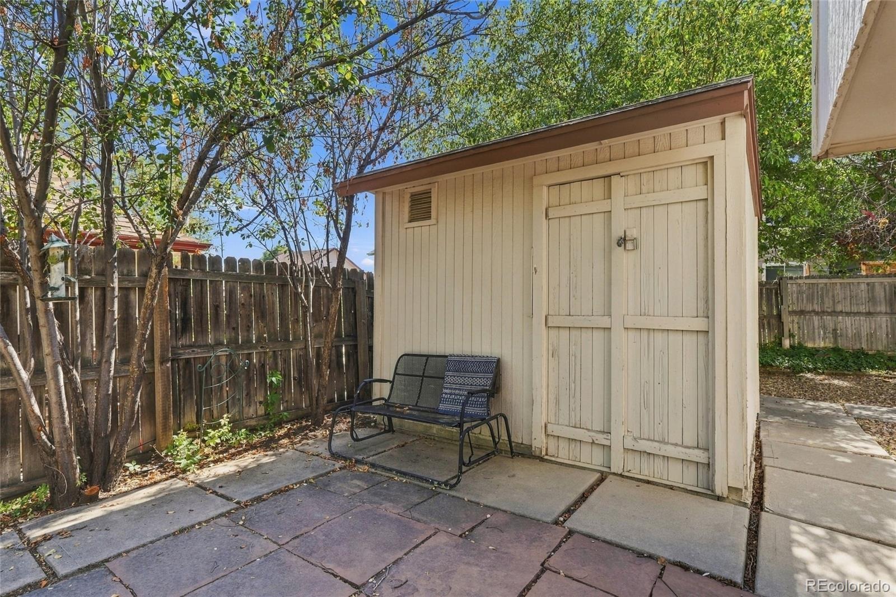
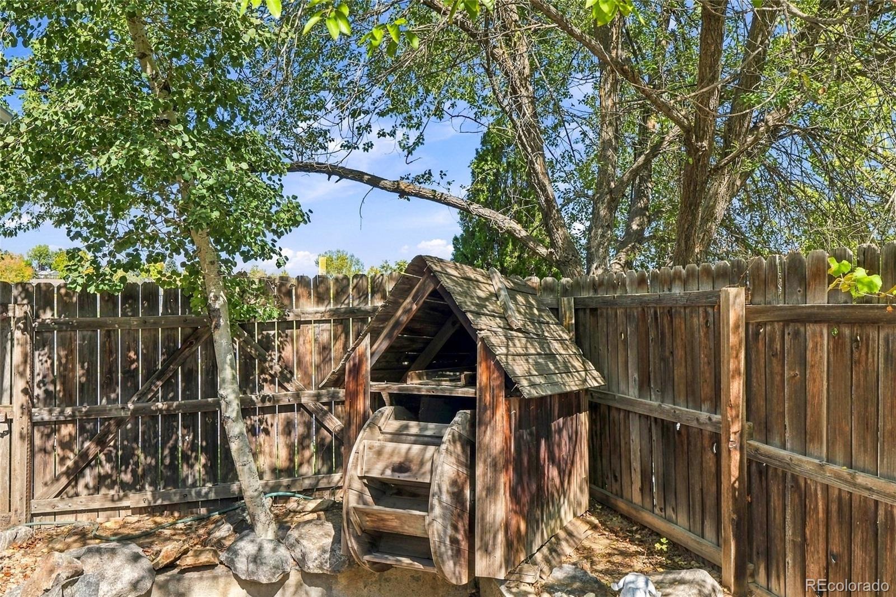
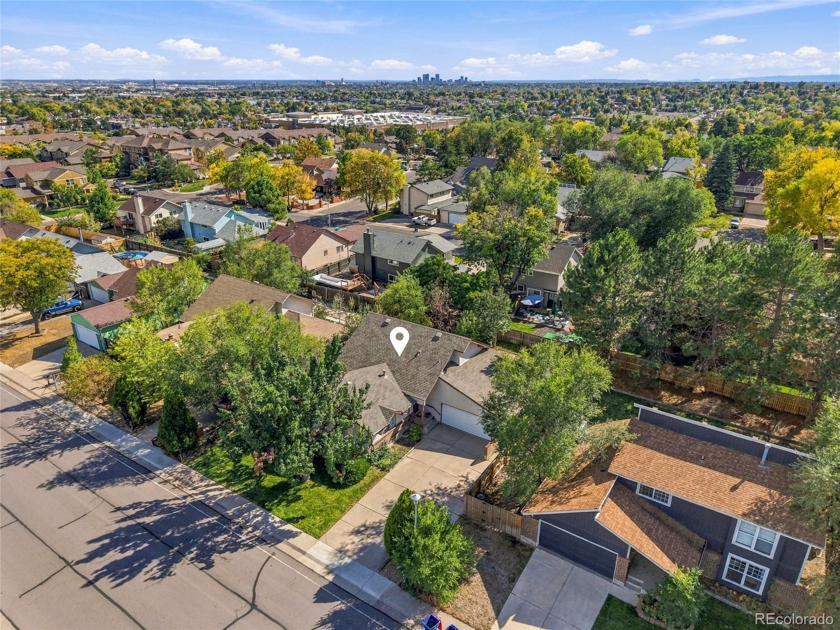
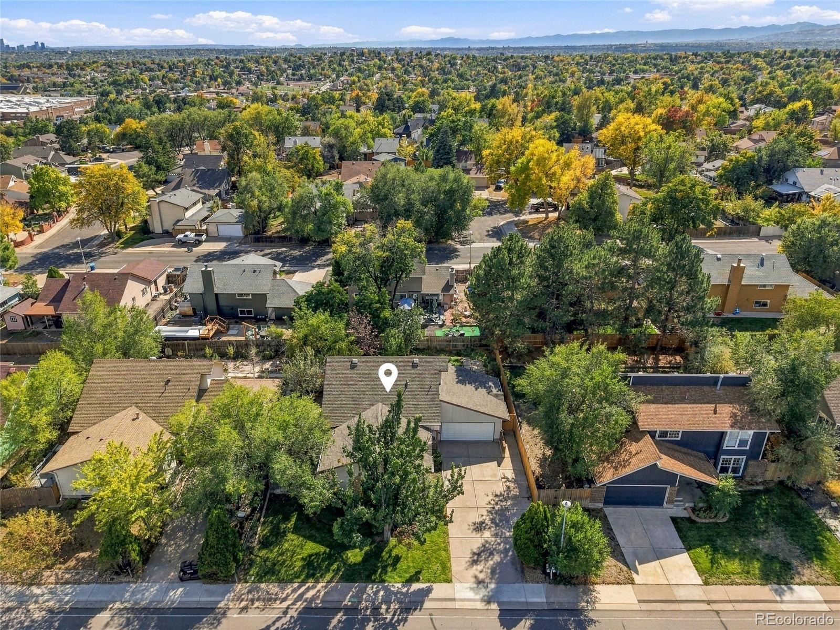
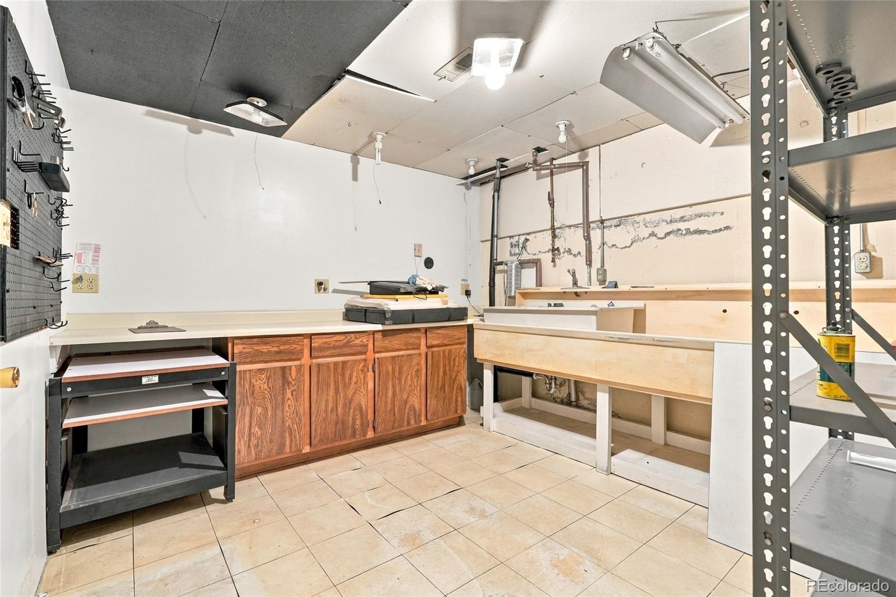
A separate basement room, previously used as a darkroom, features a large utility sink, offering an interesting space for storage, hobbies, or future use. The basement also has a concrete box created as part of an original solar-power concept when the home was built; the solar system was never installed. Step outside to the large, fenced backyard featuring a pond with a pump, ready for you to bring your own outdoor vision to life. The spacious yard offers room for entertaining, gardening, pets, recreation, or enjoying Colorado’s beautiful outdoor lifestyle.
A variety of additional updates and improvements have been completed throughout the home, with supporting documentation available in the listing documents. Close to shopping, dining, schools, and commuter routes, this home offers space, flexibility, and an inviting setting in Arvada.
29 days on market
Listed by Jennifer Kearns & Felz Team · Sellstate Altitude Property Group · jkearns@sellstatealtitude.com,720-526-5434
Property Details
| Property Type | Residential |
| Sub Type | Single Family Residence |
| Status | Active |
| Price per Sq Ft | $296 |
| Subdivision | The Farms |
| MLS # | 5036626 |
| Days on Market | 29 |
| Bedrooms | 3 |
| Full Baths | 1 |
| Three-Quarter Baths | 2 |
| Year Built | 1978 |
| Lot Size (Sq Ft) | 7,405 |
| Acres | 0.17 |
| HOA | No |
| Annual Taxes | $2,751 |
| State | CO |
| County | Jefferson |
| Zoning | SFR |
| Interior Features | Built-in Features, Eat-in Kitchen, Granite Counters, High Speed Internet, Pantry, Primary Suite, Utility Sink |
| Heating | Forced Air |
| Cooling | Central Air |
| Flooring | Carpet, Laminate, Wood |
| Appliances | Dishwasher, Oven, Range, Refrigerator |
| Exterior Features | Garden, Private Yard, Rain Gutters, Water Feature |
| Garage | Yes |
| Garage Spaces | 2 |
| Parking Features | Concrete |
| Roof | Composition |
| Basement | Partial |
| Lot Features | Landscaped, Level, Many Trees, Near Public Transit |
| Levels | Multi/Split |
| Construction | Wood Siding |
| Sewer | Public Sewer |
| Water Source | Public |
| Senior Community | No |
| Special Conditions | None Known |
Location
Price History
| Date | Event | Price |
|---|---|---|
| 10/12/2026 |
Listed for sale Source: REcolorado® #5036626 |
$599,000 $296/sqft |

Based on information submitted to the MLS GRID as of November 10, 2026 at 9:04 AM MST. All data is obtained from various sources and may not have been verified by broker or MLS GRID. Supplied Open House Information is subject to change without notice. All information should be independently reviewed and verified for accuracy. Properties may or may not be listed by the office/agent presenting the information.
Thank you — a Mont Haus broker will be in touch shortly.
For Mont Haus agents and staff. Sign in with your Mont Haus Microsoft account and the Agent Portal opens in a new tab.
Sign in with MicrosoftNo Microsoft account yet? Ask Nikki Boxer, who sets up portal access.