Residential · Under Contract
Castle Rock, CO 80104
4 Beds · 3 Baths · 2,188 Sq Ft
$515,000
Single Family
Property Type
0.13 acres
Lot Size
1996
Year Built
$235
Price per Sq Ft
2
Parking Spaces
$110
HOA Fee
6223885
MLS #
About This Property
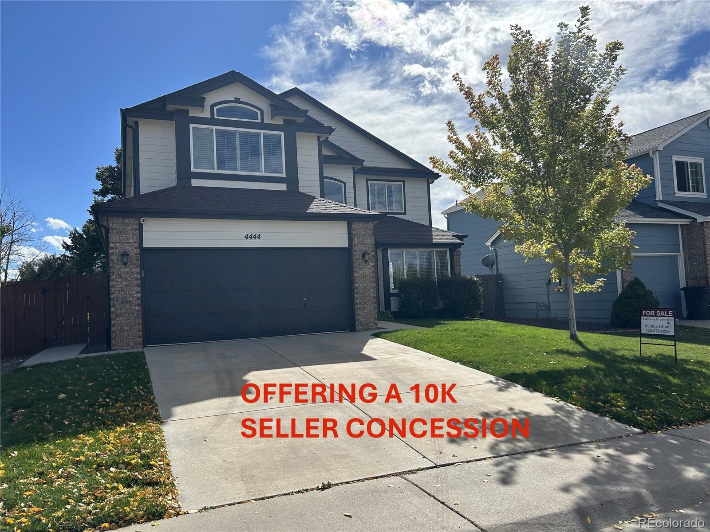
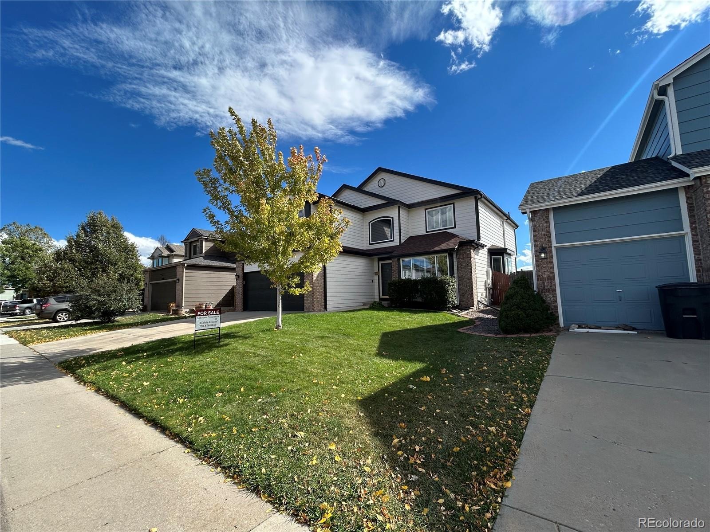
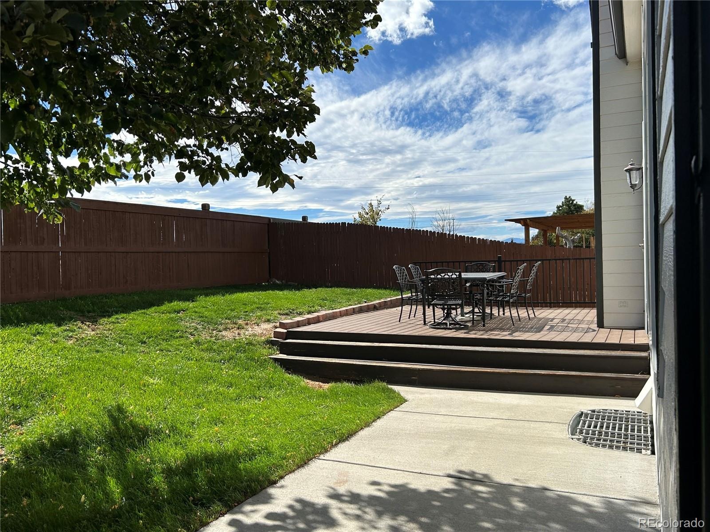
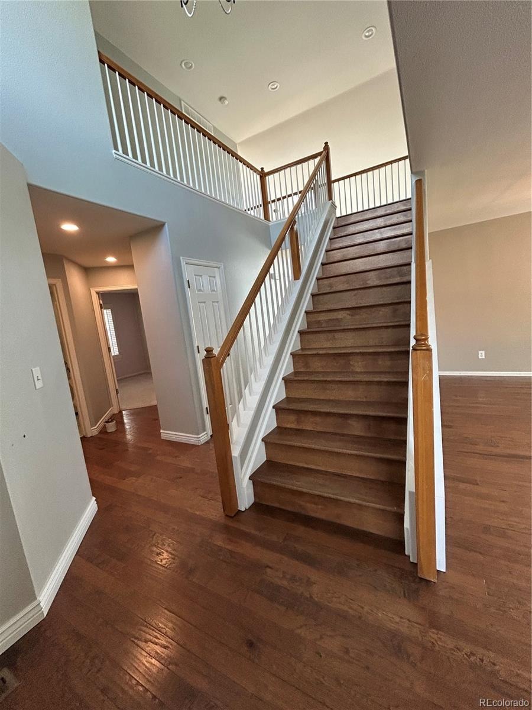
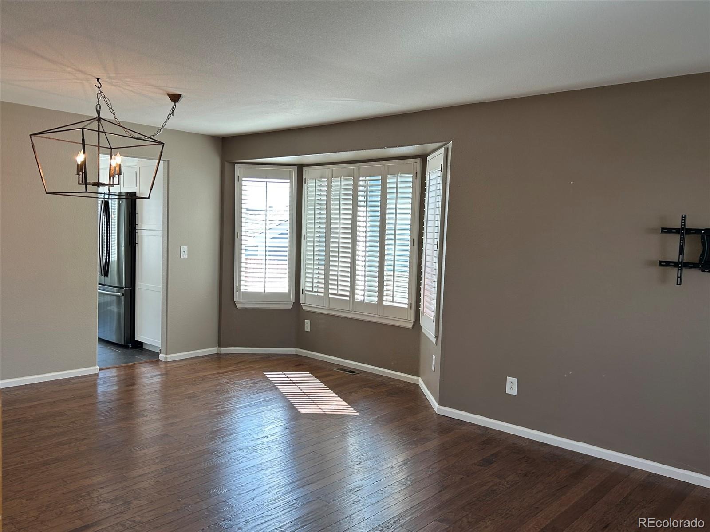
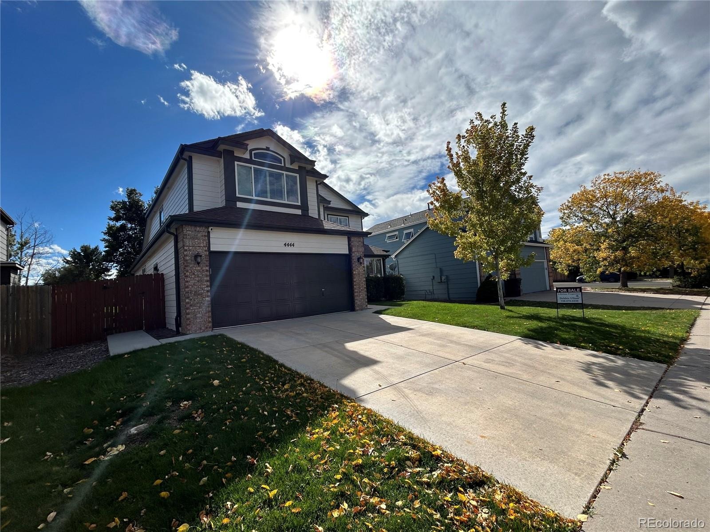
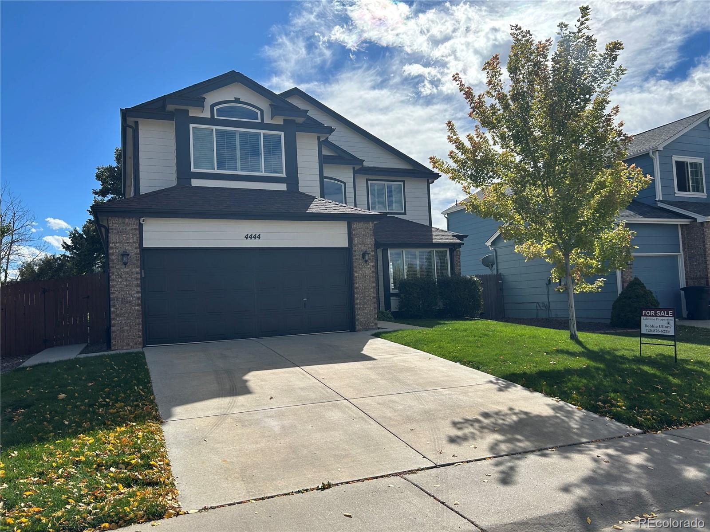
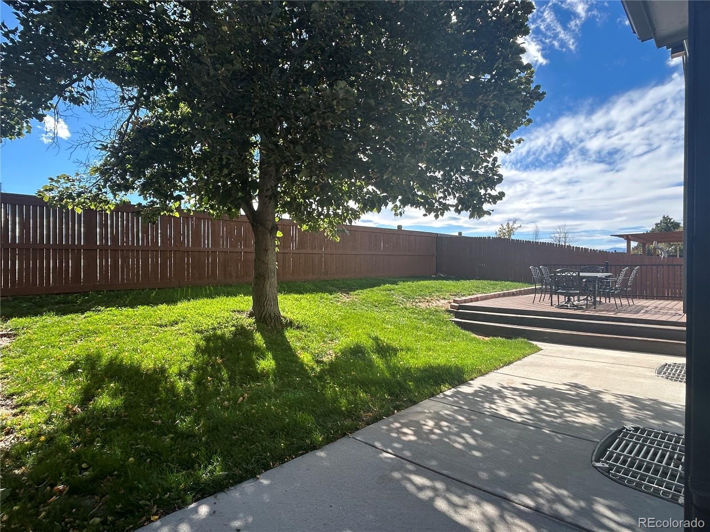
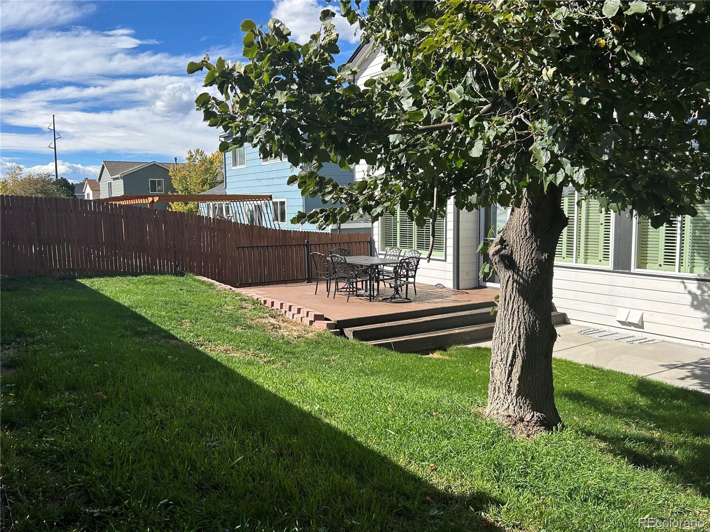
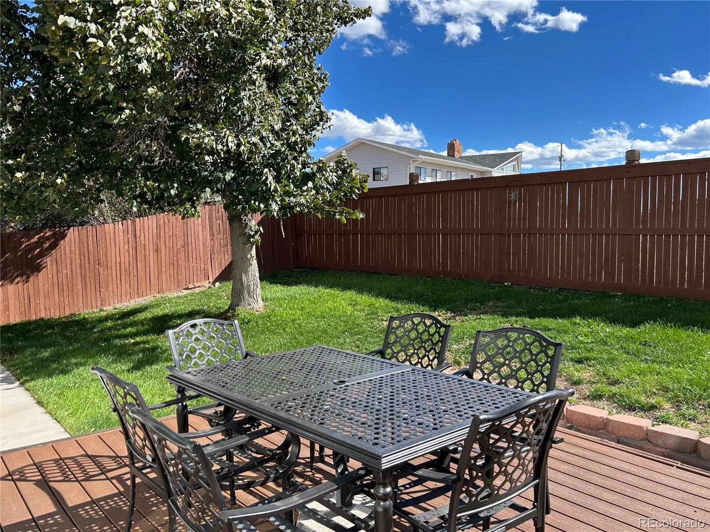
Welcome to 4444 Decatur Avenue! This highly sought-after floor plan combines privacy, style, and functional living space, completely free of rear neighbors so you can enjoy your backyard in peace.
Key Features & Layout
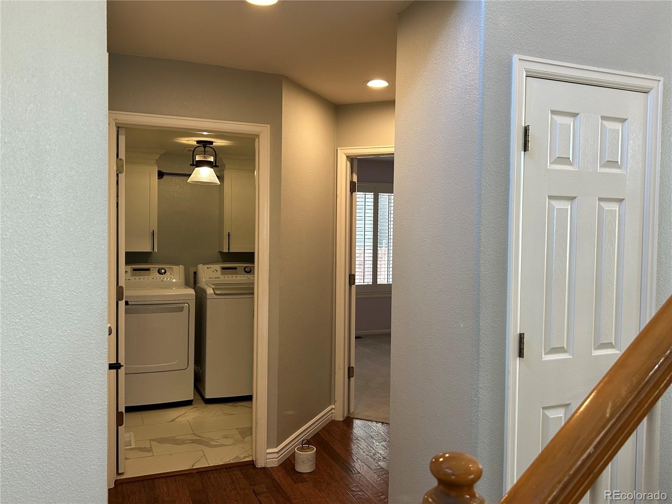
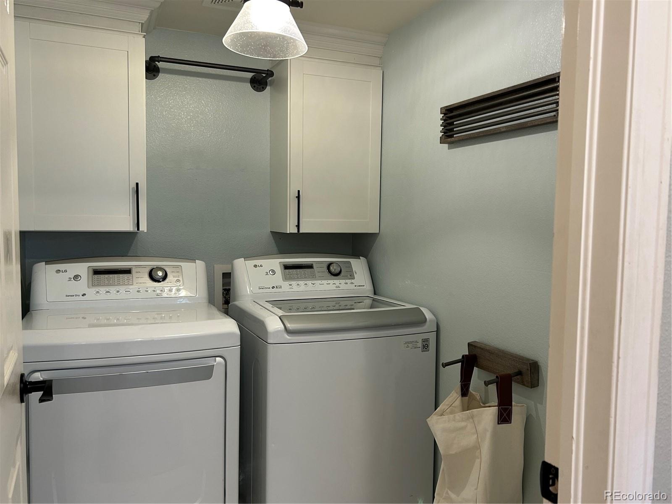
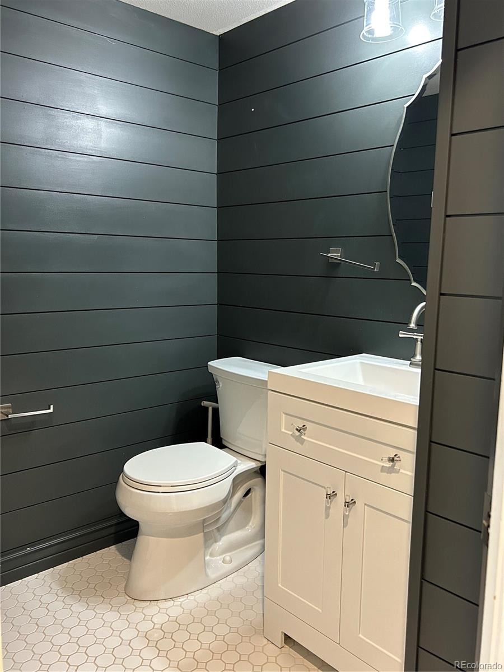
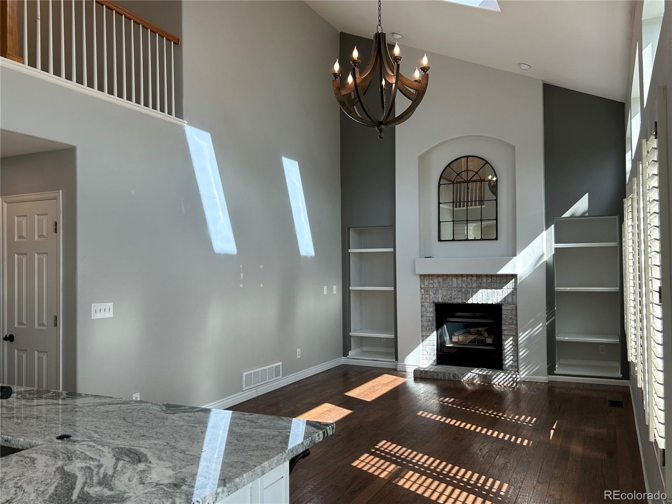
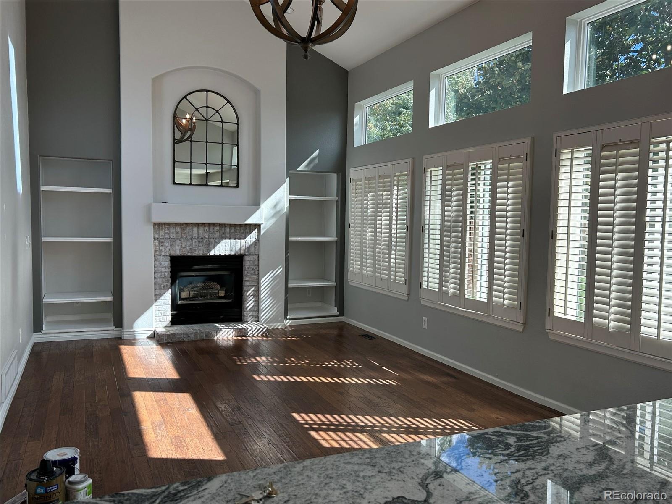
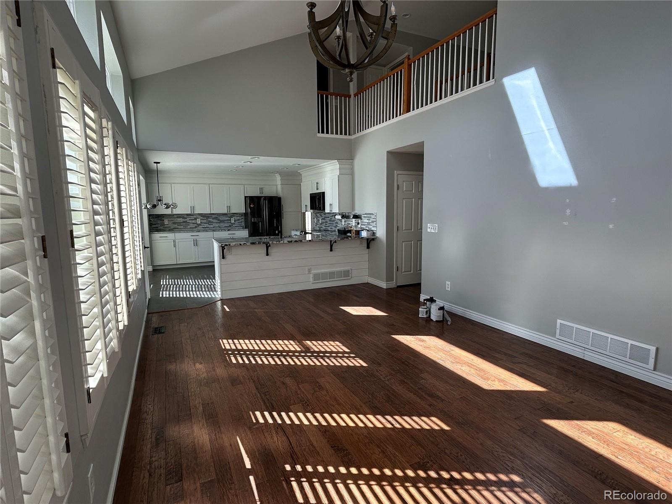
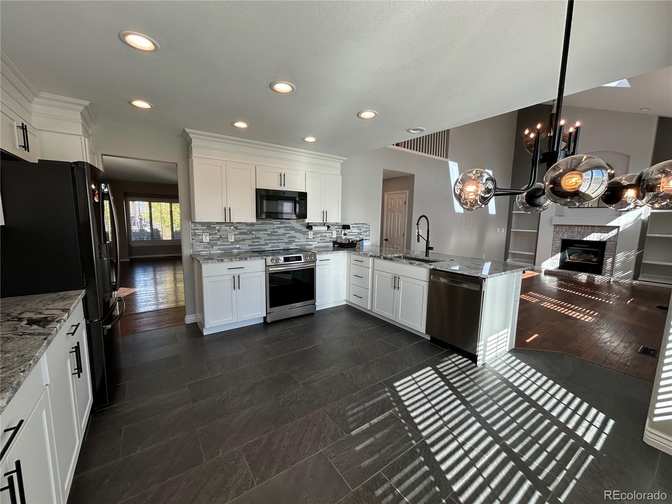
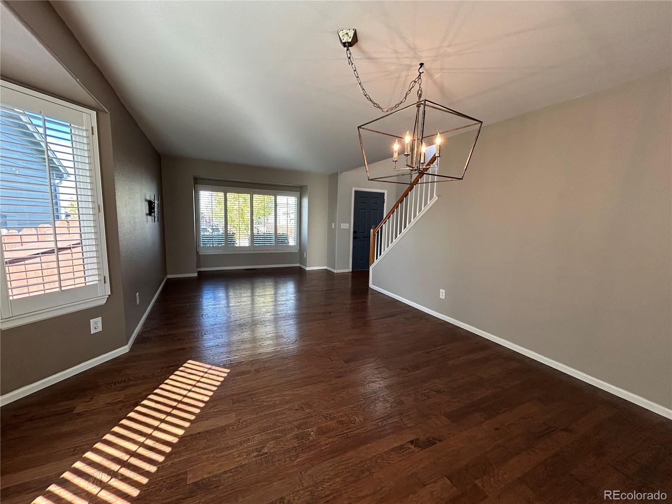
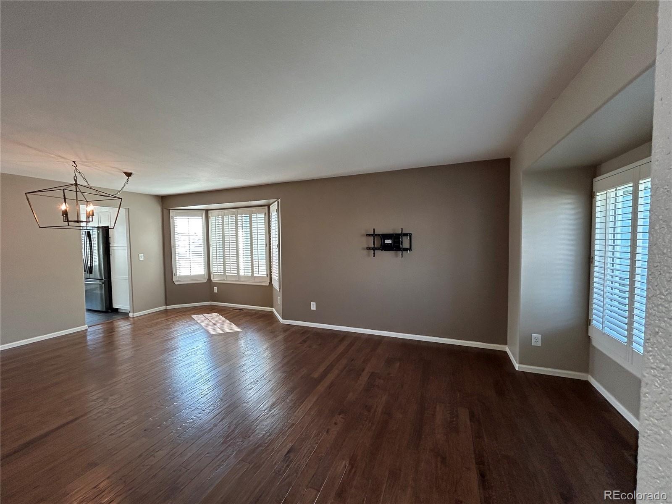
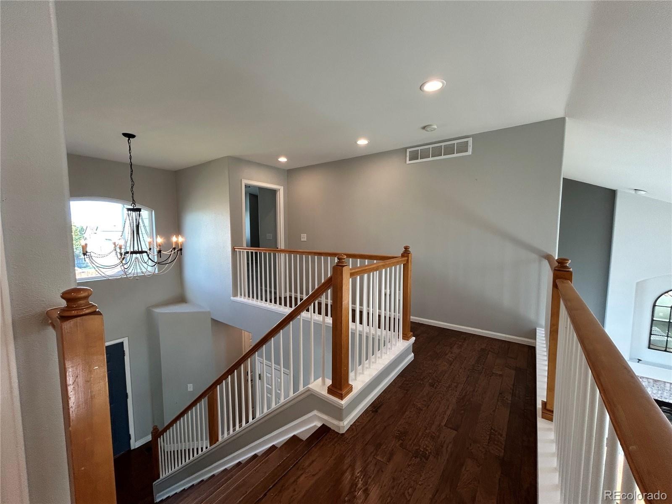
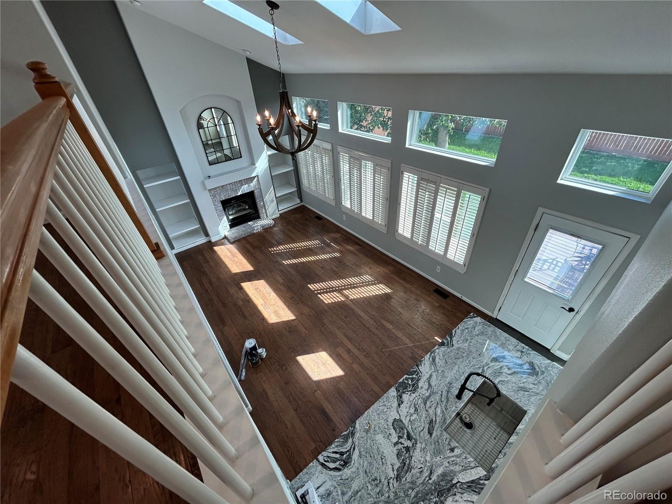
• Main Level: Features a convenient bedroom suitable for all ages, a cozy family room with a built-in fireplace, an easily accessible powder room, and a laundry room equipped with a washer and dryer. Living room also on main level for added entertaining space.
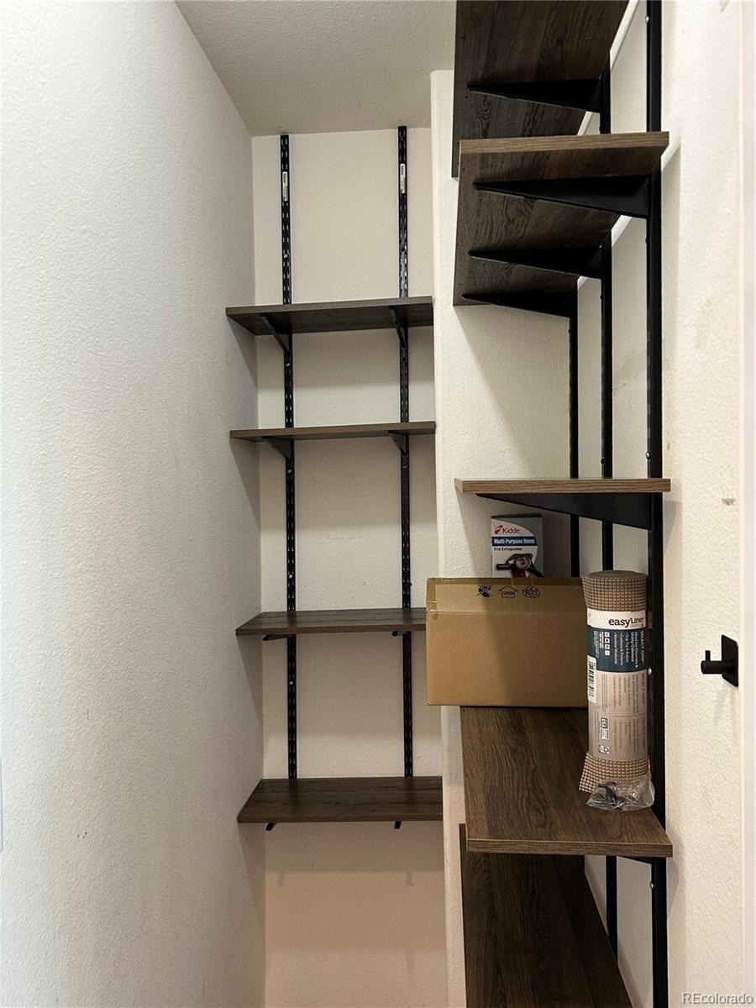
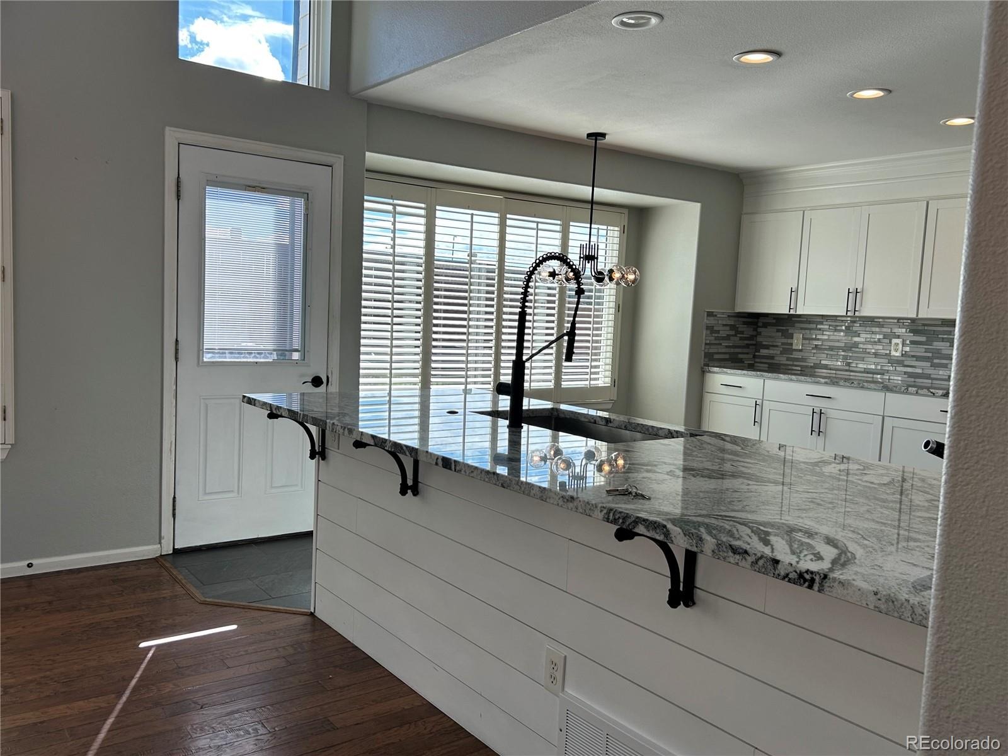
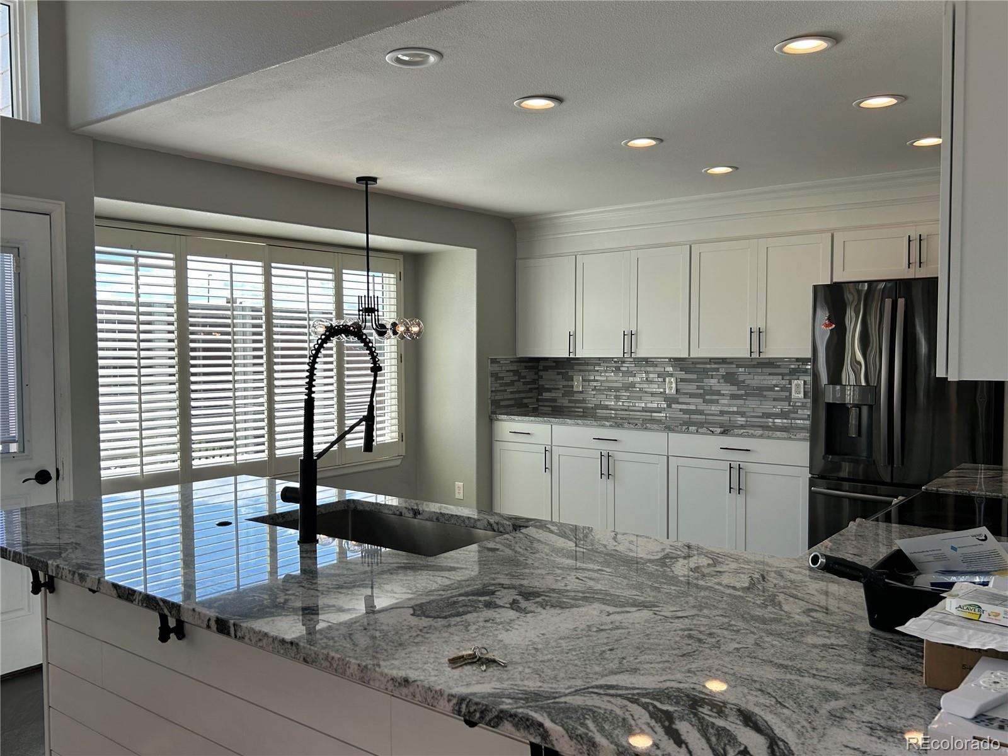
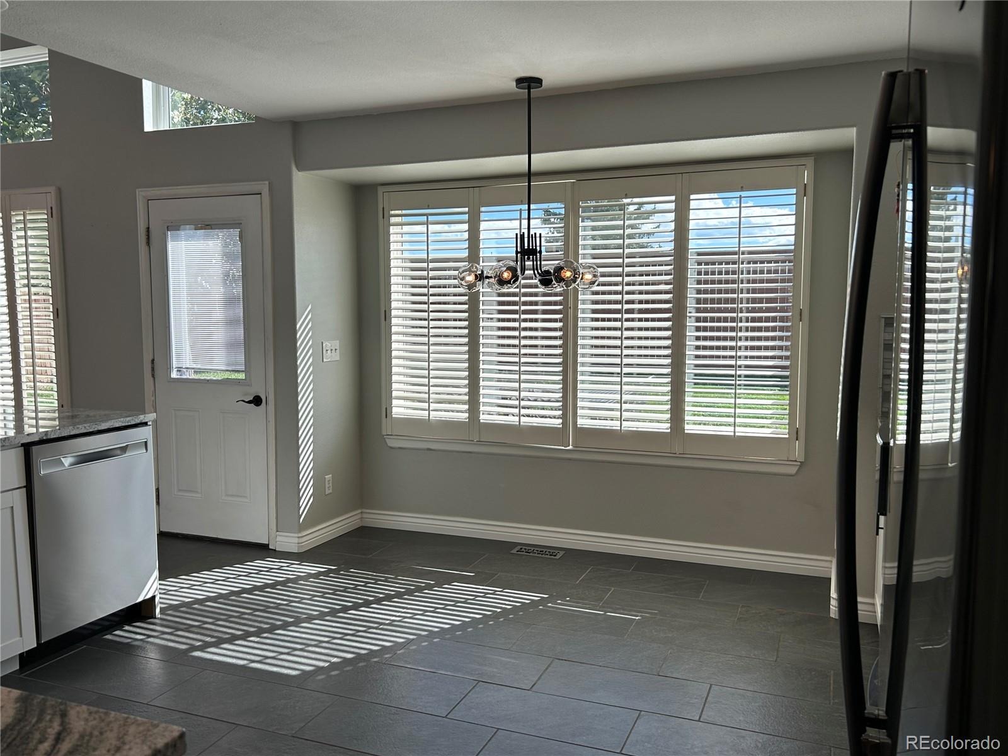
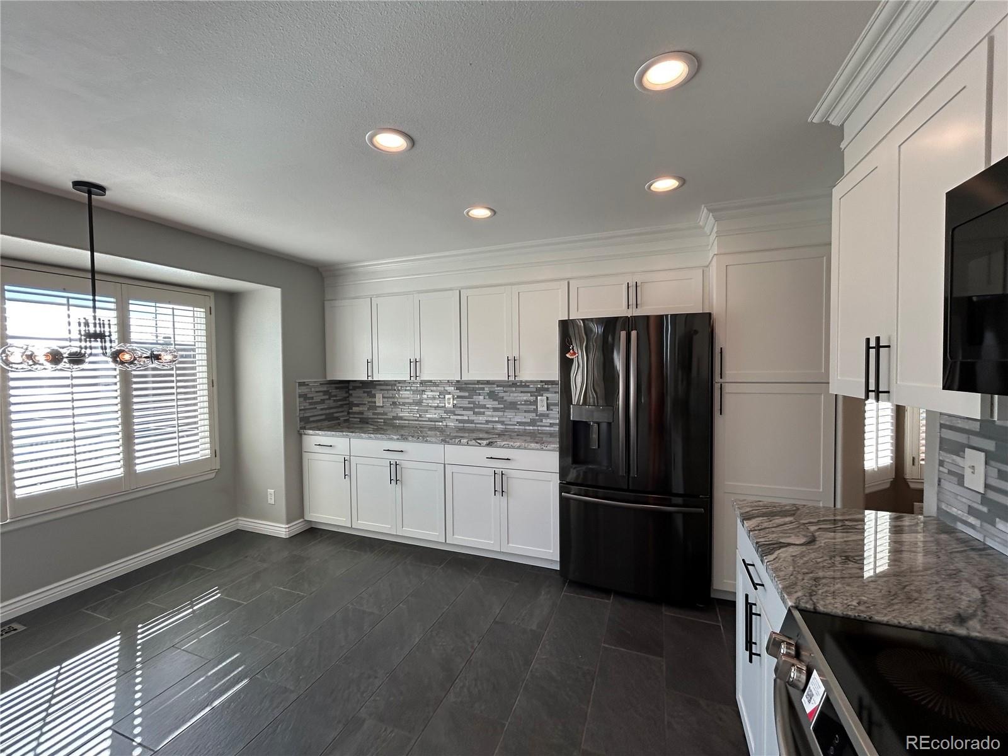
• Remodeled Kitchen: A true focal point boasting granite countertops, an eat-in bar, updated appliances, a matching backsplash, high-end lighting fixtures, and a pantry for extra storage.
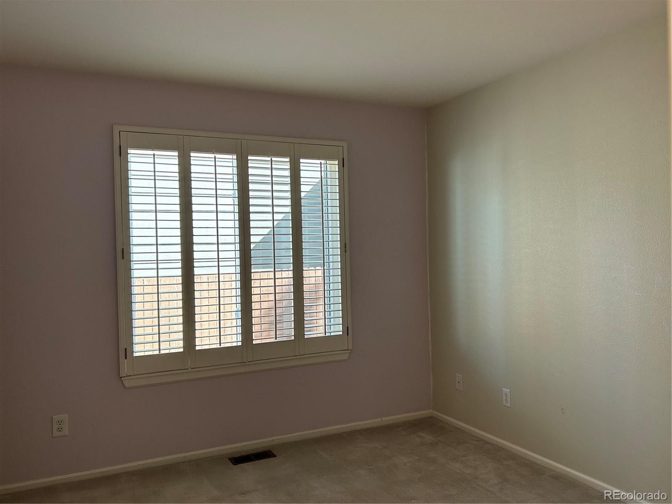
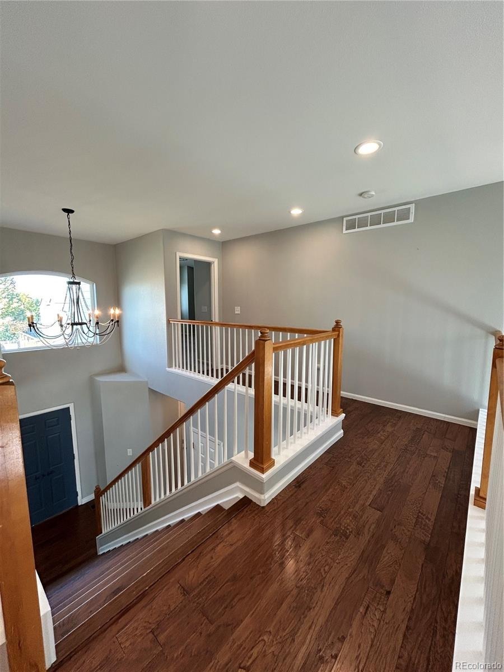
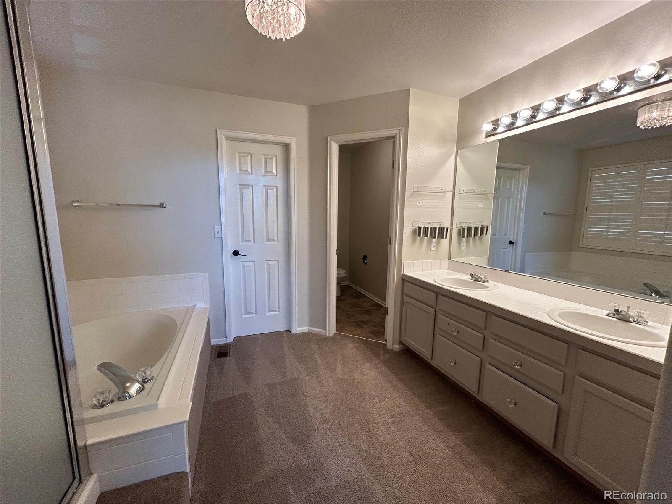
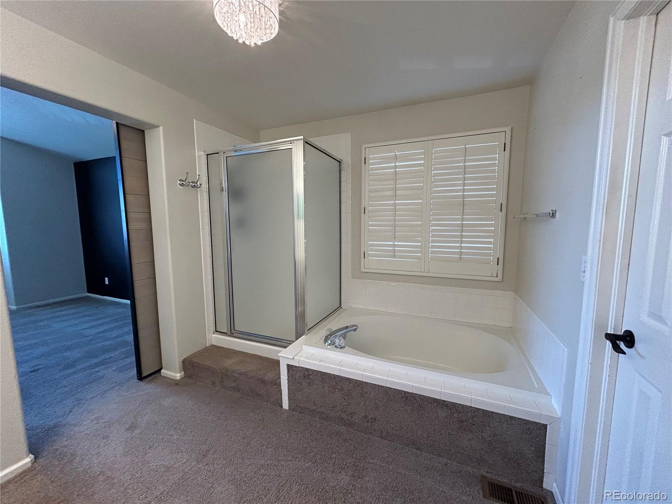
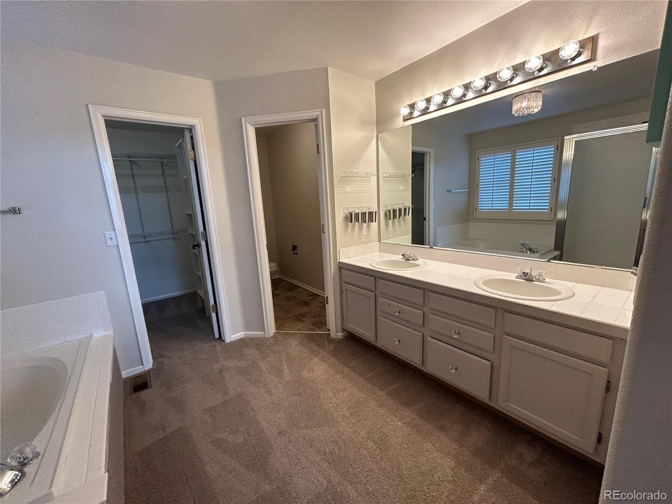
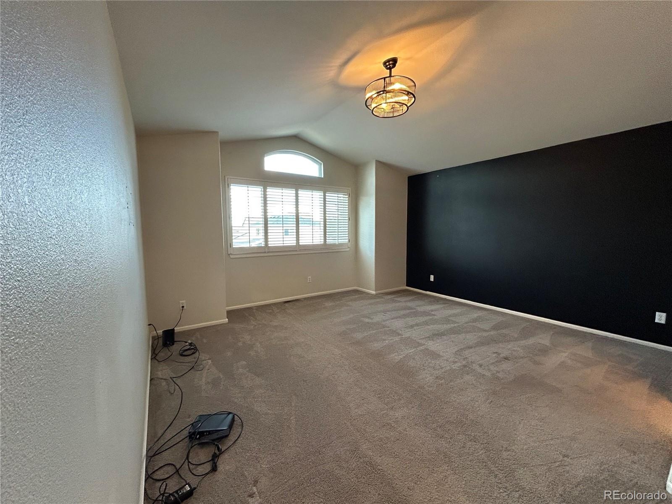
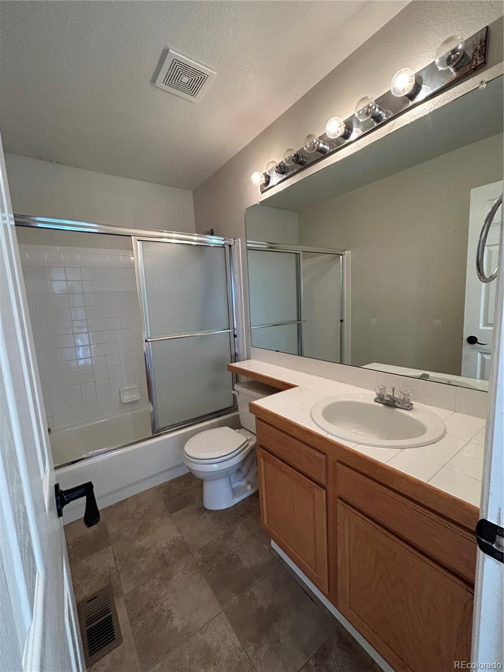
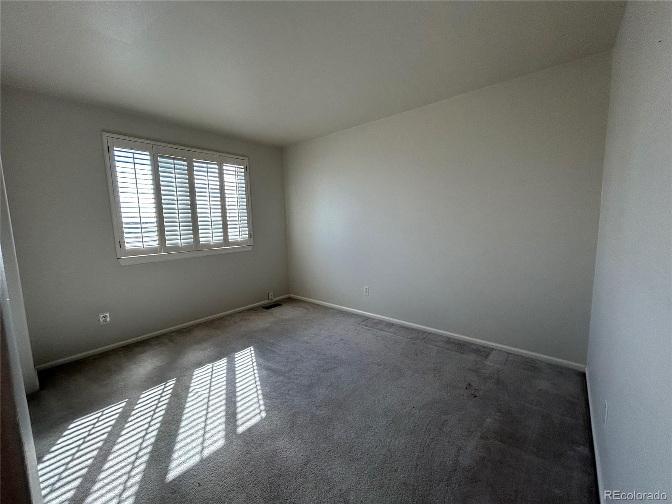
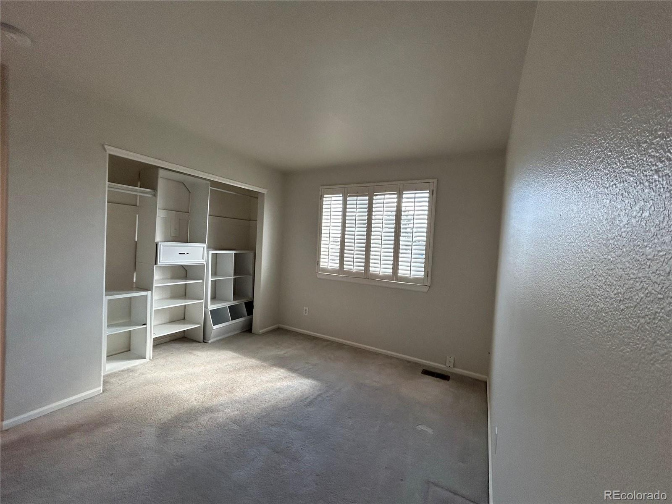
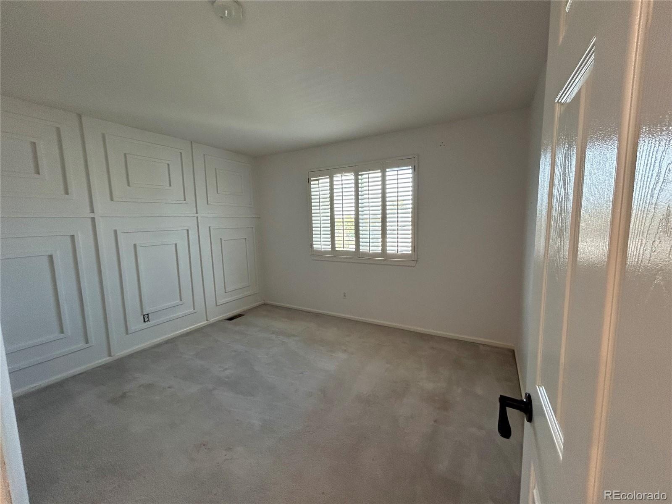
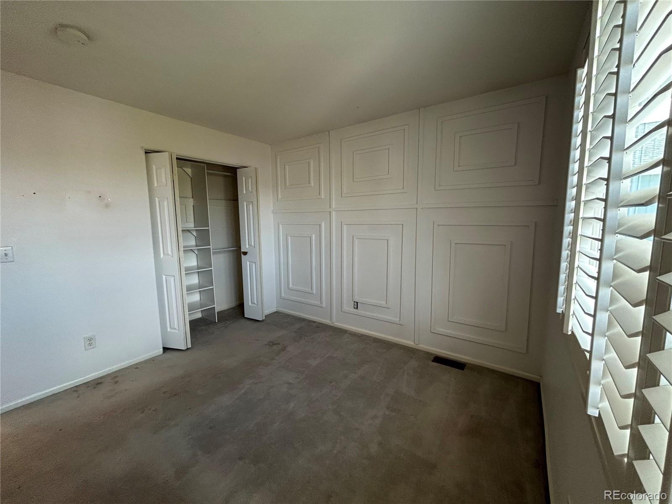
• Upper Level: Offers 3 additional bedrooms and 2 full bathrooms, providing plenty of space for family or guests.
• Outdoor Living: A peaceful back deck overlooking a private backyard with no one looking in from behind
Come tour this incredible property and see how much finished square footage you get for the price:
Special Buyer Incentive
The seller is motivated and offering a $10,000 concession to be used however you choose! Apply it toward an interest rate buy-down, brand-new carpeting, or closing costs.
30 days on market
Listed by Deborah Ullom · Lifetime Properties · yourlifetimeproperties@gmail.com,303-621-8500
Property Details
| Property Type | Residential |
| Sub Type | Single Family Residence |
| Status | Active Under Contract |
| Price per Sq Ft | $235 |
| Subdivision | founders village |
| MLS # | 6223885 |
| Days on Market | 30 |
| Bedrooms | 4 |
| Full Baths | 2 |
| Half Baths | 1 |
| Year Built | 1996 |
| Lot Size (Sq Ft) | 5,663 |
| Acres | 0.13 |
| HOA | Yes |
| HOA Fee | $110 |
| Annual Taxes | $5,962 |
| State | CO |
| County | Douglas |
| Zoning | RR |
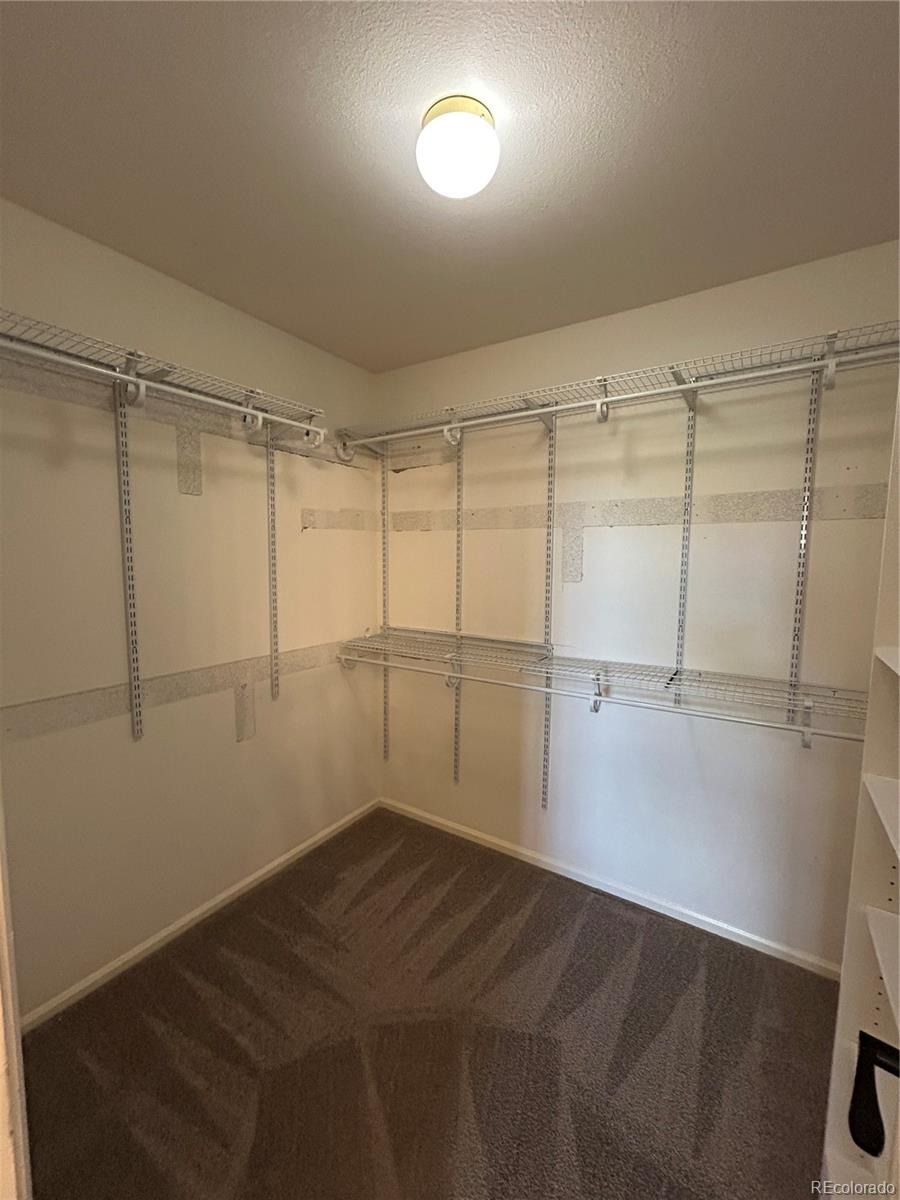
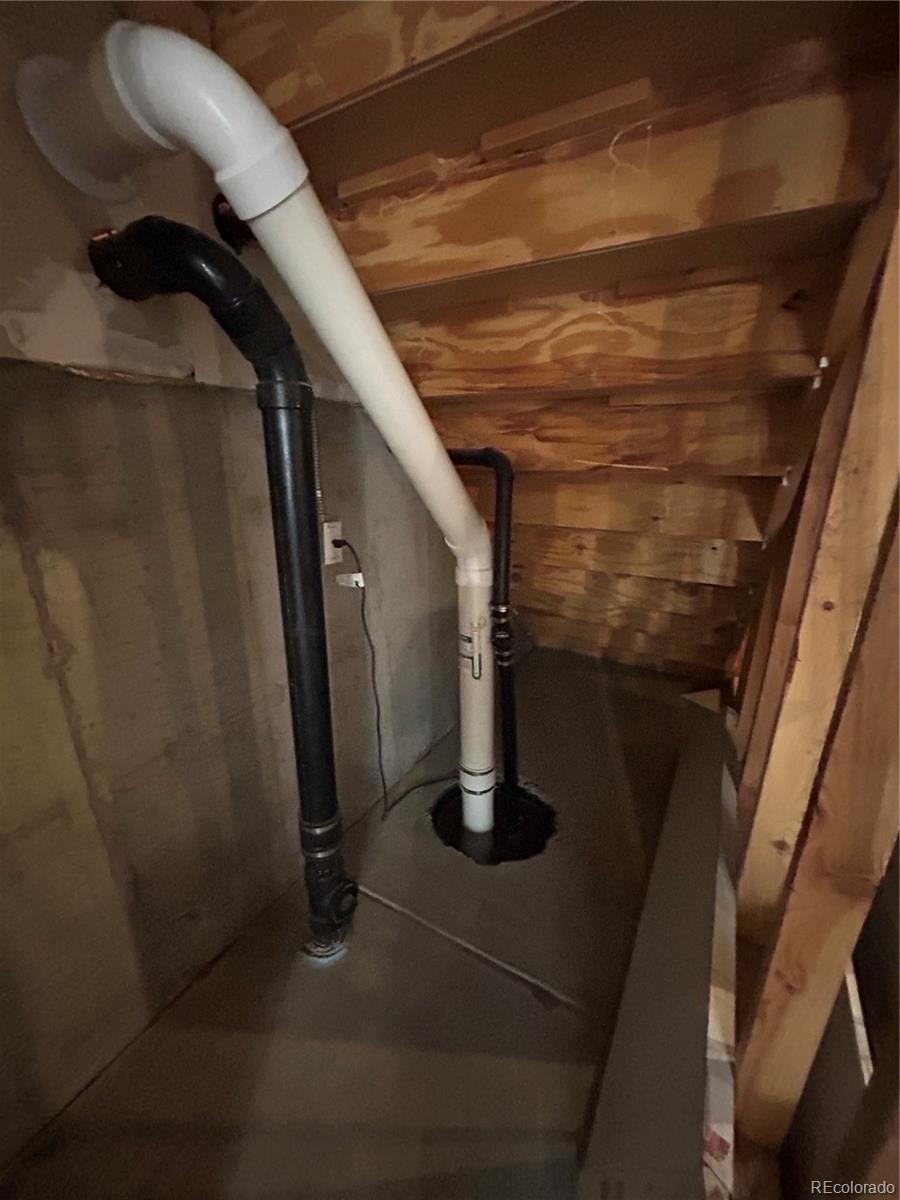
| Interior Features | Built-in Features, Ceiling Fan(s), Granite Counters, High Ceilings, High Speed Internet, Open Floorplan, Pantry, Smart Thermostat, Walk-In Closet(s), Five Piece Bath, Radon Mitigation System, Smoke Free |
| Heating | Forced Air |
| Cooling | Air Conditioning-Room |
| Flooring | Carpet, Laminate |
| Fireplace Features | Gas Log, Living Room |
| Exterior Features | Private Yard |
| Garage | Yes |
| Garage Spaces | 2 |
| Parking Features | Concrete, Exterior Access Door |
| Roof | Composition |
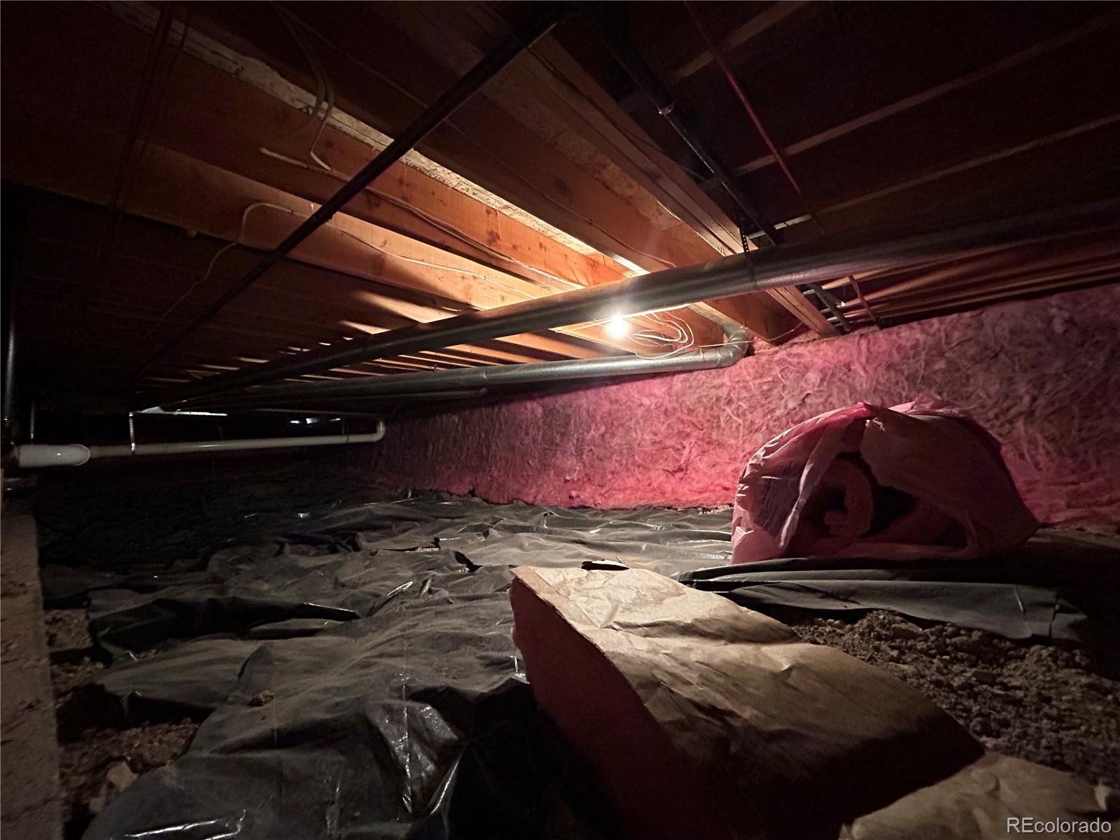
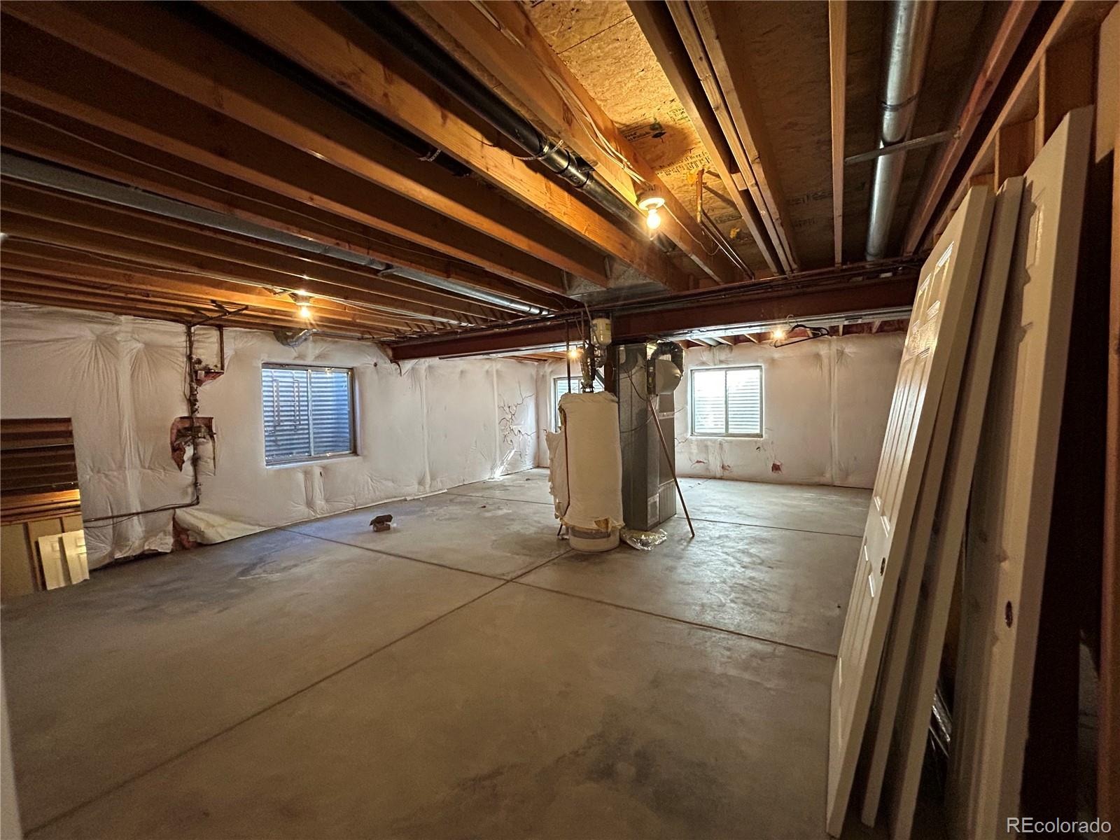
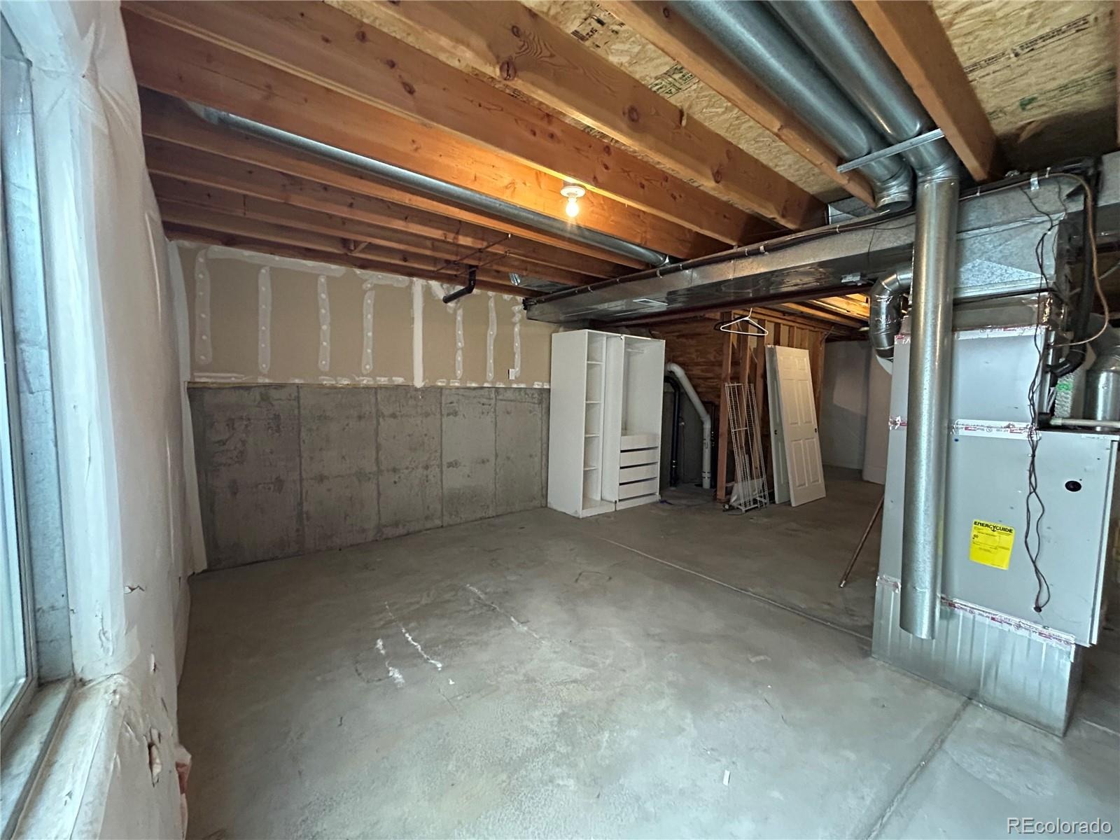
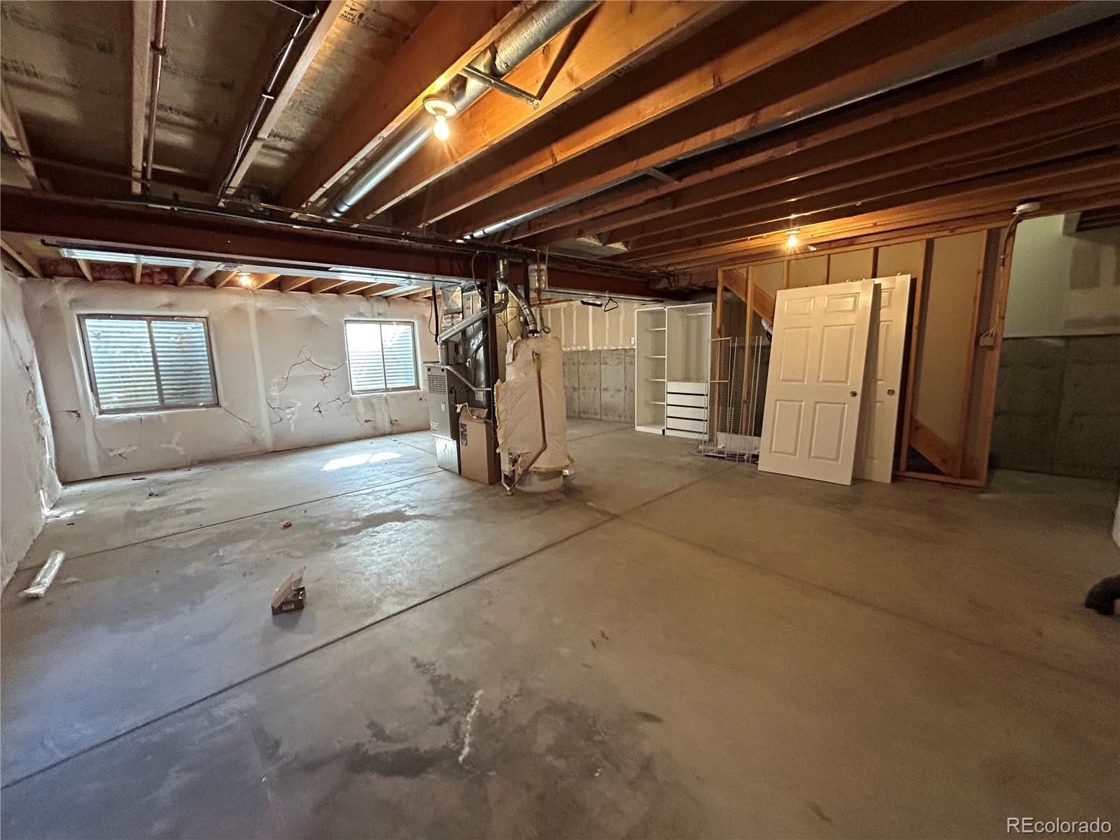
| Basement | Crawl Space, Partial, Unfinished |
| Lot Features | Landscaped, Level, Sprinklers In Front, Sprinklers In Rear |
| Architectural Style | Traditional |
| Levels | Two |
| Construction | Frame, Wood Siding |
| Sewer | Public Sewer |
| Water Source | Public |
| Senior Community | No |
| Special Conditions | None Known |
Location
Price History
| Date | Event | Price |
|---|---|---|
| 10/26/2026 |
Active Under Contract Source: REcolorado® #6223885 |
— |
| 10/14/2026 |
Listed for sale Source: REcolorado® #6223885 |
$515,000 $235/sqft |

Based on information submitted to the MLS GRID as of November 11, 2026 at 8:28 PM MST. All data is obtained from various sources and may not have been verified by broker or MLS GRID. Supplied Open House Information is subject to change without notice. All information should be independently reviewed and verified for accuracy. Properties may or may not be listed by the office/agent presenting the information.
Thank you — a Mont Haus broker will be in touch shortly.
For Mont Haus agents and staff. Sign in with your Mont Haus Microsoft account and the Agent Portal opens in a new tab.
Sign in with MicrosoftNo Microsoft account yet? Ask Nikki Boxer, who sets up portal access.