Residential · Active
Highlands Ranch, CO 80126
3 Beds · 3 Baths · 1,610 Sq Ft
$424,900
Townhouse
Property Type
0.03 acres
Lot Size
2003
Year Built
$264
Price per Sq Ft
2
Parking Spaces
$171
HOA Fee
IR1070464
MLS #
About This Property
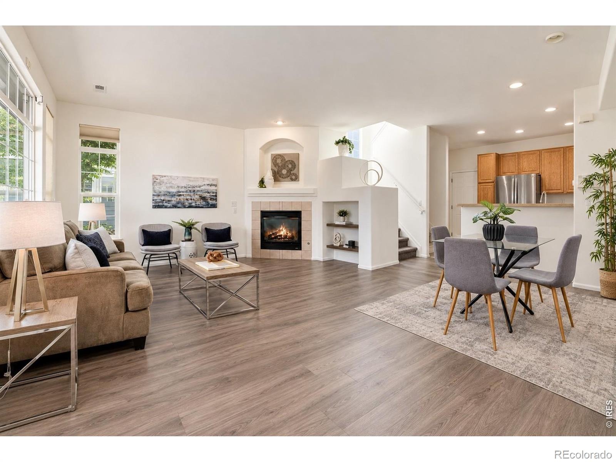
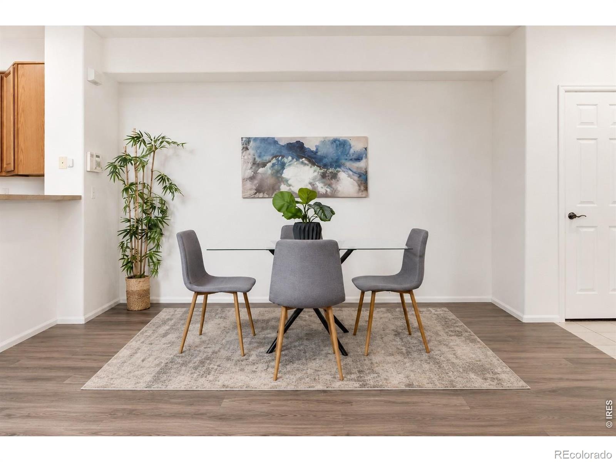
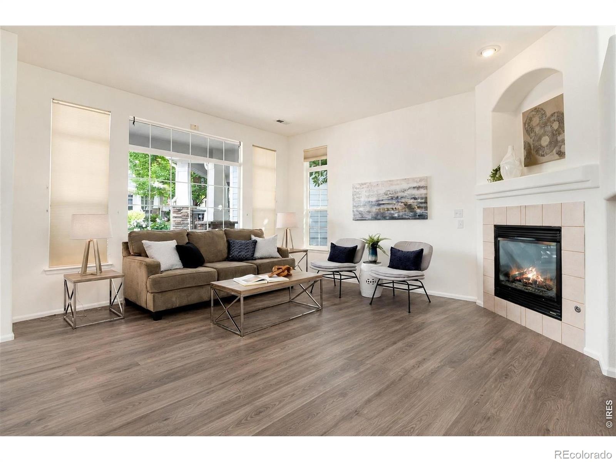
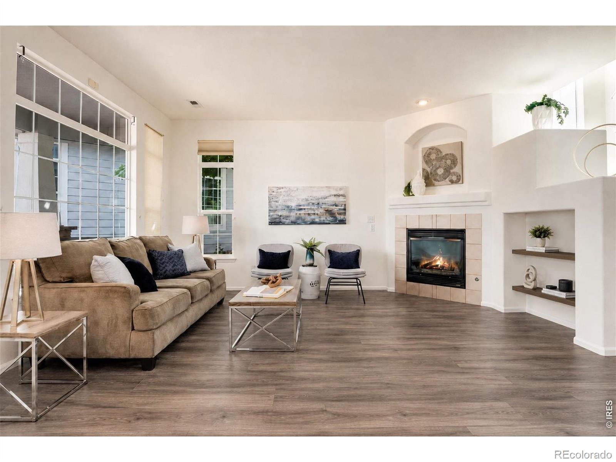
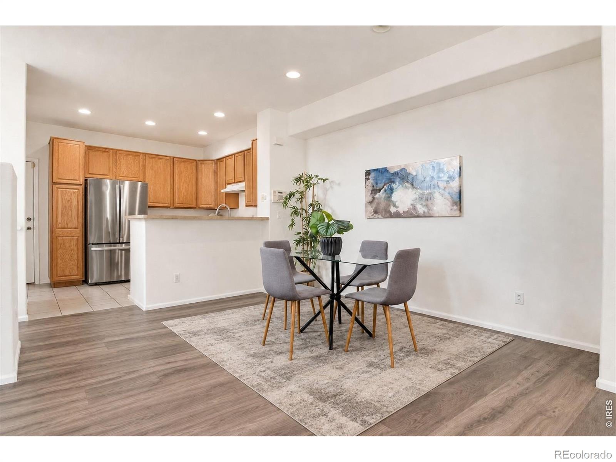
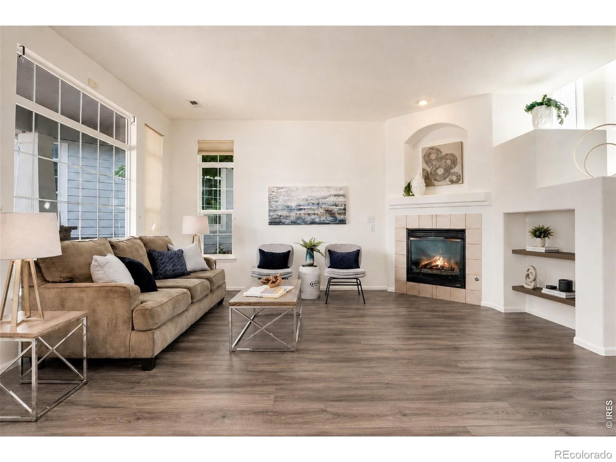
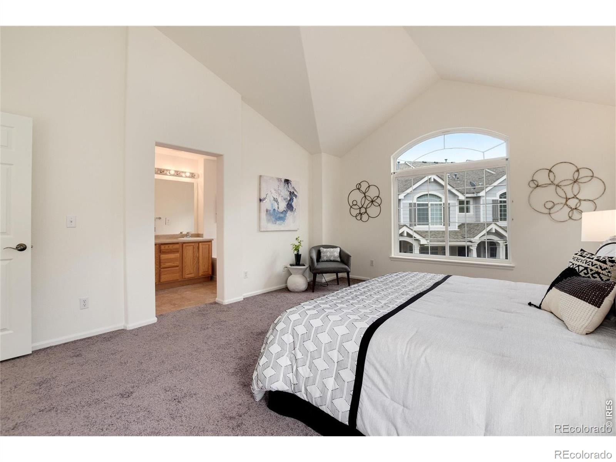
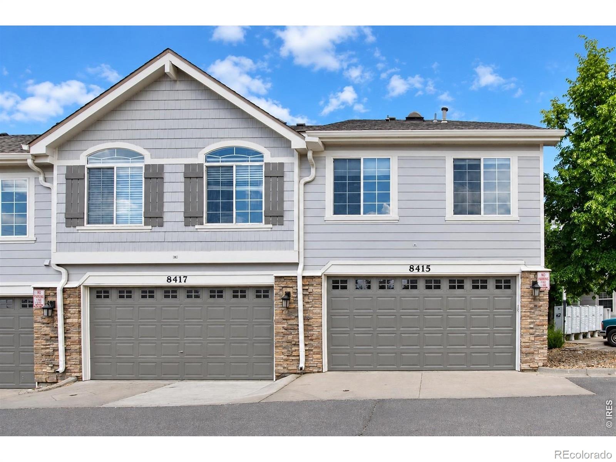
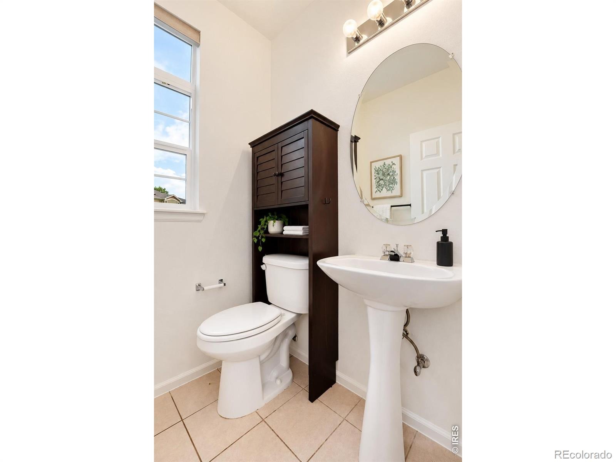
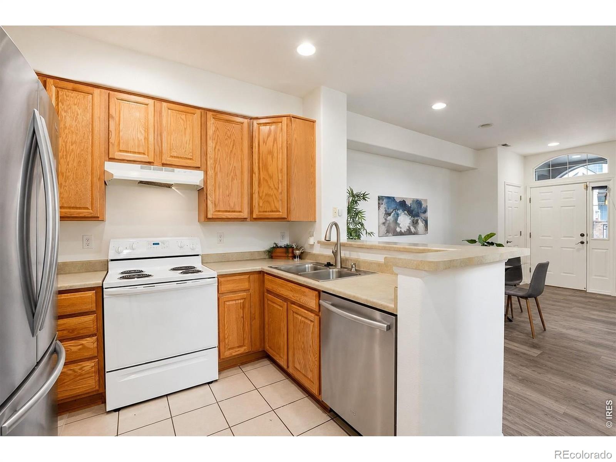
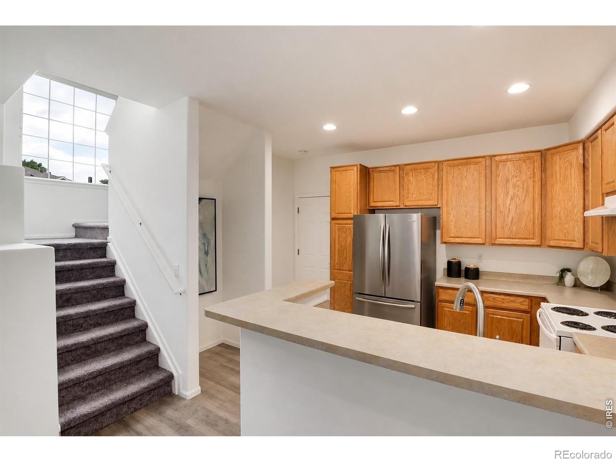
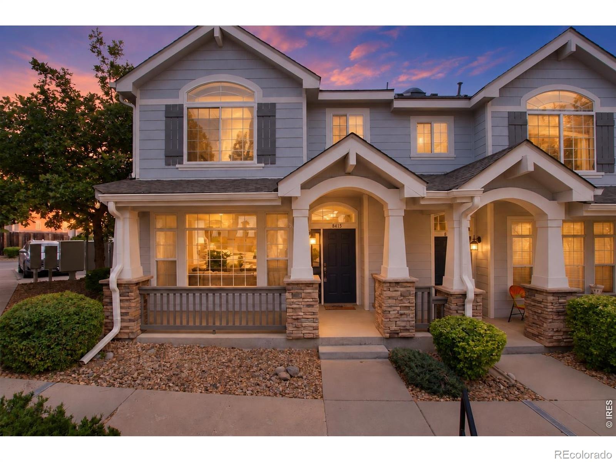
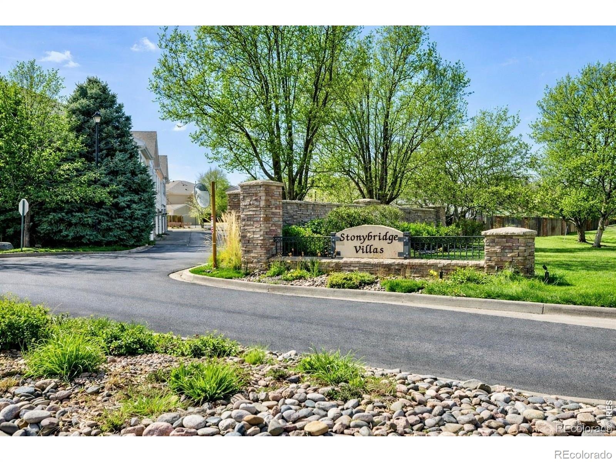
With the community's largest floor plan, this bright end unit townhome makes hosting an easy yes. Extra windows bring the sunshine, while the open living, kitchen and dining spaces keep everyone connected from the first pour to the last bite. Add a gas fireplace and a covered front porch overlooking the central courtyard, and guests may settle in. With 3 bedrooms and 3 bathrooms, the layout keeps the gathering spaces downstairs and the personal space upstairs.
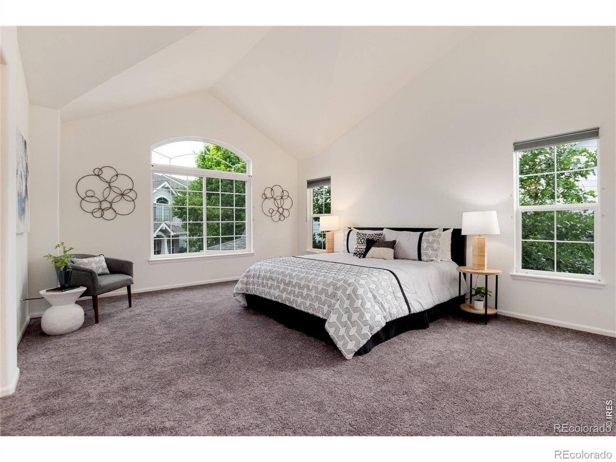
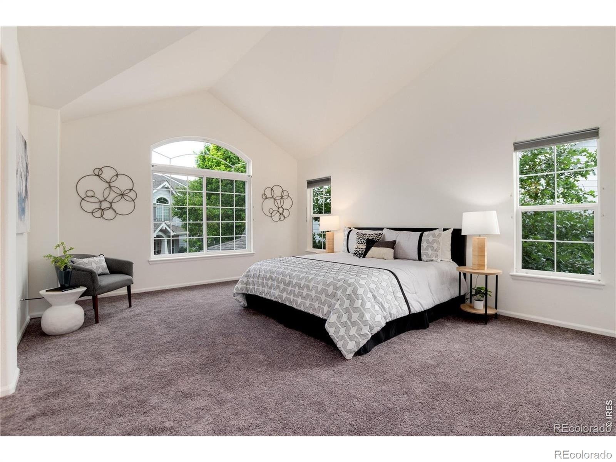
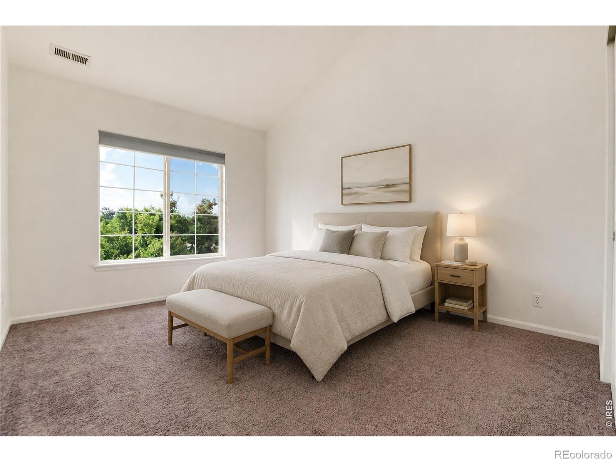
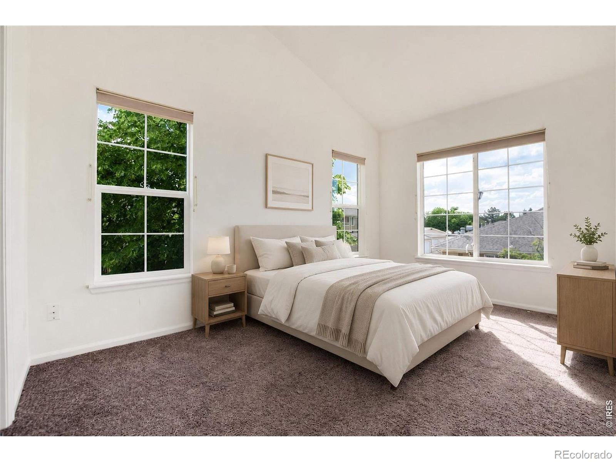
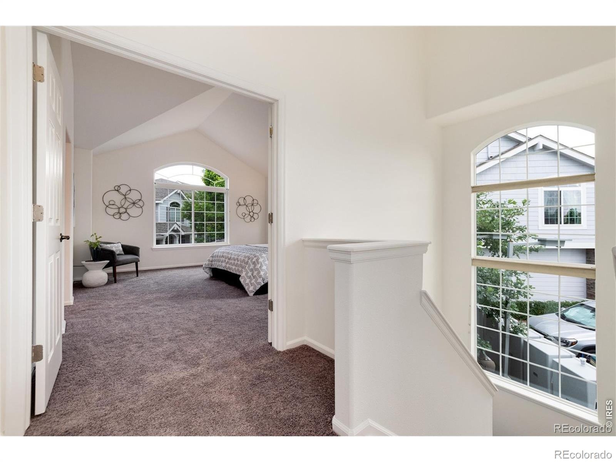
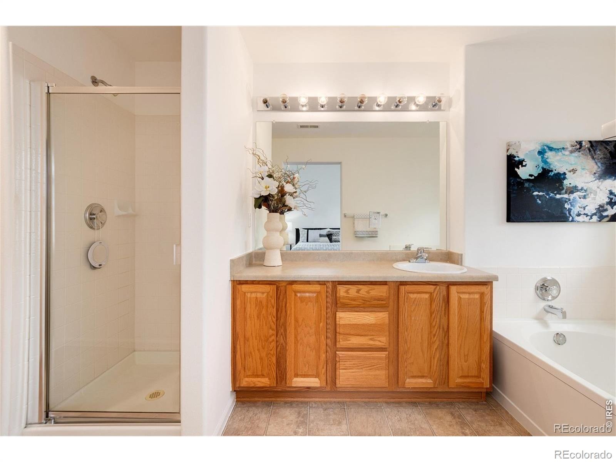
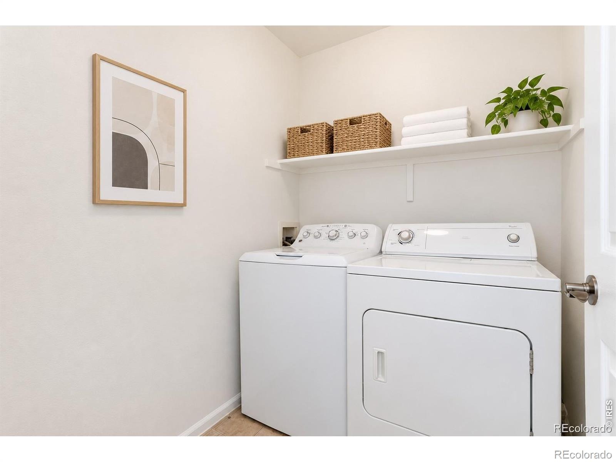
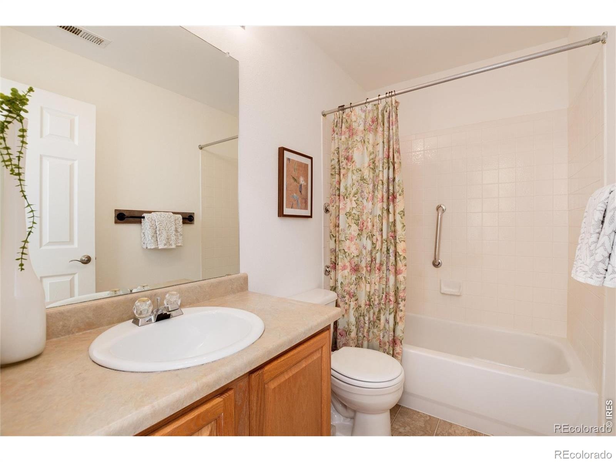
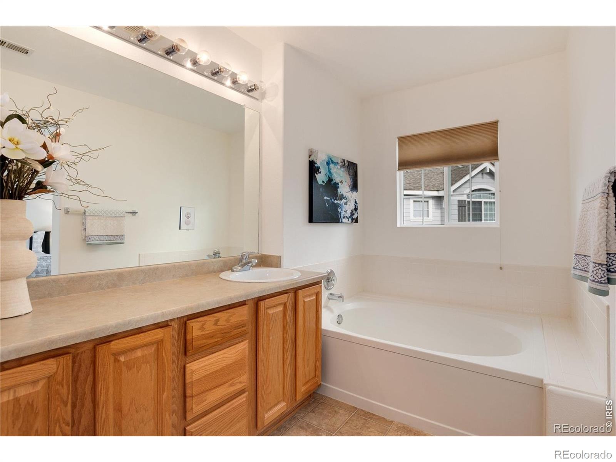
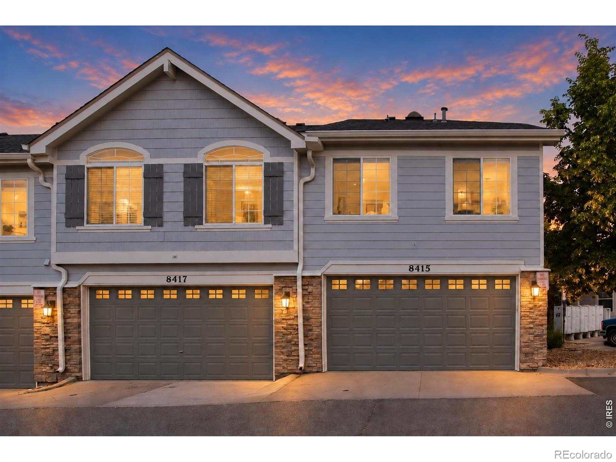
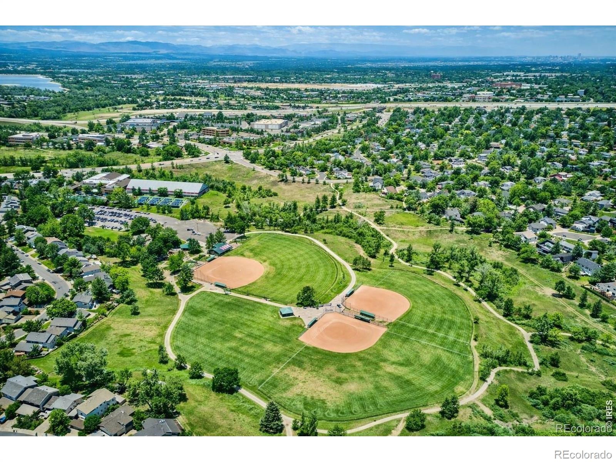
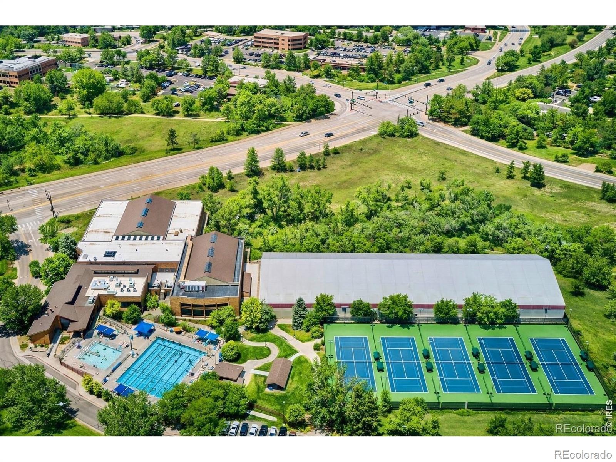
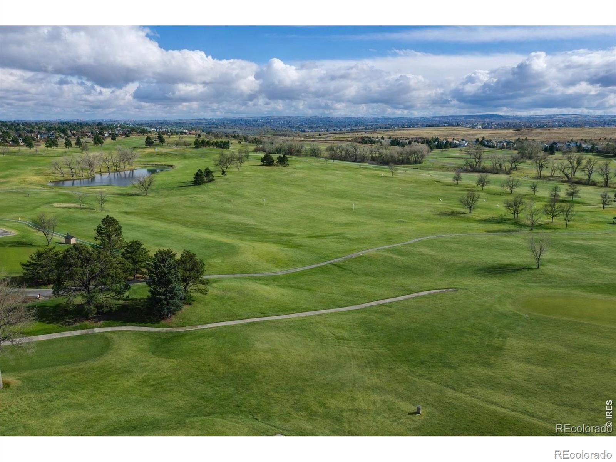
A main floor powder bathroom means guests never need to wander past your laundry. All three bedrooms, two full bathrooms and a dedicated laundry room are upstairs, including a vaulted primary suite with a walk in closet and five piece bathroom. Fresh interior paint, new hardwood flooring, new carpet and an attached two car garage make moving in the easy part. Highlands Ranch recreation centers, pools, tennis courts and miles of trails keep your weekends interesting, with shopping, schools and parks nearby and access to the Denver Tech Center, downtown and the mountains.
32 days on market
Listed by Savannah Joyce · Compass-Denver · 7205054448
Property Details
| Property Type | Residential |
| Sub Type | Townhouse |
| Status | Active |
| Price per Sq Ft | $264 |
| Subdivision | Highlands Ranch |
| MLS # | IR1070464 |
| Days on Market | 32 |
| Bedrooms | 3 |
| Full Baths | 1 |
| Half Baths | 1 |
| Three-Quarter Baths | 1 |
| Year Built | 2003 |
| Lot Size (Sq Ft) | 1,307 |
| Acres | 0.03 |
| HOA | Yes |
| HOA Fee | $171 |
| Annual Taxes | $3,296 |
| State | CO |
| County | Douglas |
| Zoning | PDU |
| Interior Features | Eat-in Kitchen, Open Floorplan, Walk-In Closet(s) |
| Heating | Forced Air |
| Cooling | Central Air |
| Flooring | Laminate, Wood |
| Fireplace Features | Gas |
| Appliances | Dishwasher, Disposal, Dryer, Microwave, Oven, Refrigerator, Washer |
| Garage | Yes |
| Garage Spaces | 2 |
| Parking Features | Oversized |
| Roof | Composition |
| Basement | None |
| Lot Features | Corner Lot |
| Architectural Style | Contemporary |
| Levels | Two |
| Construction | Stone, Vinyl Siding |
| Water Source | Public |
Location
Price History
| Date | Event | Price |
|---|---|---|
| 10/12/2026 |
Listed for sale Source: REcolorado® #IR1070464 |
$424,900 $264/sqft |
| 10/5/2026 |
Listing removed Source: REcolorado® #2825047 |
— |
| 9/9/2026 |
Listed for sale Source: REcolorado® #2825047 |
$424,900 -10.5% $264/sqft |
| 8/1/2024 |
Sold Source: REcolorado® #7580452 |
$475,000 $295/sqft |
| 6/13/2024 |
Listed for sale Source: REcolorado® #7580452 |
$475,000 $295/sqft |

Based on information submitted to the MLS GRID as of November 13, 2026 at 11:29 AM MST. All data is obtained from various sources and may not have been verified by broker or MLS GRID. Supplied Open House Information is subject to change without notice. All information should be independently reviewed and verified for accuracy. Properties may or may not be listed by the office/agent presenting the information.
Thank you — a Mont Haus broker will be in touch shortly.
For Mont Haus agents and staff. Sign in with your Mont Haus Microsoft account and the Agent Portal opens in a new tab.
Sign in with MicrosoftNo Microsoft account yet? Ask Nikki Boxer, who sets up portal access.