Residential · Pending
Dillon, CO 80435
3 Beds · 3 Baths · 1,430 Sq Ft
$1,079,000
Condominium
Property Type
1981
Year Built
$755
Price per Sq Ft
1
Parking Spaces
$9,240
HOA Fee
S1053675
MLS #
About This Property
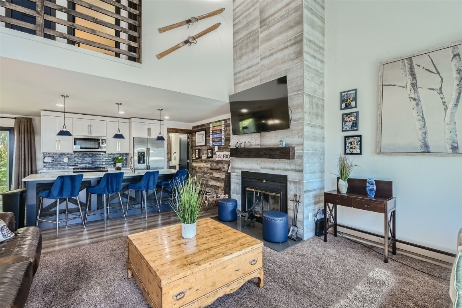
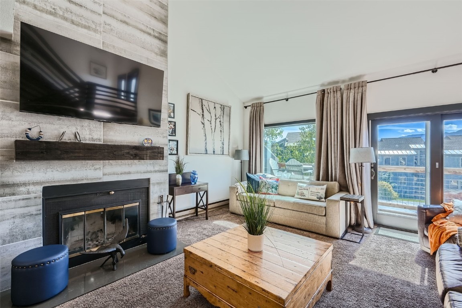
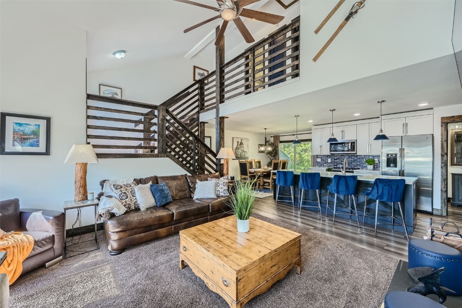
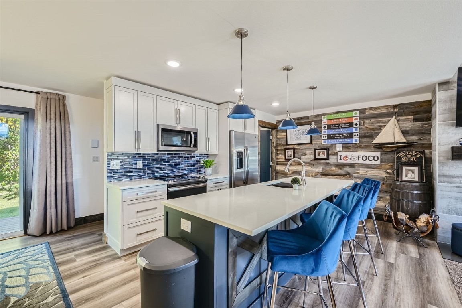
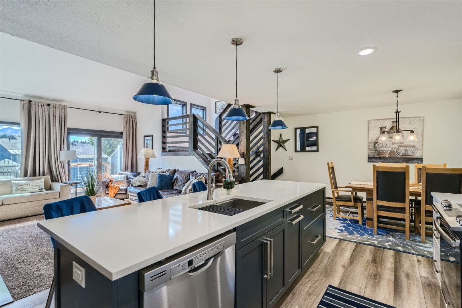
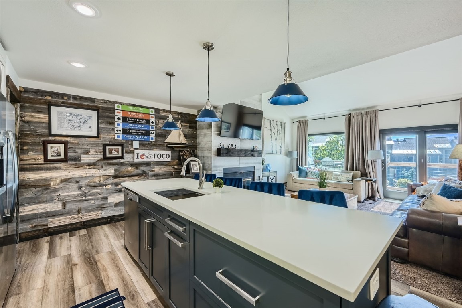
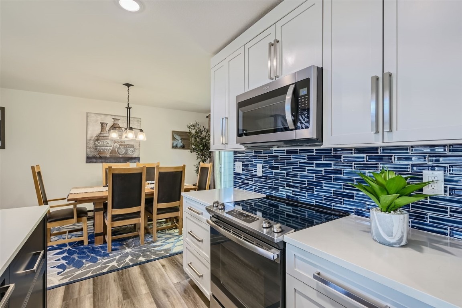
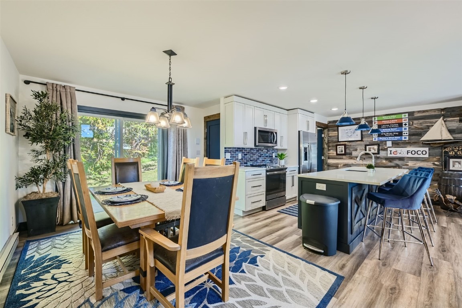
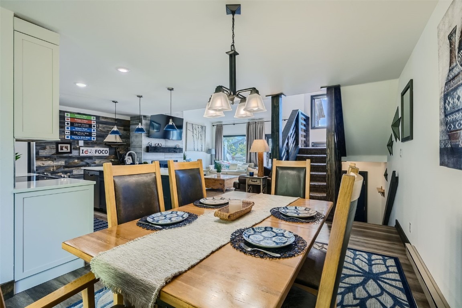
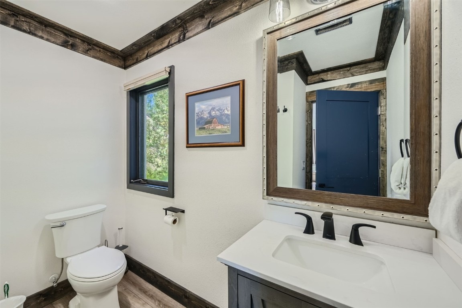
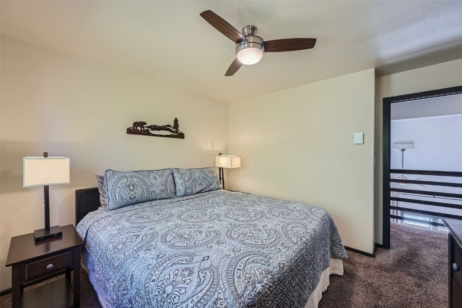
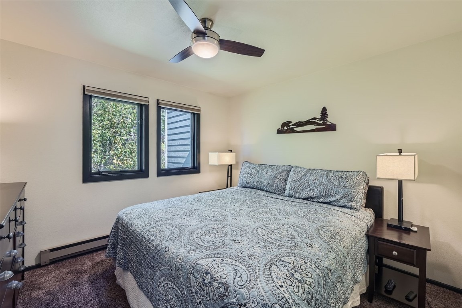
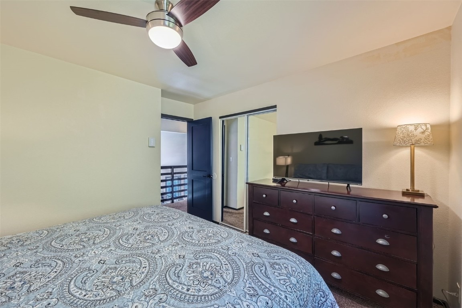
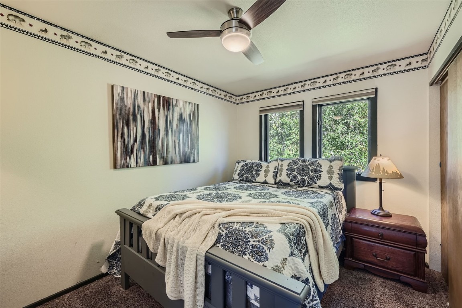
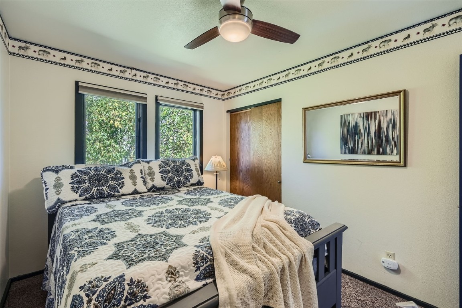
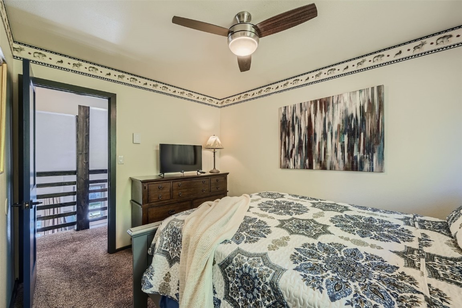
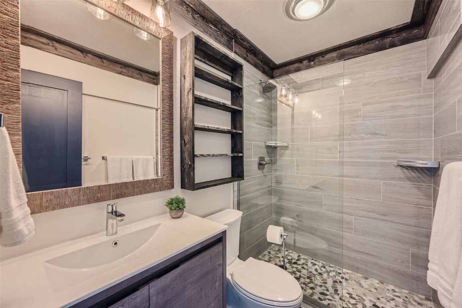
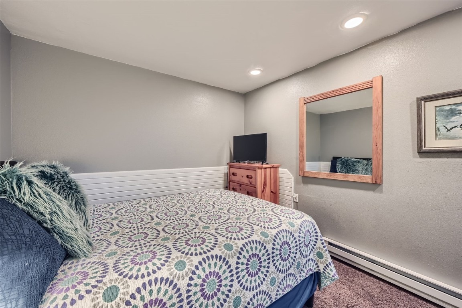
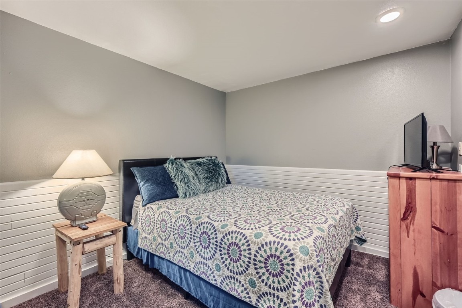
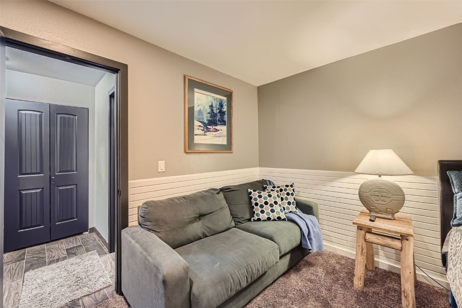
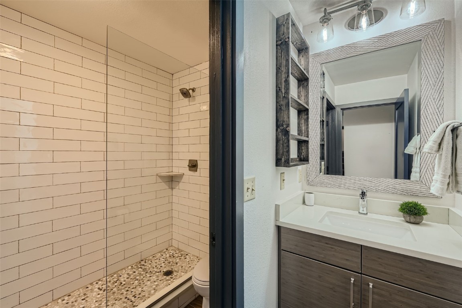
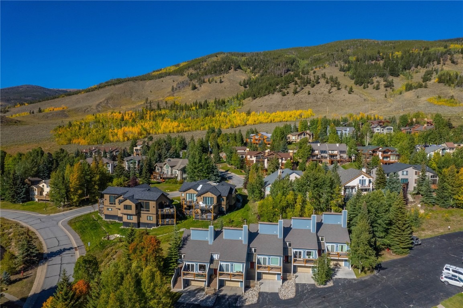
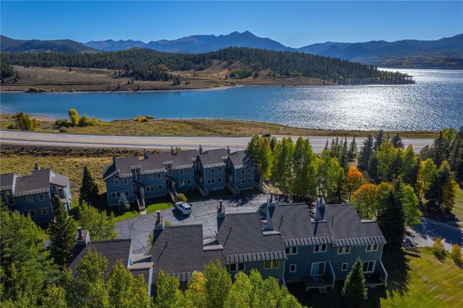
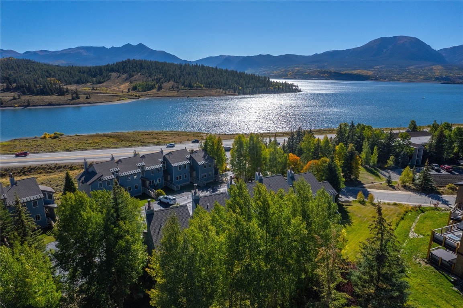
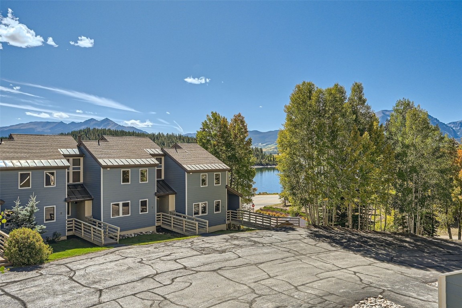
This updated Centennial condo has everything that buyers are looking for including an attached oversized garage, washer and dryer, updated kitchen and bathrooms, and sunny outdoor living spaces. The remodeled kitchen includes an open work space with an island that flows perfectly into the living area. There are two upper level bedrooms and a bonus room on the lower level that functions as a bedroom. All bathrooms have been updated with new tile, flooring, fixtures and cabinetry.
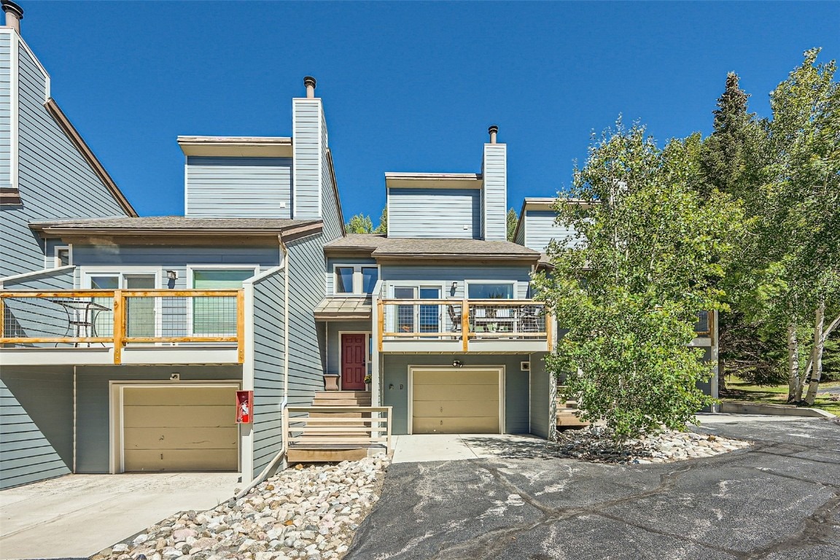
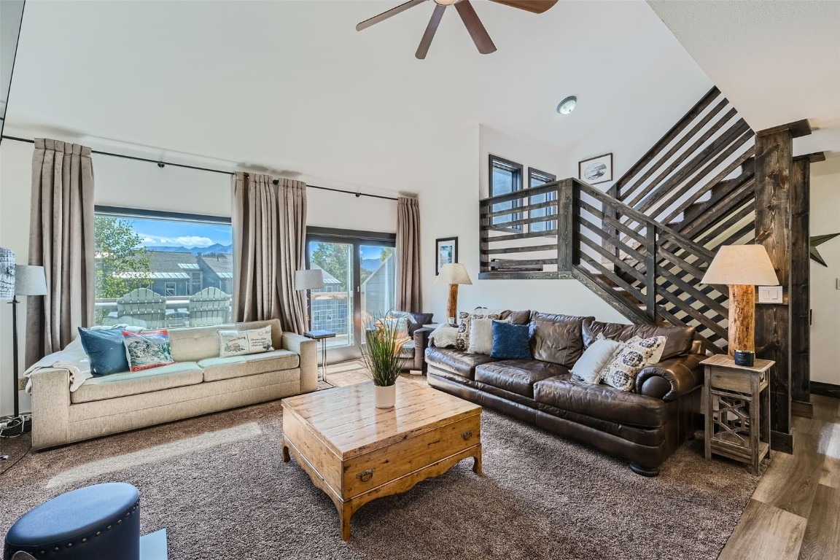
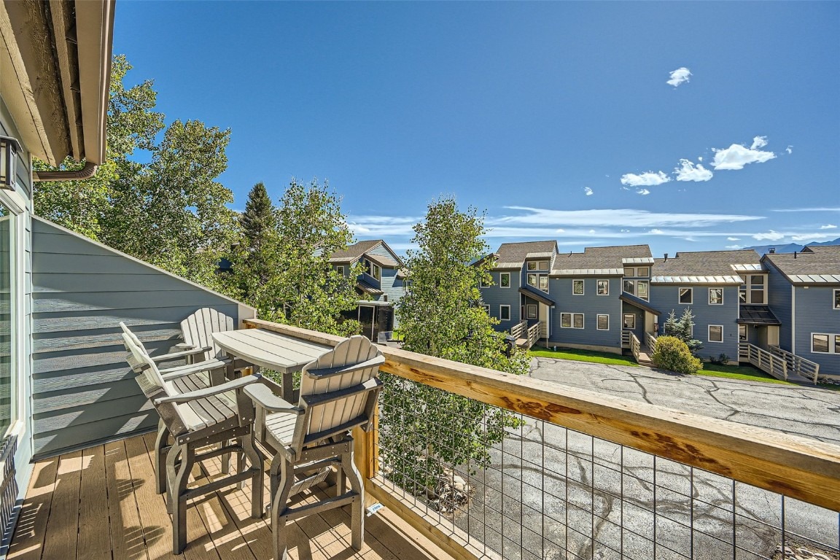
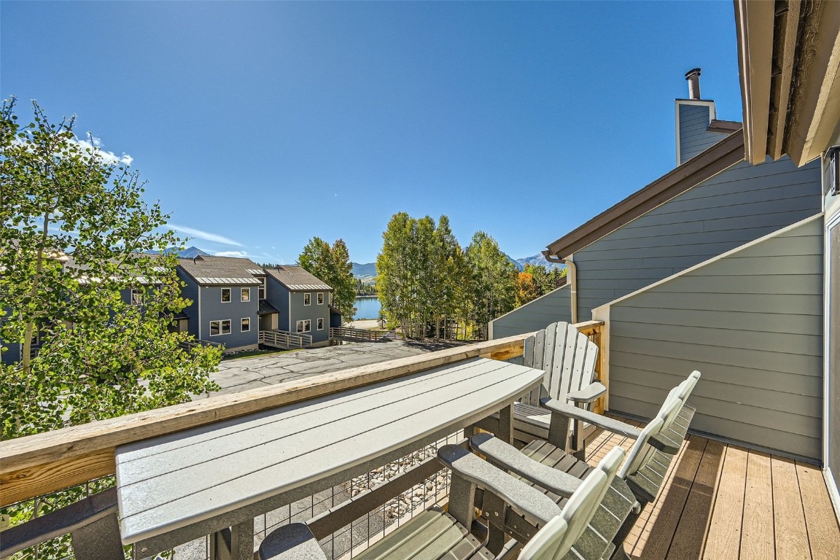
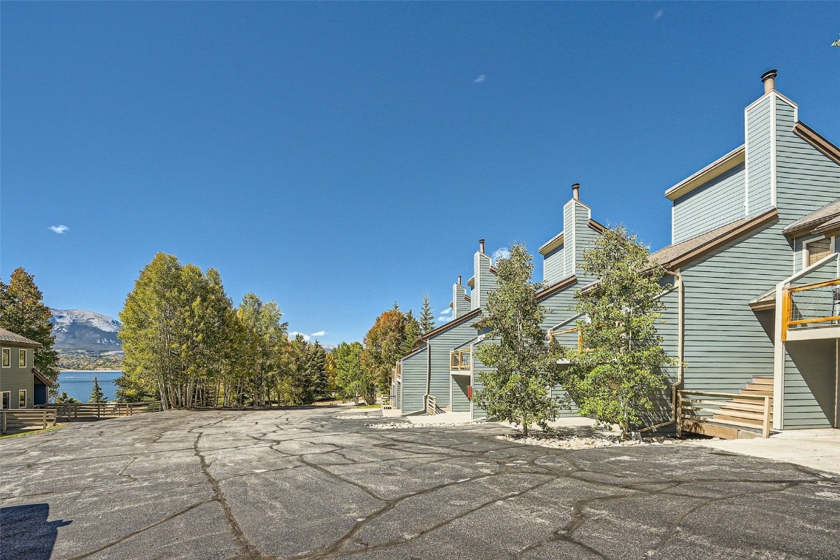
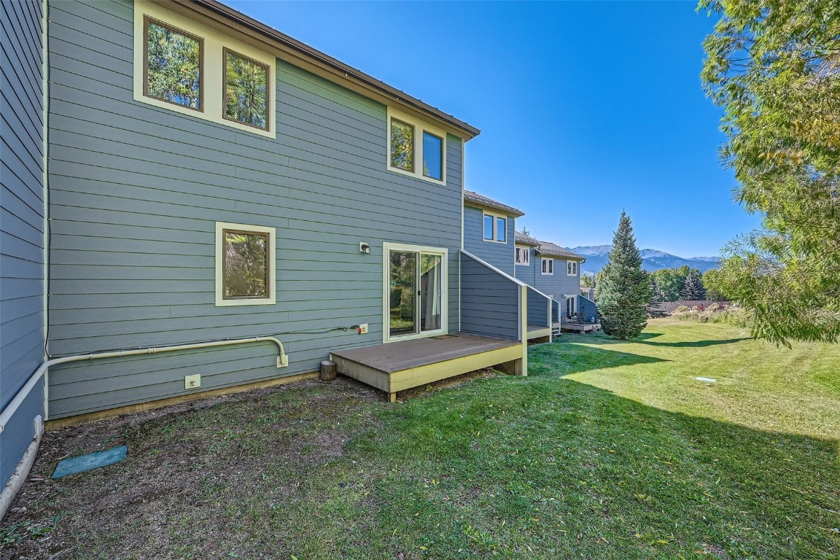
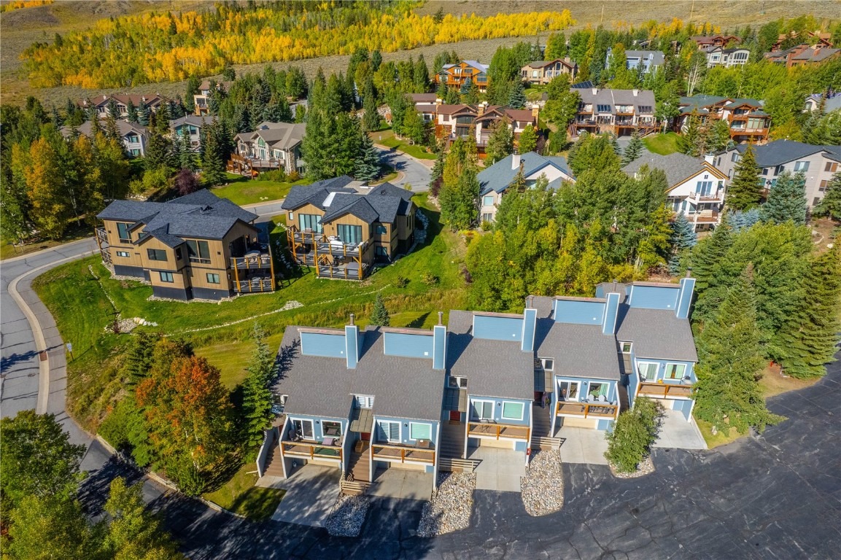
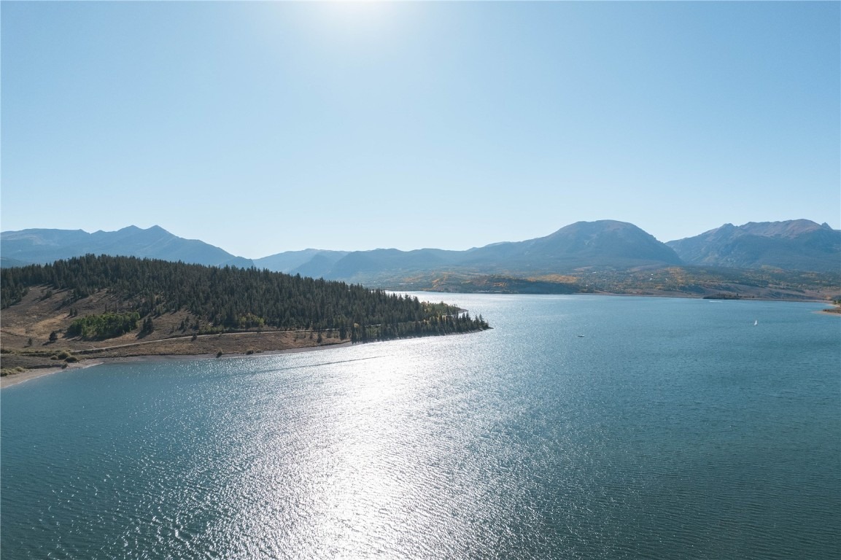
The walls on the staircases were removed and replaced with fashionable stair railings for a more modern look and increased light. Enjoy the sunny deck on the front of the home and the outdoor green space in the back. The neighborhood shares a clubhouse with a hot tub, swimming pool and park. STR friendly location in the Town of Dillon. Rental projections $55k-58k gross annually. Schedule your showing today! You will not be disappointed. Third bedroom is non-confirming.
759 days on market
Listed by Amy Nakos & Jennifer Luberto · Your Castle Summit, LLC · amy@amynakos.com
Property Details
| Property Type | Residential |
| Sub Type | Condominium |
| Status | Pending |
| Price per Sq Ft | $755 |
| Subdivision | CENTENNIAL CONDO |
| MLS # | S1053675 |
| Days on Market | 759 |
| Bedrooms | 3 |
| Half Baths | 1 |
| Three-Quarter Baths | 2 |
| Year Built | 1981 |
| HOA | Yes |
| HOA Fee | $9,240 |
| Annual Taxes | $4,090 |
| Tax Year | 2024 |
| State | CO |
| County | Summit |
| Total Rooms | 9 |
| Interior Features | Ceiling Fan(s), High Ceilings, High Speed Internet, Kitchen Island, Pantry, Vaulted Ceiling(s), Fireplace, QuartzCounters, CableTv |
| Heating | Baseboard, Electric |
| Flooring | Carpet, Luxury Vinyl, Tile, LuxuryVinylTile |
| Fireplaces | 1 |
| Fireplace Features | Wood Burning |
| Appliances | Dryer, Dishwasher, Electric Range, Disposal, Microwave, Microwave, Refrigerator, Washer, Washer/Dryer |
| Garage | Yes |
| Garage Spaces | 1 |
| Parking Features | Assigned, Attached, Garage, OneSpace |
| Roof | Composition |
| Basement | Finished |
| Levels | Three Or More, Multi/Split |
| Construction | WoodFrame |
| Sewer | Public Sewer, Connected |
| Water Source | Public |
Location
Price History
| Date | Event | Price |
|---|---|---|
| 10/12/2026 |
Pending Source: Altitude MLS #S1053675 |
— |
| 5/28/2025 |
Price change Source: Altitude MLS #S1053675 |
$1,079,000 -9.7% $755/sqft |
| 9/20/2024 |
Listed for sale Source: Altitude MLS #S1053675 |
$1,195,000 +99.5% $836/sqft |
| 8/16/2020 |
Sold Source: Altitude MLS #S1018923 |
$599,000 -3.4% $419/sqft |
| 6/14/2020 |
Listed for sale Source: Altitude MLS #S1018923 |
$619,900 +15.9% $433/sqft |
| 7/8/2018 |
Sold Source: Altitude MLS #S1009180 |
$535,000 $374/sqft |
| 5/24/2018 |
Listed for sale Source: Altitude MLS #S1009180 |
$535,000 $374/sqft |

Copyright © 2026 SAR MLS. The information displayed herein was derived from sources believed to be accurate, but has not been verified by SAR MLS. Buyers are cautioned to verify all information to their own satisfaction. This information is exclusively for viewers' personal, non-commercial use. Any republication or reproduction of the information herein without the express permission of the SAR MLS is strictly prohibited.
Thank you — a Mont Haus broker will be in touch shortly.