Residential · Under Contract
Highlands Ranch, CO 80130
3 Beds · 3 Baths · 2,847 Sq Ft
$870,000
Single Family
Property Type
0.15 acres
Lot Size
2005
Year Built
$306
Price per Sq Ft
2
Parking Spaces
$174
HOA Fee
1848787
MLS #
About This Property
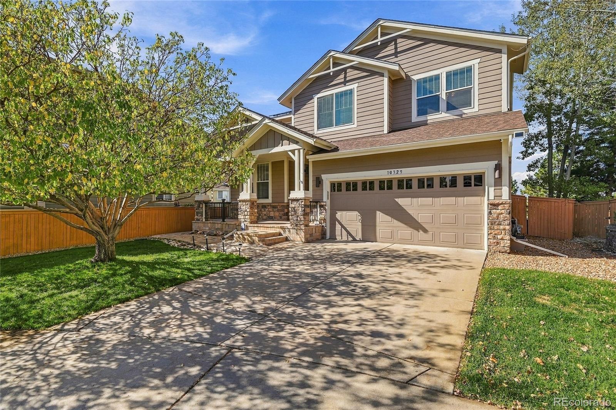
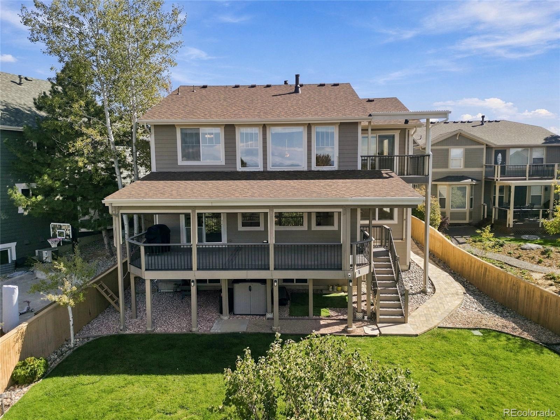
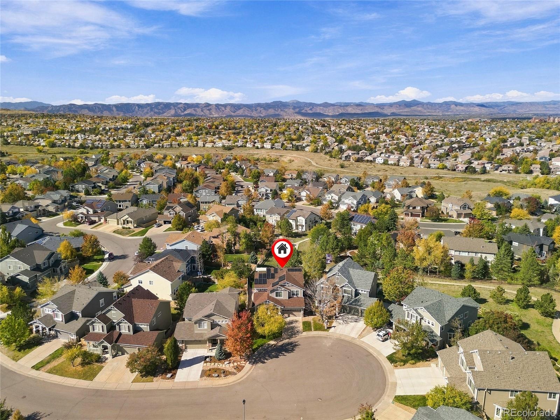
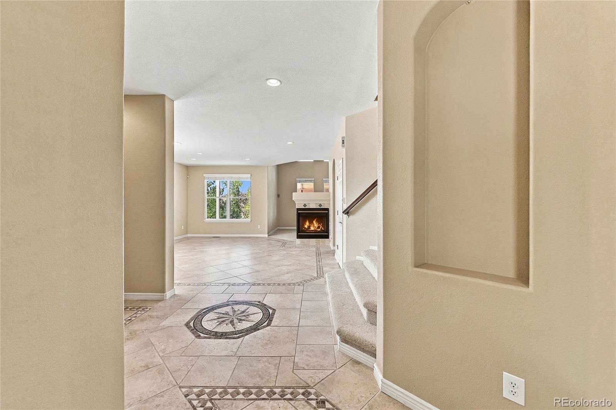
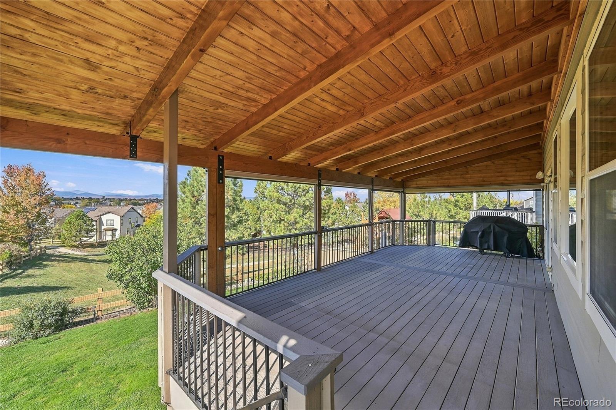
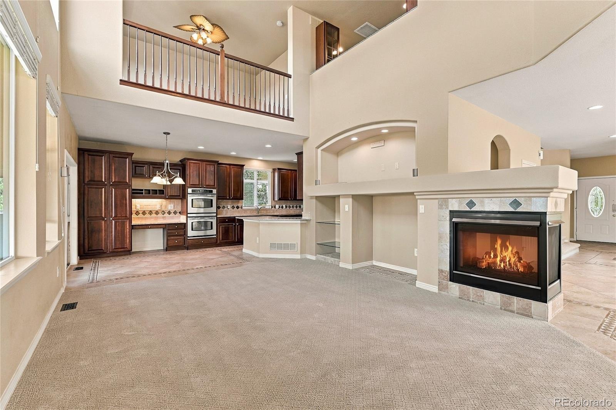
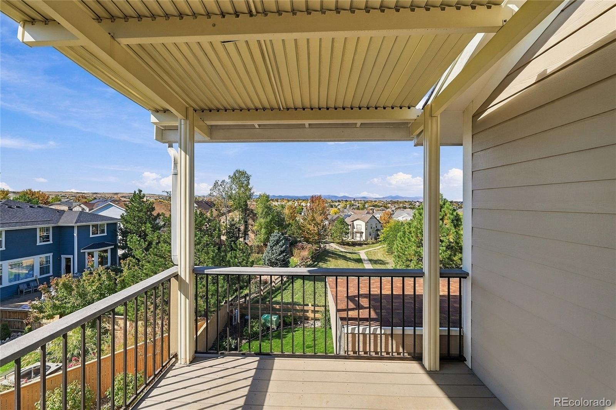
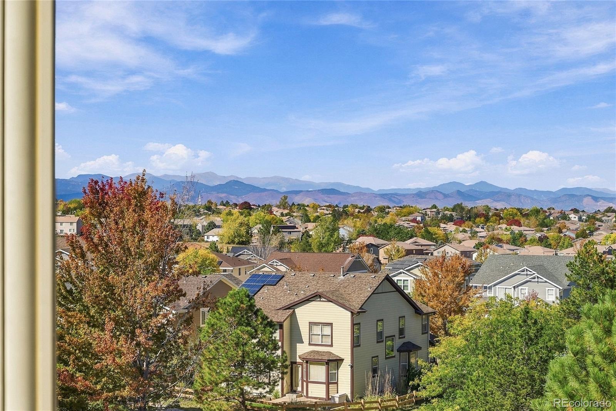
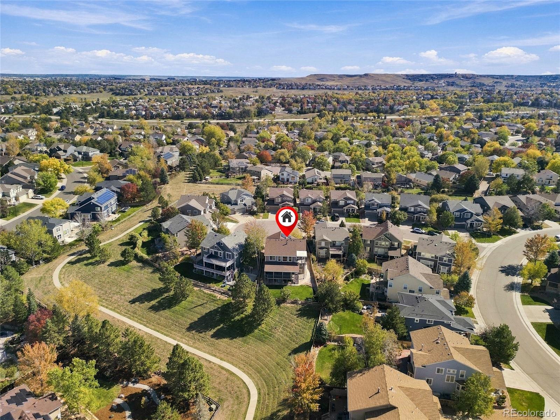
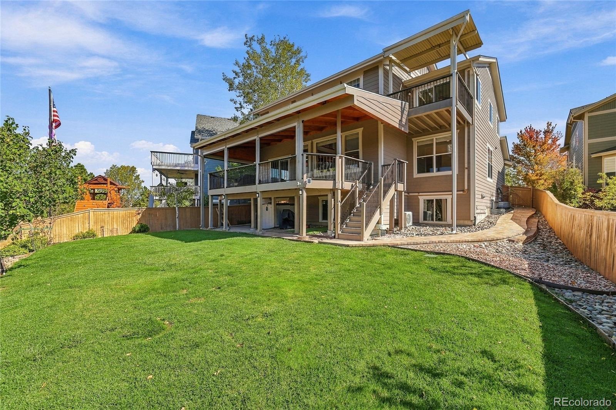
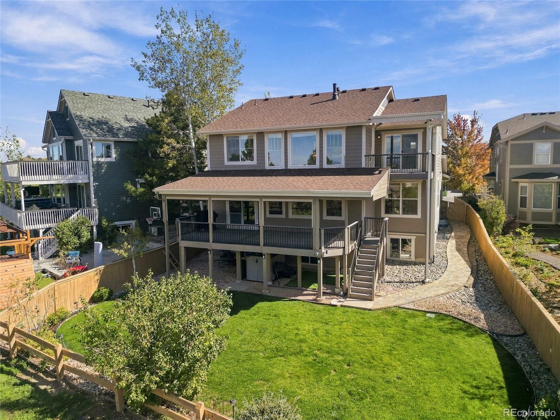
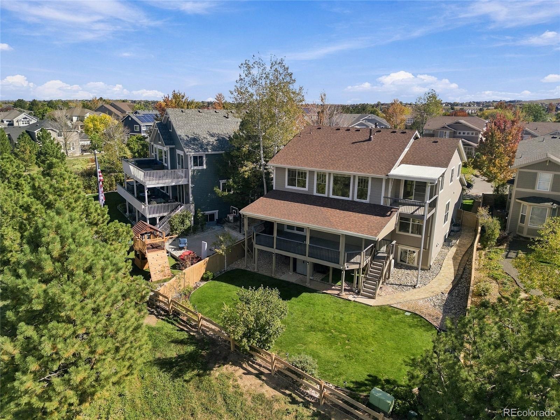
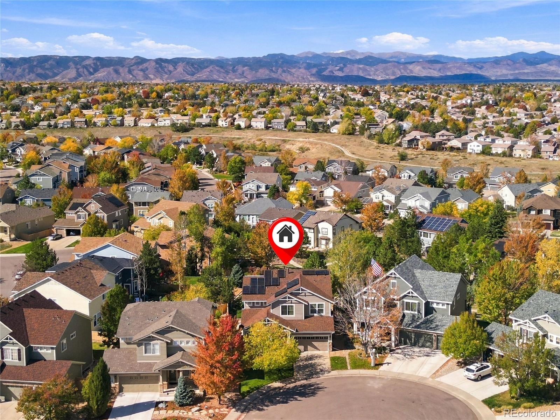
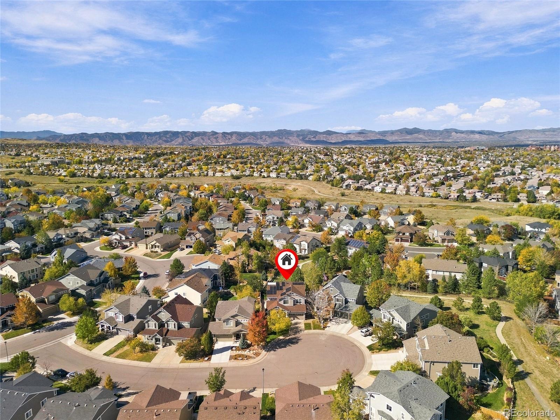
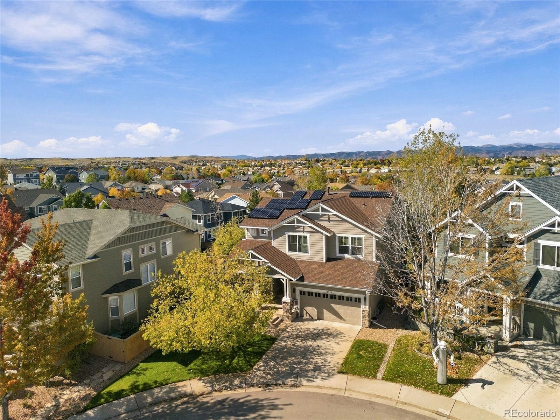
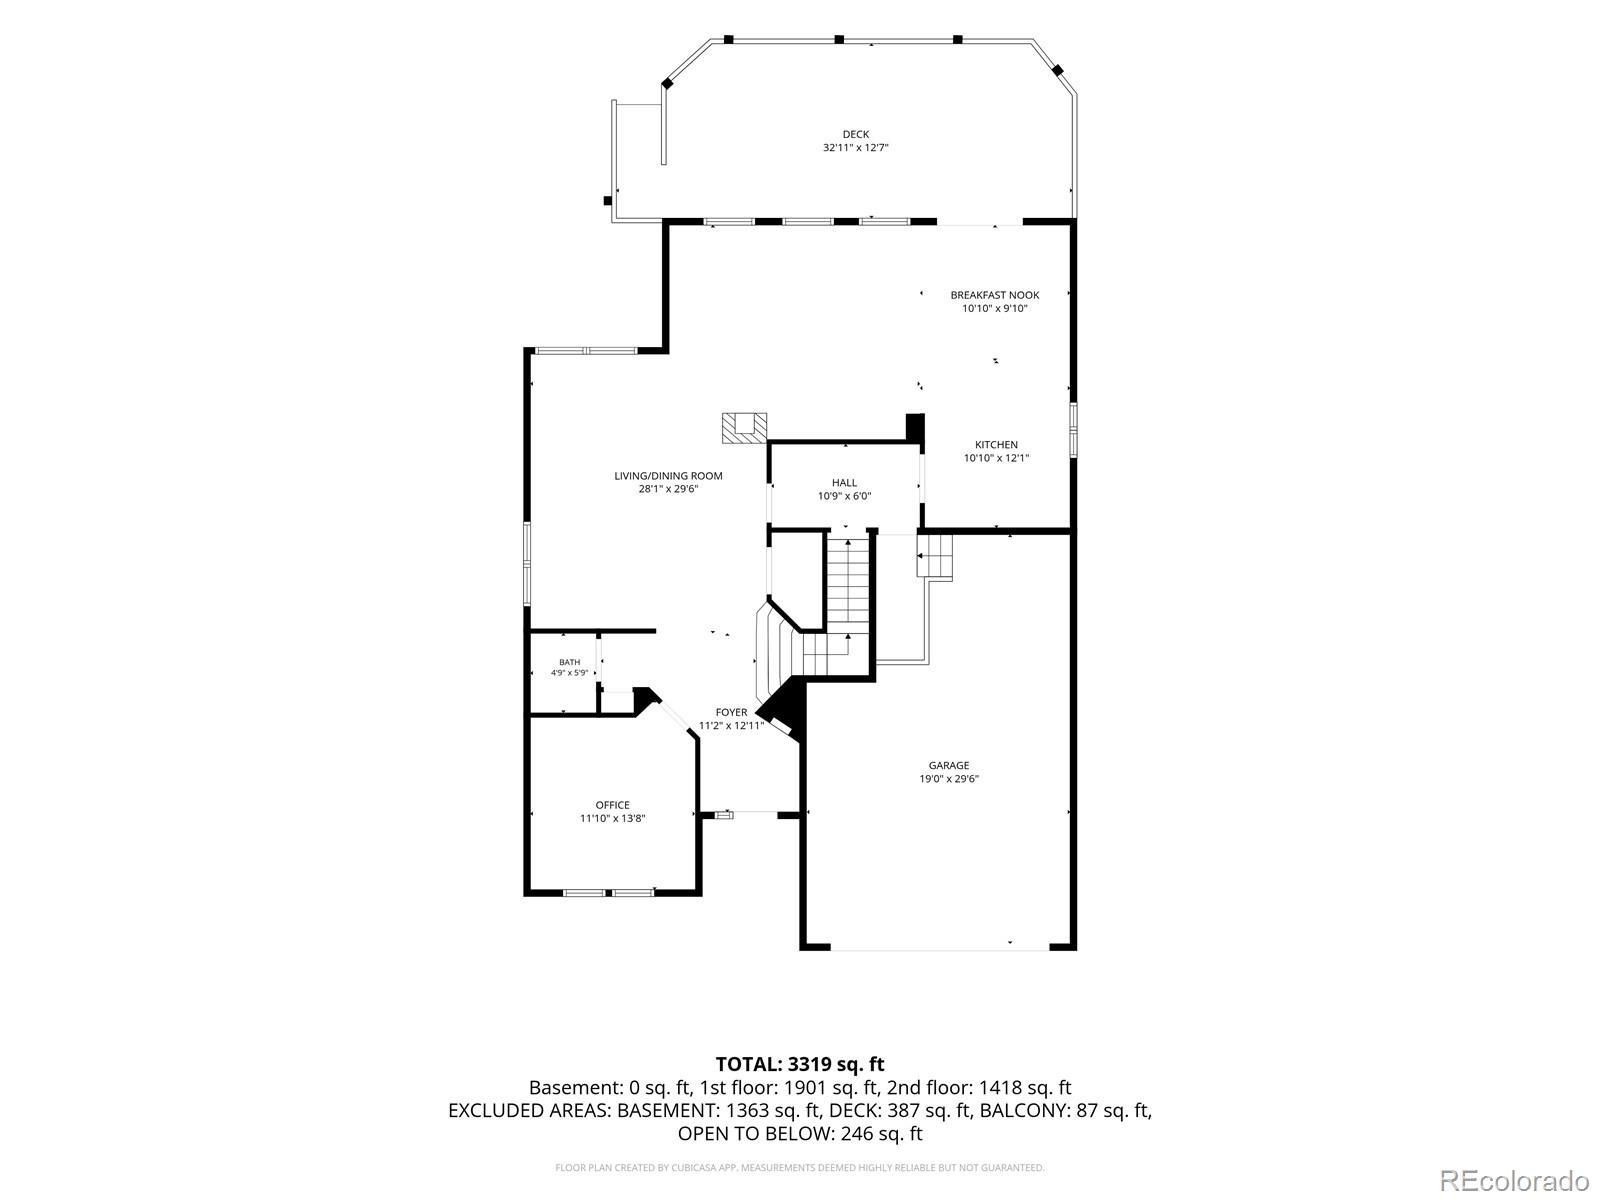
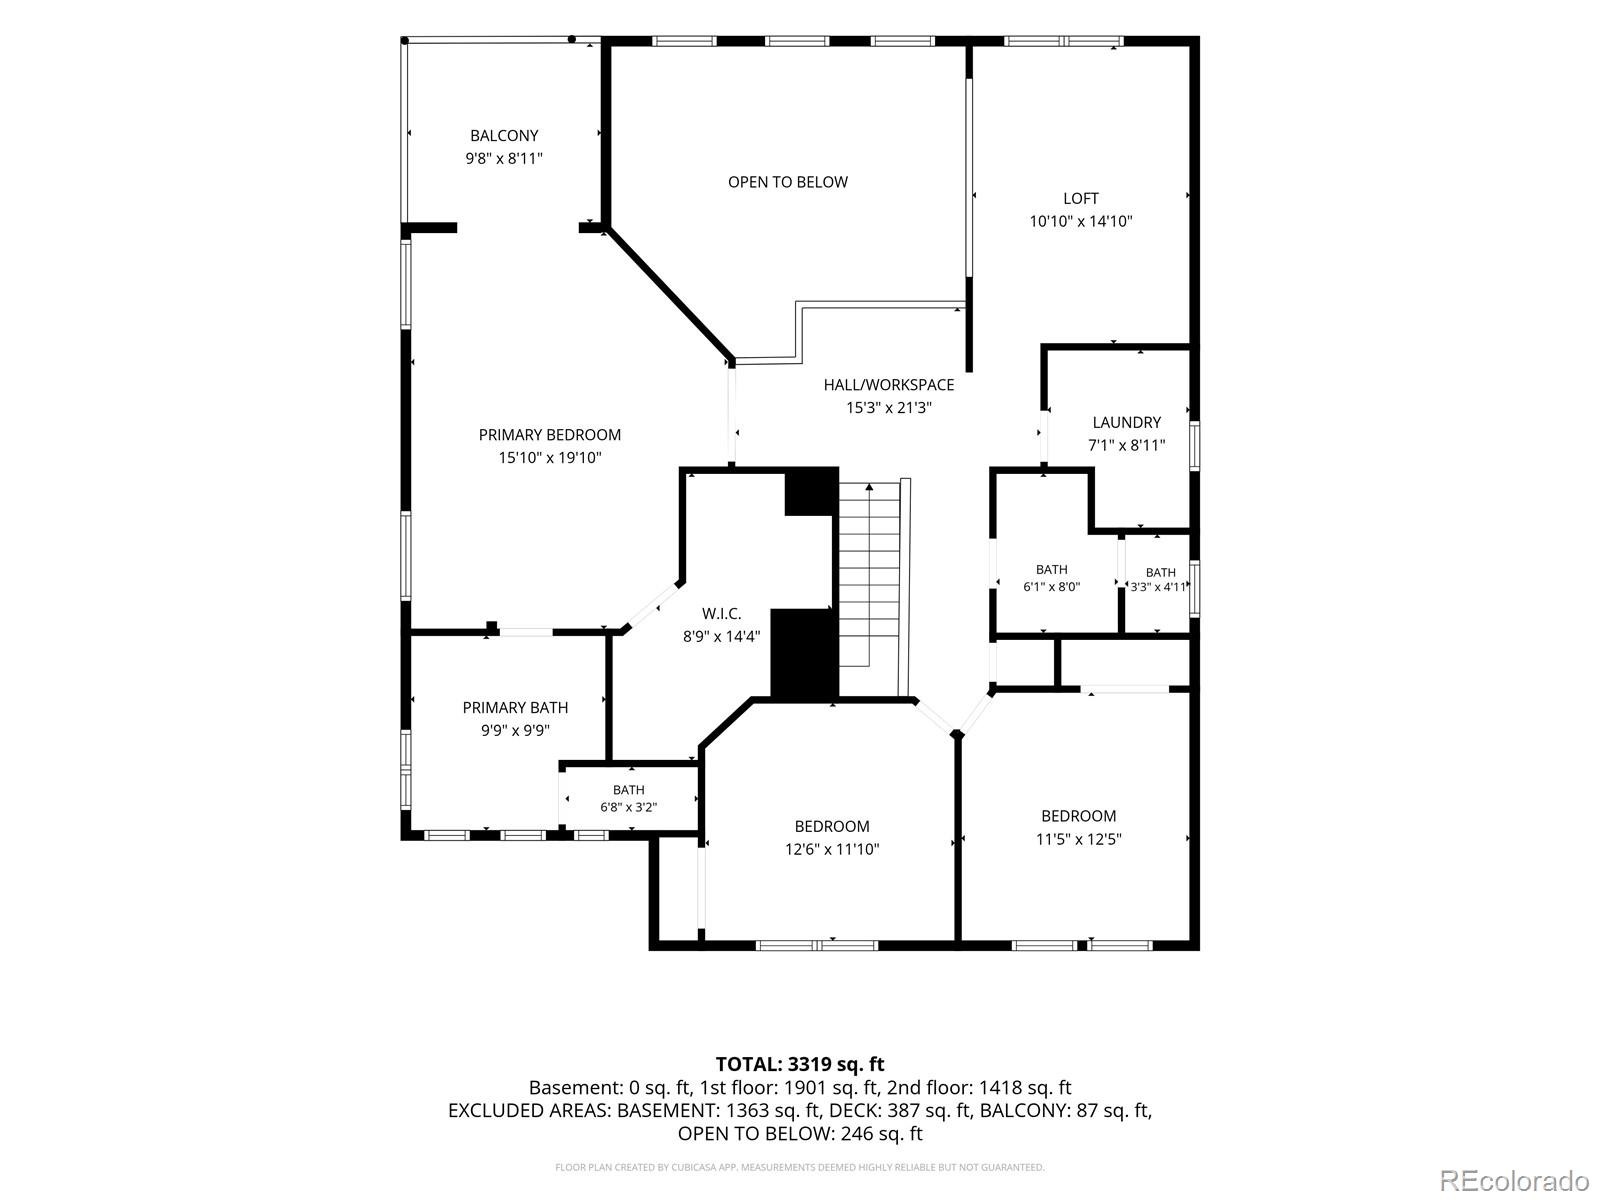
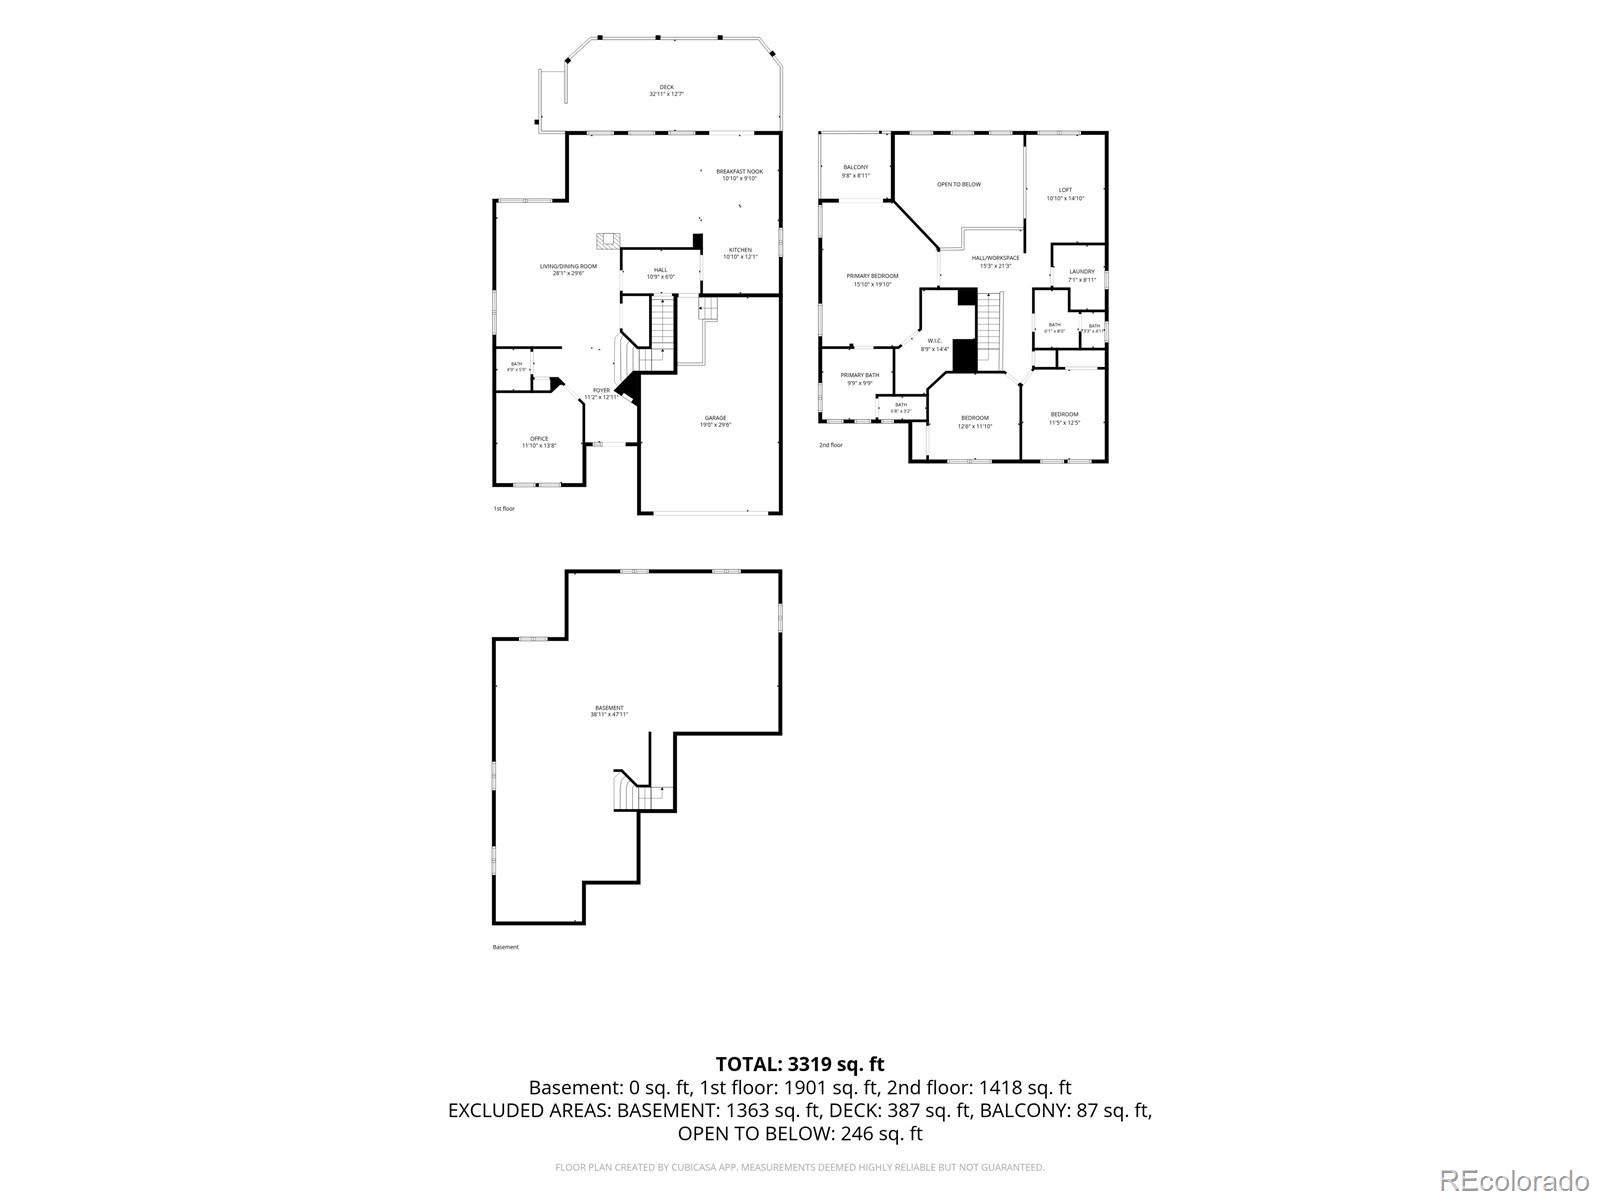
Cul-de-Sac living at its best in The Hearth! Tucked deep into the sought-after Hearth neighborhood of Highlands Ranch, this home combines Colorado living, beautiful mountain views, and inviting spaces for entertaining. The extra-large covered deck is the perfect spot to gather with friends, enjoy a meal outdoors, or take in the Rocky Mountain views. Working from home?
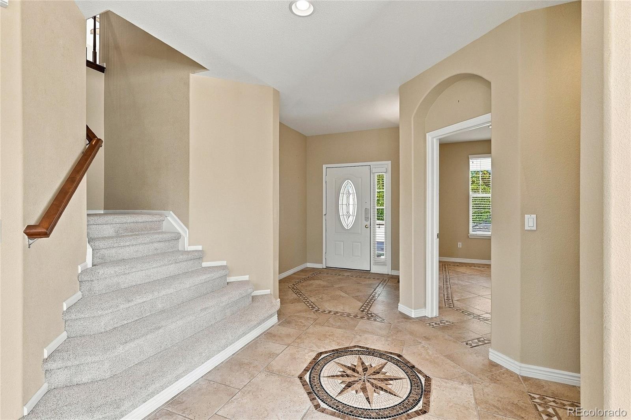
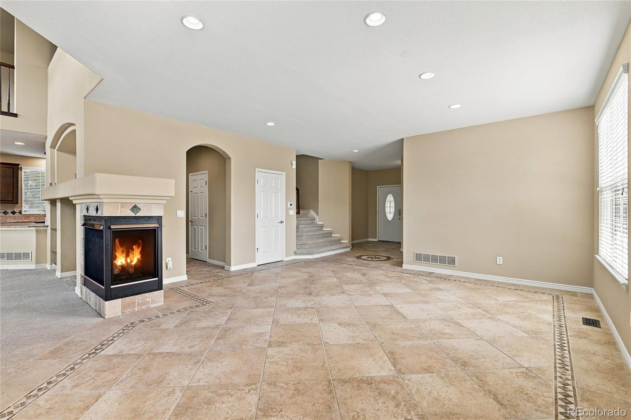
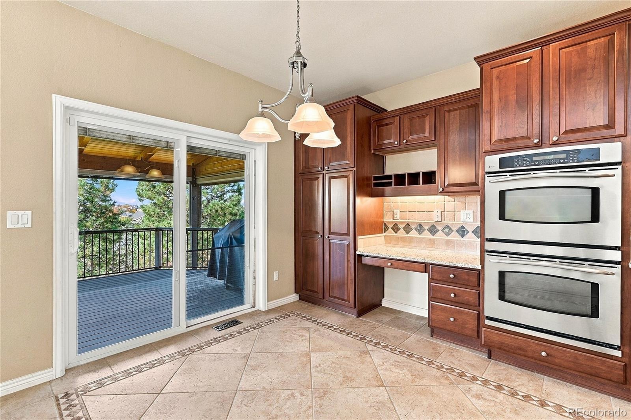
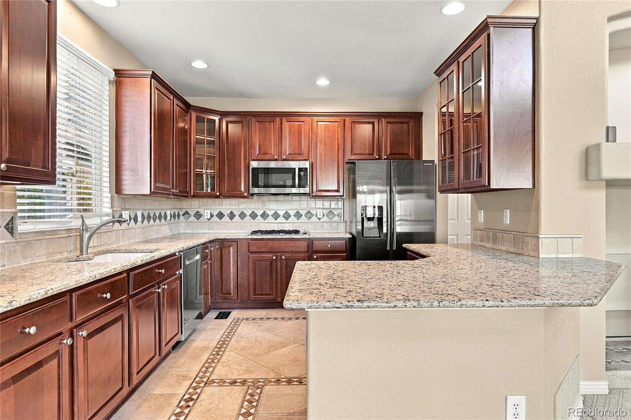
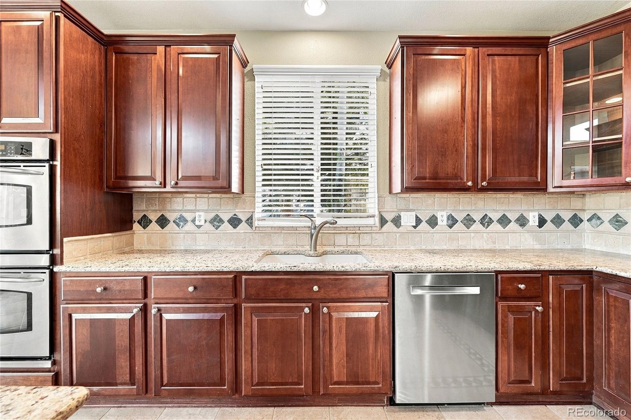
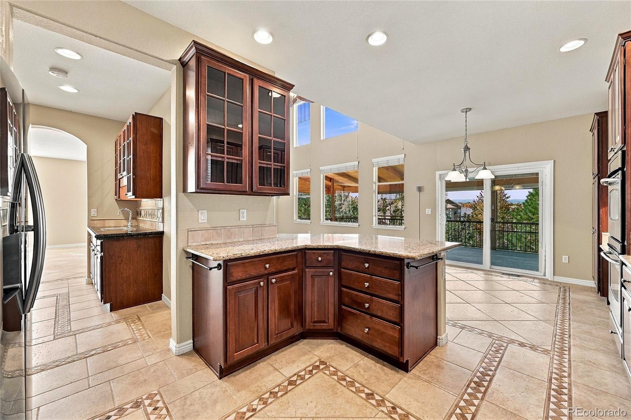
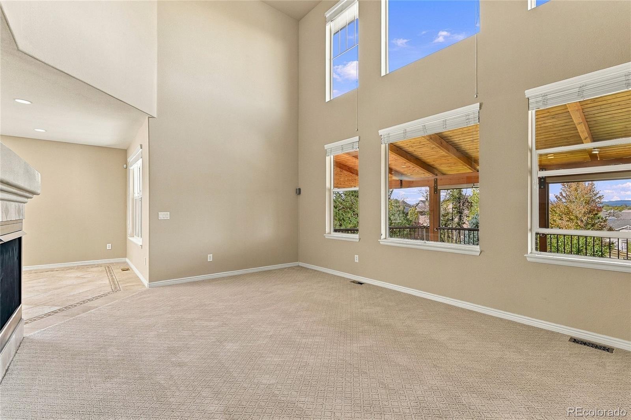
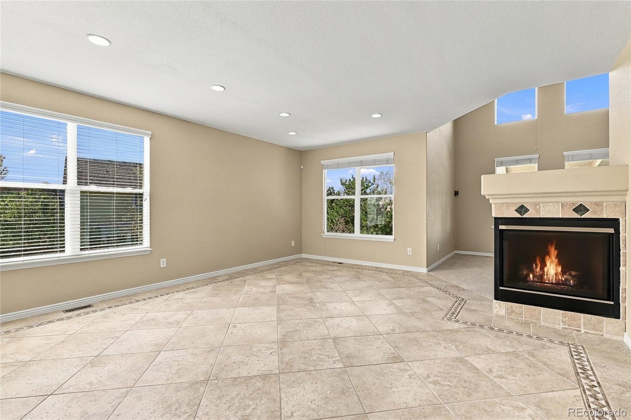
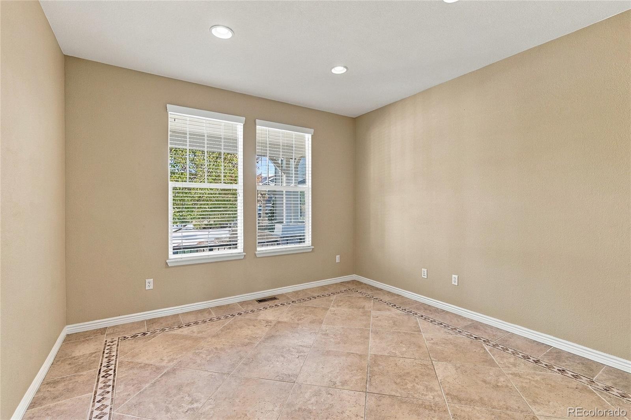
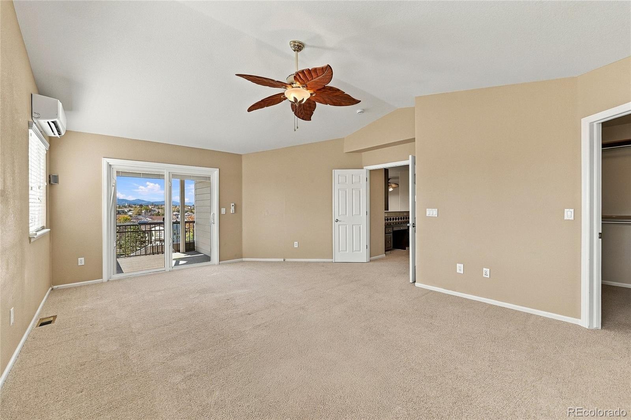
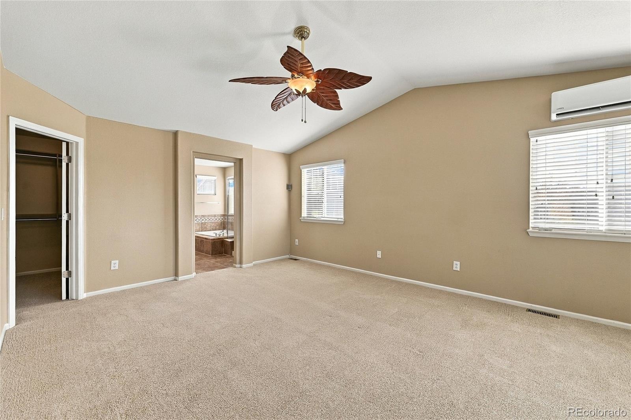
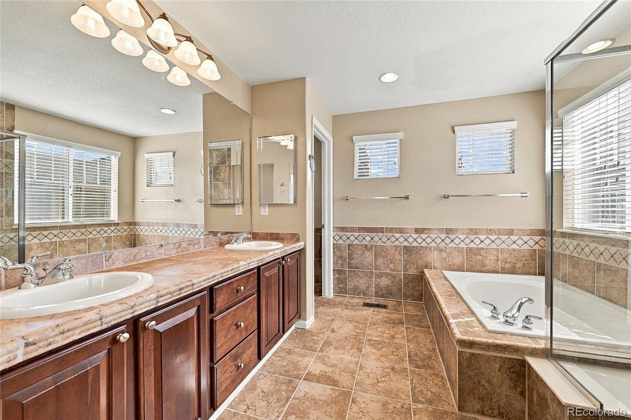
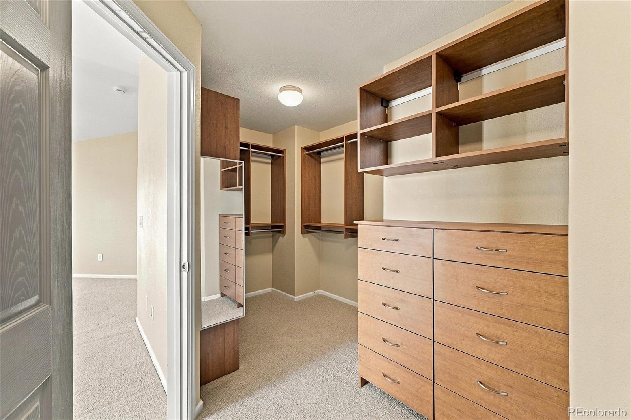
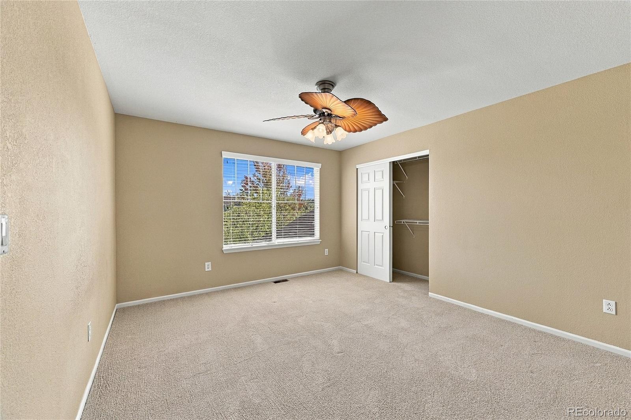
The main-level office overlooks the cul-de-sac, offering a great blend of privacy and convenience. The great room features vaulted ceilings, a cozy gas fireplace, and mountain views, flowing seamlessly into the kitchen with stainless steel appliances, granite countertops, and custom built-ins. Enjoy the ease of maintenance with ceramic tile floors throughout the home in a great neutral shade. Upstairs, the spacious primary suite offers a five-piece bath, custom closet built-ins, and a private deck where you can unwind and enjoy stunning mountain sunsets.
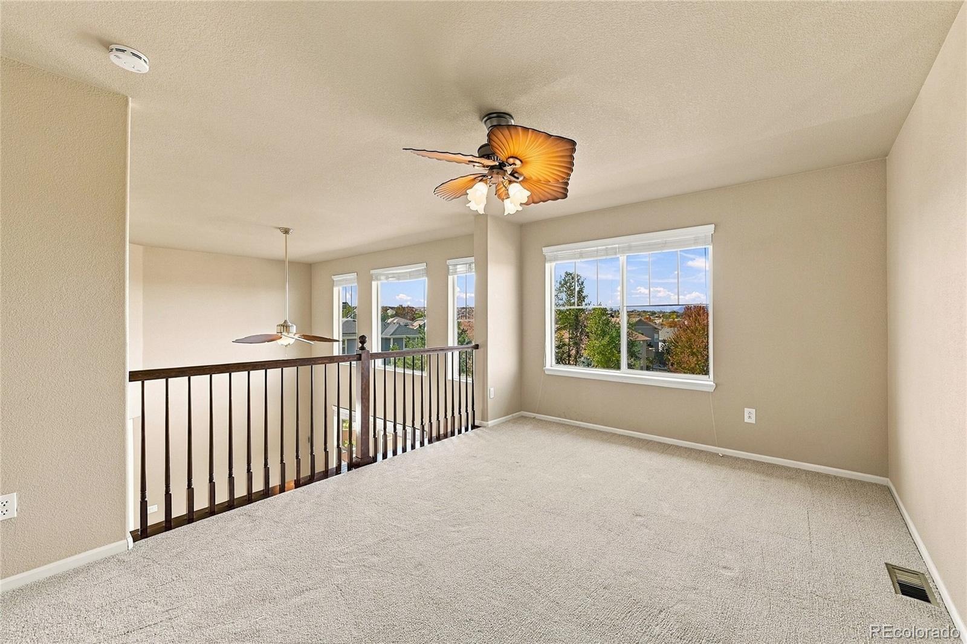
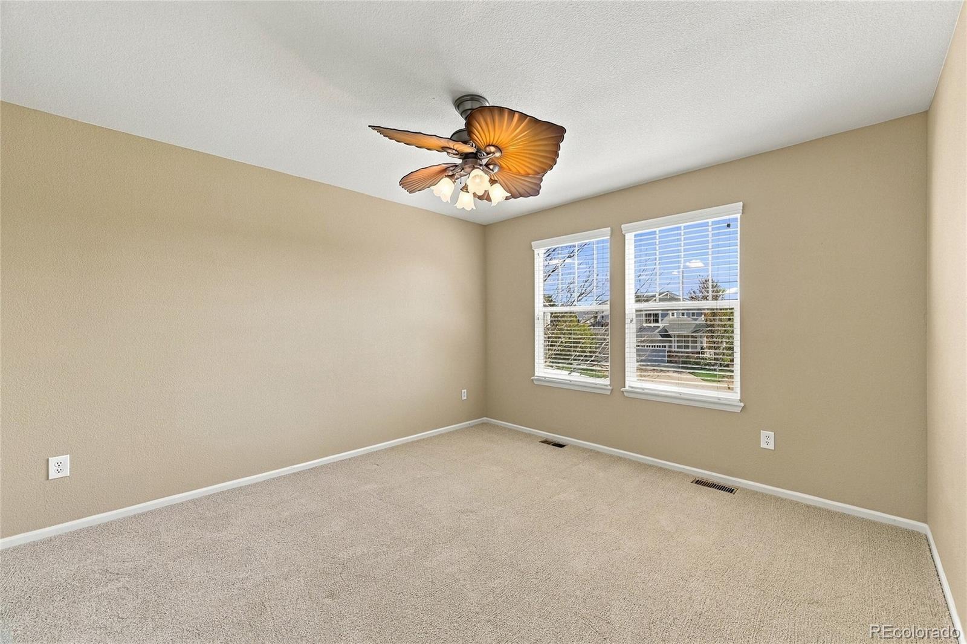
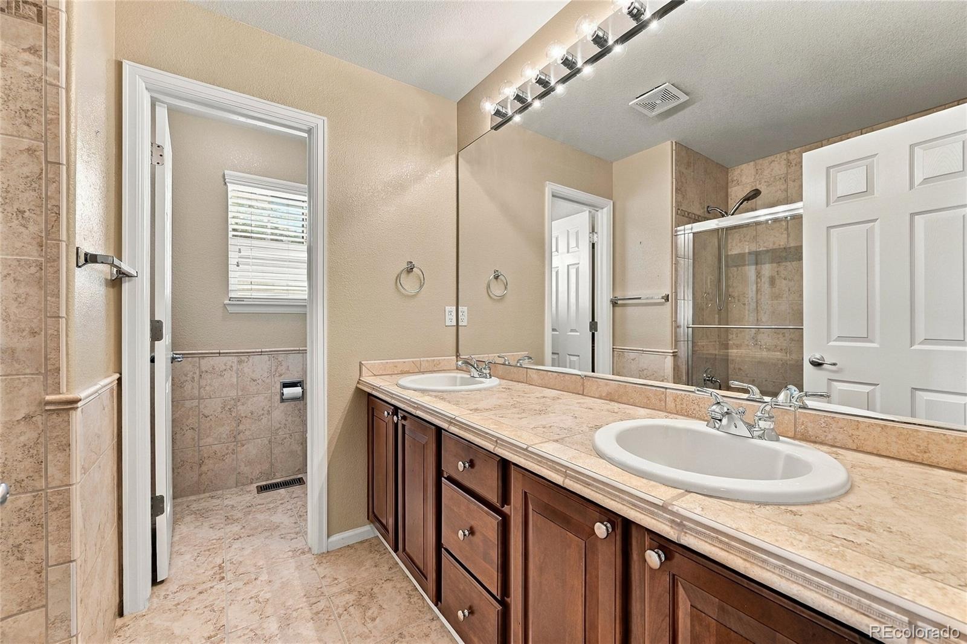
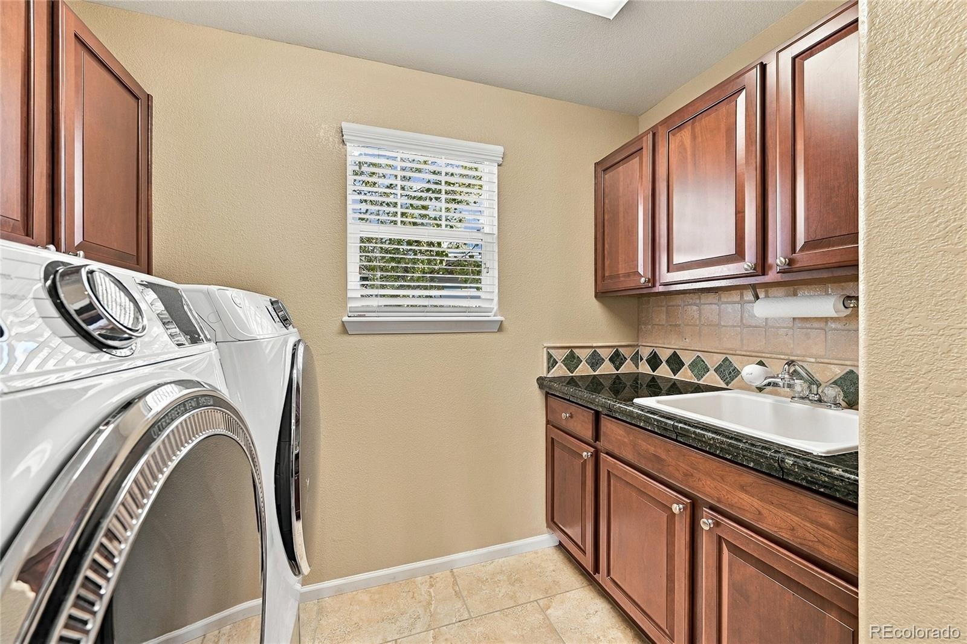
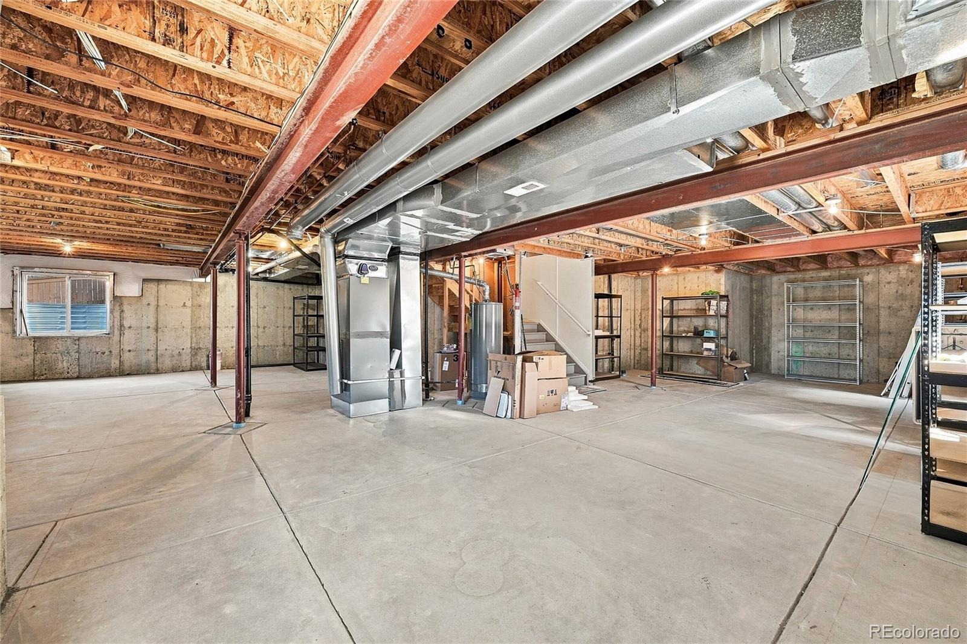
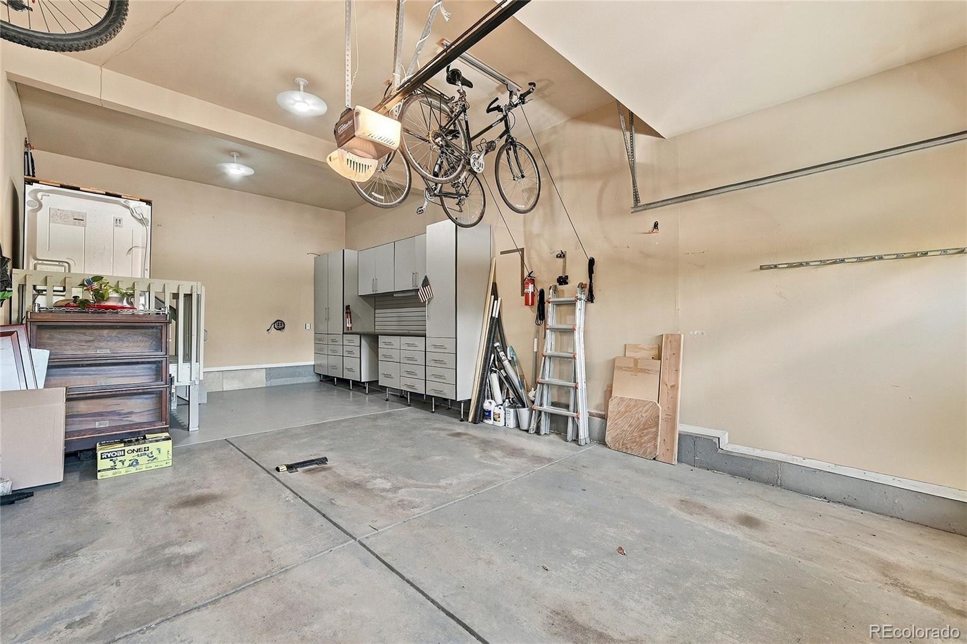
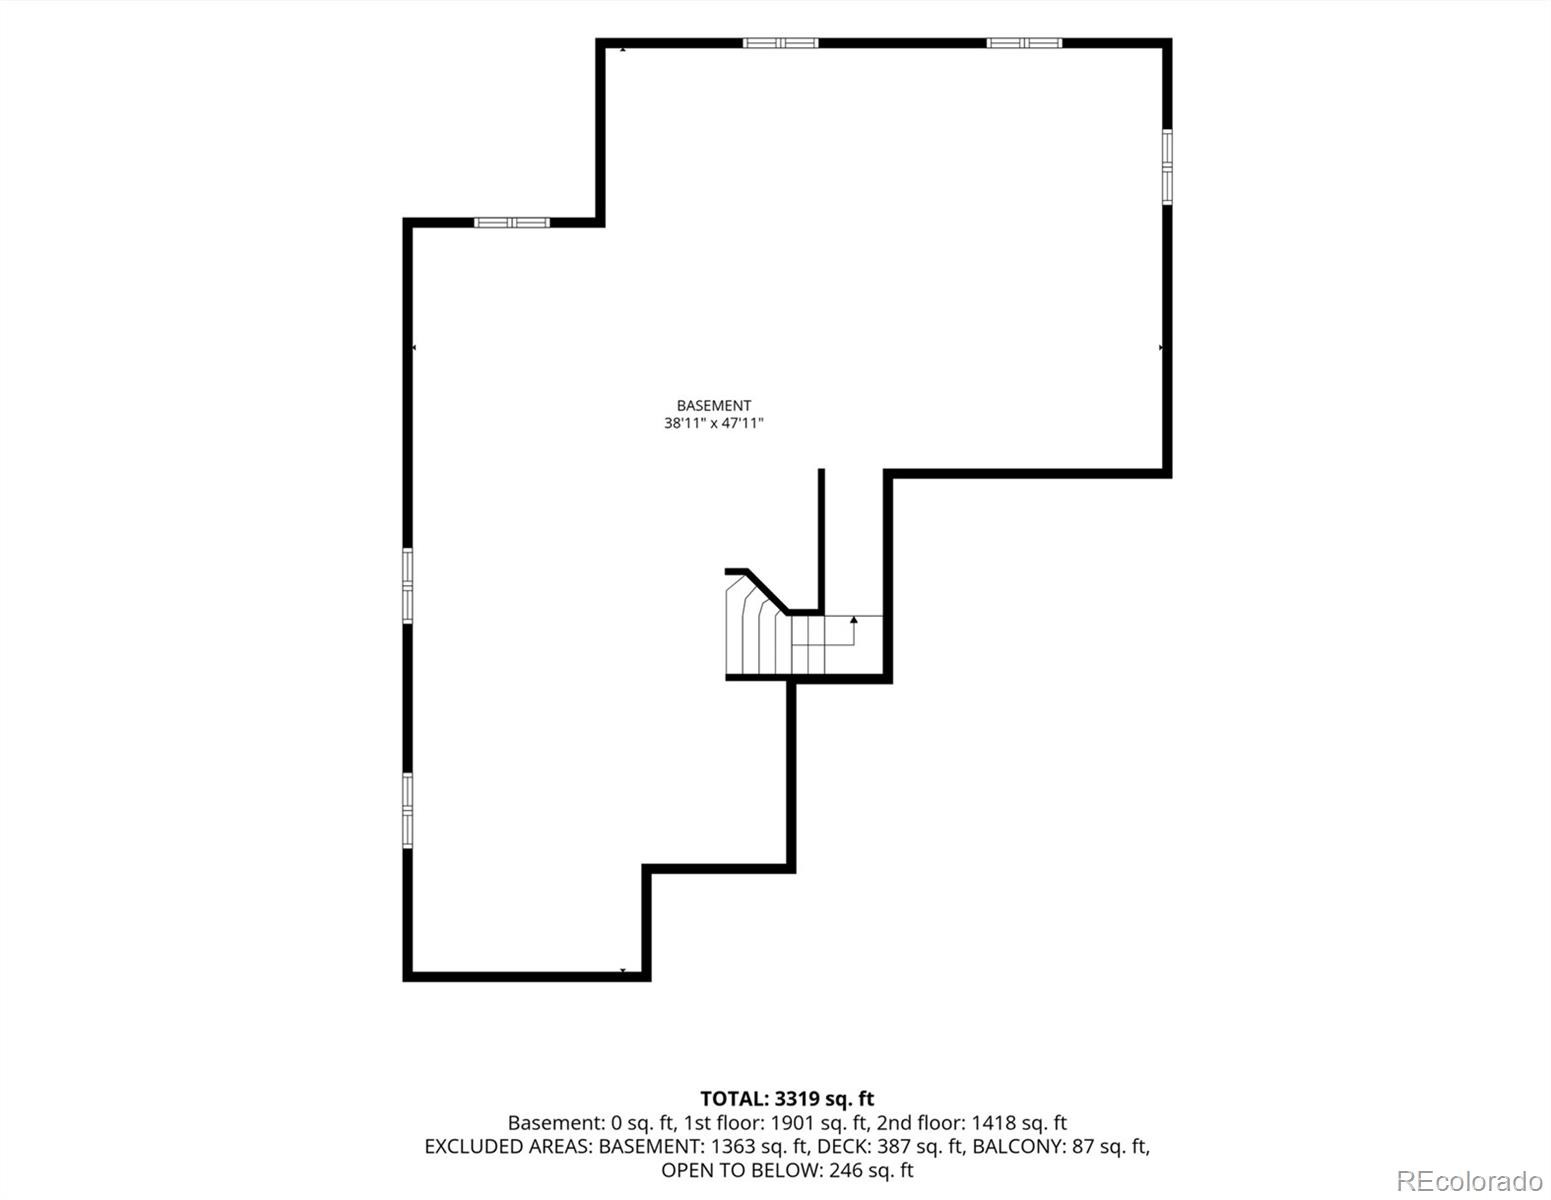
Also, upstairs are two additional bedrooms, a full bathroom with dual sinks, and a convenient laundry room with a utility sink and cabinetry. Don't miss the loft with incredible mountain views and the potential to create an additional bedroom or flexible living space. The large, unfinished basement features numerous windows and endless possibilities for a game room, guest space, home gym, or future expansion. The garage offers extra room in front of the parked cars for bikes, outdoor gear, and all your Colorado adventure toys.
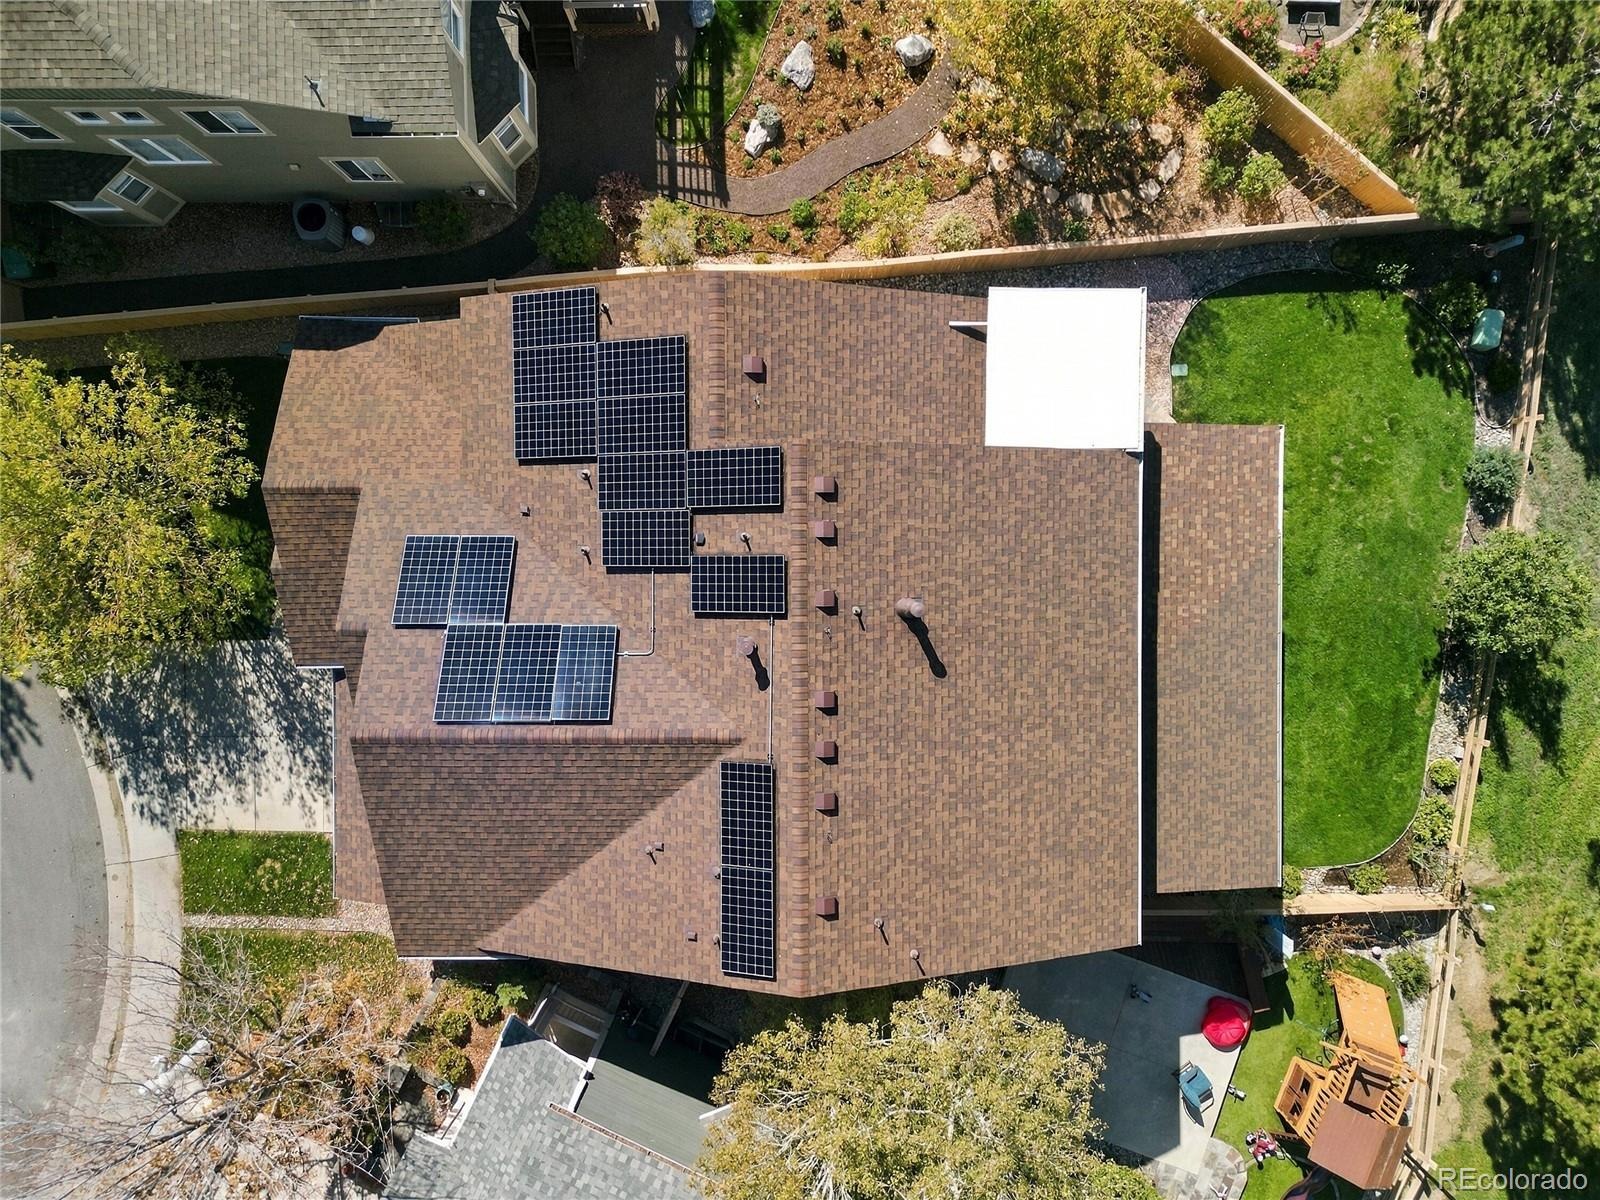
Outside, the grassy backyard is fully fenced and is ready for cornhole, summer barbecues, and backyard fun. Enjoy easy access to Southridge Recreation Center, one of four unique Highlands Ranch recreation centers, along with walking distance to Big Dry Creek Park and Paintbrush Park.
25 days on market
Listed by Nicole Hawkins · HomeSmart · RealtorNicole01@gmail.com,480-707-9087
Property Details
| Property Type | Residential |
| Sub Type | Single Family Residence |
| Status | Active Under Contract |
| Price per Sq Ft | $306 |
| Subdivision | The Hearth |
| MLS # | 1848787 |
| Days on Market | 25 |
| Bedrooms | 3 |
| Full Baths | 2 |
| Half Baths | 1 |
| Year Built | 2005 |
| Lot Size (Sq Ft) | 6,621 |
| Acres | 0.15 |
| HOA | Yes |
| HOA Fee | $174 |
| Annual Taxes | $4,850 |
| State | CO |
| County | Douglas |
| Zoning | PDU |
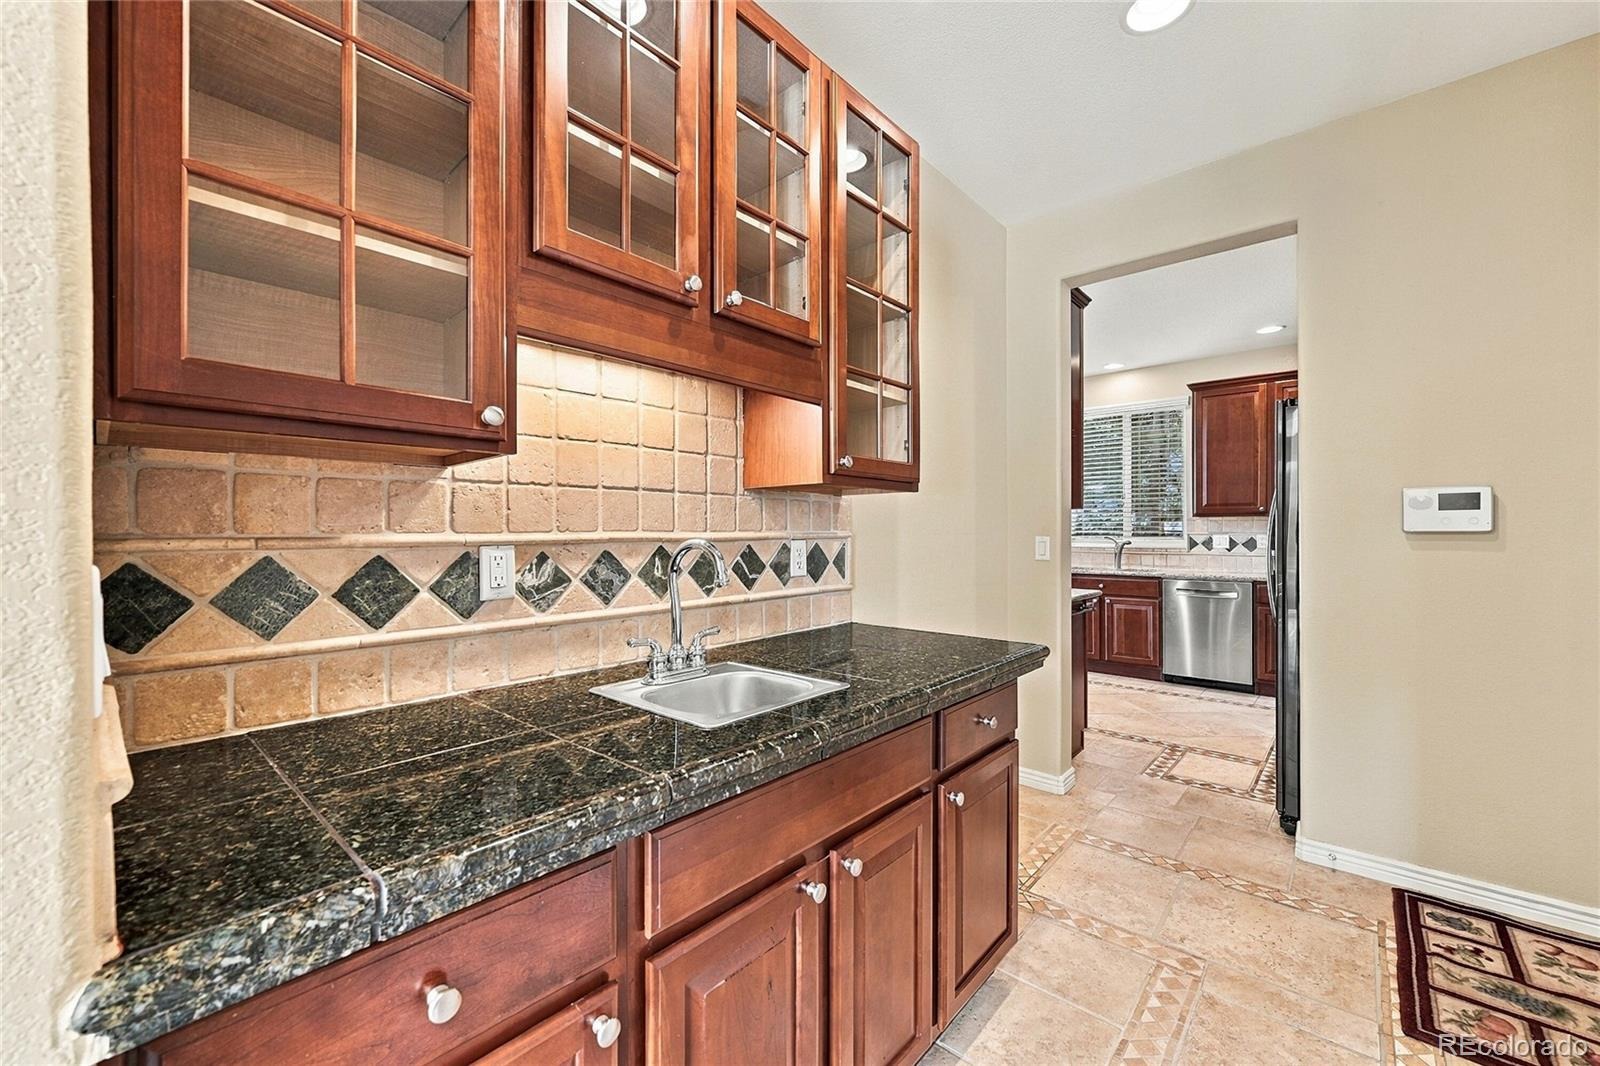
| Interior Features | Breakfast Bar, Built-in Features, Ceiling Fan(s), Eat-in Kitchen, Entrance Foyer, Granite Counters, High Ceilings, High Speed Internet, Open Floorplan, Smart Thermostat, Vaulted Ceiling(s), Walk-In Closet(s), Wet Bar, Five Piece Bath, Radon Mitigation System, Smoke Free, Utility Sink |
| Heating | Forced Air |
| Cooling | Central Air |
| Flooring | Carpet, Tile |
| Fireplaces | 1 |
| Fireplace Features | Gas, Great Room |
| Appliances | Dishwasher, Disposal, Double Oven, Dryer, Gas Water Heater, Microwave, Range, Refrigerator, Washer, Sump Pump |
| Exterior Features | Balcony, Gas Grill, Lighting, Private Yard, Rain Gutters, Gas Valve |
| Garage | Yes |
| Garage Spaces | 2 |
| Parking Features | Concrete |
| Roof | Composition |
| Basement | Bath/Stubbed, Daylight, Interior Entry, Sump Pump, Unfinished |
| Lot Features | Cul-De-Sac, Borders Public Land |
| Architectural Style | Traditional |
| Levels | Two |
| Construction | Concrete, Frame, Stone, Wood Siding |
| Sewer | Public Sewer |
| Water Source | Public |
| Senior Community | No |
| Special Conditions | None Known |
Location
Price History
| Date | Event | Price |
|---|---|---|
| 11/2/2026 |
Active Under Contract Source: REcolorado® #1848787 |
— |
| 10/15/2026 |
Listed for sale Source: REcolorado® #1848787 |
$870,000 $306/sqft |

Based on information submitted to the MLS GRID as of November 7, 2026 at 4:24 PM MST. All data is obtained from various sources and may not have been verified by broker or MLS GRID. Supplied Open House Information is subject to change without notice. All information should be independently reviewed and verified for accuracy. Properties may or may not be listed by the office/agent presenting the information.
Thank you — a Mont Haus broker will be in touch shortly.
For Mont Haus agents and staff. Sign in with your Mont Haus Microsoft account and the Agent Portal opens in a new tab.
Sign in with MicrosoftNo Microsoft account yet? Ask Nikki Boxer, who sets up portal access.