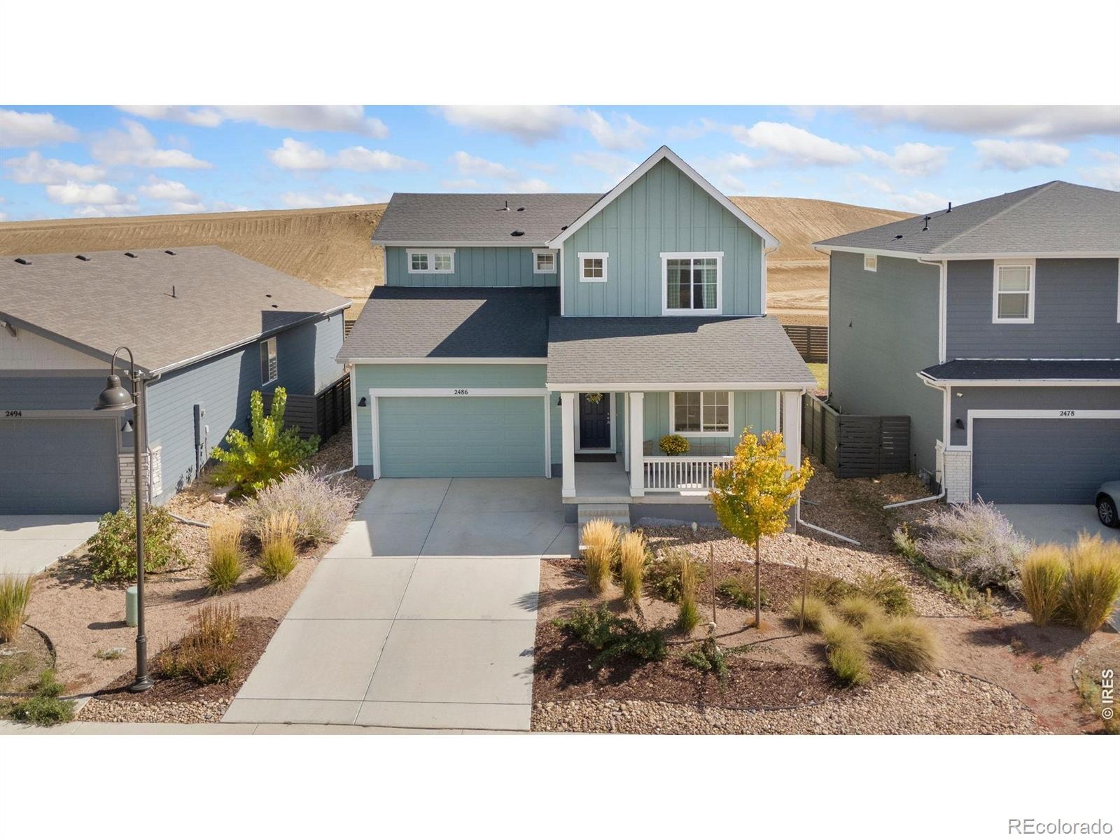
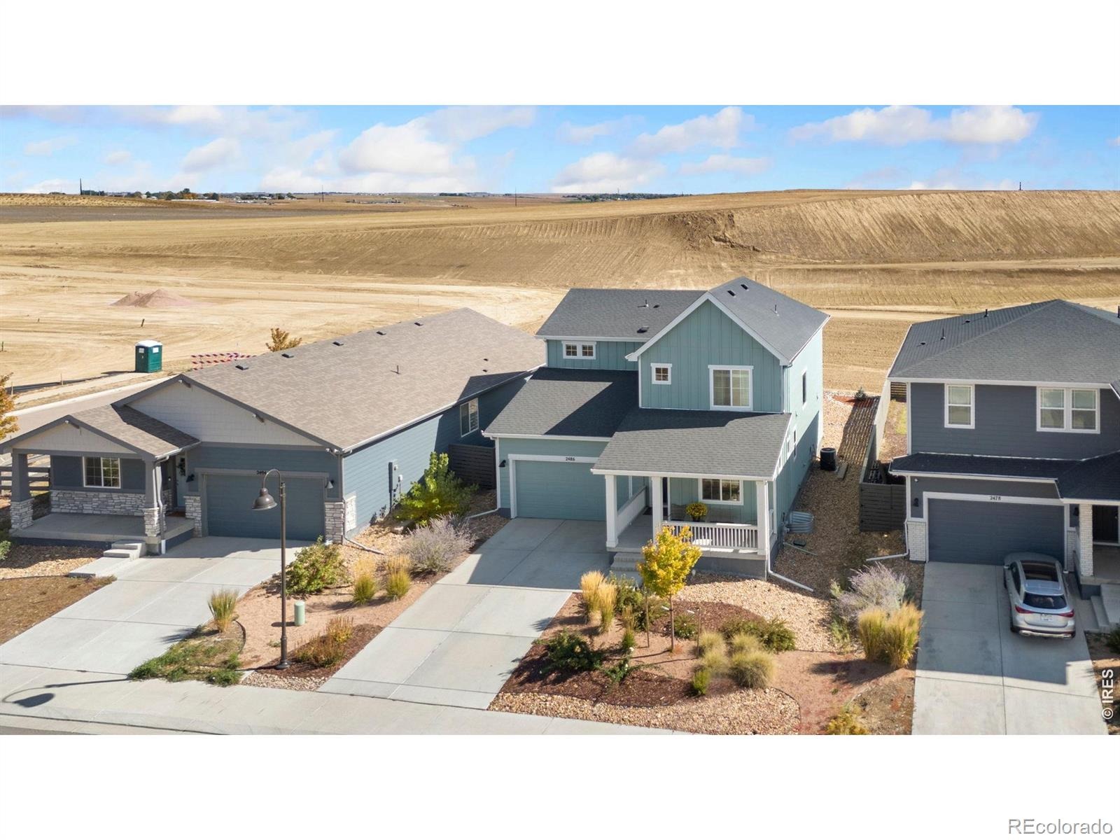
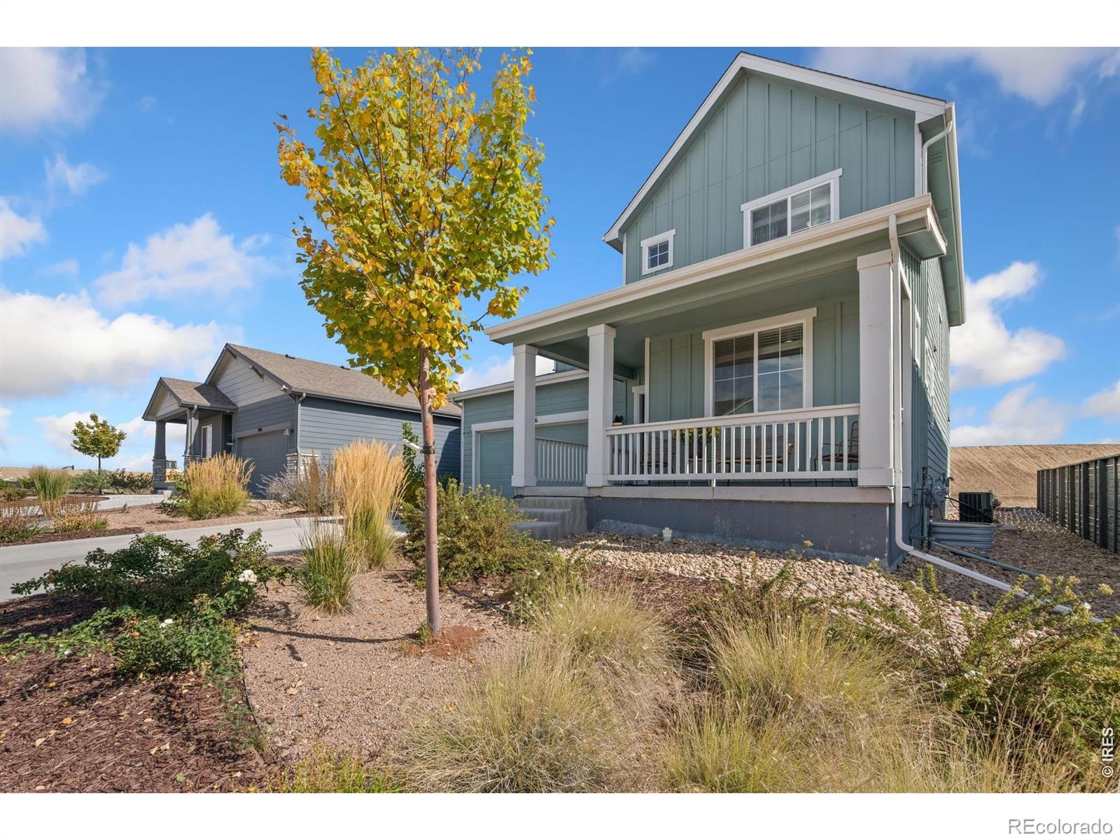
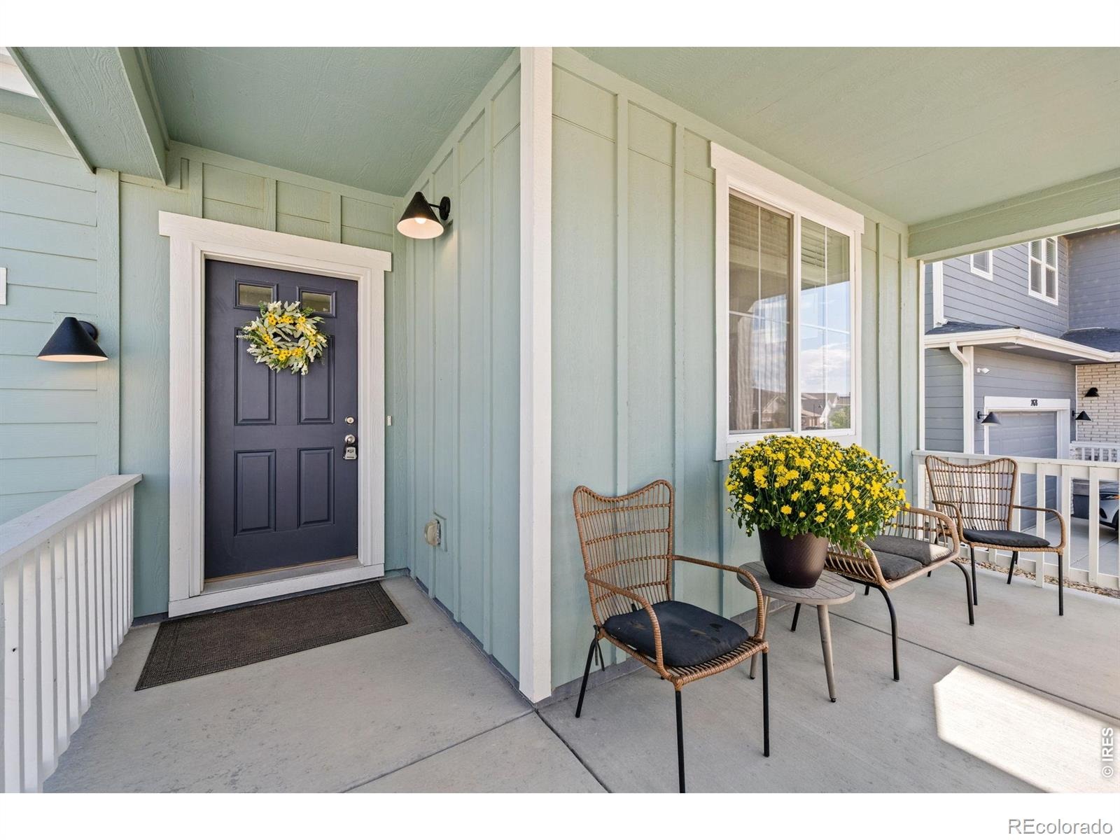
Residential · Active
Loveland, CO 80538
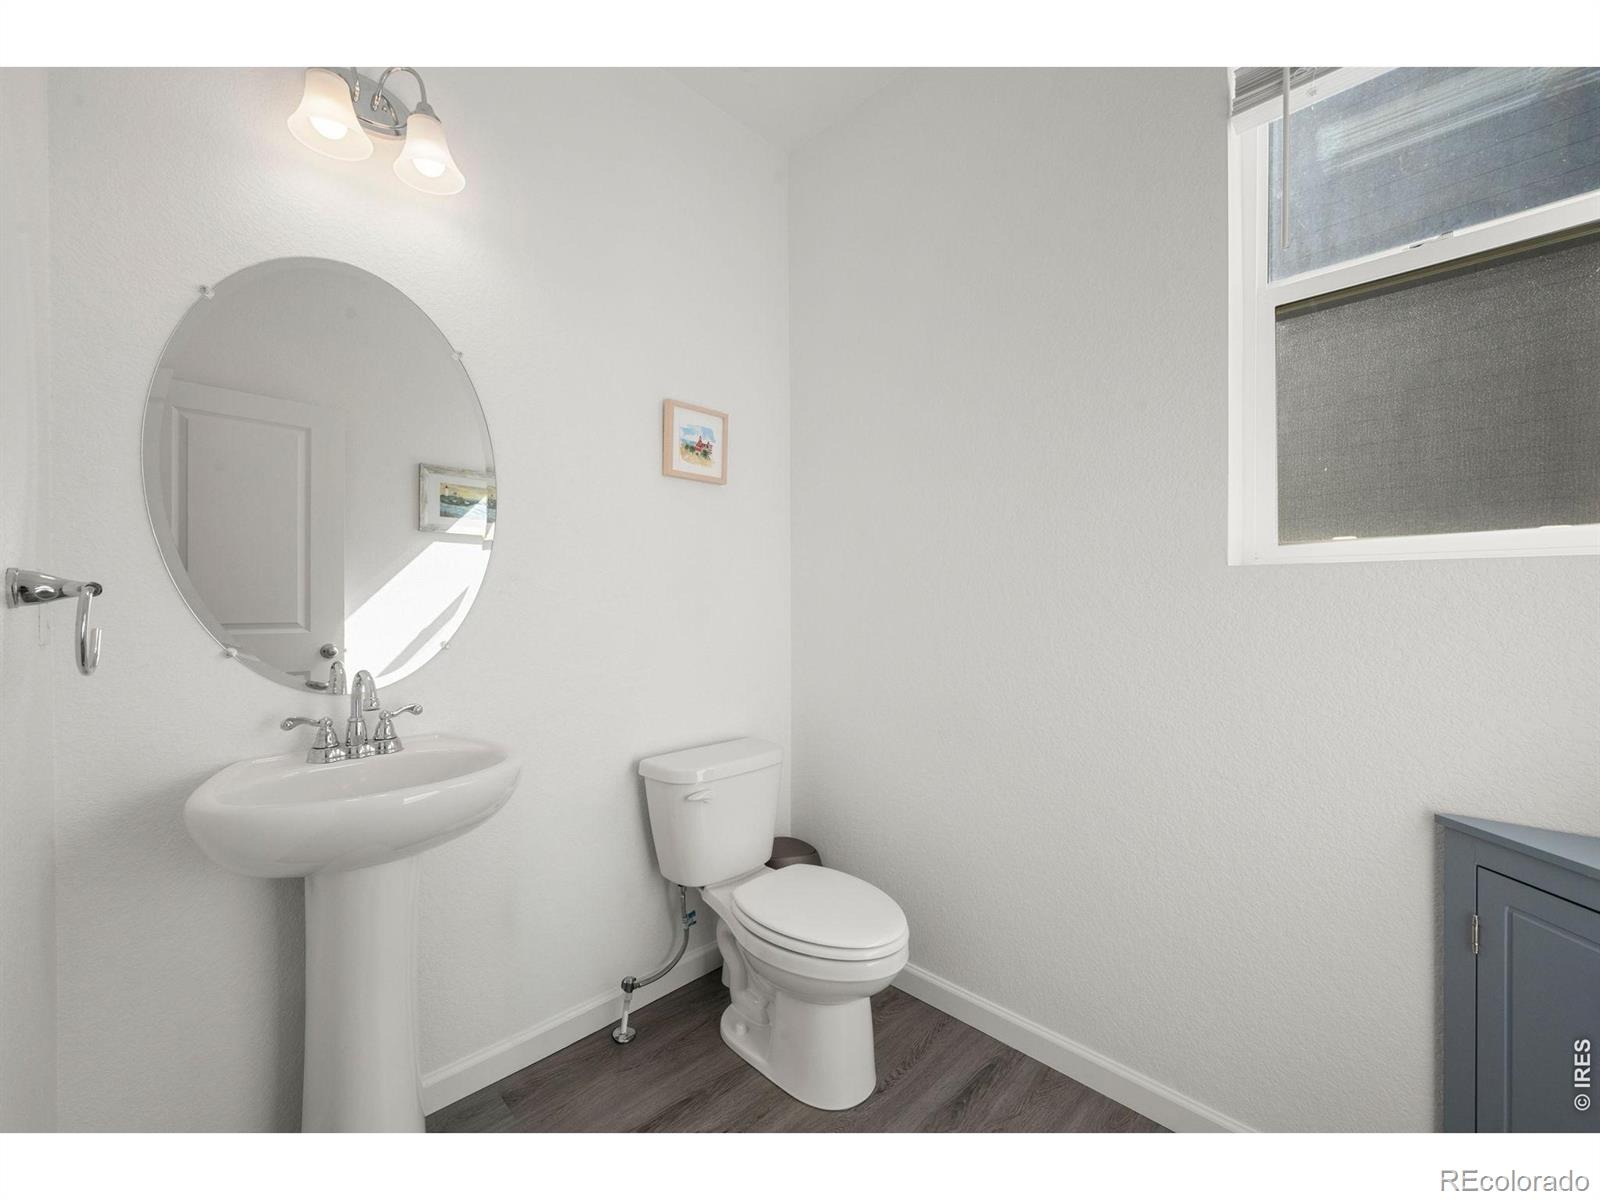
3 Beds · 3 Baths · 2,260 Sq Ft
$525,000
Single Family
Property Type
0.14 acres
Lot Size
2022
Year Built
$232
Price per Sq Ft
2
Parking Spaces
$222
HOA Fee
IR1070474
MLS #
About This Property
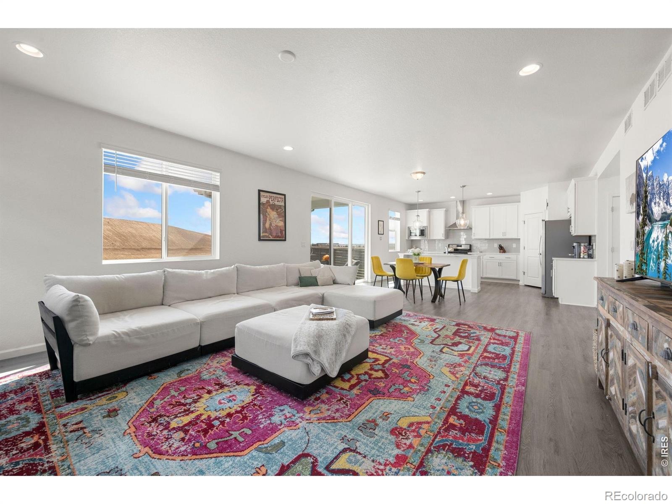
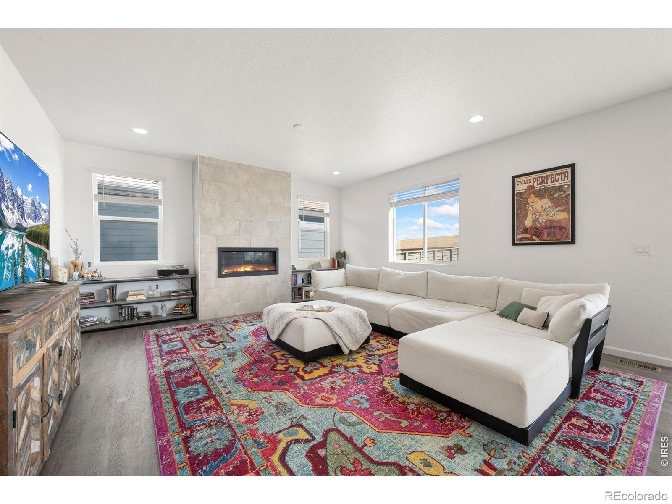
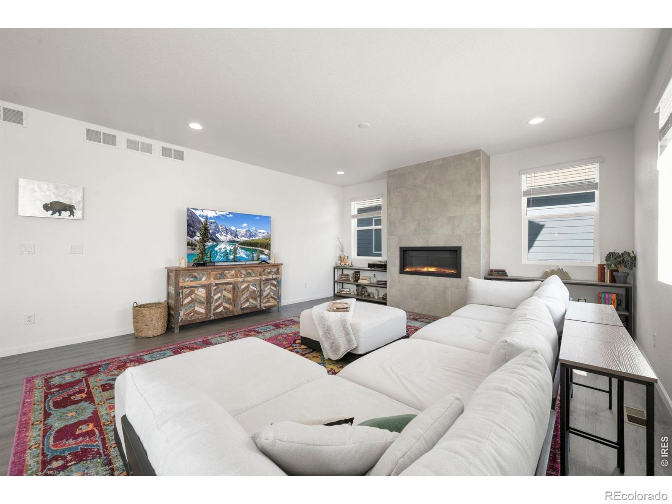
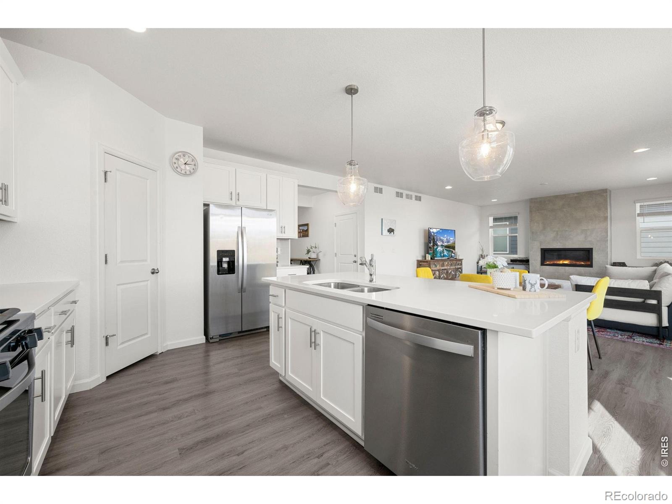
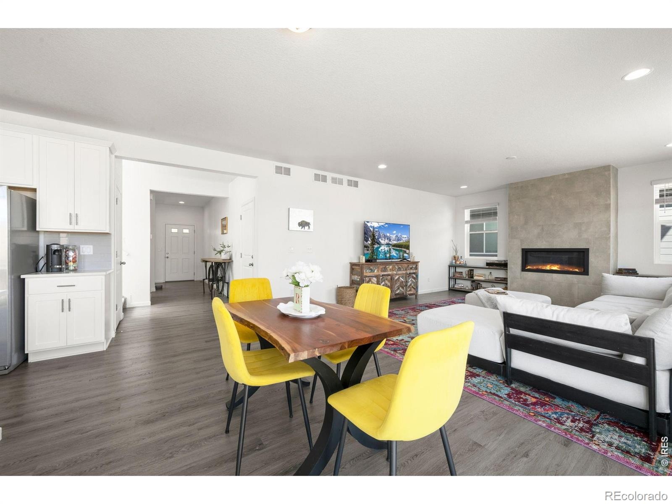
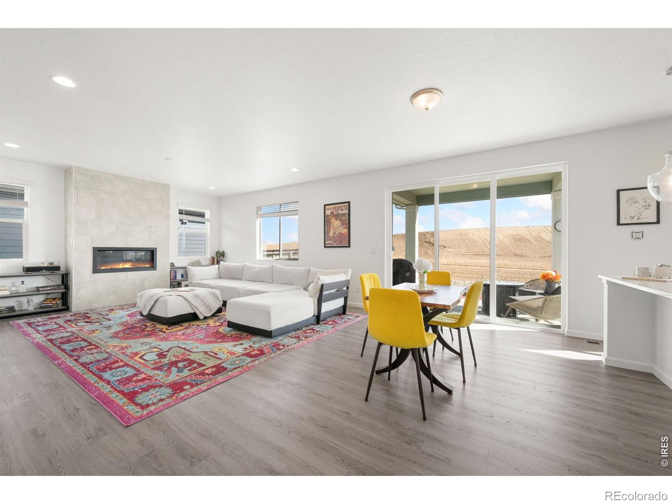
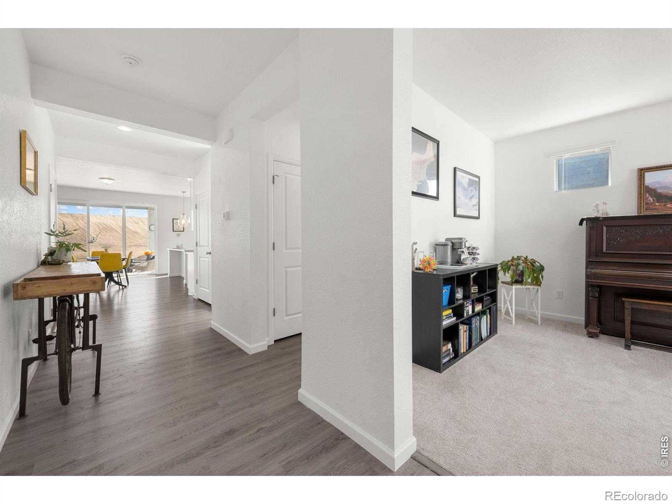
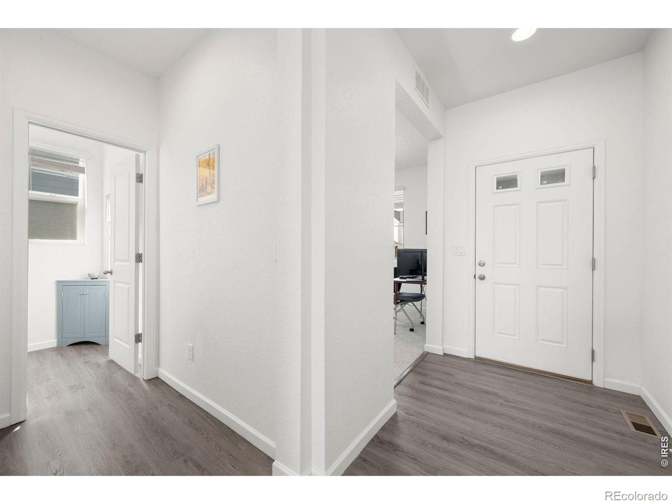
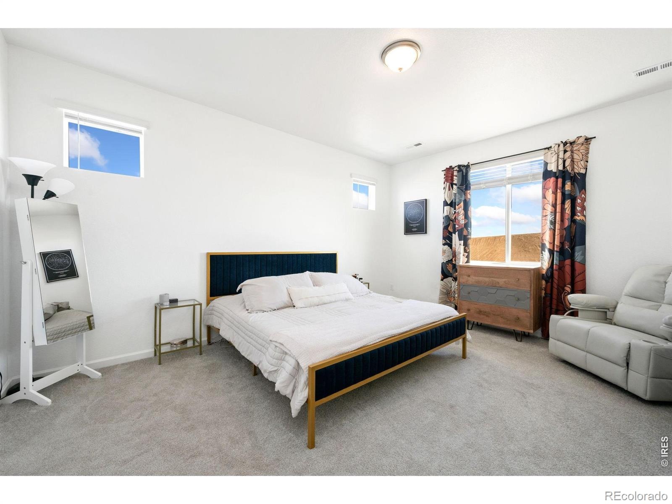
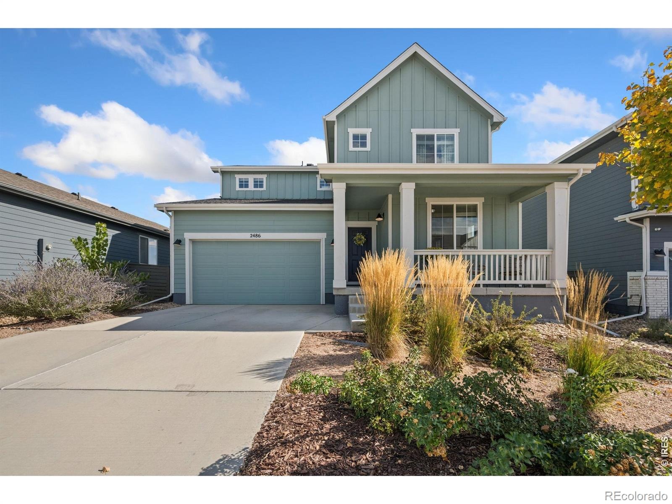
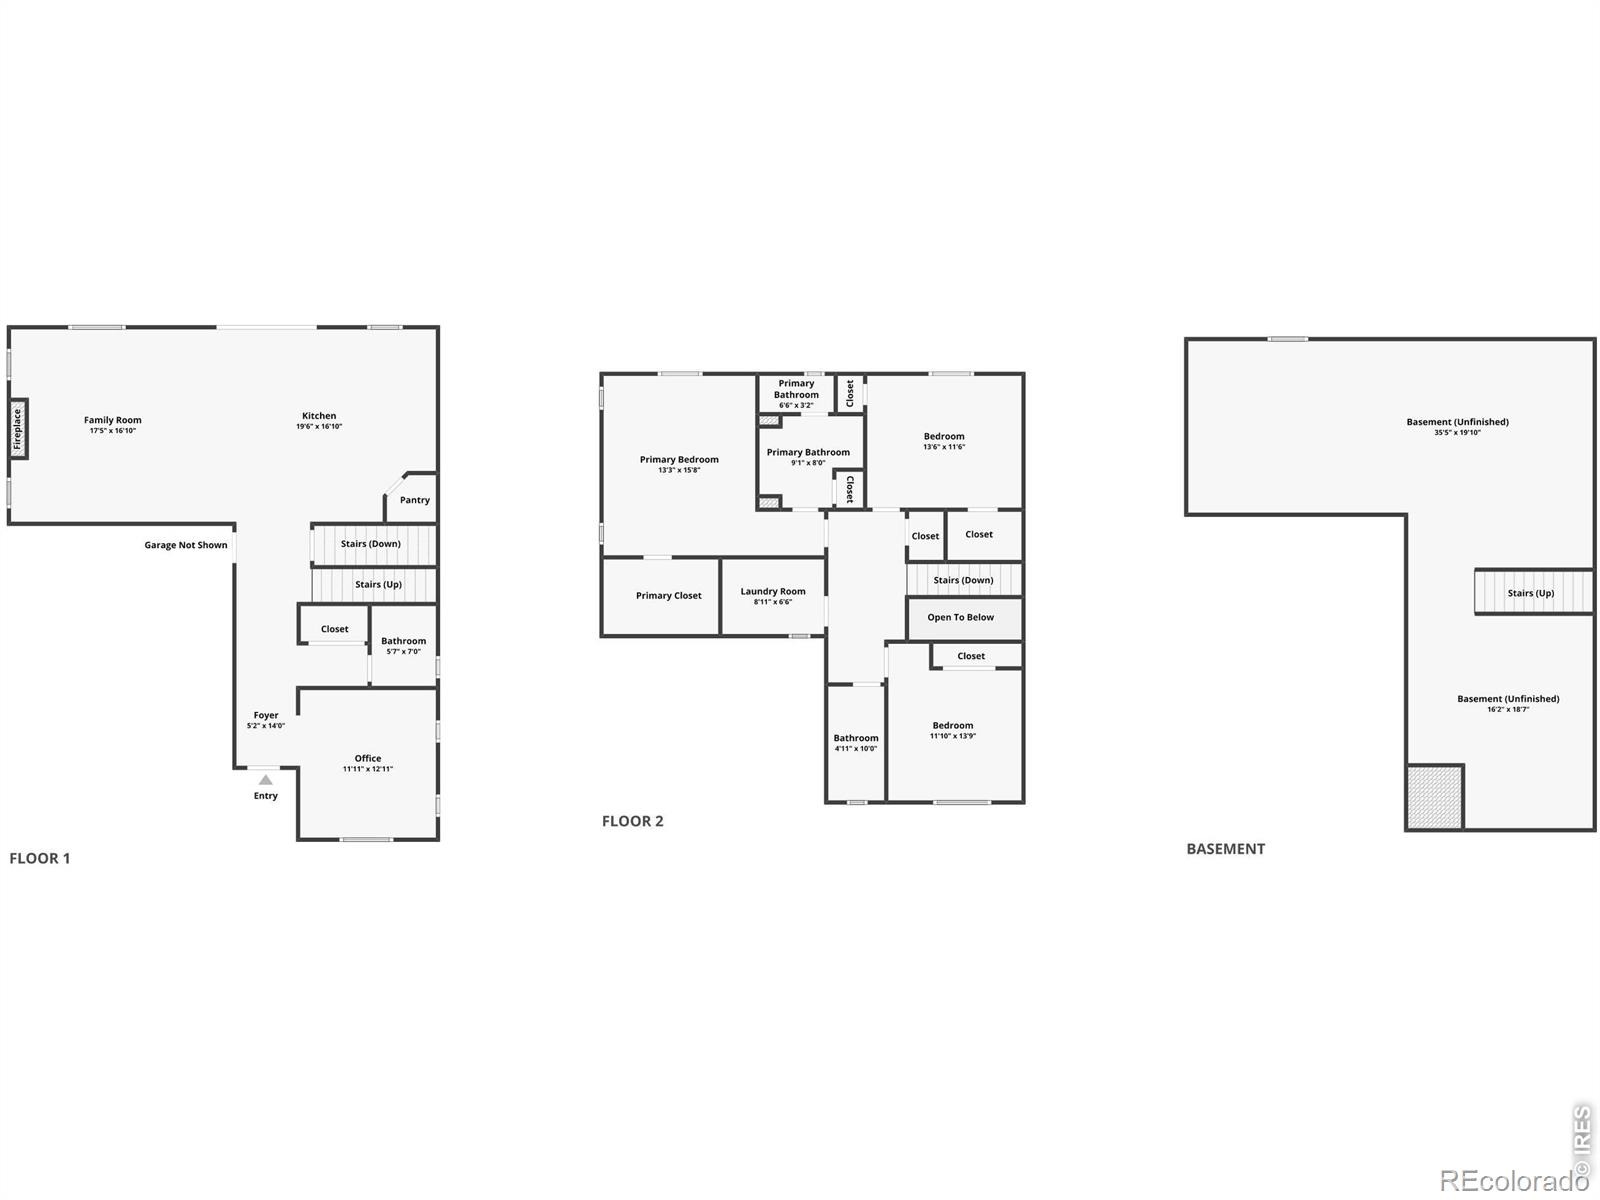
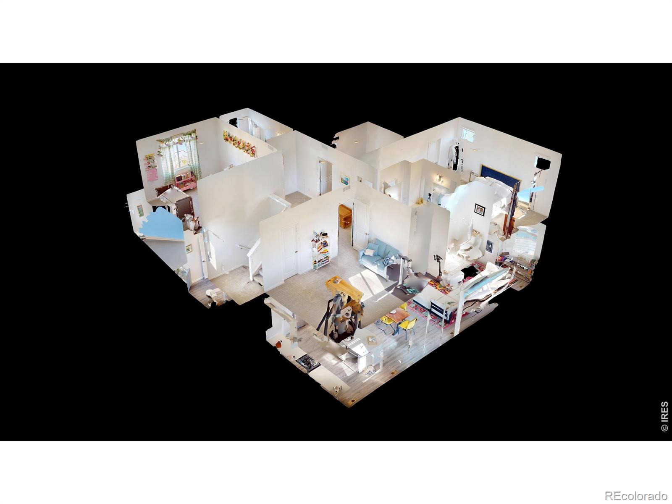
Modern living in Kinston at Centerra! This inviting two-story home offers a bright, open layout, versatile floor plan, and a low-maintenance backyard in one of Loveland's premier communities. Step inside to a large entry hallway leading into the spacious main living area, where the open-concept design creates a seamless flow across the spaces. A gas fireplace adds a cozy focal point for relaxing or entertaining.
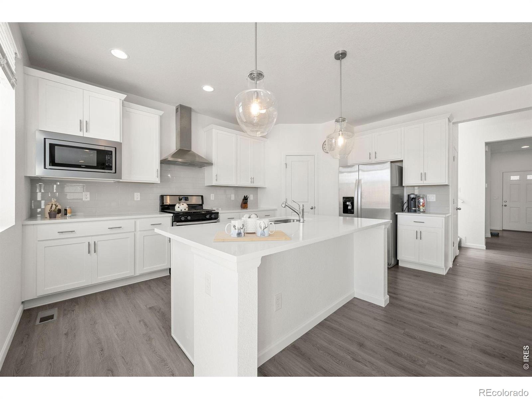
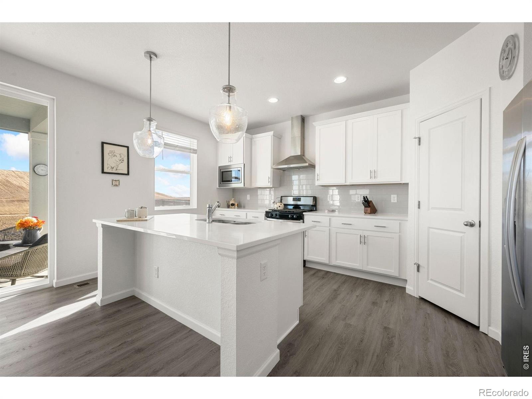
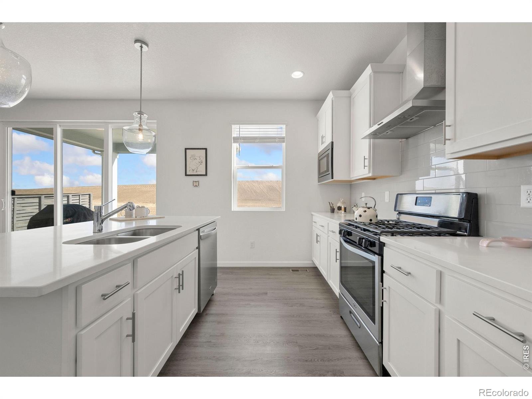
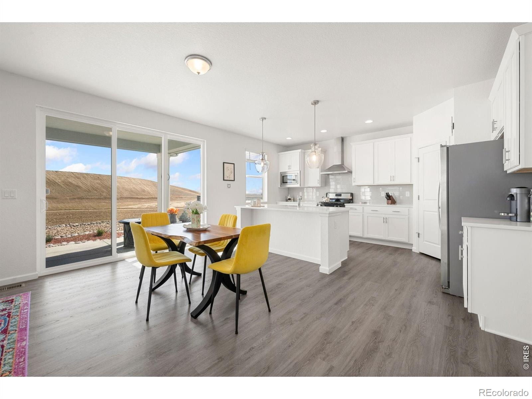
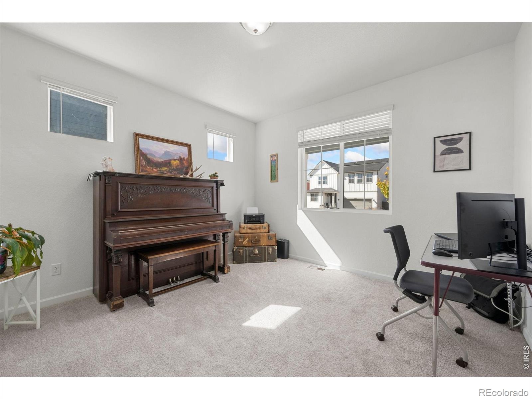
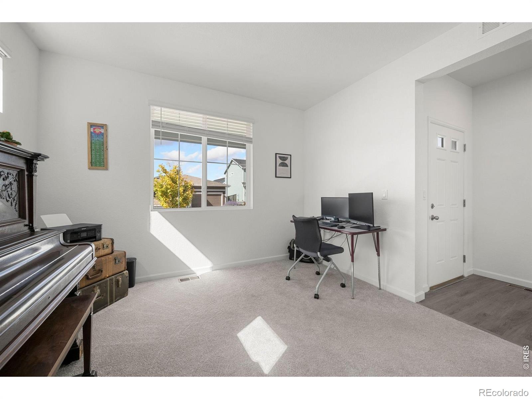
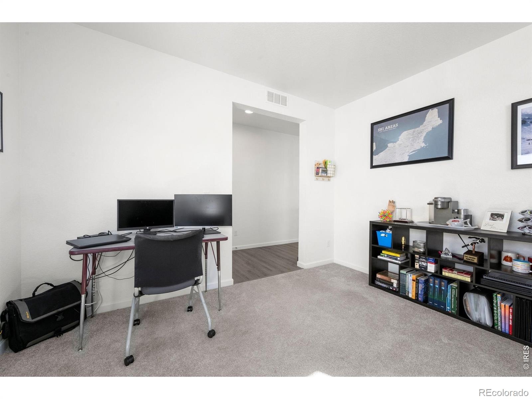
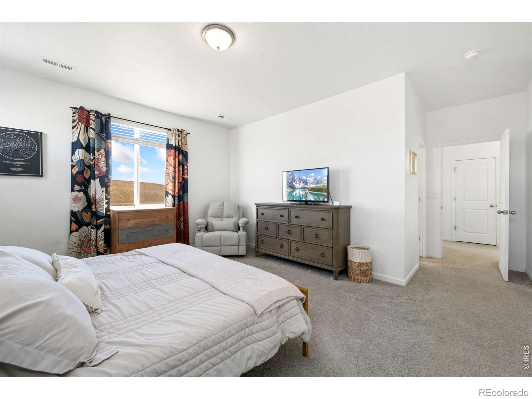
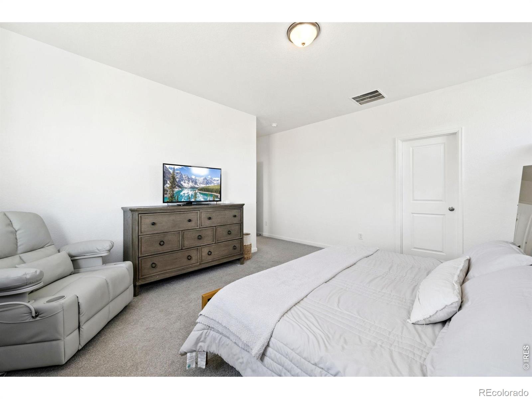
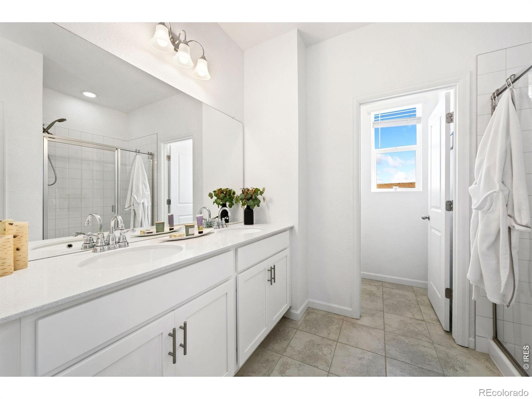
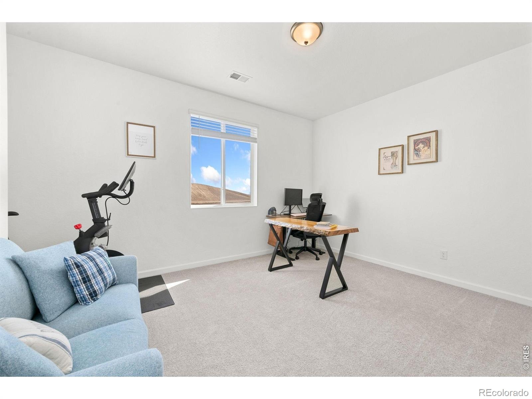
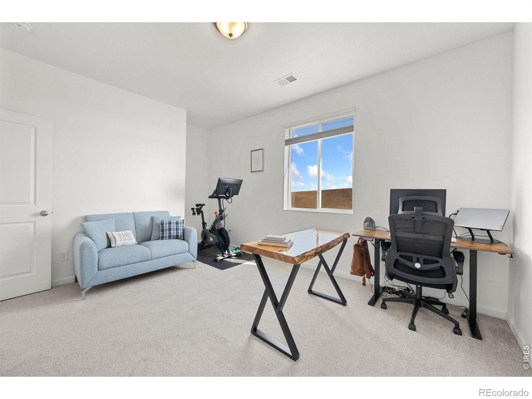
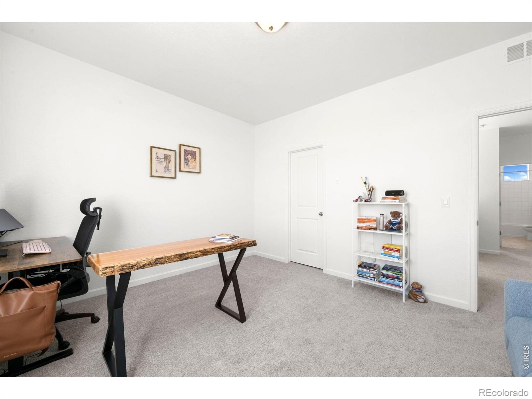
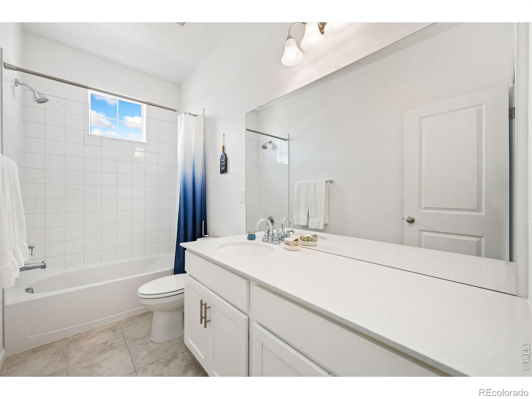
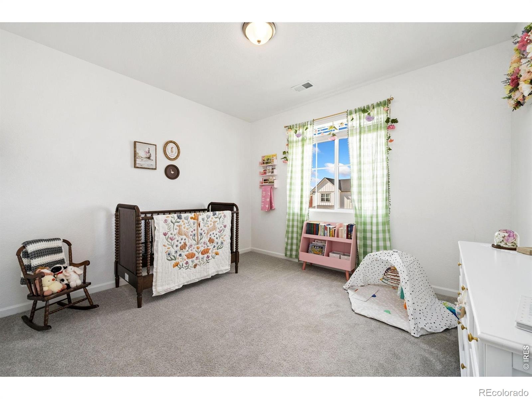
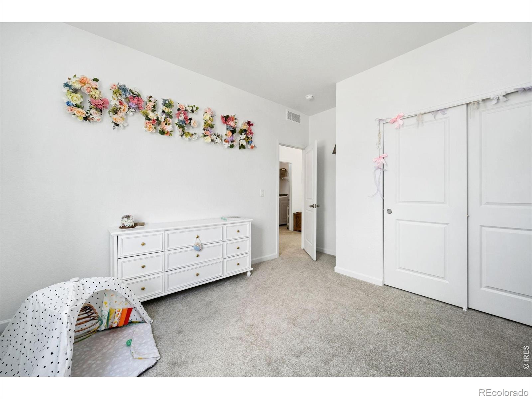
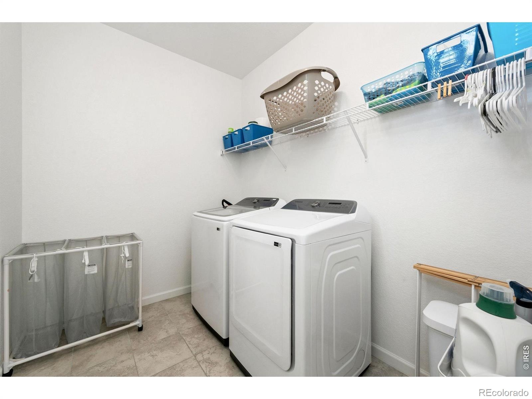
The kitchen showcases stainless steel appliances, quartz countertops with generous prep space, a tiled backsplash, a center island, and a pantry. Positioned near the entry, a dedicated office provides a quiet remote workspace. Upstairs, three bedrooms sit alongside an upper-level laundry room that keeps daily routines simple. The primary suite features a private en-suite bathroom and a walk-in closet.
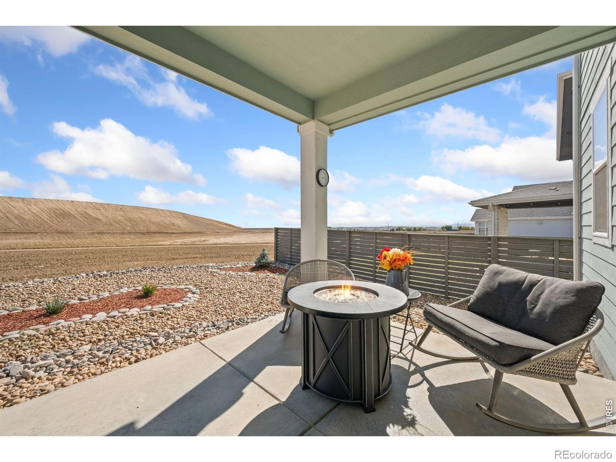
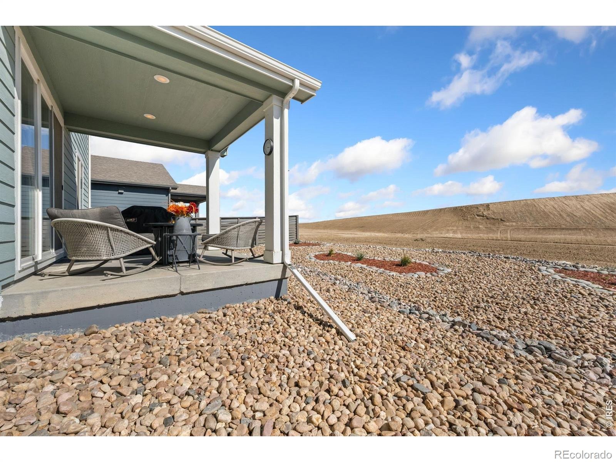
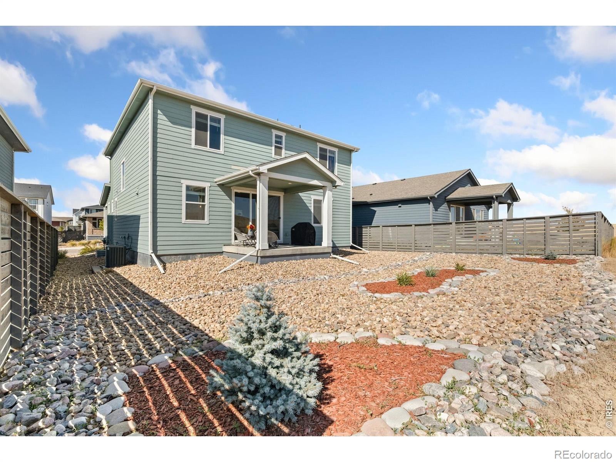
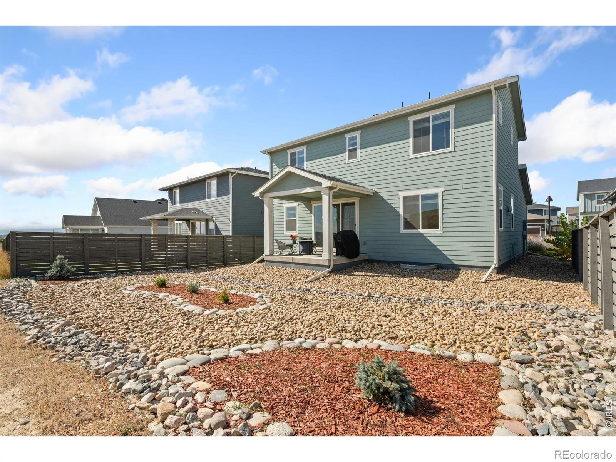
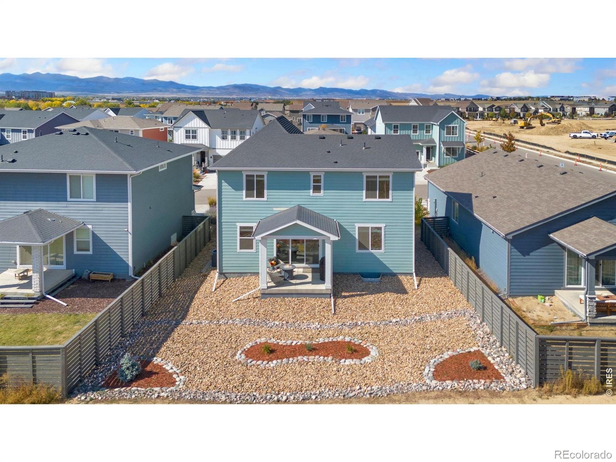
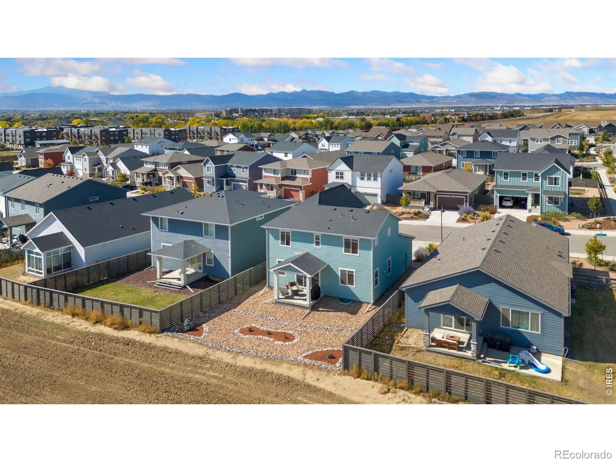
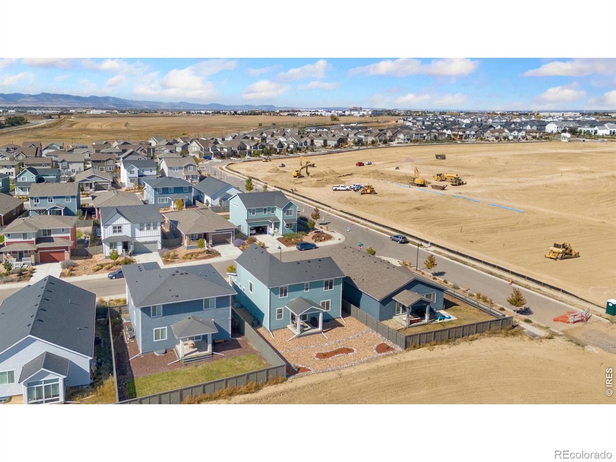
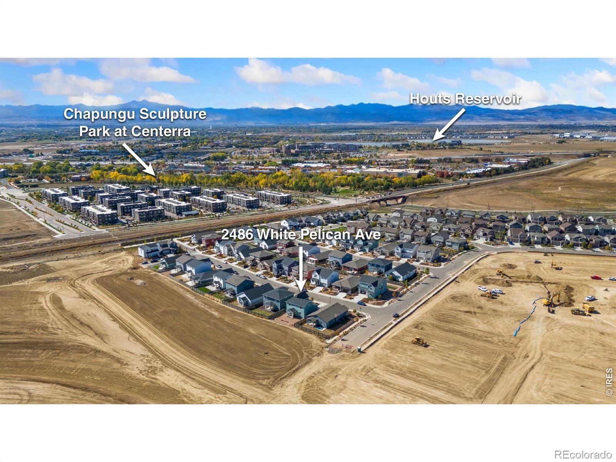
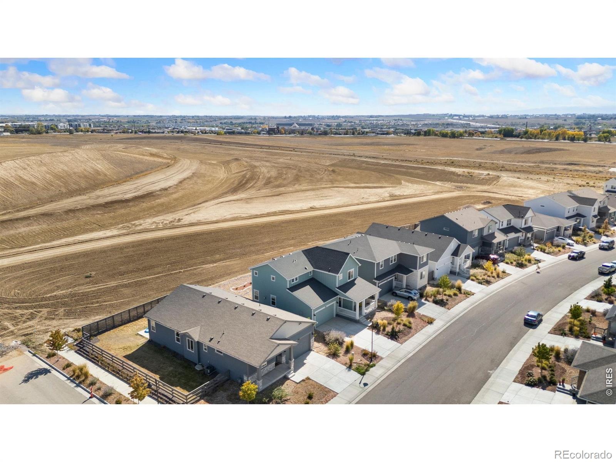
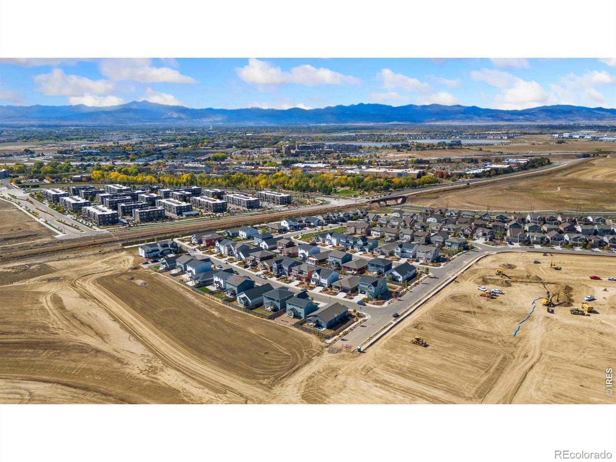
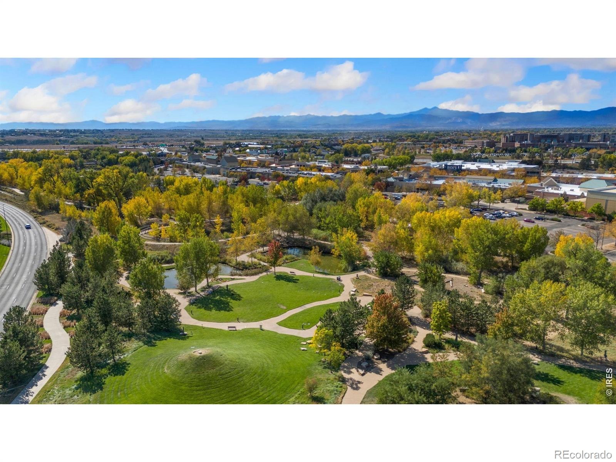
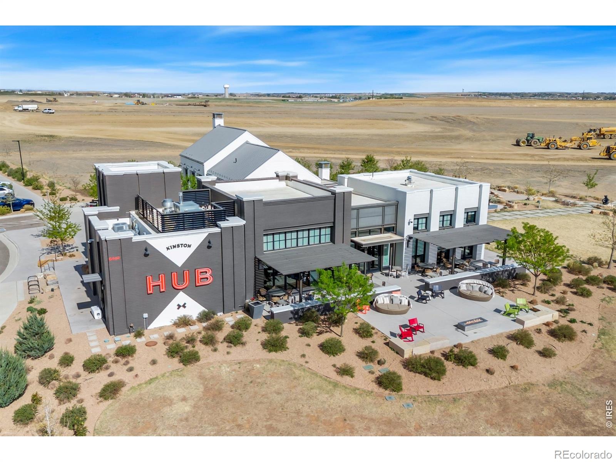
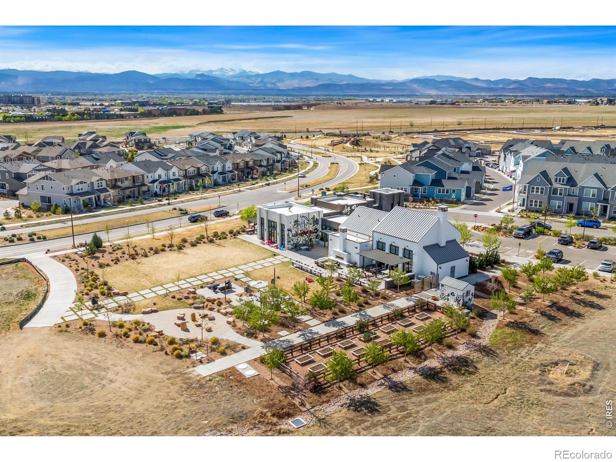
Downstairs, the unfinished basement offers endless potential for future expansion or extra gear storage. The xeriscaped backyard is designed for effortless upkeep, while a covered patio offers a comfortable spot for outdoor dining or morning coffee. Kinston features scenic walking trails and greenways, with nearby Chapungu Sculpture Park providing another great venue to enjoy the outdoors. The Hub serves as a central gathering place for neighborhood events, while local shopping and dining are just minutes away. Quick access to I-25 and Highway 34 makes commuting across NoCo effortless.
30 days on market
Listed by Rob Kittle · Kittle Real Estate · 9702189200
Property Details
| Property Type | Residential |
| Sub Type | Single Family Residence |
| Status | Active |
| Price per Sq Ft | $232 |
| Subdivision | Kinston at Centerra, Millennium East |
| MLS # | IR1070474 |
| Days on Market | 30 |
| Bedrooms | 3 |
| Full Baths | 1 |
| Half Baths | 1 |
| Three-Quarter Baths | 1 |
| Year Built | 2022 |
| Lot Size (Sq Ft) | 5,940 |
| Acres | 0.14 |
| HOA | Yes |
| HOA Fee | $222 |
| Annual Taxes | $5,914 |
| State | CO |
| County | Larimer |
| Zoning | P-59 |
| Interior Features | Kitchen Island, Open Floorplan, Pantry, Walk-In Closet(s), Radon Mitigation System |
| Heating | Forced Air |
| Cooling | Central Air |
| Flooring | Tile |
| Fireplace Features | Gas |
| Appliances | Dishwasher, Disposal, Dryer, Microwave, Oven, Refrigerator, Washer |
| Garage | Yes |
| Garage Spaces | 2 |
| Roof | Composition |
| Basement | Unfinished |
| Lot Features | Level |
| Architectural Style | Contemporary |
| Levels | Two |
| Construction | Wood Siding |
| Sewer | Public Sewer |
| Water Source | Public |
Location
Price History
| Date | Event | Price |
|---|---|---|
| 10/12/2026 |
Listed for sale Source: REcolorado® #IR1070474 |
$525,000 $232/sqft |

Based on information submitted to the MLS GRID as of November 11, 2026 at 12:49 PM MST. All data is obtained from various sources and may not have been verified by broker or MLS GRID. Supplied Open House Information is subject to change without notice. All information should be independently reviewed and verified for accuracy. Properties may or may not be listed by the office/agent presenting the information.
Thank you — a Mont Haus broker will be in touch shortly.
For Mont Haus agents and staff. Sign in with your Mont Haus Microsoft account and the Agent Portal opens in a new tab.
Sign in with MicrosoftNo Microsoft account yet? Ask Nikki Boxer, who sets up portal access.