Residential Lease · Active
Denver, CO 80209
4 Beds · 5 Baths · 3,630 Sq Ft
$8,350
Townhouse
Property Type
2001
Year Built
$2
Price per Sq Ft
2
Parking Spaces
5107044
MLS #
About This Property
Available furnished or unfurnished!
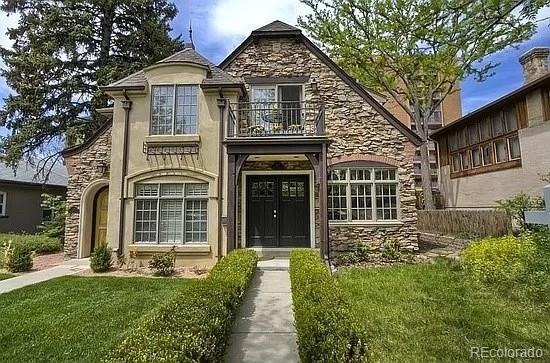
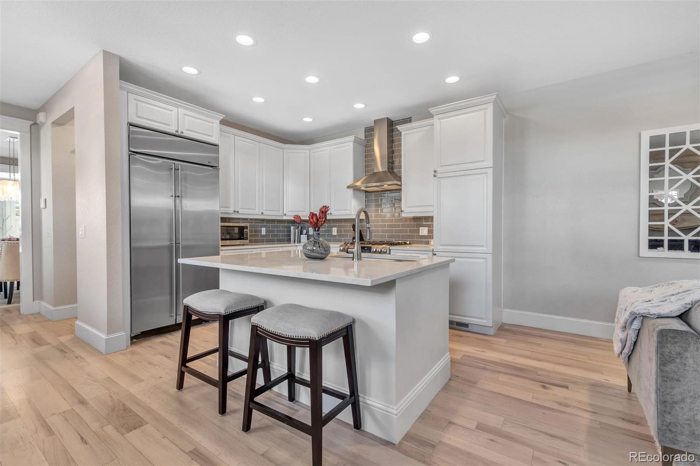
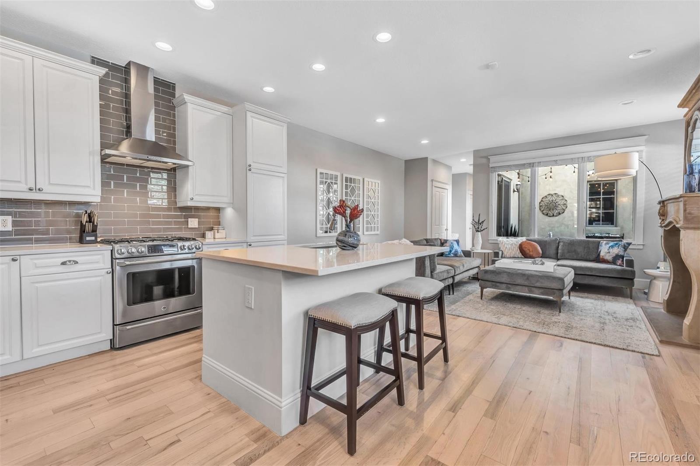
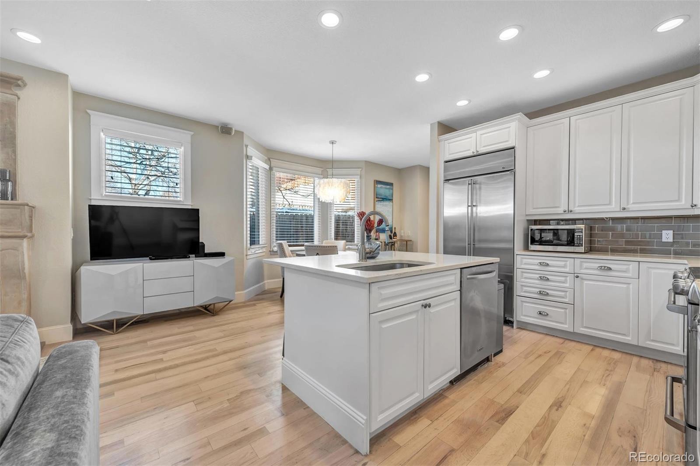
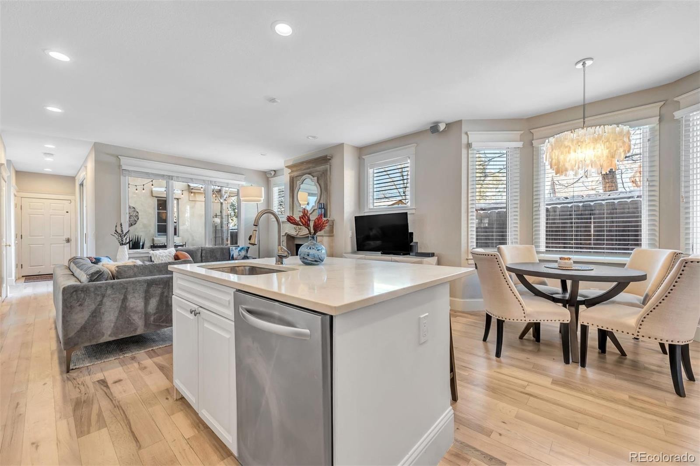
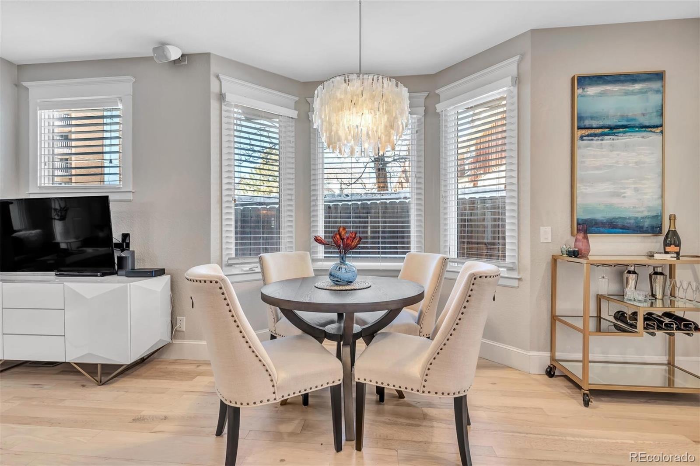
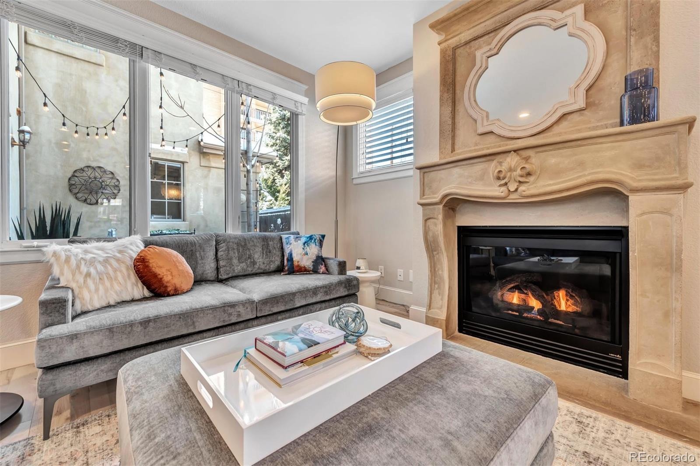
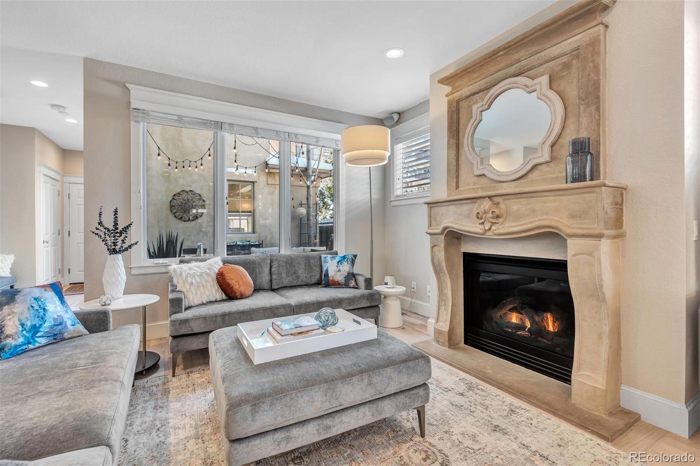
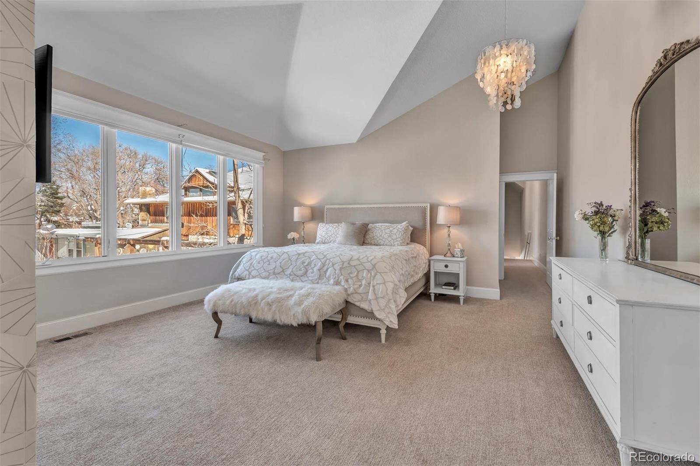
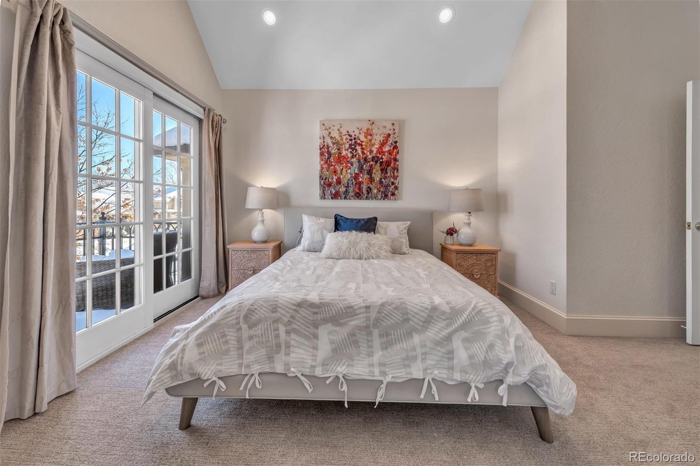
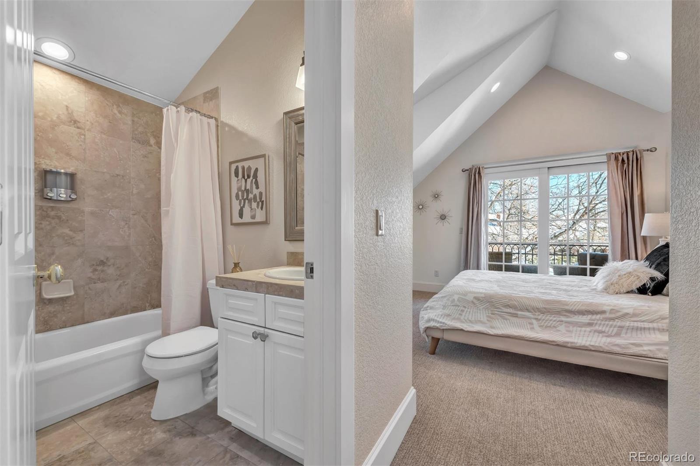
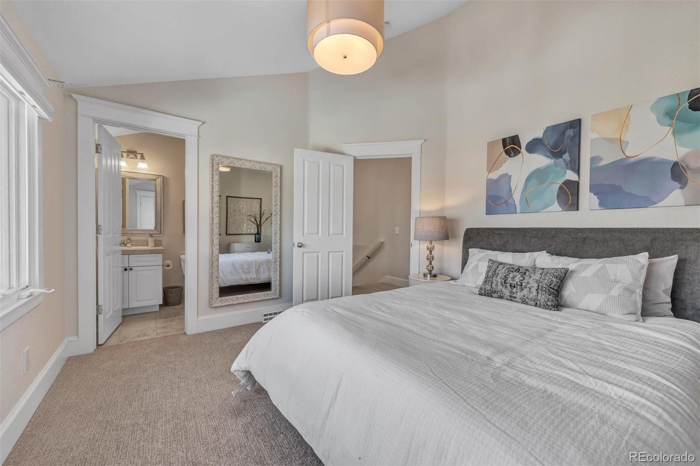
Located just 1.5 blocks from Washington Park, this light-filled, luxury fully furnished residence offers an exceptional blend of refined finishes, thoughtful design, and premier Denver living. Featuring four full bedroom suites, the home provides privacy and comfort rarely found in a rental—ideal for executives, professionals, or discerning tenants seeking a turnkey experience.
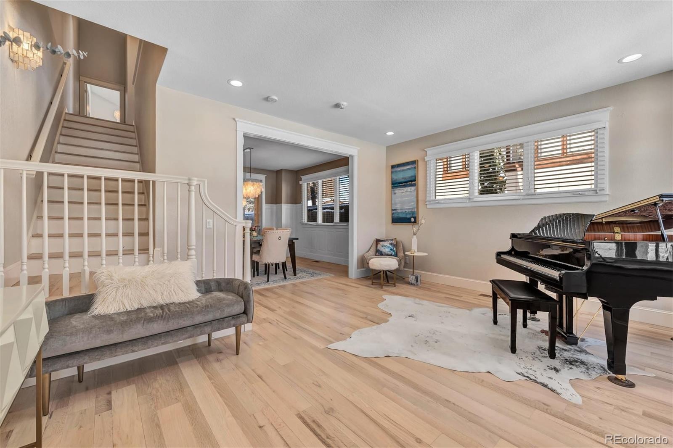
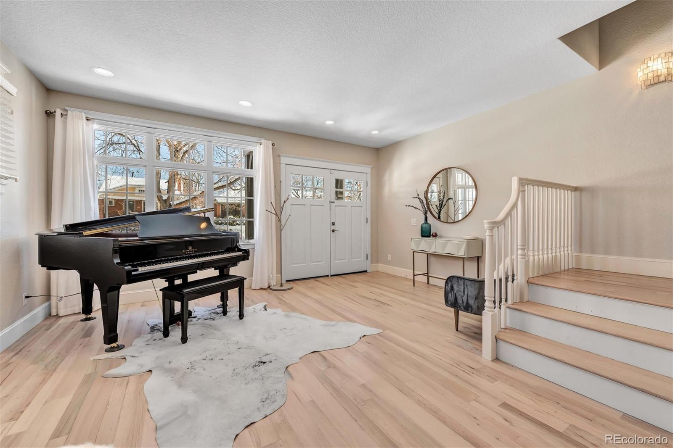
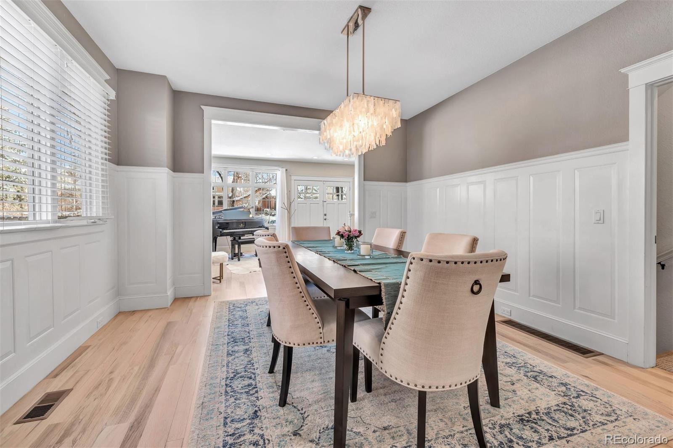
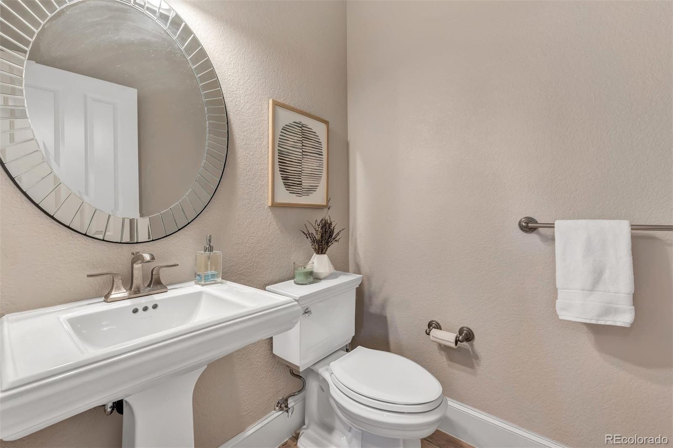
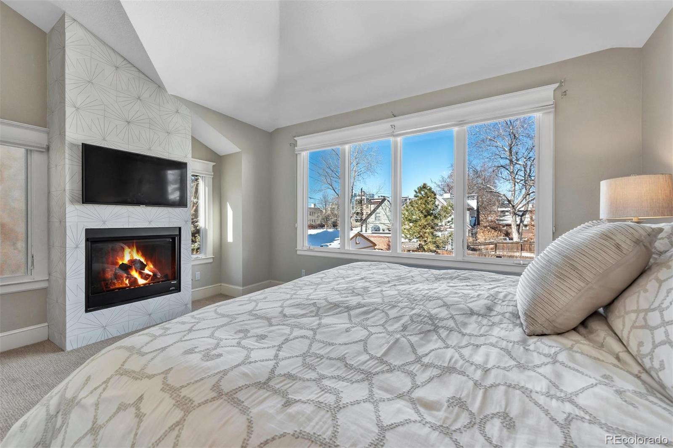
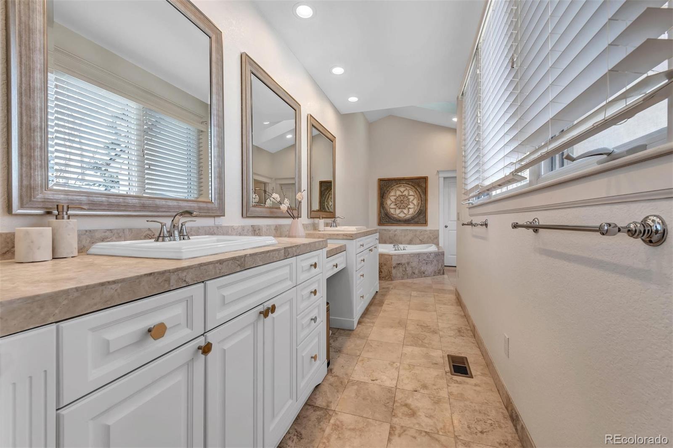
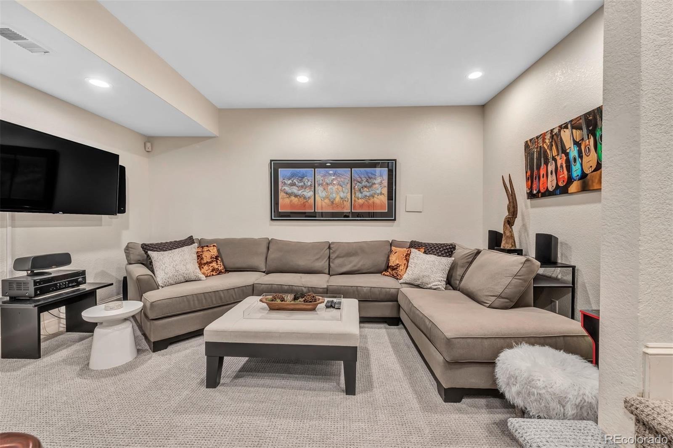
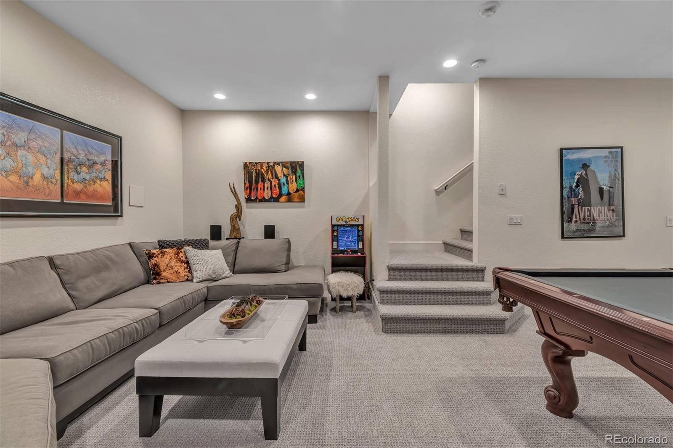
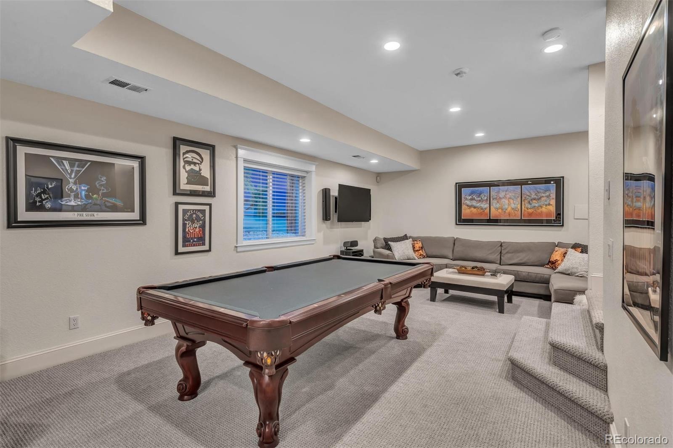
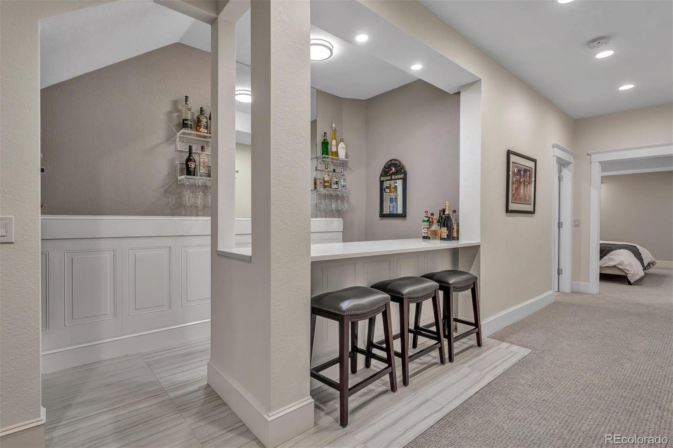
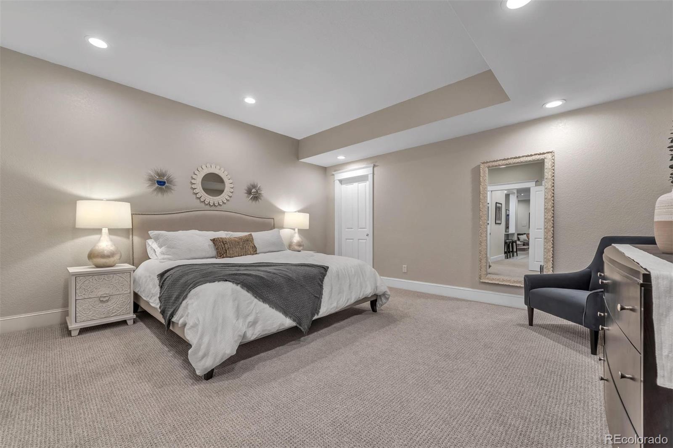
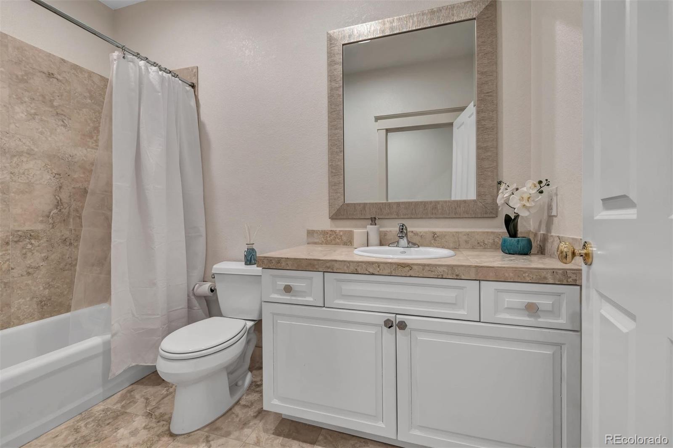
Three spacious suites are located on the second level, including a generous primary retreat with a spa-inspired five-piece bath. The fully finished basement adds a fourth private suite, perfect for guests or extended stays. The home’s interior is finished with hardwood floors, quartz countertops, and a large breakfast bar, creating an elegant yet functional space for entertaining and everyday living.
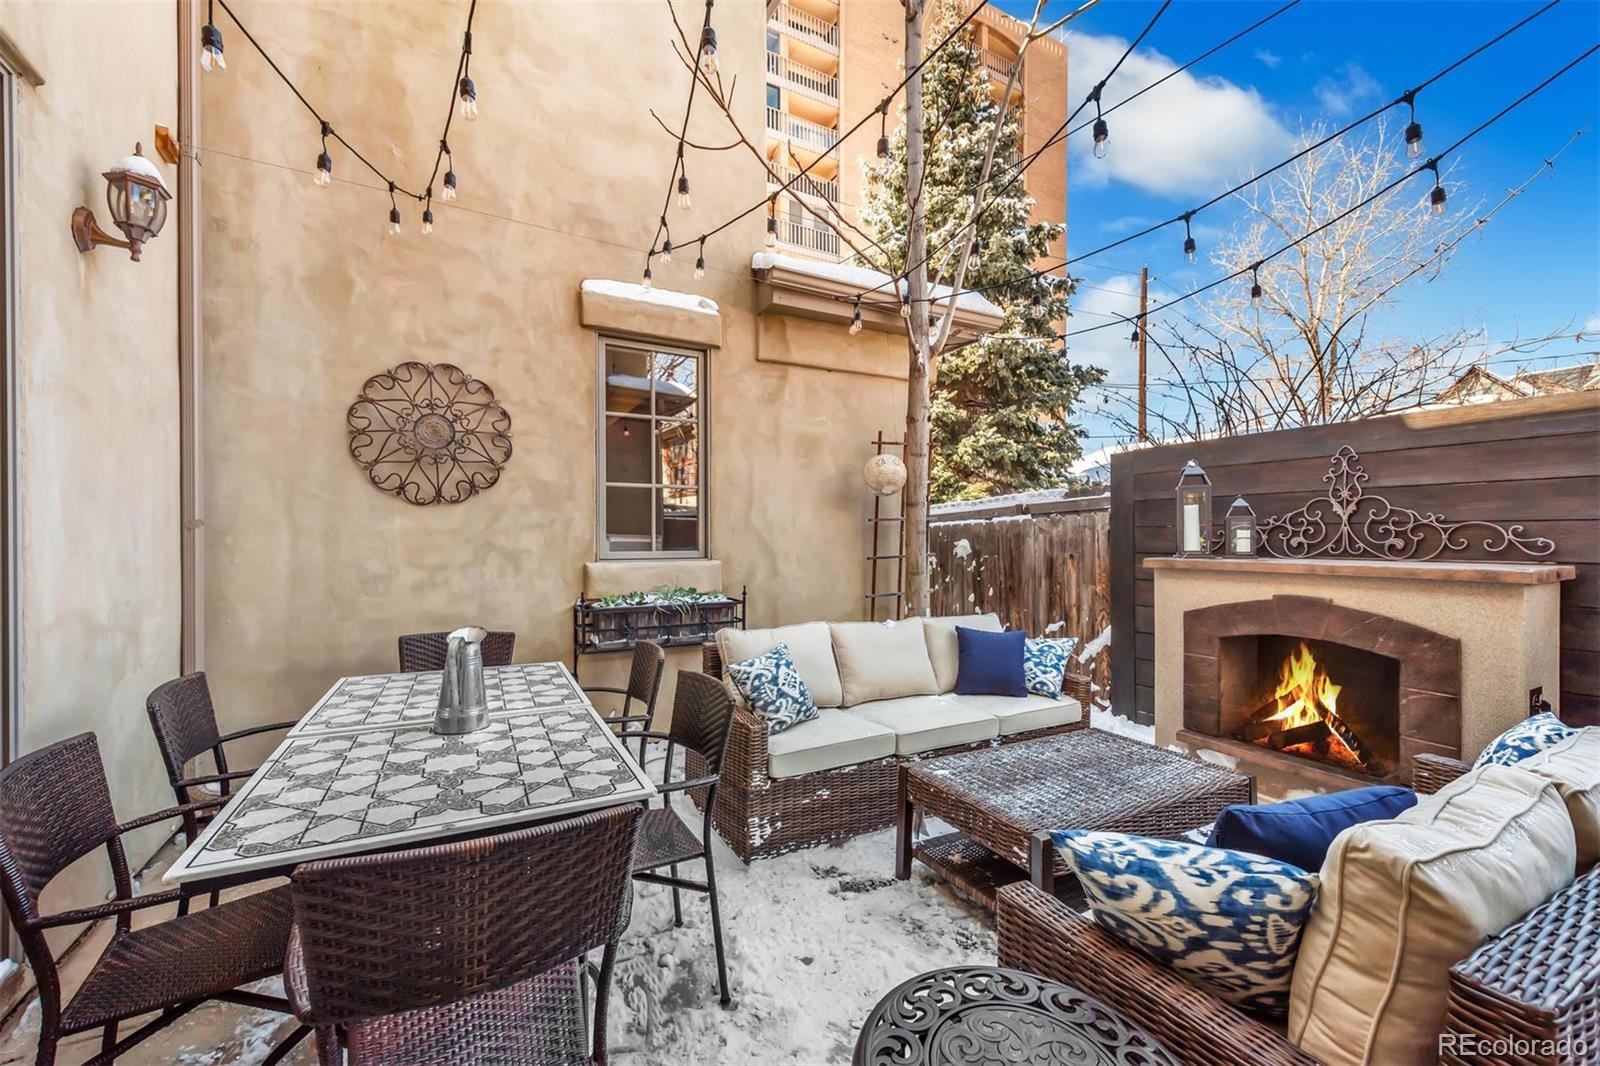
Additional highlights include a private deck off an upstairs bedroom, a well-designed mud room space, and an attached two-car garage—a rare luxury in this highly sought-after neighborhood. The home is light, bright, and impeccably maintained, offering effortless indoor-outdoor living.
Enjoy immediate access to Wash Park along with nearby boutiques, restaurants, and easy connectivity to Cherry Creek, South Pearl Street, and Downtown Denver.
An absolute must-see—this is a premier furnished rental in one of Denver’s most coveted neighborhoods.
9 days on market
Listed by Rachel Edelman · Guide Real Estate · rachedelman@gmail.com,
Property Details
| Property Type | Residential Lease |
| Sub Type | Townhouse |
| Status | Active |
| Price per Sq Ft | $2 |
| Subdivision | Wash Park |
| MLS # | 5107044 |
| Days on Market | 9 |
| Bedrooms | 4 |
| Full Baths | 4 |
| Half Baths | 1 |
| Year Built | 2001 |
| State | CO |
| County | Denver |
| Interior Features | Breakfast Bar, Eat-in Kitchen, High Ceilings, Kitchen Island, Open Floorplan, Stone Counters, Vaulted Ceiling(s), Walk-In Closet(s), Five Piece Bath, Primary Suite, Quartz Counters, Smoke Free |
| Heating | Forced Air |
| Cooling | Central Air |
| Flooring | Carpet, Tile, Wood |
| Fireplaces | 2 |
| Appliances | Bar Fridge, Cooktop, Dishwasher, Disposal, Dryer, Microwave, Oven, Range, Range Hood, Refrigerator, Washer, Wine Cooler, Sump Pump |
| Exterior Features | Balcony |
| Garage | Yes |
| Garage Spaces | 2 |
| Parking Features | Storage |
| Basement | Finished, Full |
| Levels | Two |
| Senior Community | No |
Location
Price History
| Date | Event | Price |
|---|---|---|
| 10/12/2026 |
Listed for rent Source: REcolorado® #5107044 |
$8,350 $2/sqft |
| 5/27/2026 |
Sold Source: REcolorado® #7845409 |
$8,350 -6.7% $2/sqft |
| 4/9/2026 |
Sold Source: REcolorado® #3045225 |
$8,950 +7.2% $2/sqft |
| 3/21/2026 |
Listed for sale Source: REcolorado® #7845409 |
$8,350 -1.2% $2/sqft |
| 12/13/2025 |
Listed for sale Source: REcolorado® #3045225 |
$8,450 $2/sqft |

Based on information submitted to the MLS GRID as of October 22, 2026 at 11:31 AM MDT. All data is obtained from various sources and may not have been verified by broker or MLS GRID. Supplied Open House Information is subject to change without notice. All information should be independently reviewed and verified for accuracy. Properties may or may not be listed by the office/agent presenting the information.
Thank you — a Mont Haus broker will be in touch shortly.