Residential · Under Contract
Erie, CO 80516
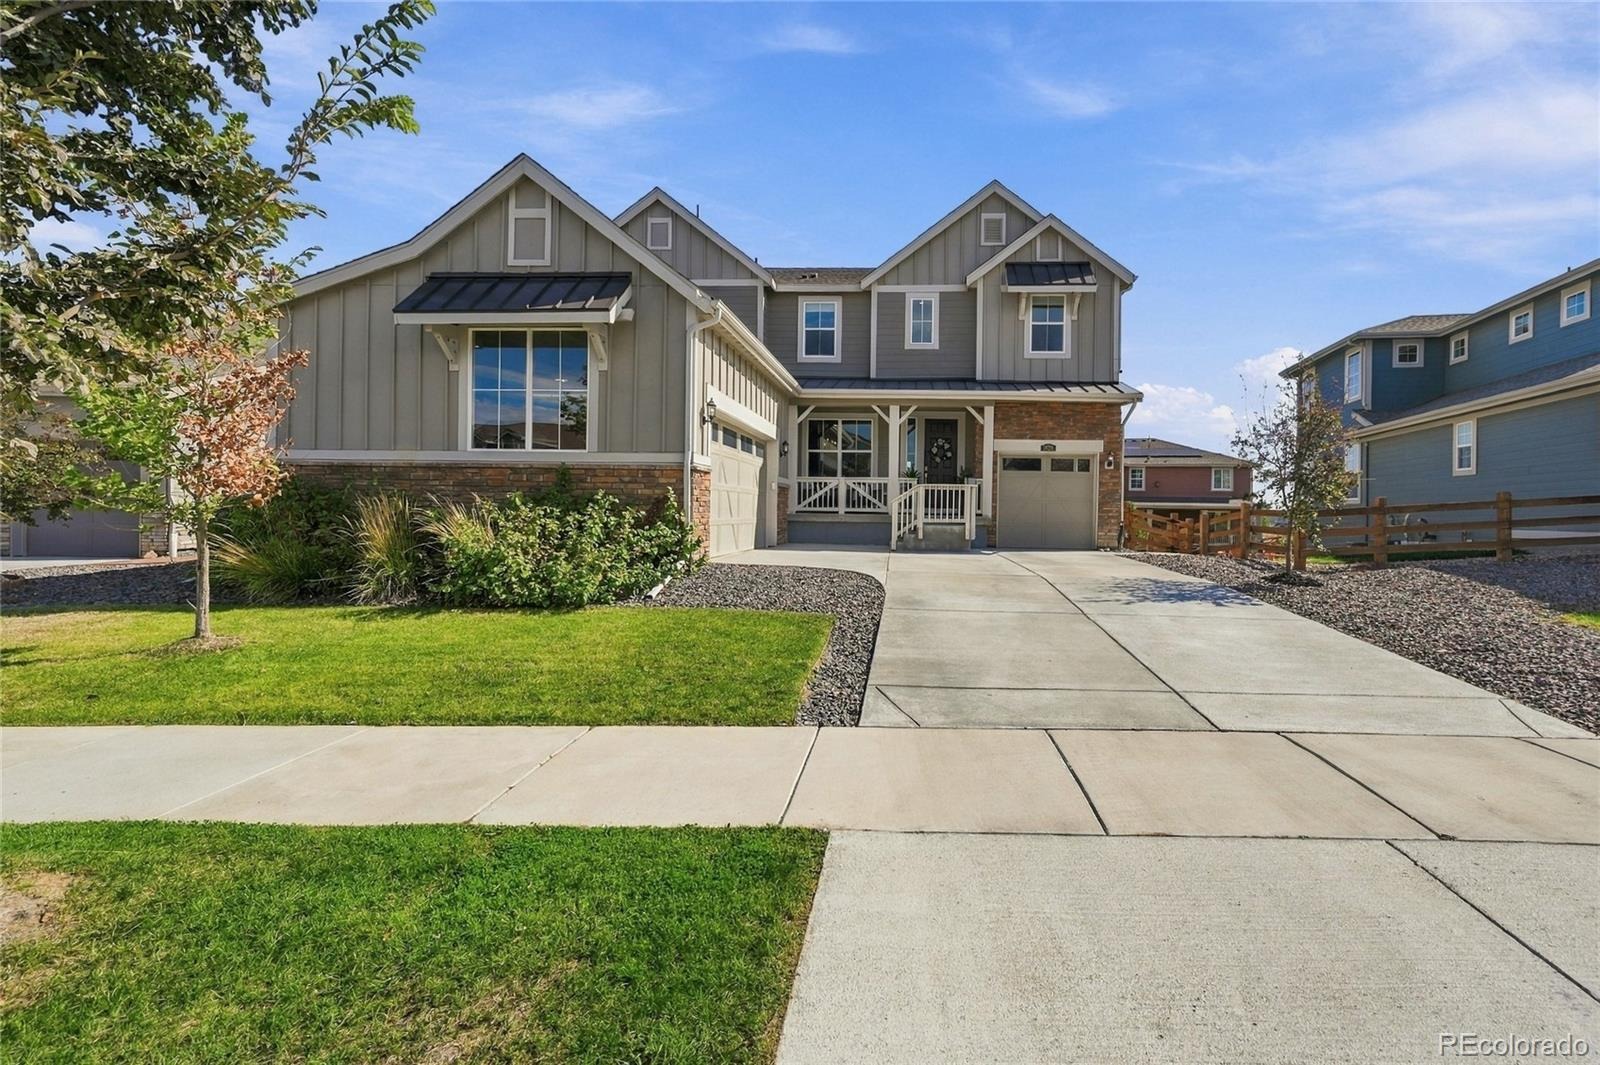
5 Beds · 5 Baths · 3,797 Sq Ft
$965,000
Single Family
Property Type
0.2 acres
Lot Size
2023
Year Built
$254
Price per Sq Ft
3
Parking Spaces
$88
HOA Fee
4569695
MLS #
About This Property
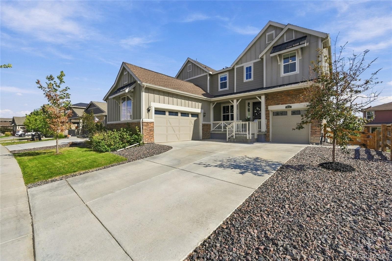
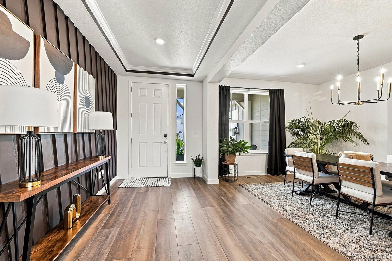
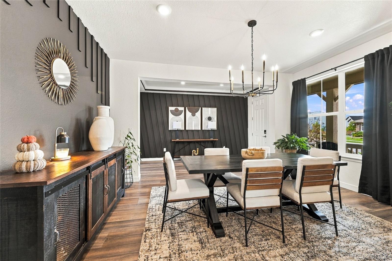
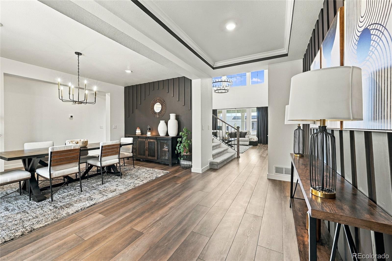
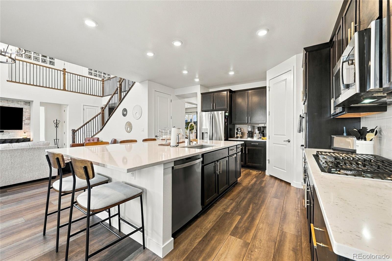
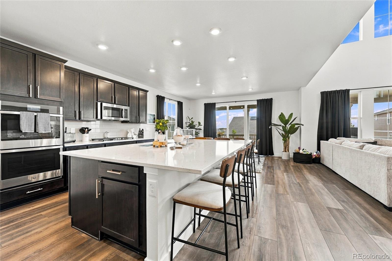
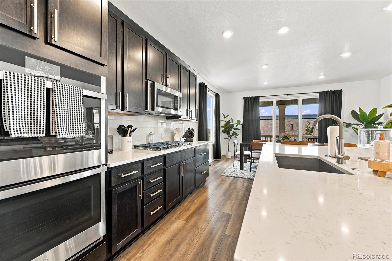
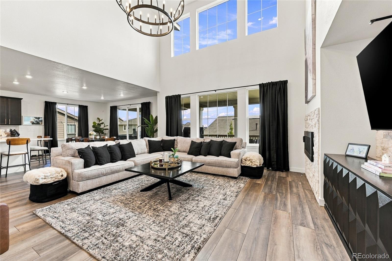
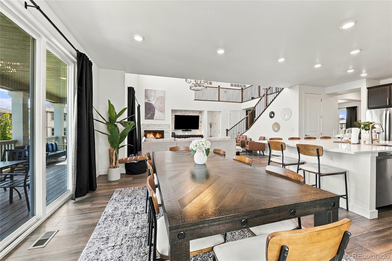
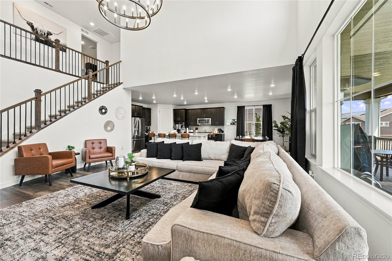
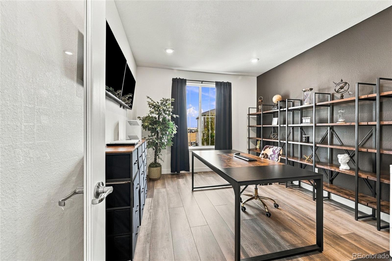
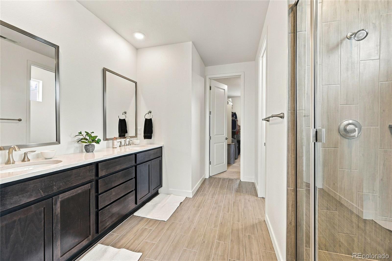
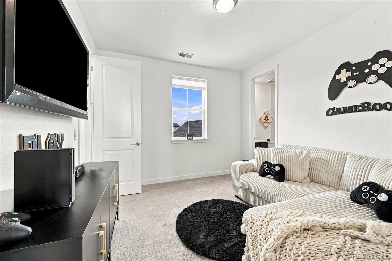
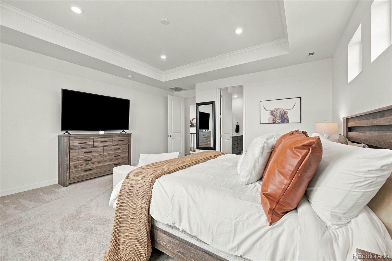
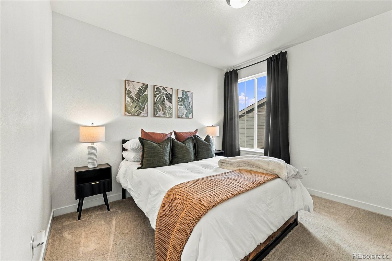
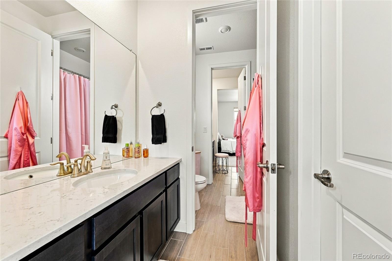
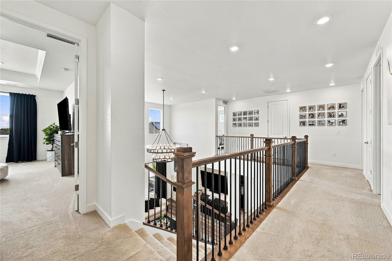
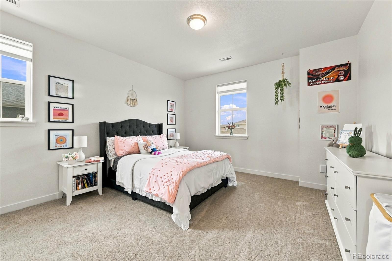
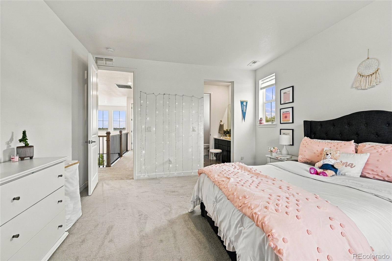
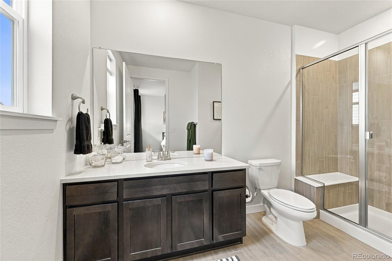
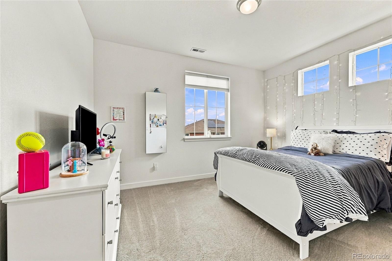
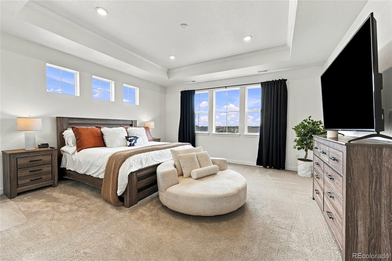
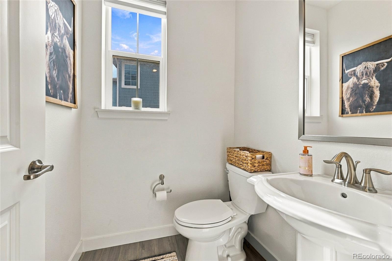
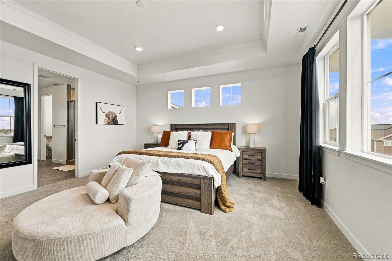
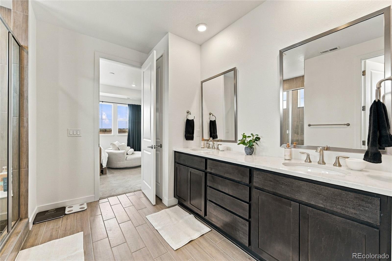
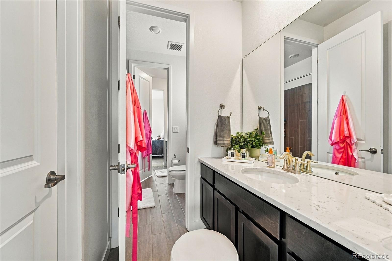
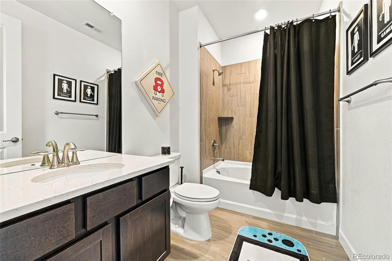
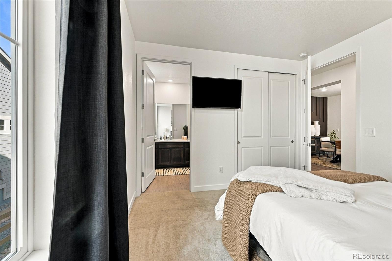
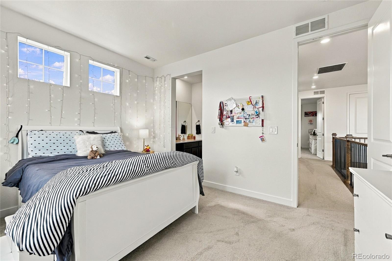
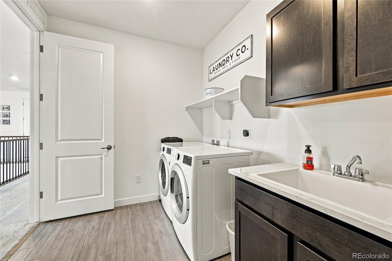
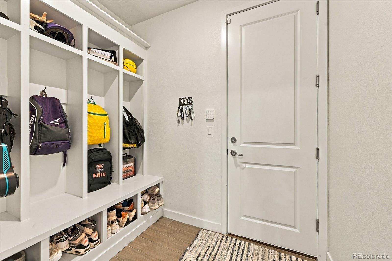
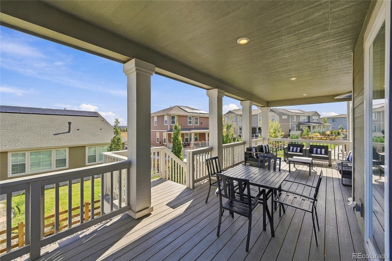
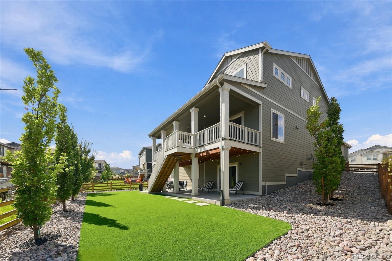
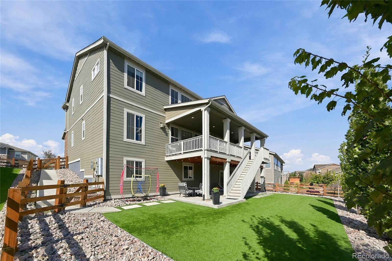
Welcome to 1820 Marlow Circle, an exceptional five-bedroom, four-bathroom residence in desirable East Erie! Offering the perfect blend of sophistication, comfort, and versatility, this beautiful home is designed for elevated Colorado living. The spacious layout provides endless possibilities for entertaining, relaxing, working from home, or accommodating guests. Enjoy the flexibility of five bedrooms and four bathrooms, offering room to grow and spaces to make your own.
Ideally situated in a sought-after Erie location, this home provides convenient access to parks, trails, shopping, dining, and recreation, with easy connections to Boulder, Denver, and the surrounding Front Range. Experience the perfect balance of peaceful suburban living and modern convenience. Whether hosting unforgettable gatherings or enjoying quiet evenings at home, 1820 Marlow Circle offers an inviting setting for every occasion. Discover the space, lifestyle, and exceptional location you've been searching for. Luxury, comfort, and Colorado charm come together in this outstanding Erie residence. Schedule your private showing today!
24 days on market
Listed by Tanner Kinnison · Compass - Denver · tlkinnison@outlook.com,970-467-7590
Property Details
| Property Type | Residential |
| Sub Type | Single Family Residence |
| Status | Active Under Contract |
| Price per Sq Ft | $254 |
| Subdivision | Morgan Hill |
| MLS # | 4569695 |
| Days on Market | 24 |
| Bedrooms | 5 |
| Full Baths | 4 |
| Half Baths | 1 |
| Year Built | 2023 |
| Lot Size (Sq Ft) | 8,545 |
| Acres | 0.2 |
| HOA | Yes |
| HOA Fee | $88 |
| Annual Taxes | $9,351 |
| State | CO |
| County | Weld |
| Interior Features | Breakfast Bar, Ceiling Fan(s), Eat-in Kitchen, Entrance Foyer, Granite Counters, High Ceilings, High Speed Internet, Kitchen Island, Open Floorplan, Pantry, Corian Counters, Five Piece Bath, Primary Suite, Smoke Free |
| Heating | Forced Air |
| Cooling | Central Air |
| Flooring | Bamboo, Carpet, Wood |
| Fireplaces | 1 |
| Fireplace Features | Family Room |
| Appliances | Dishwasher, Disposal, Dryer, Microwave, Oven, Self Cleaning Oven, Washer |
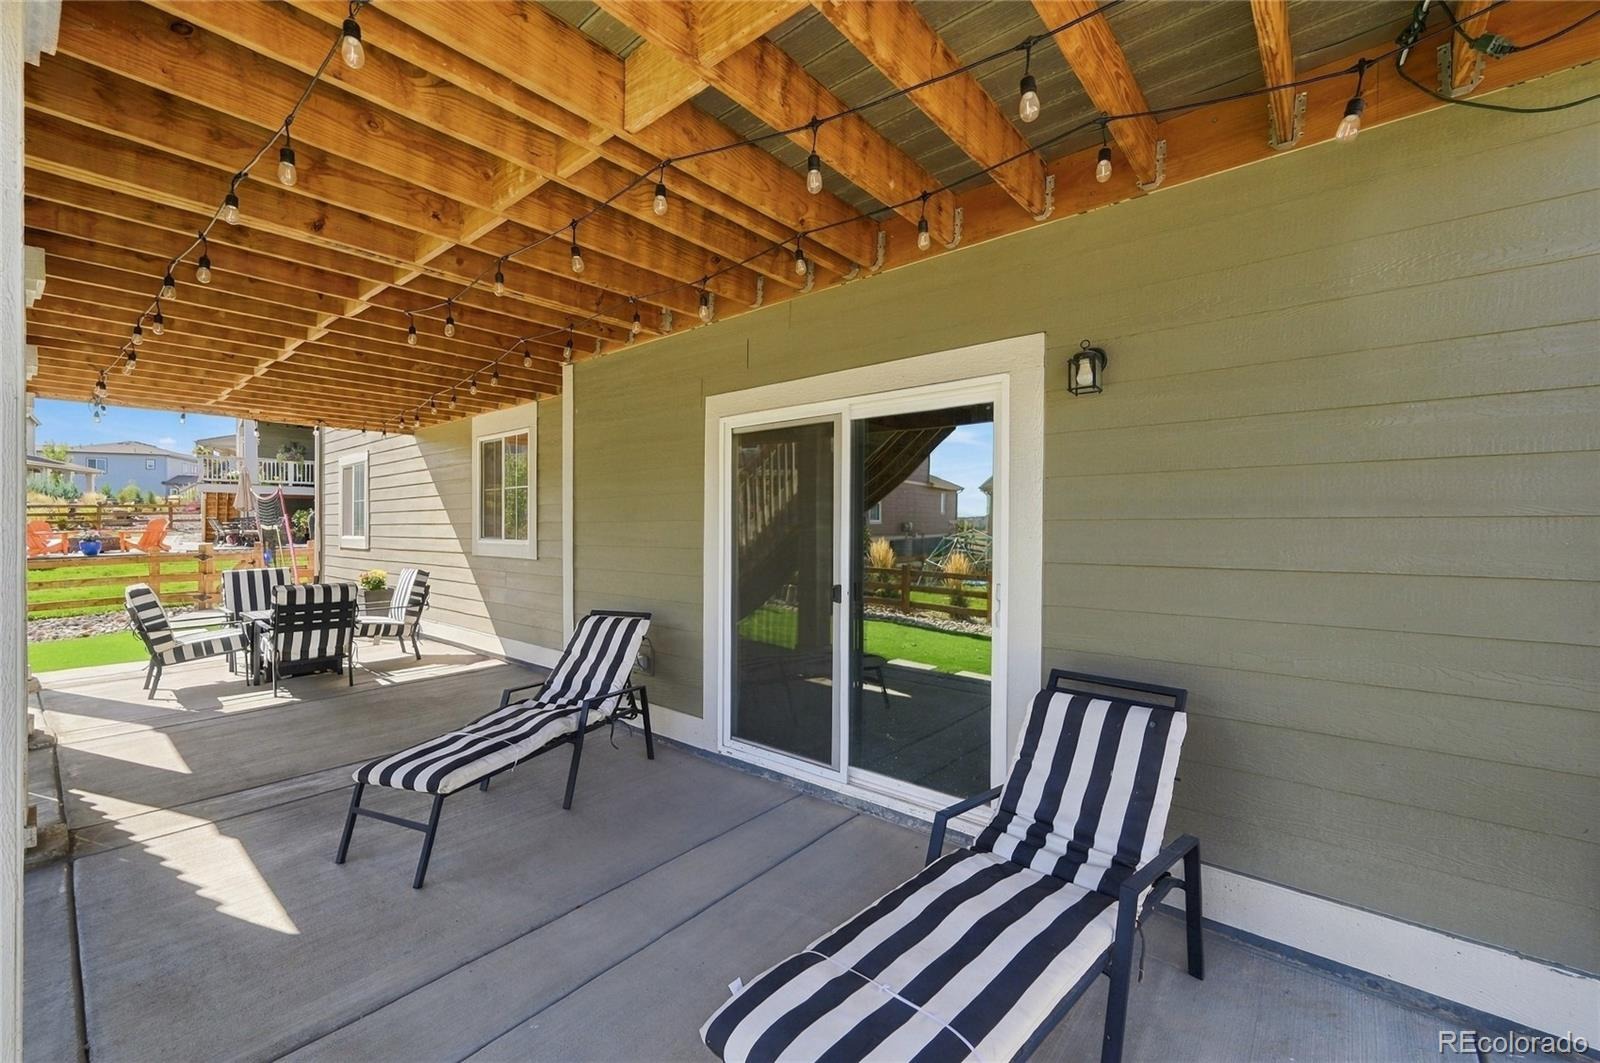
| Exterior Features | Private Yard |
| Garage | Yes |
| Garage Spaces | 3 |
| Roof | Composition |
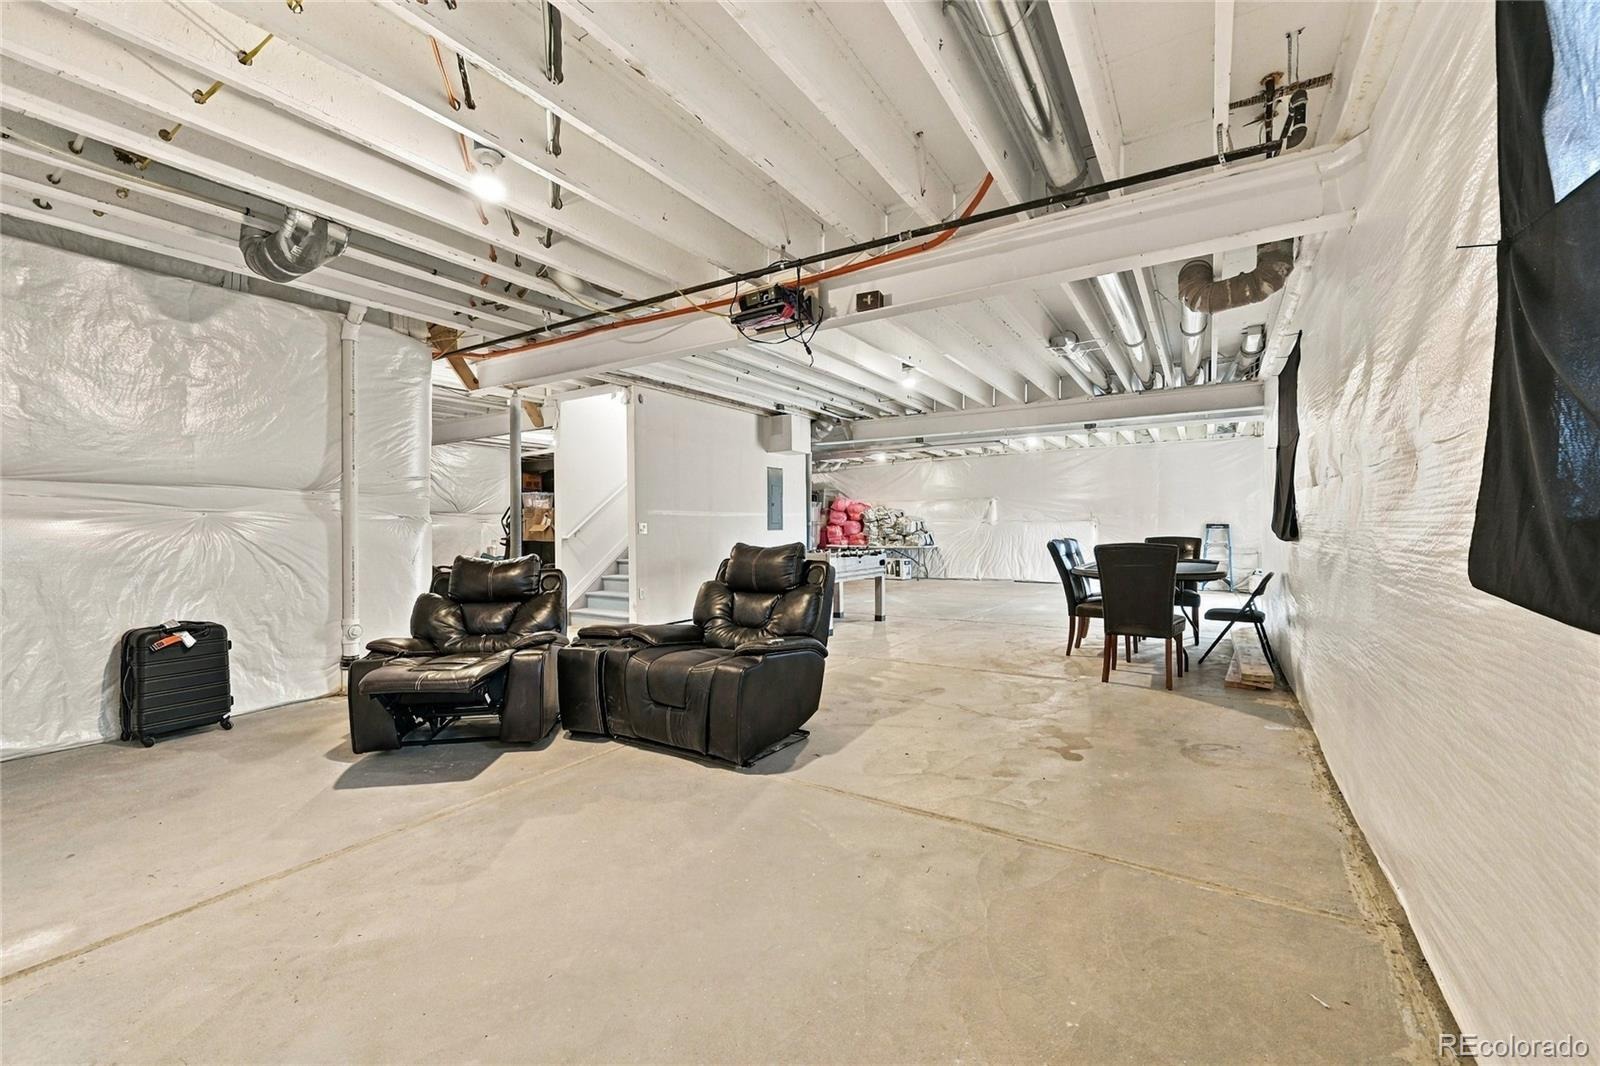
| Basement | Unfinished |
| Levels | Two |
| Construction | Frame |
| Sewer | Public Sewer |
| Senior Community | No |
| Special Conditions | None Known |
Location
Price History
| Date | Event | Price |
|---|---|---|
| 10/20/2026 |
Active Under Contract Source: REcolorado® #4569695 |
— |
| 10/12/2026 |
Listed for sale Source: REcolorado® #4569695 |
$965,000 $254/sqft |

Based on information submitted to the MLS GRID as of November 5, 2026 at 4:33 AM MST. All data is obtained from various sources and may not have been verified by broker or MLS GRID. Supplied Open House Information is subject to change without notice. All information should be independently reviewed and verified for accuracy. Properties may or may not be listed by the office/agent presenting the information.
Thank you — a Mont Haus broker will be in touch shortly.
For Mont Haus agents and staff. Sign in with your Mont Haus Microsoft account and the Agent Portal opens in a new tab.
Sign in with MicrosoftNo Microsoft account yet? Ask Nikki Boxer, who sets up portal access.