Residential · Active
Durango, CO 81301
4 Beds · 5 Baths · 5,166 Sq Ft
$5,500,000
Single Family
Property Type
35.01 acres
Lot Size
2013
Year Built
$1,065
Price per Sq Ft
2
Parking Spaces
838994
MLS #
About This Property
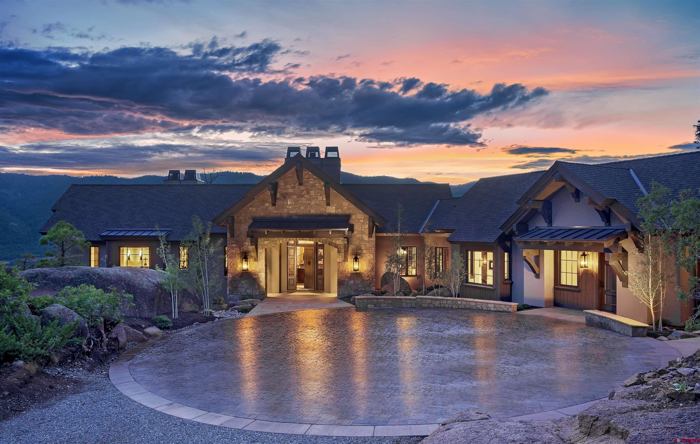
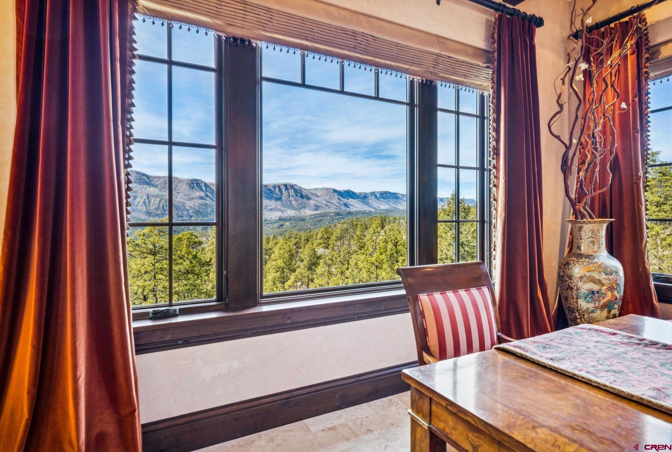
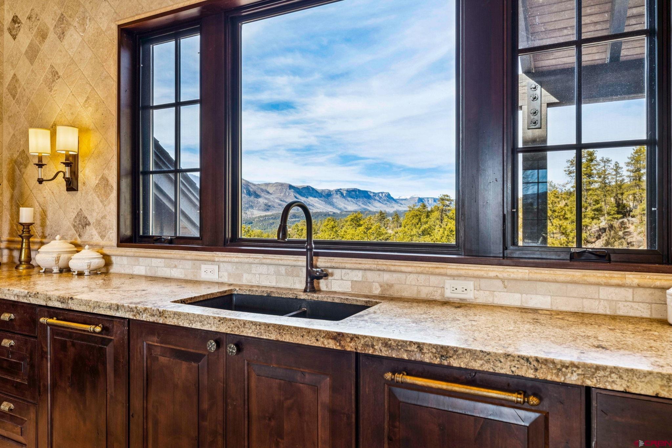
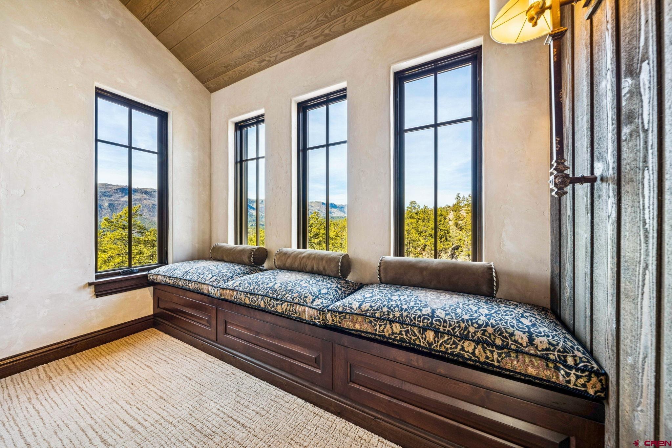
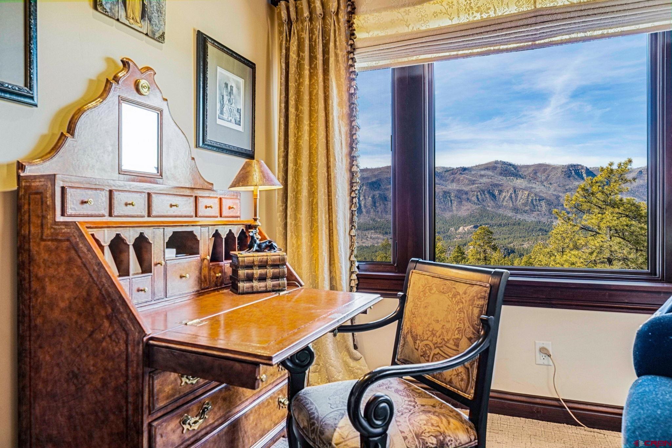
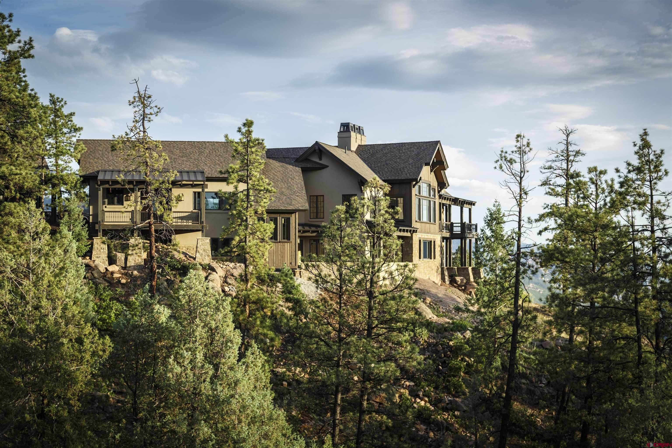
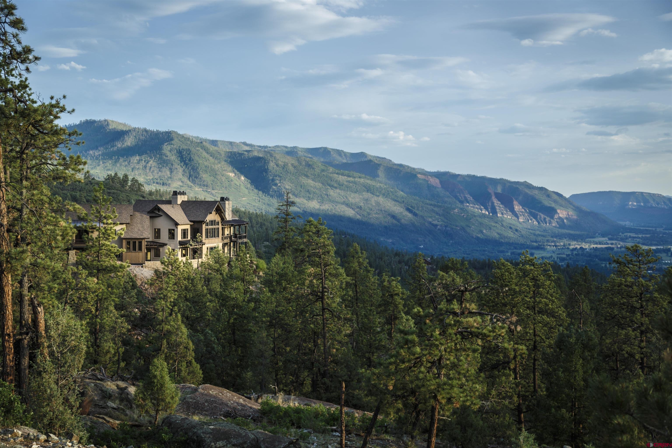
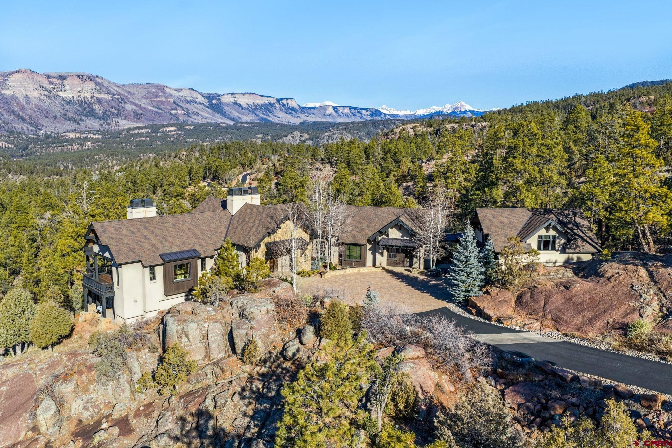
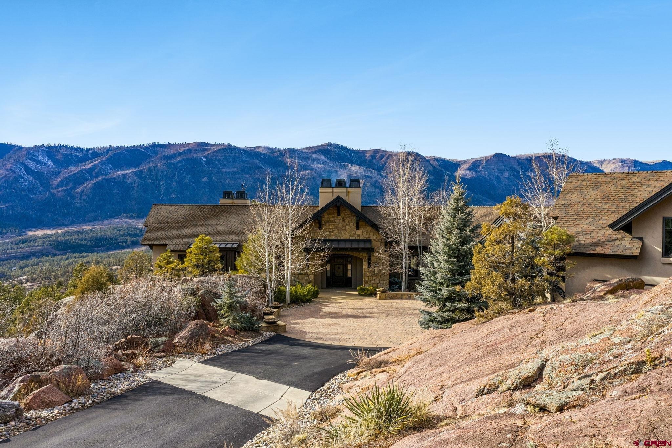
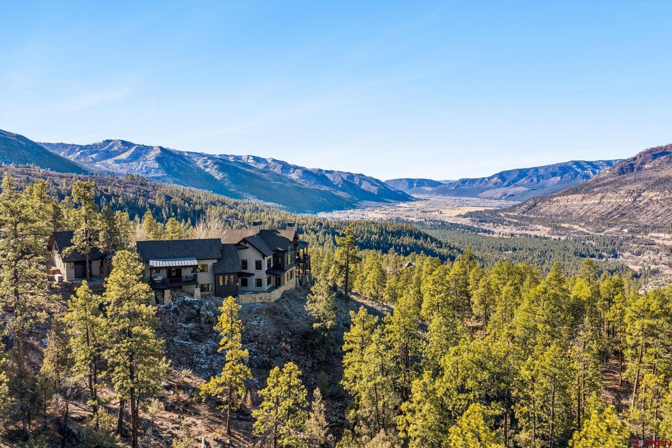
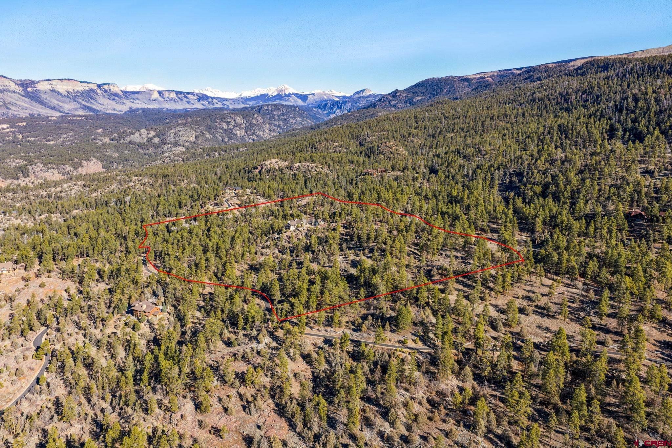
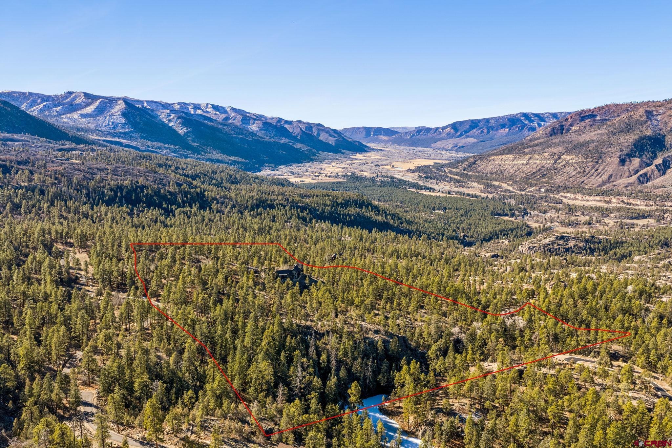
The Alsatian Retreat. A remarkable mountain residence that seamlessly blends extraordinary craftsmanship, thoughtful design, and breathtaking natural surroundings. Situated at approximately 7,800 feet on 35 pristine acres, the property offers expansive views, exceptional privacy, and a profound connection to the land. Perfectly sited, the 5,166-square-foot residence is complete with detached guest quarters and an oversized two-car garage—embraces both the gentle and rugged terrain.
The land is richly forested with healthy ponderosa pine, aspen, spruce, and oak, with dramatic granite cliffs creating a setting unlike any other. Located within the gated subdivision of Celadon, one of the area’s most exclusive communities, parcels are comprised of 35 acres, ensuring lasting privacy and tranquility. A paved road meanders through lush forestland and along seasonal streams, creating a peaceful and serene approach to the home. Access to thousands of acres of San Juan National Forest is just minutes away for horseback riding, hiking, and exploring.
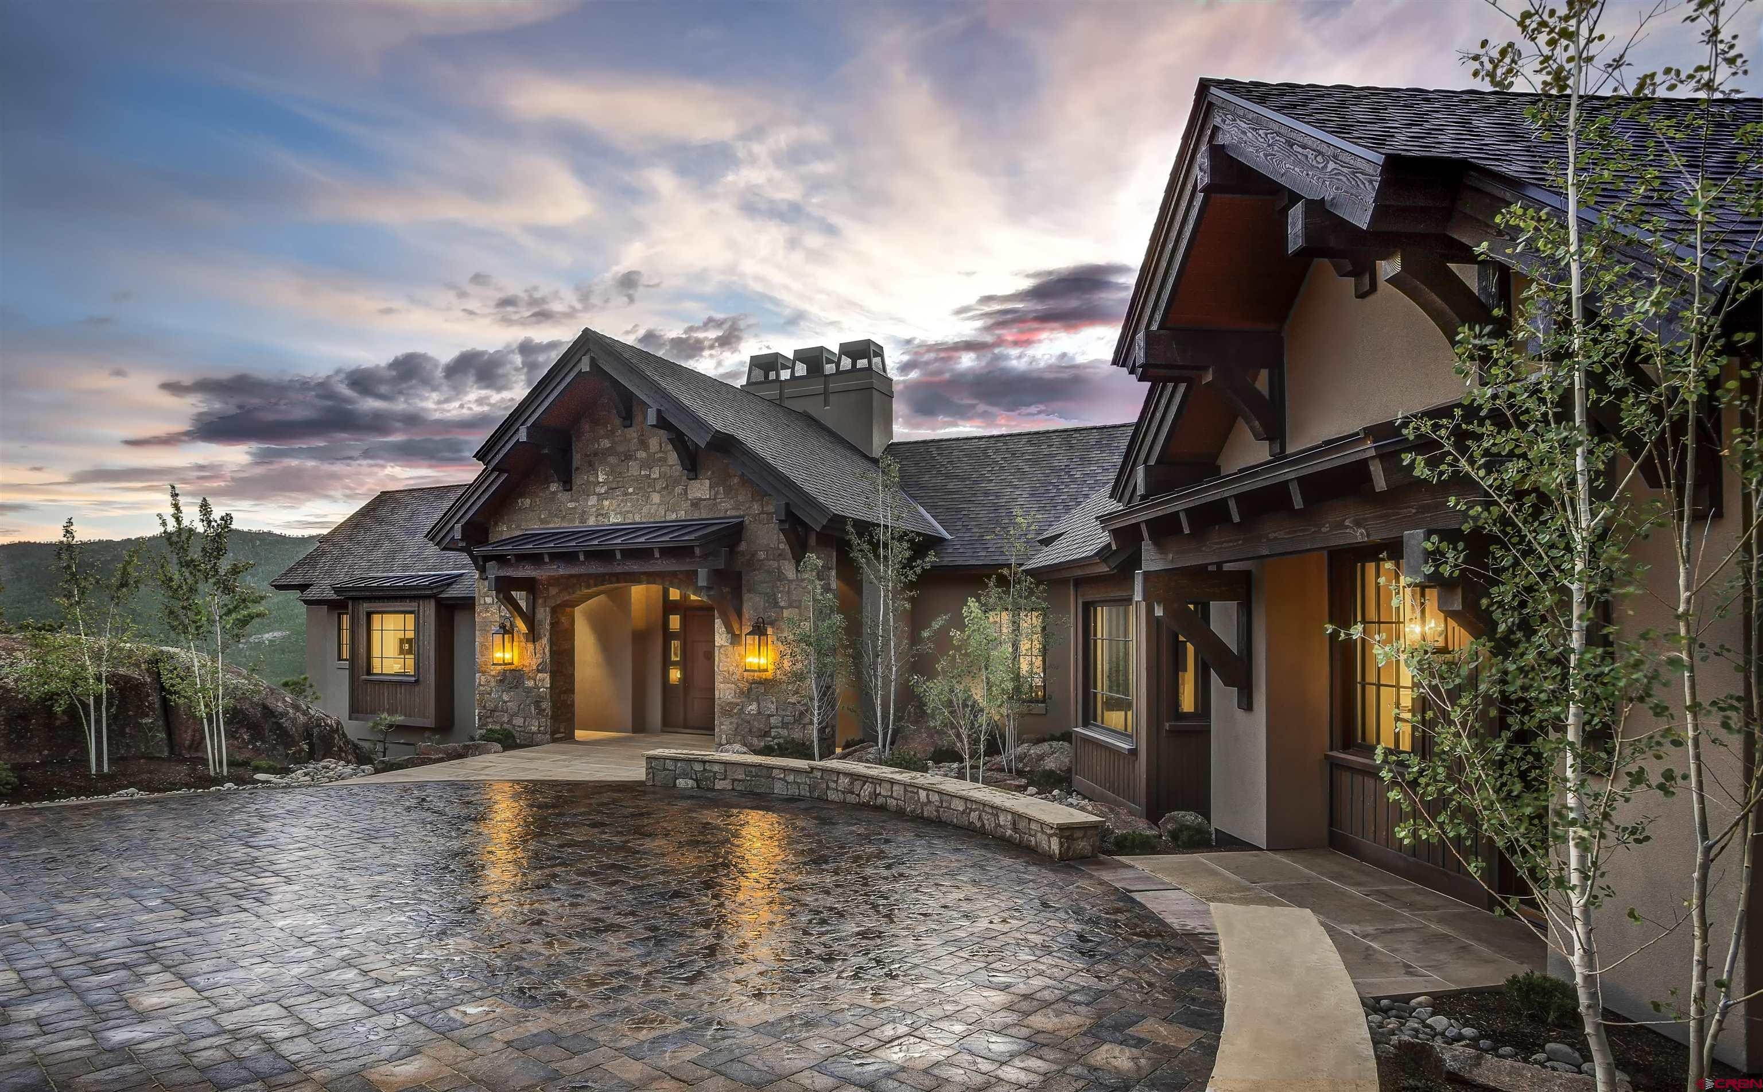
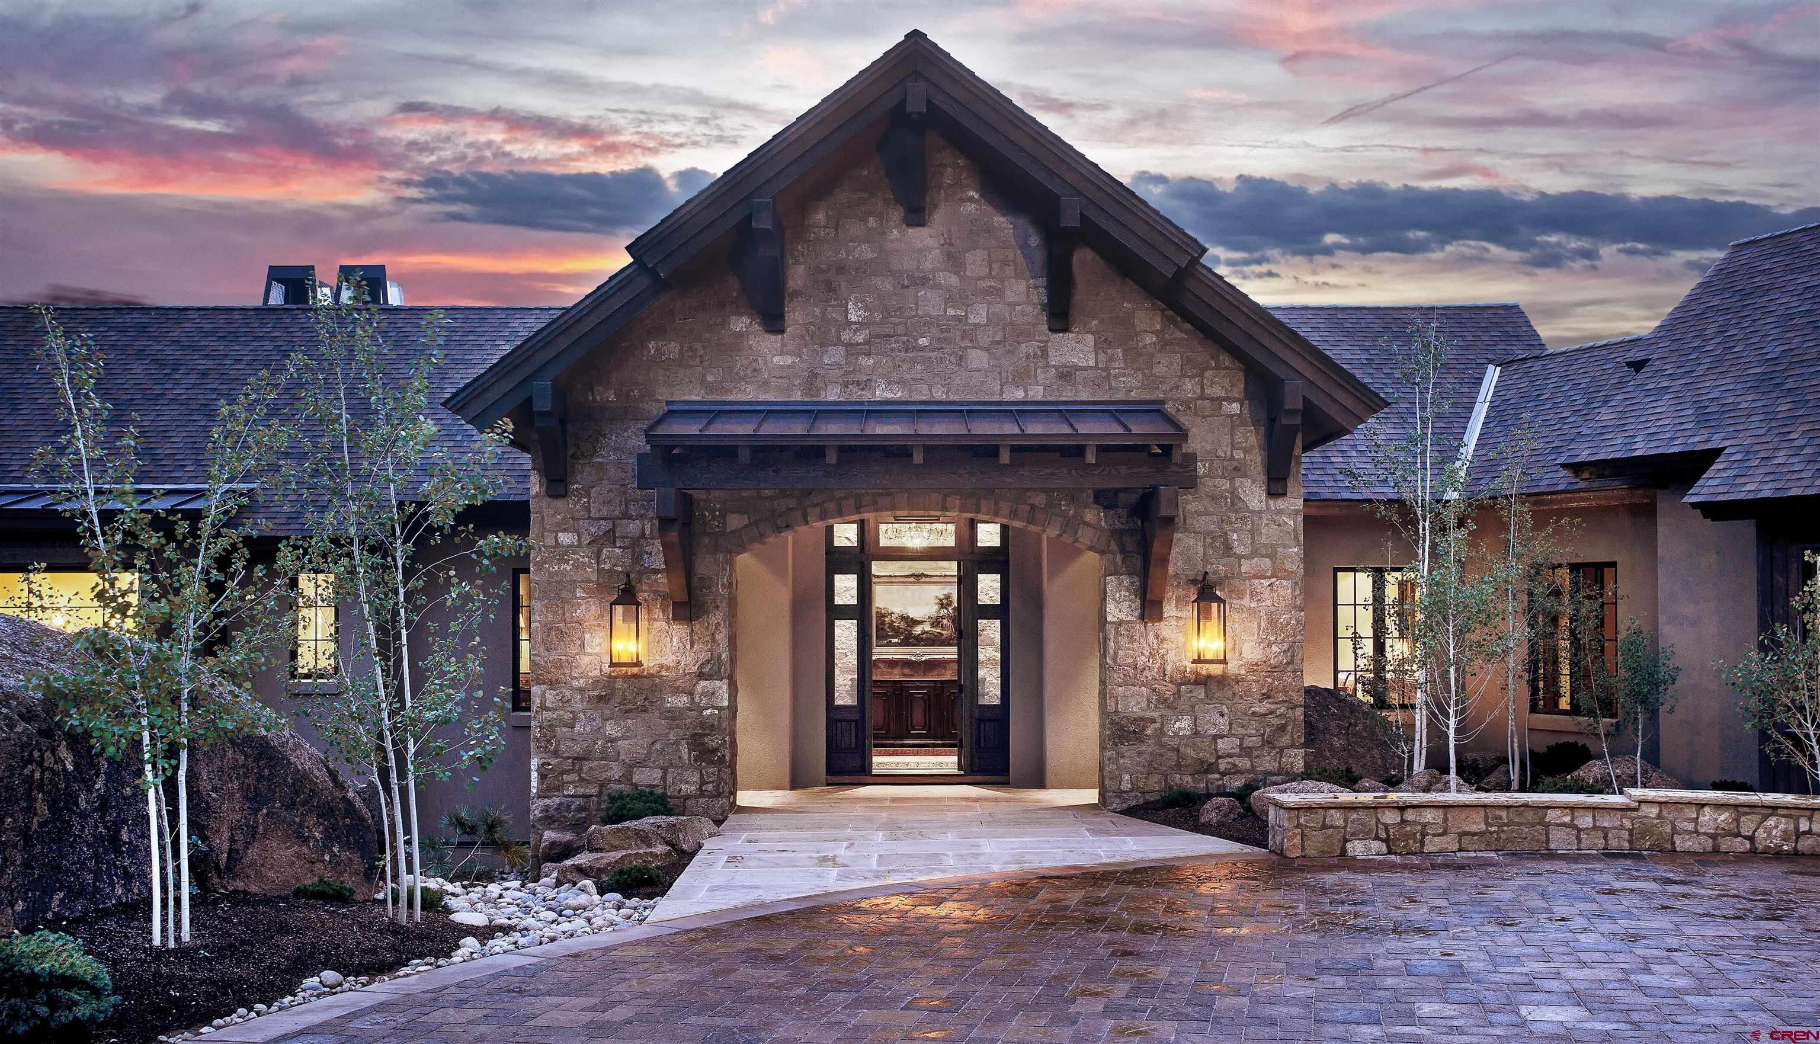
A full-time on-site manager oversees security, maintenance, and community operations. The private driveway leads to the residence, where the home blends effortlessly into its natural surroundings. Designed by world-renowned, award-winning architect, Rothwell -LLC and constructed by Mantell-Hecathorn Builders, one of the region’s most respected contractors, this home is truly a work of art. Careful attention was given to preserving the existing granite formations, resulting in a rare harmony between architecture and environment.
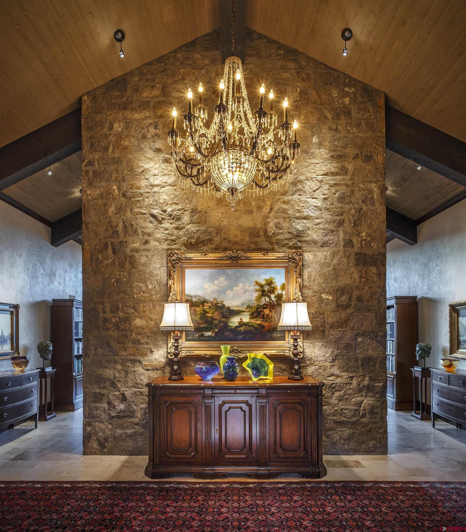
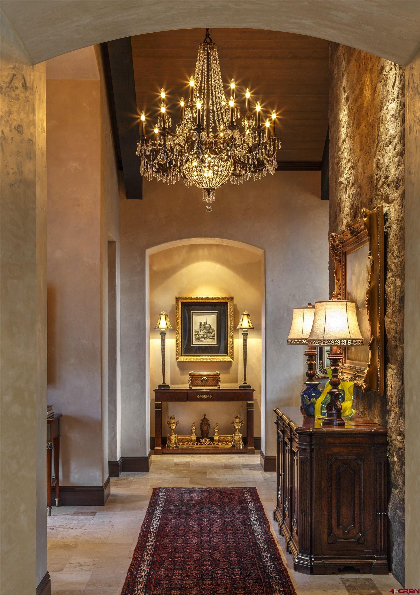
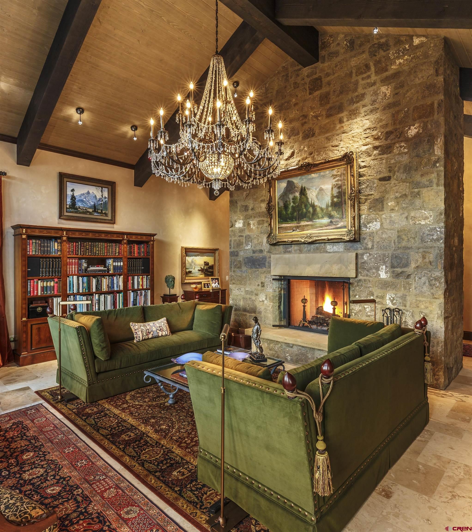
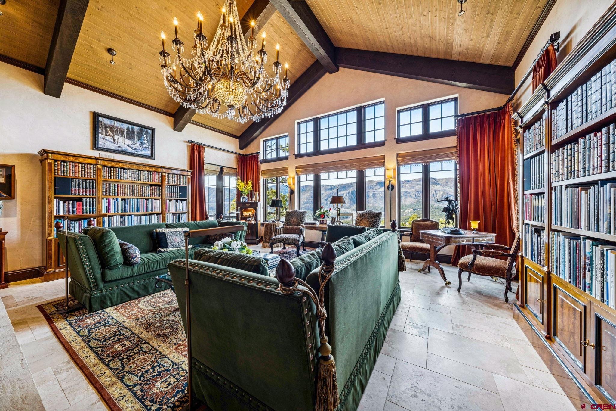
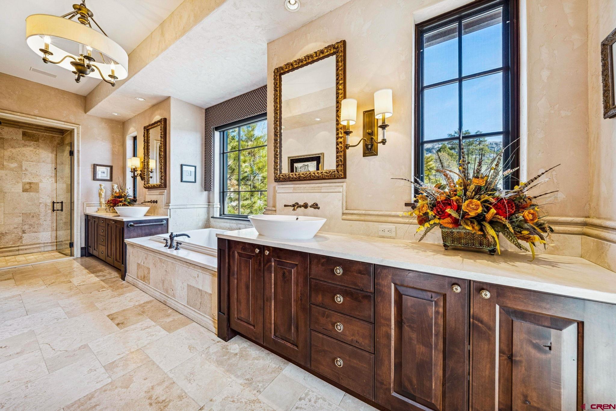
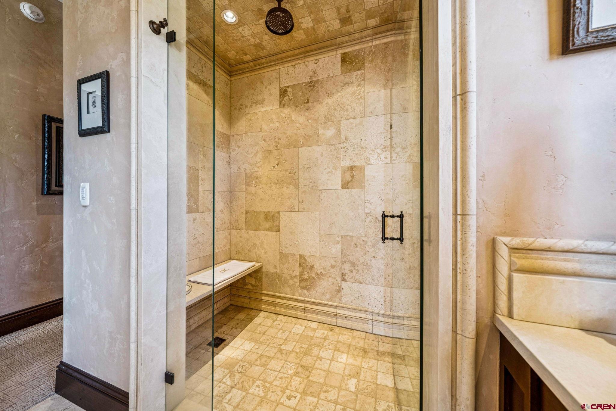
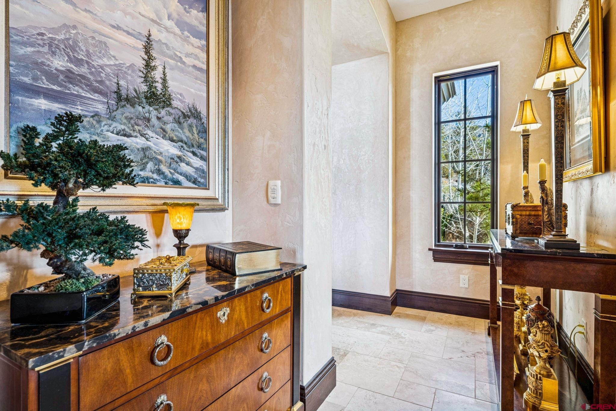
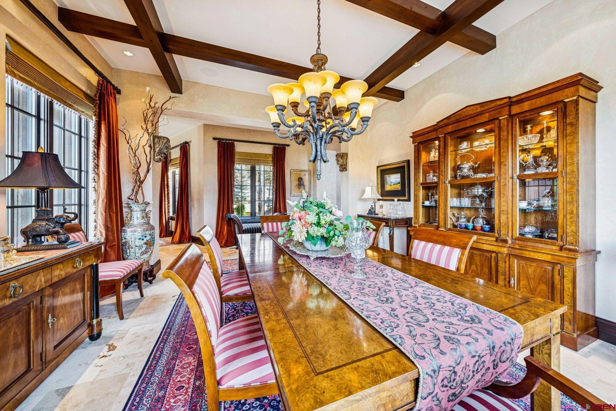
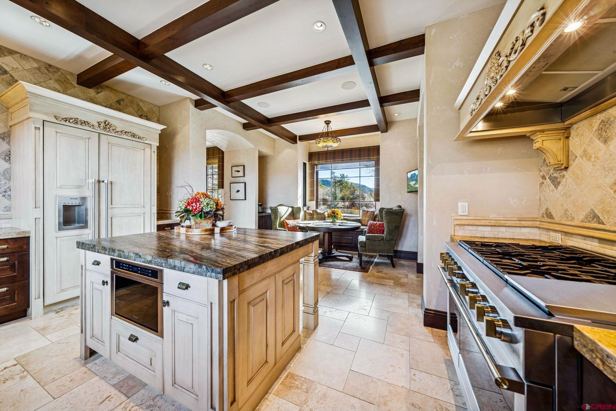
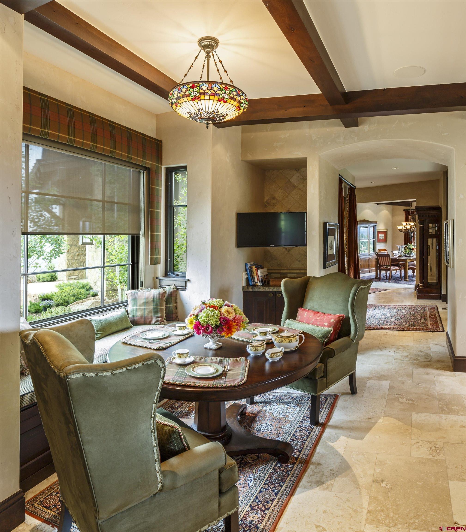
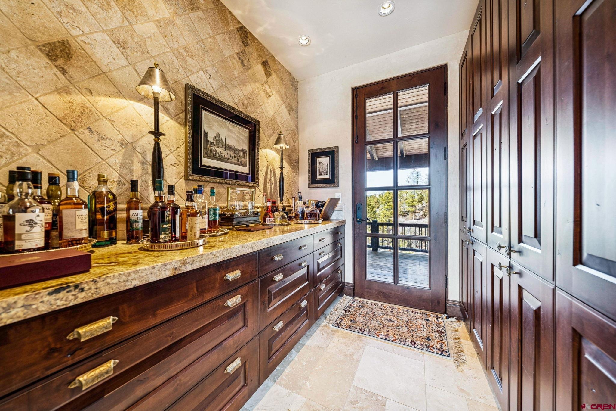
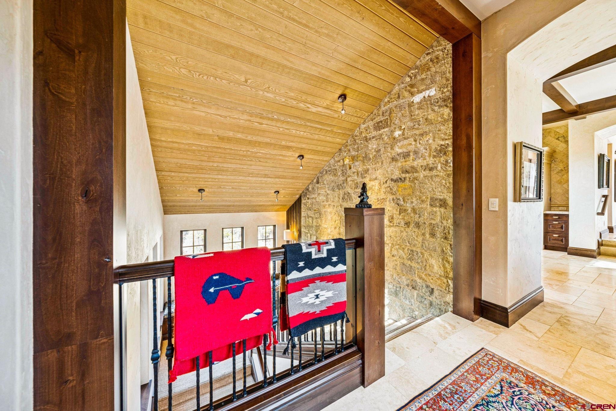
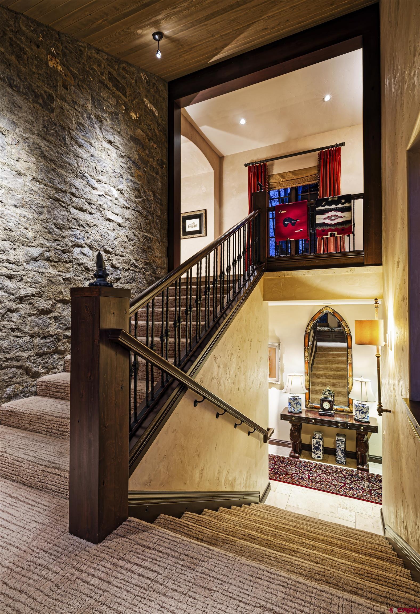
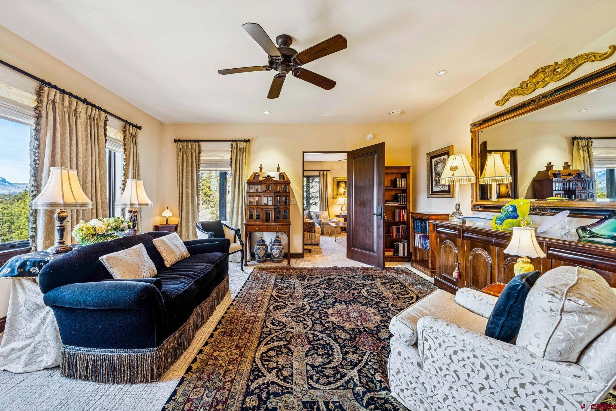
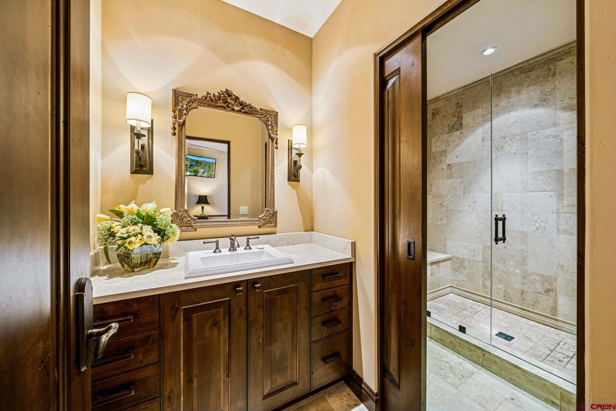
The refined interior palette incorporates wood, stone, diamond plaster, and travertine flooring creating a sophisticated fusion of European elegance and classic Colorado mountain style. Texture, warmth, and timeless character can be found throughout. The stately living room is anchored by a dramatic stone fireplace and expansive Kolbe aluminum-clad wood windows that capture the surrounding landscape. Biltmore inspired chandeliers provide elegant focal points throughout the home, complemented by museum-grade lighting with smart controls.The gourmet kitchen, complete with a butler’s pantry, is designed to please the most discerning chef.
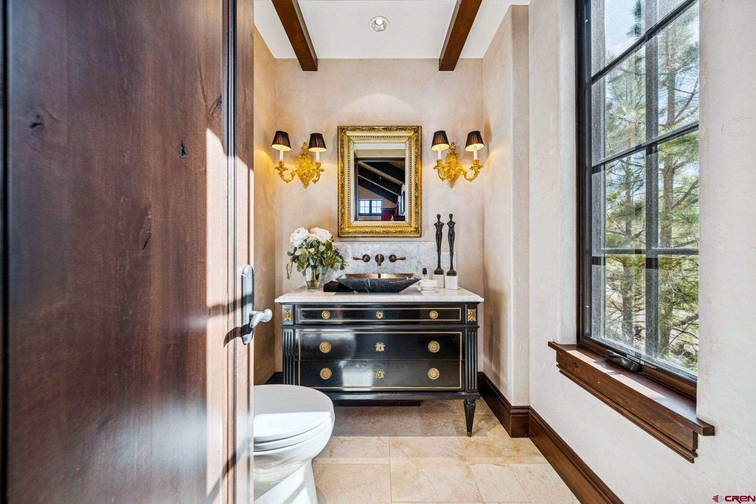
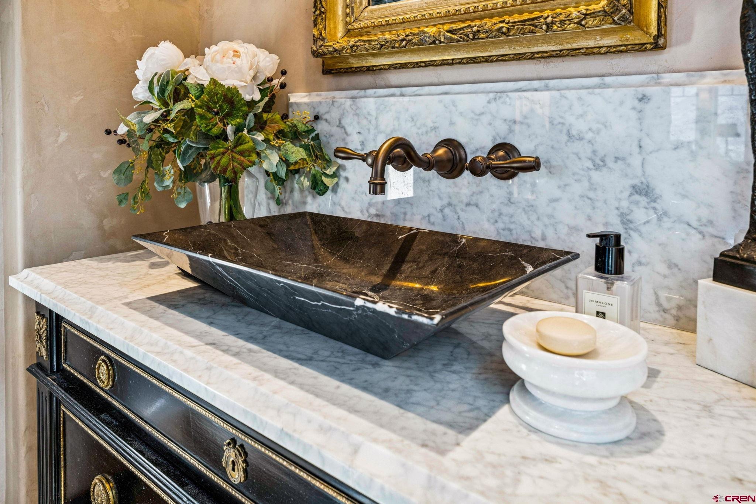
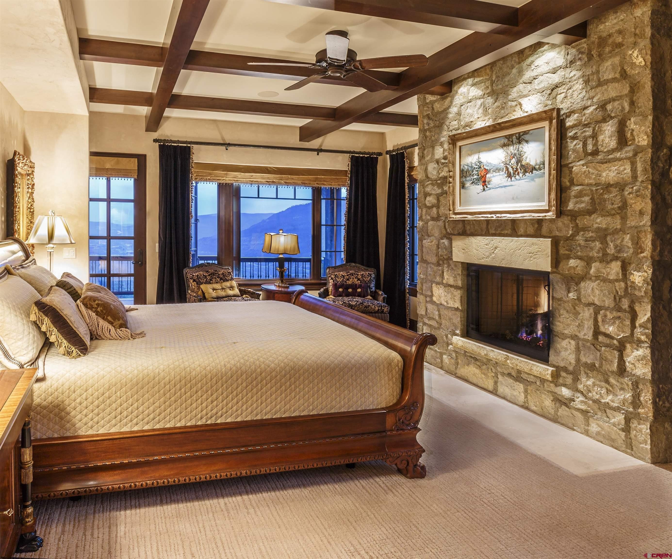
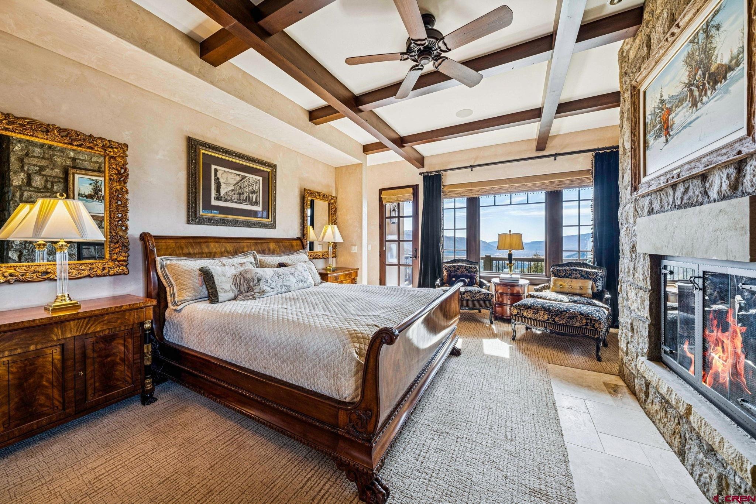
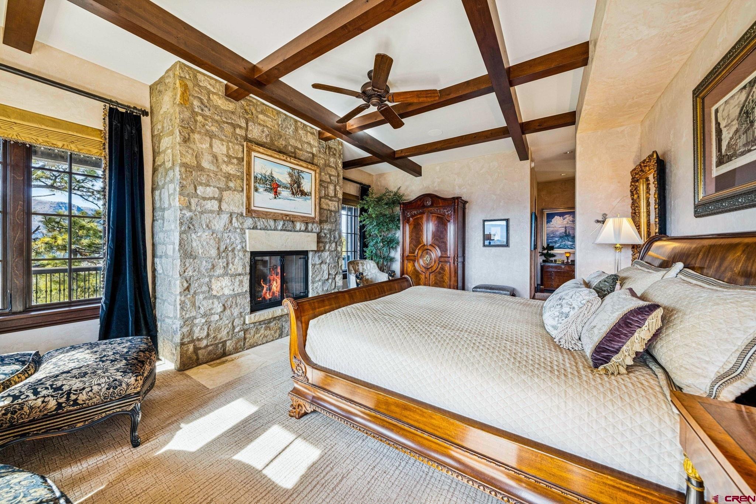
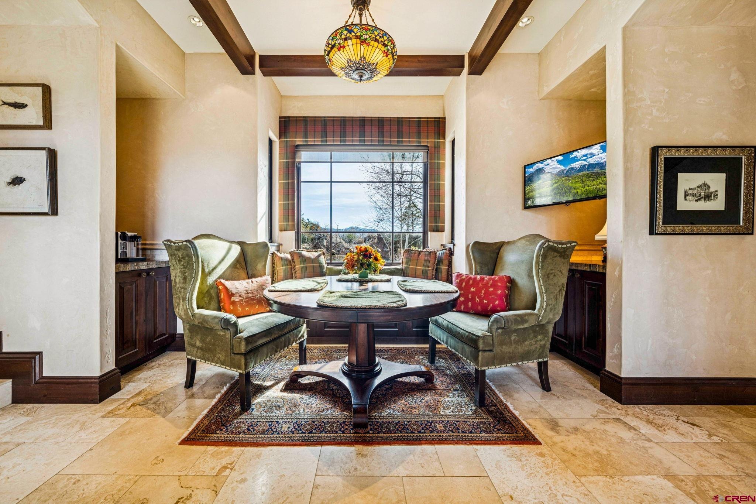
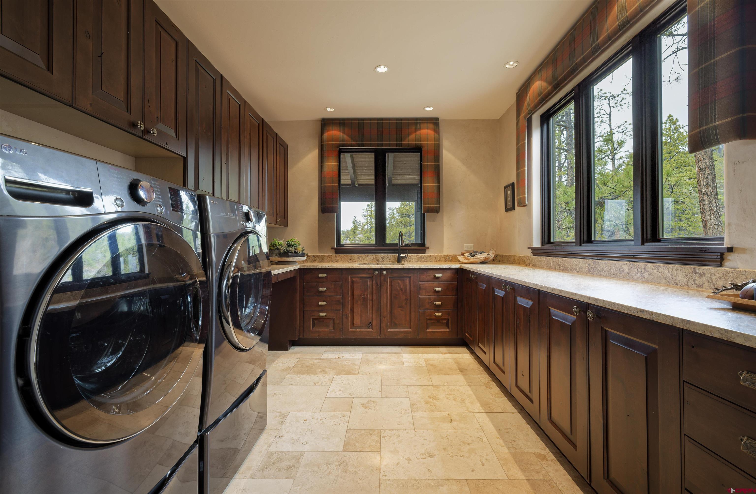
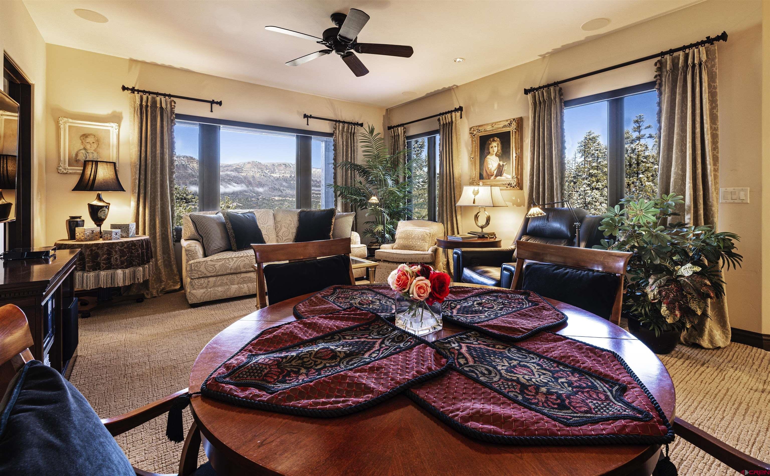
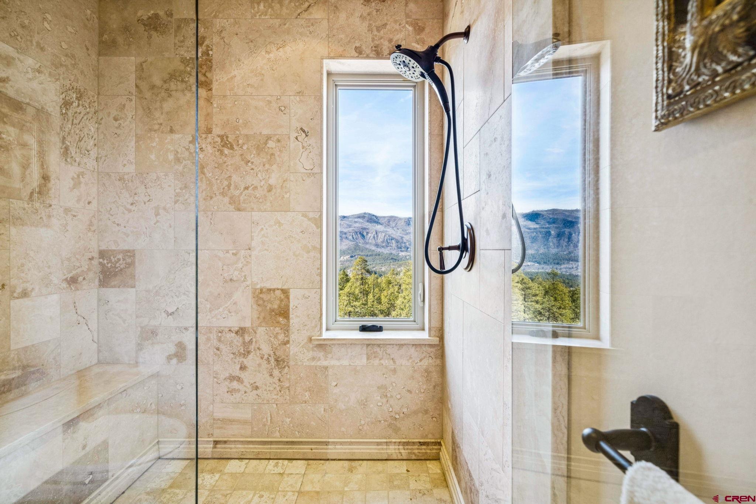
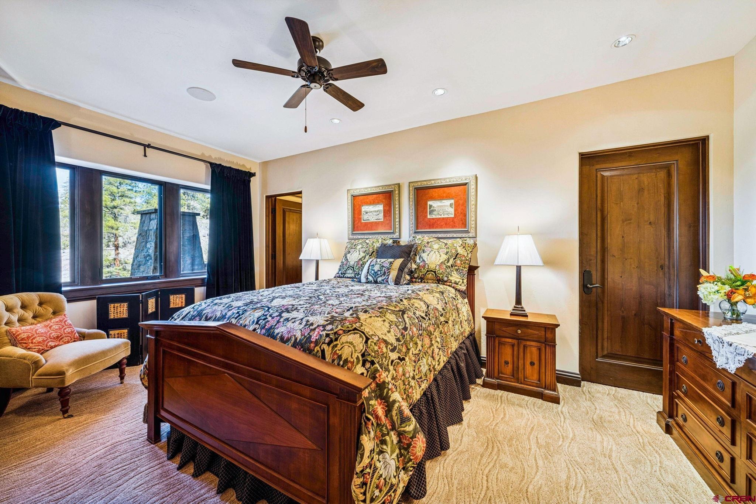
A cozy breakfast nook suits more informal meals while the formal dining room has a sophistication worthy of the most elegant dinner parties. A powder room and a versatile utility / craft room can also be found on the main level.The private primary suite occupies the south wing of the home and includes a fireplace, access to the covered wraparound deck, large walk-in closet and a spa-like bathroom with serene views of the zen garden completes this tranquil retreat. The lower level offers two en suite guest bedrooms and a comfortable family or theater room with a bar—ideal for hosting or unwinding. Ample storage can be found throughout the home.
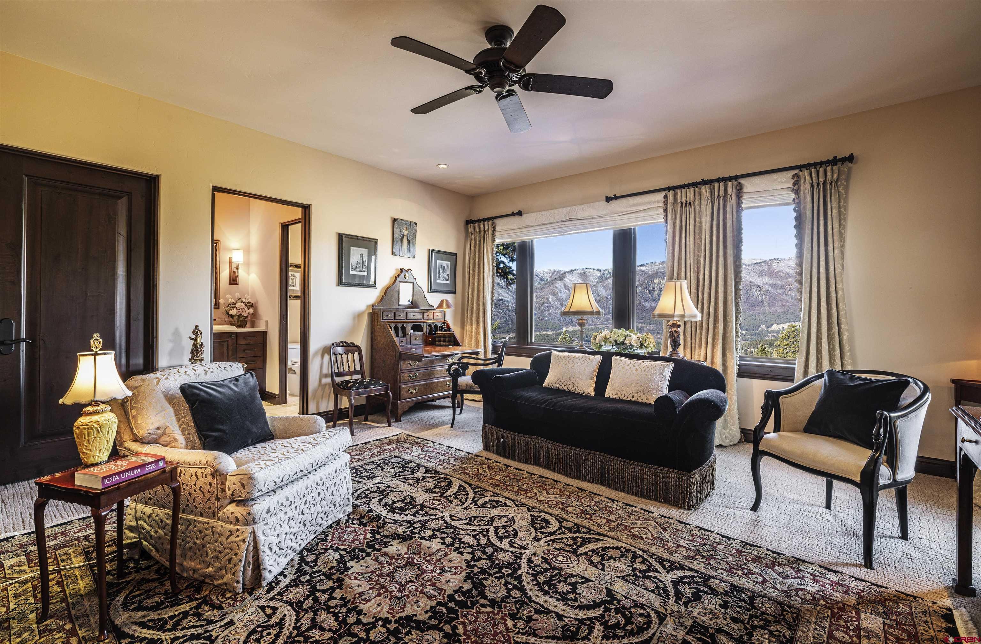
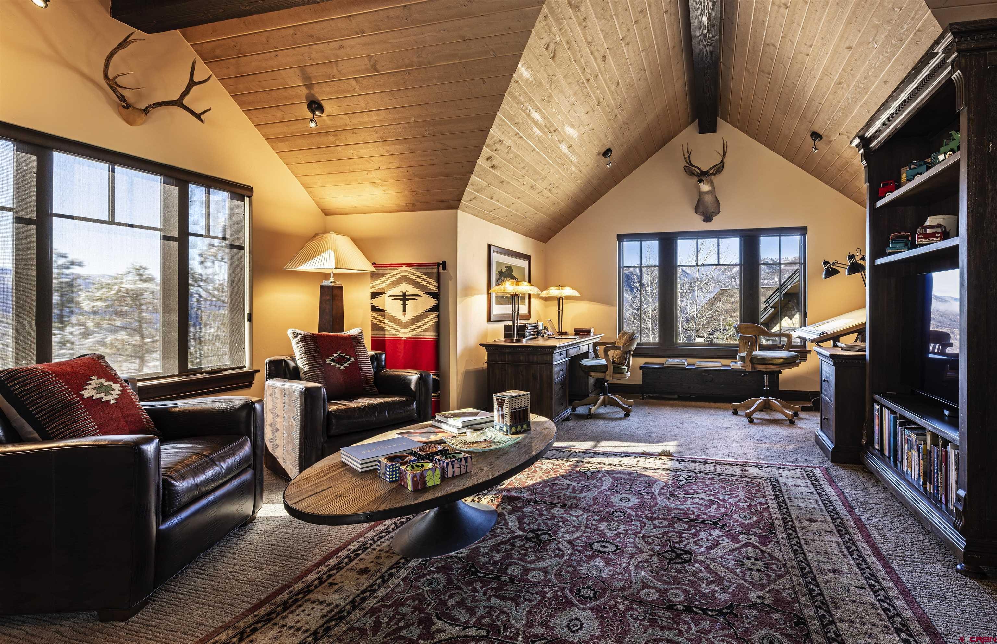
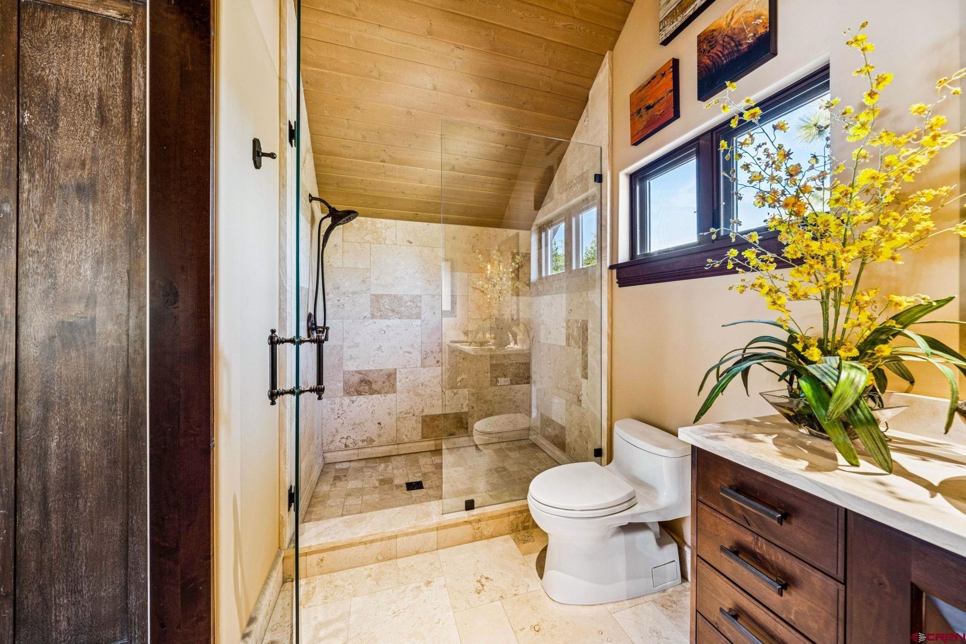
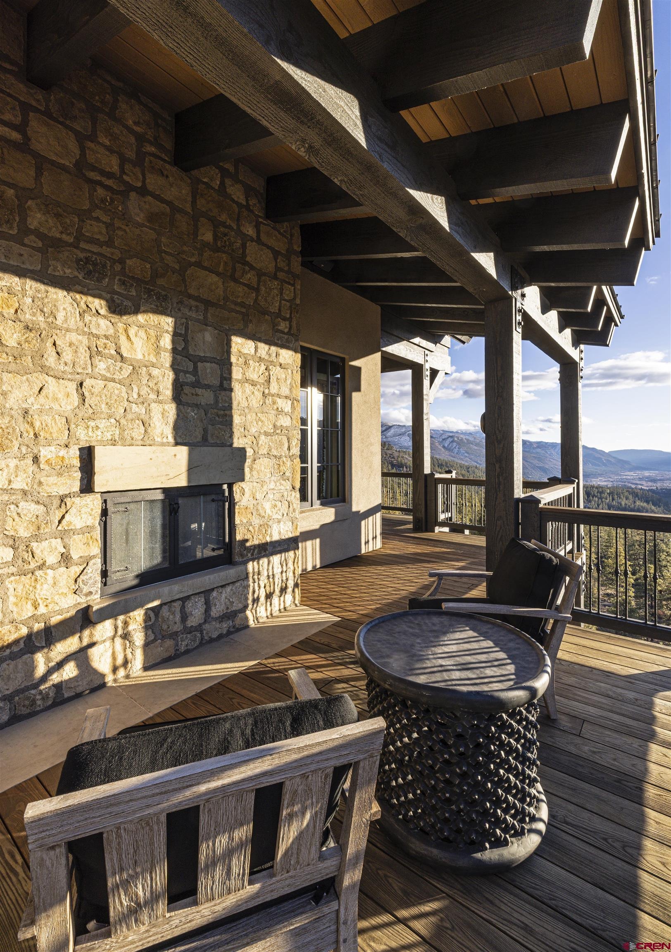
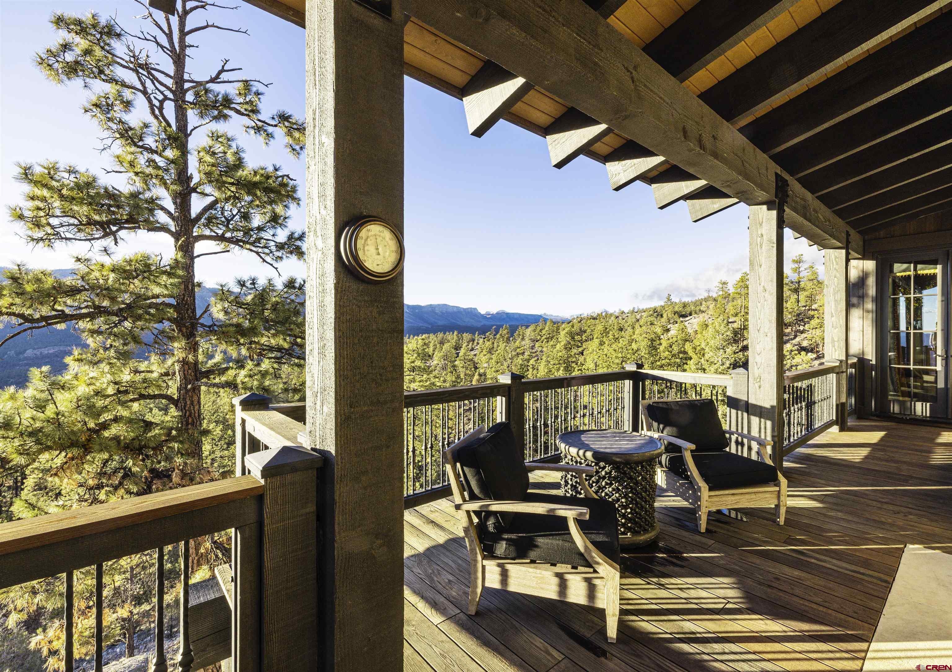
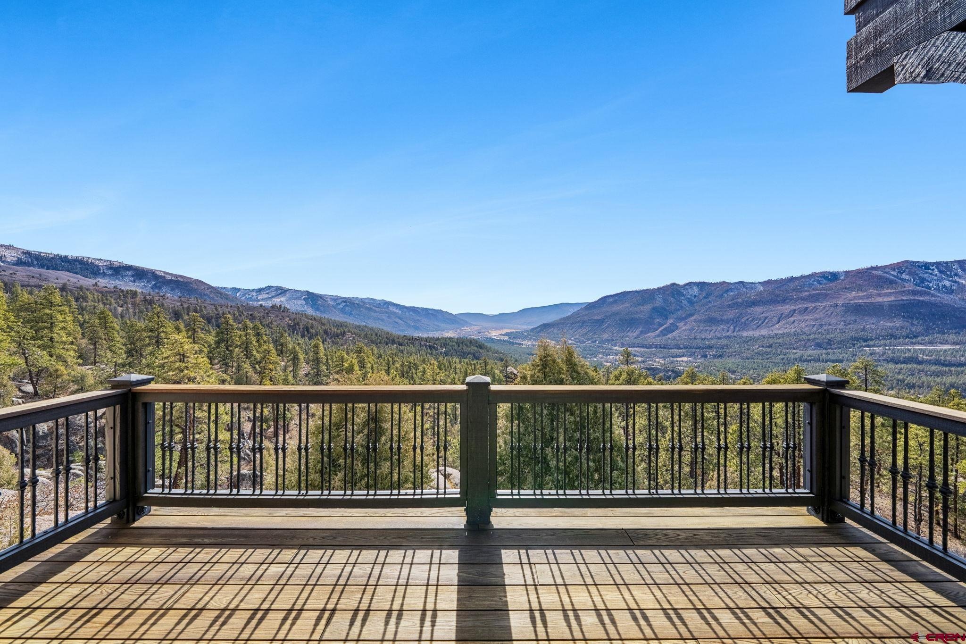
A bonus room above the garage provides flexible space ideal for guests, a home office, or studio, complete with its own bathroom. Outdoor living is exceptional, a “morning deck” and an “evening deck” for all-day enjoyment, with all weather wood Thermory decking. This Energy Star–rated home is over-insulated and built to exacting standards. It features eight heating zones; a Zehnder HRV system that continuously circulates fresh, filtered air; tankless water heaters; and a whole-house natural gas generator.
Smart-home technology, and comprehensive security ensures comfort, efficiency, and peace of mind. The land itself is impeccably stewarded, with professionally treated forest, full fire mitigation. A flat, buildable site ideal for a barn or additional garage, if needed. The Alsatian Retreat is not simply a residence—it is a legacy estate, designed to endure, inspire, and connect. A complete spec sheet on property is available upon request; furnishing package av
39 days on market
Listed by John Wells & Abbi Munn · Wells Group Real Estate · 970-259-6680
Property Details
| Property Type | Residential |
| Sub Type | Single Family Residence |
| Status | Active |
| Price per Sq Ft | $1,065 |
| Subdivision | Celadon |
| MLS # | 838994 |
| Days on Market | 39 |
| Bedrooms | 4 |
| Full Baths | 4 |
| Half Baths | 1 |
| Year Built | 2013 |
| Lot Size (Sq Ft) | 1,525,036 |
| Acres | 35.01 |
| Annual Taxes | $12 |
| Tax Year | 2025 |
| State | CO |
| County | La Plata |
| Interior Features | Ceiling Fan(s), Sound System, Vaulted Ceiling(s), Pantry, Walk-In Closet(s), Guest Quarters |
| Heating | Radiant Floor |
| Flooring | Hardwood, Tile |
| Fireplace Features | Bedroom, Living Room |
| Appliances | Dishwasher, Disposal, Dryer, Exhaust Fan, Microwave, Oven, Refrigerator, Washer |
| Exterior Features | Lawn Sprinklers |
| Garage | Yes |
| Garage Spaces | 2 |
| Parking Features | Detached, Garage Door Opener |
| Roof | Shingle |
| Construction | Wood Siding |
| New Construction | No |
Location
Price History
| Date | Event | Price |
|---|---|---|
| 9/11/2026 |
Listed for sale Source: Colorado Real Estate Network (CREN) #838994 |
$5,500,000 $1,065/sqft |
| 7/1/2026 |
Listing removed Source: Colorado Real Estate Network (CREN) #831996 |
— |
| 2/26/2026 |
Listed for sale Source: Colorado Real Estate Network (CREN) #831996 |
$5,500,000 $1,065/sqft |

SOURCE: The data relating to real estate for sale on this web site comes in part from the Internet Data Exchange (IDX) program of Colorado Real Estate Network (CREN). All data deemed reliable but not guaranteed and should be independently verified. The information contained in this publication is subject to change without notice.
TERMS OF USE: This publication is designed to provide information with regard to the subject matter covered. This listing information is provided exclusively for consumers’ personal, non-commercial use and may not be used for any purpose other than to identify prospective properties consumers may be interested in purchasing. It is displayed with the understanding that the publisher and authors are not engaged in rendering real estate, legal, accounting, tax, or other professional services and that the publisher and authors are not offering such advice in this publication. If real estate, legal, or other expert assistance is required, the services of a competent, professional person should be sought.
WARRANTY: COLORADO REAL ESTATE NETWORK (CREN) MAKES NO WARRANTY OF ANY KIND WITH REGARD TO THIS MATERIAL, INCLUDING, BUT NOT LIMITED TO, THE IMPLIED WARRANTIES OF MERCHANTABILITY AND FITNESS FOR A PARTICULAR PURPOSE. COLORADO REAL ESTATE NETWORK SHALL NOT BE LIABLE FOR ERRORS CONTAINED HEREIN OR FOR ANY DAMAGES IN CONNECTION WITH THE FURNISHING, PERFORMANCE, OR USE OF THIS MATERIAL.
“COPYRIGHT (2026) by COLORADO REAL ESTATE NETWORK” 121 N PARK AVENUE, SUITE# 4, MONTROSE, CO 81401 USA
ALL RIGHTS RESERVED WORLDWIDE. No part of this publication may be reproduced, adapted, translated, stored in a retrieval system or transmitted in any form or by any means, electronic, mechanical, photocopying, recording, or otherwise, without the prior written permission of Colorado Real Estate Network (CREN)
PUBLISHERS NOTICE: All information is deemed reliable but is not guaranteed and should be independently verified. All real estate advertised herein is subject to the US Federal Fair Housing Act of 1968 and the Colorado Fair Housing Act, which makes it illegal to make or publish any advertisement that indicates any preference, limitation, or discrimination based on race, color, religion, sex, handicap, familial status, or national origin. Please check with your local government agency for more information.
Thank you — a Mont Haus broker will be in touch shortly.