Residential · Pending
Denver, CO 80219
3 Beds · 2 Baths · 2,179 Sq Ft
$490,000
Single Family
Property Type
0.27 acres
Lot Size
1946
Year Built
$225
Price per Sq Ft
1
Parking Spaces
2556960
MLS #
About This Property
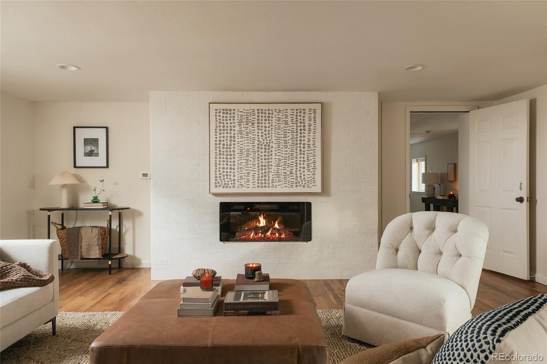
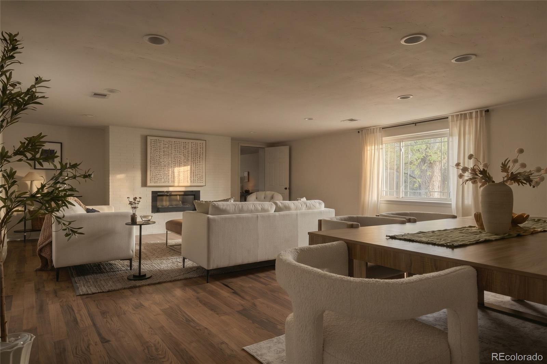
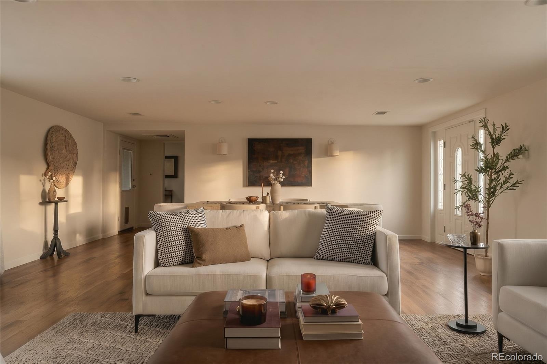
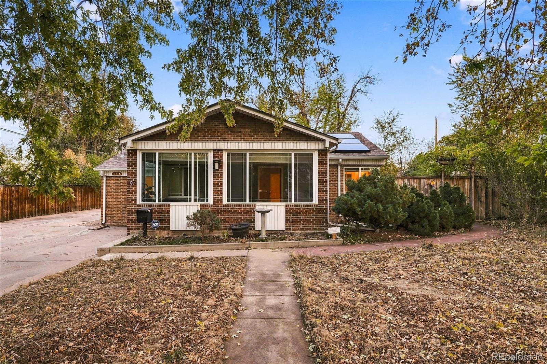
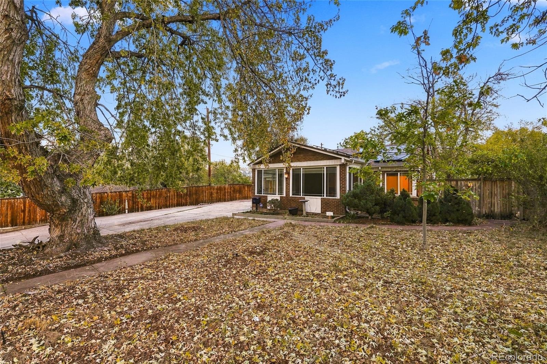
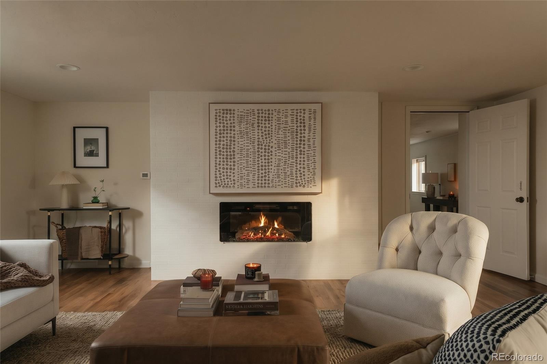
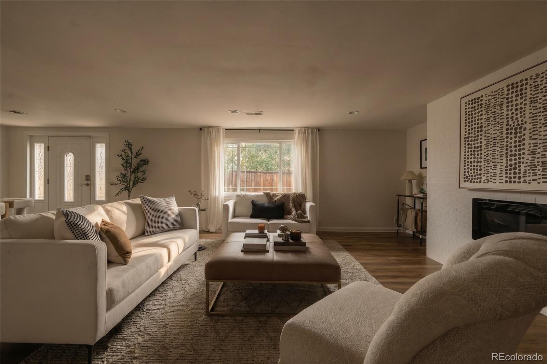
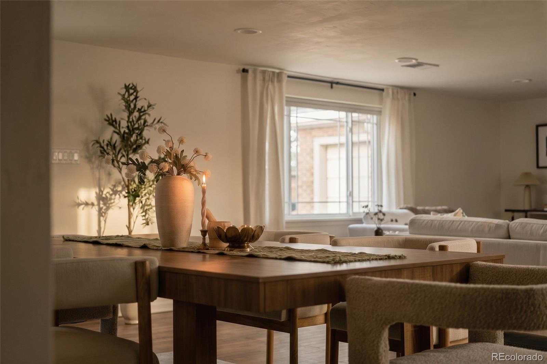
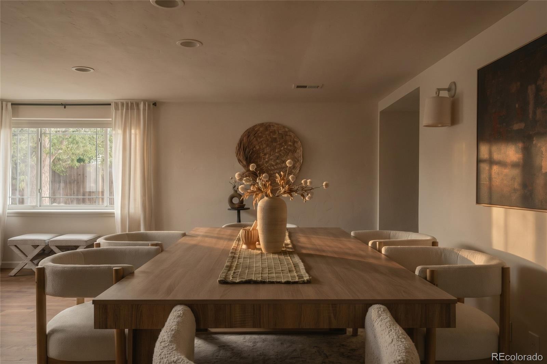
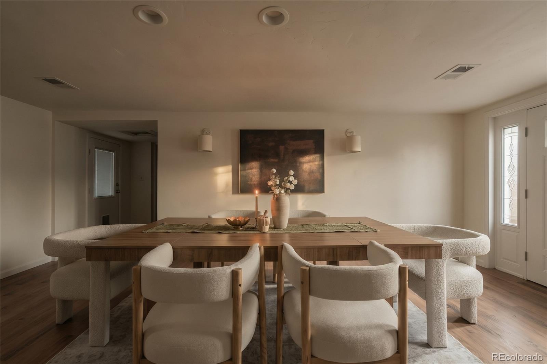
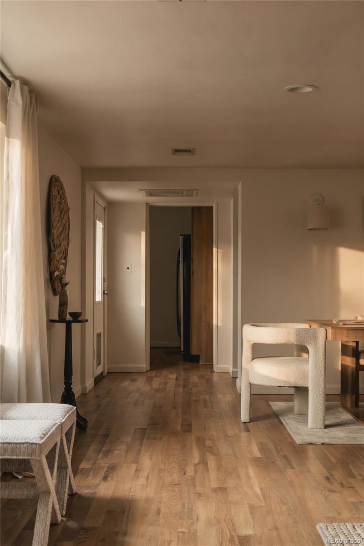
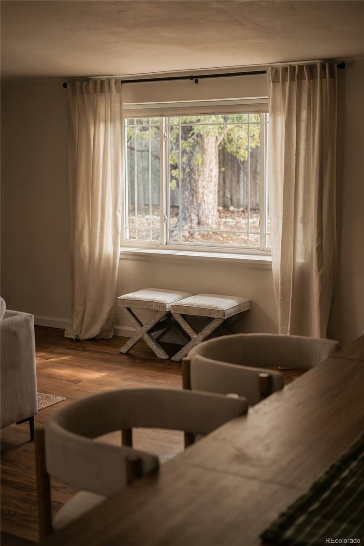
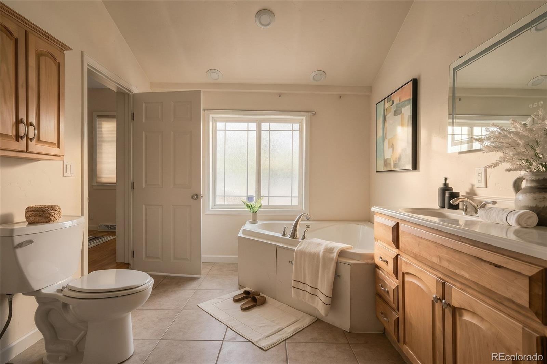
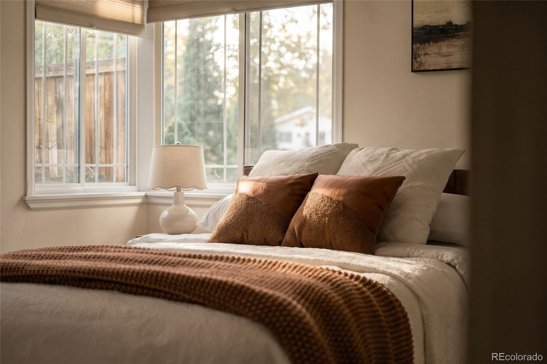
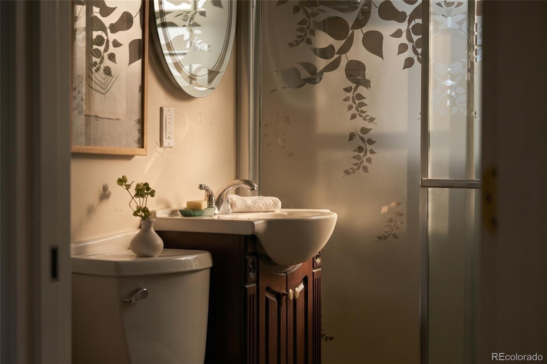
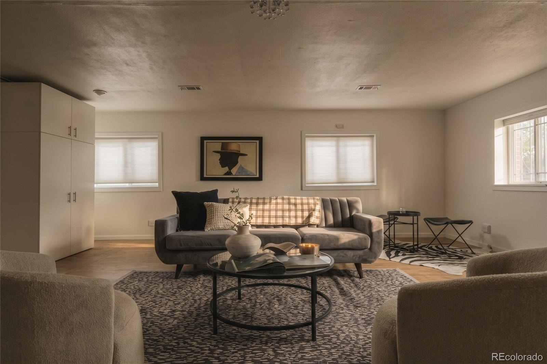
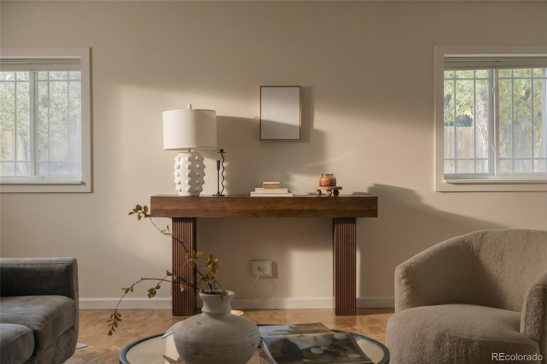
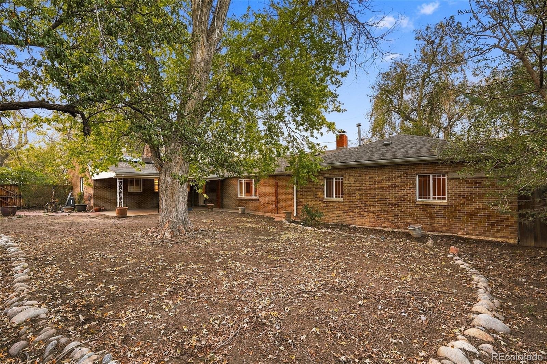
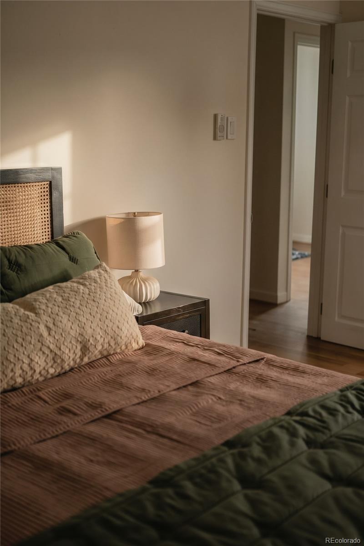
Space, character, and a generous backyard come together at this three-bedroom ranch in Denver’s Ruby Hill neighborhood. Set on approximately a quarter acres, 1718 S Decatur Street offers hardwood floors, spacious living and dining areas, and a wood-burning fireplace that adds warmth and vintage charm. Solar panels help with rising energy bills!
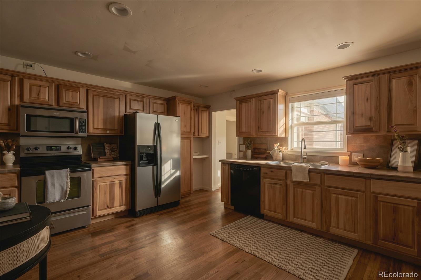
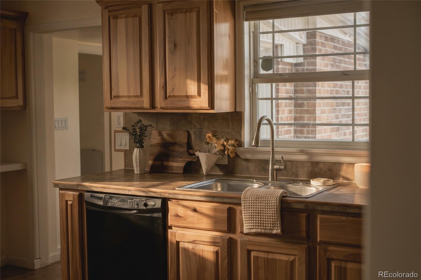
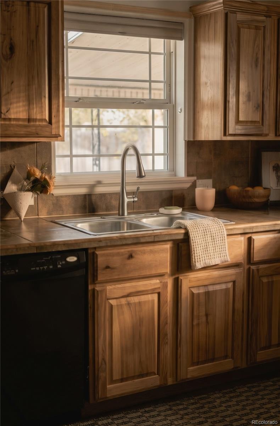
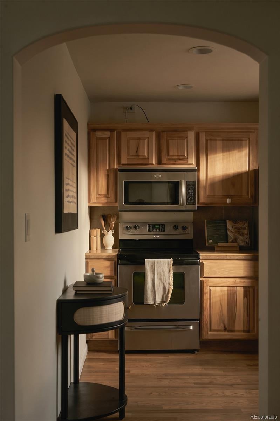
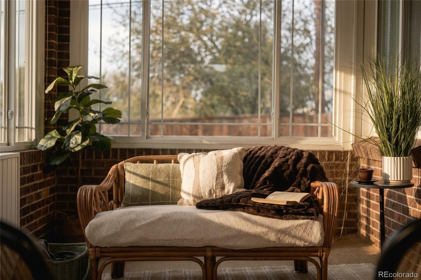
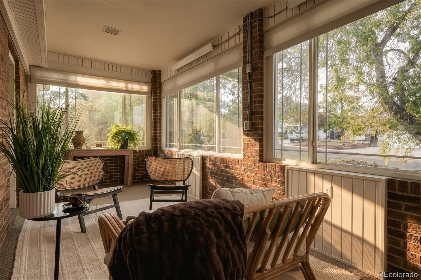
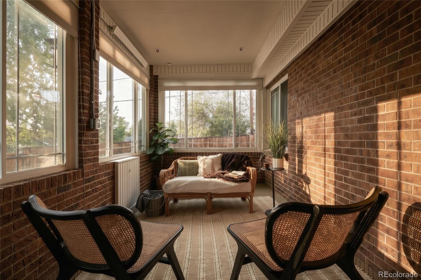
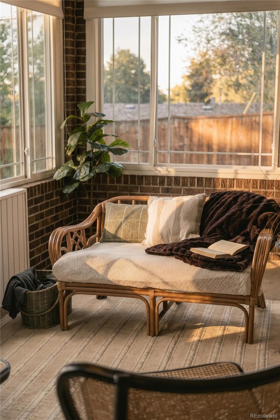
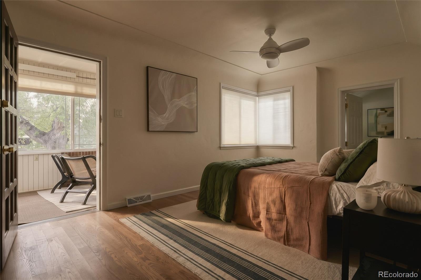
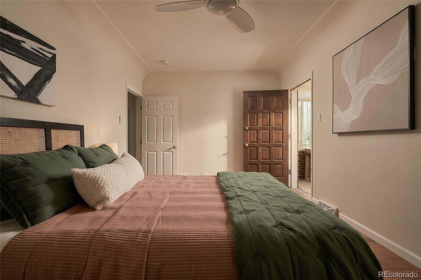
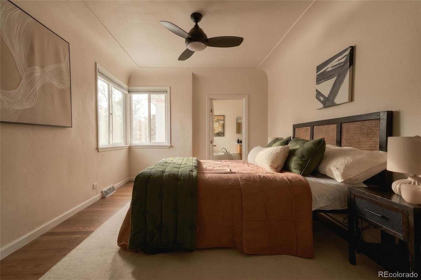
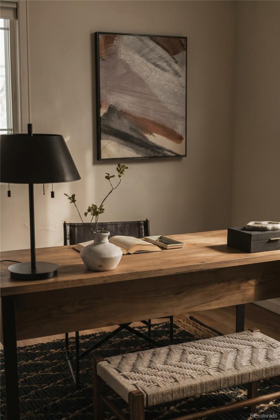
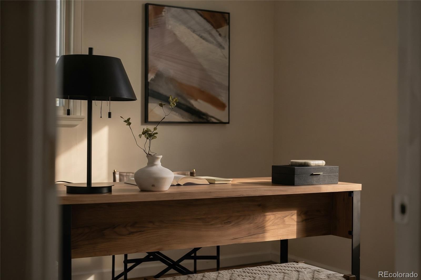
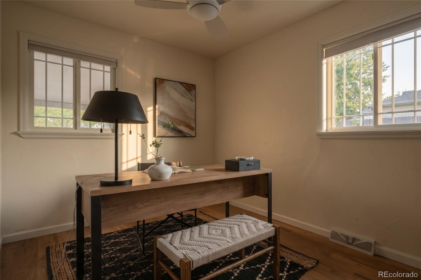
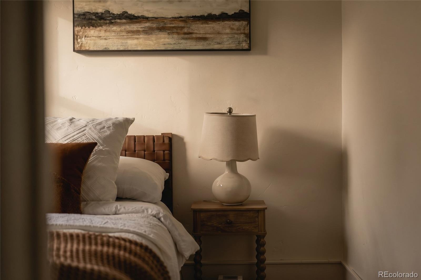
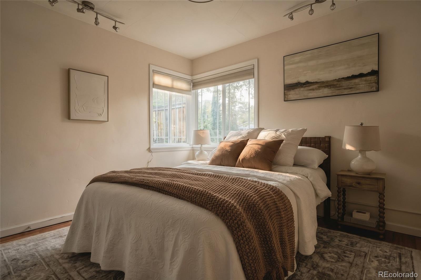
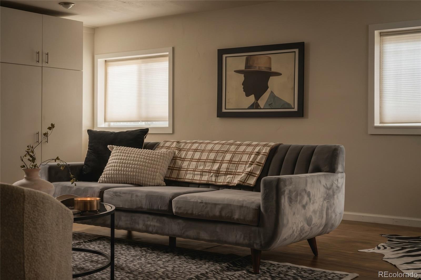
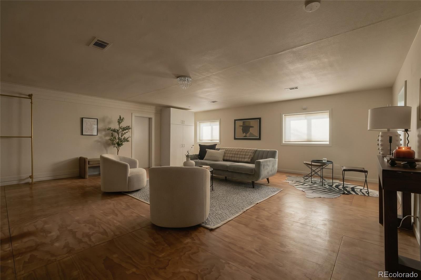
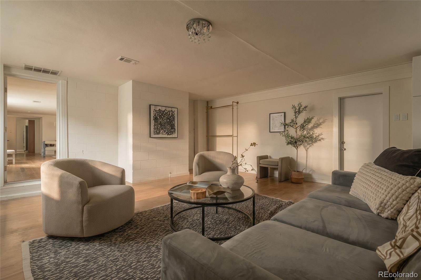
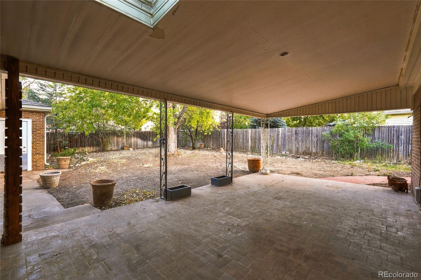
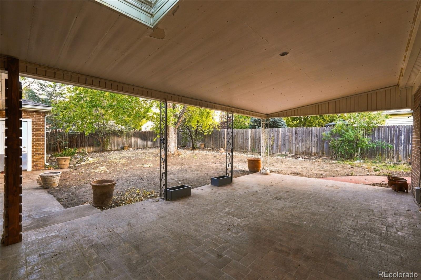
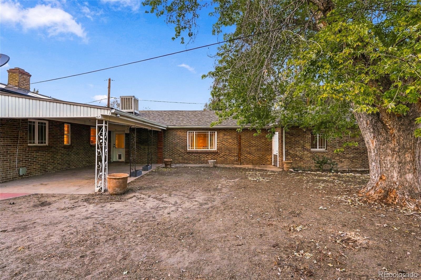
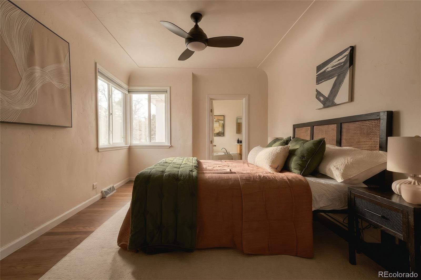
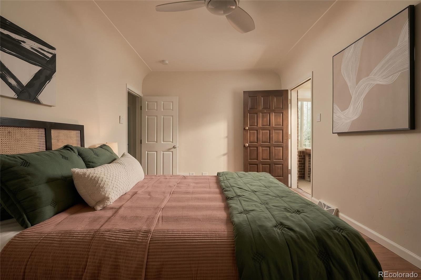
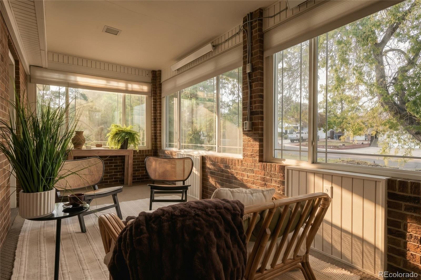
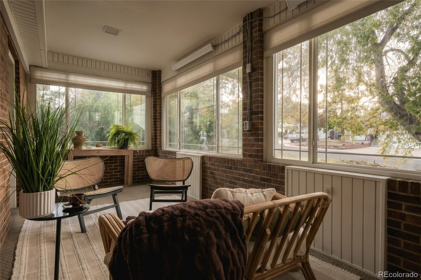
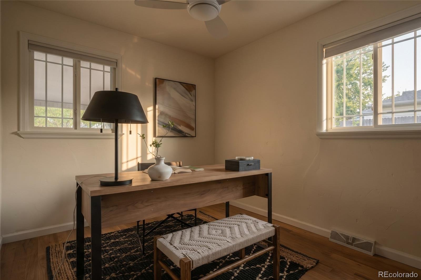
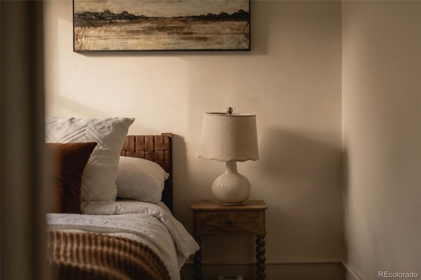
The kitchen overlooks the large backyard and patio. There is a full conveniently located laundry room nearby with pantry storage. The primary bedroom features a walk-in closet and private sunroom as a welcoming spot for morning coffee or a quiet afternoon. A separate bonus room offers flexibility for a home office, big family room or studio space.
Outside, mature landscaping and a privacy fence create an inviting setting for entertaining, gardening, and relaxing. An attached shed and garage adds everyday convenience, while nearby Ruby Hill Park and Levitt Pavilion put outdoor recreation and live music within reach.
30 days on market
Listed by Emily Chaney · Hatch Realty, LLC · emily@hello303.com,303-564-3534
Property Details
| Property Type | Residential |
| Sub Type | Single Family Residence |
| Status | Pending |
| Price per Sq Ft | $225 |
| Subdivision | Ruby Hill |
| MLS # | 2556960 |
| Days on Market | 30 |
| Bedrooms | 3 |
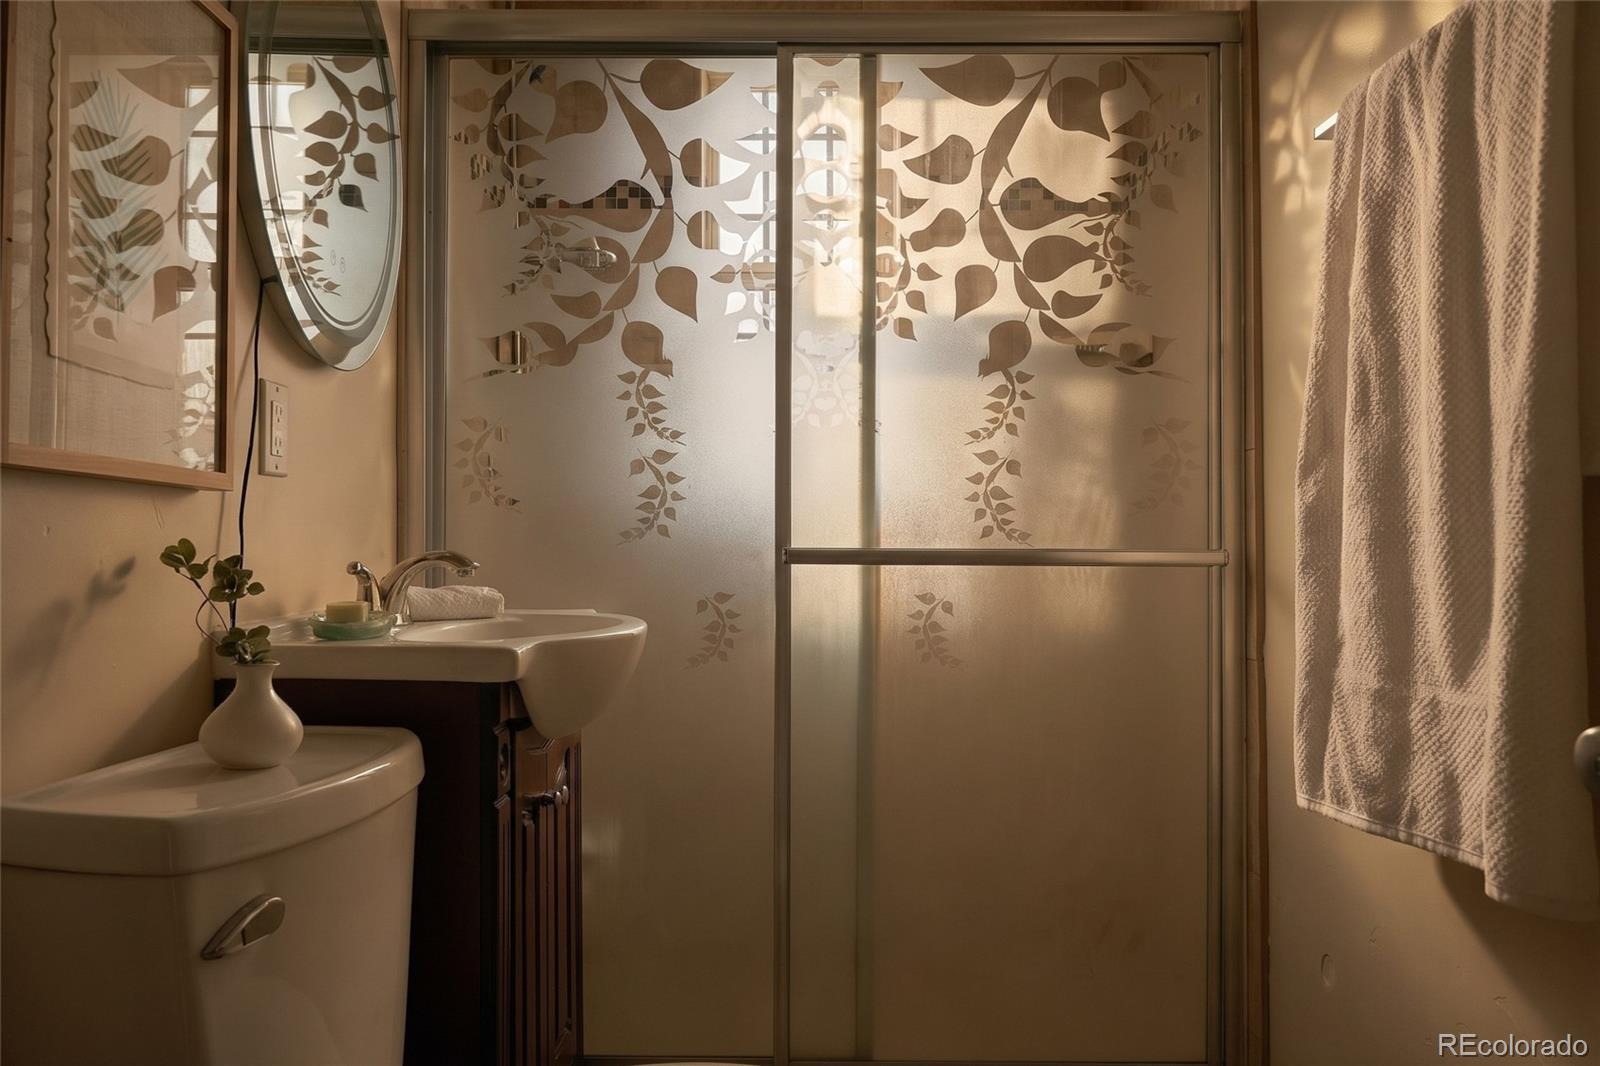
| Full Baths | 2 |
| Year Built | 1946 |
| Lot Size (Sq Ft) | 11,700 |
| Acres | 0.27 |
| HOA | No |
| Annual Taxes | $3,356 |
| State | CO |
| County | Denver |
| Zoning | E-SU-DX |
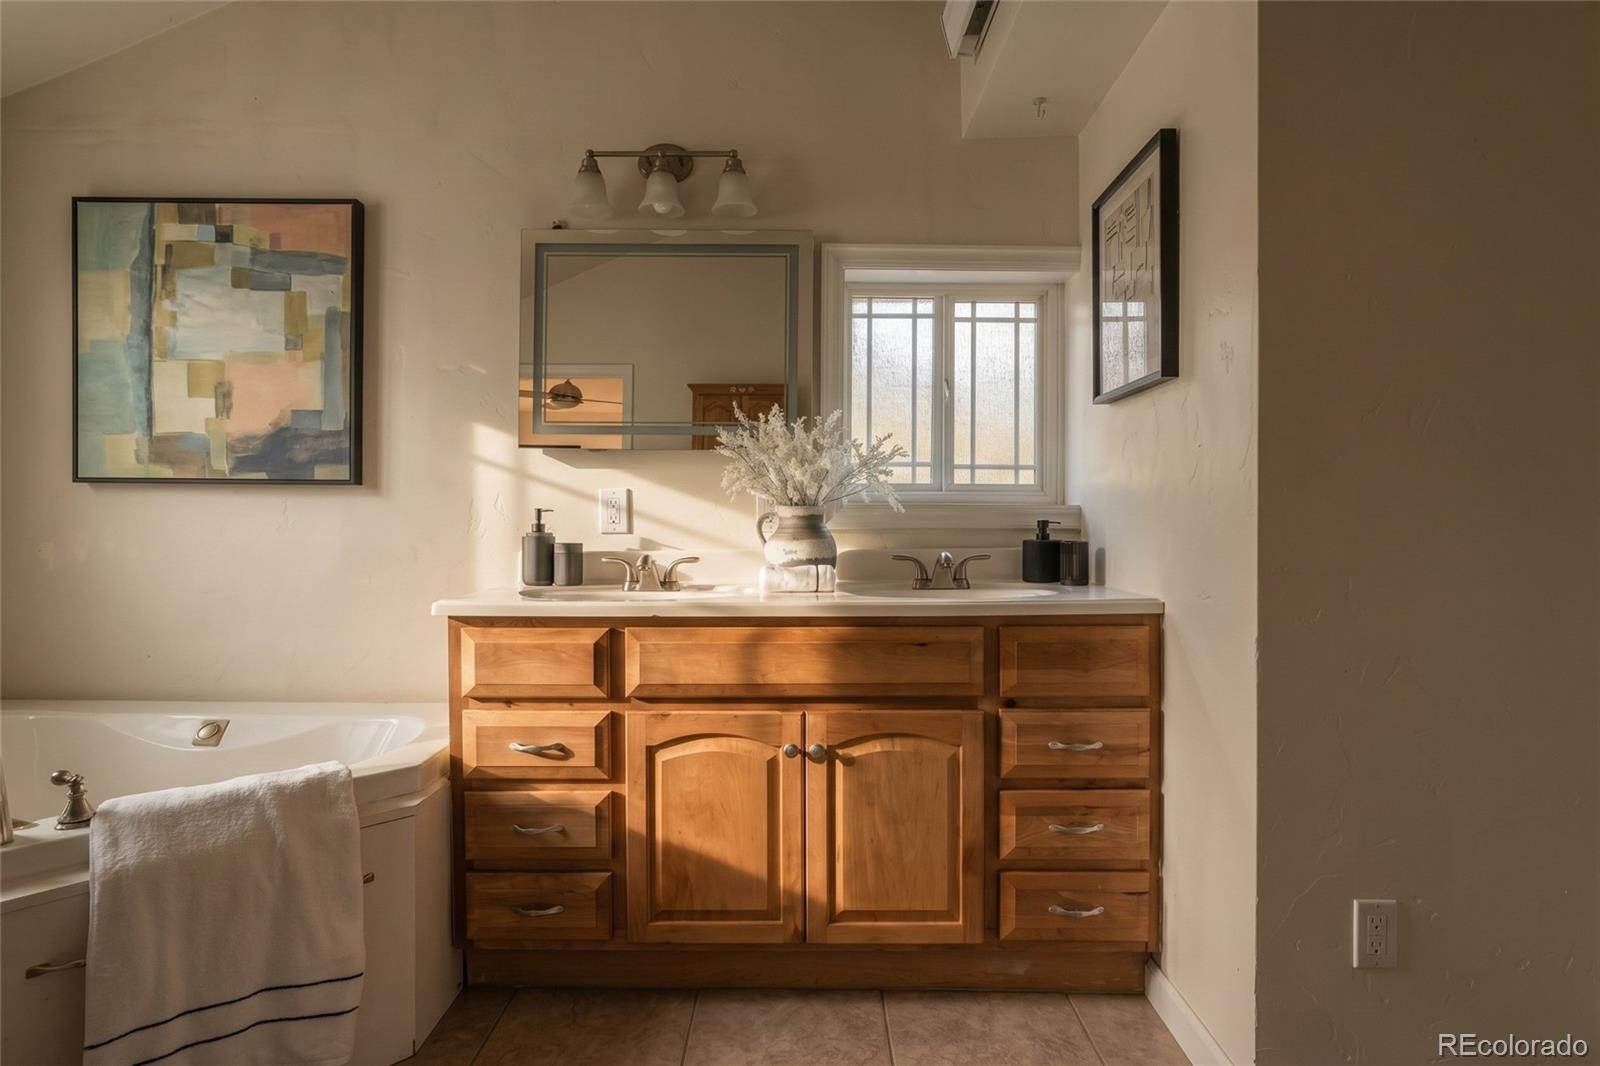
| Interior Features | Ceiling Fan(s), Open Floorplan, Walk-In Closet(s), Five Piece Bath, Primary Suite |
| Heating | Forced Air, Solar |
| Cooling | Evaporative Cooling |
| Flooring | Tile, Wood |
| Fireplace Features | Living Room |
| Appliances | Dishwasher, Disposal, Dryer, Oven, Range, Refrigerator, Washer |
| Exterior Features | Private Yard |
| Garage | Yes |
| Garage Spaces | 1 |
| Roof | Composition |
| Basement | Cellar |
| Lot Features | Level |
| Architectural Style | Traditional |
| Levels | One |
| Construction | Brick |
| Sewer | Public Sewer |
| Senior Community | No |
| Special Conditions | None Known |
Location
Price History
| Date | Event | Price |
|---|---|---|
| 11/5/2026 |
Pending Source: REcolorado® #2556960 |
— |
| 10/31/2026 |
Back on market Source: REcolorado® #2556960 |
— |
| 10/23/2026 |
Active Under Contract Source: REcolorado® #2556960 |
— |
| 10/14/2026 |
Listed for sale Source: REcolorado® #2556960 |
$490,000 $225/sqft |

Based on information submitted to the MLS GRID as of November 12, 2026 at 6:28 AM MST. All data is obtained from various sources and may not have been verified by broker or MLS GRID. Supplied Open House Information is subject to change without notice. All information should be independently reviewed and verified for accuracy. Properties may or may not be listed by the office/agent presenting the information.
Thank you — a Mont Haus broker will be in touch shortly.
For Mont Haus agents and staff. Sign in with your Mont Haus Microsoft account and the Agent Portal opens in a new tab.
Sign in with MicrosoftNo Microsoft account yet? Ask Nikki Boxer, who sets up portal access.