Residential · Active
Littleton, CO 80123
4 Beds · 3 Baths · 2,058 Sq Ft
$609,500
Single Family
Property Type
0.23 acres
Lot Size
1973
Year Built
$296
Price per Sq Ft
2
Parking Spaces
2710810
MLS #
About This Property
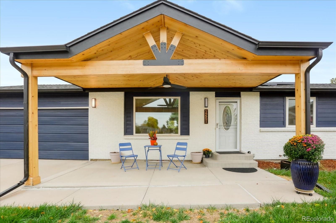
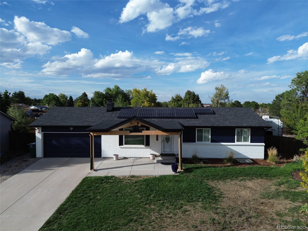
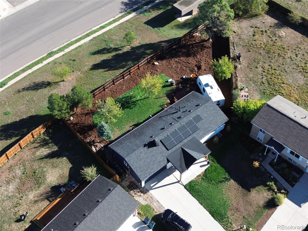
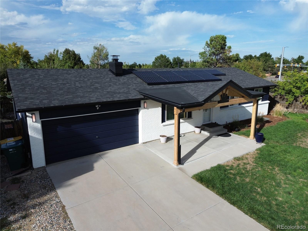
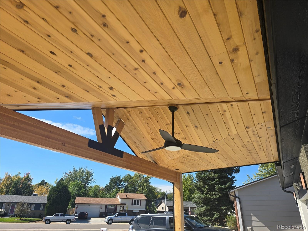
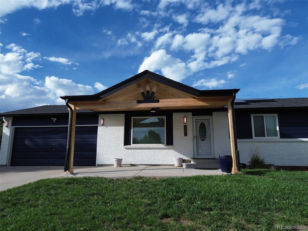
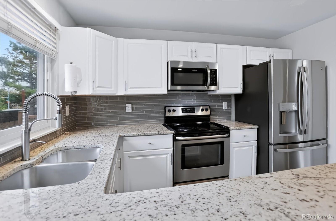
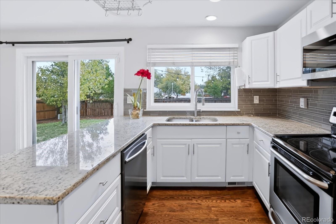
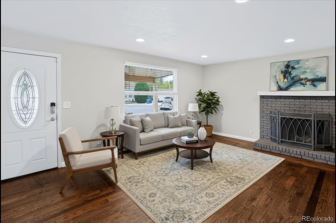
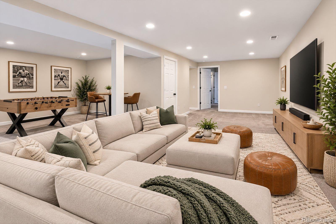
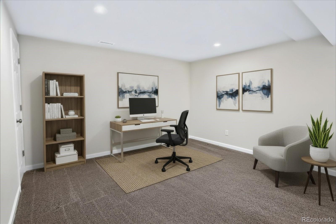
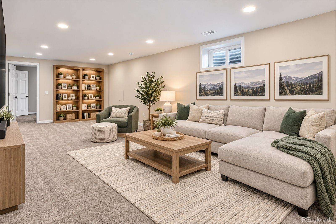
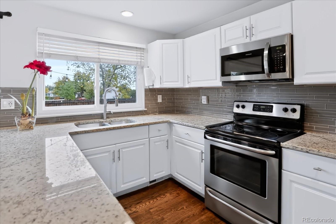
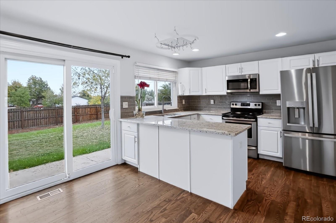
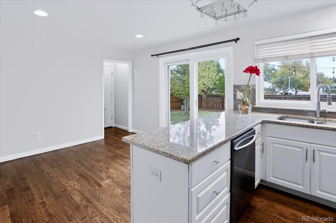
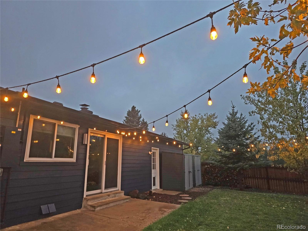
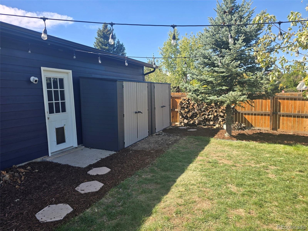
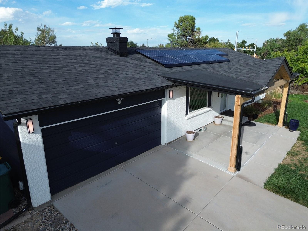
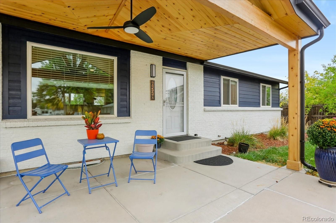
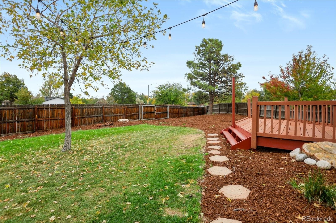
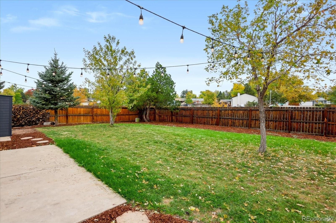
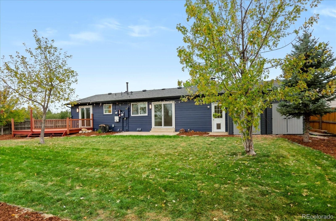
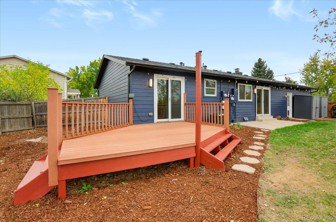
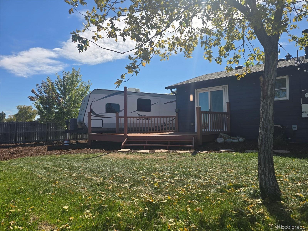
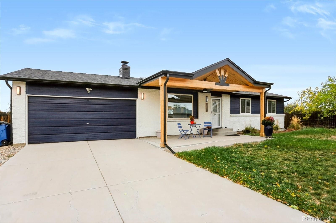
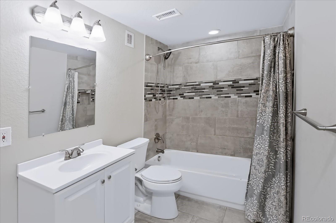
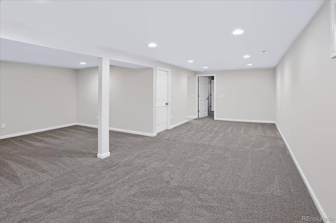
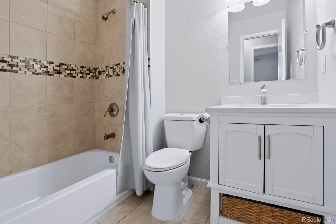
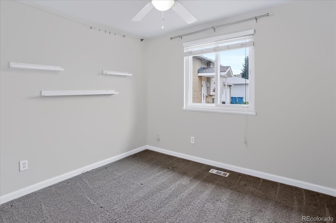
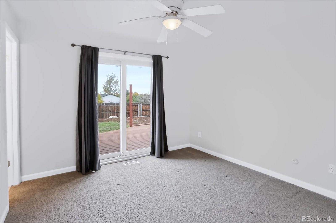
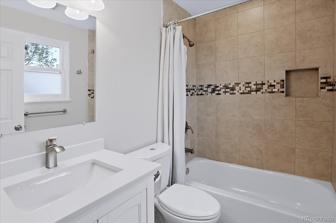
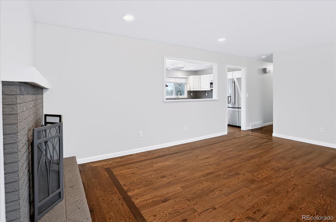
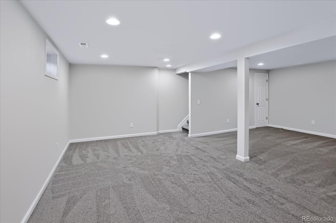
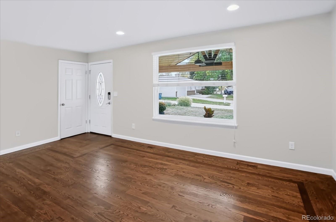
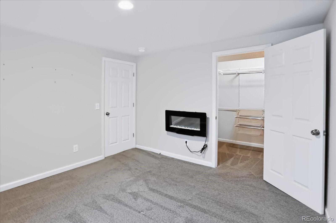
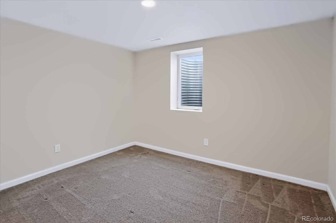
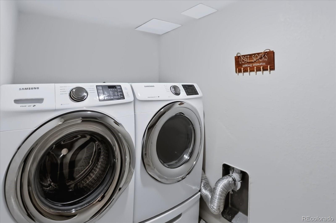
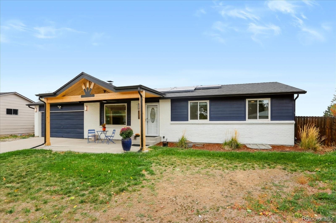
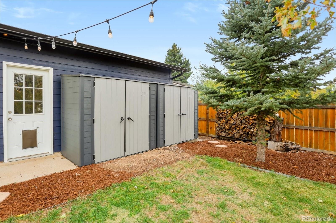
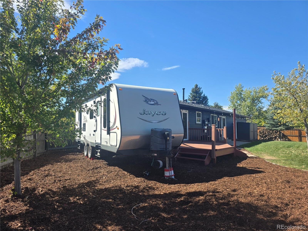
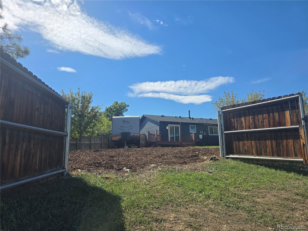
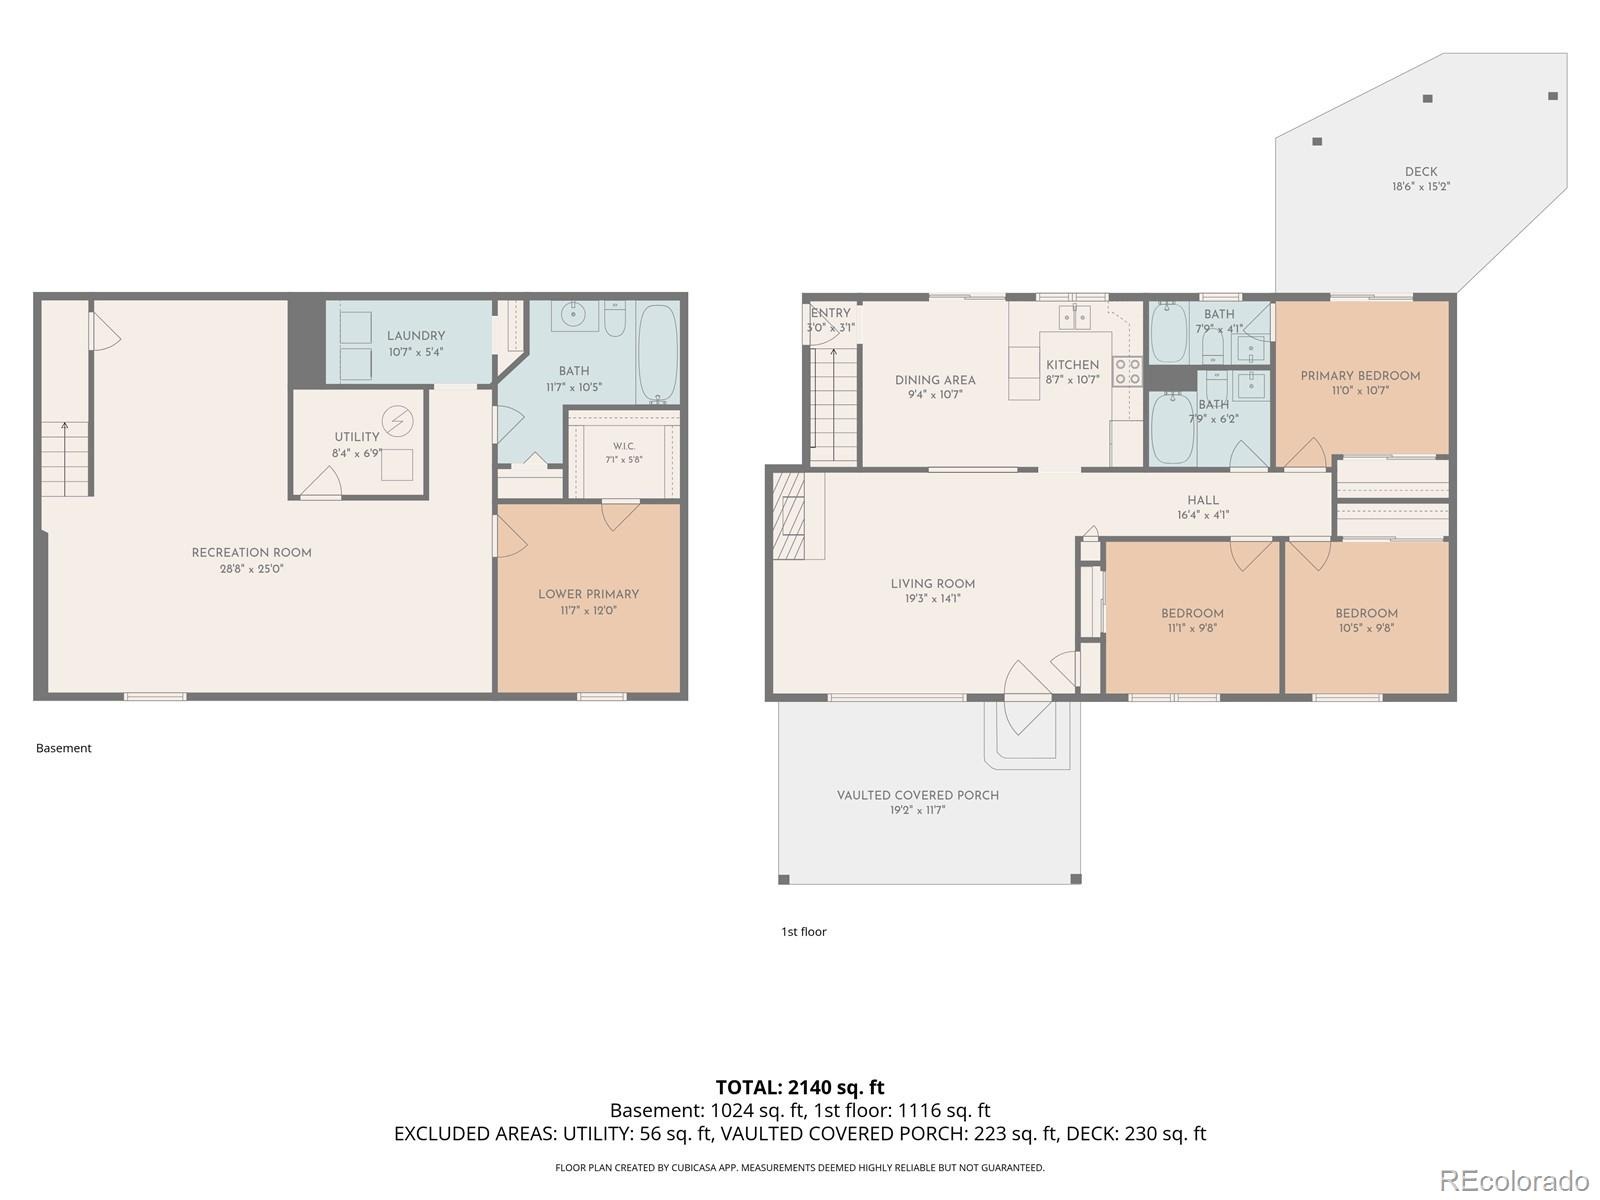
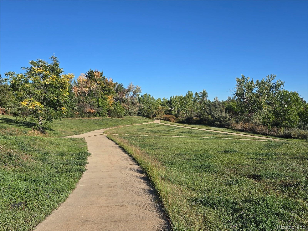
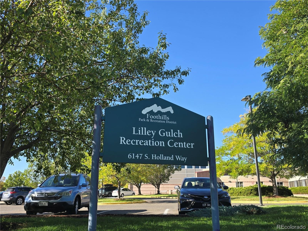
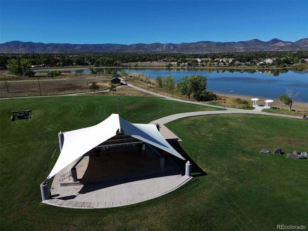
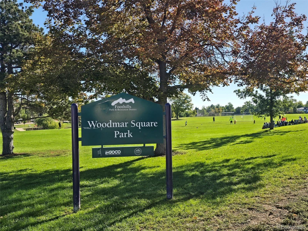
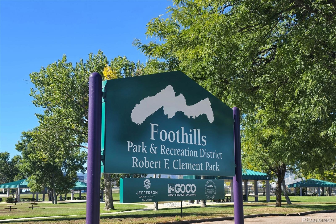
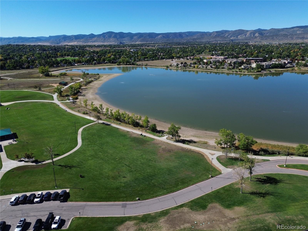
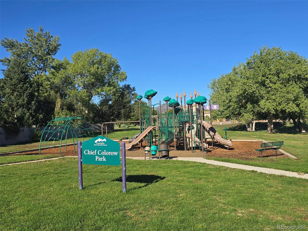
Move In Ready Opportunity for this lovely 4bd/3ba ranch home *Woodmar Village neighborhood *Offering many upgrades *Highly livable floorplan with improvements throughout, hardwood floors on main level, woodburning fireplace *Uncommonly large, nearly quarter acre fenced lot *Newer, low maintenance James Hardie board siding *Thoughtfully updated over recent years, including upgraded windows and egress window *Fully equipped kitchen, beautiful granite countertops, tiled backsplash, with stainless steel appliances included *3 main level bedrooms, including the primary suite that opens to a back deck *Large full basement space with rec room, bonus area, 2nd primary /conforming 4th bedroom, full bath +walk in closet *Front loader washer/dryer included *2 Car attached garage, 220v EV charger circuit +floor drain *Solar equipped, Seller paid, No lease *New concrete front patio, driveway and garage *RV space *Roof replaced 2024, Low radon test, good sewer scope, two large storage sheds, auto sprinkler system front & rear, whole house fan +central AC *Great walkable Littleton location, many area parks, library, schools and trails nearby *Enjoy how close to Clement Park, Southwest Plaza, Trader Joe’s, Tony’s Market, numerous medical facilities, restaurants and conveniences *Come make this your wonderful new home!
28 days on market
Listed by Sean Mahoney · Berkshire Hathaway HomeServices RE of the Rockies · seanbmah@pobox.com,303-353-0030
Property Details
| Property Type | Residential |
| Sub Type | Single Family Residence |
| Status | Active |
| Price per Sq Ft | $296 |
| Subdivision | Woodmar Village |
| MLS # | 2710810 |
| Days on Market | 28 |
| Bedrooms | 4 |
| Full Baths | 3 |
| Year Built | 1973 |
| Lot Size (Sq Ft) | 10,019 |
| Acres | 0.23 |
| HOA | No |
| Annual Taxes | $3,739 |
| State | CO |
| County | Jefferson |
| Zoning | P-D |
| Interior Features | Ceiling Fan(s), Granite Counters, High Speed Internet, Smart Thermostat, Walk-In Closet(s), Primary Suite, Smoke Free |
| Heating | Forced Air, Natural Gas, Solar |
| Cooling | Attic Fan, Central Air |
| Flooring | Carpet, Tile, Wood |
| Fireplaces | 1 |
| Fireplace Features | Living Room, Wood Burning |
| Appliances | Dishwasher, Disposal, Dryer, Gas Water Heater, Microwave, Oven, Range, Refrigerator, Washer, Sump Pump |
| Garage | Yes |
| Garage Spaces | 2 |
| Parking Features | Concrete, 220 Volts |
| Roof | Composition |
| Basement | Finished, Full |
| Lot Features | Cul-De-Sac, Greenbelt, Level, Sprinklers In Front, Sprinklers In Rear |
| Architectural Style | Traditional |
| Levels | One |
| Construction | Brick, Cement Siding, Frame |
| Sewer | Public Sewer |
| Water Source | Public |
| Senior Community | No |
| Special Conditions | None Known |
Location
Price History
| Date | Event | Price |
|---|---|---|
| 10/16/2026 |
Listed for sale Source: REcolorado® #2710810 |
$609,500 $296/sqft |

Based on information submitted to the MLS GRID as of November 10, 2026 at 4:10 AM MST. All data is obtained from various sources and may not have been verified by broker or MLS GRID. Supplied Open House Information is subject to change without notice. All information should be independently reviewed and verified for accuracy. Properties may or may not be listed by the office/agent presenting the information.
Thank you — a Mont Haus broker will be in touch shortly.
For Mont Haus agents and staff. Sign in with your Mont Haus Microsoft account and the Agent Portal opens in a new tab.
Sign in with MicrosoftNo Microsoft account yet? Ask Nikki Boxer, who sets up portal access.