
Residential Lease · Active
Centennial, CO 80121
4 Beds · 3 Baths · 2,585 Sq Ft
$3,400
Single Family
Property Type
1965
Year Built
$1
Price per Sq Ft
2
Parking Spaces
3130284
MLS #
About This Property
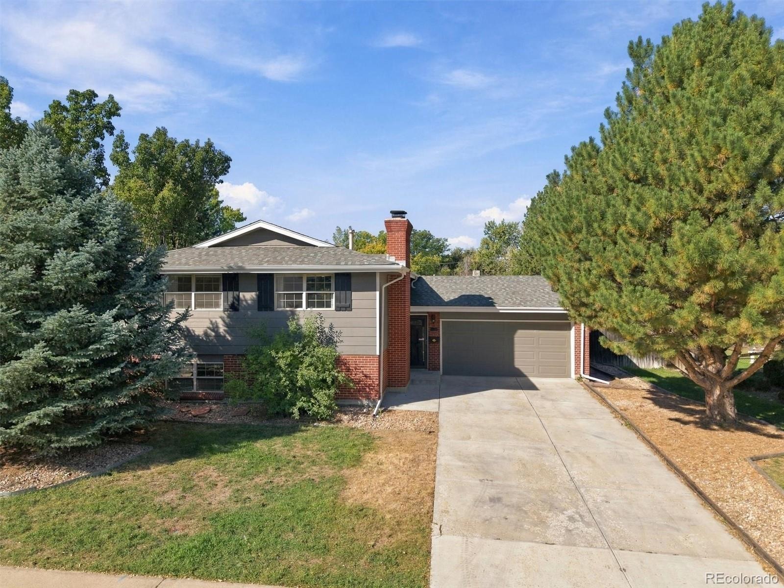
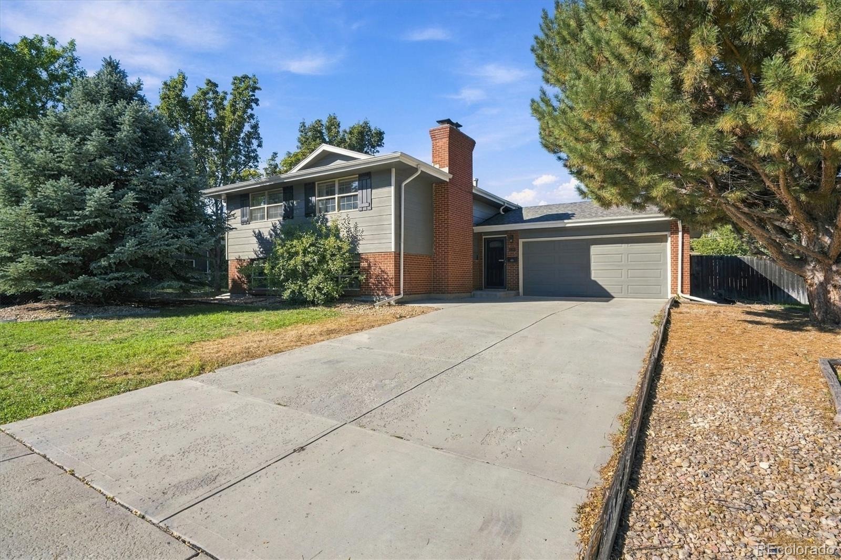
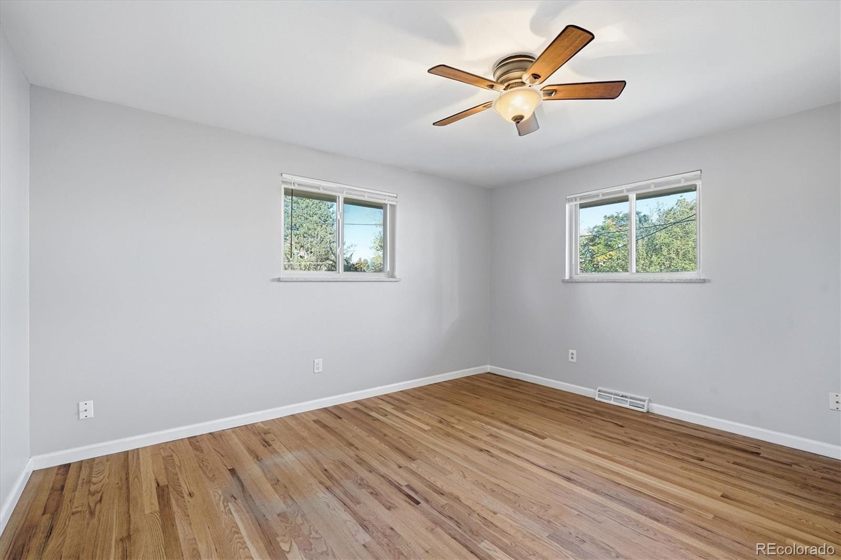
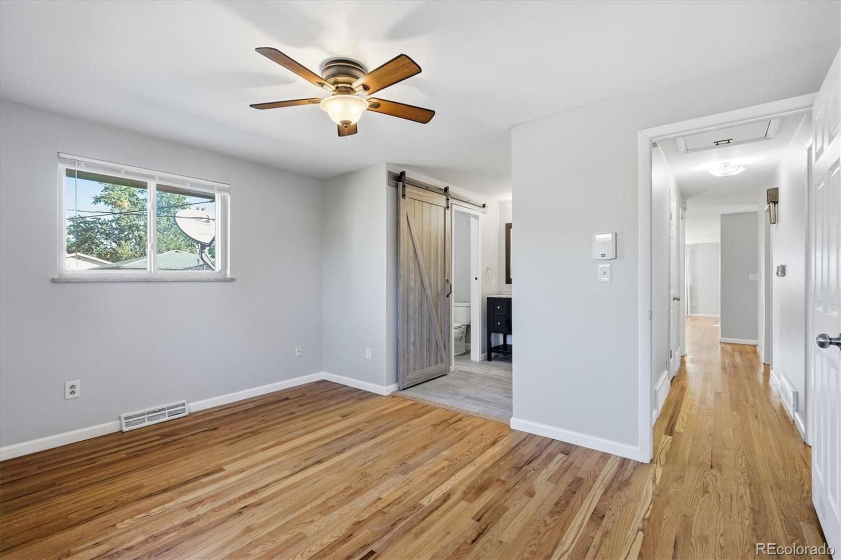
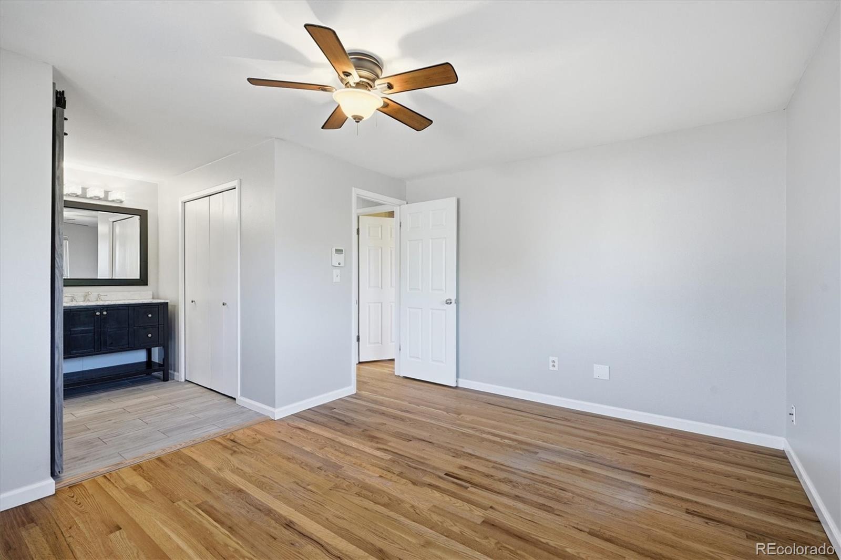
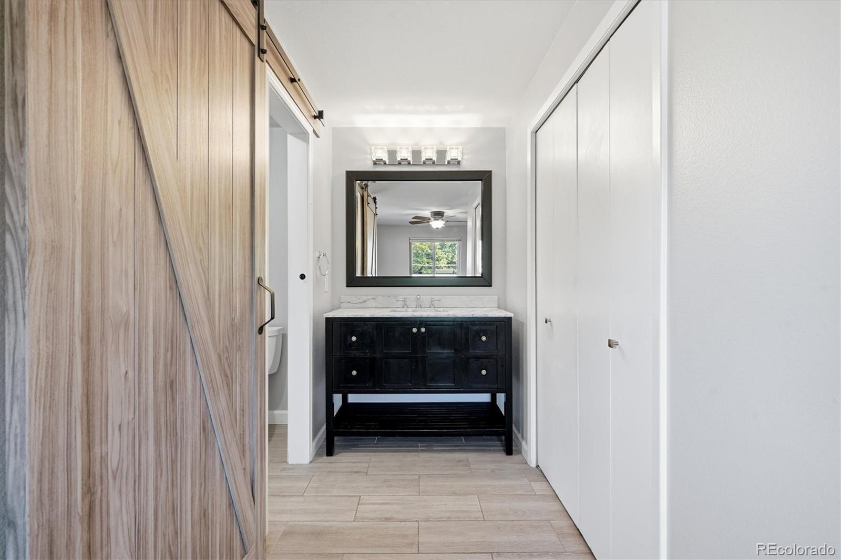
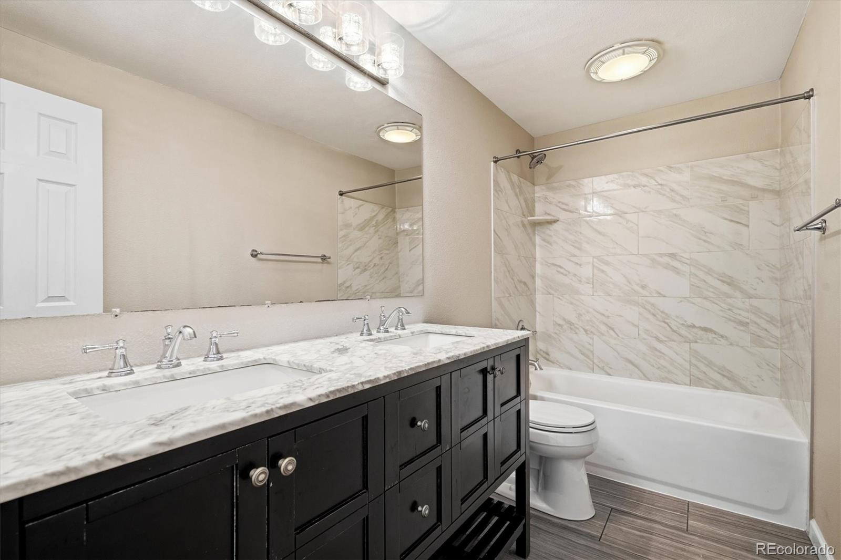
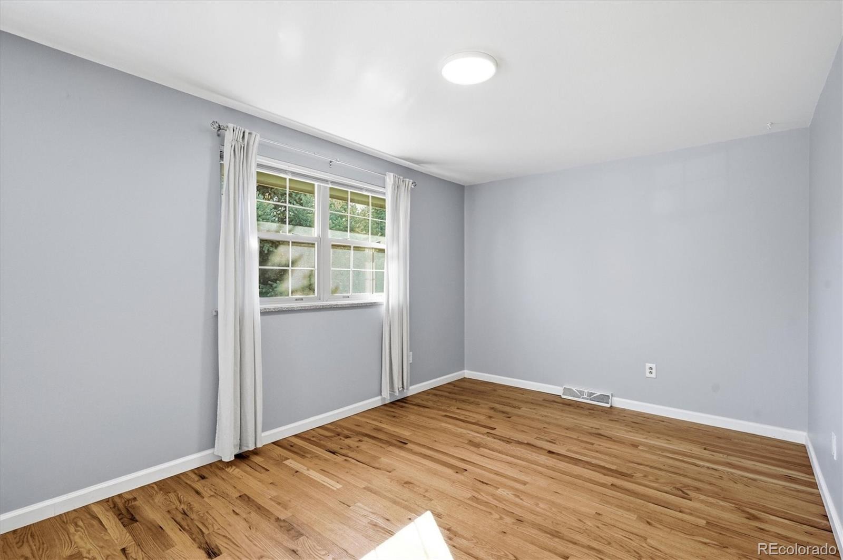
**Beautifully Remodeled 4-Bedroom Home in Centennial
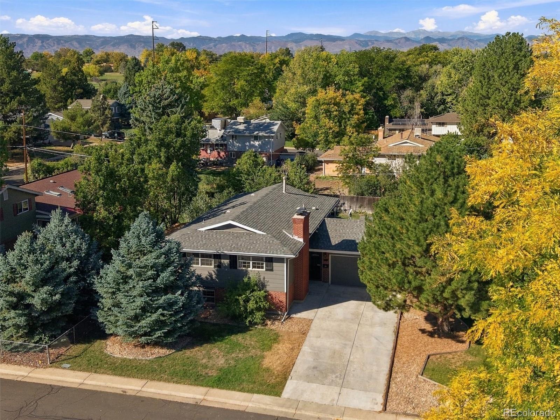
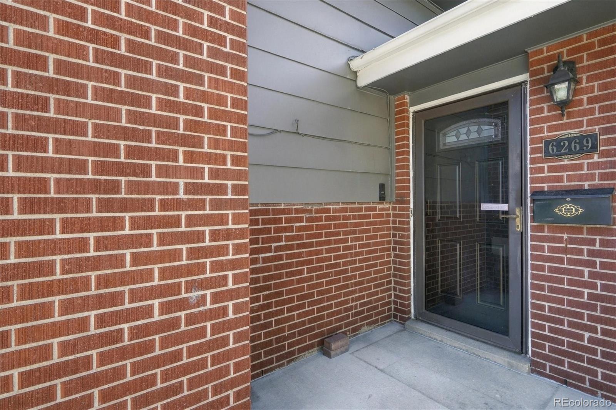
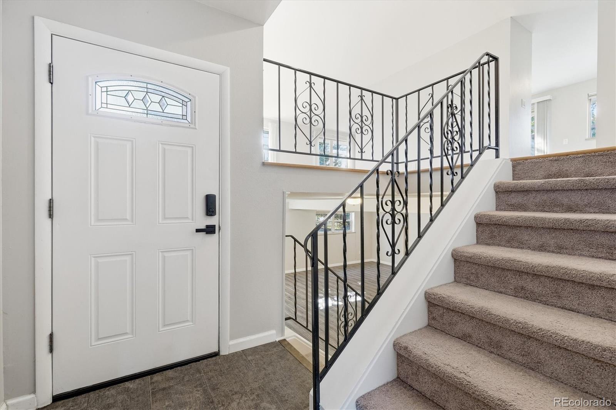
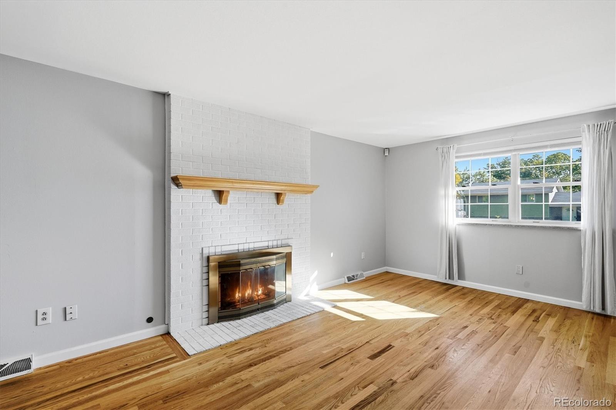
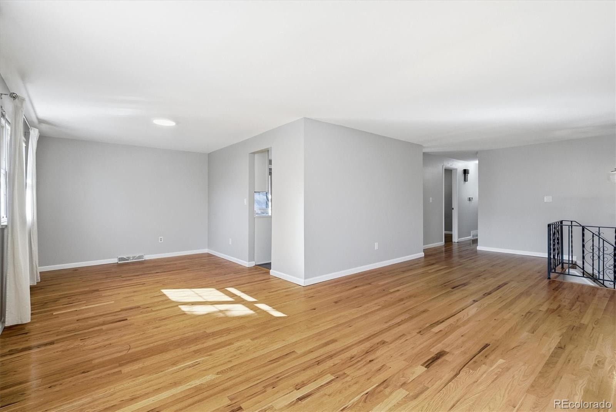
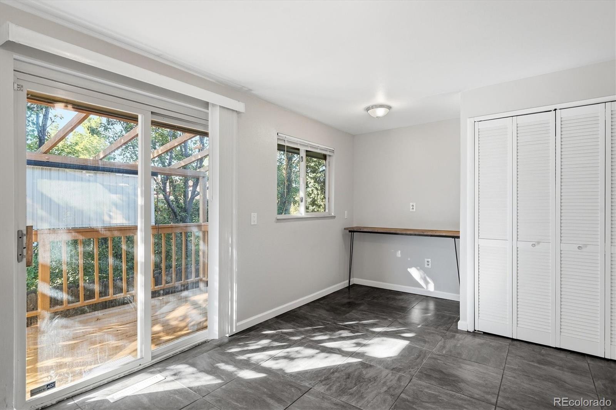
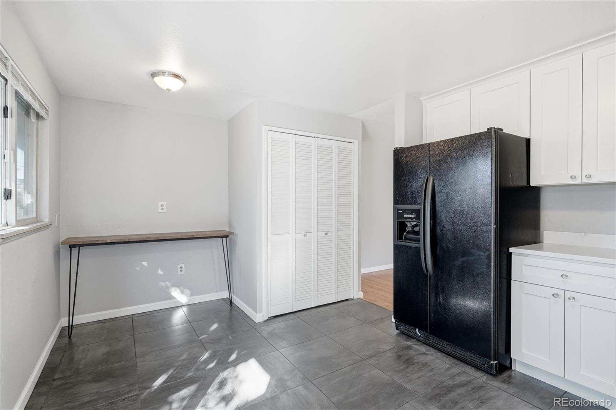
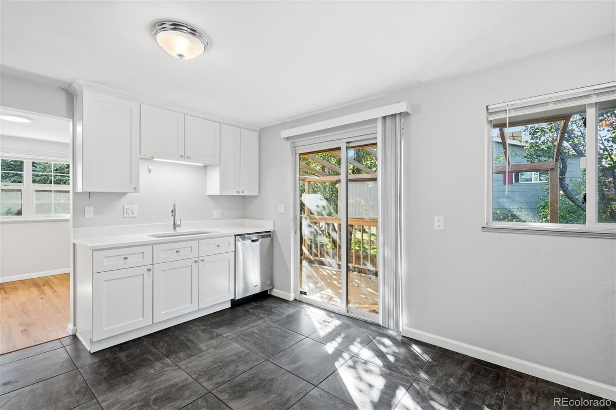
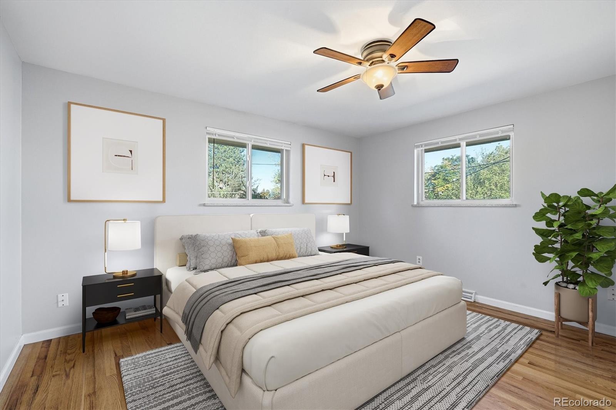
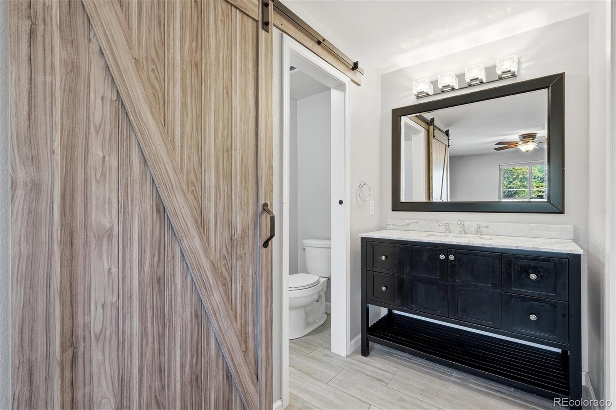
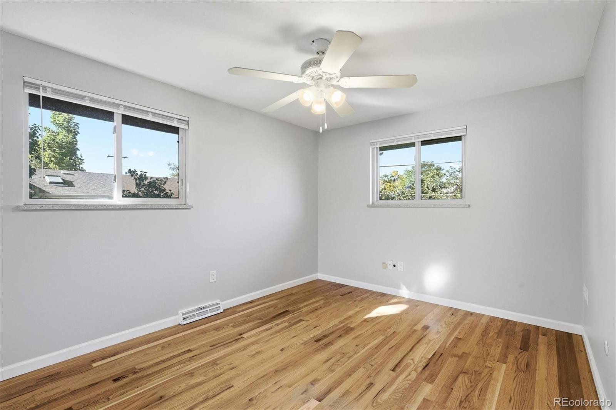
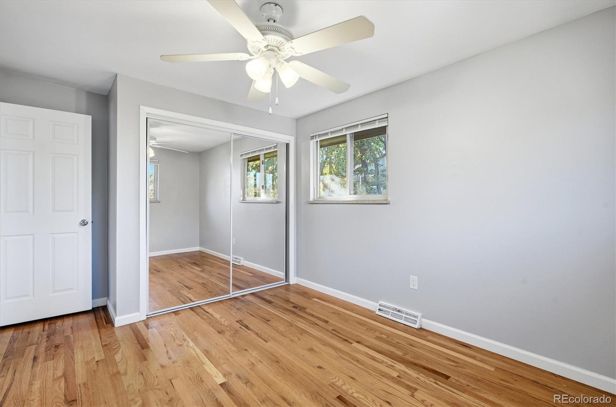
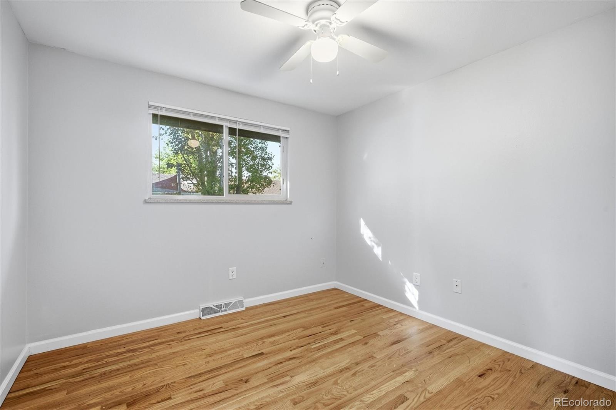
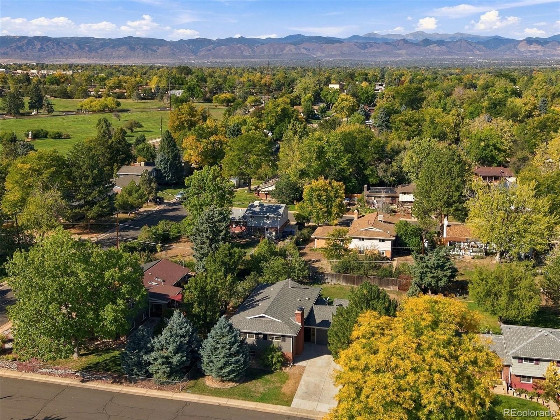
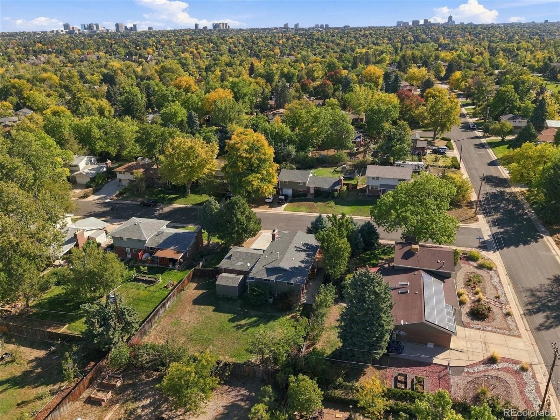
Beautifully remodeled and move-in ready, this spacious **4-bedroom, 3-bath home** in Centennial's desirable Bel-Aire neighborhood offers an ideal combination of updated interiors, generous living space, a large backyard, and a convenient central location.
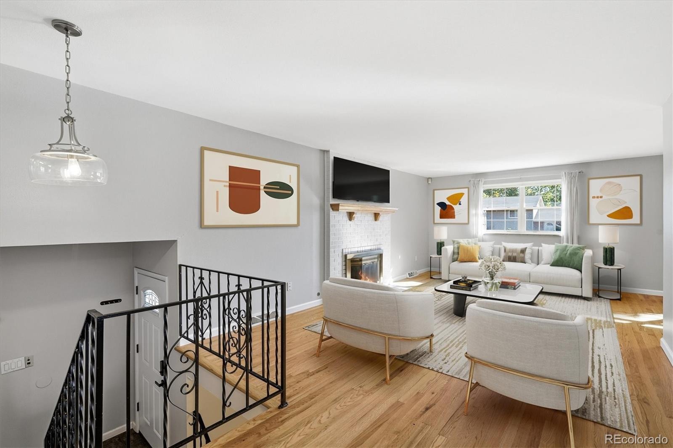
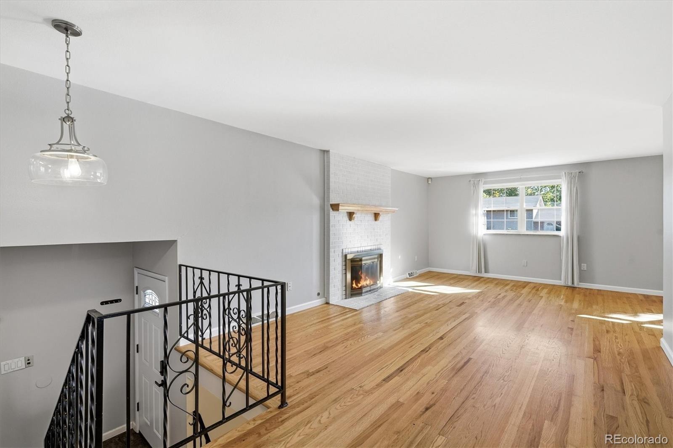
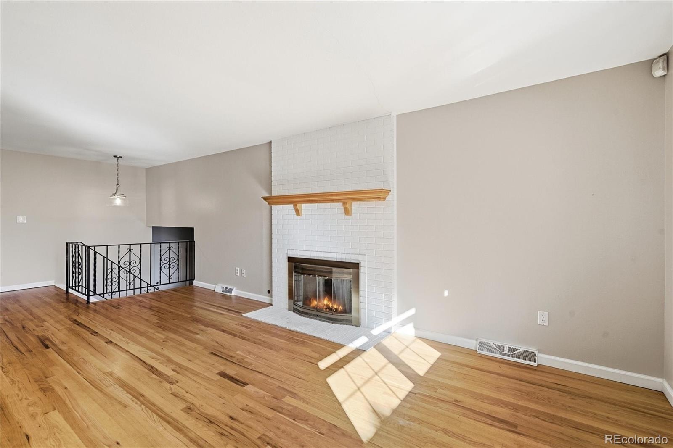
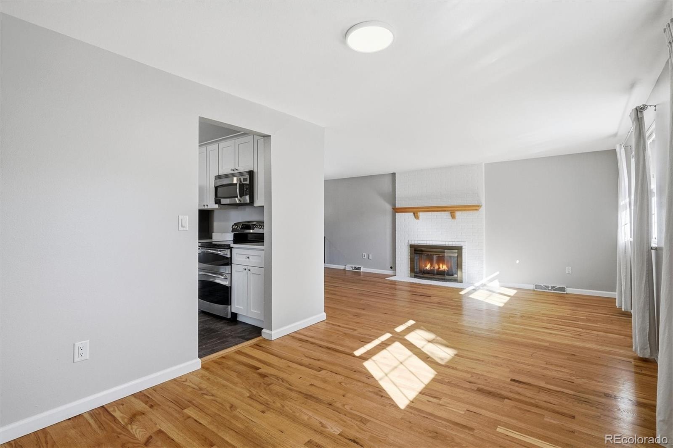
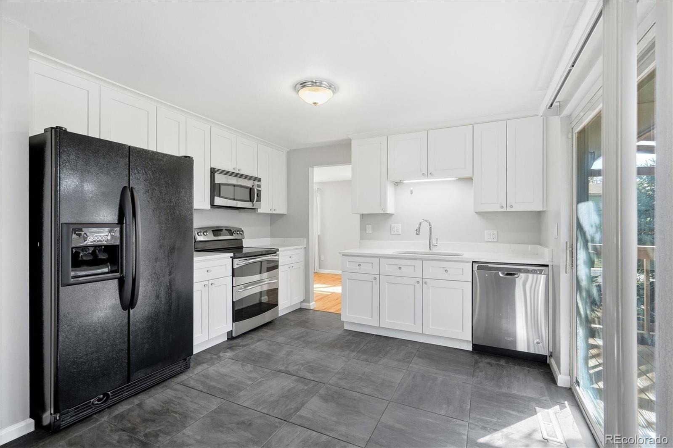
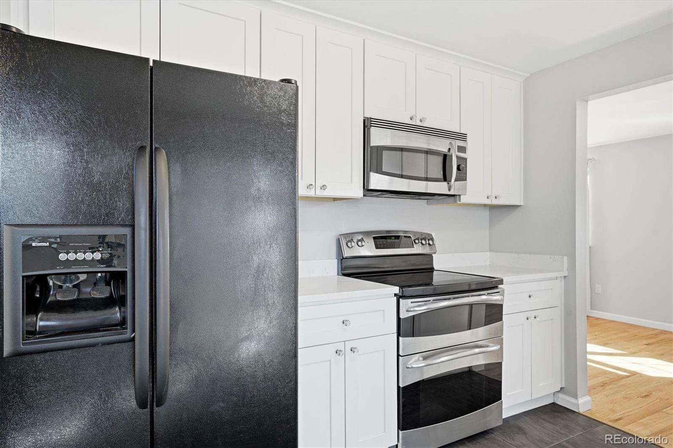
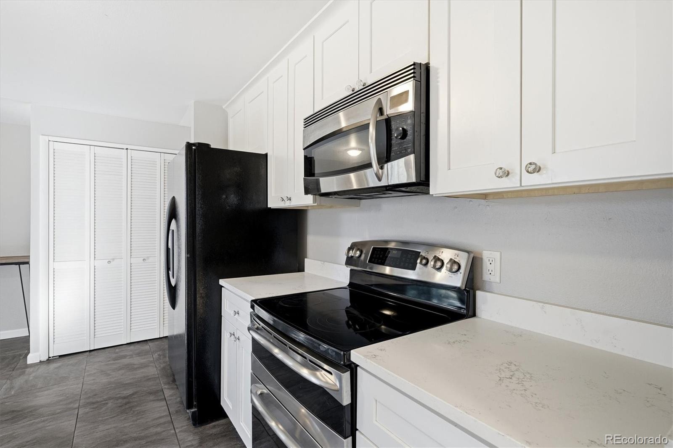
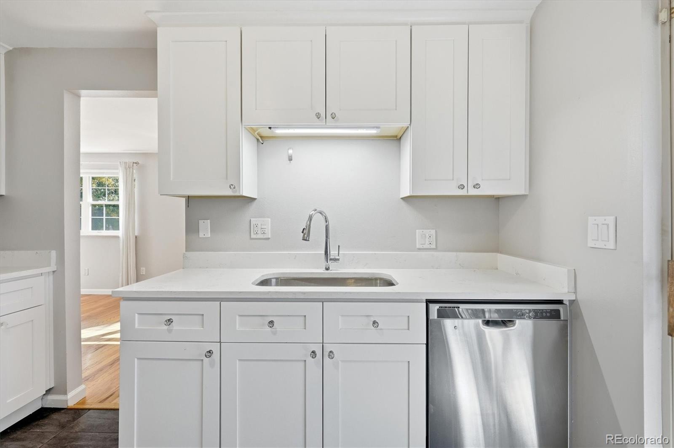
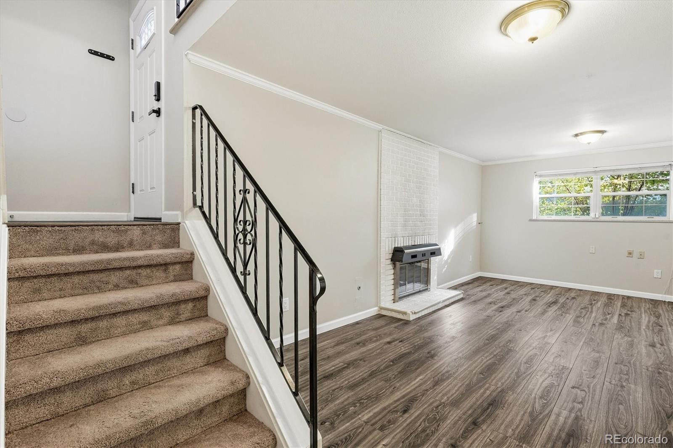
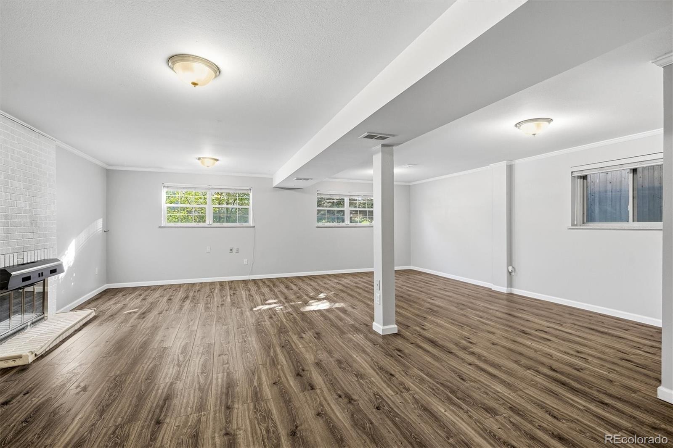
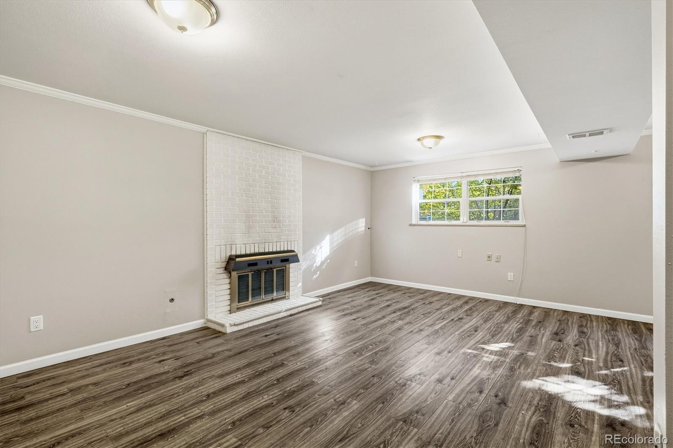
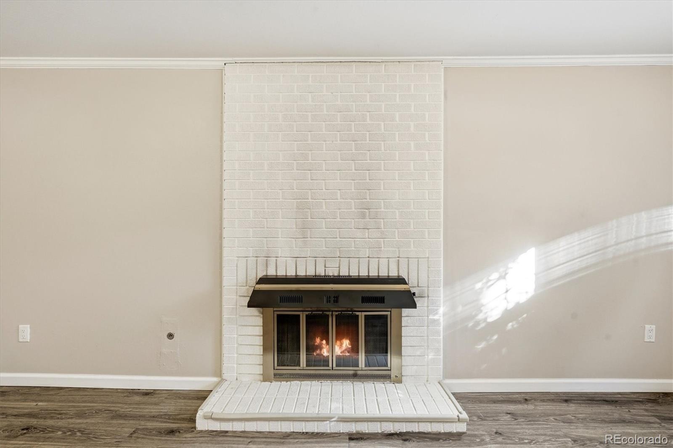
The home has been thoughtfully updated throughout, including **beautiful flooring, remodeled bathrooms, and an updated kitchen**. Two large and separate living spaces, each with its own **fireplace
provide plenty of room for everyday living, entertaining, working from home, or simply spreading out.
The kitchen offers an **eat-in dining area
while a separate **formal dining room** provides additional space for entertaining and gatherings.
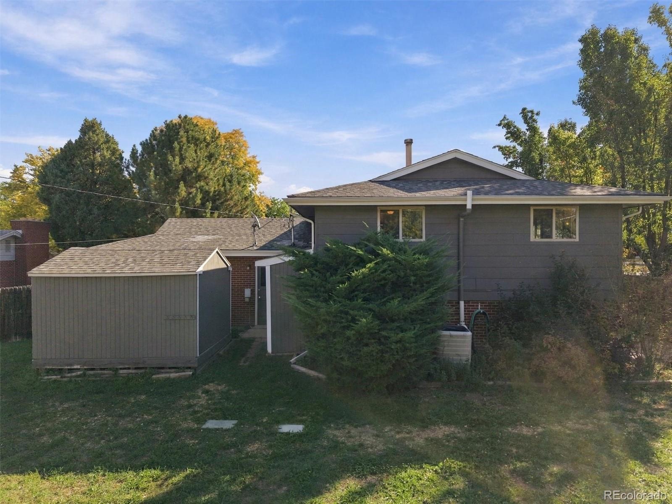
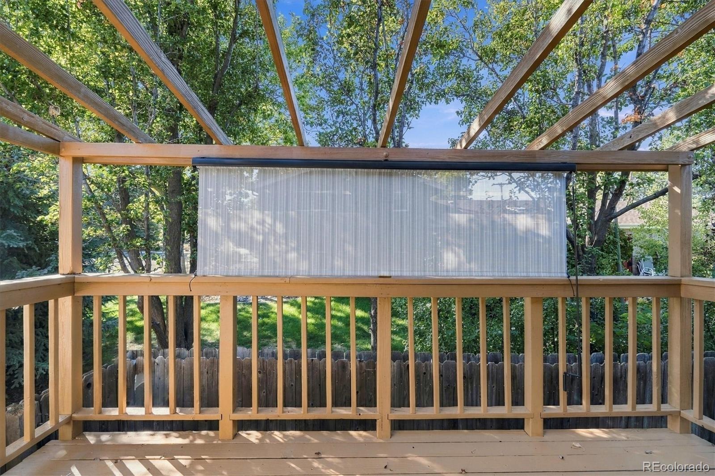
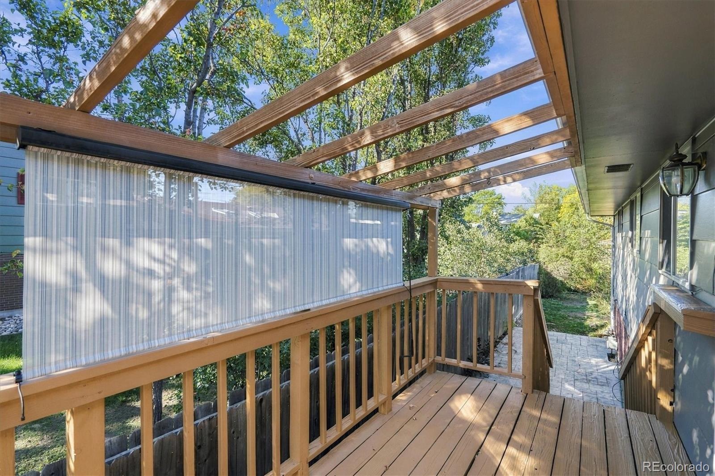
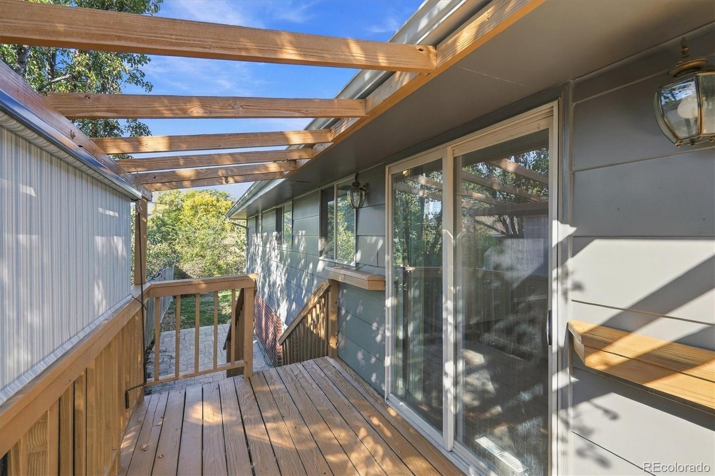
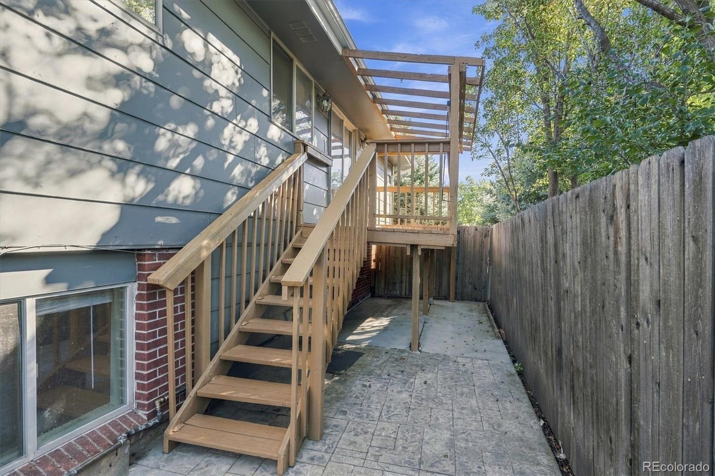
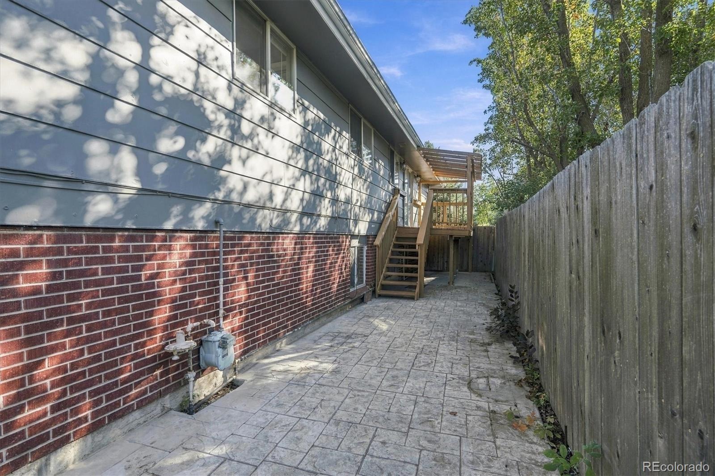
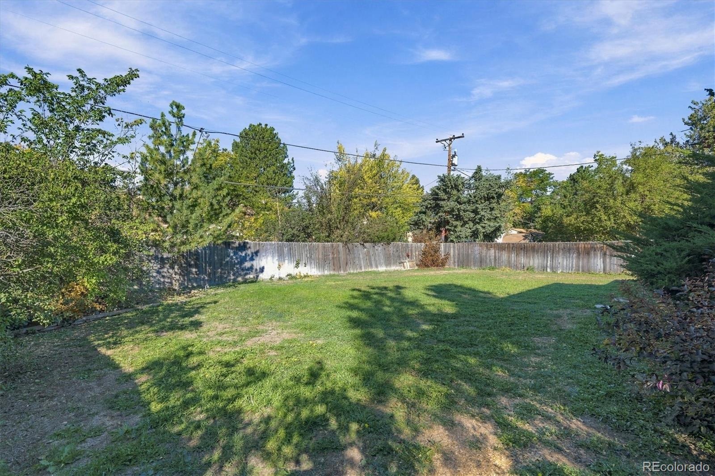
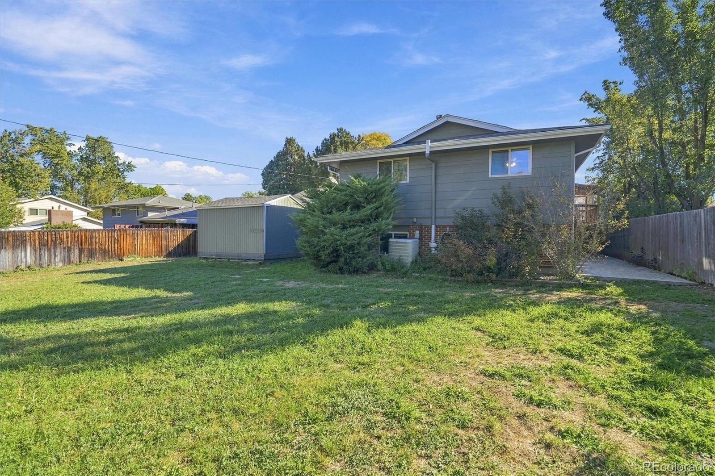
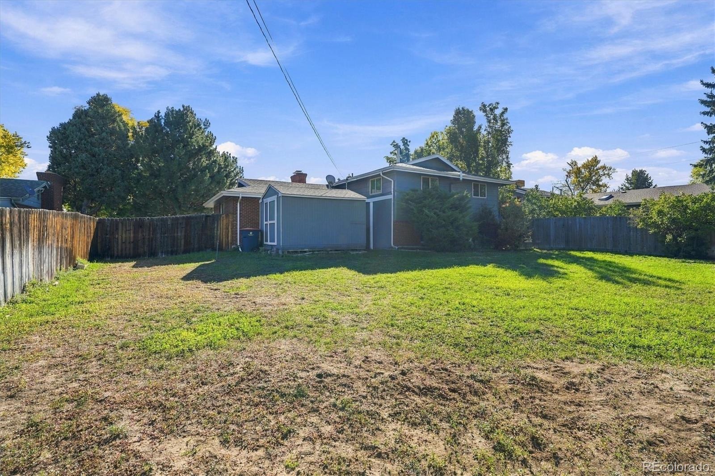
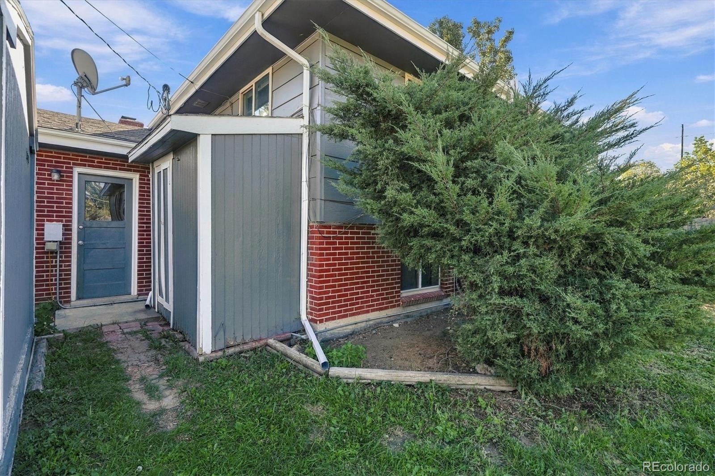
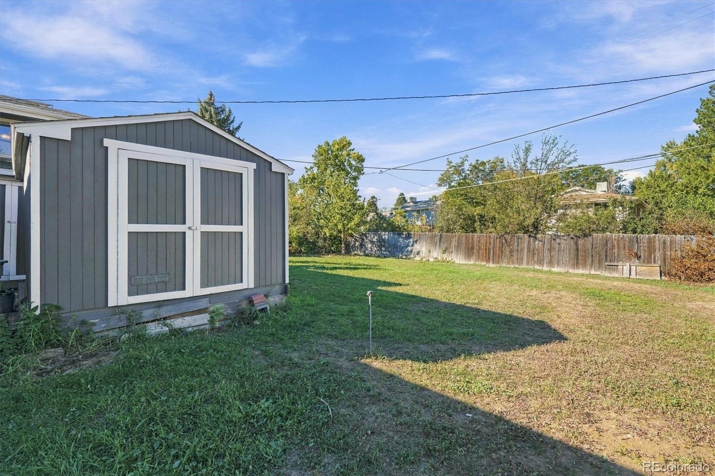
Outside, enjoy a **large, private backyard** with a stamped-concrete patio, deck, and two storage sheds perfect for outdoor dining, entertaining, gardening, or enjoying Colorado's beautiful weather.
A **washer and dryer are included
adding to the home's move-in-ready convenience.
Ideally located with easy access to the **Denver Tech Center, I-25, and C-470
this home provides convenient access to shopping, dining, recreation, and everything the South Metro area has to offer.
**4 Bedrooms | 3 Bathrooms | 2 Spacious Living Areas | 2 Fireplaces | Formal Dining Room | Eat-In Kitchen | Large Backyard | Patio & Deck | 2 Storage Sheds | Washer & Dryer Included**
Beautifully updated, spacious, and exceptionally well located **6269 S Monroe Drive is ready to welcome its next residents.**
10 days on market
Listed by Kim Kronenberger · RE/MAX Professionals · kim@thekronenbergerteam.com,303-809-4390
Property Details
| Property Type | Residential Lease |
| Sub Type | Single Family Residence |
| Status | Active |
| Price per Sq Ft | $1 |
| Subdivision | Bel Aire |
| MLS # | 3130284 |
| Days on Market | 10 |
| Bedrooms | 4 |
| Full Baths | 1 |
| Three-Quarter Baths | 2 |
| Year Built | 1965 |
| State | CO |
| County | Arapahoe |
| Interior Features | Breakfast Bar, Ceiling Fan(s), Eat-in Kitchen, Entrance Foyer, High Speed Internet, Open Floorplan, Pantry, Wired for Data, Primary Suite, Quartz Counters, Radon Mitigation System, Smoke Free, Utility Sink |
| Heating | Forced Air, Natural Gas |
| Cooling | Central Air |
| Flooring | Carpet, Tile, Vinyl, Wood |
| Fireplaces | 2 |
| Appliances | Dishwasher, Disposal, Dryer, Microwave, Range, Refrigerator, Self Cleaning Oven, Washer |
| Exterior Features | Private Yard, Rain Gutters |
| Garage | Yes |
| Garage Spaces | 2 |
| Lot Features | Sprinklers In Front, Sprinklers In Rear |
| Levels | Bi-Level |
| Senior Community | No |
Location
Price History
| Date | Event | Price |
|---|---|---|
| 10/22/2026 |
Price change Source: REcolorado® #3130284 |
$3,400 -4.2% $1/sqft |
| 10/12/2026 |
Listed for rent Source: REcolorado® #3130284 |
$3,550 $1/sqft |

Based on information submitted to the MLS GRID as of October 22, 2026 at 8:27 PM MDT. All data is obtained from various sources and may not have been verified by broker or MLS GRID. Supplied Open House Information is subject to change without notice. All information should be independently reviewed and verified for accuracy. Properties may or may not be listed by the office/agent presenting the information.
Thank you — a Mont Haus broker will be in touch shortly.