


Residential · Active
Denver, CO 80218
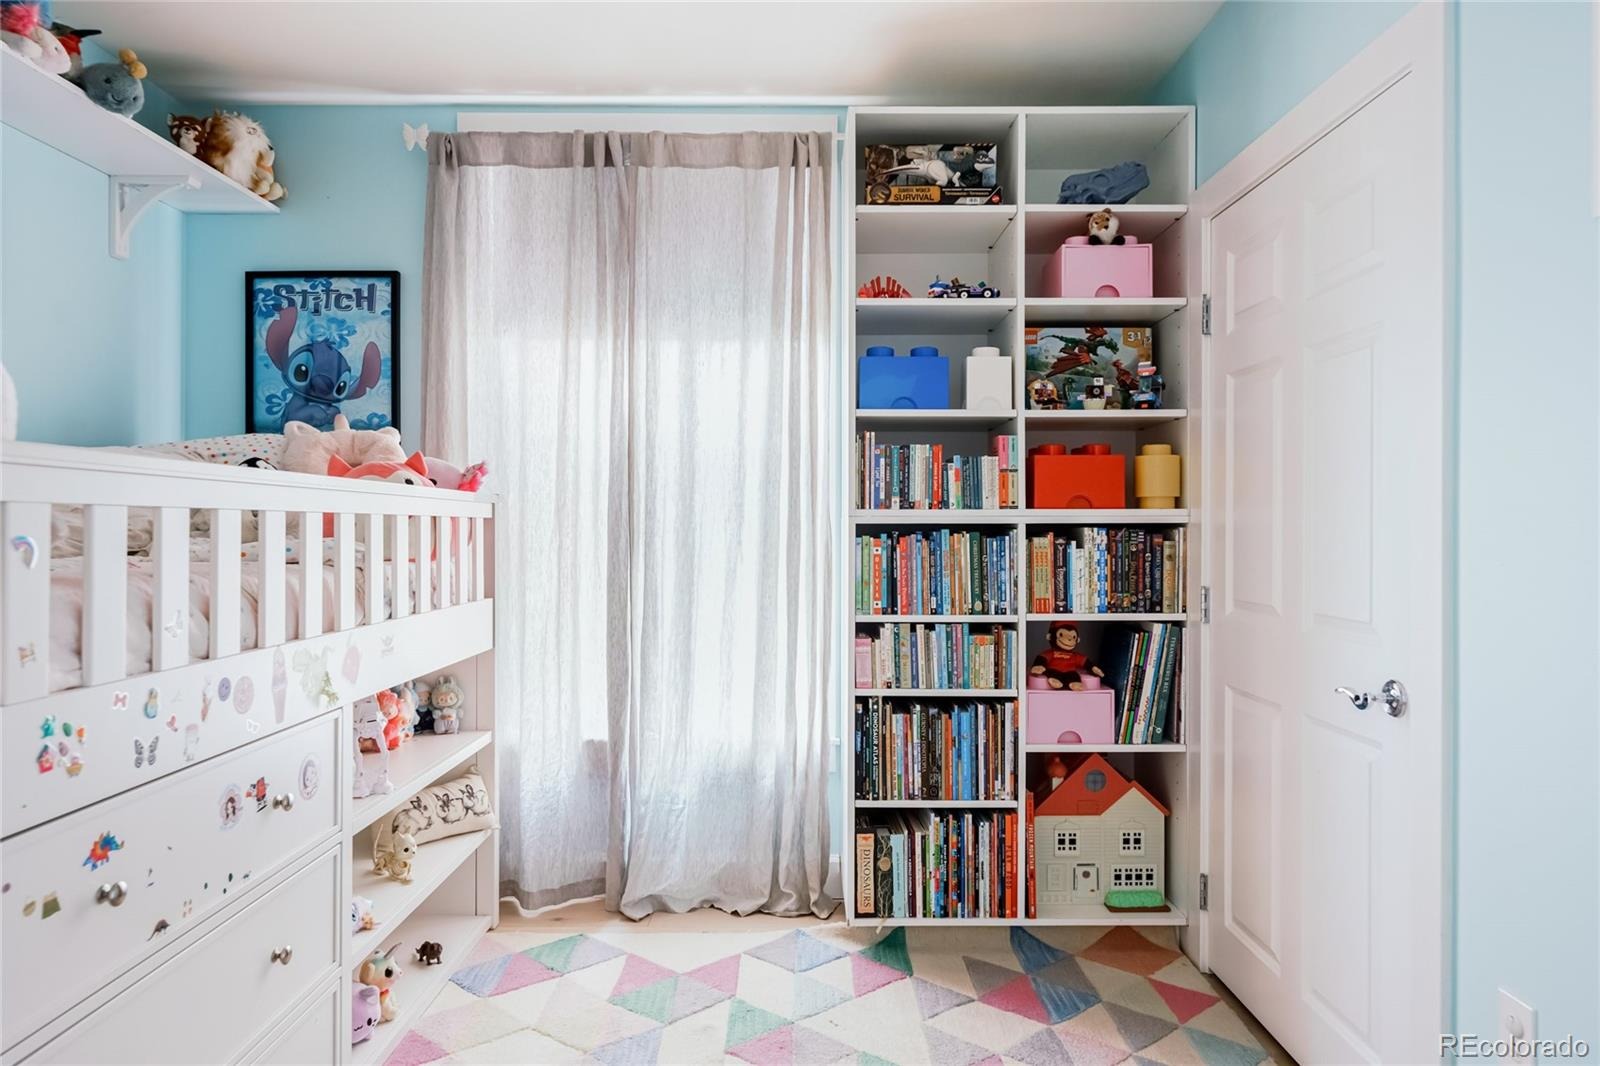
2 Beds · 2 Baths · 1,239 Sq Ft
$650,000
Condominium
Property Type
2003
Year Built
$525
Price per Sq Ft
1
Parking Spaces
$601
HOA Fee
3677454
MLS #
About This Property
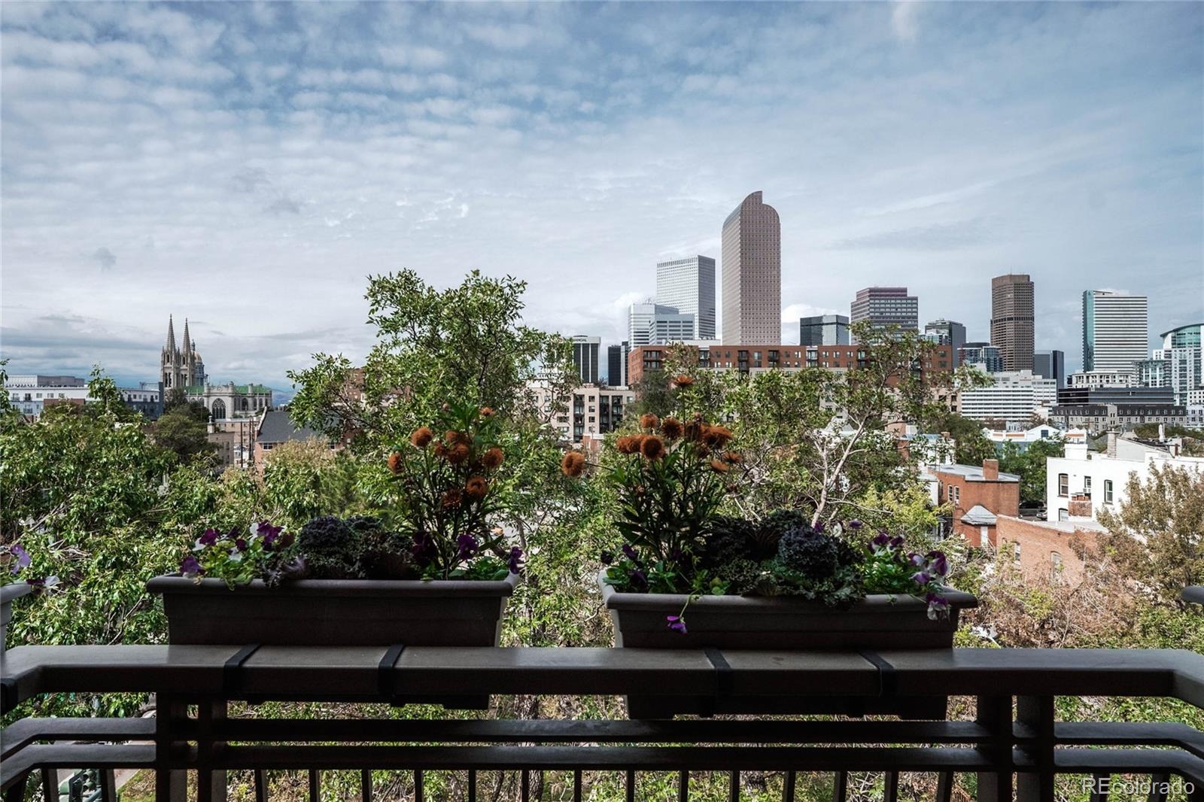
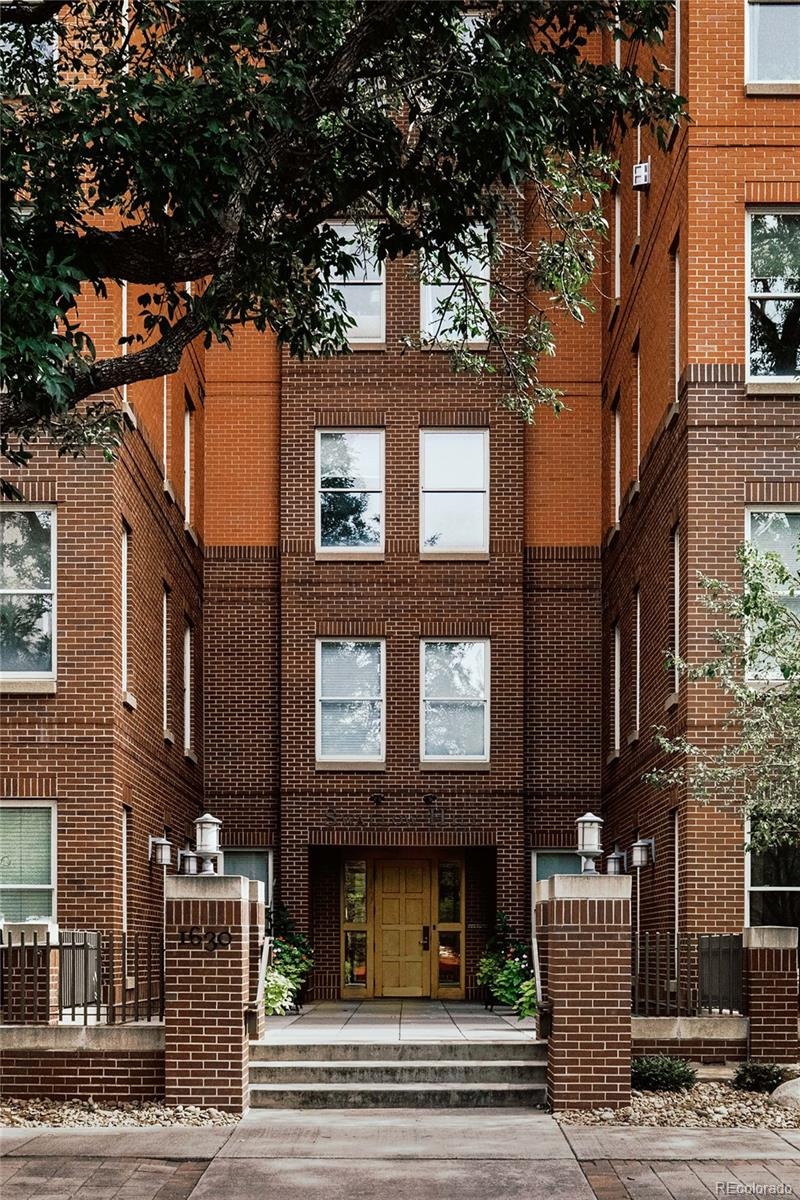
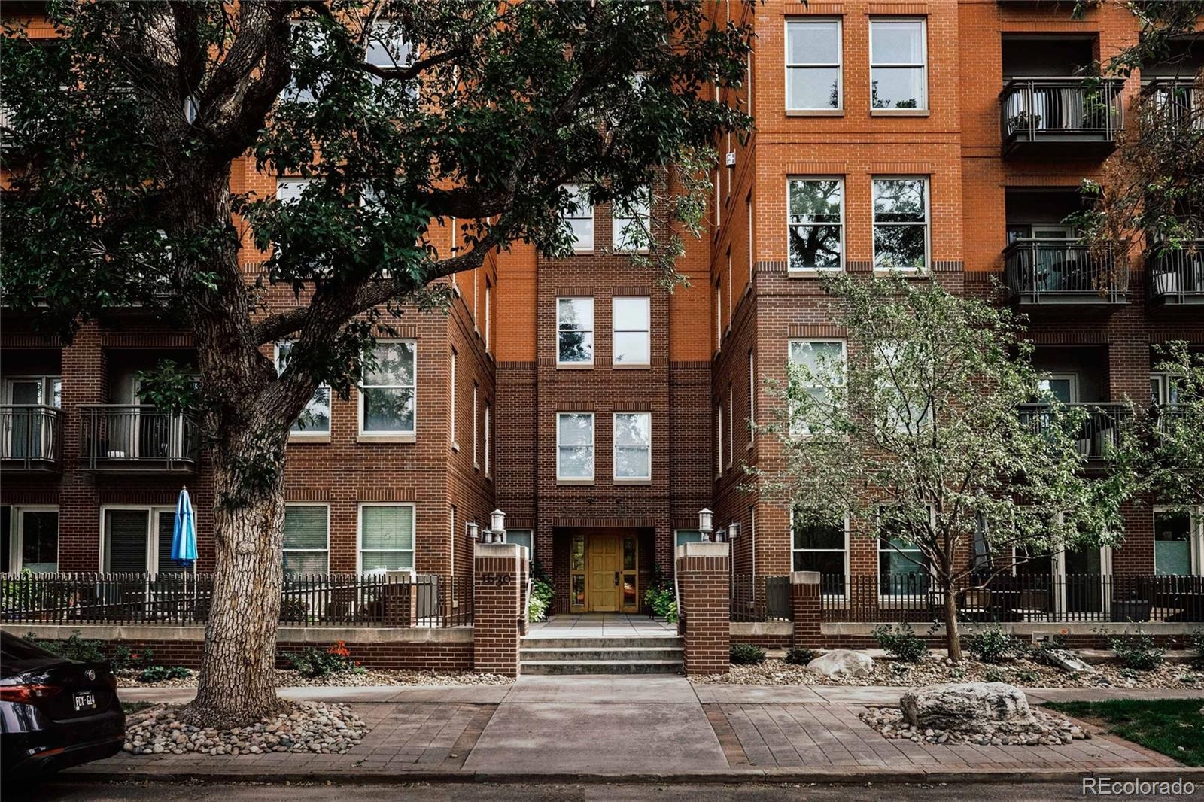
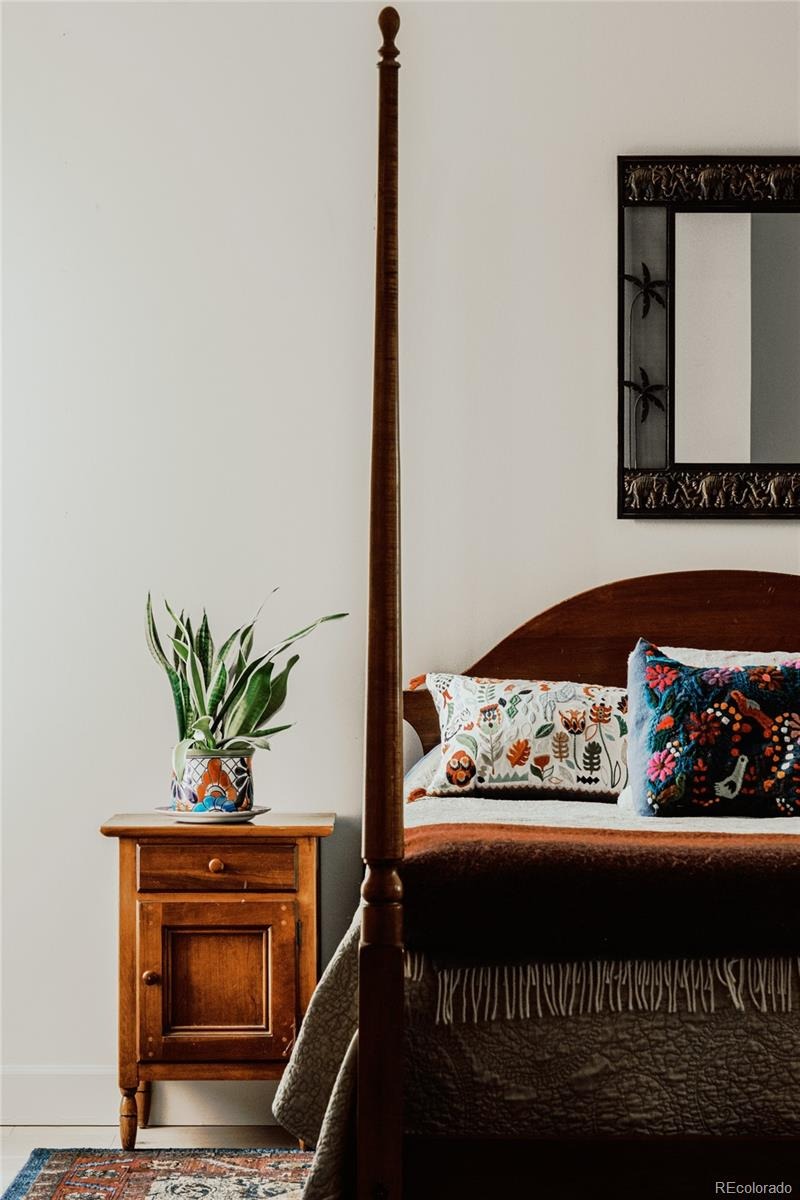
Swallow Hill Residence #516: a thoughtfully renovated home with extraordinary views.
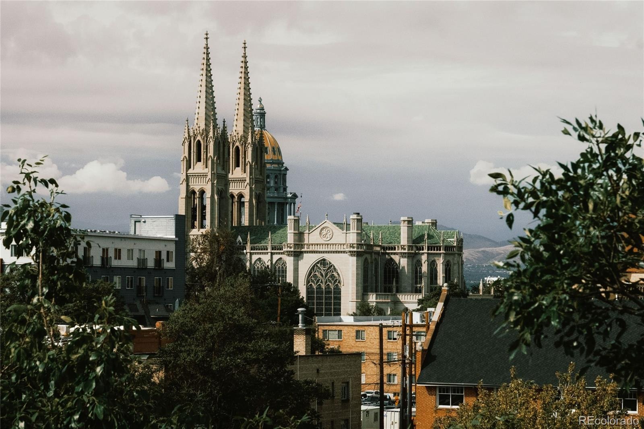
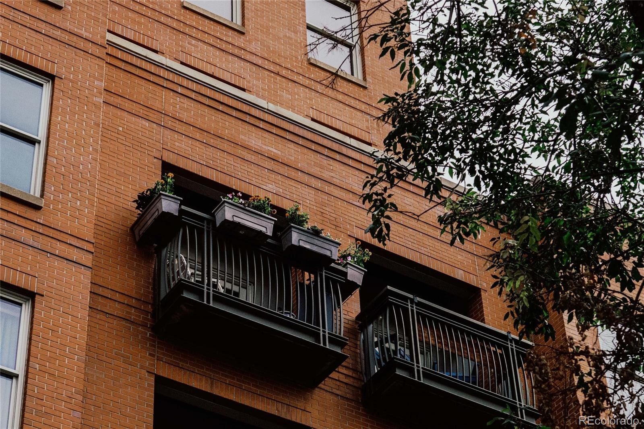
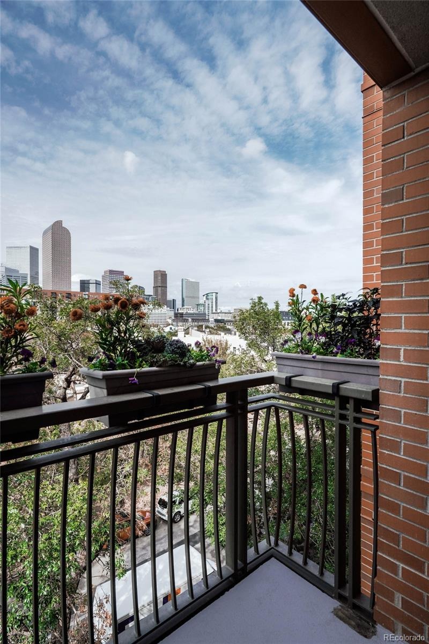
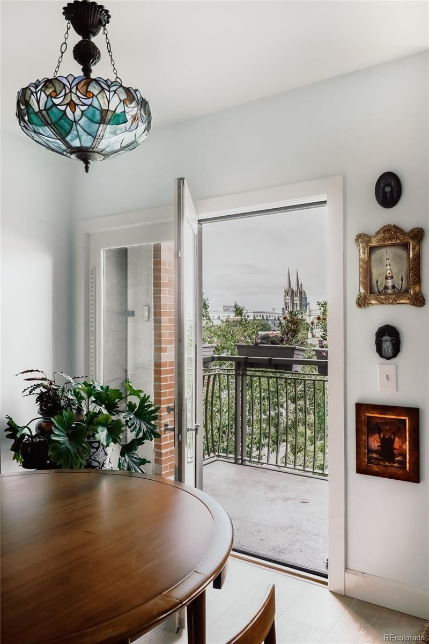
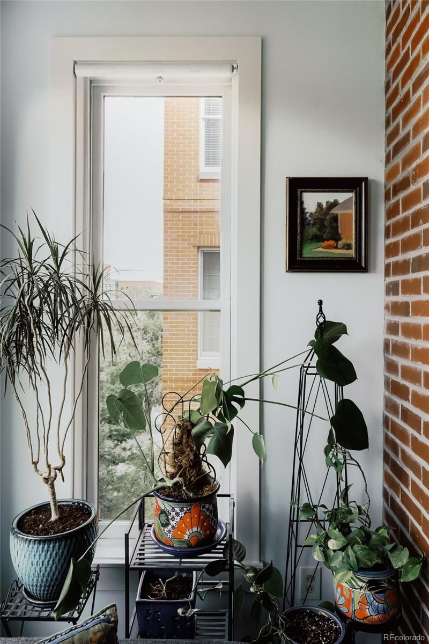
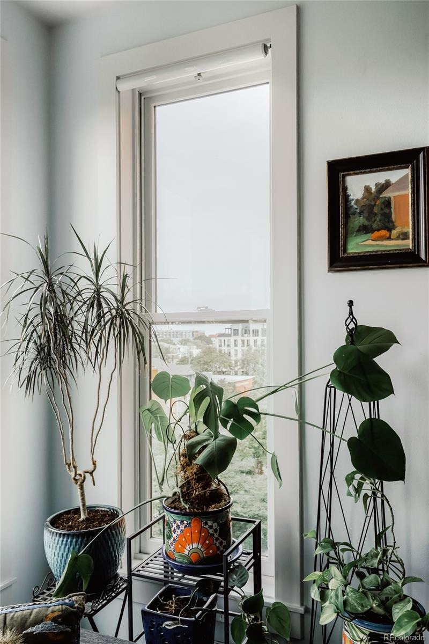
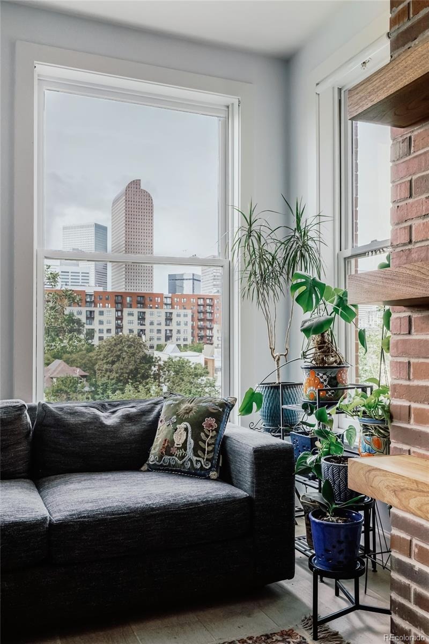
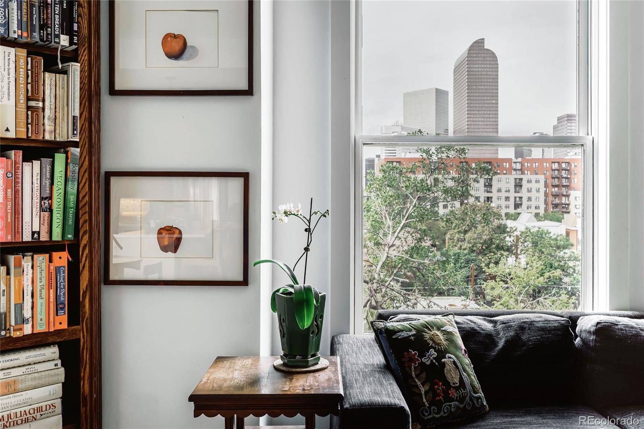
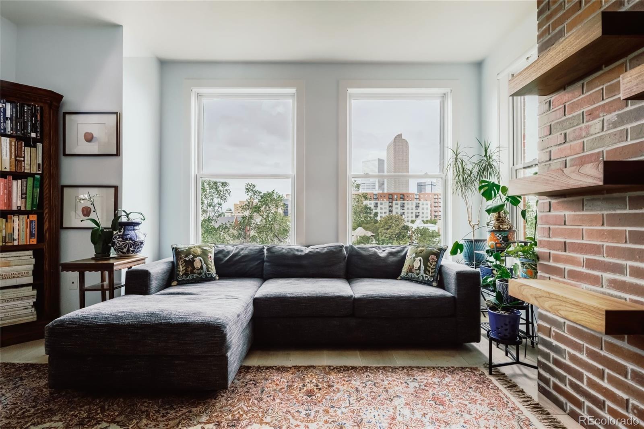
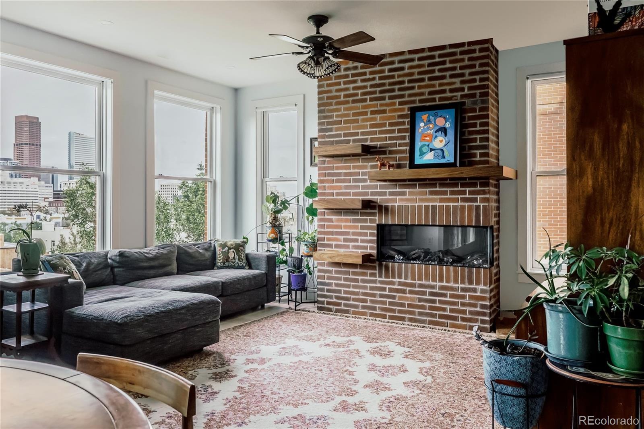
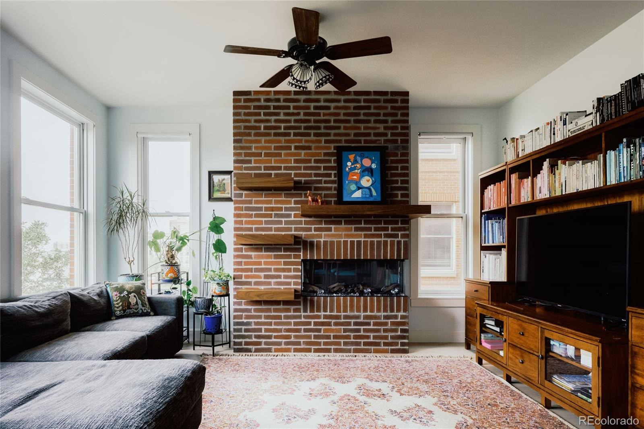
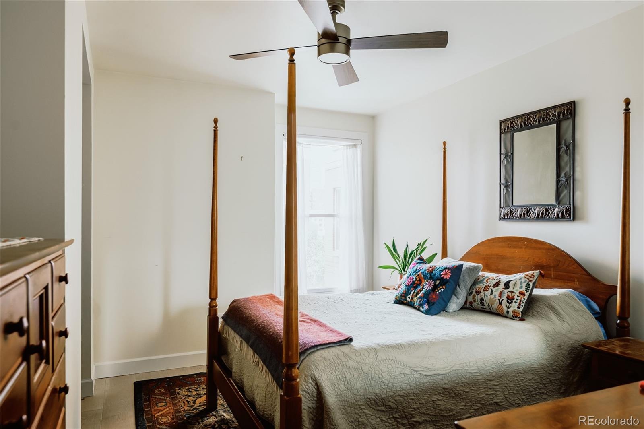
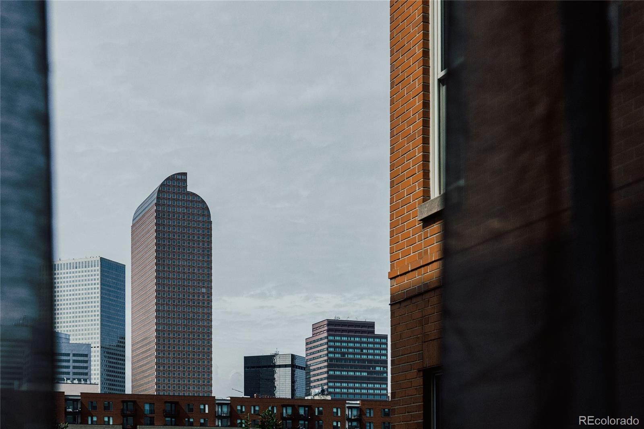
West-facing windows and a private outdoor patio overlook the downtown skyline, with the Rocky Mountains as a backdrop. The outlook gives this Uptown home a sense of place beyond its walls. A substantial remodel completed within the past year brings a considered approach to materials and comfort.
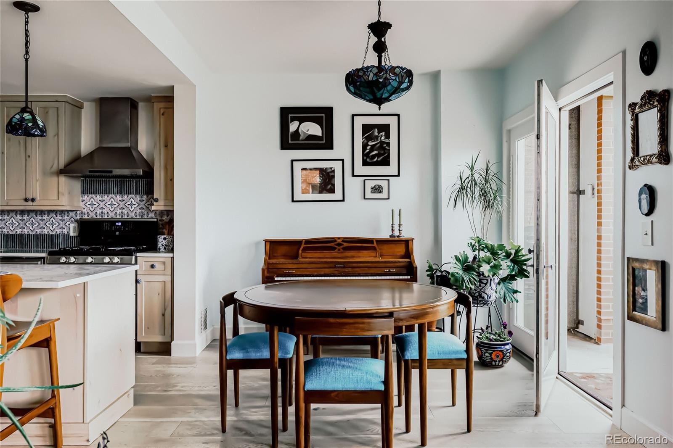
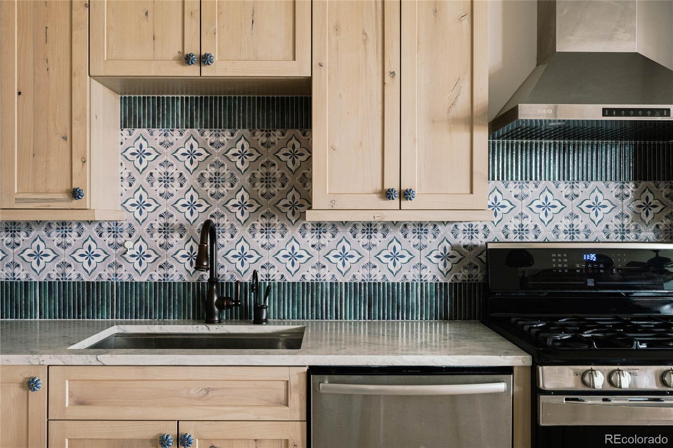
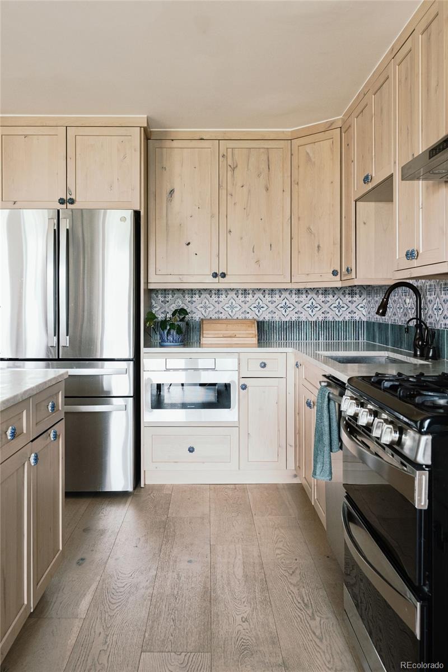
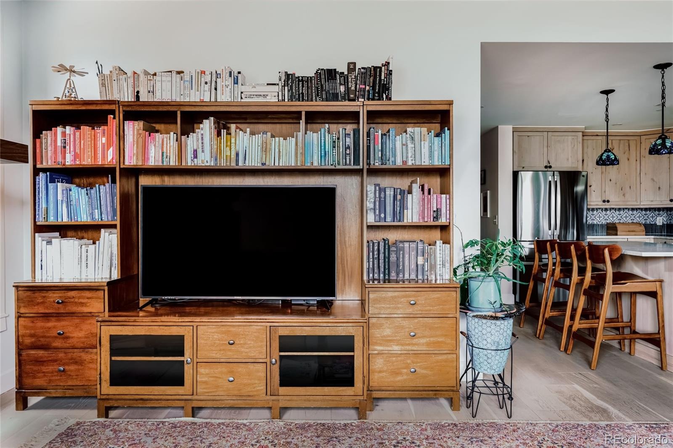
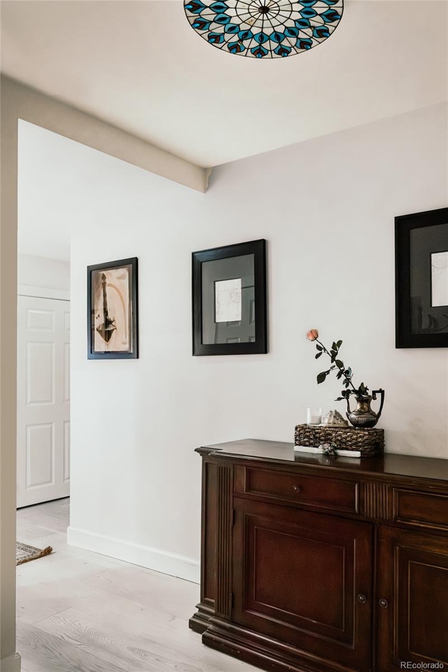
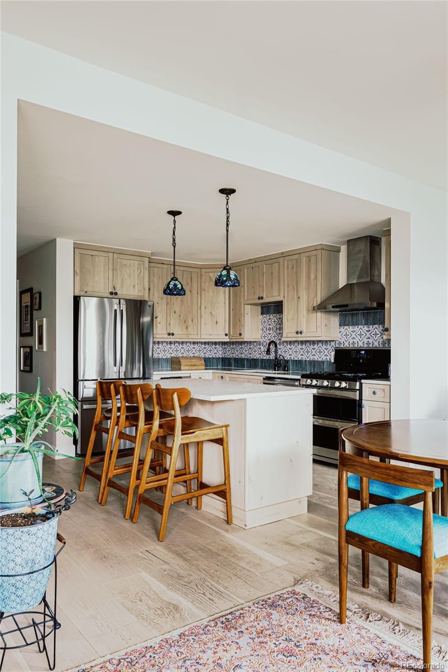
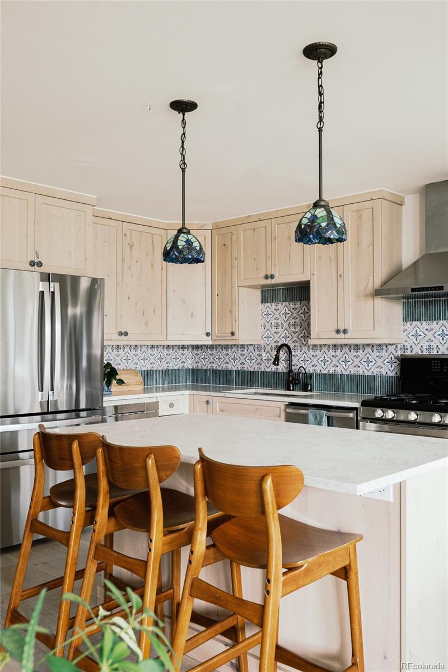
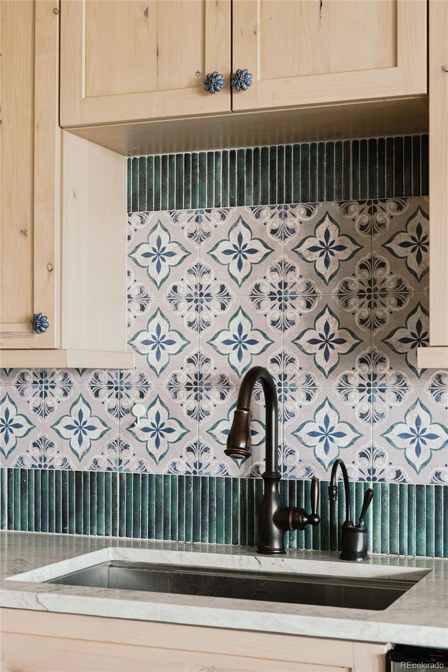
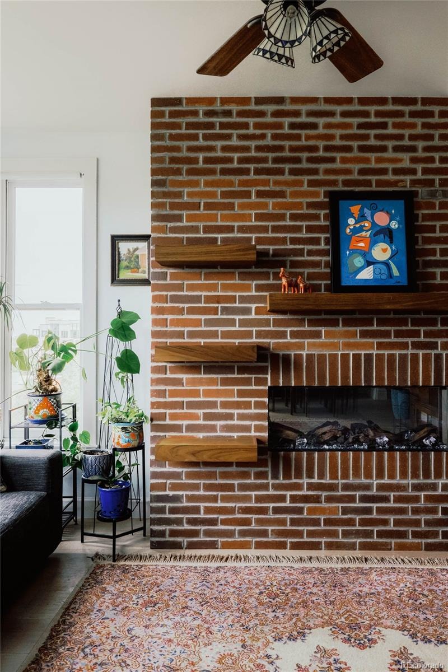
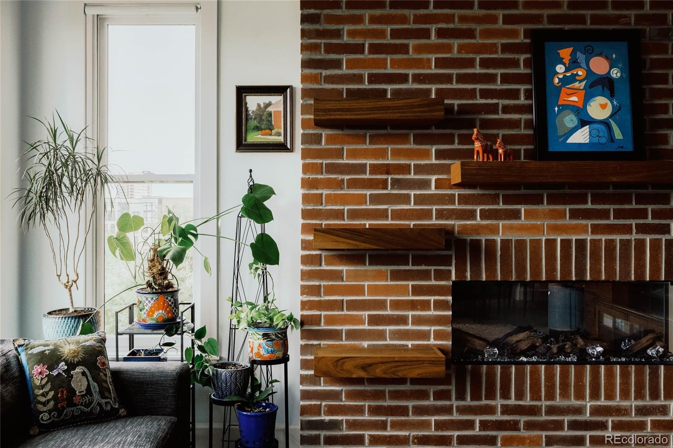
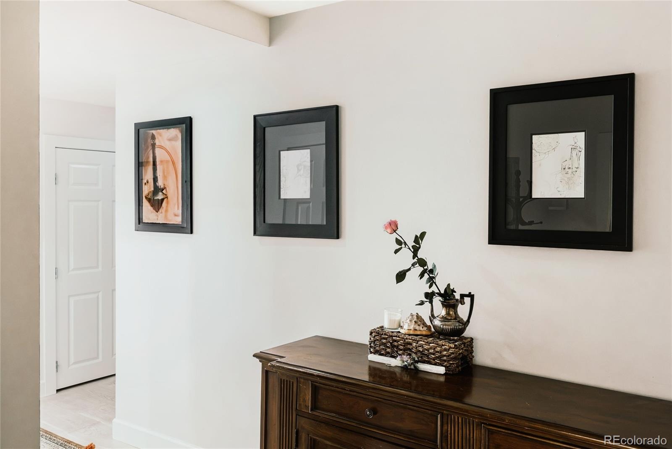
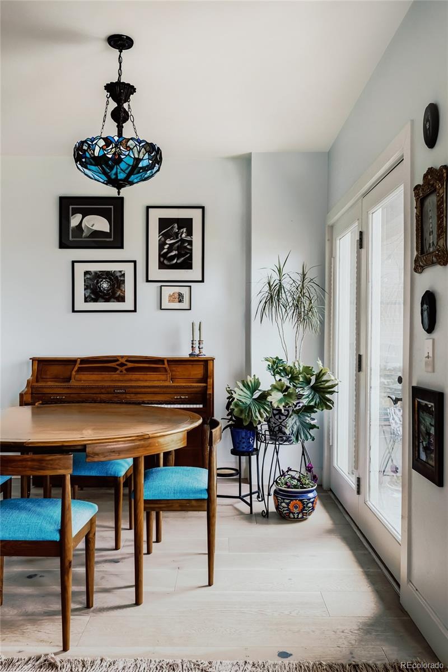
Alder wood floors continue into custom alder kitchen cabinetry, complemented by leathered quartz countertops. Carefully selected light fixtures throughout, including stained glass, add character to the home. A dual-oven gas range, discreet drawer microwave, instant hot water and refrigerator with an autofill pitcher support daily life in the kitchen.
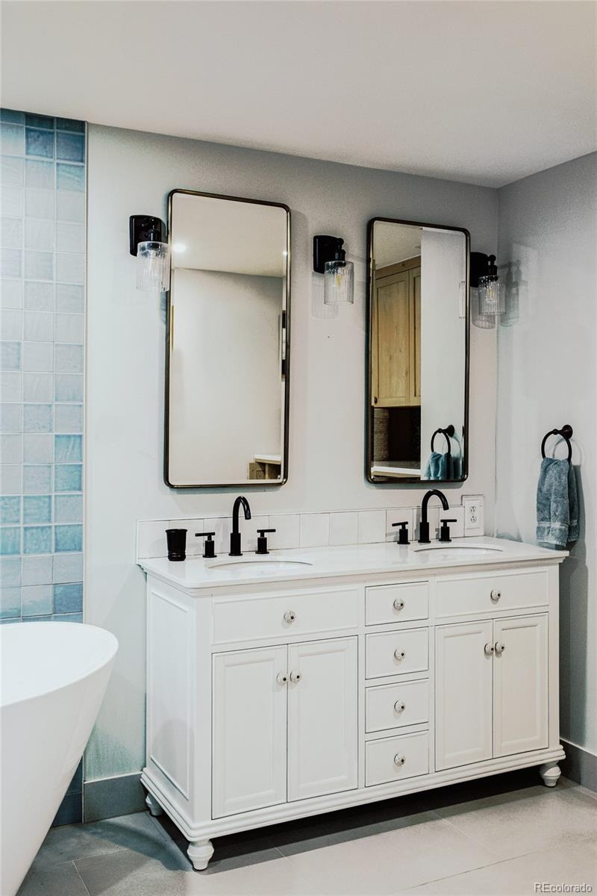
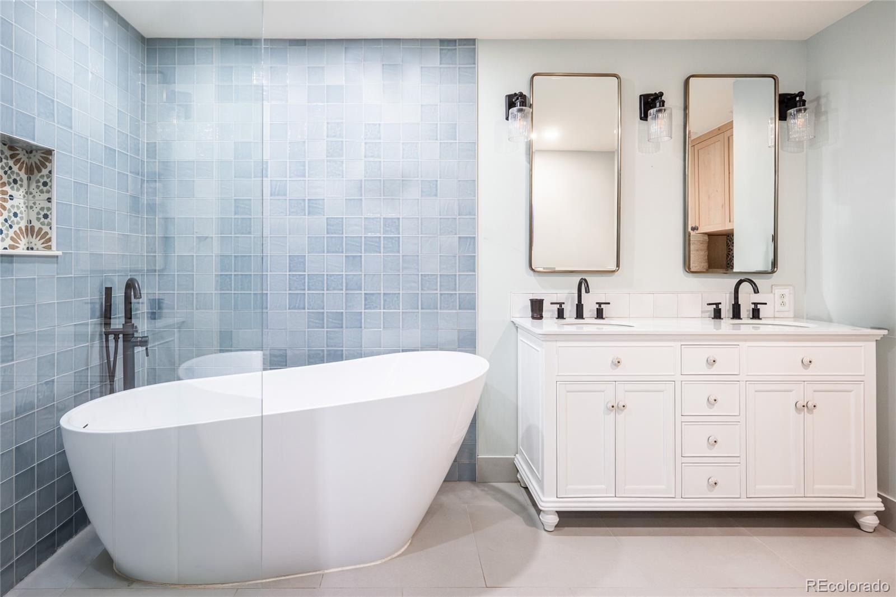
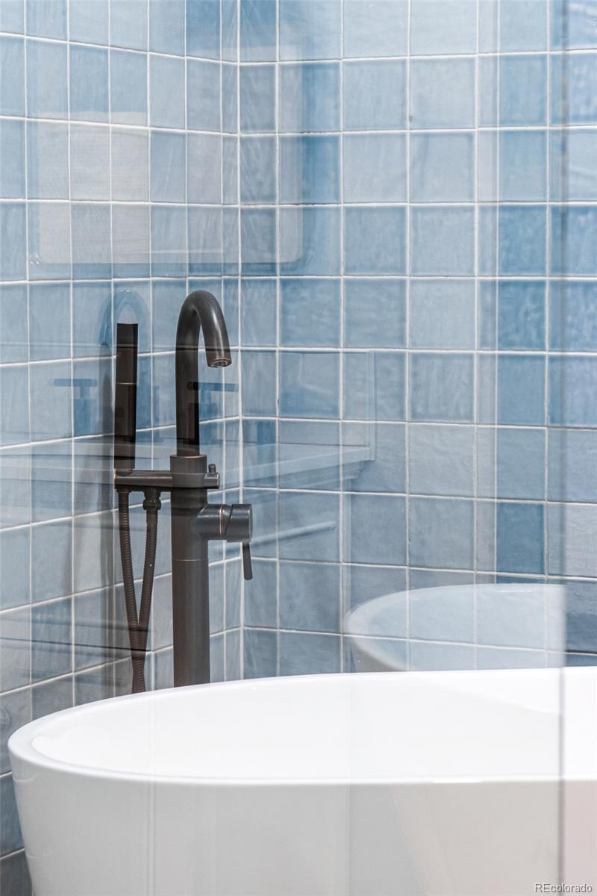
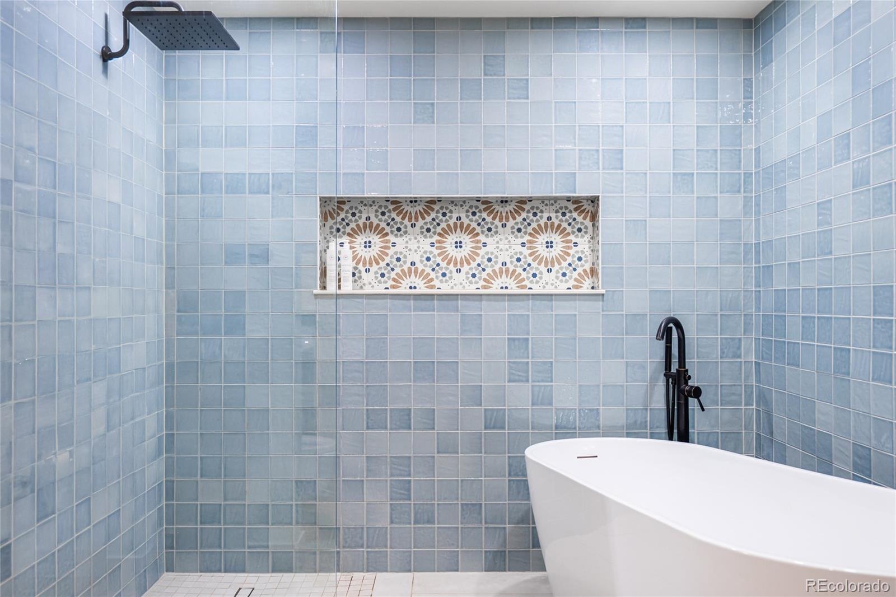
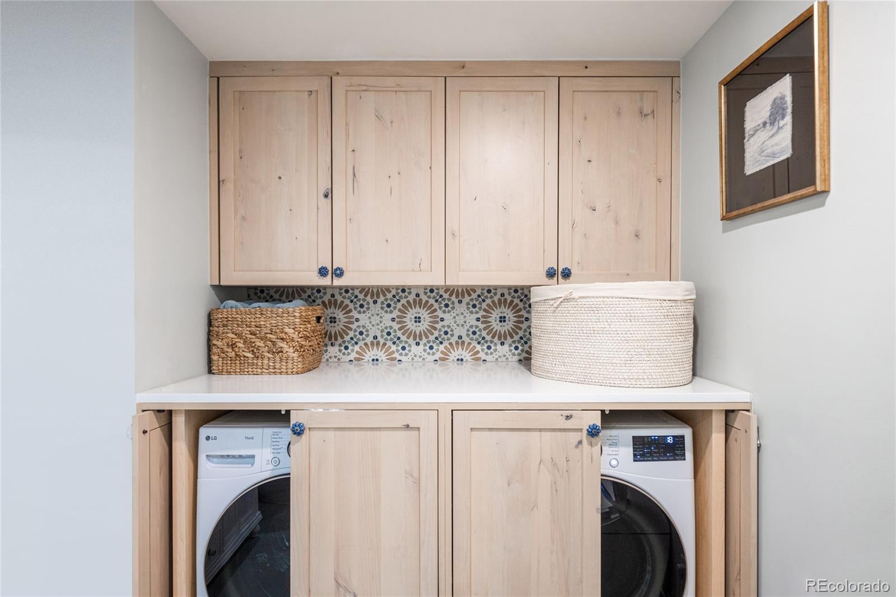
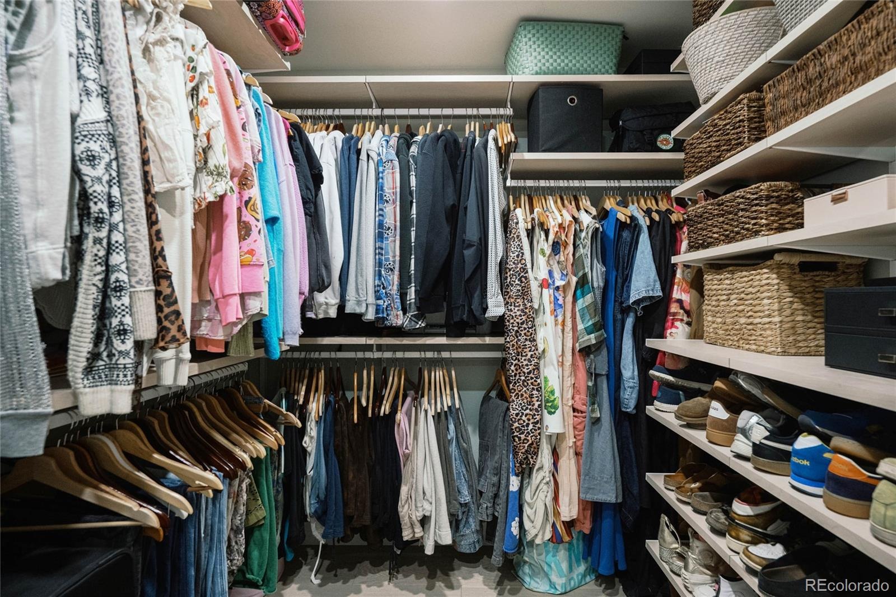
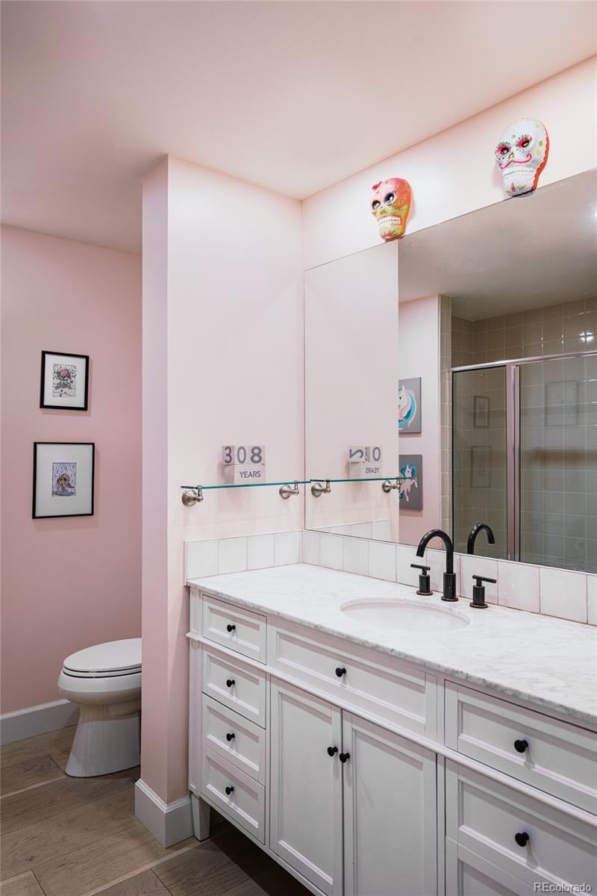
A generous soaking tub and TOTO smart toilet with integrated bidet bring comfort to the bathroom. An Elfa wood closet system combines organized storage with a built-in vanity and mirror, while LG smart laundry keeps practical routines close at hand.
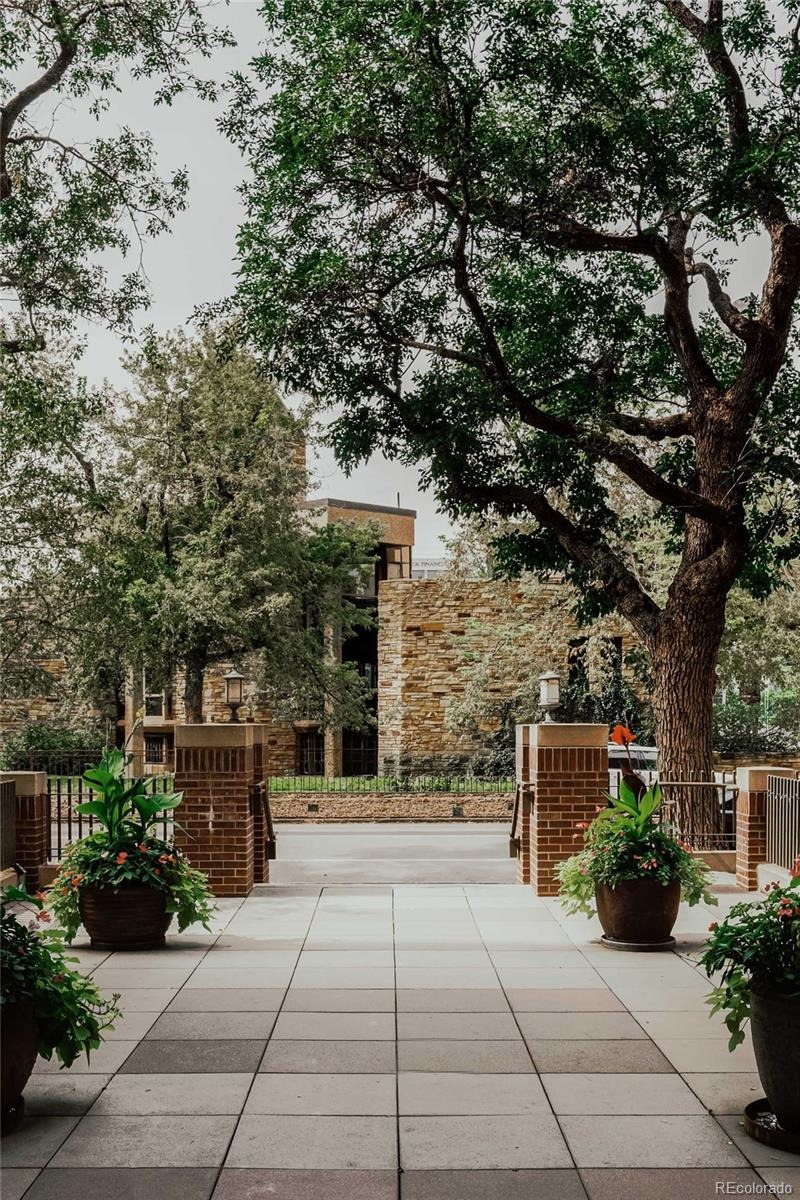
Below, shaded tree-lined streets lead to Marczyk Fine Foods, Steuben’s and Ace Eat Serve. The Denver Turnverein and Fillmore Auditorium are neighbors along Clarkson, with downtown, the Denver Art Museum, History Colorado Center, State Capitol and Central Library nearby.
27 days on market
Listed by Jorgen Jensen · Fantastic Frank Colorado · 303-319-1278
Property Details
| Property Type | Residential |
| Sub Type | Condominium |
| Status | Active |
| Price per Sq Ft | $525 |
| Subdivision | Swallows Resub |
| MLS # | 3677454 |
| Days on Market | 27 |
| Bedrooms | 2 |
| Full Baths | 2 |
| Year Built | 2003 |
| HOA | Yes |
| HOA Fee | $601 |
| Annual Taxes | $3,147 |
| State | CO |
| County | Denver |
| Zoning | G-MU-5 |
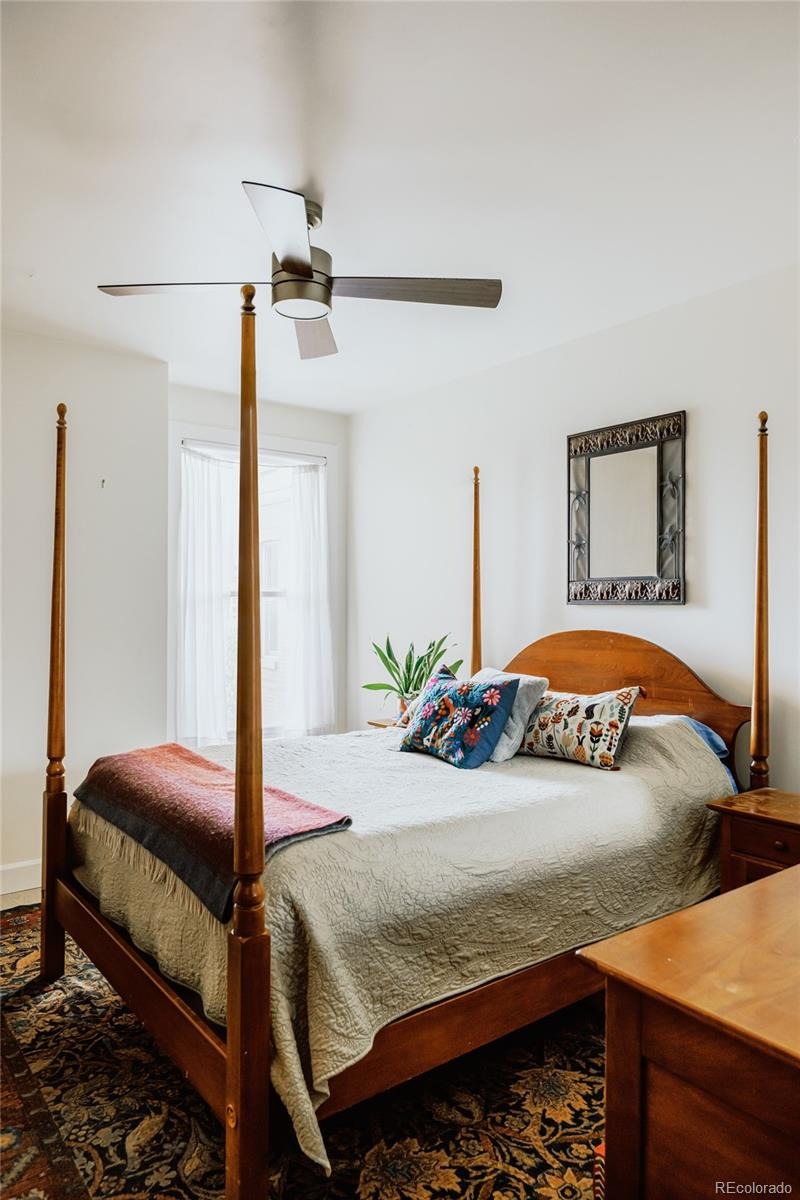
| Interior Features | Ceiling Fan(s), Eat-in Kitchen, Elevator, Entrance Foyer, High Speed Internet, Kitchen Island, Open Floorplan, Pantry, Walk-In Closet(s), Five Piece Bath, Primary Suite, Quartz Counters |
| Heating | Forced Air, Heat Pump, Natural Gas |
| Cooling | Central Air |
| Flooring | Wood |
| Fireplaces | 1 |
| Fireplace Features | Electric |
| Appliances | Convection Oven, Cooktop, Dishwasher, Disposal, Dryer, Freezer, Microwave, Oven, Range, Refrigerator, Warming Drawer |
| Exterior Features | Balcony, Gas Valve, Water Feature |
| Garage | Yes |
| Garage Spaces | 1 |
| Parking Features | Concrete, Storage |
| Roof | Membrane |
| Levels | One |
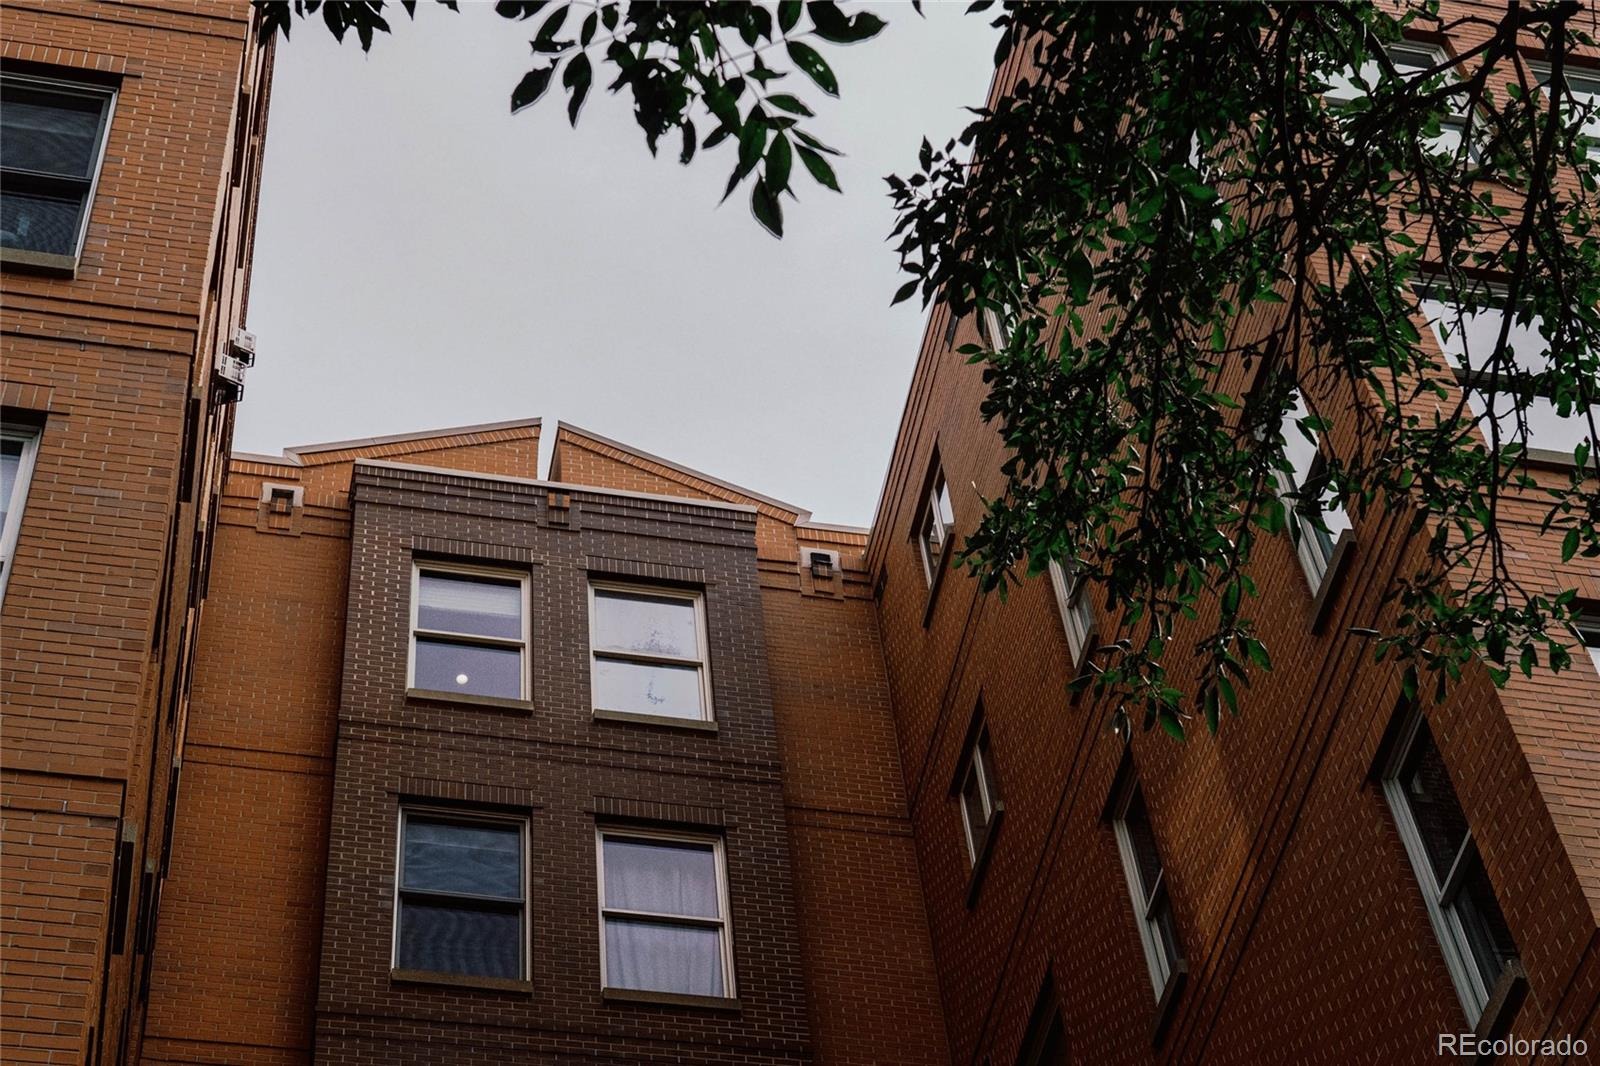
| Construction | Block, Brick, Stucco |
| Sewer | Public Sewer |
| Water Source | Public |
| Senior Community | No |
| Special Conditions | None Known |
Location
Price History
| Date | Event | Price |
|---|---|---|
| 10/16/2026 |
Listed for sale Source: REcolorado® #3677454 |
$650,000 $525/sqft |

Based on information submitted to the MLS GRID as of November 9, 2026 at 8:45 AM MST. All data is obtained from various sources and may not have been verified by broker or MLS GRID. Supplied Open House Information is subject to change without notice. All information should be independently reviewed and verified for accuracy. Properties may or may not be listed by the office/agent presenting the information.
Thank you — a Mont Haus broker will be in touch shortly.
For Mont Haus agents and staff. Sign in with your Mont Haus Microsoft account and the Agent Portal opens in a new tab.
Sign in with MicrosoftNo Microsoft account yet? Ask Nikki Boxer, who sets up portal access.